Property with great charm with its 3 stone buildings for multiple projects
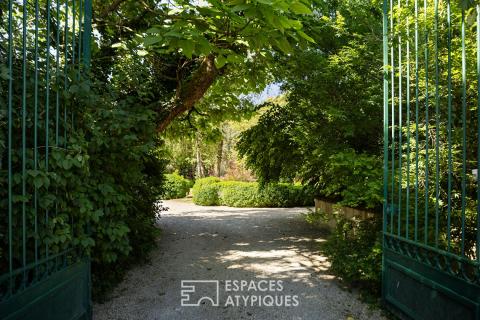
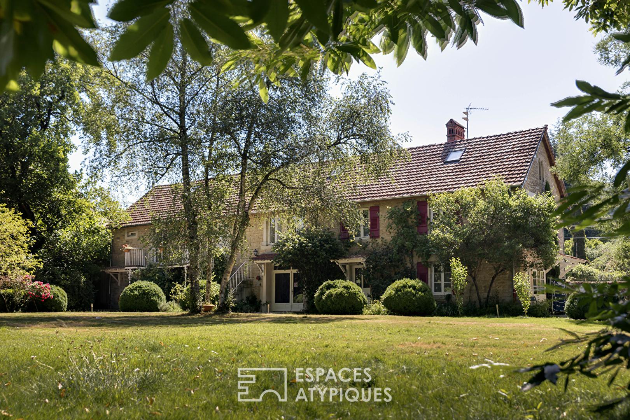
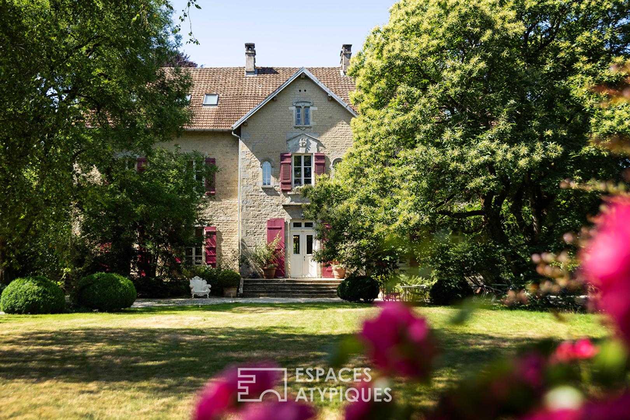
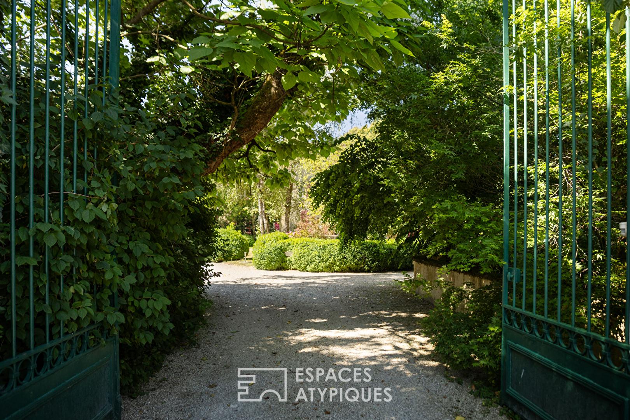
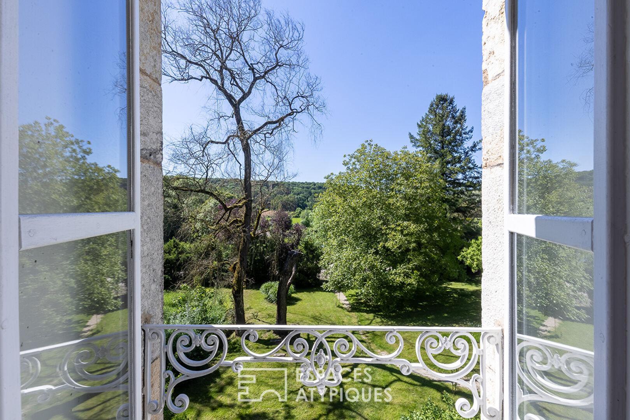
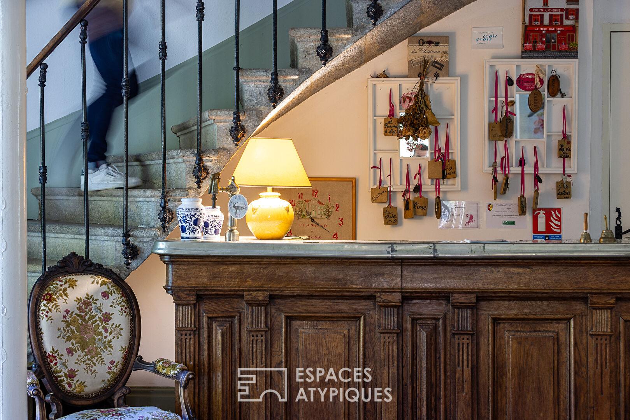
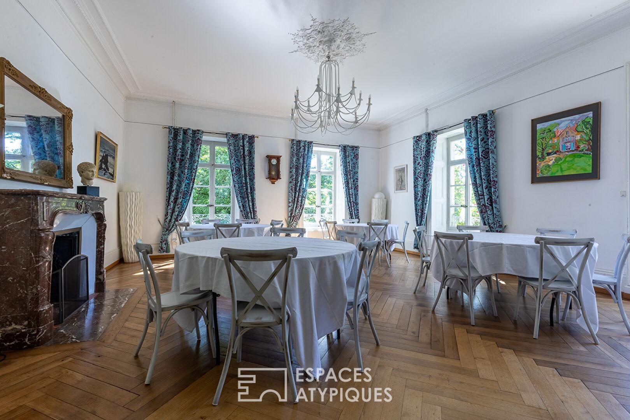
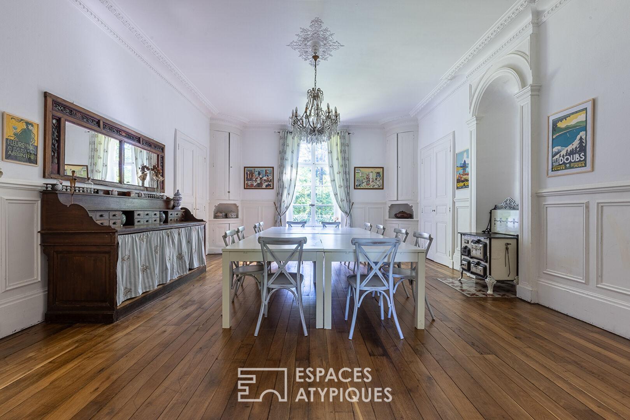
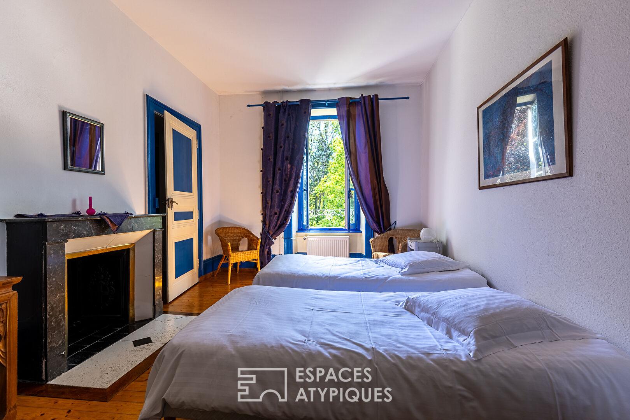
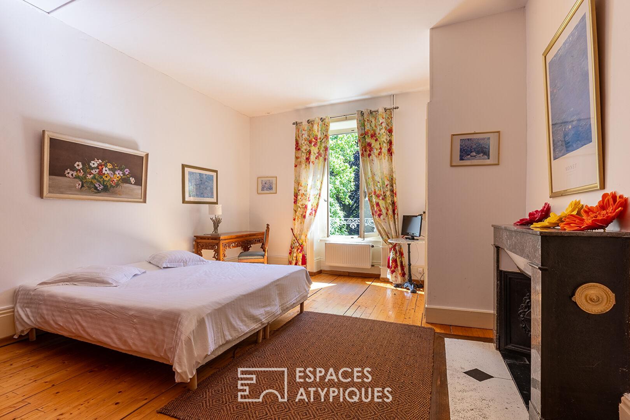
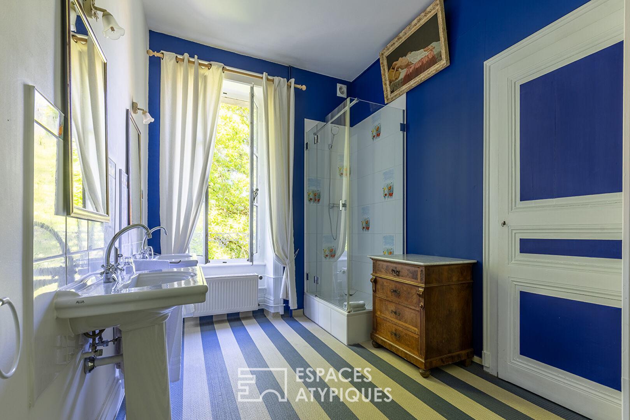
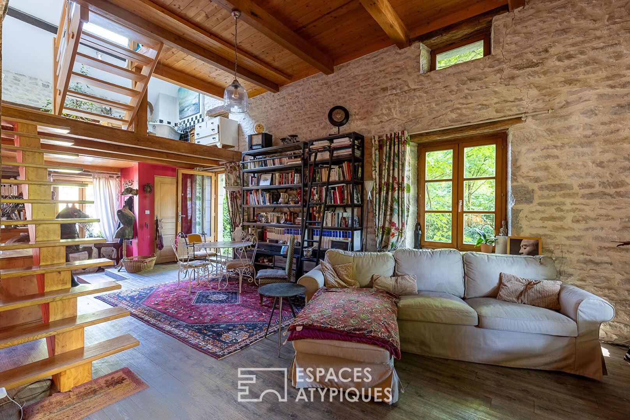
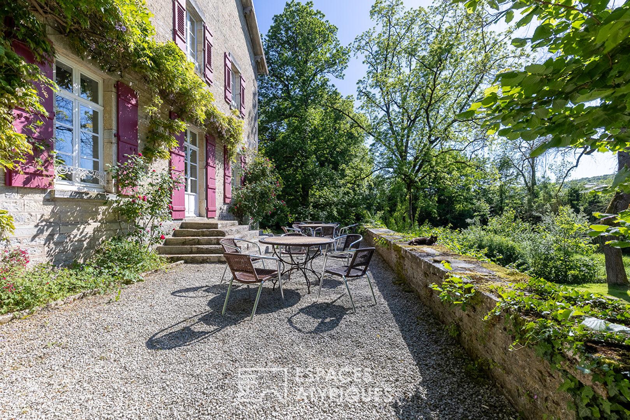
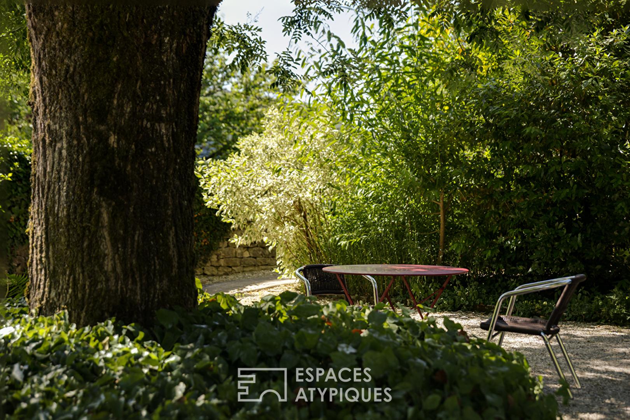
In the heart of the Haute-Saône region, less than 40 minutes from Besançon, 1.5 hours from Basel, 2.5 hours from Geneva, and 3 hours from Zurich, this property boasts a strategic location, popular with event planners and heritage enthusiasts alike. This property embodies the charm of a historic residence in a preserved natural setting. Built in the 19th century, this stone building complex consists of three buildings forming a harmonious enclosure, nestled in a two-hectare landscaped park planted with century-old trees. The main residence, with its classical architecture, offers approximately 800 sqm of living space. It features a succession of bright living rooms with high ceilings, as well as a fully equipped professional kitchen. Thirteen bedrooms spread over the floors offer a large capacity, ideal for hosting guests or organizing group stays. A beautiful 100 sqm reception room under exposed timber framing will easily accommodate a variety of professional or artistic activities. The charm is immediate: old parquet floors, fireplaces, moldings, and large openings highlight the authenticity of the place, while the layout of the spaces favors both residential and event use. The outbuildings extend the possibilities of use. One of them accommodates a PRM-accessible bedroom with private shower room, a second bedroom with bathroom, an apartment with two bedrooms, a living room and a kitchen, as well as a contemporary-style loft. A professional recording studio completes the ensemble, adding an artistic dimension to this unique place. The third building consists of two independent dwellings, perfectly suited to welcoming visitors or on-site managers. Outside, the wooded park invites calm and contemplation. Natural paths wind between groves, lawns, and flowerbeds. Shaded stone terraces, moss-covered low walls, and verdant vistas create a gentle atmosphere. The setting is ideal for ceremonies, seminars, wellness retreats, and cultural residences. Located within the Ballons des Vosges Regional Natural Park, the château benefits from an attractive tourist environment, close to emblematic sites such as the Ognon Valley, the citadel of Besançon, and the Jura hills. It also benefits from all amenities nearby: schools, shops, and health facilities. ENERGY CLASS main building: D / CLIMATE CLASS: B – Annual expenditure 2024/2025: EUR10,522 (subscription included). ENERGY CLASS second building: D / CLIMATE CLASS: B – Annual expenditure 2024/2025: EUR3,395 (subscription included). ENERGY CLASS 3rd building: C / CLIMATE CLASS: A – Amount of annual expenses 2024/2025: 2459 euros. (subscription included). Information on the risks to which this property is exposed is available on the Géorisques website: www.georisques.gouv.fr Contact Alexis Monterrat: 0649103904
Additional information
- 28 rooms
- 20 bedrooms
- 1 bathroom
- 17 shower rooms
- 2 floors in the building
- Outdoor space : 14030 SQM
- Property tax : 6 029 €
Energy Performance Certificate
- A
- B
- C
- 210kWh/m².year6*kg CO2/m².yearD
- E
- F
- G
- A
- 6kg CO2/m².yearB
- C
- D
- E
- F
- G
Estimated average annual energy costs for standard use, indexed to specific years 2021, 2022, 2023 : between 10522 € and 10522 € Subscription Included
Agency fees
-
The fees include VAT and are payable by the vendor
Mediator
Médiation Franchise-Consommateurs
29 Boulevard de Courcelles 75008 Paris
Estimate your financing
Information on the risks to which this property is exposed is available on the Geohazards website : www.georisques.gouv.fr