1950s house with a view
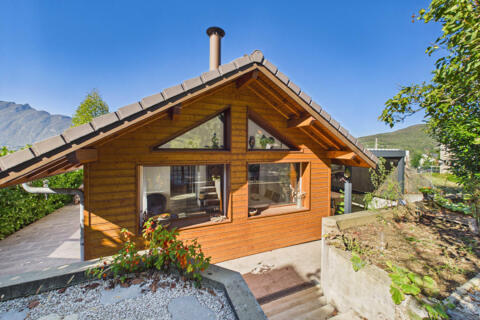
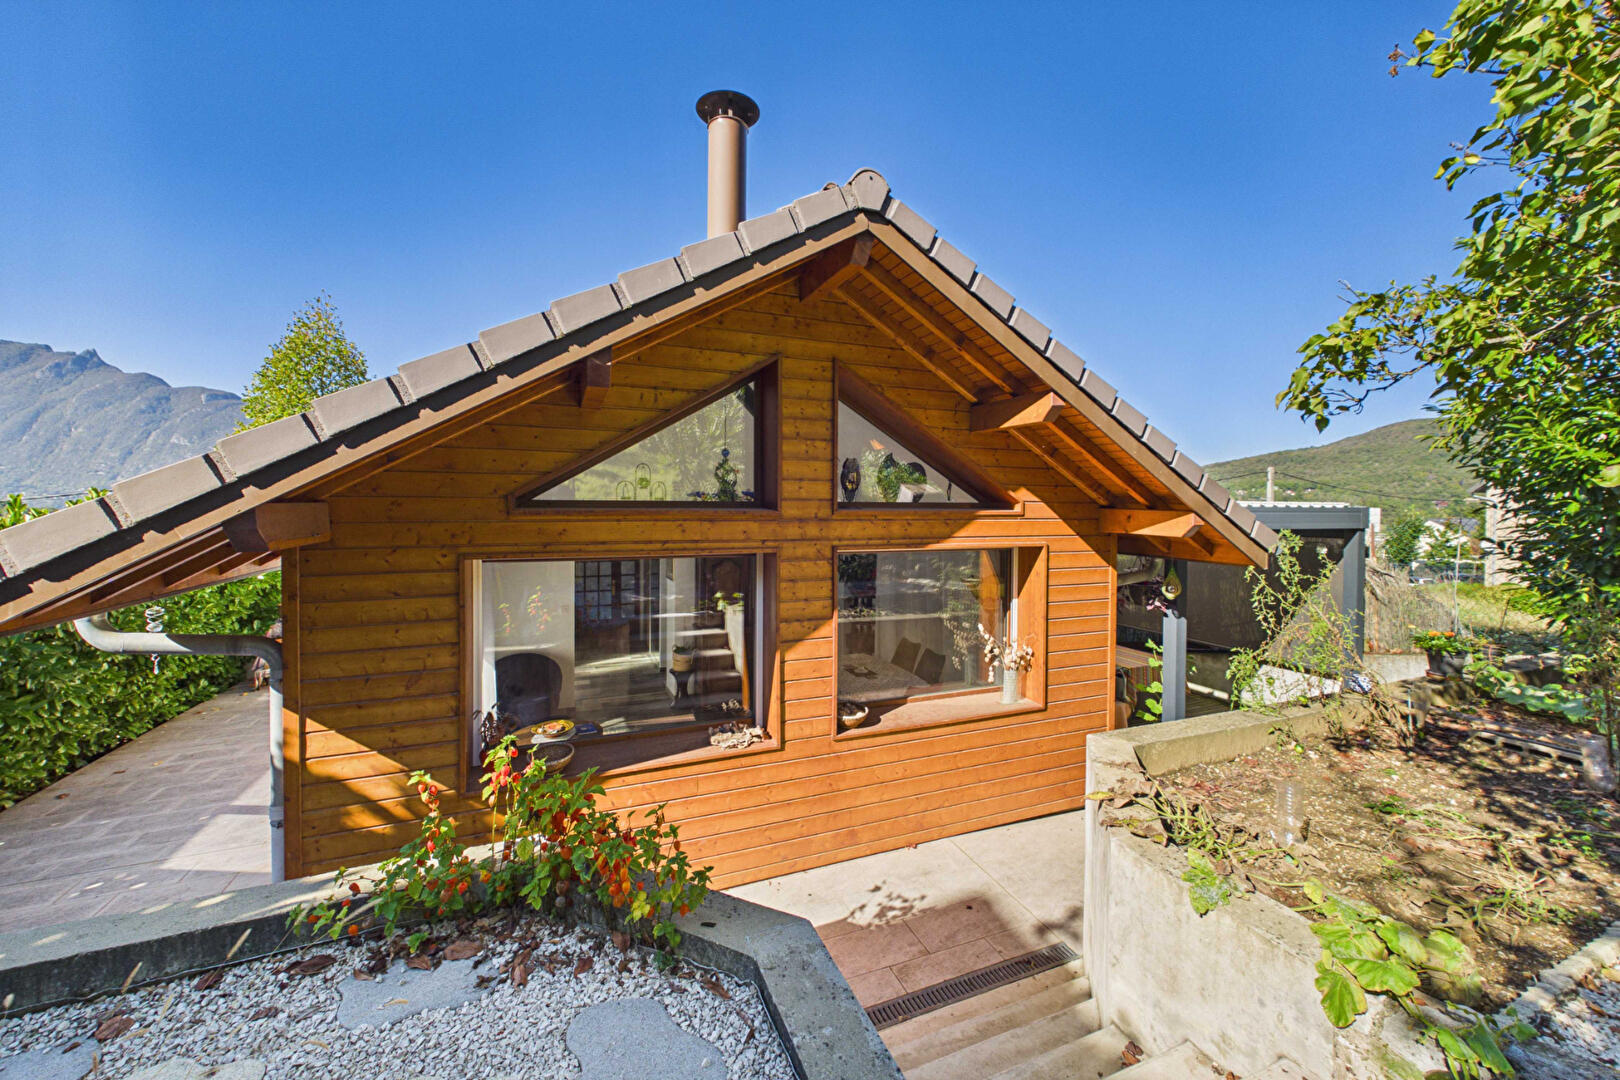
The floor-to-ceiling windows in the living area and the continuous balcony open directly onto the town of Aix-les-Bains and Lake Bourget. At the rear, a terraced garden provides a lush, peaceful setting, just a stone’s throw from the town center.
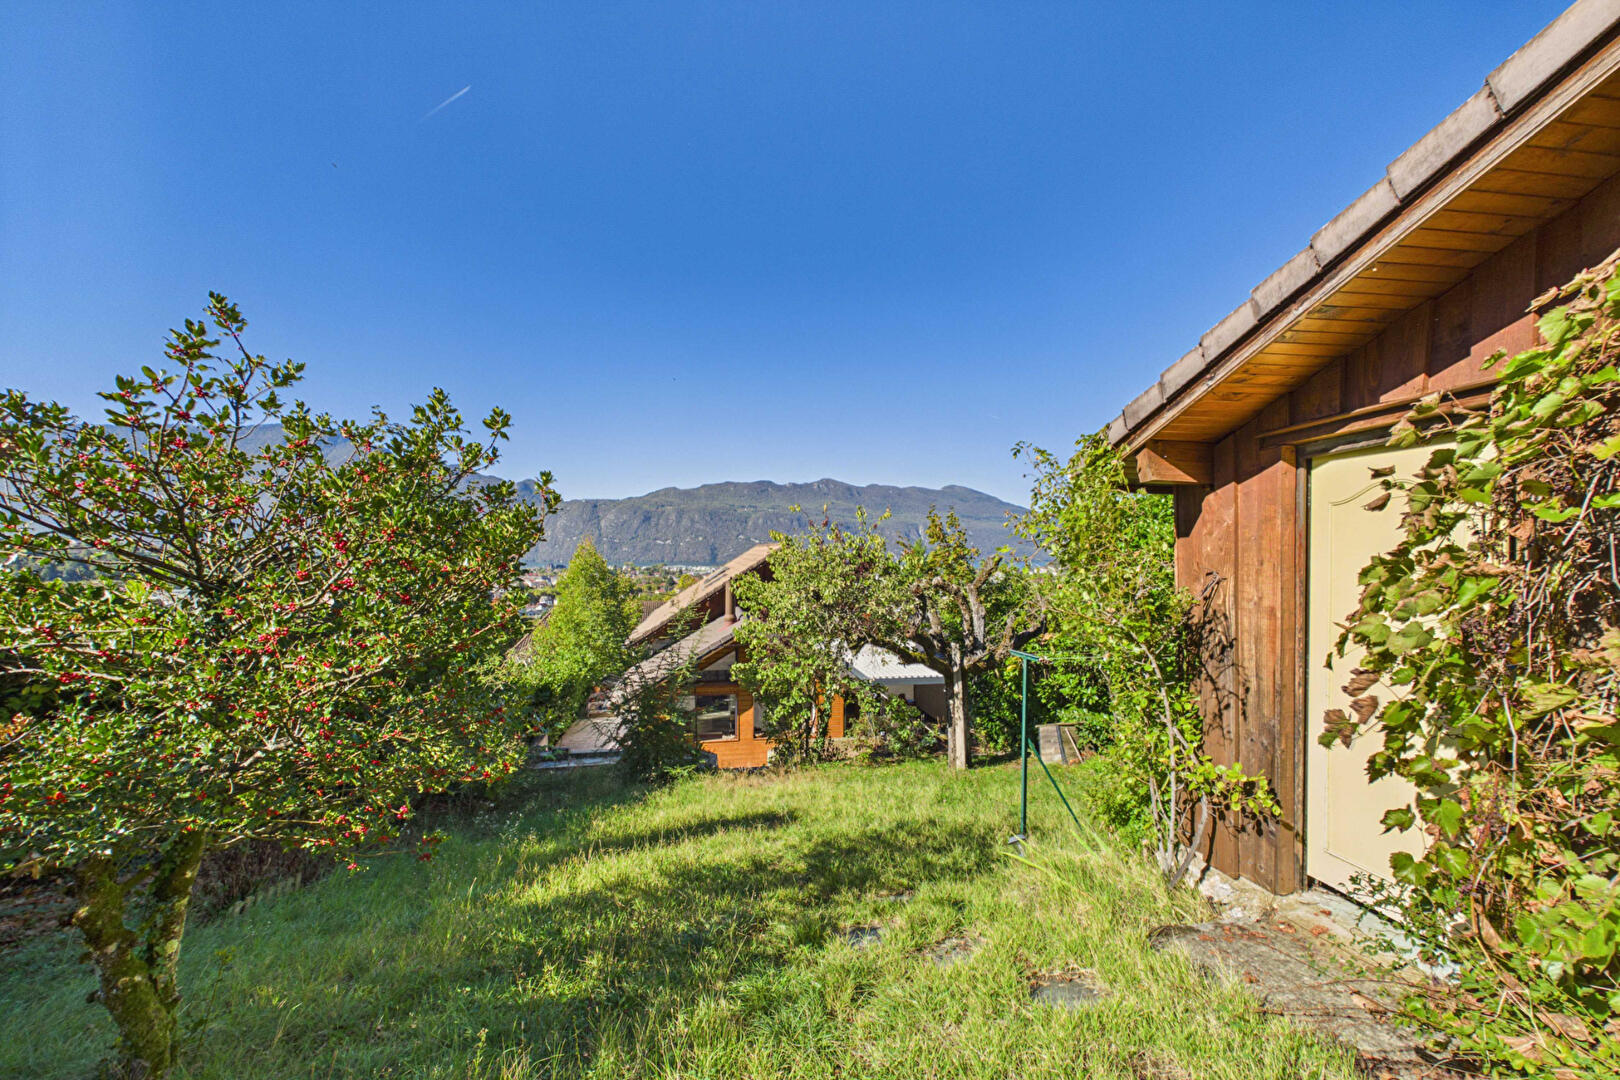
This home offers both privacy and expansive views of the lake and mountains. It consists of a main residence of approximately 120 m² and an independent one-bedroom (T2) apartment of about 28 m². At the rear, the terraced garden (spanning around 700 m²) creates a green, tranquil environment, located very close to the town center.
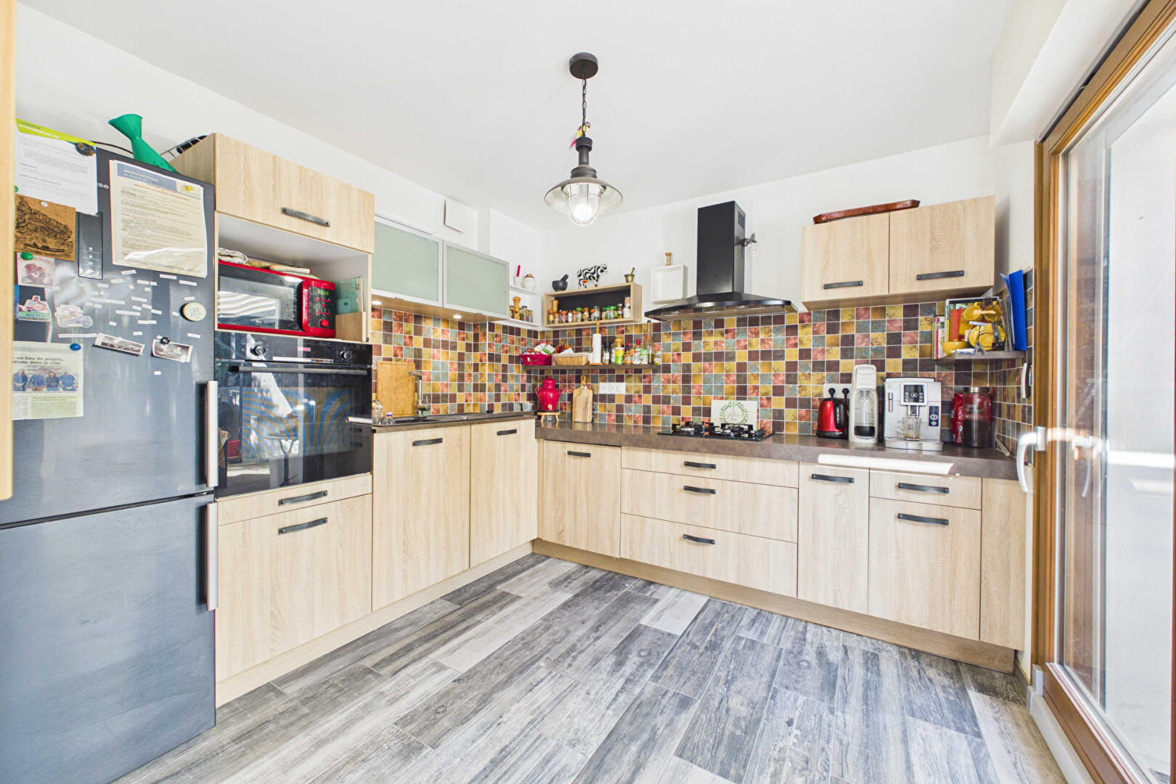
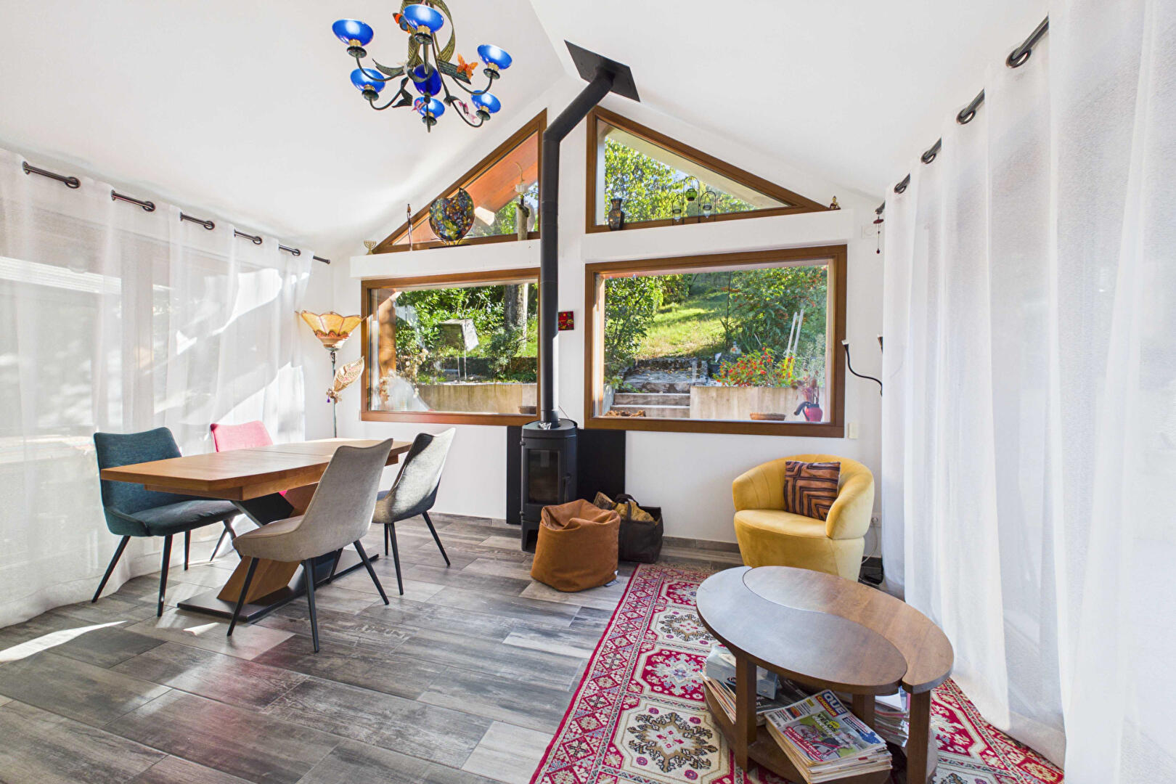
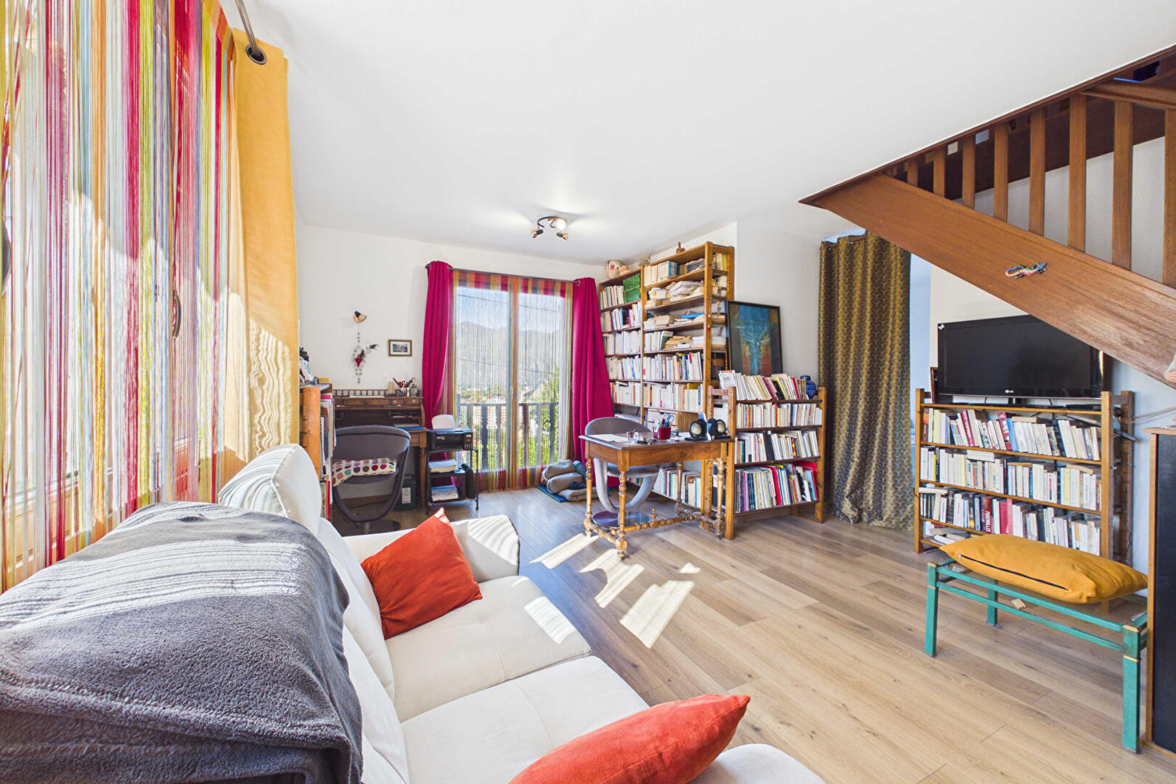
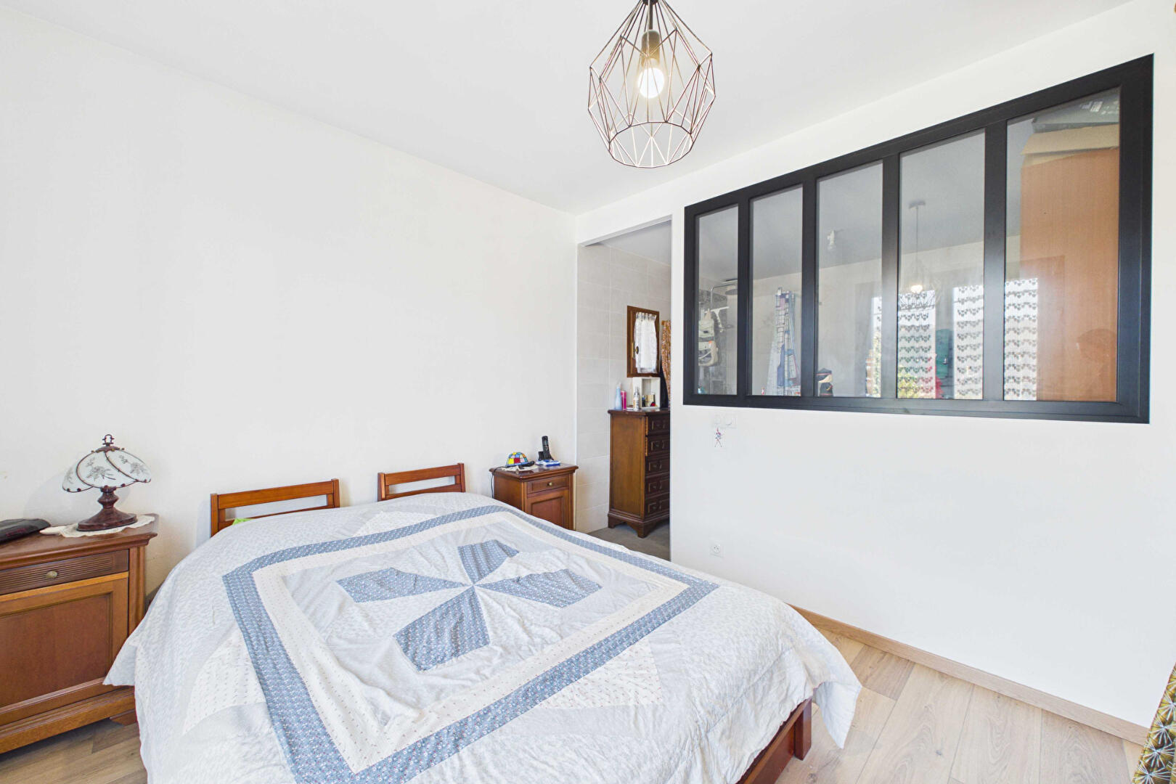
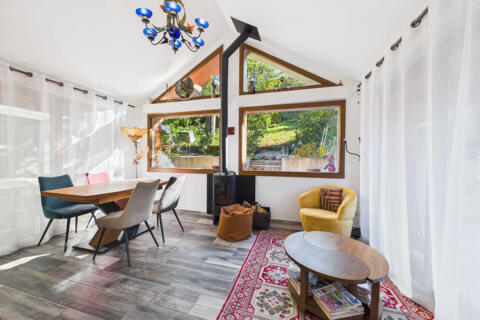
The main residence features a clear, practical layout. The entrance includes a walk-in closet and leads into a bright, cathedral-style living area, complete with a wood-burning stove. Facing east-southeast, this living space opens onto a terrace?covered by a bioclimatic pergola?which is also accessible from the fitted kitchen. On the ground floor, the master suite includes a private shower room, partitioned by a glass wall. Both the master bedroom and an adjoining study/lounge provide access to a west-facing continuous balcony with views of the lake.
A timber-frame extension, built in 2019, adds modern comfort to the original 1950s structure. It includes underfloor heating, insulated glazing, and motorized roller shutters. An internal staircase leads to the upper level, where a mezzanine also offers views of the lake. This floor contains two bedrooms with built-in storage, as well as a family bathroom. These upstairs spaces are in need of cosmetic refreshment.
At the garden level, the independent 28 m² one-bedroom (T2) apartment serves as a self-contained unit that requires complete renovation. It includes a living area with plumbing connections for a kitchen, a bedroom, a bathroom, and the house’s boiler room. This annex is suitable for use as a professional workspace, a workshop, guest accommodation, or a rental unit.
The terraced garden layout offers space for vegetable patches or relaxation areas. A masonry garden shed completes the property.
Located in the upper part of the town, the property is within walking distance of the town center, shops, and schools.
Additional information
- 5 rooms
- 3 bedrooms
- 1 bathroom
- 1 bathroom
- Outdoor space : 700 SQM
- Property tax : 2 003 €
Energy Performance Certificate
- A
- B
- C
- 222kWh/m².year34*kg CO2/m².yearD
- E
- F
- G
- A
- B
- C
- 34kg CO2/m².yearD
- E
- F
- G
Estimated average amount of annual energy expenditure for standard use, established from energy prices for the year 2021 : between 1450 € and 1990 €
Agency fees
-
The fees include VAT and are payable by the vendor
Mediator
Médiation Franchise-Consommateurs
29 Boulevard de Courcelles 75008 Paris
Estimate your financing
Information on the risks to which this property is exposed is available on the Geohazards website : www.georisques.gouv.fr