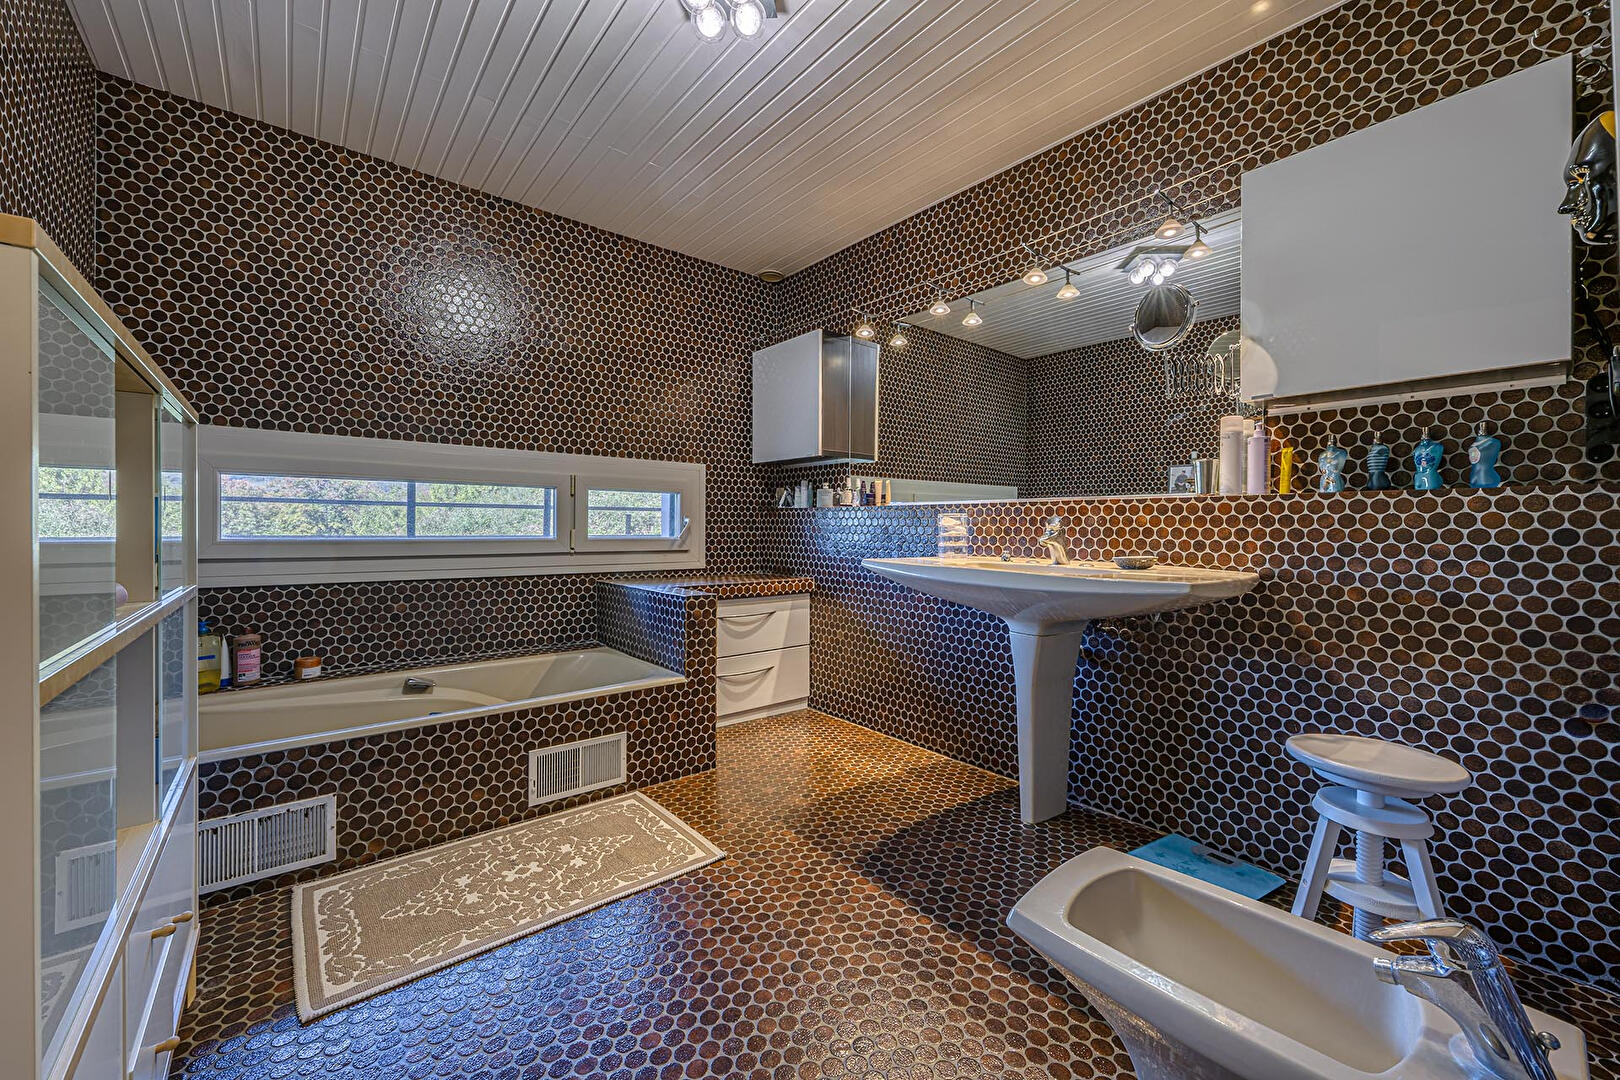
Architect-designed house with a panoramic view
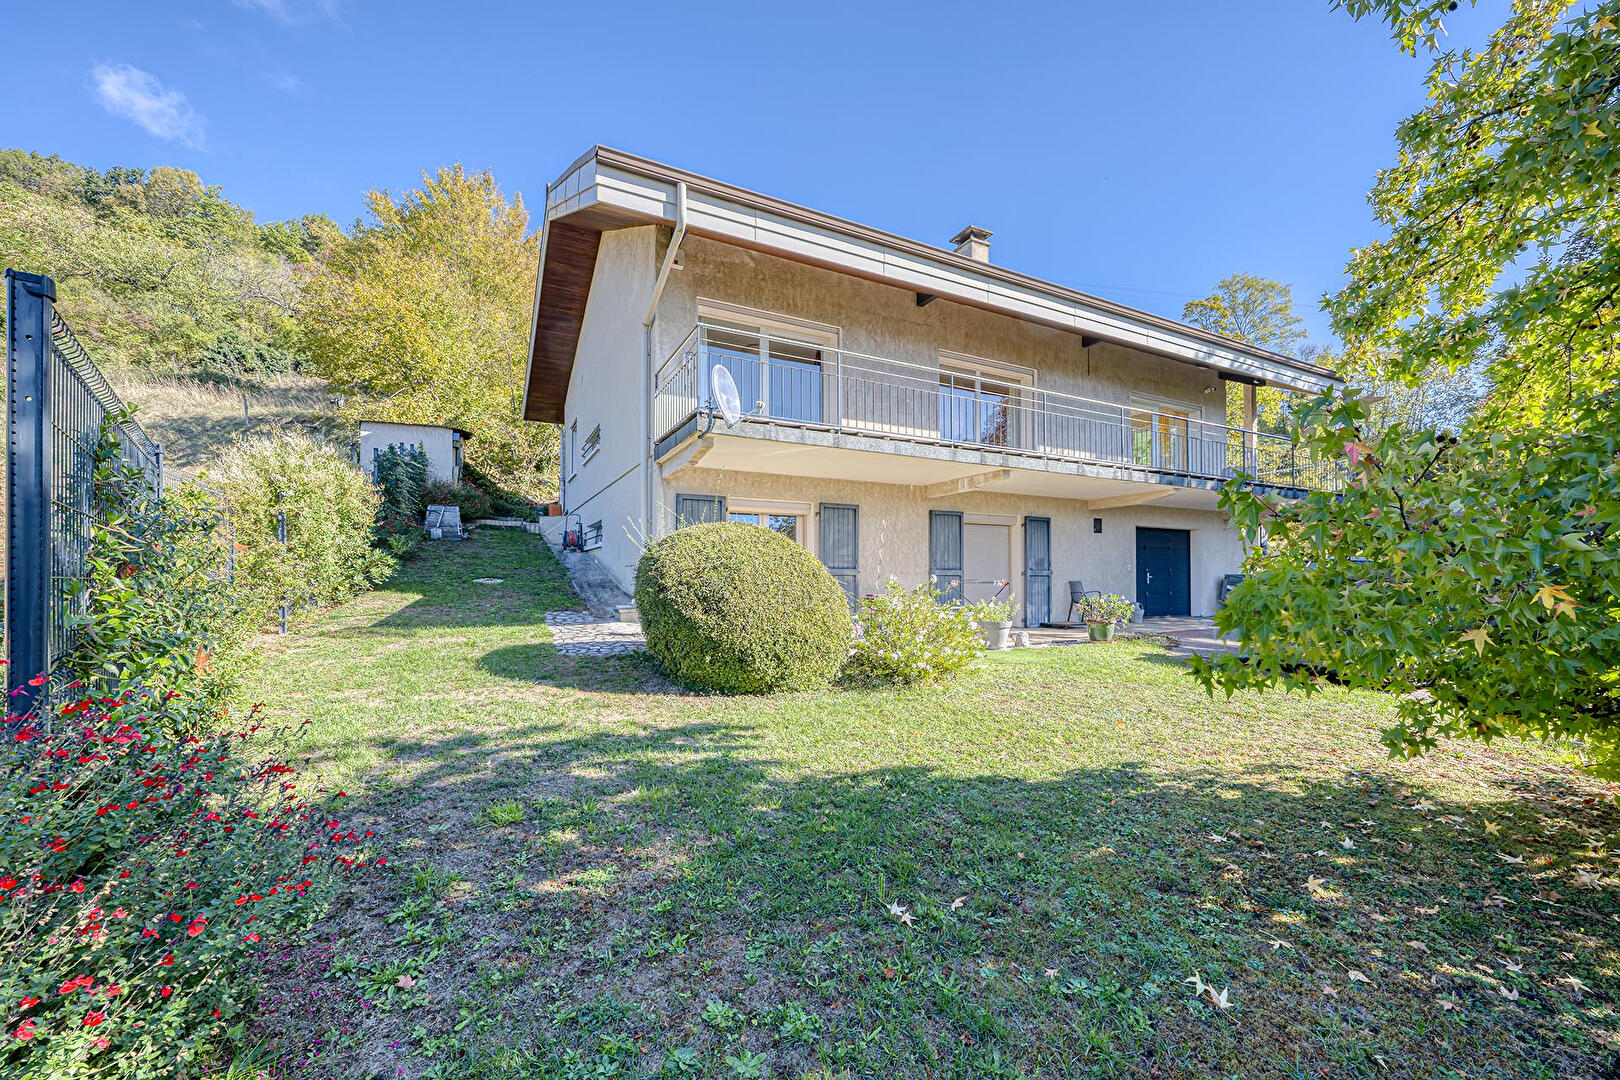
This architect-designed home, offering approximately 200 m² of living space, is situated in a perfectly tranquil setting on the heights of Saint-Alban-Leysse, set within a plot of nearly 6,000 m².
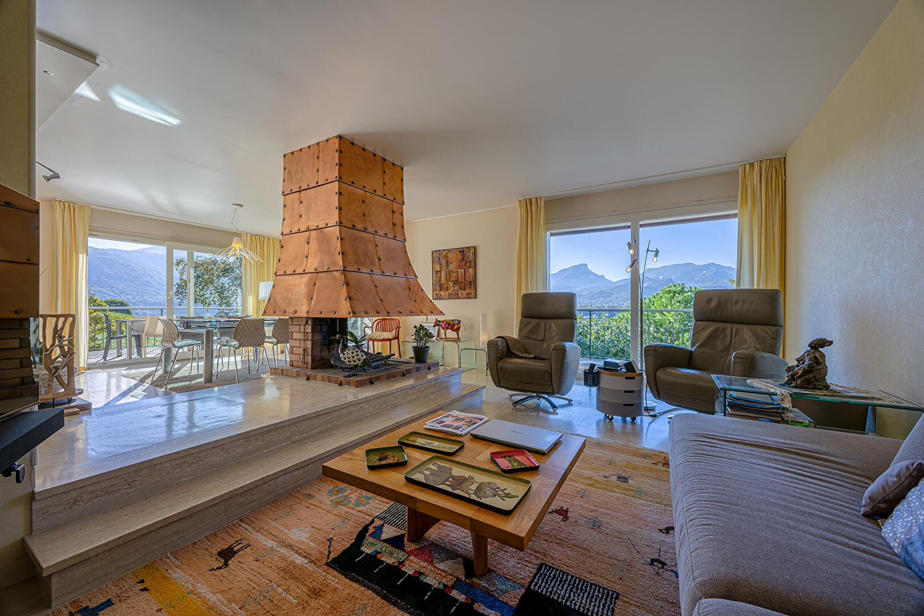
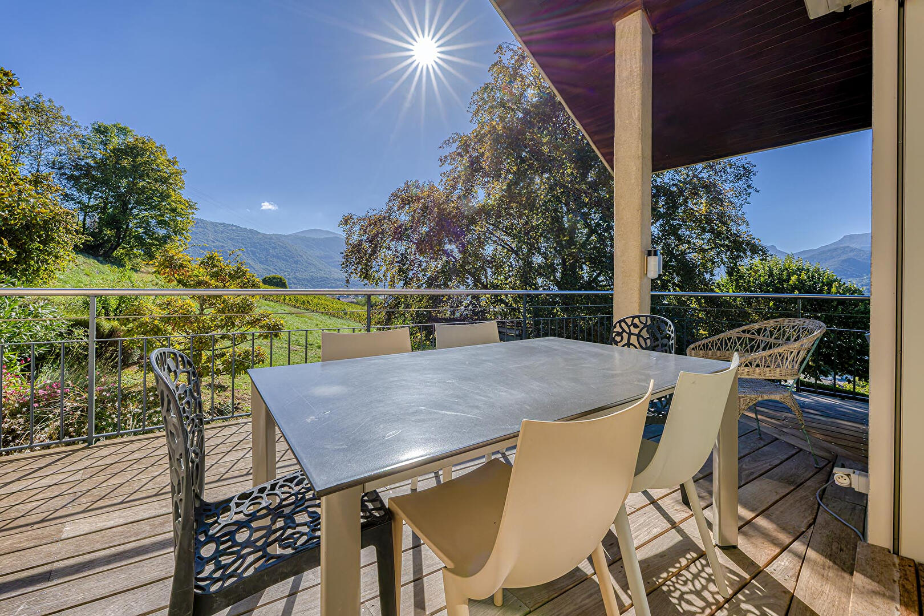
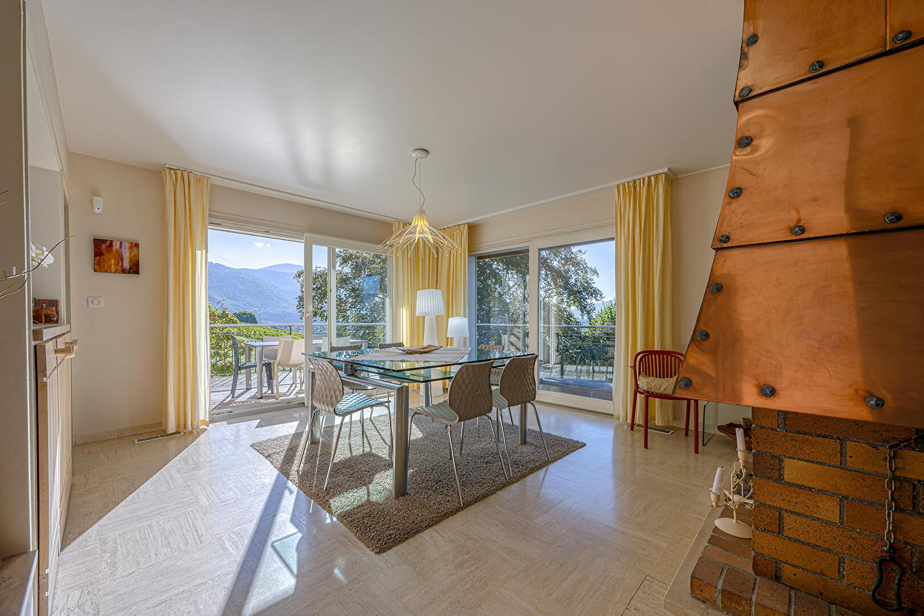
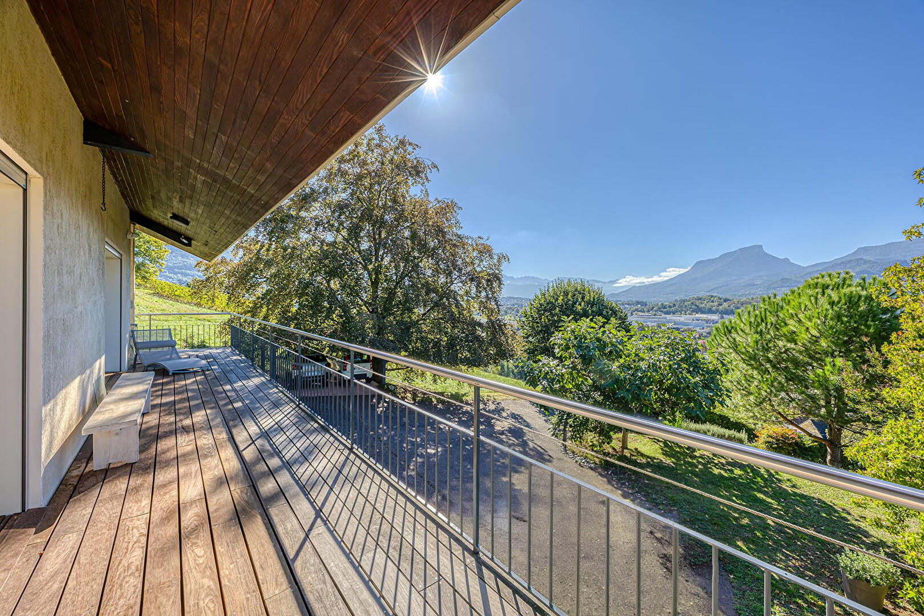
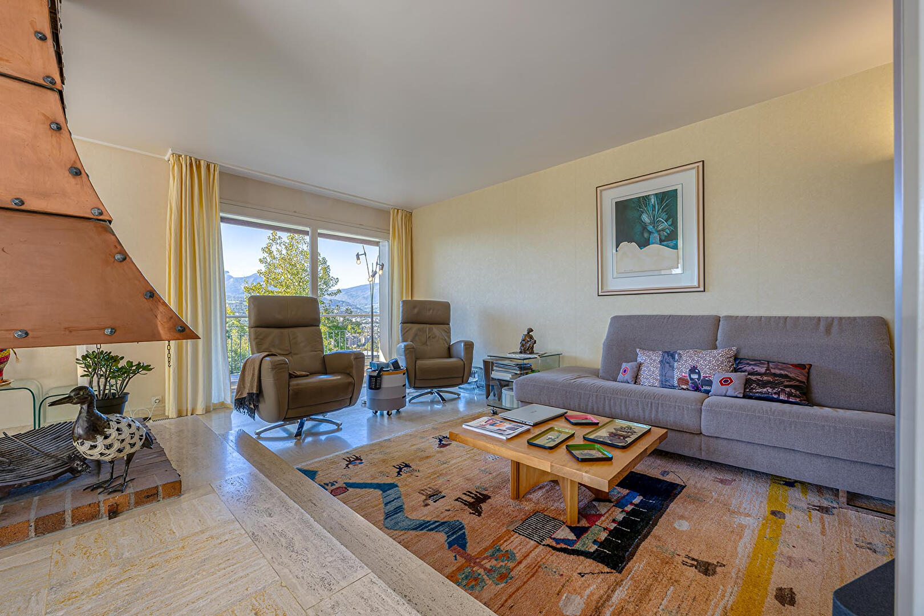
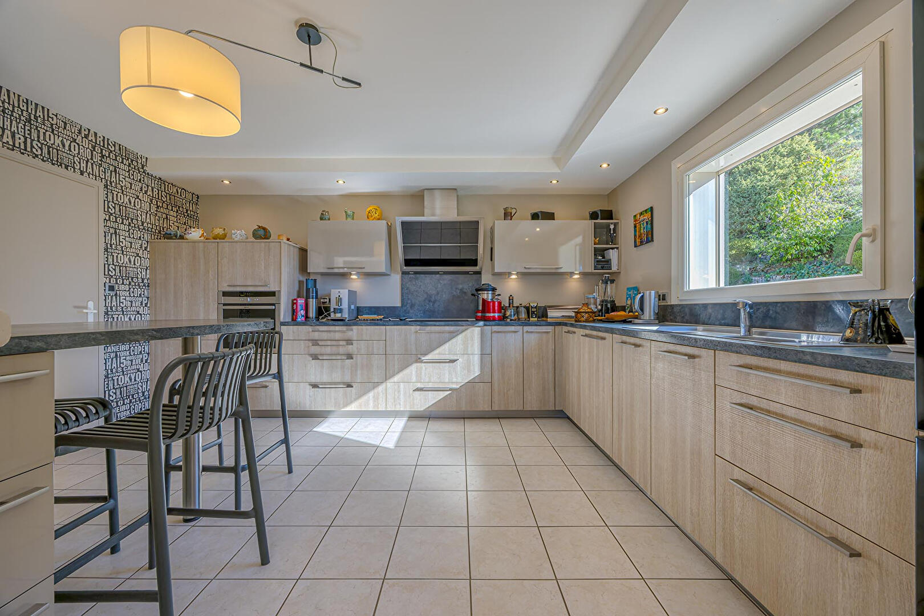
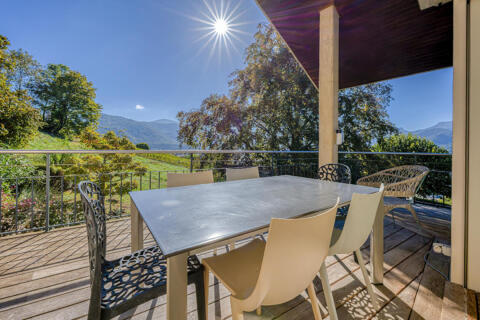
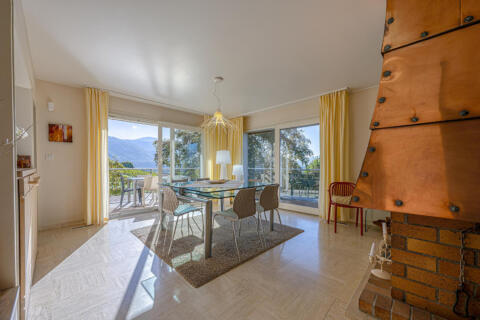
The entrance opens into a light-filled reception area, where the living and dining rooms are arranged around a central, copper-clad fireplace. This main, single-level living space spans nearly 49 m². Sliding glass doors create a seamless transition to a 55 m² wooden terrace that runs the entire length of the southern façade. The separate 18 m² kitchen offers direct outdoor access and a functional, dual-aspect layout.
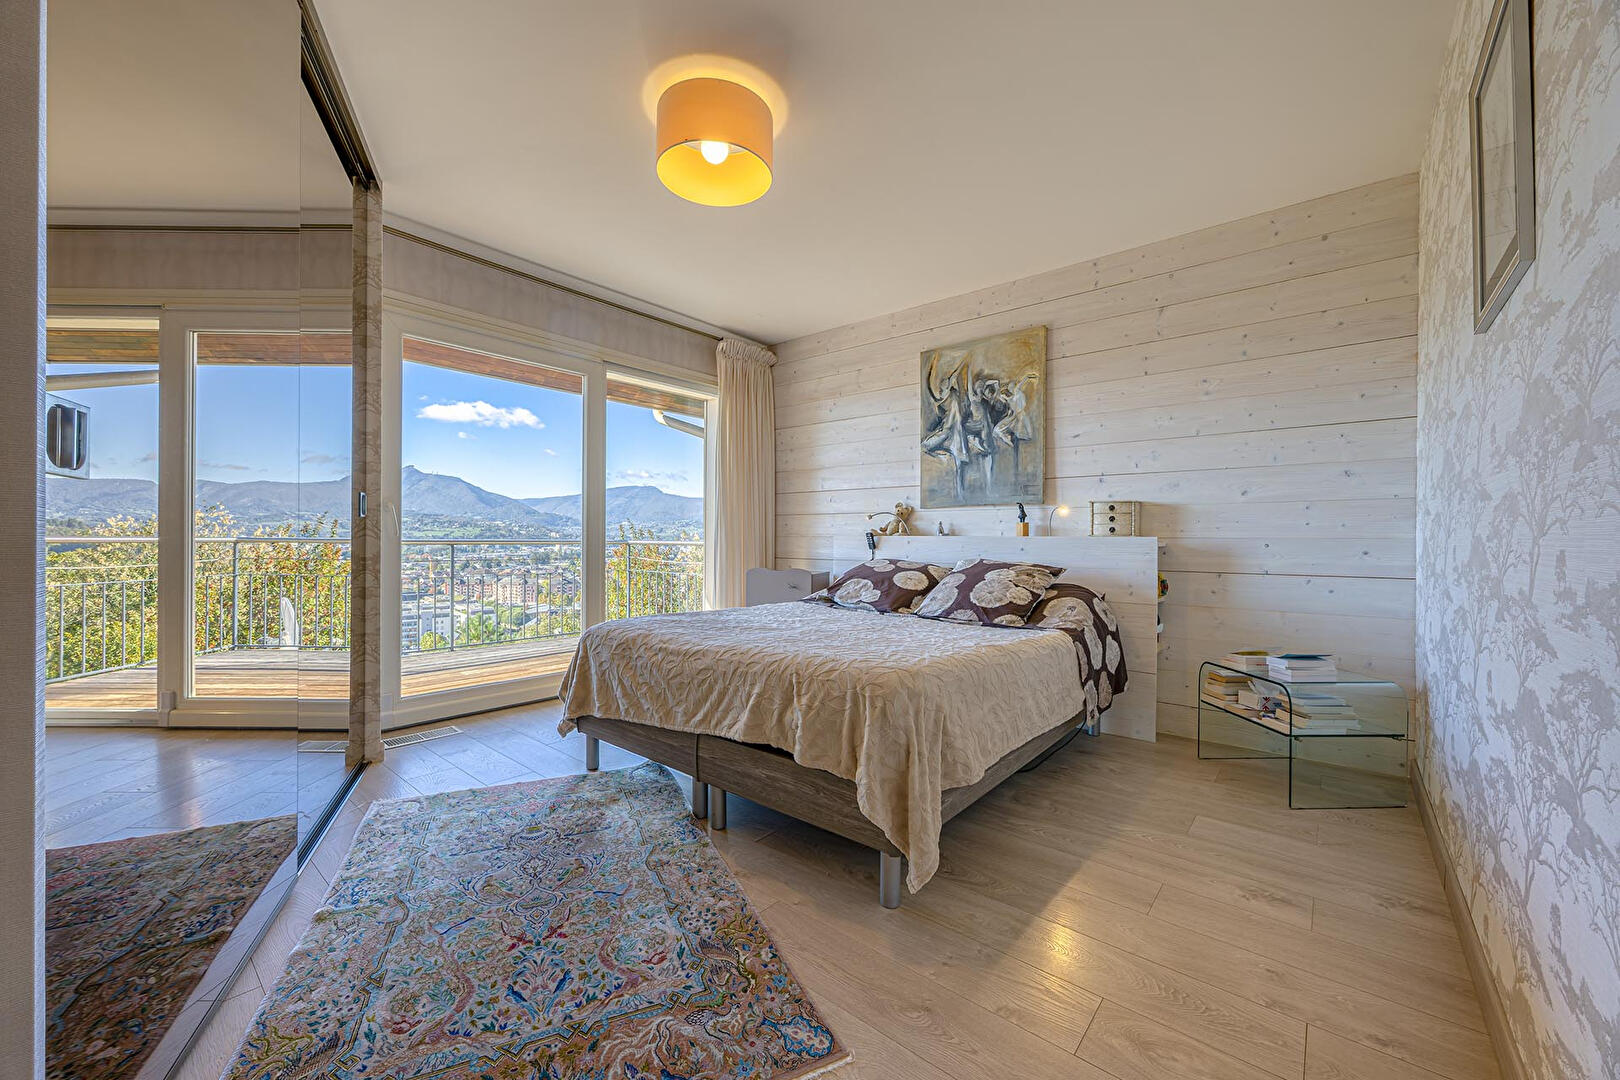
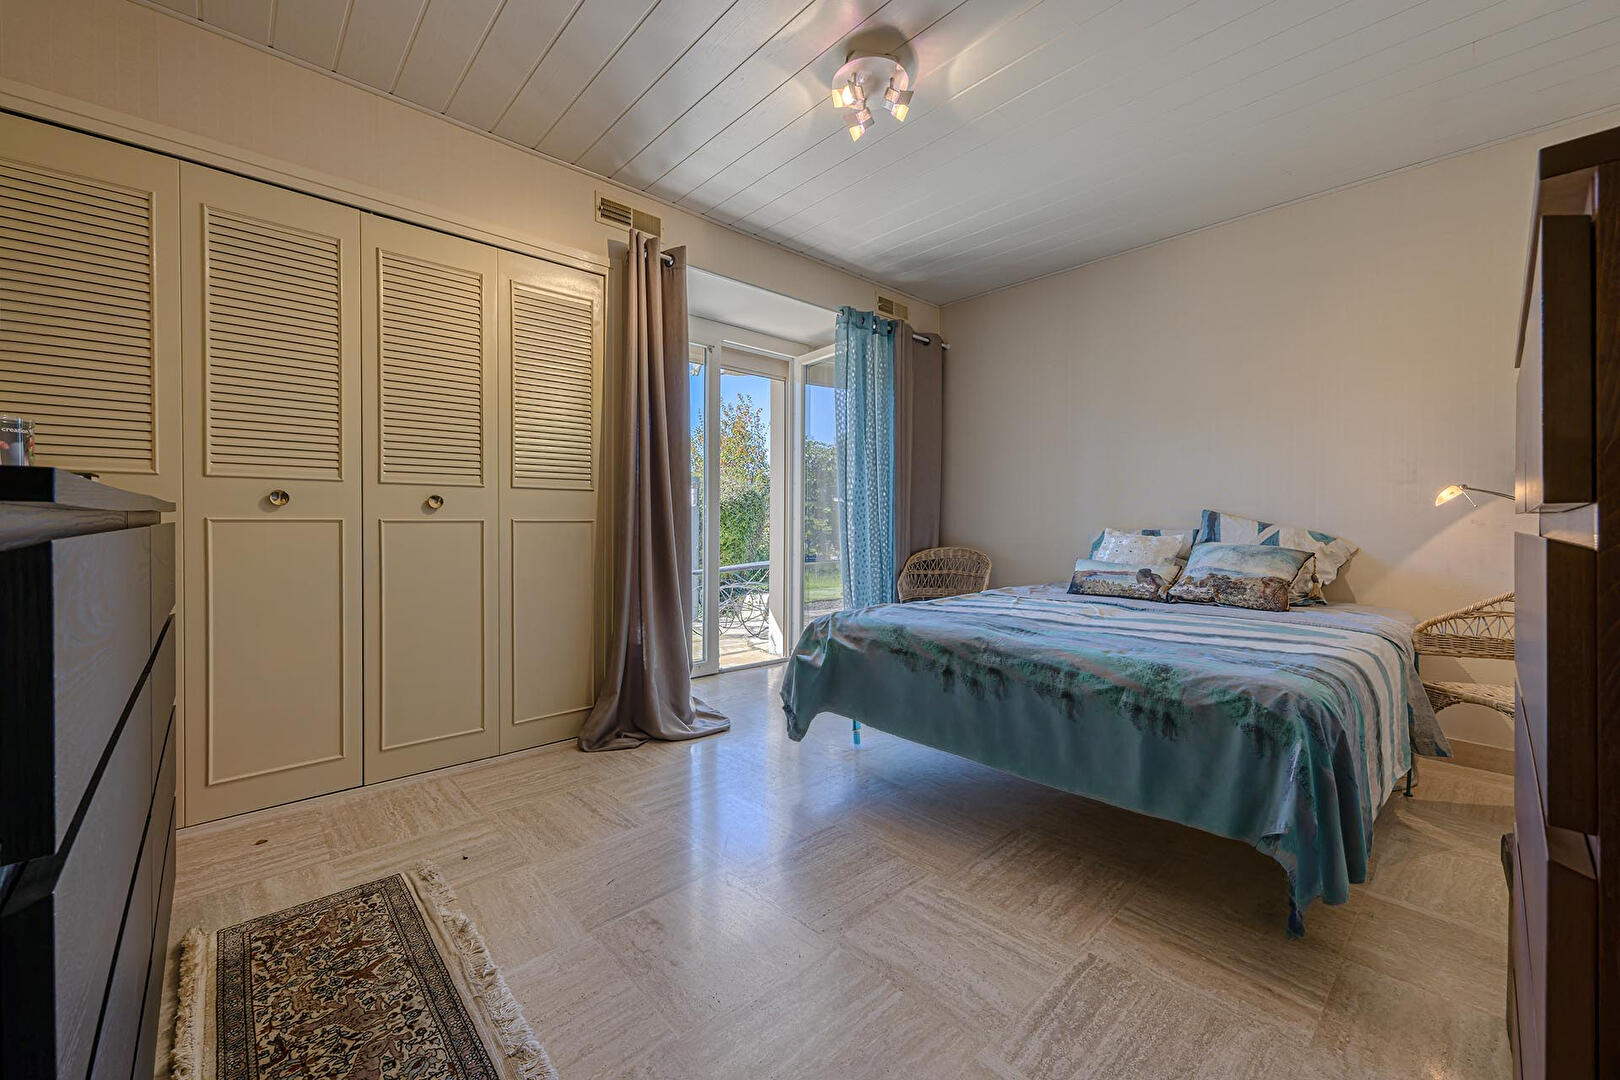
The upper sleeping level features two spacious bedrooms?measuring 16 m² and 17 m²?that look out over the surrounding greenery. A full bathroom and a custom-built dressing room complete this floor.
The garden level houses two additional bedrooms, a second shower room, and a laundry area. This level also includes a garage with an automated door, a workshop, and an underground cellar. The structure, built in 1978 using cast-in-place concrete, reflects a high standard of construction. Thermal comfort is provided by a reversible air-to-air heat pump, complemented by a solar water heater.
Nestled at the foot of the Bauges massif, the commune of Saint-Alban-Leysse combines a pristine natural environment with immediate access to the area’s major thoroughfares. Located near Chambéry, this architect-designed property occupies an elevated, commanding position on a vast 6,000 m² plot, ensuring complete privacy from any neighbors.
The estate preserves the local flora and fauna in their natural state, while remaining just minutes away from the town’s shops and schools. Its elevated, vantage-point setting ensures constant sunlight throughout the year.
The uniqueness of this property lies in the successful marriage of a bold architectural vision and the rarity of such an expansive landscaped park right at the city’s edge.
Additional information
- 7 rooms
- 4 bedrooms
- 1 bathroom
- 1 bathroom
- Outdoor space : 5800 SQM
- Property tax : 2 020 €
- Bail en cours : Non
Energy Performance Certificate
- A
- B
- 117kWh/m².year4*kg CO2/m².yearC
- D
- E
- F
- G
- 4kg CO2/m².yearA
- B
- C
- D
- E
- F
- G
Estimated average annual energy costs for standard use, indexed to specific years 2021, 2022, 2023 : between 2150 € and 2970 € Subscription Included
Agency fees
- Fees charged to the purchaser : 40 952 €
Mediator
Médiation Franchise-Consommateurs
29 Boulevard de Courcelles 75008 Paris
Estimate your financing
Information on the risks to which this property is exposed is available on the Geohazards website : www.georisques.gouv.fr