Architect-renovated duplex with breathtaking views
Ideally located in the hills above Collonges-sous-Salève, within a quiet residence, this duplex apartment occupies the third and top floor. Completely redesigned a year ago by an interior designer, it offers nearly 94 square meters of floor space (73.46 square meters under the Carrez law) and provides an exceptional living environment, suspended between Mont Salève and the Geneva basin.
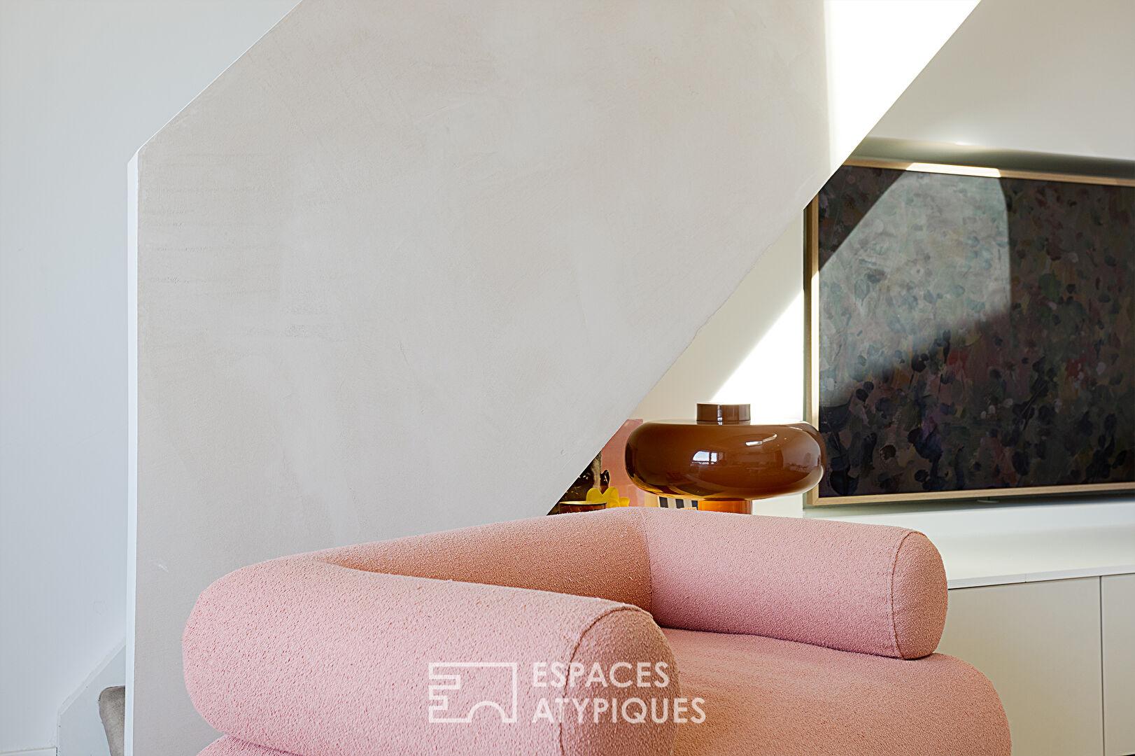
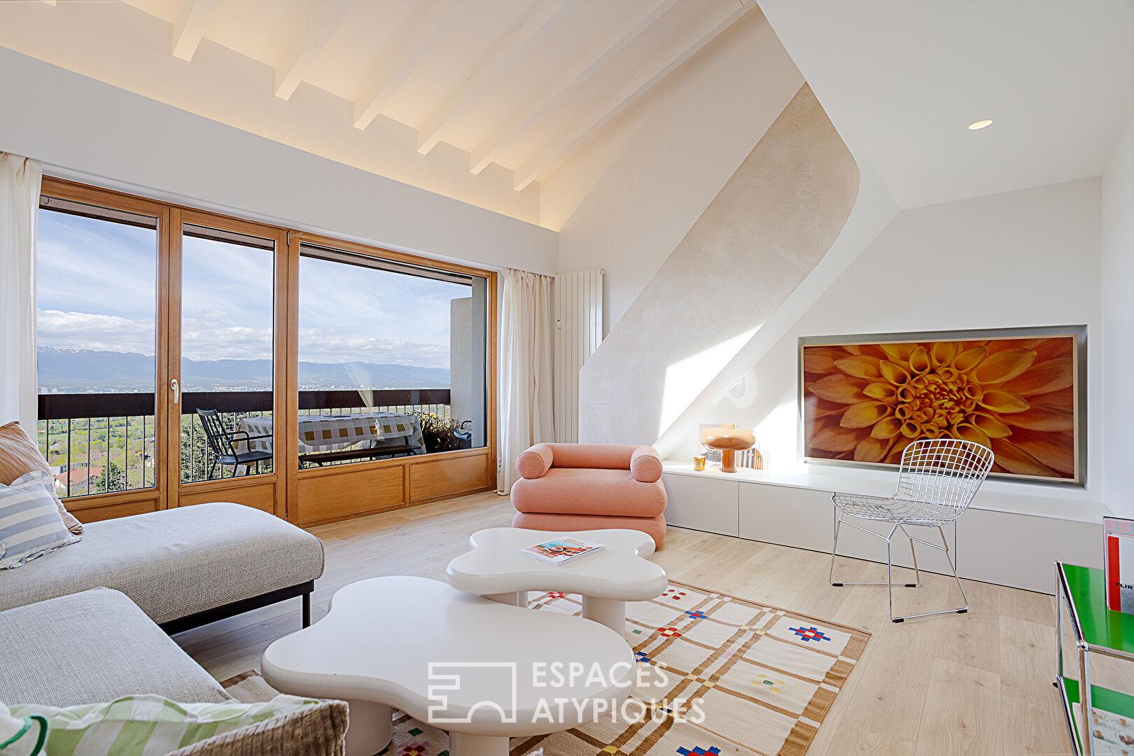
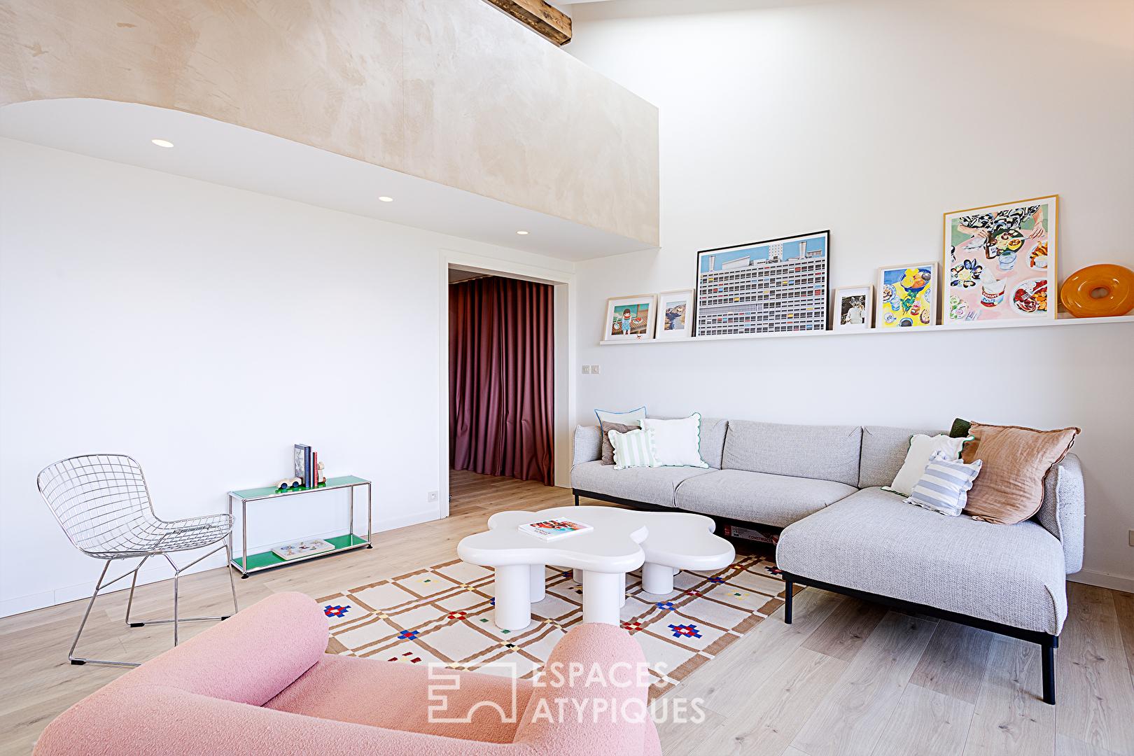
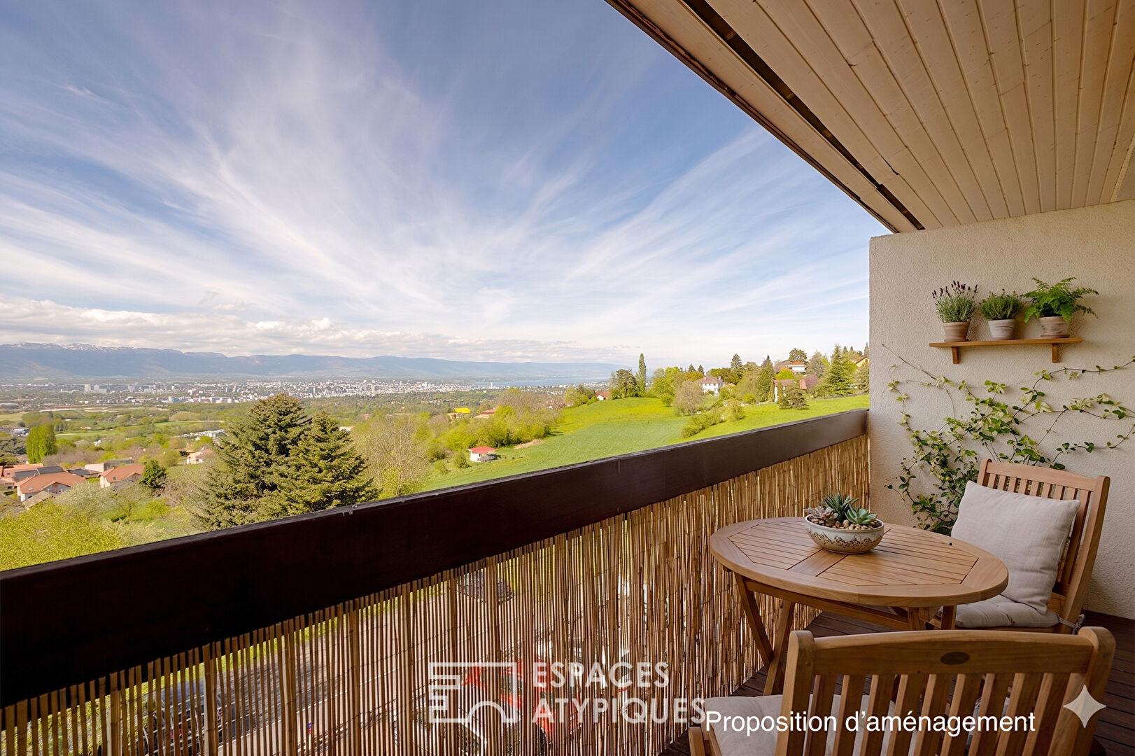
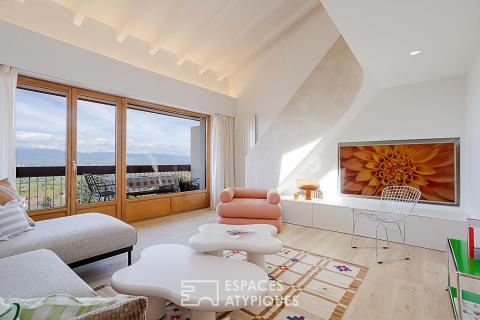
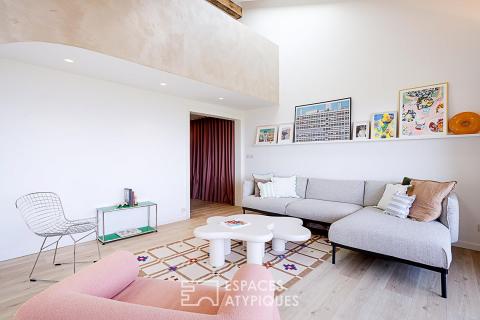
From the cleverly designed entrance, equipped with ample storage, the eye is immediately drawn to the majestic proportions of the living area. The living room, the true heart of the apartment, boasts a stunning cathedral ceiling that amplifies the feeling of space and light. It opens onto a first terrace, inviting contemplation with its breathtaking views of the basin, the Jura Mountains, Geneva, Lake Geneva, and its famous Jet d’Eau.
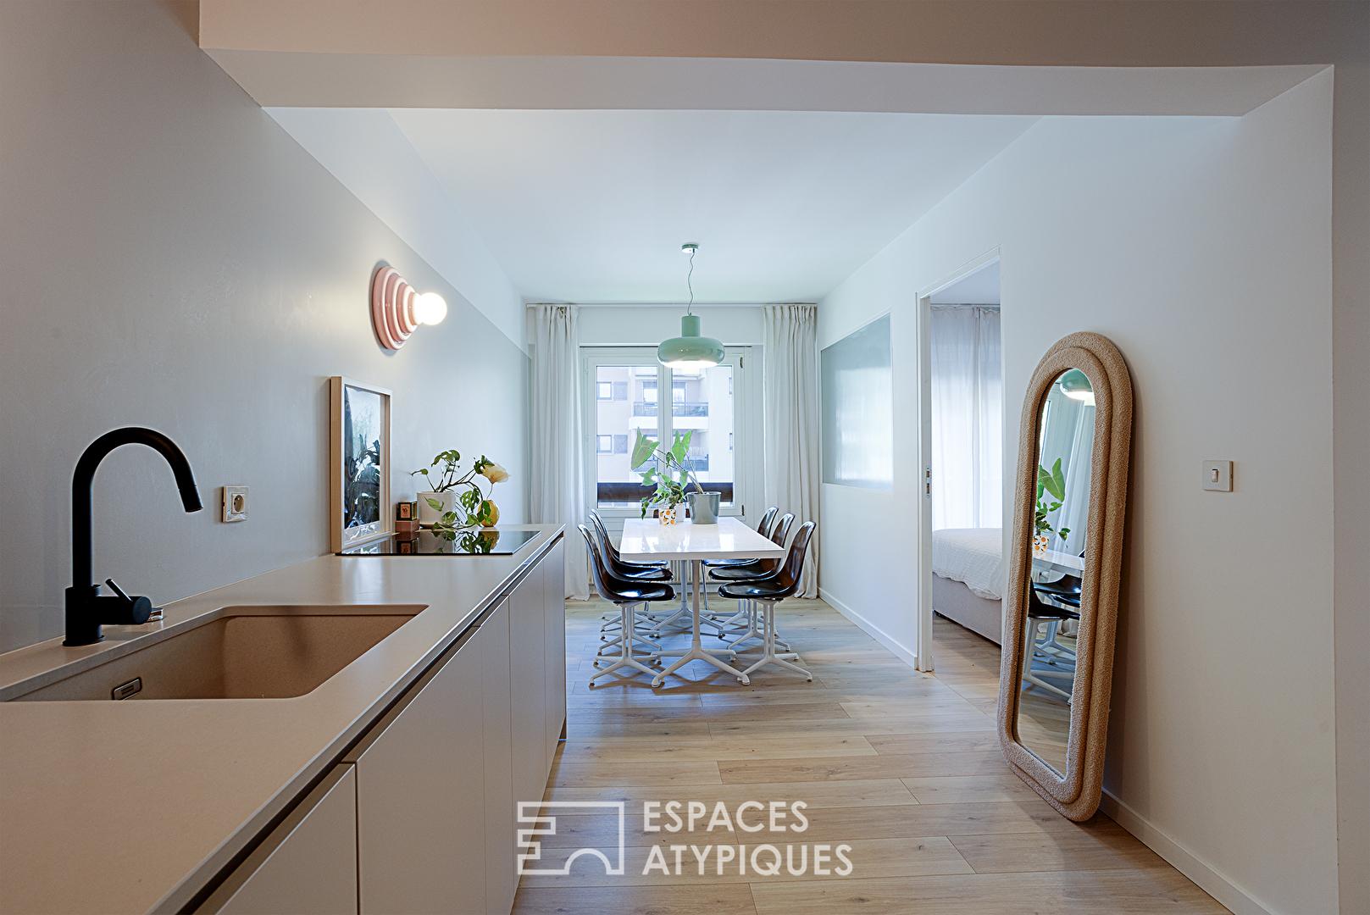
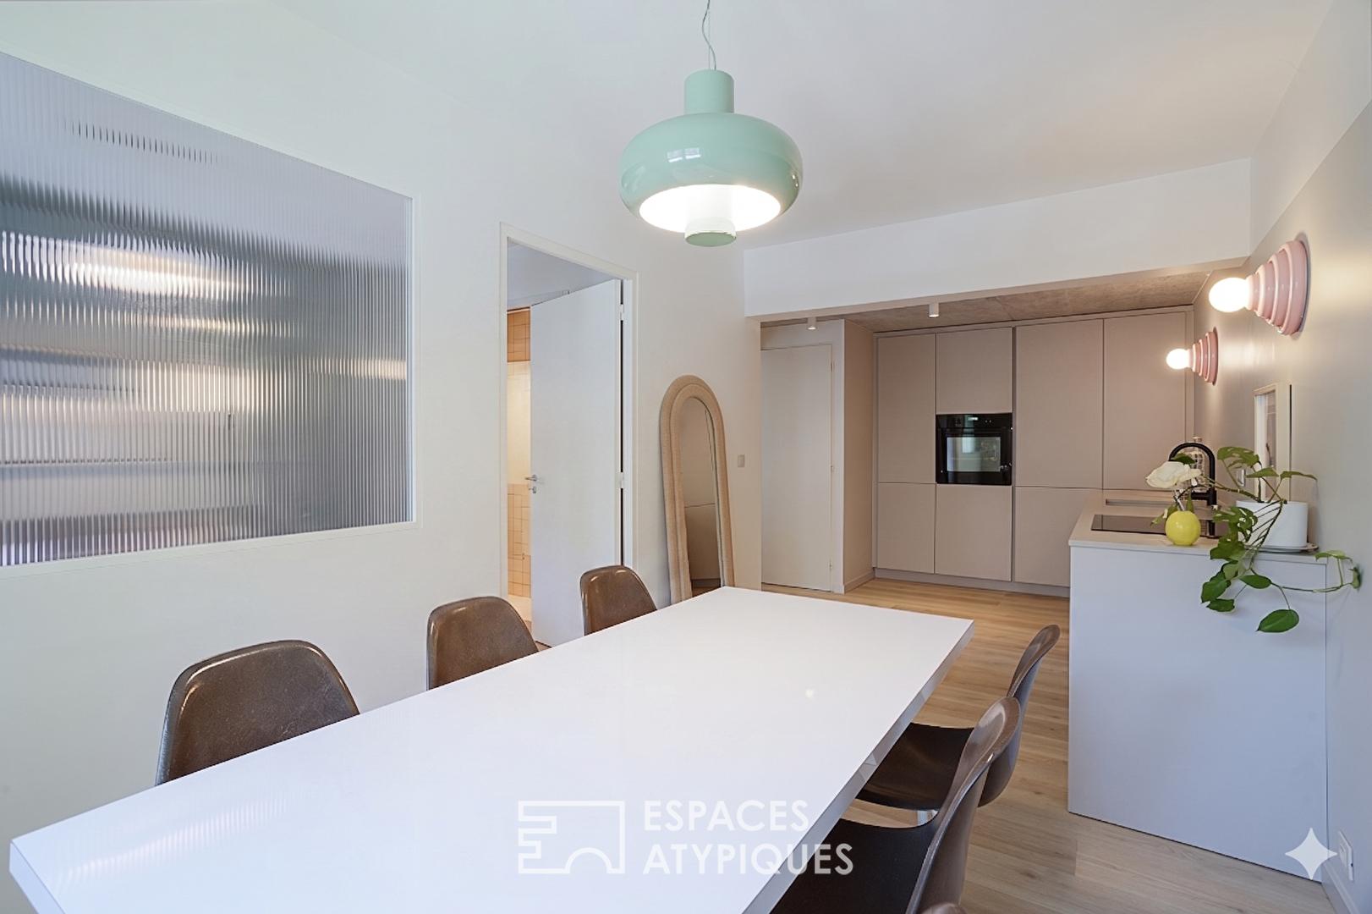
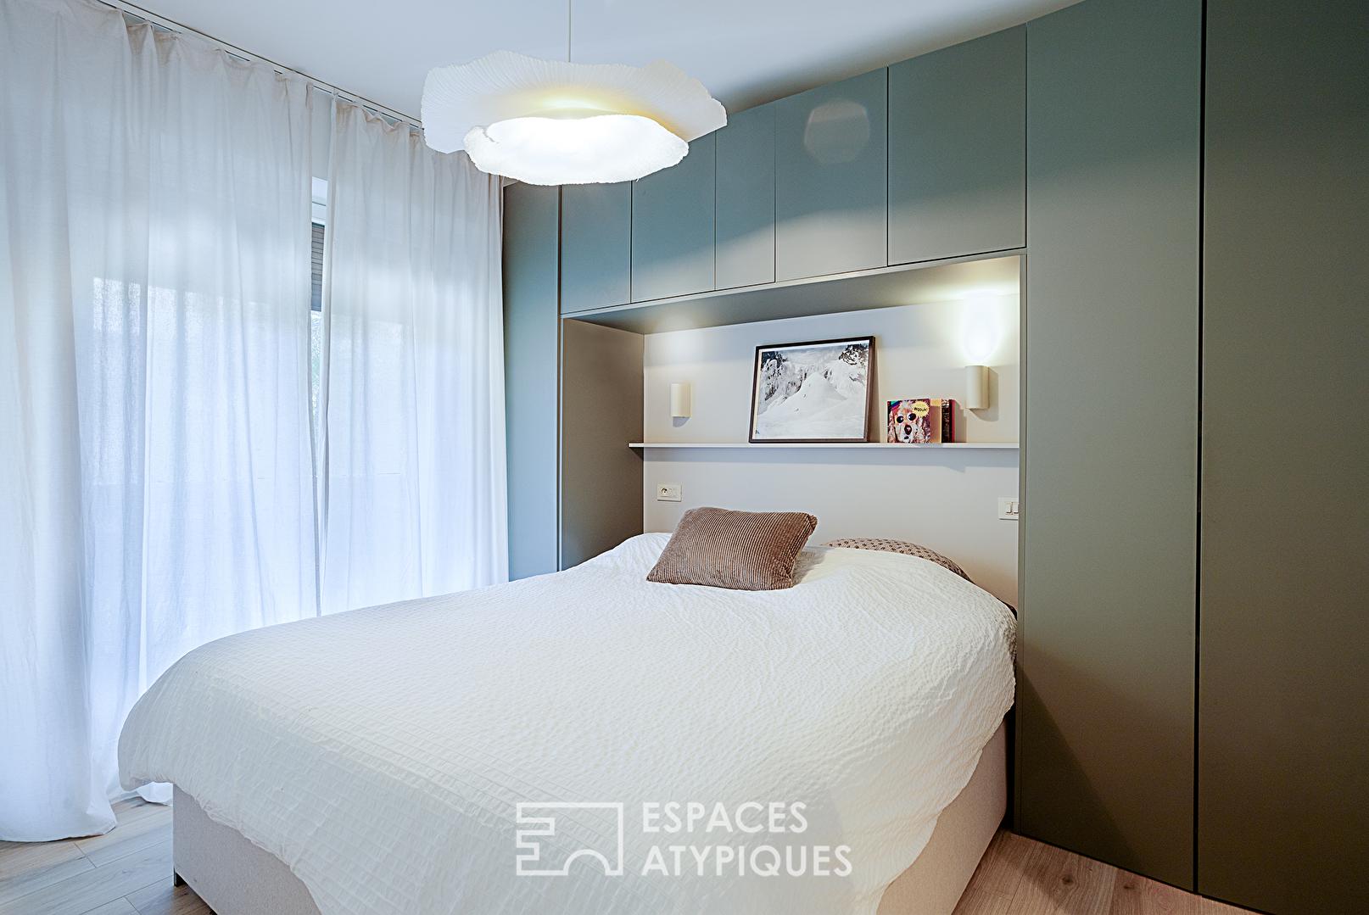
Adjacent to this spectacular reception room, the separate, contemporary kitchen, fully equipped and cleverly designed, flows seamlessly into a welcoming dining room offering, on the other side, a view of Mont Salève. Here, the interplay of materials is beautifully showcased in the contrast between raw concrete, warm parquet flooring, and the kitchen’s soft color. This first level also houses a lovely master bedroom, conceived as an intimate haven, featuring custom-built storage, an en-suite shower room with a walk-in shower, and a balcony with a laundry area.
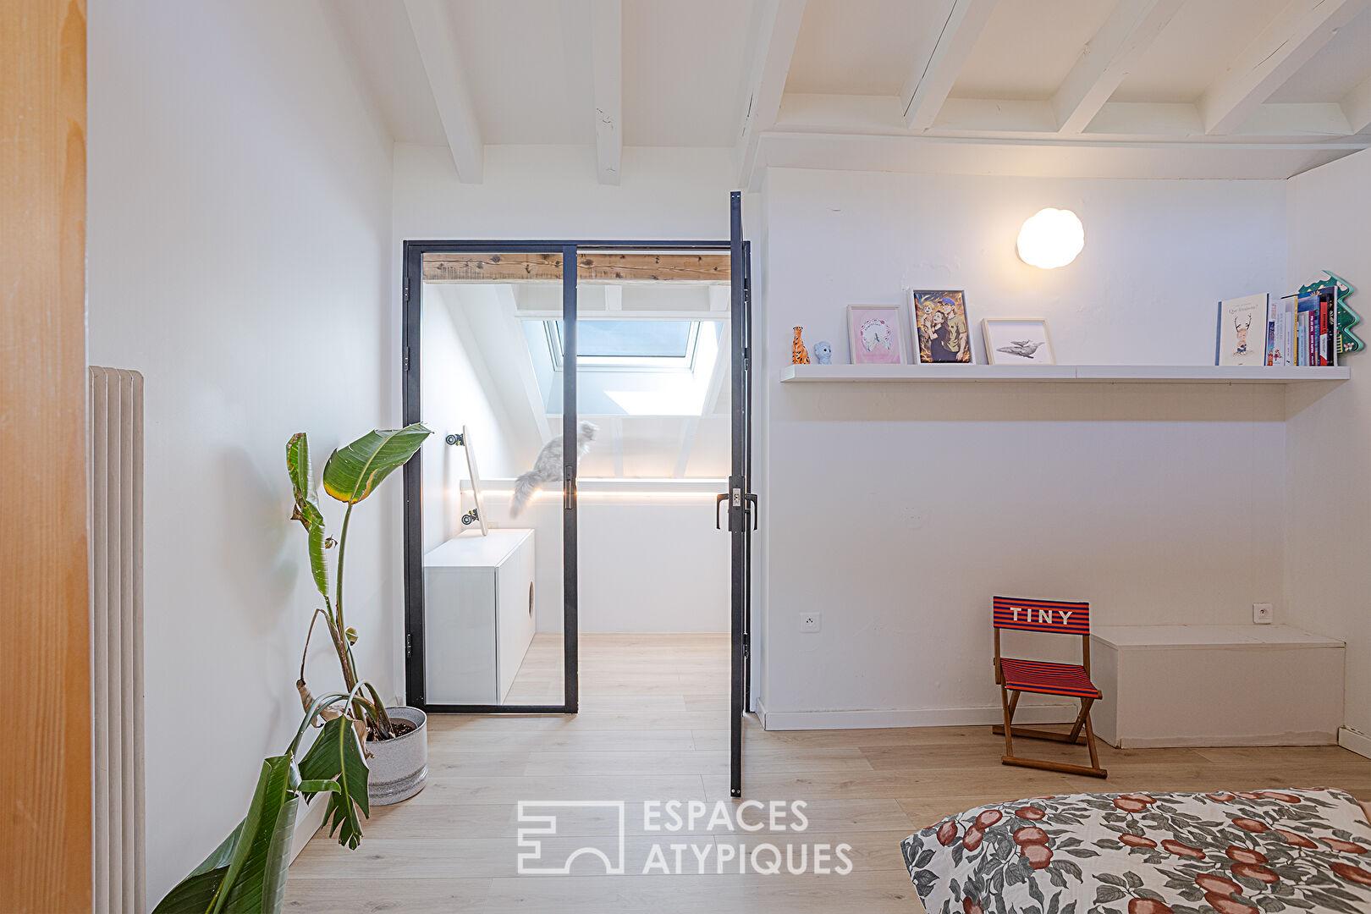
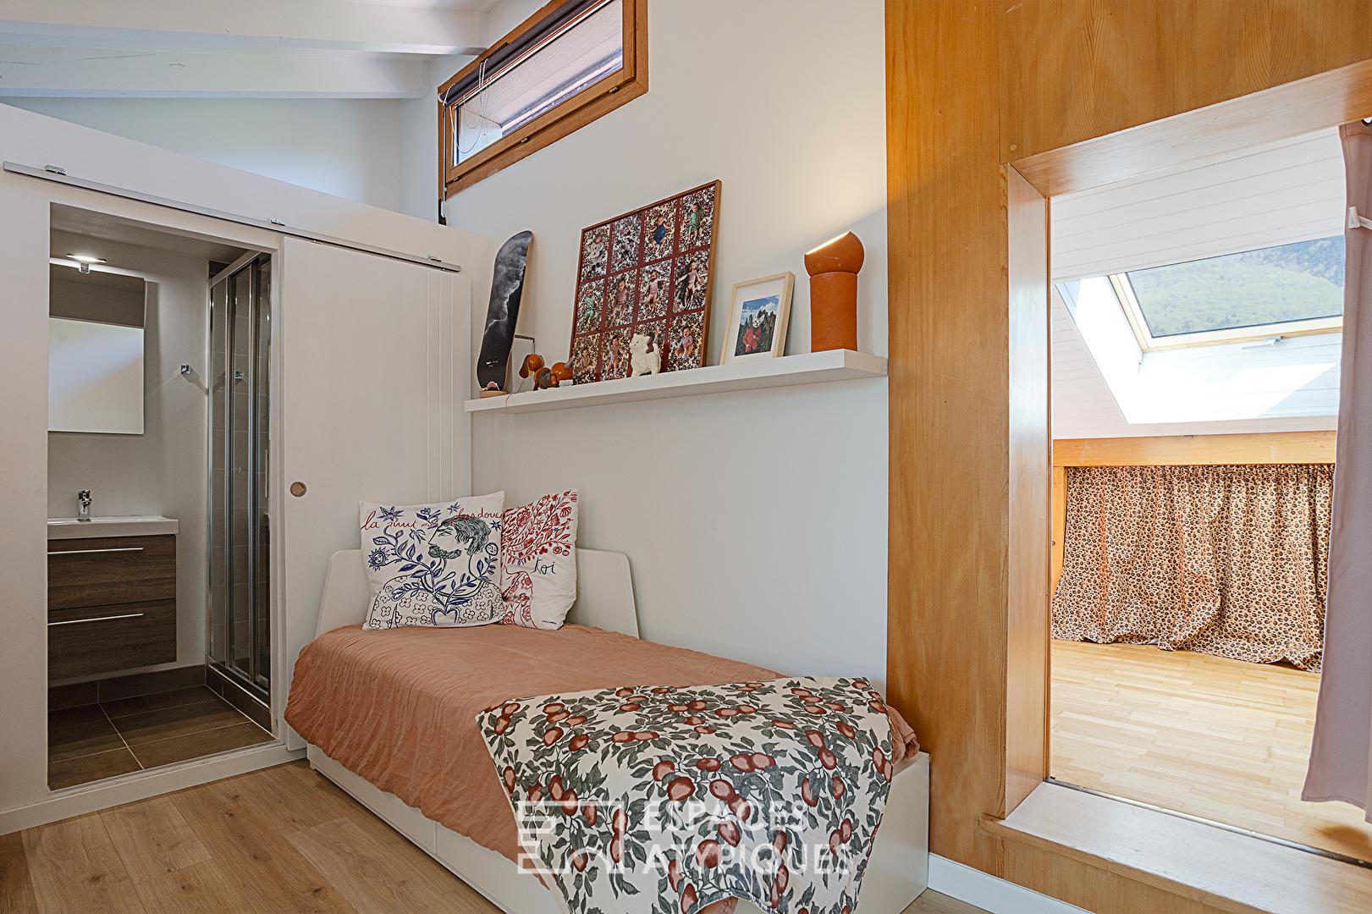
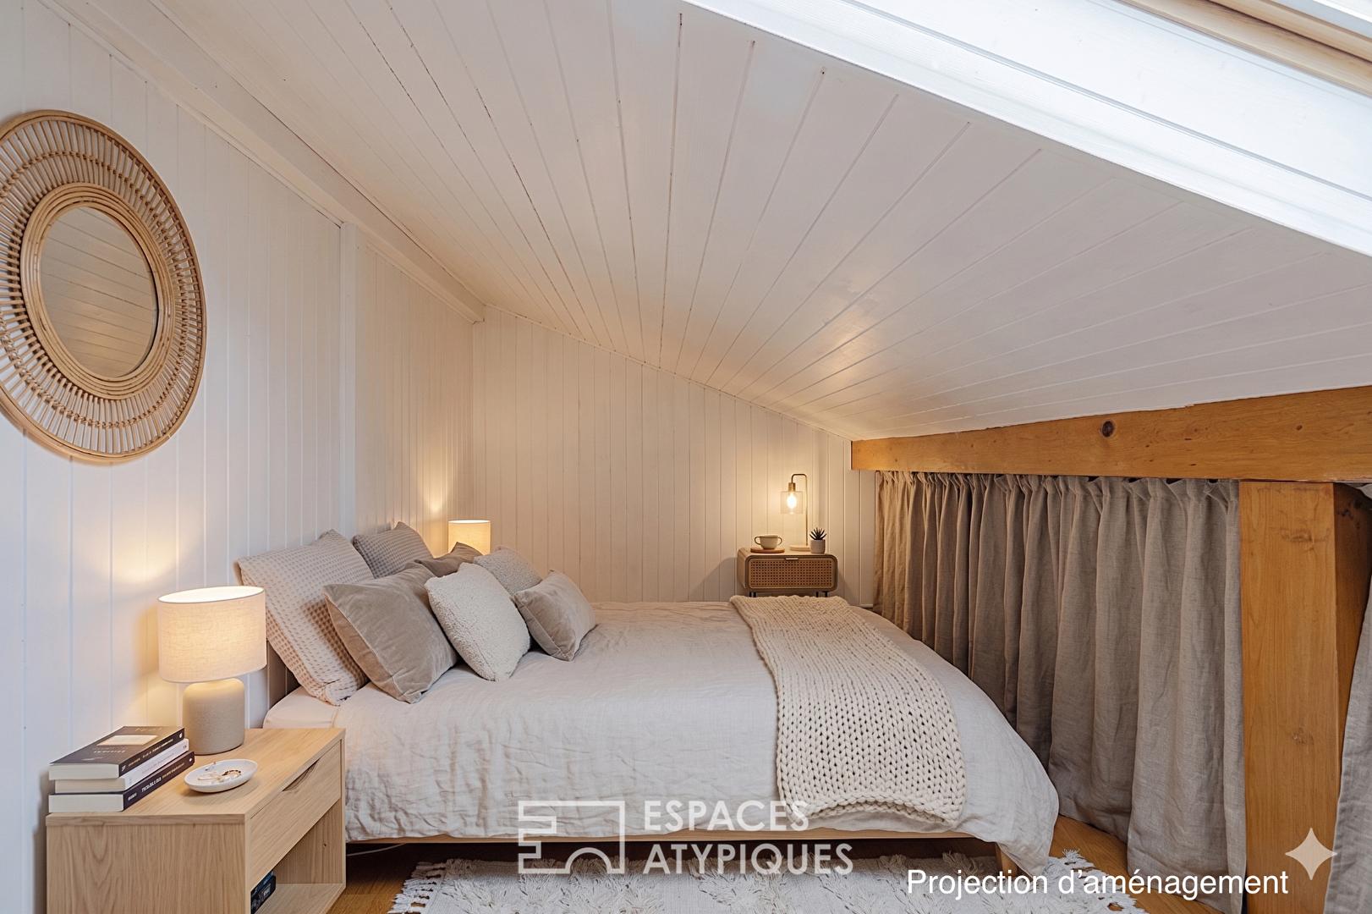
Access to the upper level is via a beautiful staircase with gentle Mediterranean touches, leading from the living room. It opens onto a striking walkway overlooking the living area, a true link to the second sleeping area. This area leads to a second suite, comprised of two adjoining rooms where every corner is optimized. This flexible space allows for complete freedom in your design plans: a spacious bedroom complemented by an inspiring office space, or the creation of two additional sleeping areas as needed. A second bathroom completes the flawless layout of this duplex.
This contemporary retreat benefits from valuable extras: an outdoor parking space (large enough for a second tandem parking space), a cellar, and a shared bicycle storage area. The building is also equipped with a freight elevator.
A garage box is available as an additional option.
Just 2 kilometers from the Croix-de-Rozon border crossing (5 minutes by car, 10 minutes by bike), this unique property with undeniable charm is the ideal place to live for those seeking a home with striking architecture, combining tranquility and breathtaking views.
Property subject to co-ownership regulations – 70 units, including 39 residential units.
Annual co-ownership charges: EUR3,491.44 (including heating).
ENERGY RATING: D. CLIMATE CLASS: D
Average energy prices indexed to the years 2021, 2022, 2023 (including subscription) between EUR1110 and EUR1530.
Information on the risks to which this property is exposed is available on the Géorisques website: www.georisques.gouv.fr
Additional information
- 3 rooms
- 2 bedrooms
- 2 shower rooms
- Floor : 3
- 4 floors in the building
- Parking : 1 parking space
- 70 co-ownership lots
- Annual co-ownership fees : 3 491 €
- Property tax : 1 070 €
- Proceeding : Non
Energy Performance Certificate
- A
- B
- C
- 187kWh/m².year40*kg CO2/m².yearD
- E
- F
- G
- A
- B
- C
- 40kg CO2/m².yearD
- E
- F
- G
Estimated average annual energy costs for standard use, indexed to specific years 2021, 2022, 2023 : between 1110 € and 1530 € Subscription Included
Agency fees
-
The fees include VAT and are payable by the vendor
Mediator
Médiation Franchise-Consommateurs
29 Boulevard de Courcelles 75008 Paris
Estimate your financing
Information on the risks to which this property is exposed is available on the Geohazards website : www.georisques.gouv.fr