Manor house dating from 1910 and its large wooded grounds

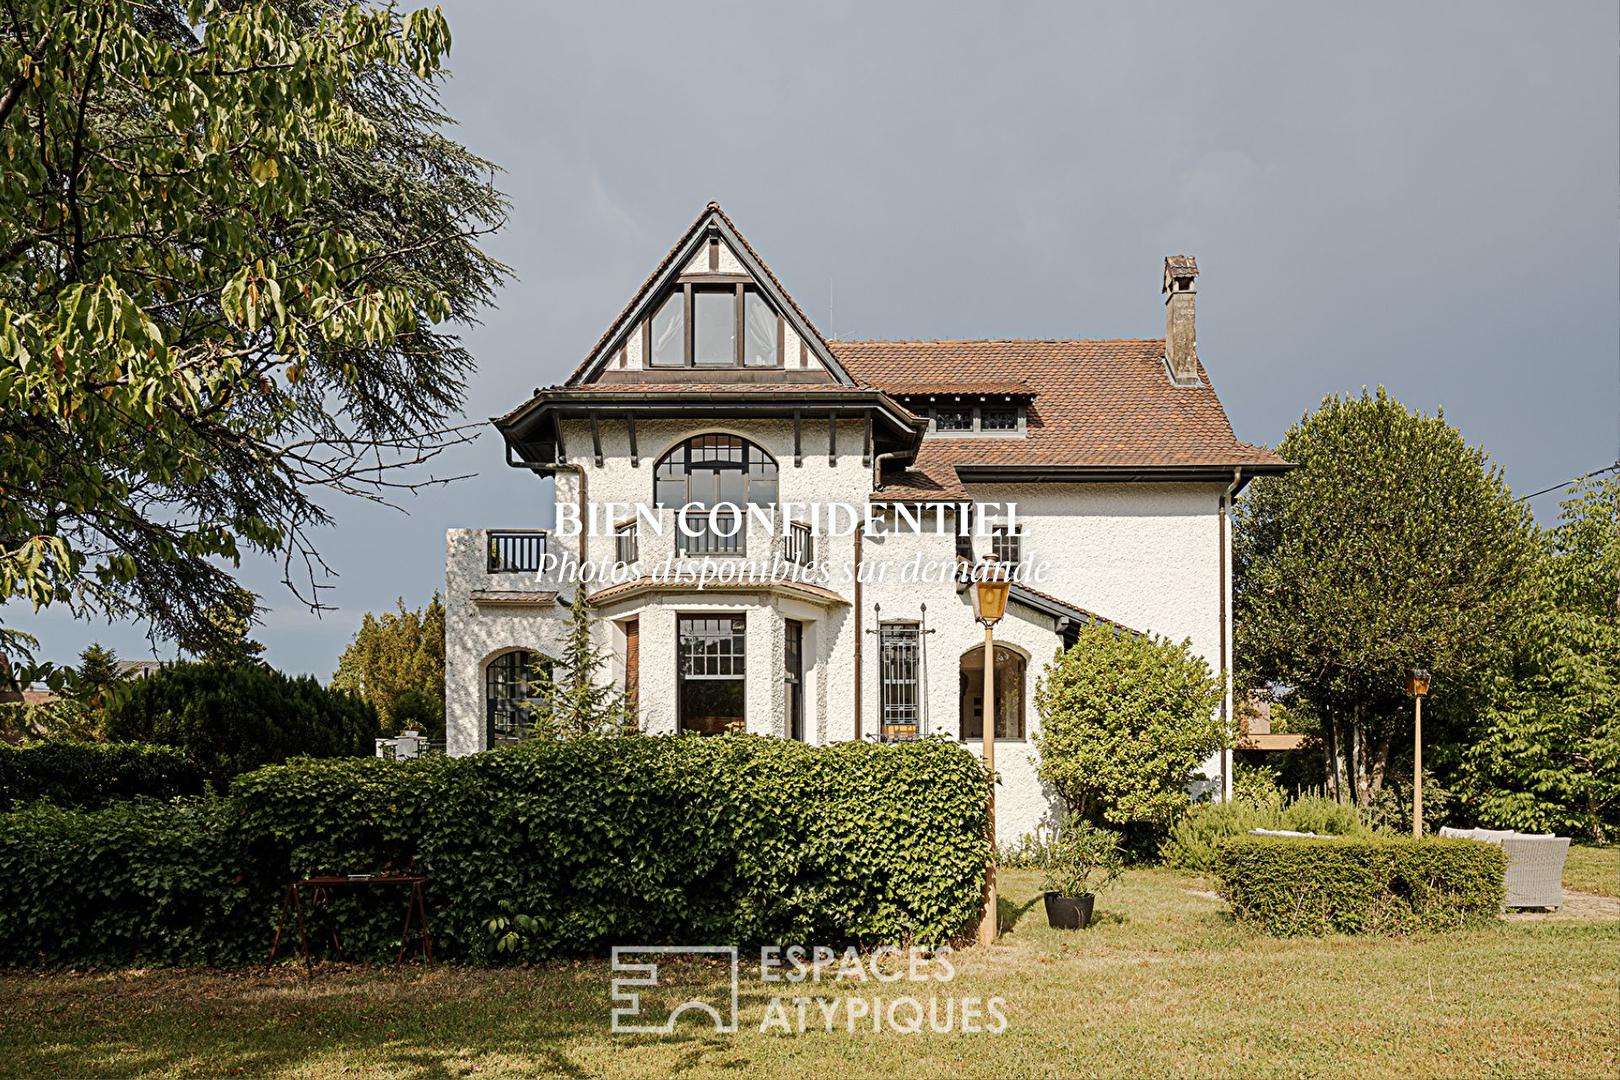
In Thonon-les-Bains, this remarkable residence, built in 1910, offers approximately 216 sqm of living space. Its uniqueness lies in the perfect blend of its neo-regionalist-inspired architecture, designed by Louis Moynat, and the absolute rarity of its large 2,120 sqm plot.
This vast plot, part of which is suitable for building and for a swimming pool, represents an exceptional opportunity in this sought-after area. Situated a stone’s throw from the town centre and the lake, the property is surrounded by a wooded area featuring a variety of tree species, including a majestic Lebanese cedar and a century-old rhododendron. This leafy setting offers a private, secluded atmosphere, sheltered from prying eyes.
This characterful house is built over three levels. It immediately captivates with its distinctive architecture, characterised by projecting sections of the façade and arched windows. Inside, the generous spaces are complemented by a meticulous renovation. This has successfully preserved all the charm of the original property, whilst incorporating modern amenities perfectly suited to the demands of contemporary family life.
As soon as you step through the door, an entrance hall provides a seamless flow between the various living areas. The reception room boasts generous proportions. Featuring a fireplace, it is adorned with superb wood panelling that lends a warm ambience to the walls. The space is characterised by its alcoves, its arched windows with glazing bars and its spectacular arched glass roof, inspired by artists’ studios. This light-filled living room opens directly onto a raised terrace, offering a delightful view of Lake Geneva. Adjoining the living room, the dining room enjoys direct access to the outdoors. It connects to a contemporary and cosy kitchen that skilfully blends modern design elements with old-world charm. A guest toilet completes this living area.
A staircase adorned with an Art Deco wrought-iron balustrade leads to the upper floors, which are dedicated to the sleeping quarters. The first floor features three bedrooms. The first, spacious and light-filled, has a private terrace. The second has its own bathroom, adorned with a superb mosaic, and opens onto a shared balcony. A third bedroom and a modern bathroom with an industrial-style design complete this floor.
The top floor, in the attic, is ideal for children or guests. It comprises a toilet and two bedrooms, one of which has been converted into a dormitory with a view of the lake and an adjoining study.
In the basement, a semi-underground area enjoys direct access to the garden. It is divided into wine cellars, a boiler room, storage spaces and workshops.
Outside, convenience is ensured by a double garage and two parking spaces. A barbecue area and an authentic, detached Savoyard ‘mazot’ complete the features of this unique property.
ENERGY RATING: D / CLIMATE RATING: C.
Estimated average annual energy costs indexed to the years 2021, 2022, and 2023 (including subscriptions): between EUR 4,740 and EUR 6,480.
Information on the risks to which this property is exposed is available on the Géorisques website: www.georisques.gouv.fr.
Additional information
- 7 rooms
- 5 bedrooms
- 1 bathroom
- 2 shower rooms
- Outdoor space : 2120 SQM
- Parking : 2 parking spaces
- Property tax : 2 266 €
Energy Performance Certificate
- A
- B
- C
- 241kWh/m².year23*kg CO2/m².yearD
- E
- F
- G
- A
- B
- 23kg CO2/m².yearC
- D
- E
- F
- G
Estimated average annual energy costs for standard use, indexed to specific years 2021, 2022, 2023 : between 4770 € and 6460 € Subscription Included
Agency fees
-
The fees include VAT and are payable by the vendor
Mediator
Médiation Franchise-Consommateurs
29 Boulevard de Courcelles 75008 Paris
Estimate your financing
Information on the risks to which this property is exposed is available on the Geohazards website : www.georisques.gouv.fr