1860 farmhouse loft style with mountain views
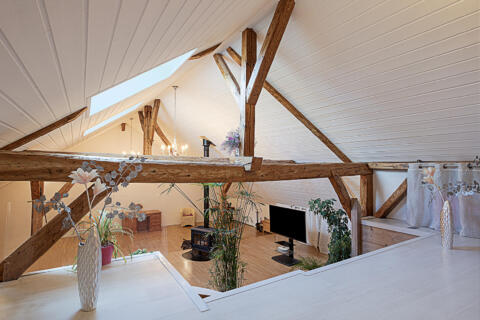
This open-plan farmhouse for sale in Fillinges reinvents the codes of rural architecture. Bordered by 2,500sqm of land, it offers approximately 290sqm of living space and exceptionally spacious and bright living areas.
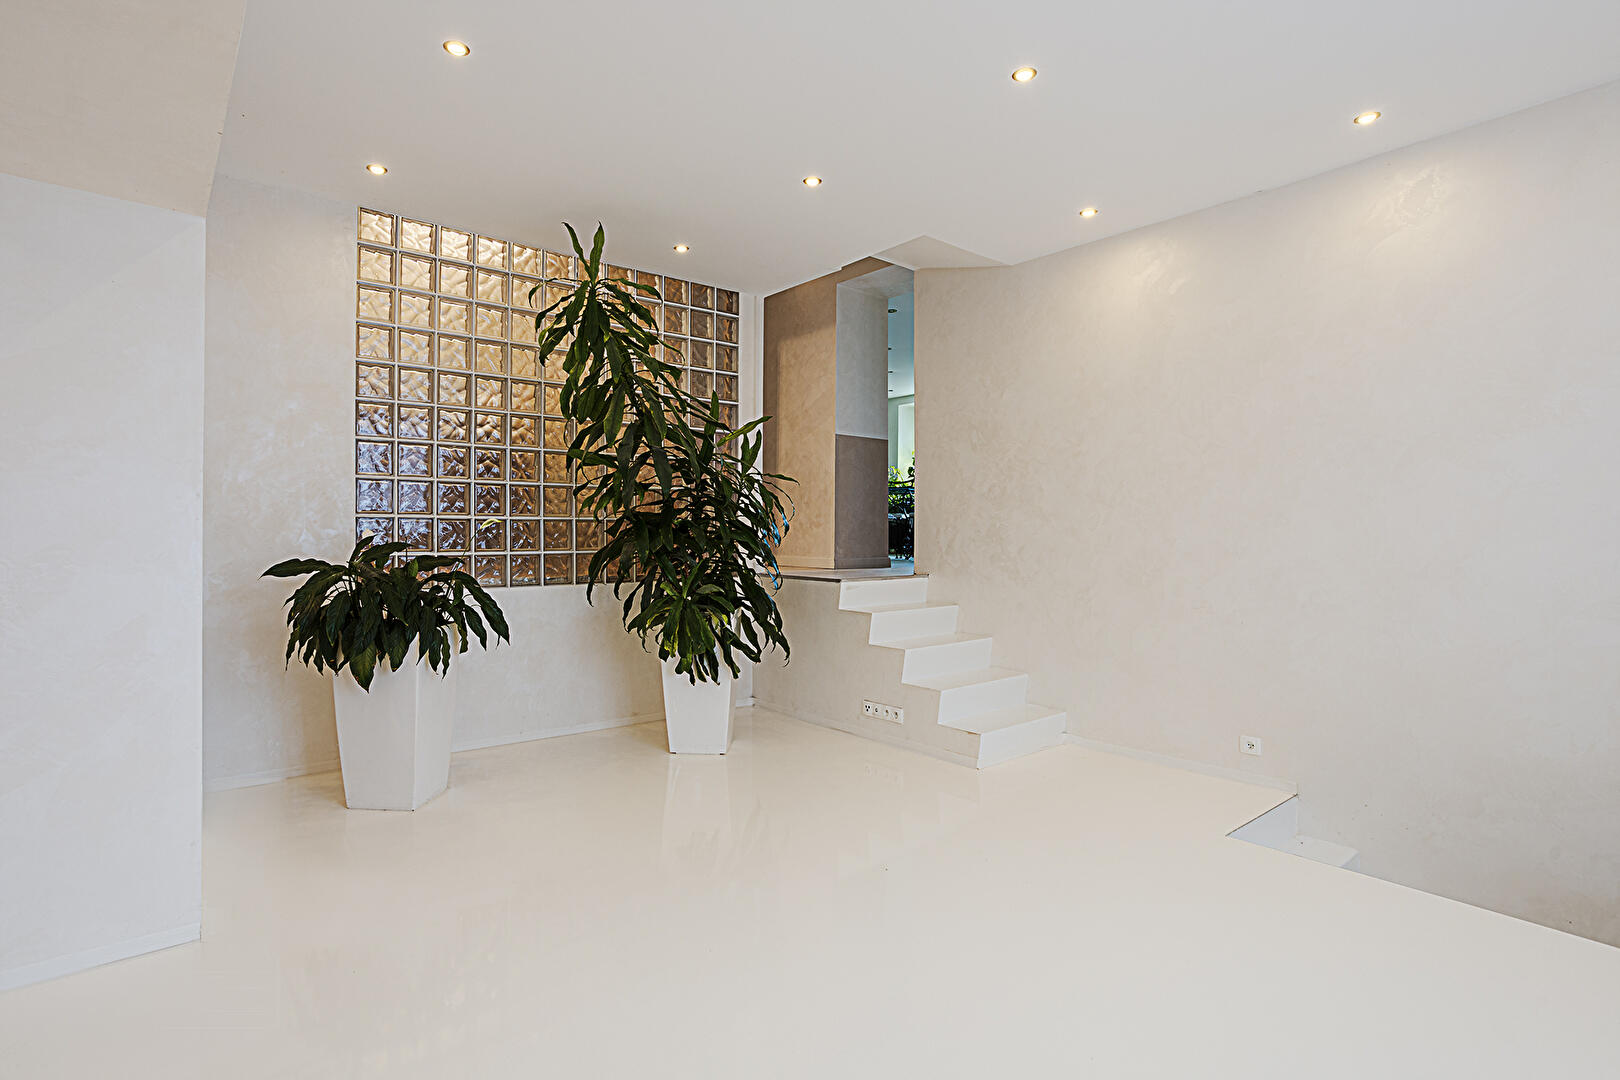
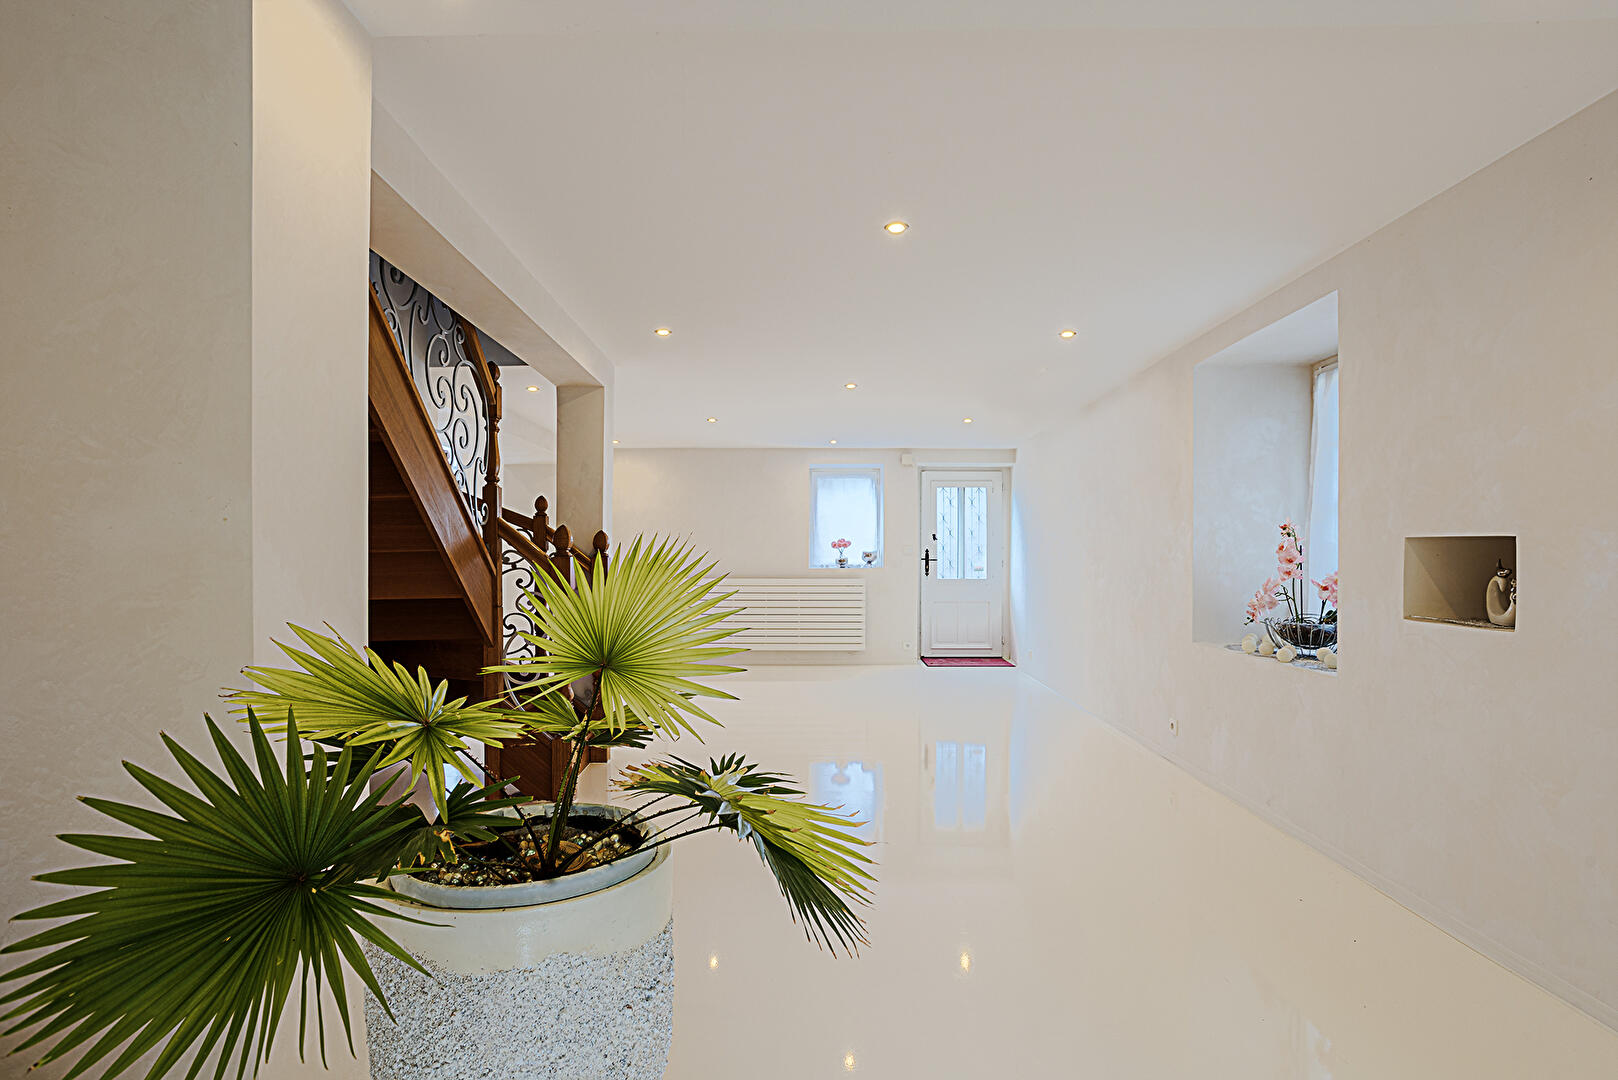
The entrance sets the tone, revealing an open-plan first floor of approximately 68sqm. Light epoxy resin floors accentuate the volumes of this living space, allowing for a variety of layouts: an entrance hall dressing room, an office, a library, and a reading nook.
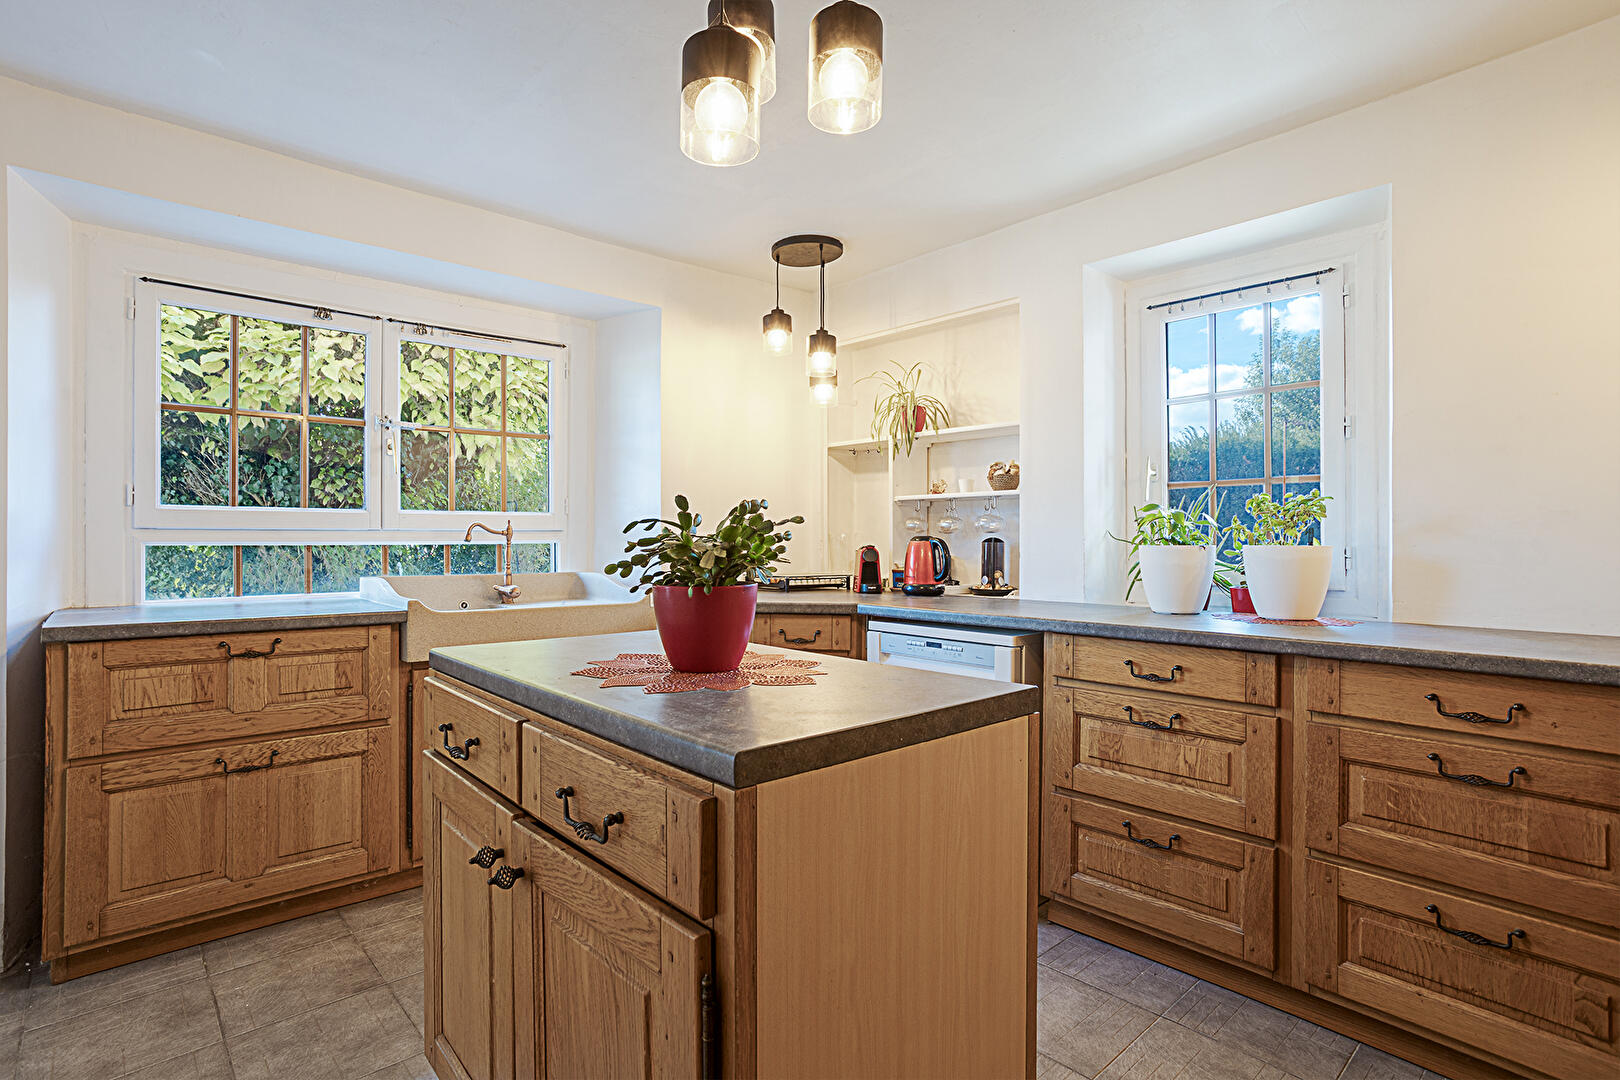
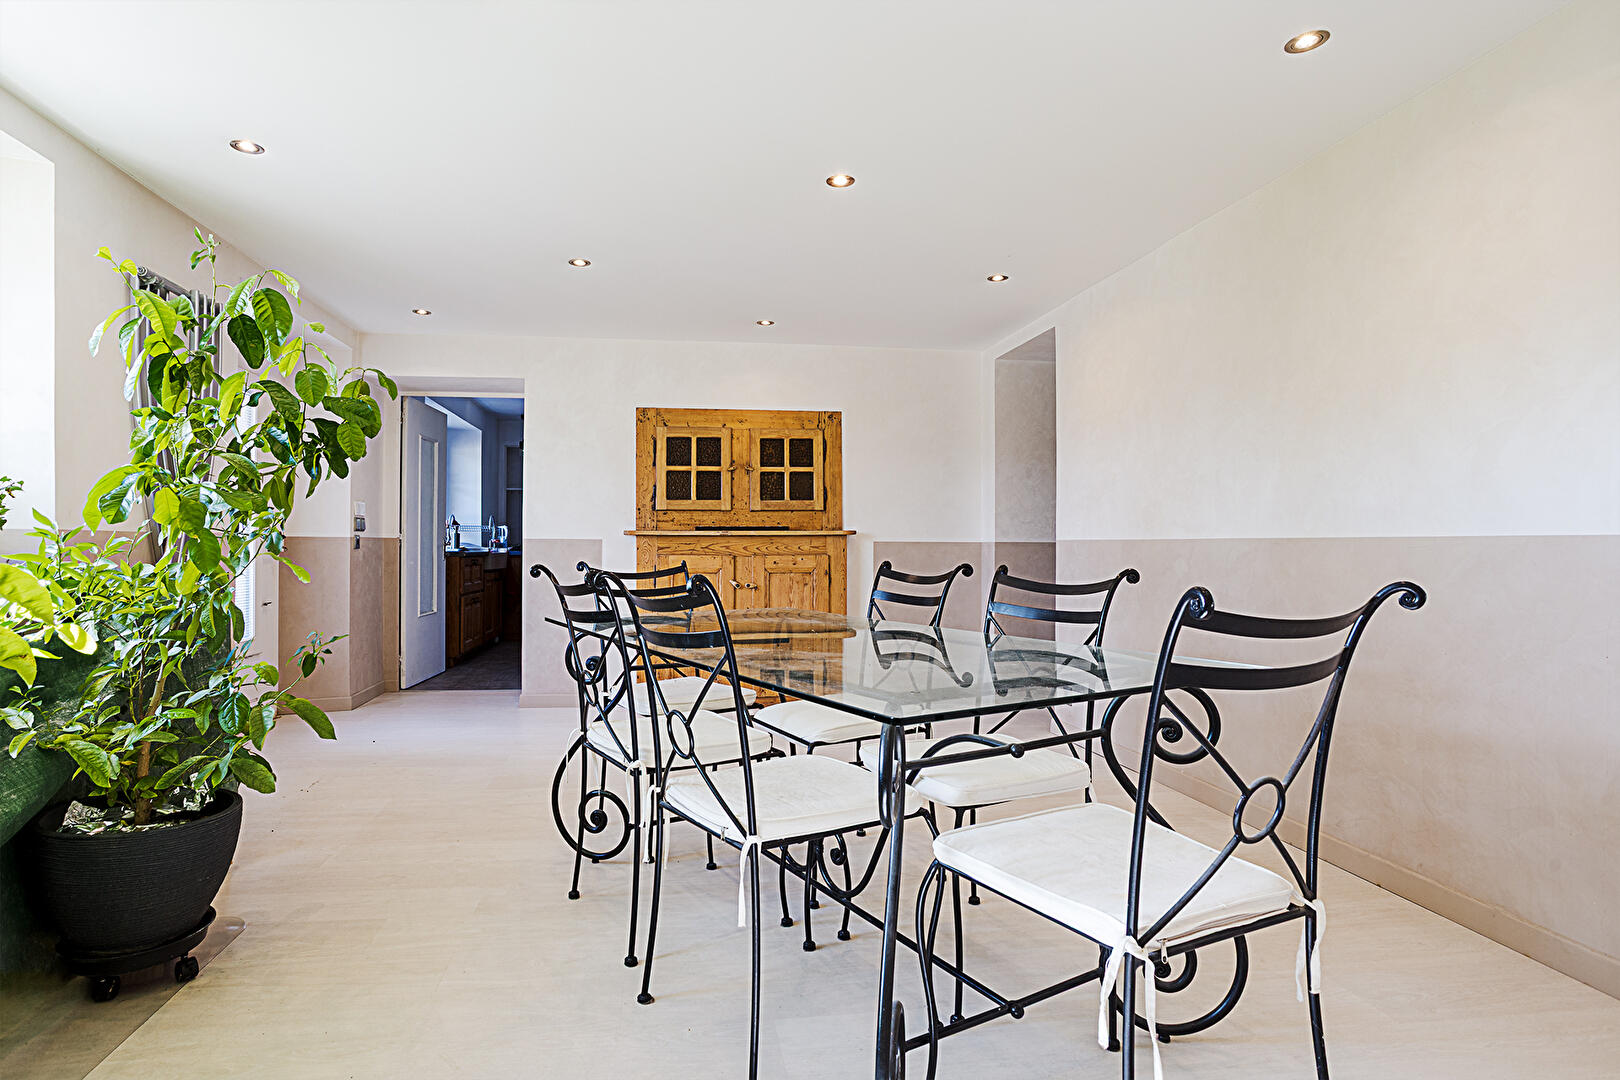
On the mezzanine level, the separate kitchen is organized around a central island, clad in sculpted wood. This convivial space connects to the vast dining room, a reception area with clean lines and light, offering direct access to the terrace and the garden, which includes a swimming pool awaiting renovation.
A first sleeping area, comprising a bedroom and an adjoining shower room with toilet, completes this level.
On the lower half-level is access to the single garage, while the basement houses the laundry room, the utility room with the air-to-water heat pump, and a 23sqm cellar.
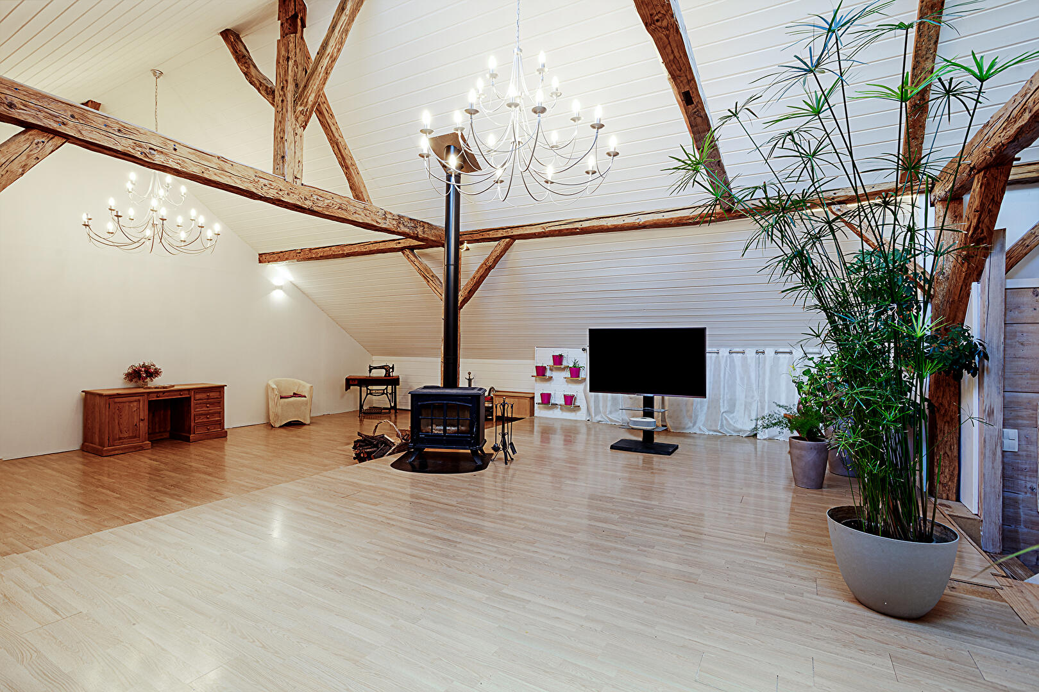
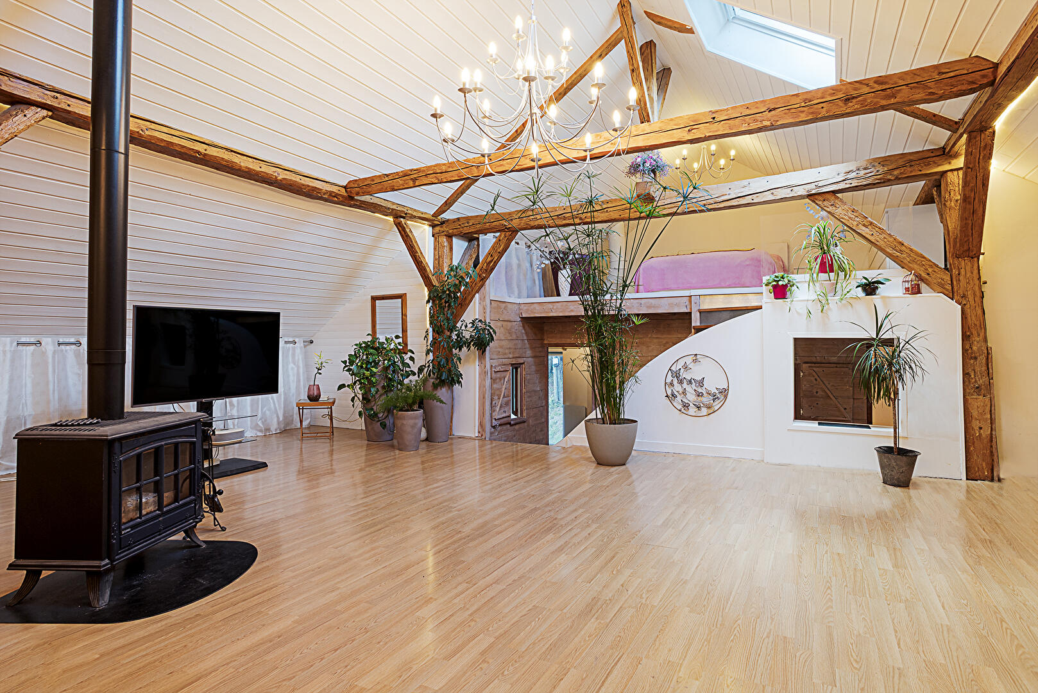
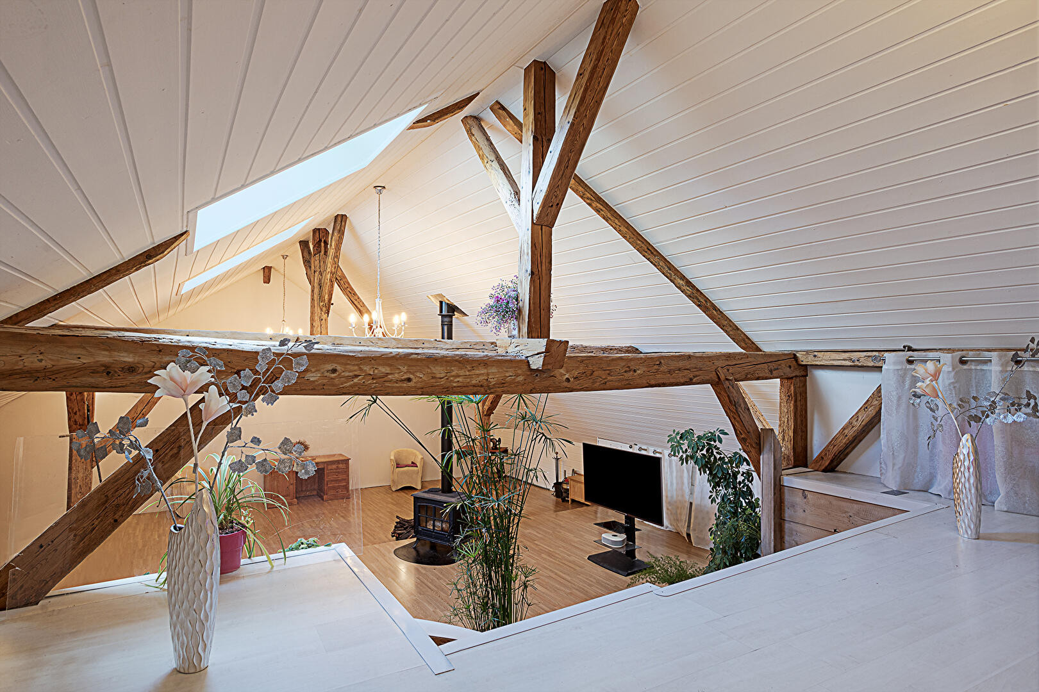
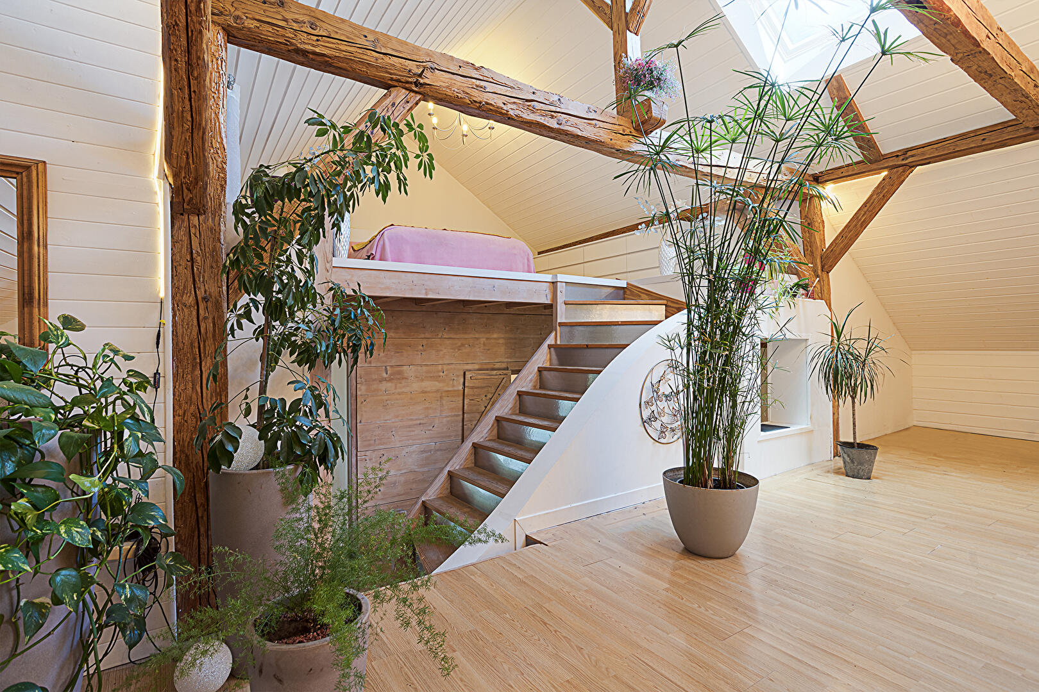
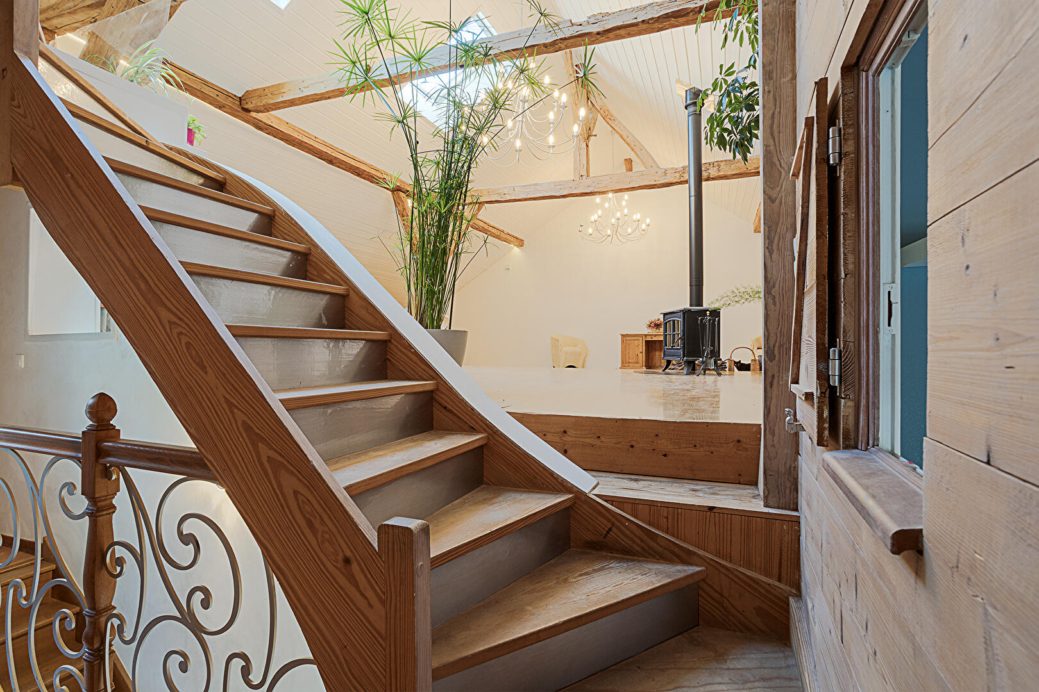
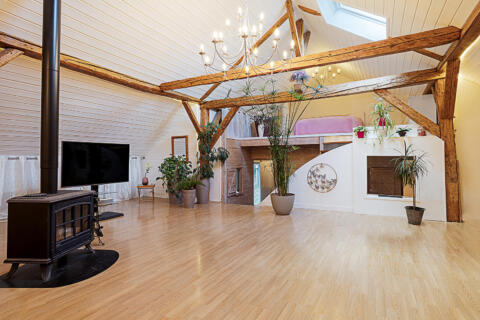
A wood and wrought-iron staircase leads to a vast living space designed like a true loft, revealing the building’s distinctive architectural character. Beneath the roof ridge, the original timber frame is fully exposed, creating a striking cathedral-like volume that structures the entire room. This open-plan living area of over 100sqm is centered around an imposing wood-burning stove, a natural gathering place on winter evenings. Split levels punctuate the floor, defining reading areas, an open office, and a mezzanine bedroom, without ever disrupting the overall visual flow.
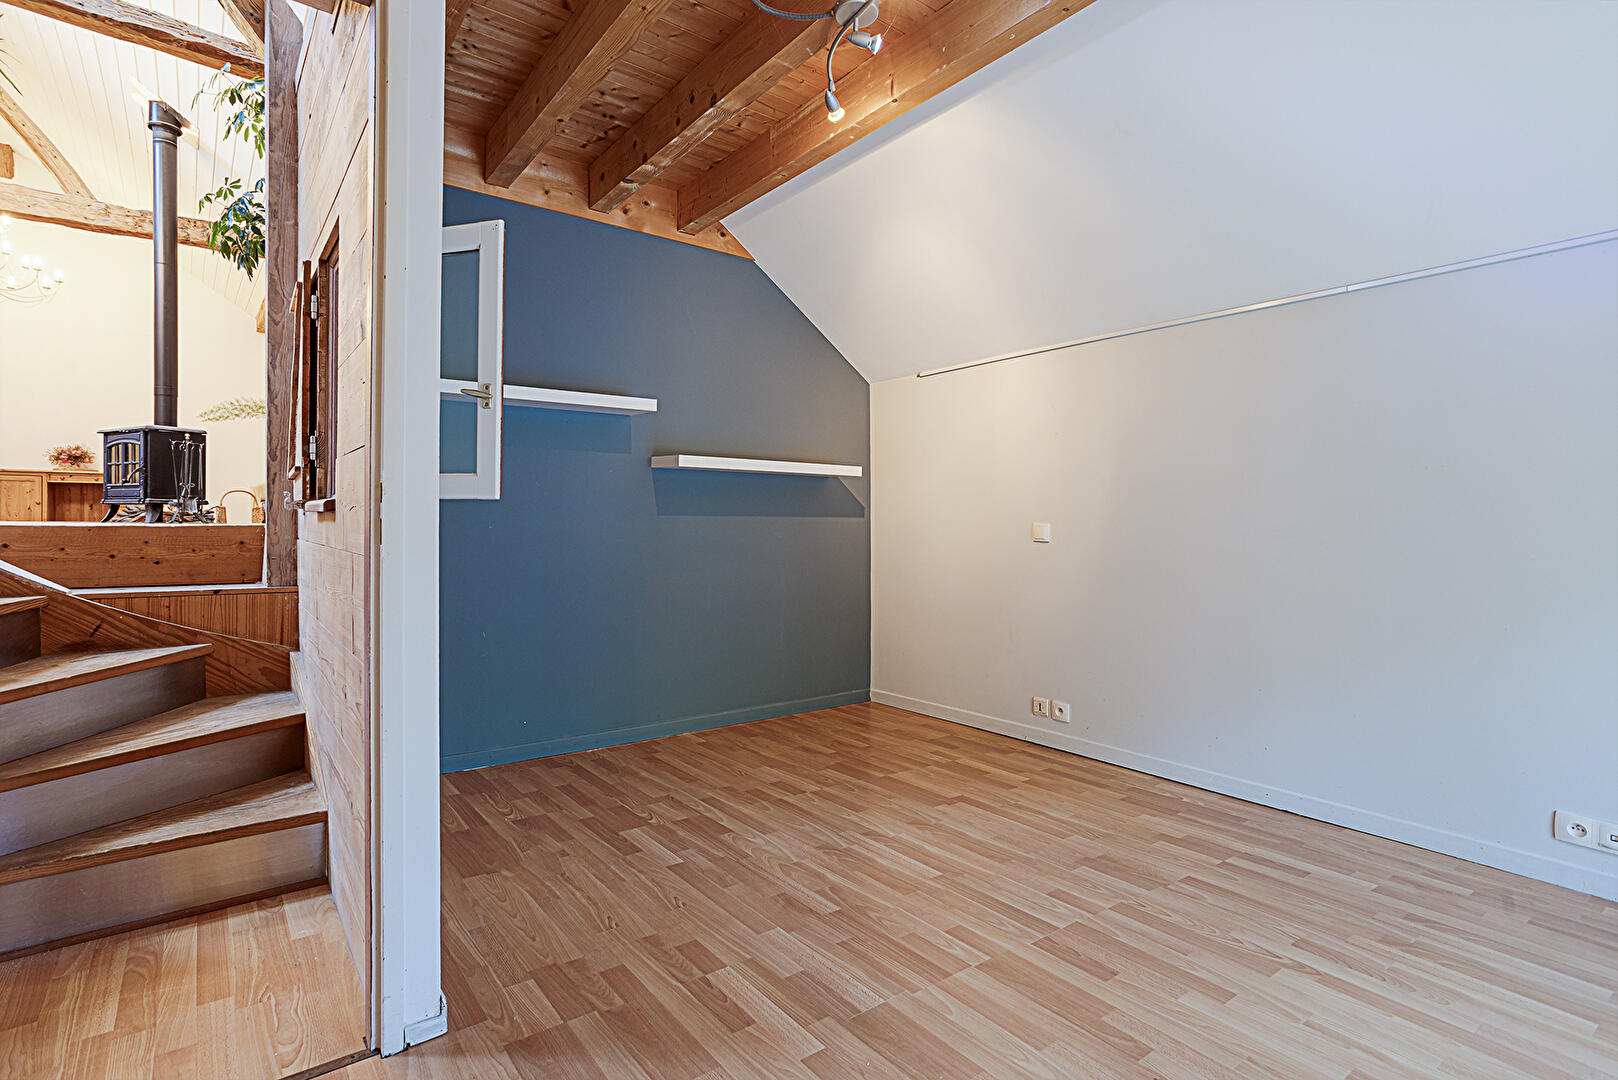
The second sleeping area, on the lower half-level of this floor, comprises two bedrooms, a bathroom, and a separate toilet. The split-level design provides valuable flexibility for everyday living. It allows for the creation of playrooms, creative workshops, or home offices, separate from the hustle and bustle of the main living area.
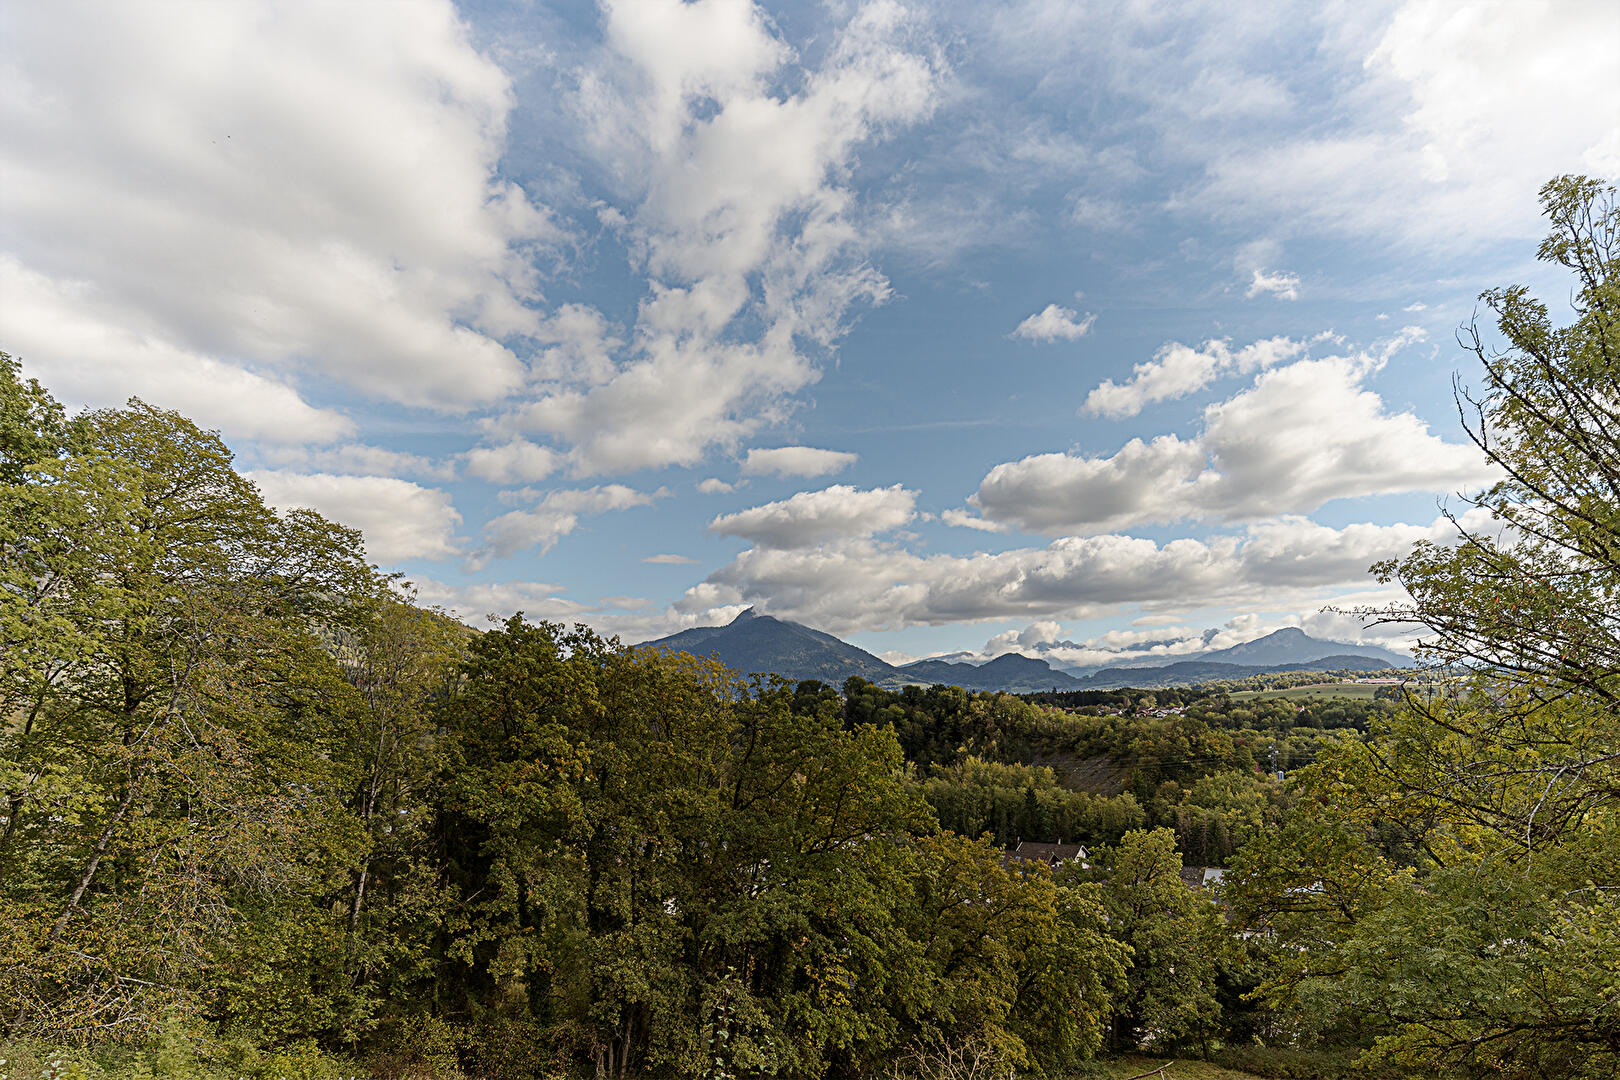
Outside, the landscaped grounds, dotted with numerous fruit trees, offer a beautiful open view of the Môle mountain and the Aravis range. Facing due south, this idyllic setting allows you to fully enjoy sunny days, just 7 minutes from the A40 motorway, 20 minutes from the Swiss border (Thônex-Vallard customs post), and 25 minutes from the nearest family-friendly ski resorts (Les Brasses, Habère-Poche).
The renovation incorporated a contemporary technical approach, guaranteeing optimal thermal comfort for the occupants. The roof was completely redone with high-performance insulation. The installed air-to-water heat pump, cleverly combined with the wood-burning stove in the living room, ensures gentle and controlled temperature regulation throughout the year. Energy efficiency is highlighted by an Energy Performance Certificate (EPC) rating of C and a greenhouse gas emissions rating of A, attesting to reasonable consumption for such a large property.
Furthermore, the photovoltaic panels installed on this property allow for the sale of up to EUR1,200 worth of electricity per year, thus drastically reducing running costs.
The interior layout adapts naturally to the evolving needs of family life or the development of an independent professional project. The raw volumes and original room layout offer considerable flexibility for personalization. Buyers seeking properties steeped in history will find here a particularly rich canvas for architectural expression.
ENERGY RATING: C / CLIMATE RATING: A
Estimated annual energy costs for standard use (average energy prices indexed as of January 1, 2021): between EUR1,980 and EUR2,740 per year.
Information on the risks to which this property is exposed is available on the Géorisques website: www.georisques.gouv.fr.
A complete file and additional photos are available upon request.
CONTACT: Carole +33 6 50 93 58 70
ESPACES ATYPIQUES GENEVOIS LEMAN
Additional information
- 7 rooms
- 4 bedrooms
- 1 bathroom
- 1 bathroom
- Outdoor space : 2500 SQM
- Parking : 8 parking spaces
- Property tax : 2 067 €
- Bail en cours : Non
Energy Performance Certificate
- A
- B
- 115kWh/m².year4*kg CO2/m².yearC
- D
- E
- F
- G
- 4kg CO2/m².yearA
- B
- C
- D
- E
- F
- G
Estimated average amount of annual energy expenditure for standard use, established from energy prices for the year 2021 : between 1980 € and 2740 €
Agency fees
-
The fees include VAT and are payable by the vendor
Mediator
Médiation Franchise-Consommateurs
29 Boulevard de Courcelles 75008 Paris
Estimate your financing
Information on the risks to which this property is exposed is available on the Geohazards website : www.georisques.gouv.fr