The elegance of a garden-level apartment, just steps from Parc Monceau
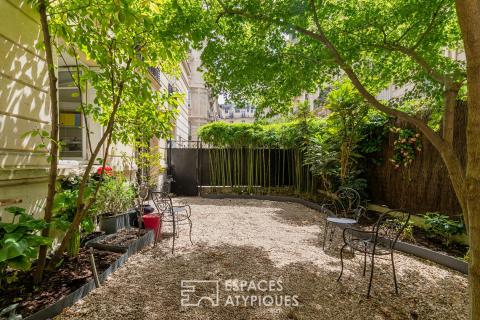
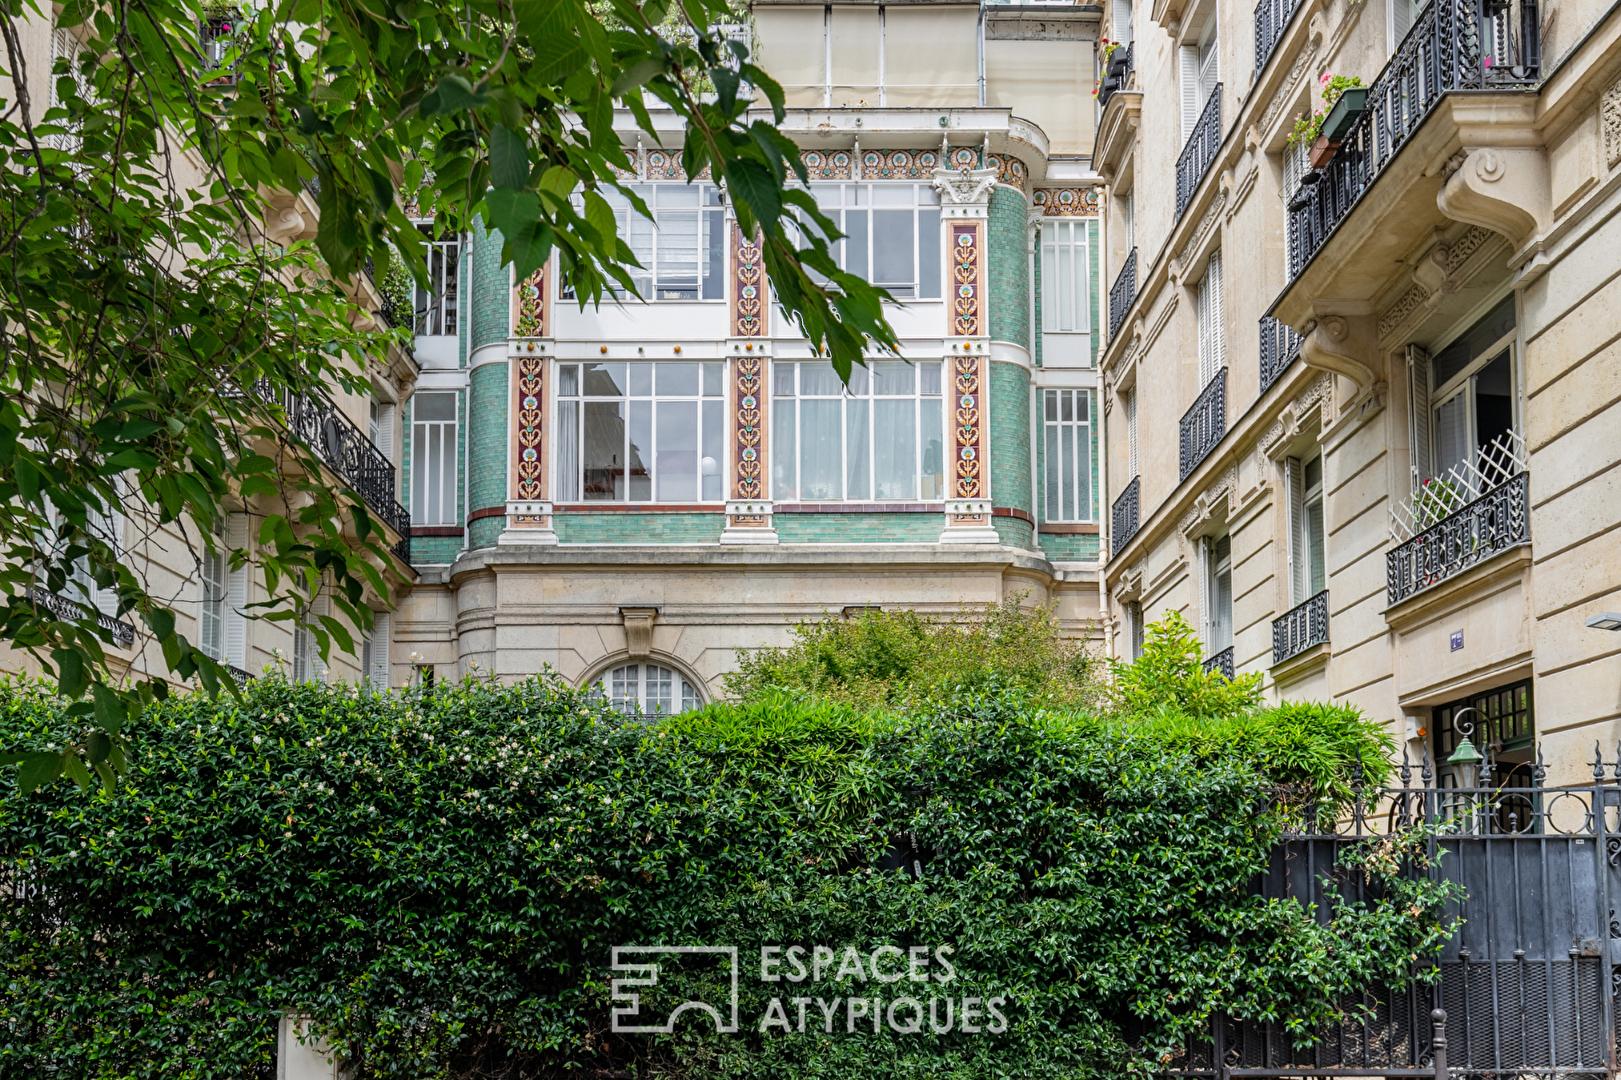
Just steps from Parc Monceau, within a remarkable architectural complex built in 1892 by architect Henri Marchand, lies a timeless property spanning 199.41 sq m (191.21 sq m Carrez law), extended by nearly 80 sq m of outdoor space.
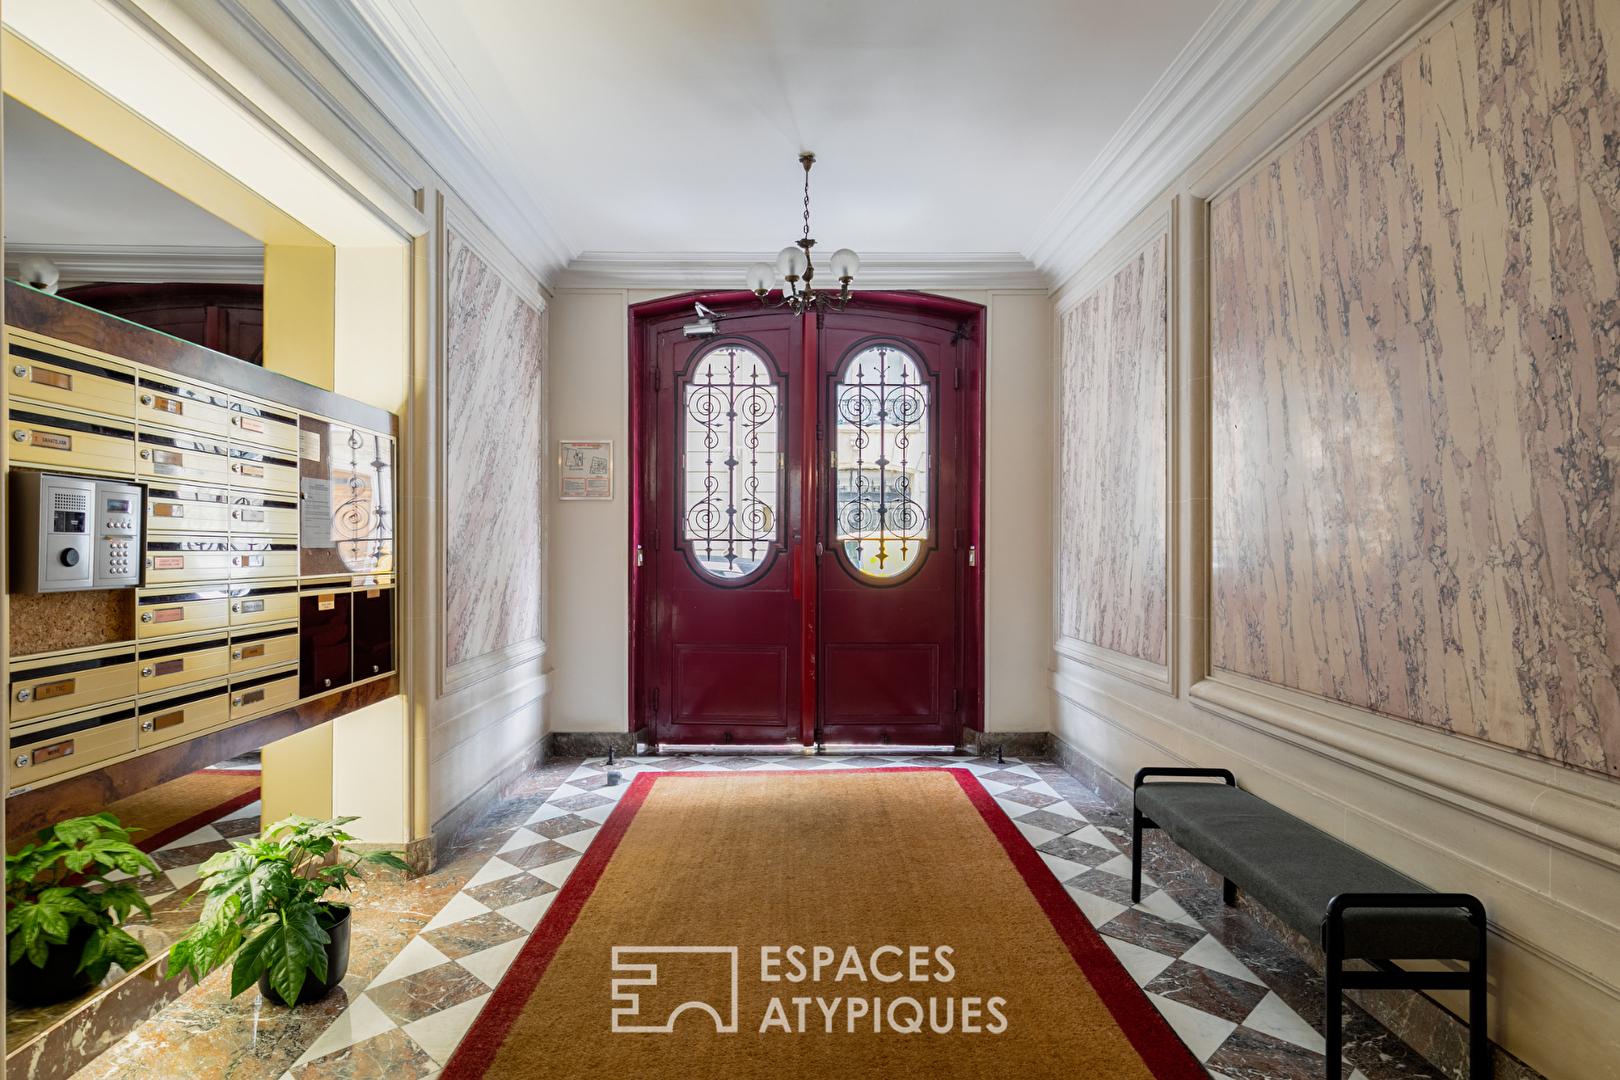
Behind the façade of this well-maintained, full-service building (with a resident caretaker) dating from the late 19th century, this apartment – reminiscent of a private mansion – cultivates a rare, almost exclusive atmosphere.
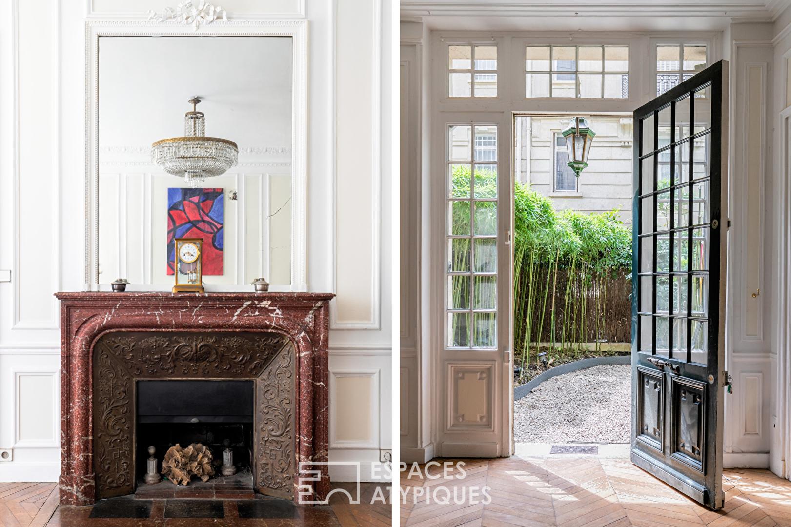
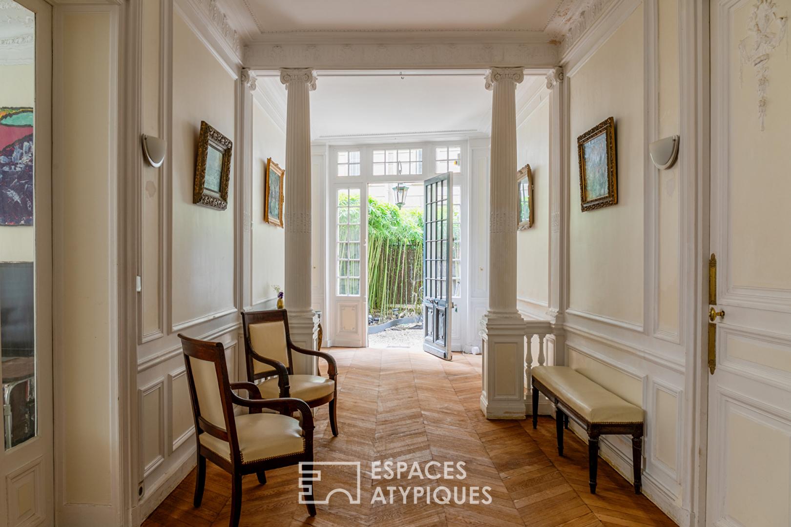
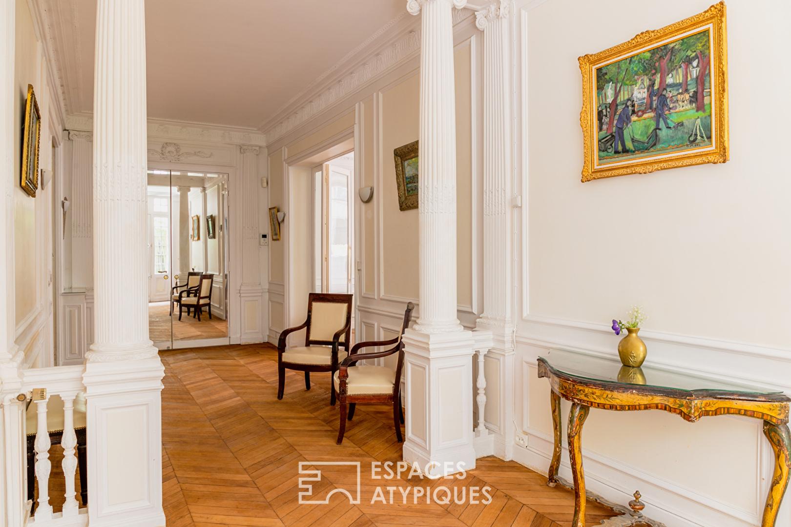
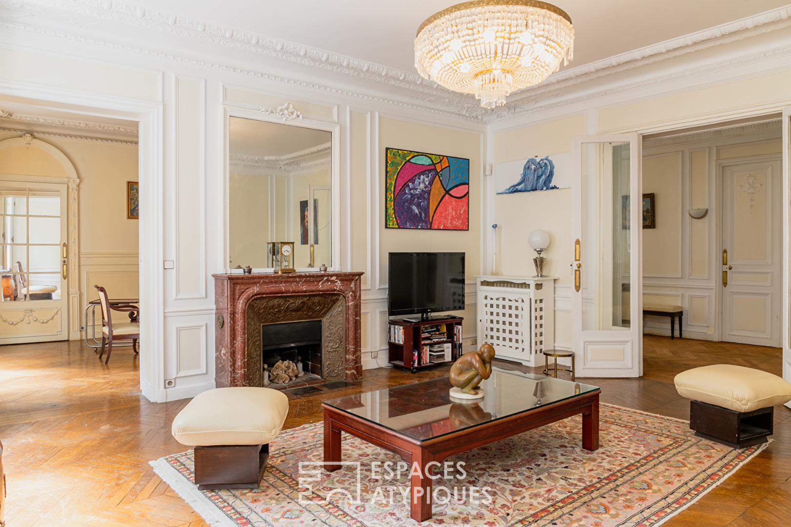
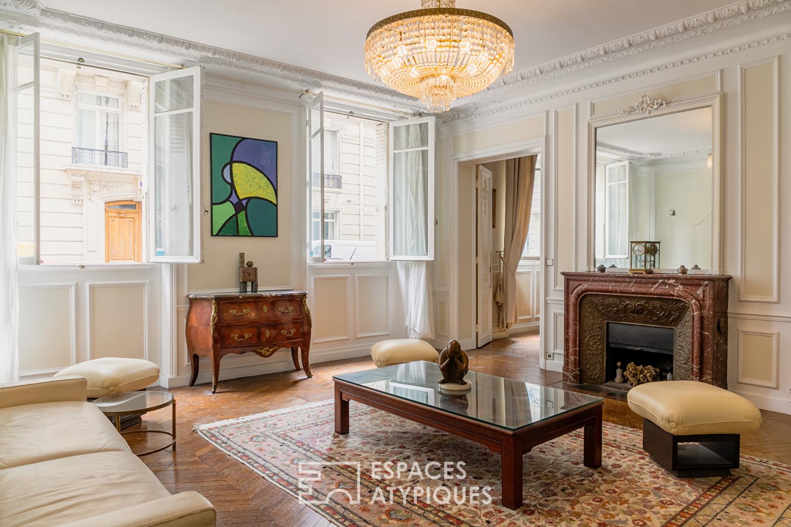
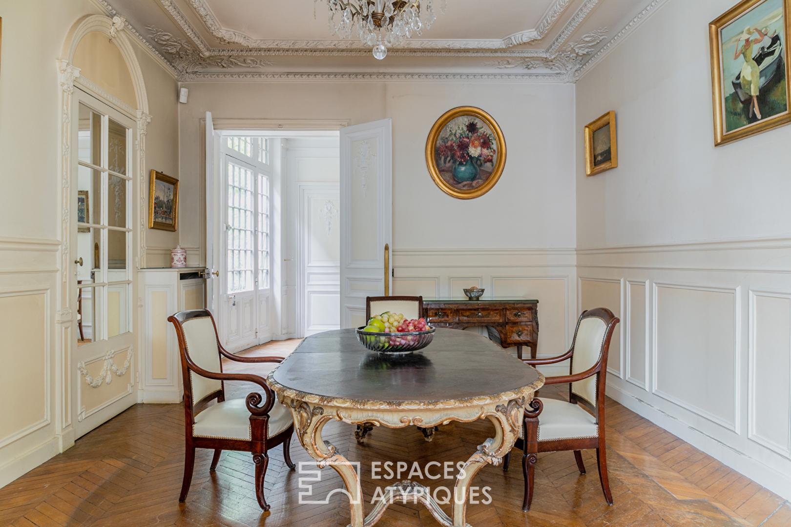
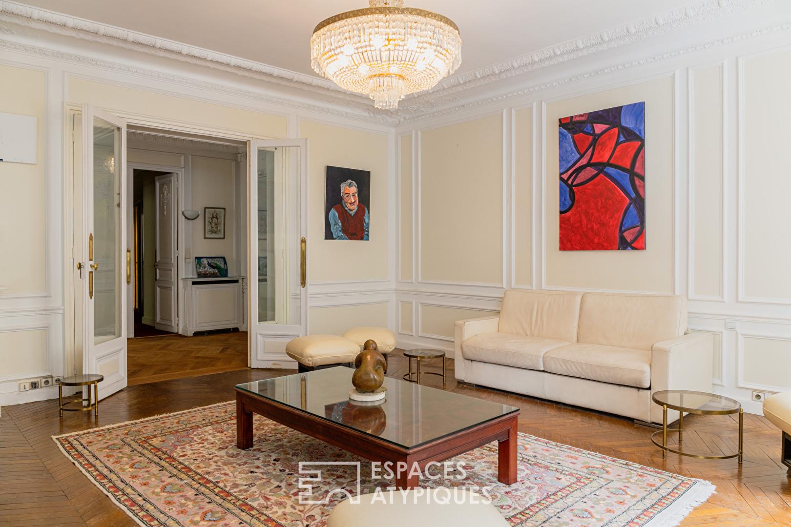
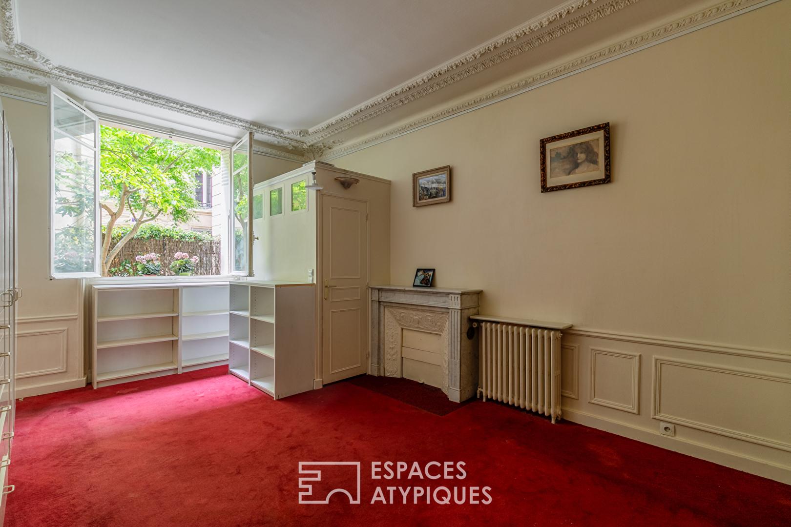
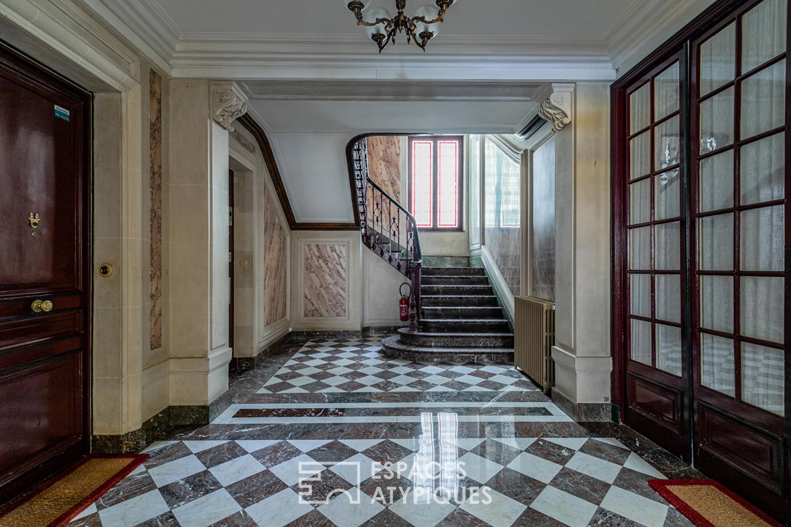
Upon entering, the eye is immediately drawn to the depth of the vistas, the grandeur of the volumes, and the richness of the remarkably preserved period décor. Herringbone parquet flooring, intricate moldings, carved cornices, marble fireplaces, antique doors, and columns define a succession of rooms, each seemingly telling a fragment of history.
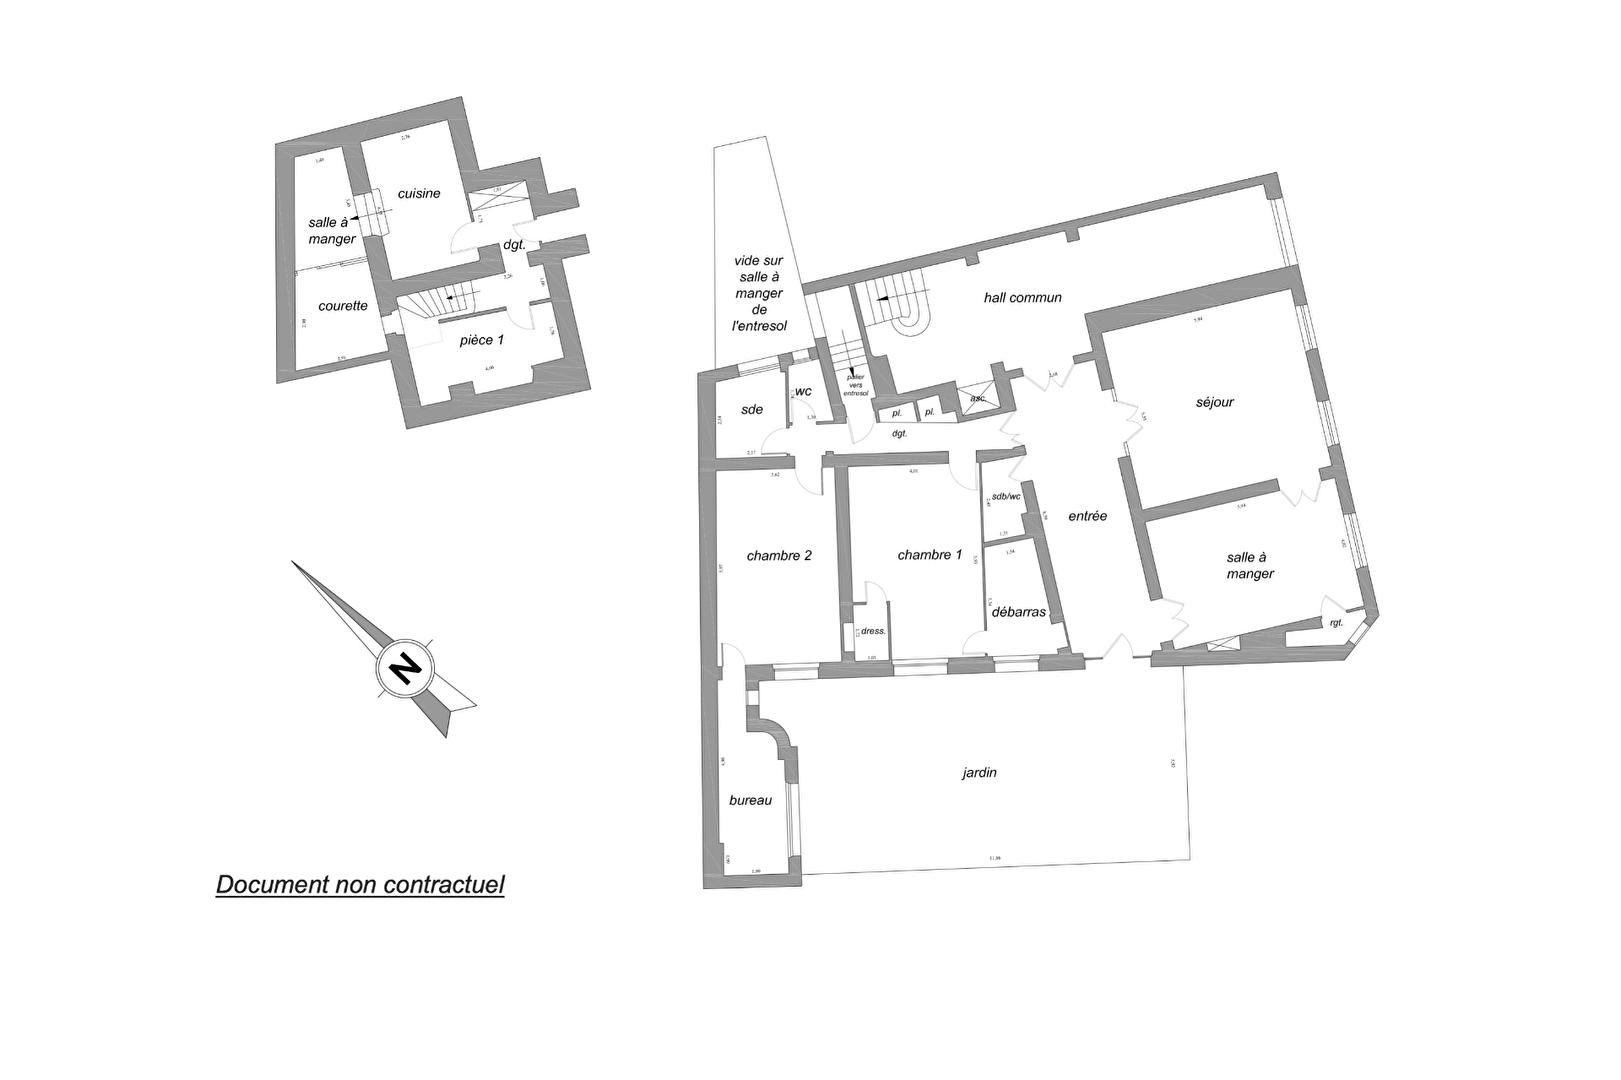
The ground floor is organized around a majestic 23.82 sq m entrance hall, designed as a true reception gallery. Sightlines extend to the openings overlooking the garden, while columns and mirrored surfaces enhance the space’s theatrical character.
Adjoining this area, the living room – spanning nearly 33 sq m – offers a spectacular setting bathed in light from large windows. Its generous proportions and period features create a room that is both elegant and welcoming.
The dining room and its adjoining area cover over 25 sq m. Designed for entertaining, it boasts impressive volume and flows naturally from the suite of living areas, making it equally suitable for grand receptions or intimate gatherings.
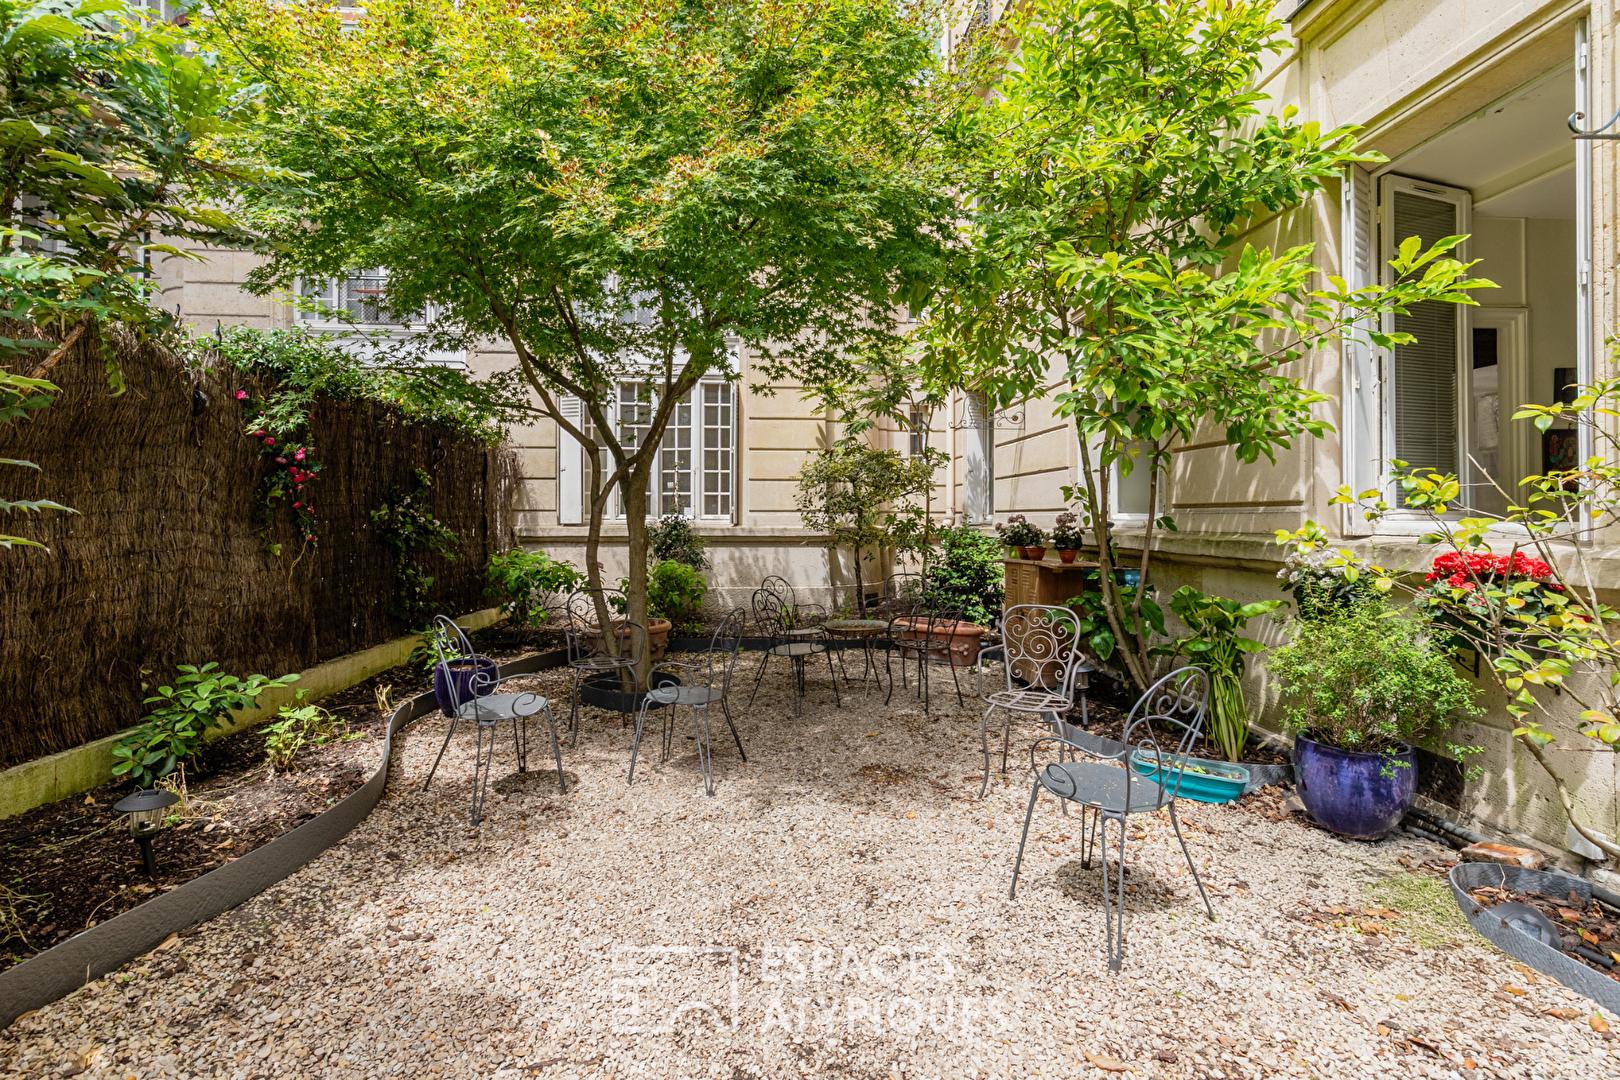
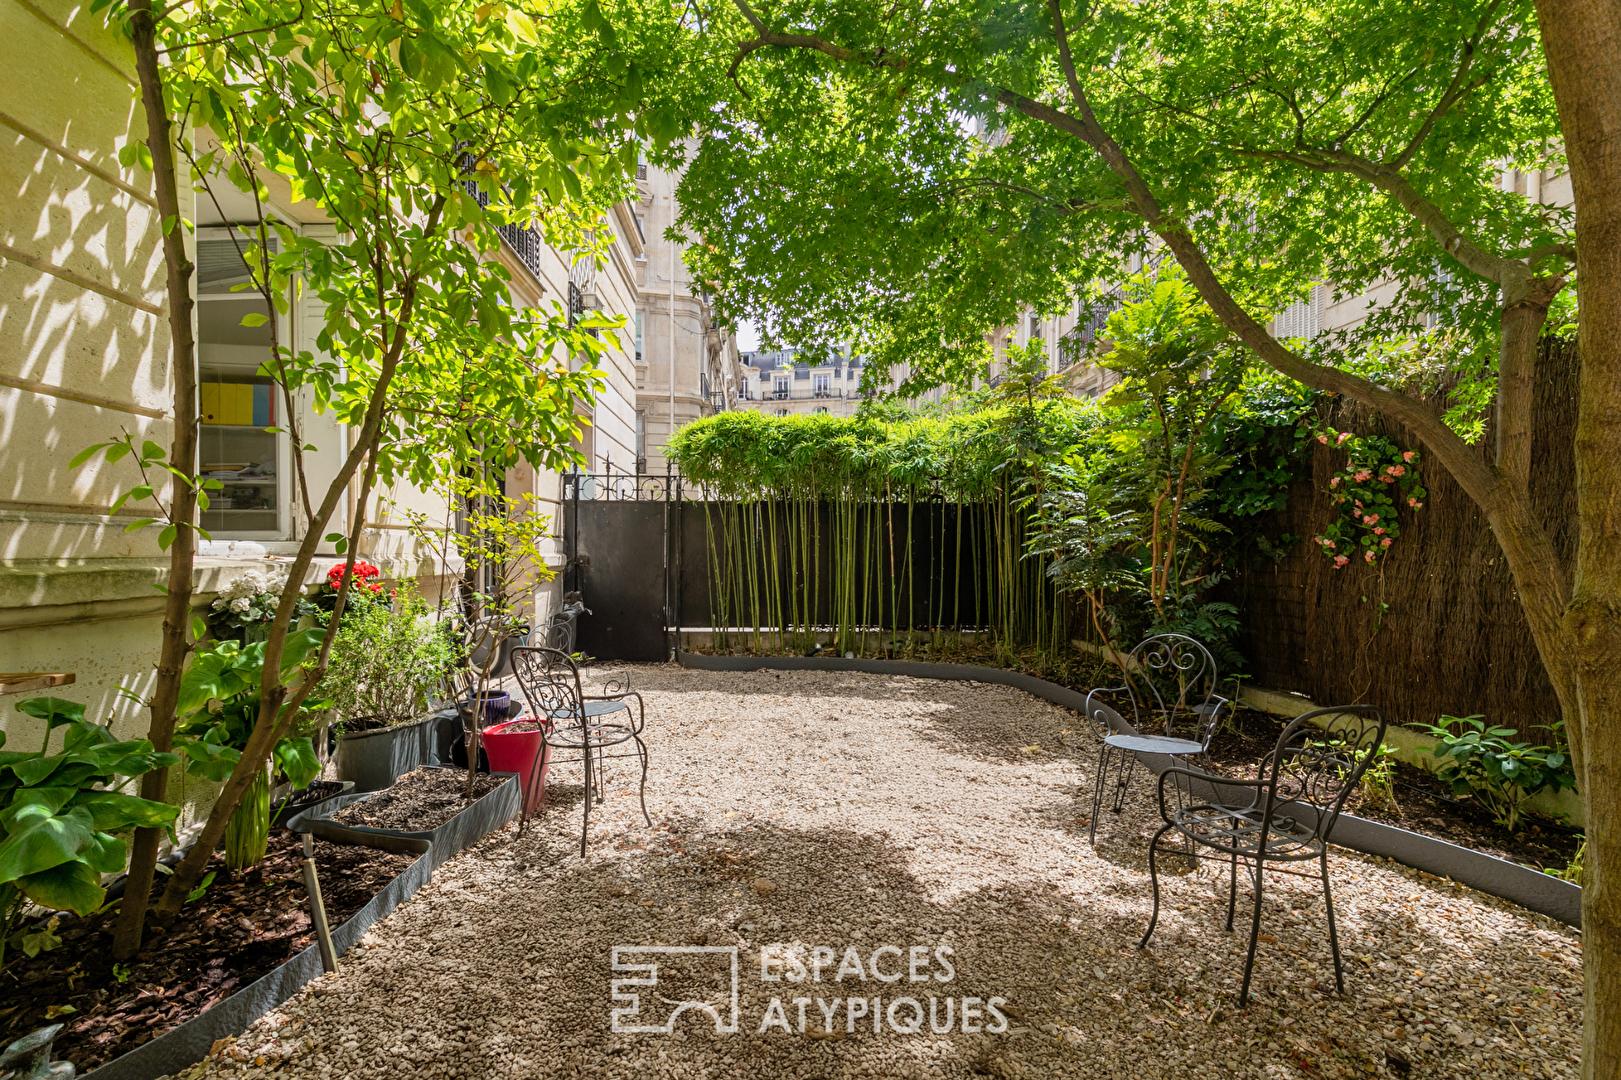
Yet, the true soul of the property is revealed on the garden side.
The ground-floor layout seems to wrap itself around this private, lush green sanctuary, creating a constant dialogue between the interior and nature. Spanning approximately 72 sq m, this secluded garden creates an unexpected landscape in the heart of Paris.
Mature trees and lush vegetation frame the various rooms, creating a unique atmosphere that gives the property the feel of a family home tucked away within the city.
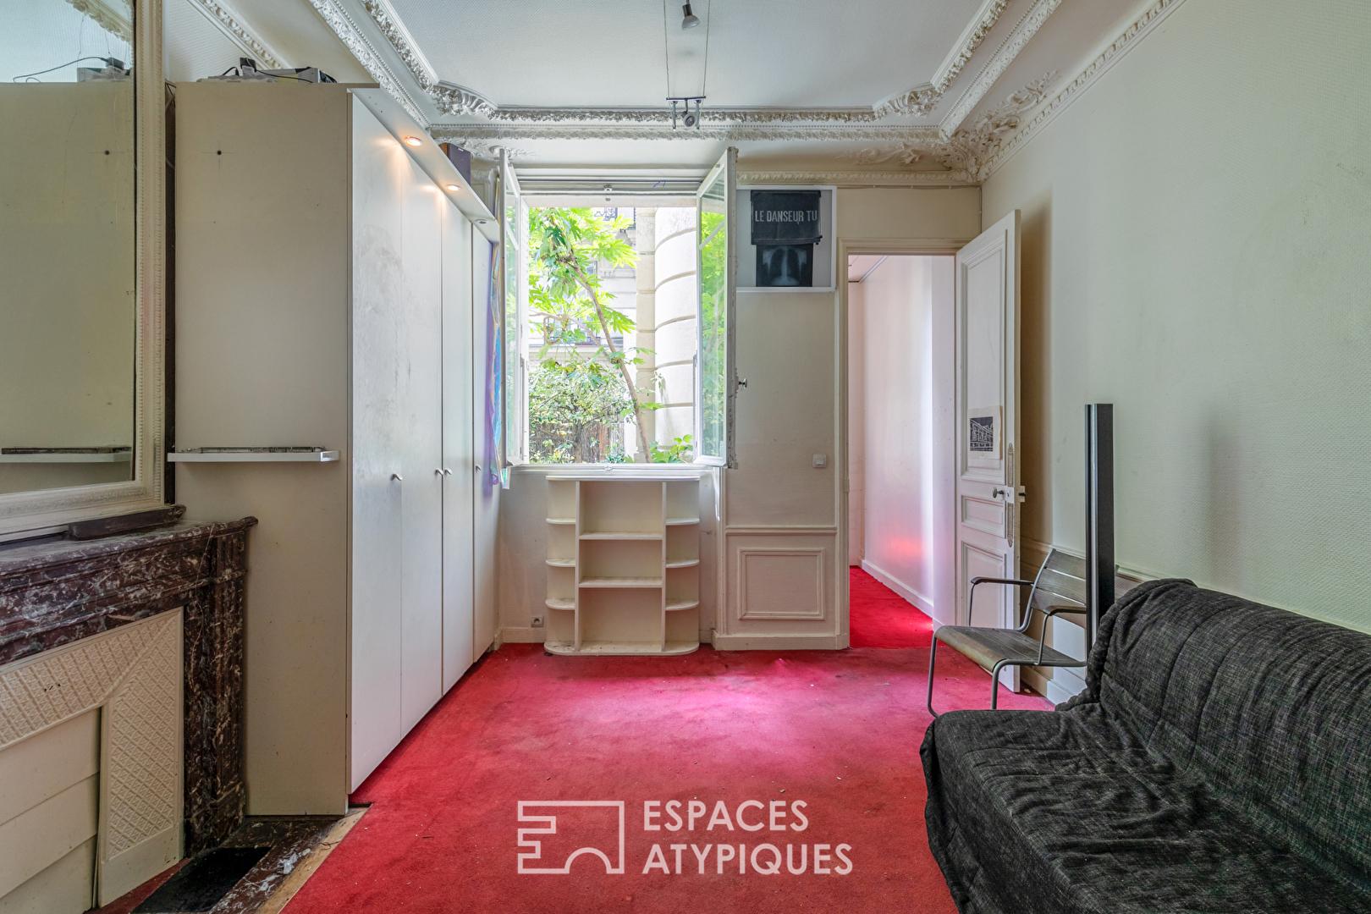
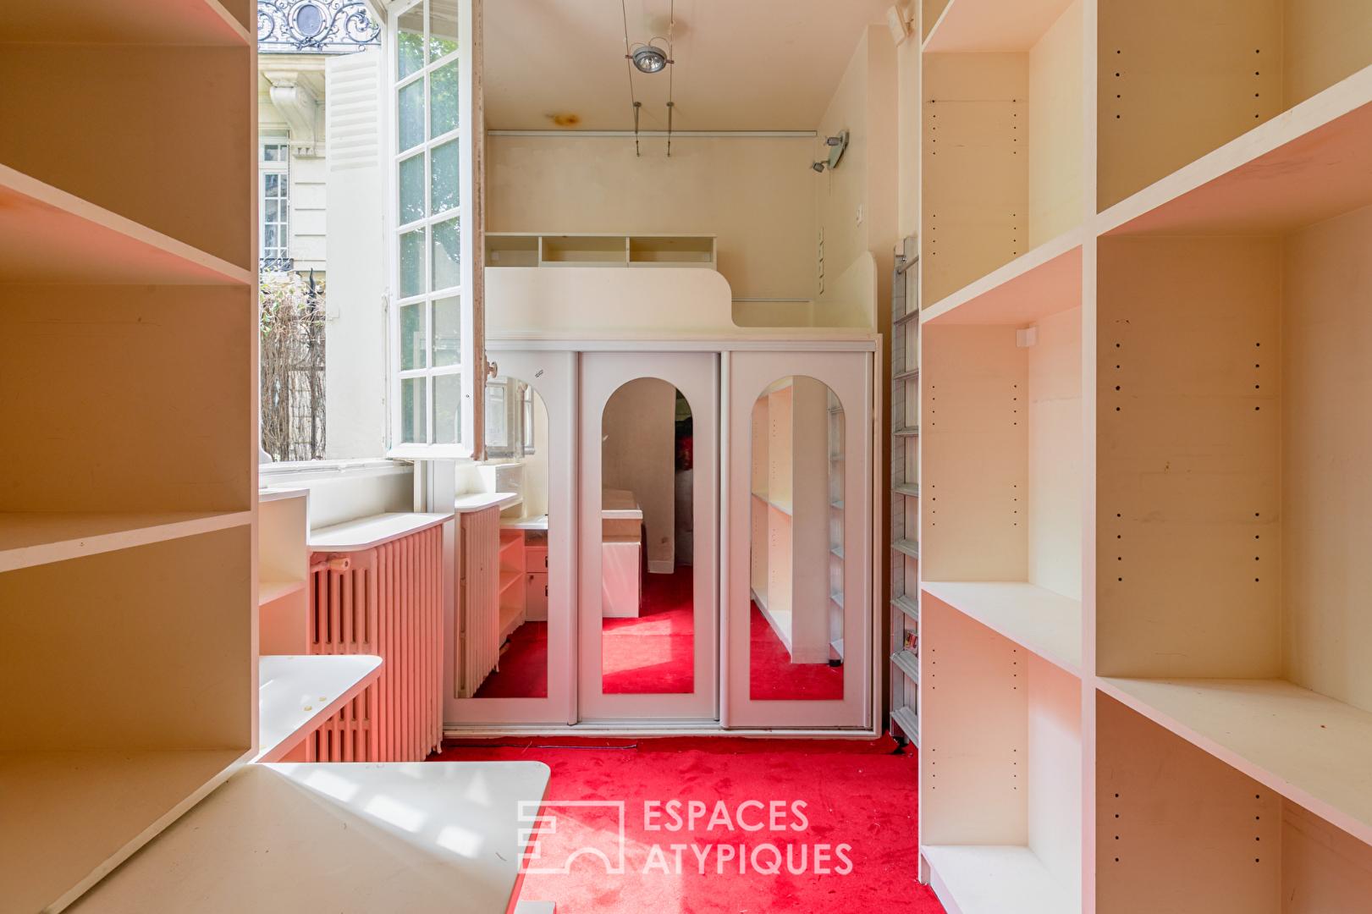
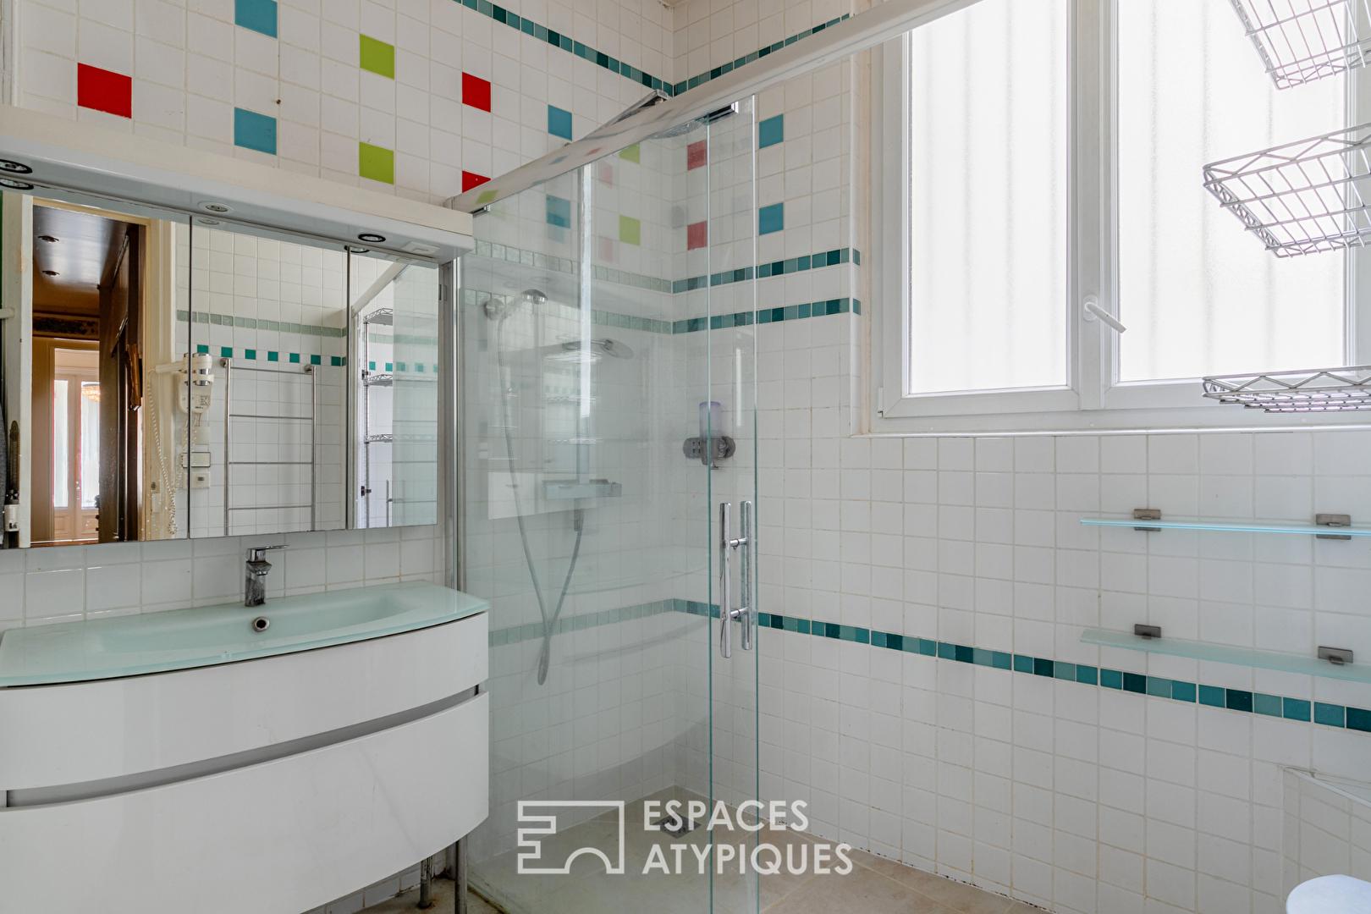
The sleeping area comprises a first bedroom (23.54 sq m) with a walk-in closet, facing the garden, and a second bedroom (22.13 sq m) of equally generous proportions. A study (10.02 sq m), a shower room, a bathroom with a toilet, a separate toilet, and ample storage space complete this level.
An internal staircase leads from the ground floor to the mezzanine level, which feels like a more secluded part of the home.
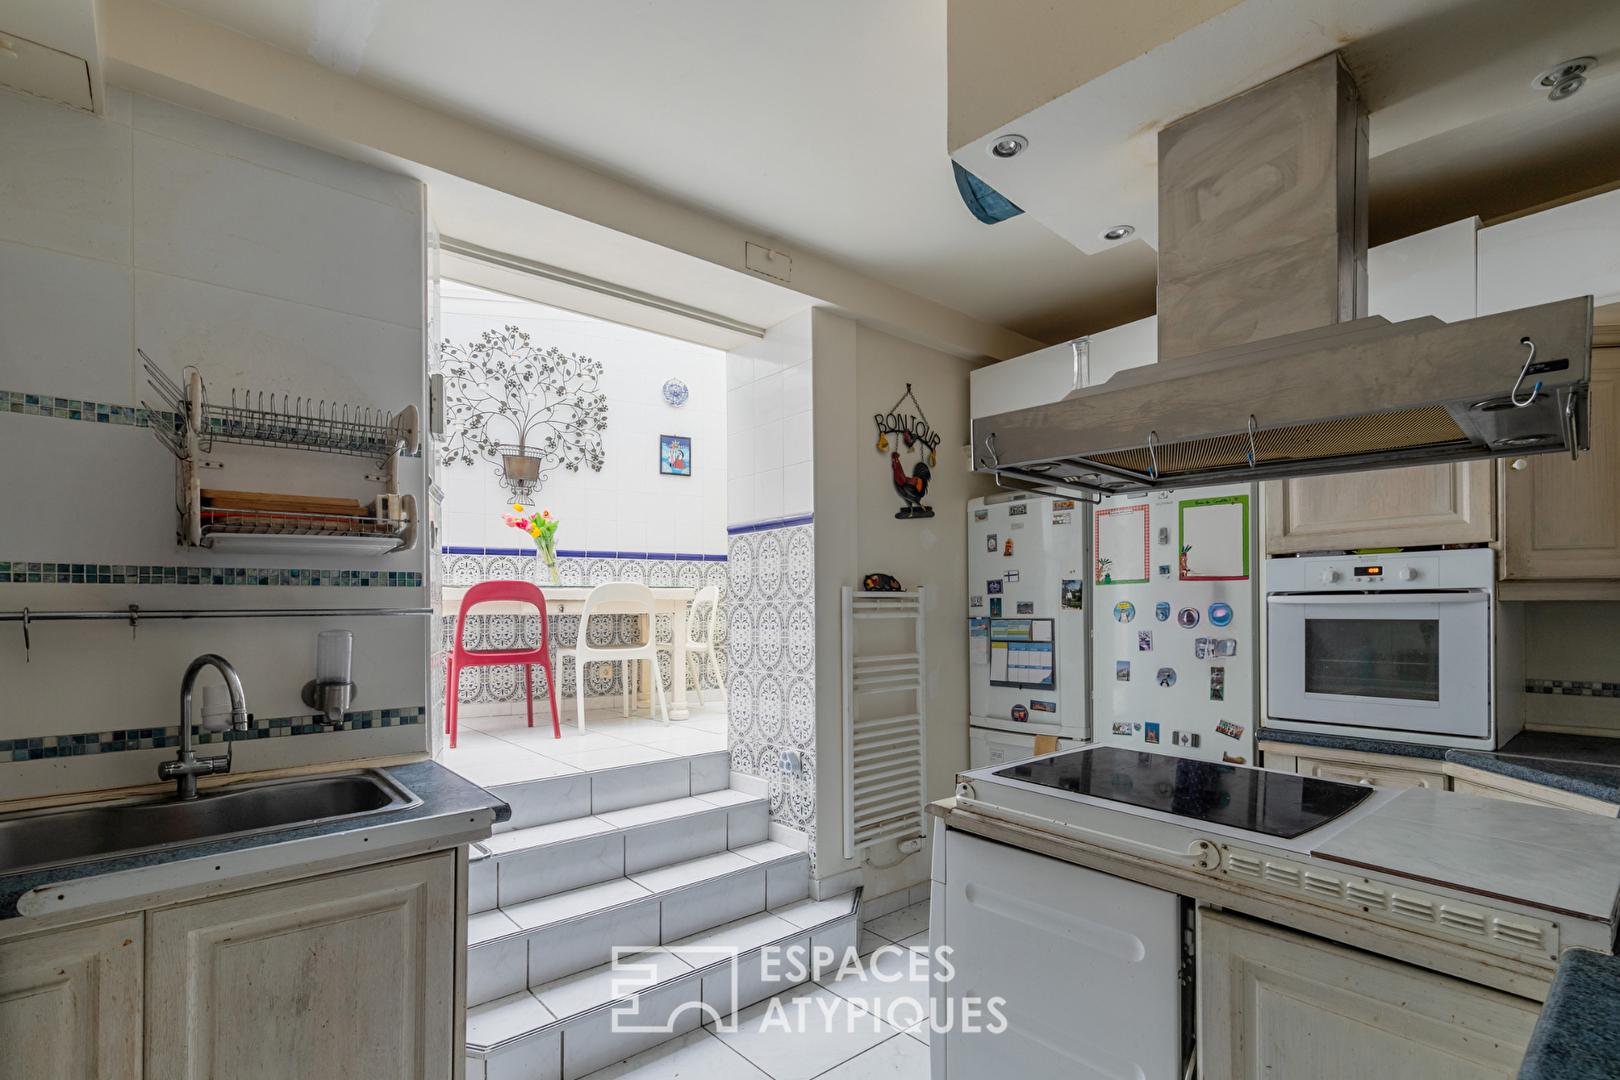
This level features a bedroom (9.30 sq m of living area), a separate kitchen opening onto a small outdoor courtyard (7.35 sq m), a dining room, and a hallway.
This self-contained space offers a wealth of possibilities: a guest suite, a dedicated workspace, accommodation for a family member, or an independent area to be reimagined to suit your needs.
In the basement, two cellars (7.68 sq m and 13.37 sq m) round out the features of this exceptionally spacious property.
More than just an apartment, this property evokes a private home hidden within the city – a place where architecture converses with nature and where every view seems to flow seamlessly into the next.
A property with heritage character, ready to be reimagined without erasing its history; it is designed for those seeking not merely an address, but a true home.
Property subject to co-ownership regulations (heating is included in the service charges).
Wagram or Monceau Metro stations (Lines 2 & 3)
Contact : Thomas +33 67 40 13 65
Additional information
- 6 rooms
- 3 bedrooms
- 1 bathroom
- 1 bathroom
- 6 floors in the building
- Outdoor spaces : 79.35 SQM
- 36 co-ownership lots
- Annual co-ownership fees : 13 040 €
- Property tax : 3 503 €
- Proceeding : Non
Energy Performance Certificate
- A
- B
- C
- D
- E
- 344kWh/m².year63*kg CO2/m².yearF
- G
- A
- B
- C
- D
- 63kg CO2/m².yearE
- F
- G
Estimated average annual energy costs for standard use, indexed to specific years 2021, 2022, 2023 : between 5630 € and 7640 € Subscription Included
Agency fees
-
The fees include VAT and are payable by the vendor
Mediator
Médiation Franchise-Consommateurs
29 Boulevard de Courcelles 75008 Paris
Estimate your financing
Information on the risks to which this property is exposed is available on the Geohazards website : www.georisques.gouv.fr