Loft-style house in a quiet cul-de-sac
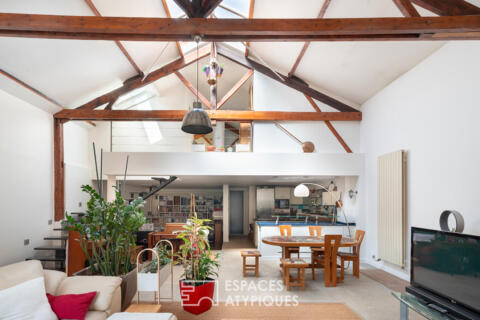
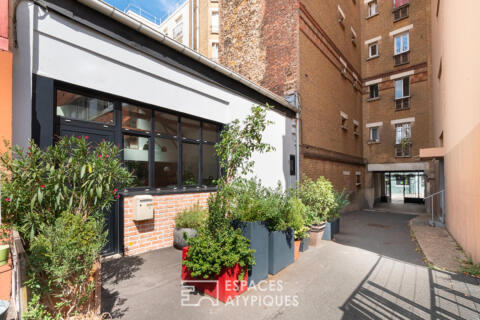
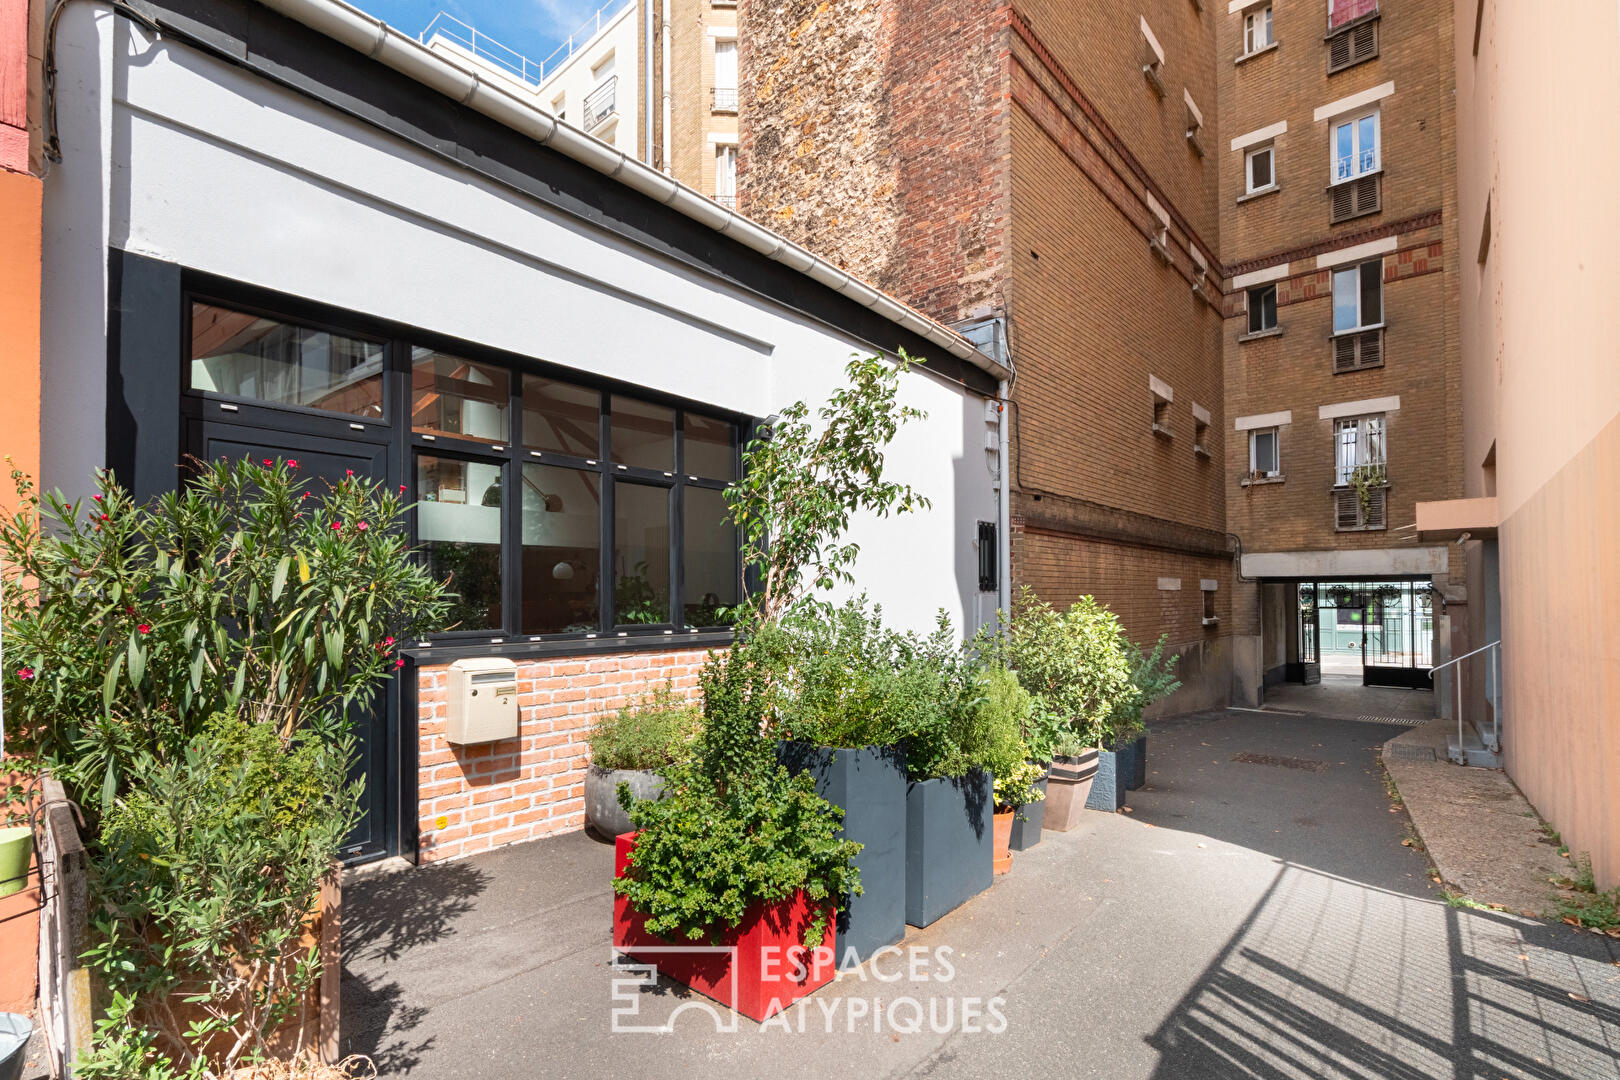
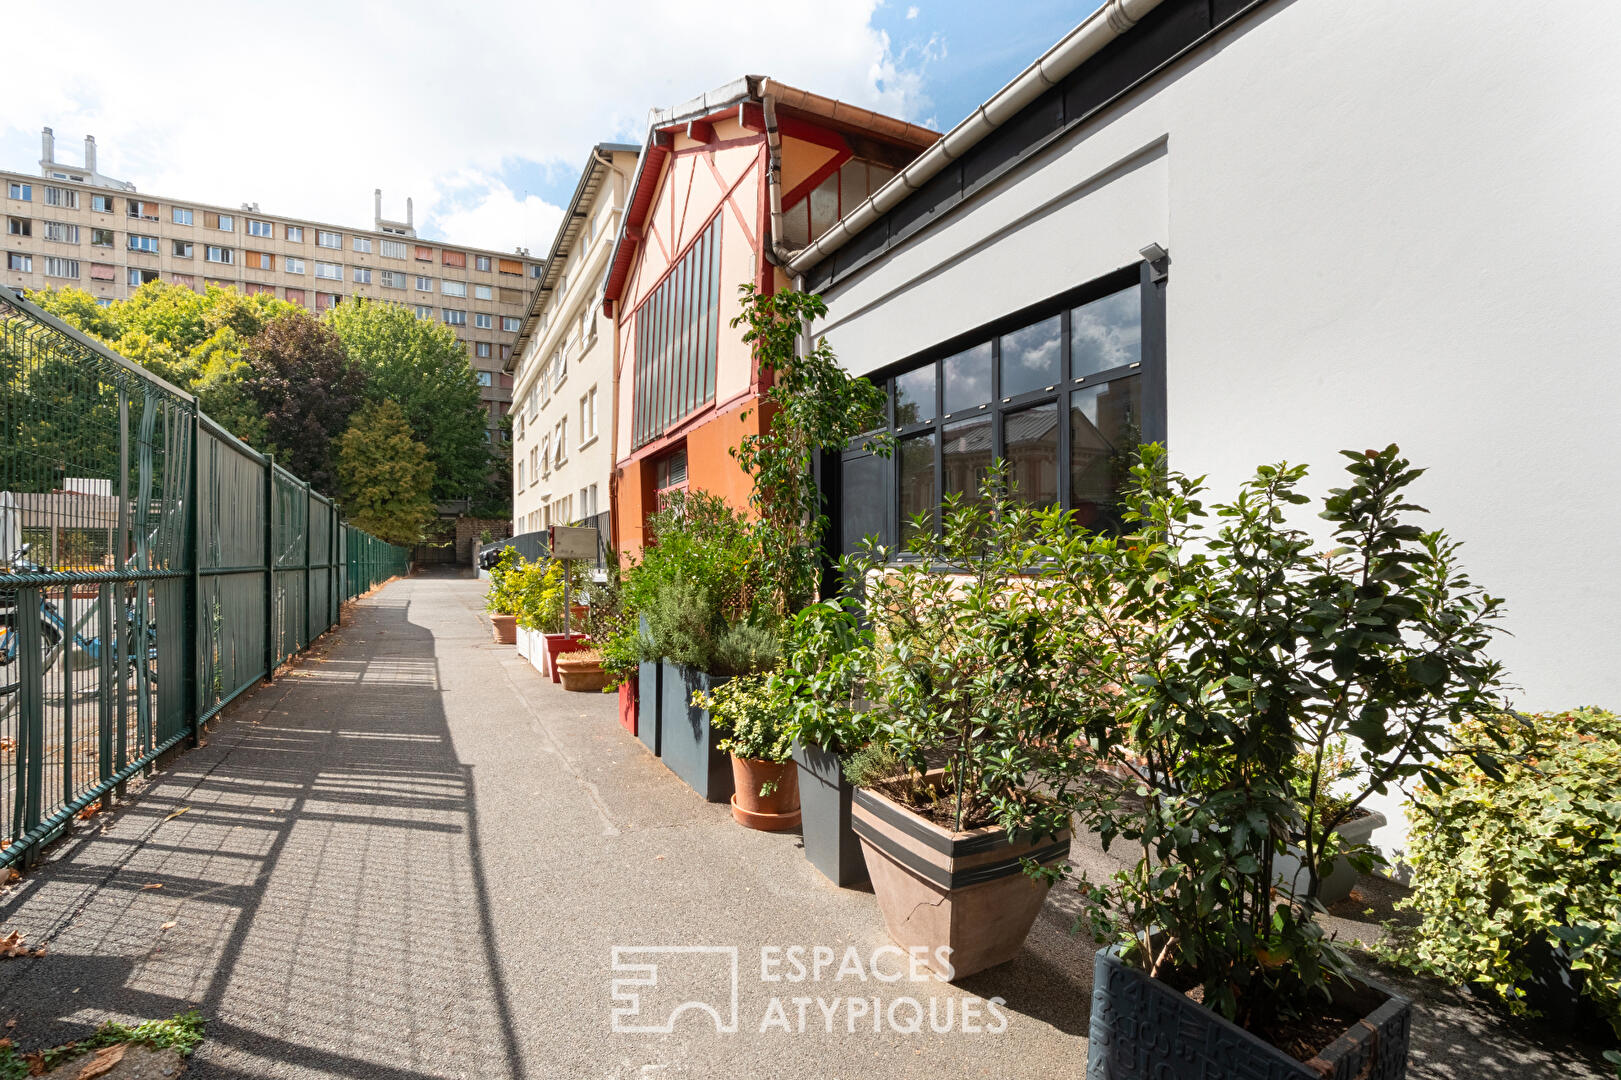
Located on a private road, this former workshop, built in 1935 and converted into a loft in 2000, has become independent from the condominium association and is now a fully-fledged house. It offers 134 m² of living space on two levels, complemented by a 16 m² outdoor area.
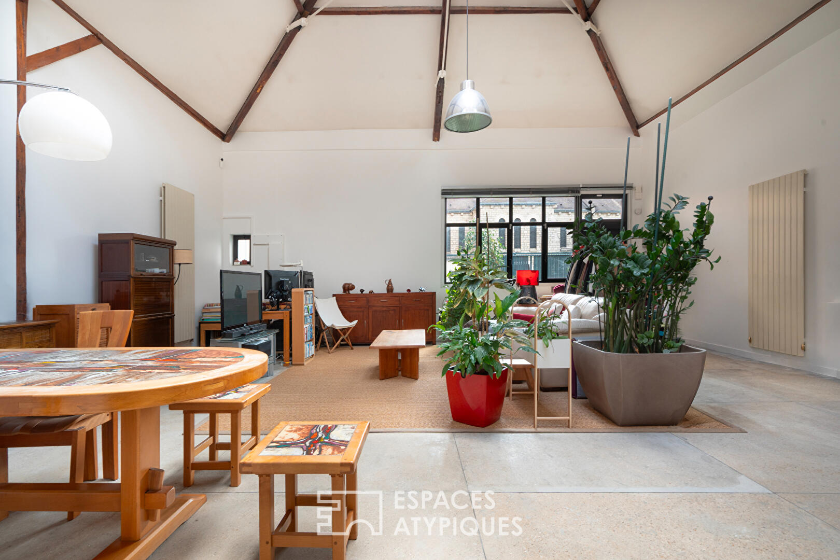
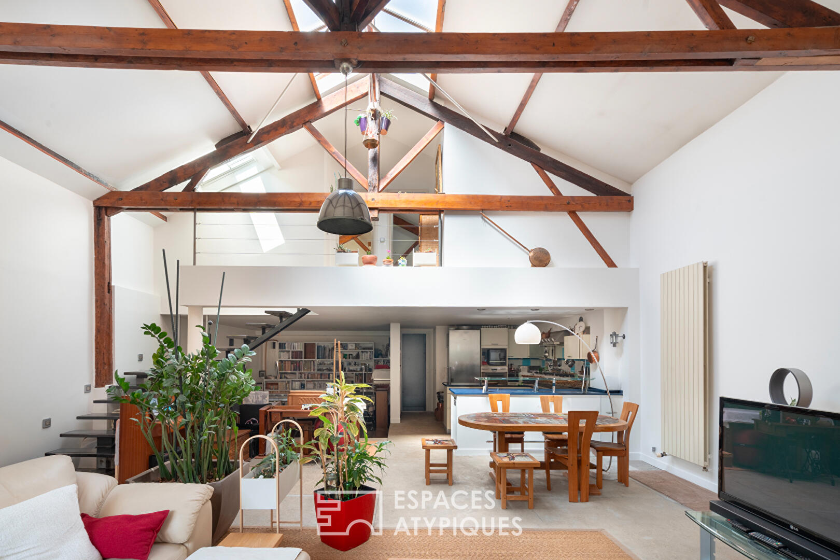
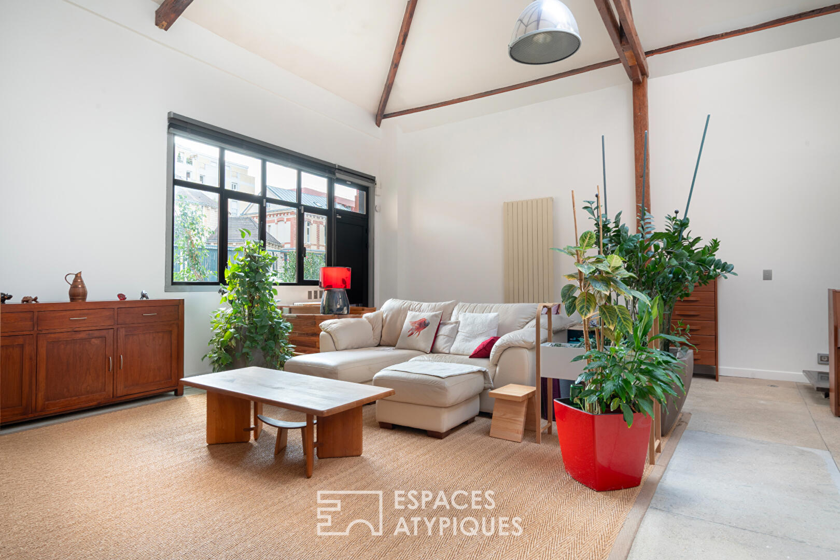
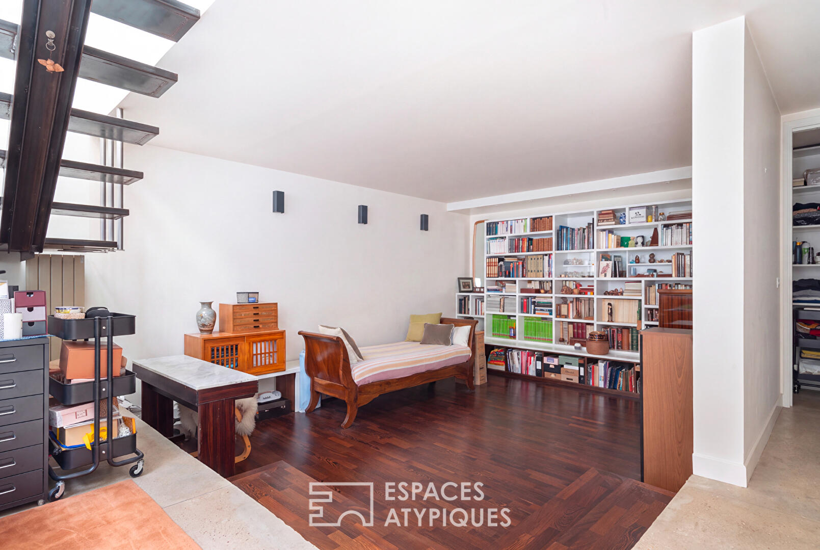
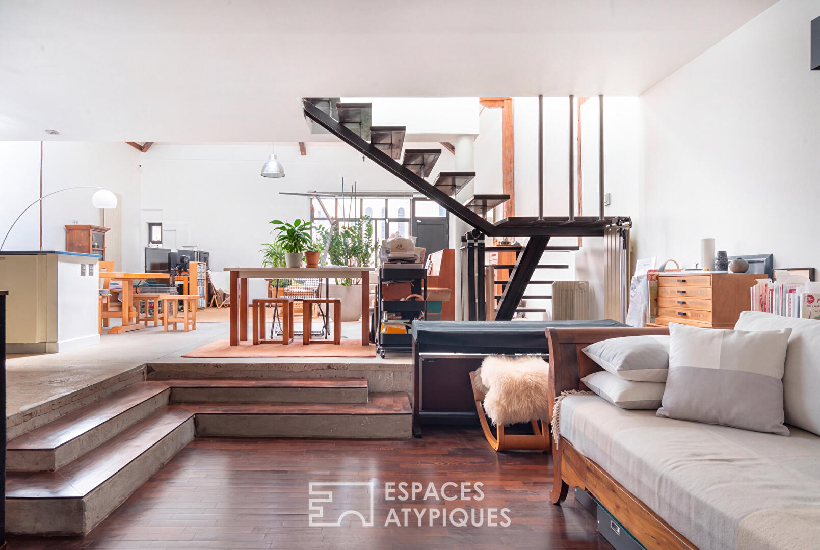
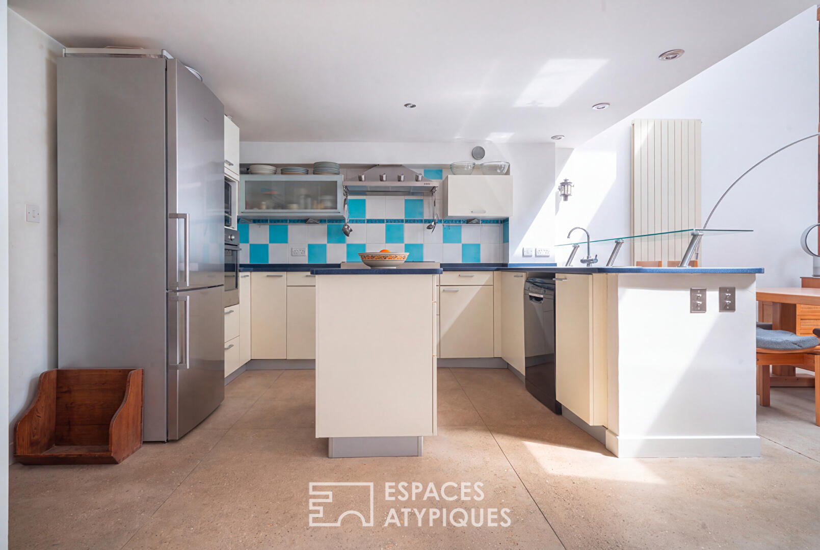
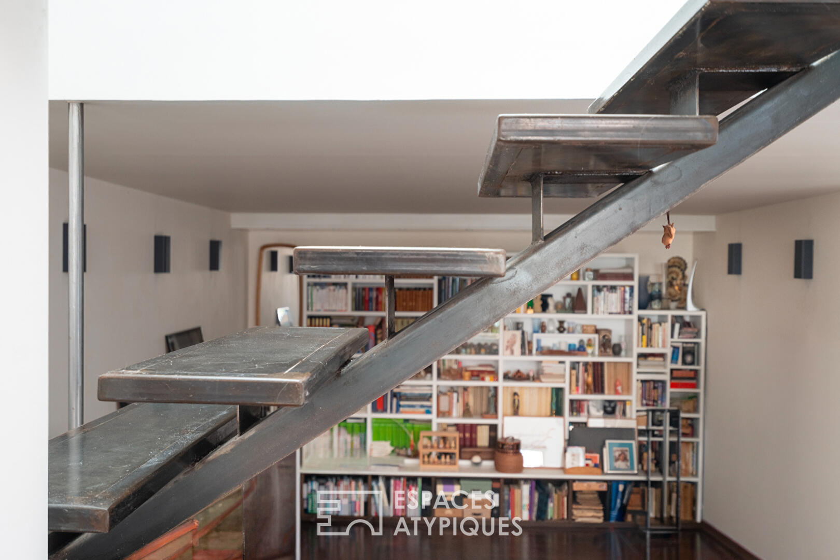
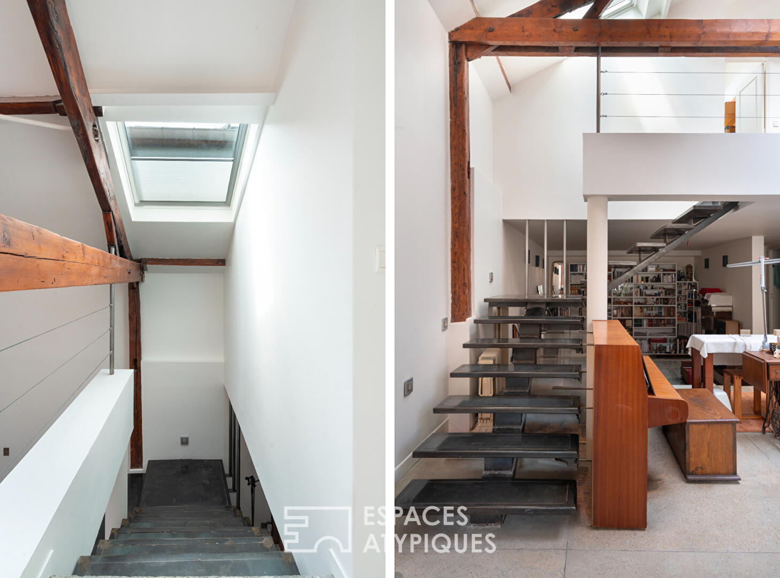
On the ground floor, the entrance opens onto a 91 m² living area with a 5.20 m ceiling height, facing south/southeast, comprising a living room, a lounge/library, and a semi-open kitchen.
A shower room with a toilet and a laundry room complete this level.
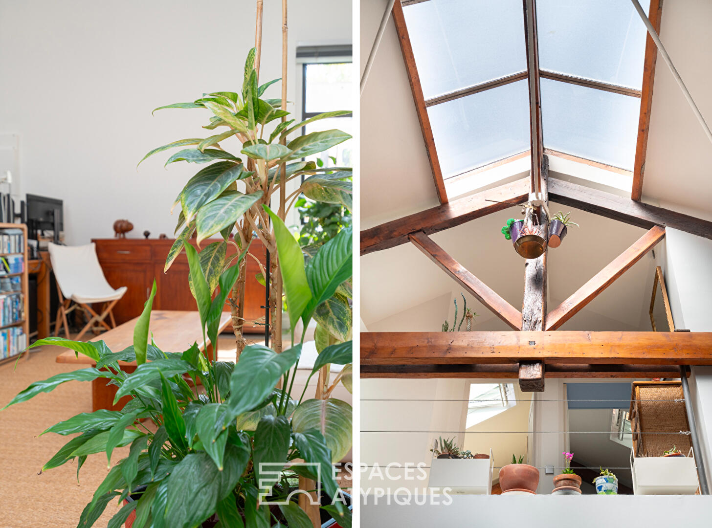
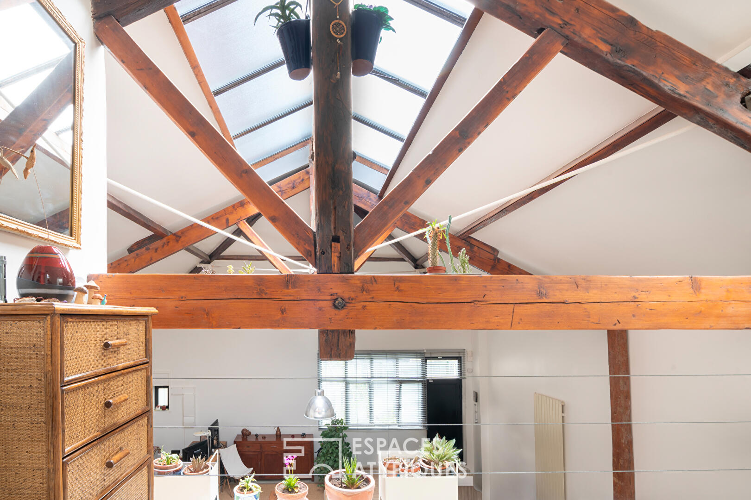
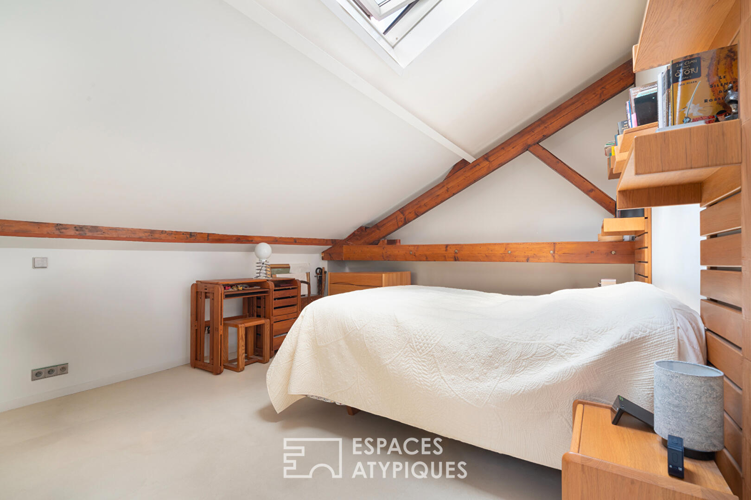
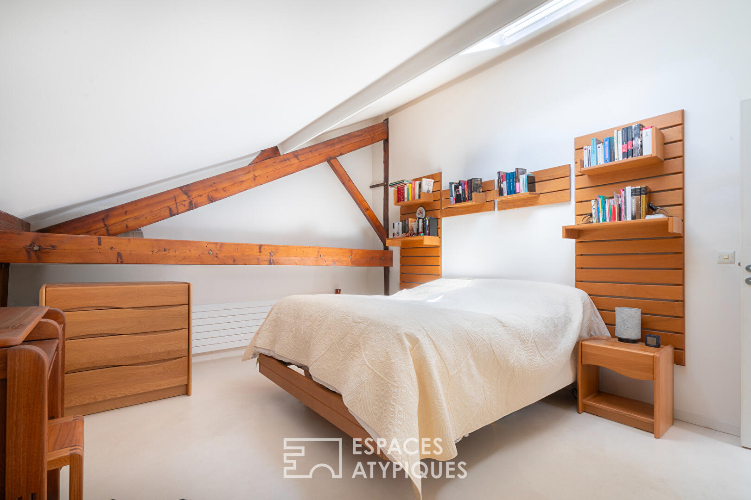
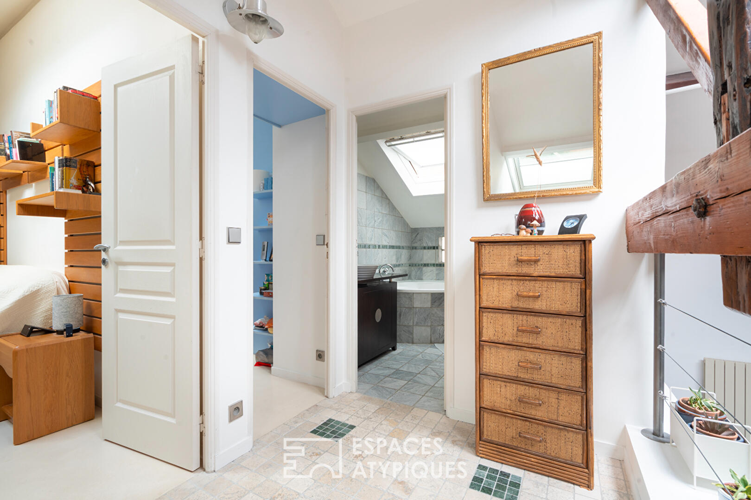
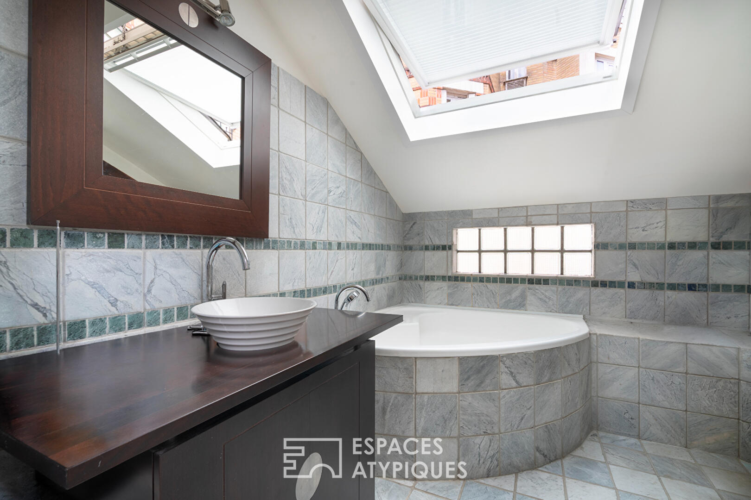
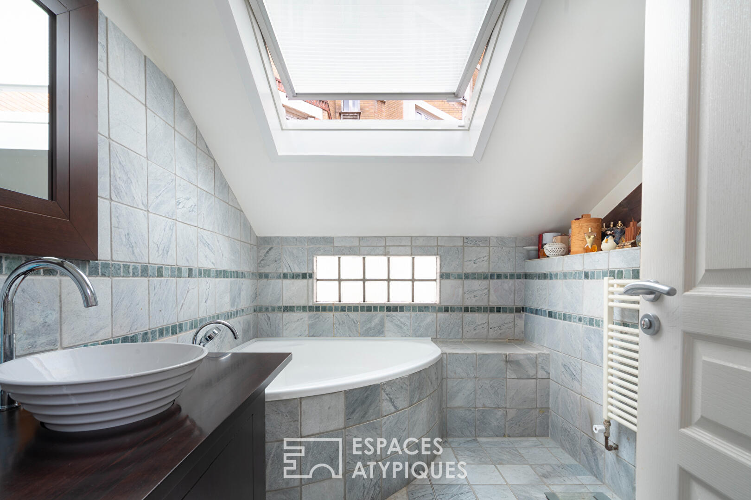
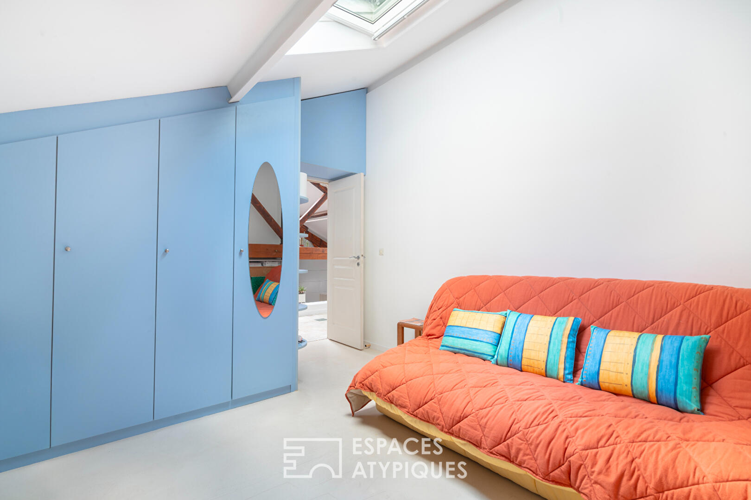
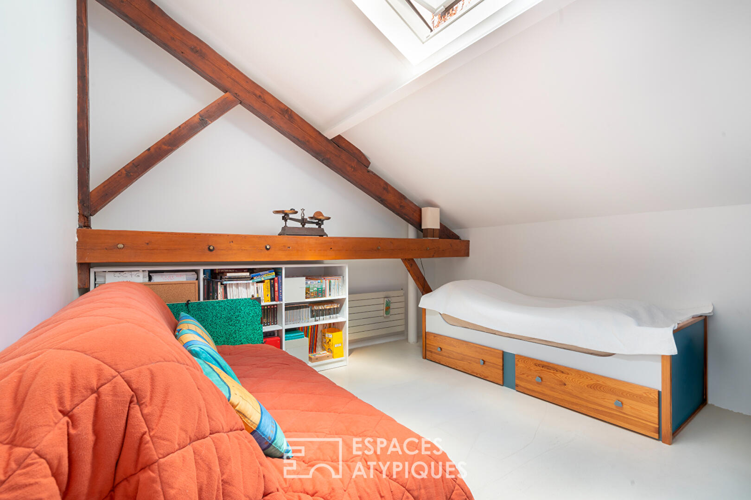
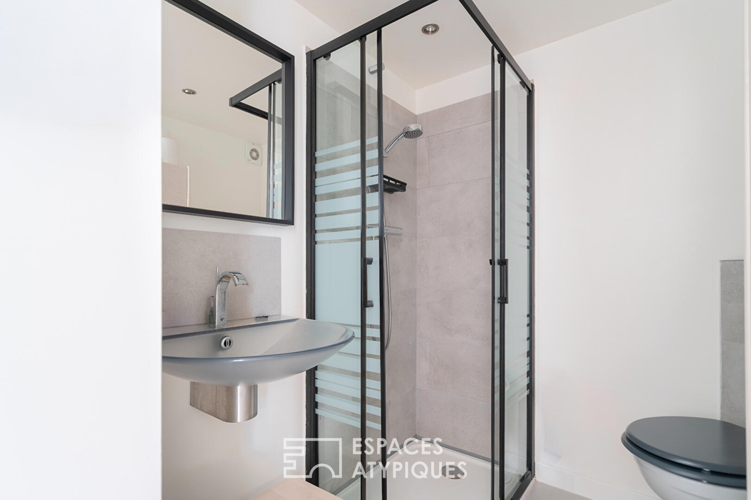
On the mezzanine level, a landing leads to two bedrooms of 15 and 19 m² (floor area) and a bathroom with a toilet. Each room is illuminated by skylights.
The generous proportions, exposed beams, various sources of natural light from the skylight and facade, and excellent insulation make this loft a warm and inviting space, perfect for entertaining.
Metro: Télégraphe
Additional information
- 4 rooms
- 2 bedrooms
- 1 bathroom
- 1 bathroom
- 1 floor in the building
- Property tax : 1 859 €
Energy Performance Certificate
- A
- B
- C
- 148kWh/m².year32*kg CO2/m².yearD
- E
- F
- G
- A
- B
- C
- 32kg CO2/m².yearD
- E
- F
- G
Estimated average annual energy costs for standard use, indexed to specific years 2021, 2022, 2023 : between 1360 € and 1880 € Subscription Included
Agency fees
-
The fees include VAT and are payable by the vendor
Mediator
Médiation Franchise-Consommateurs
29 Boulevard de Courcelles 75008 Paris
Estimate your financing
Information on the risks to which this property is exposed is available on the Geohazards website : www.georisques.gouv.fr