Contemporary metamorphosis of a Briarde with character
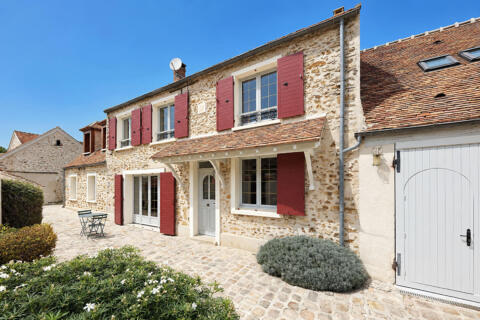
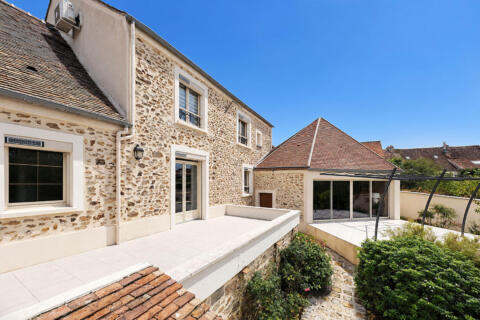
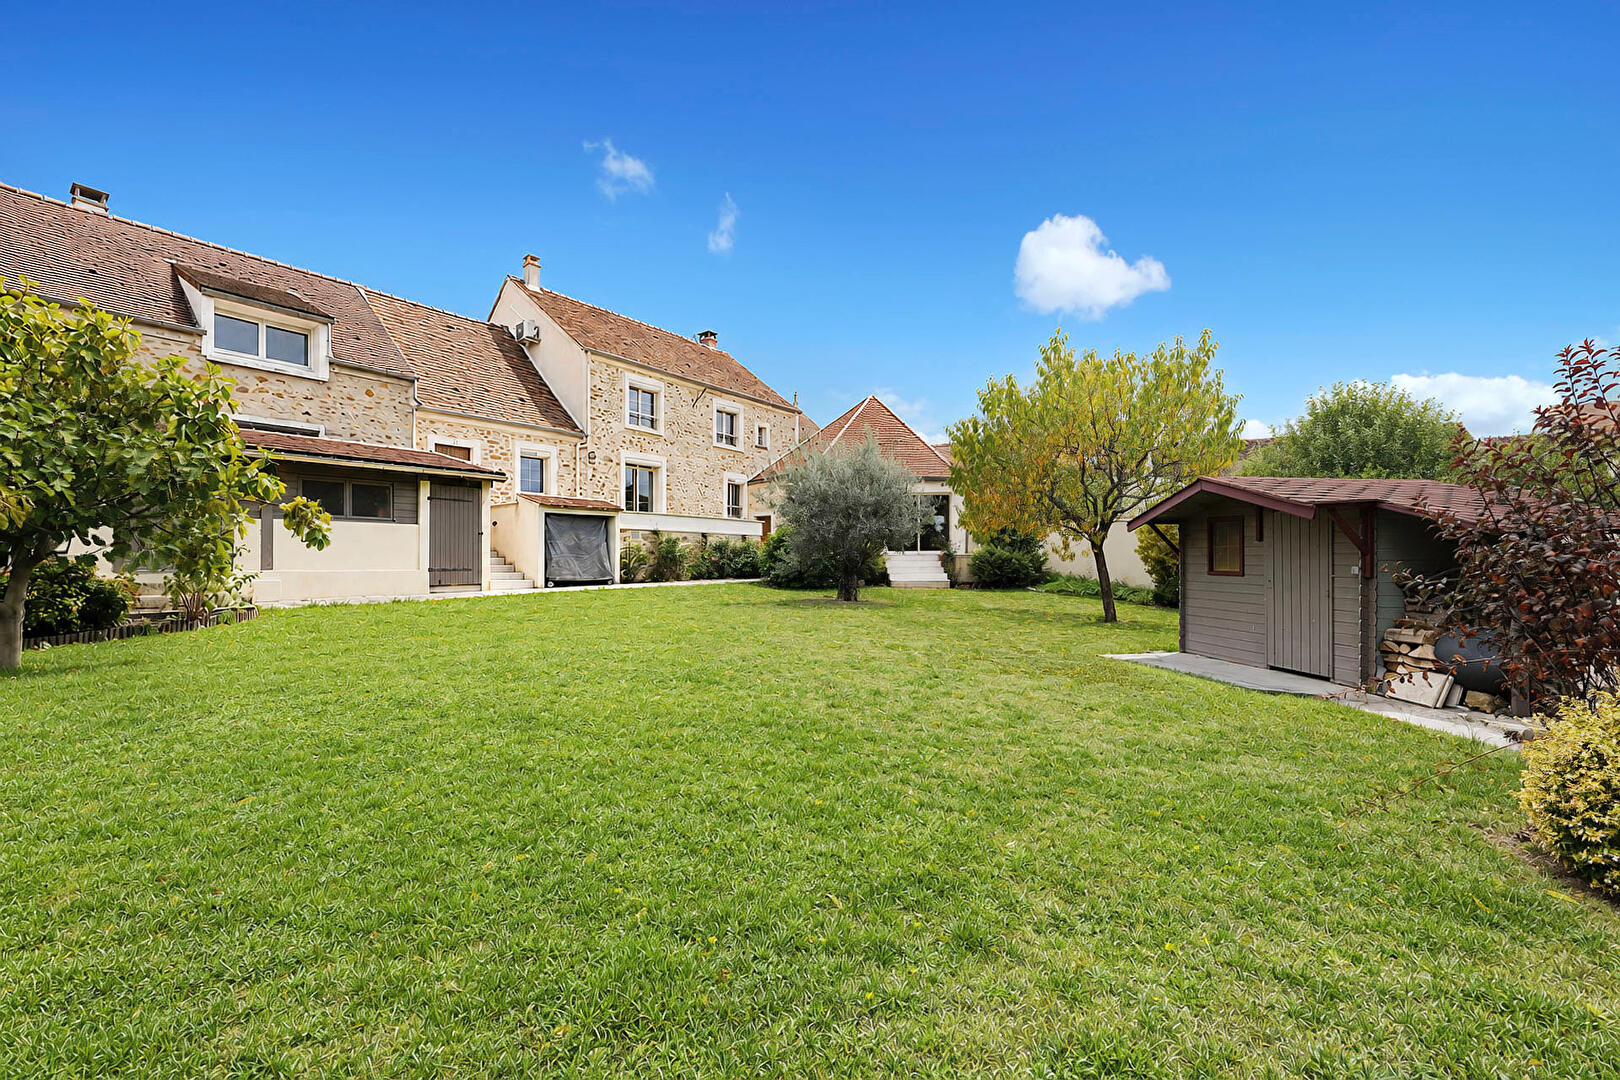
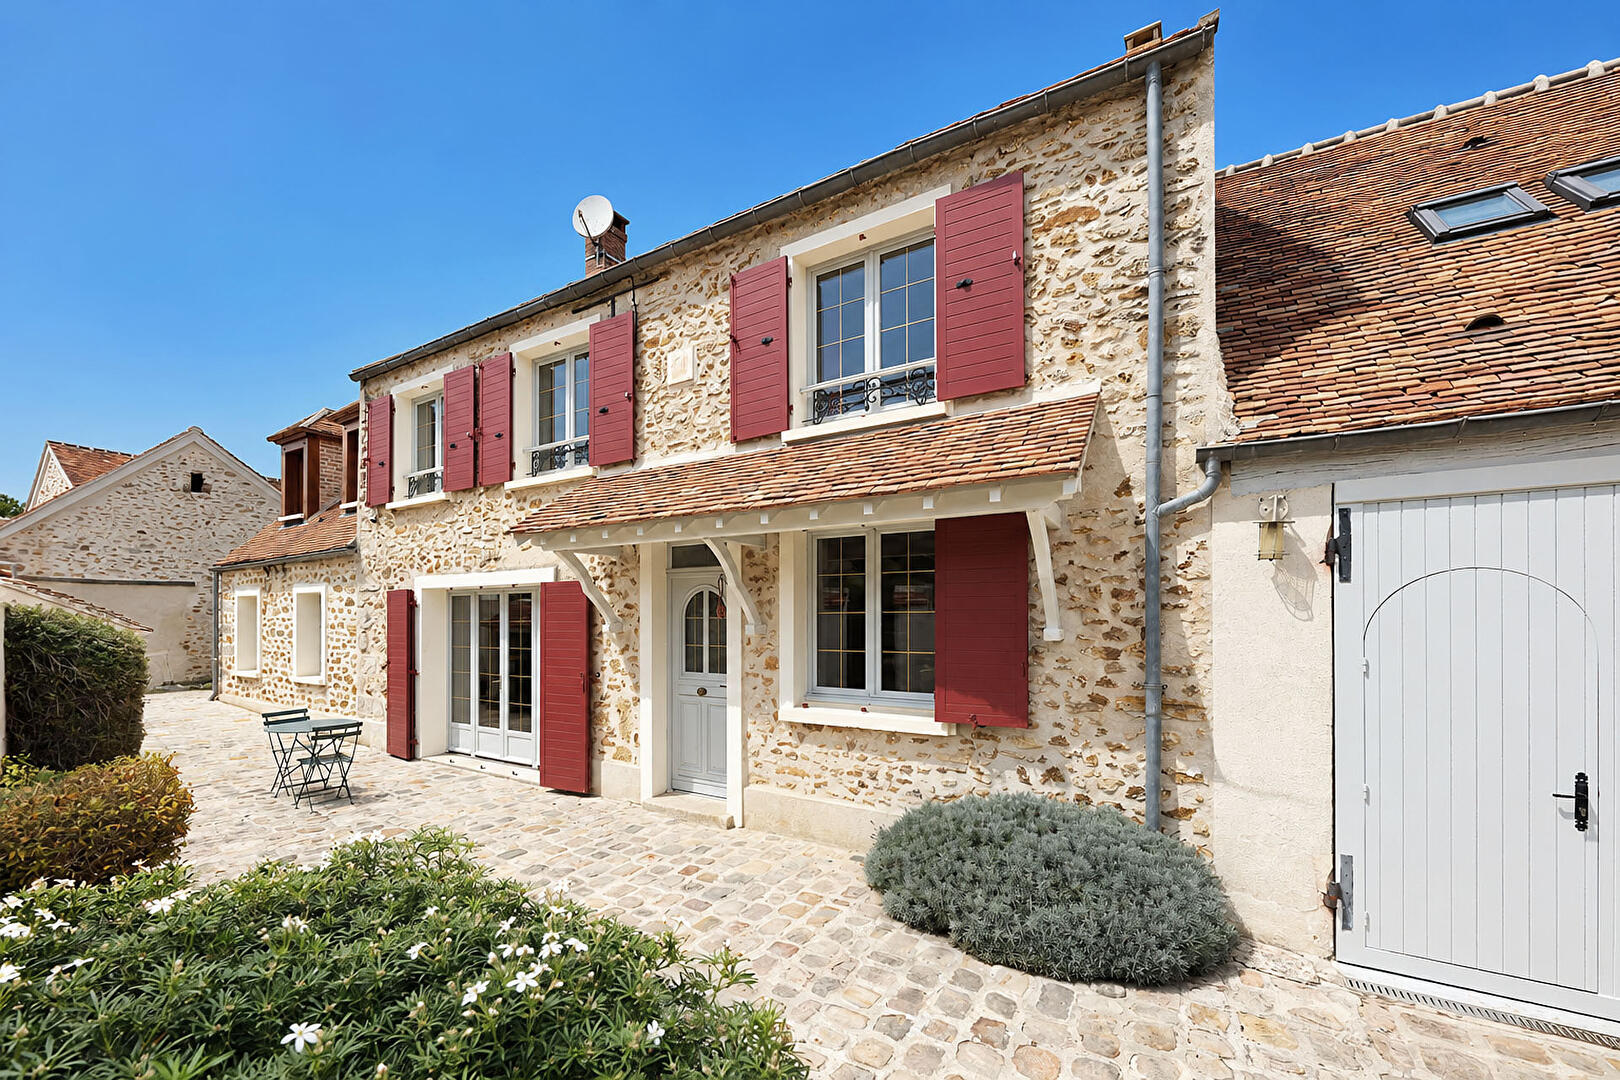
Quietly located in the commune of Argentières, this old local stone building has benefited from a beautiful and complete renovation. Offering 236 m² of living space complemented by nearly 80 m² of outbuildings, this property harmoniously fuses the raw charm of the old (exposed stone, massive beams, period terracotta tiles) and a modern extension with high-end features. A truly unique living space, set on a beautiful enclosed and wooded plot of 861 m².
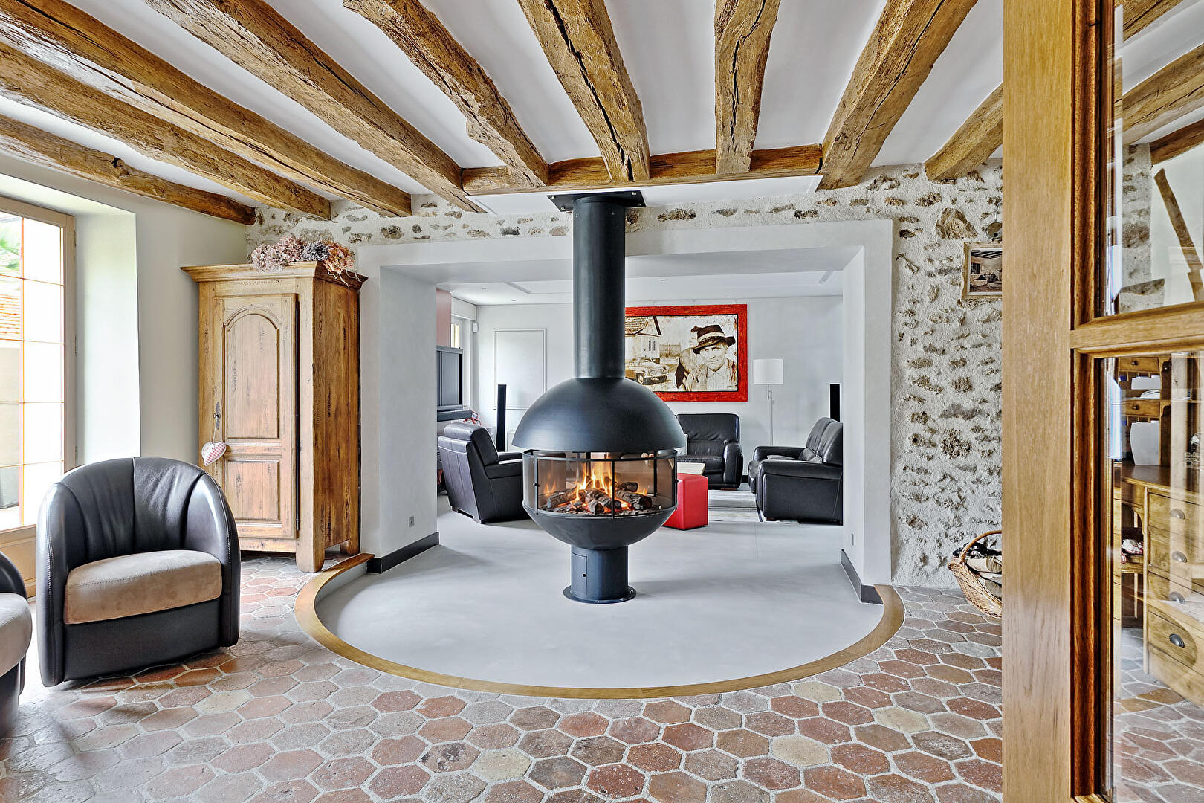
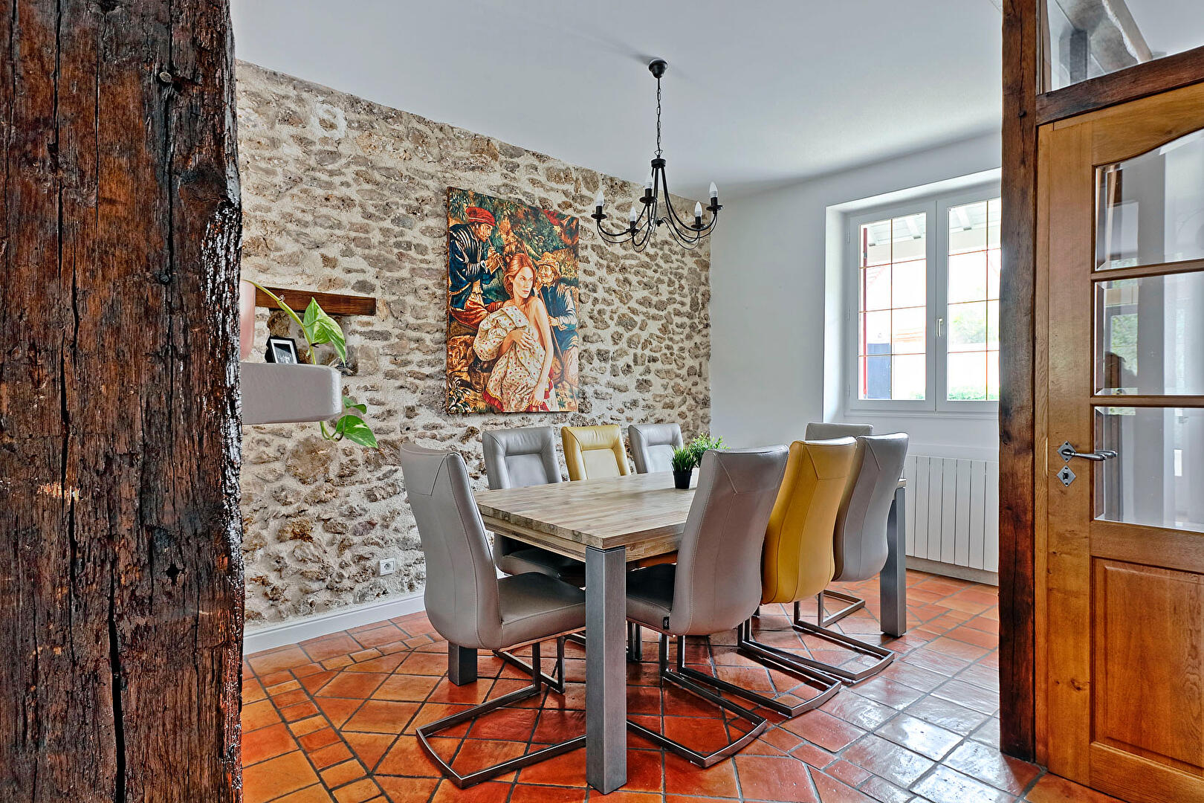
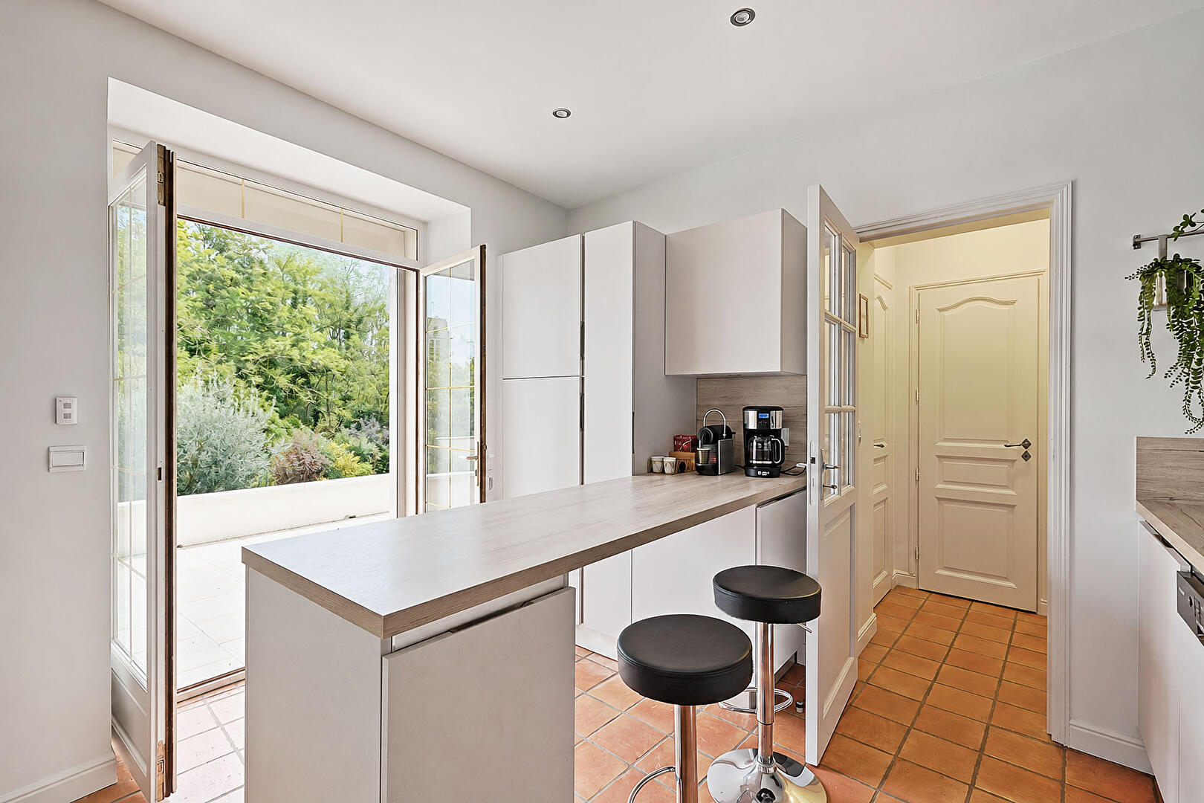
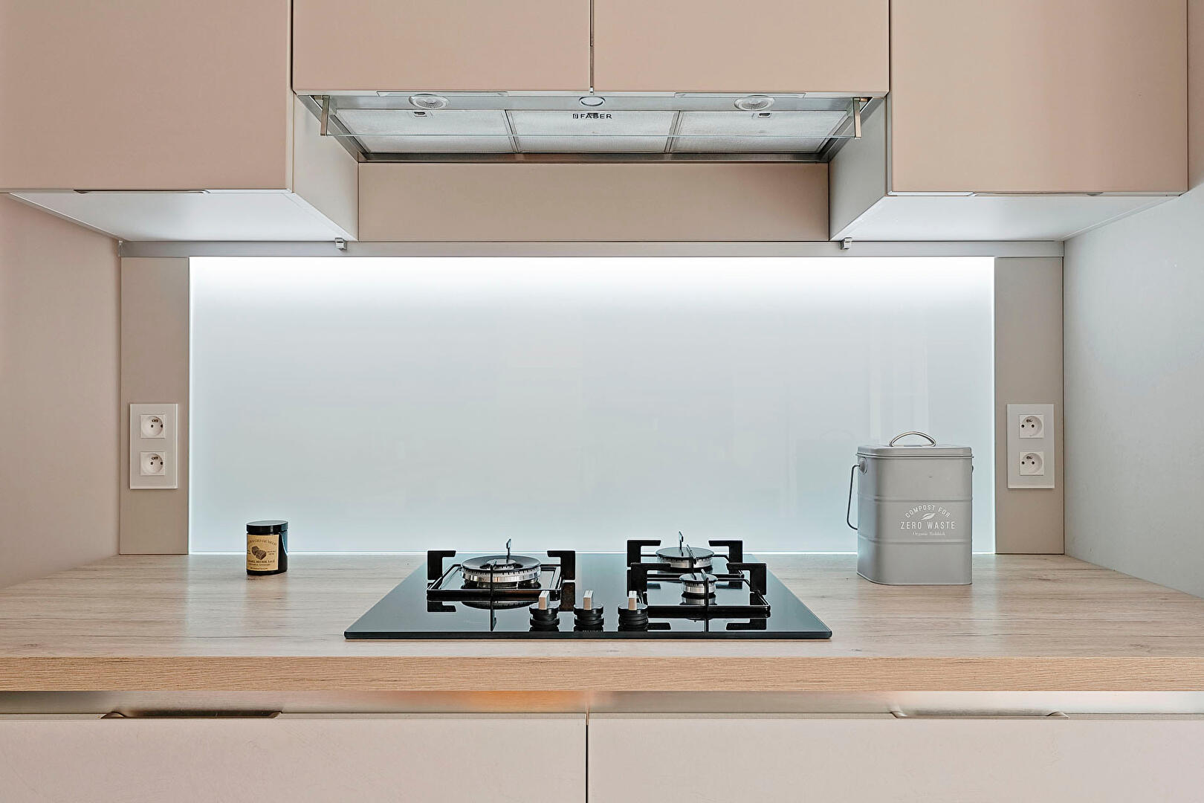
From the moment you enter, the authenticity takes over. The ground floor reveals a warm dining room adorned with exposed stones and period terracotta tiles, opening onto a sleek, contemporary kitchen fully fitted and equipped as new in 2022.
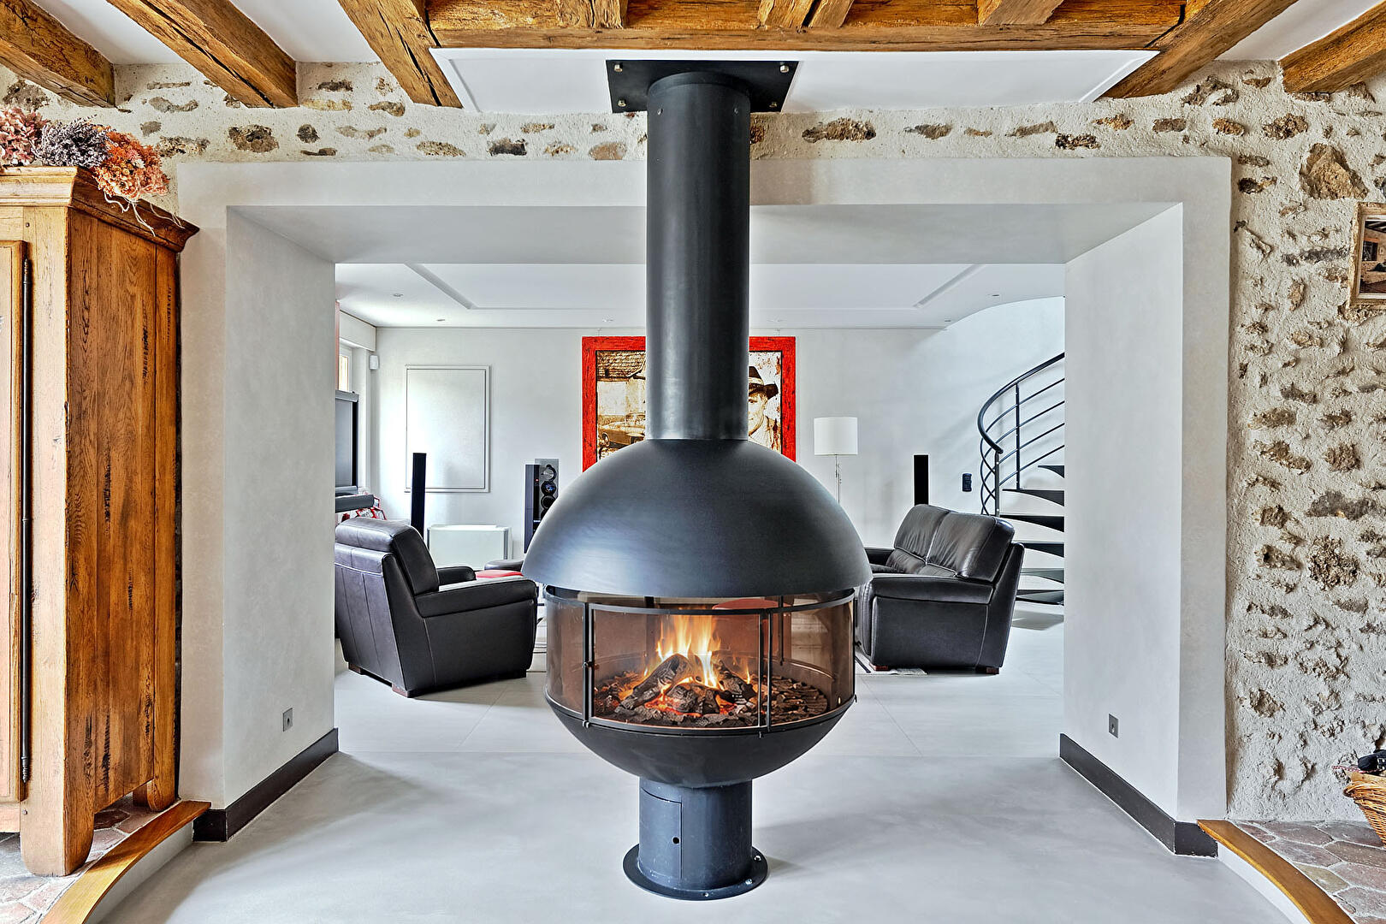
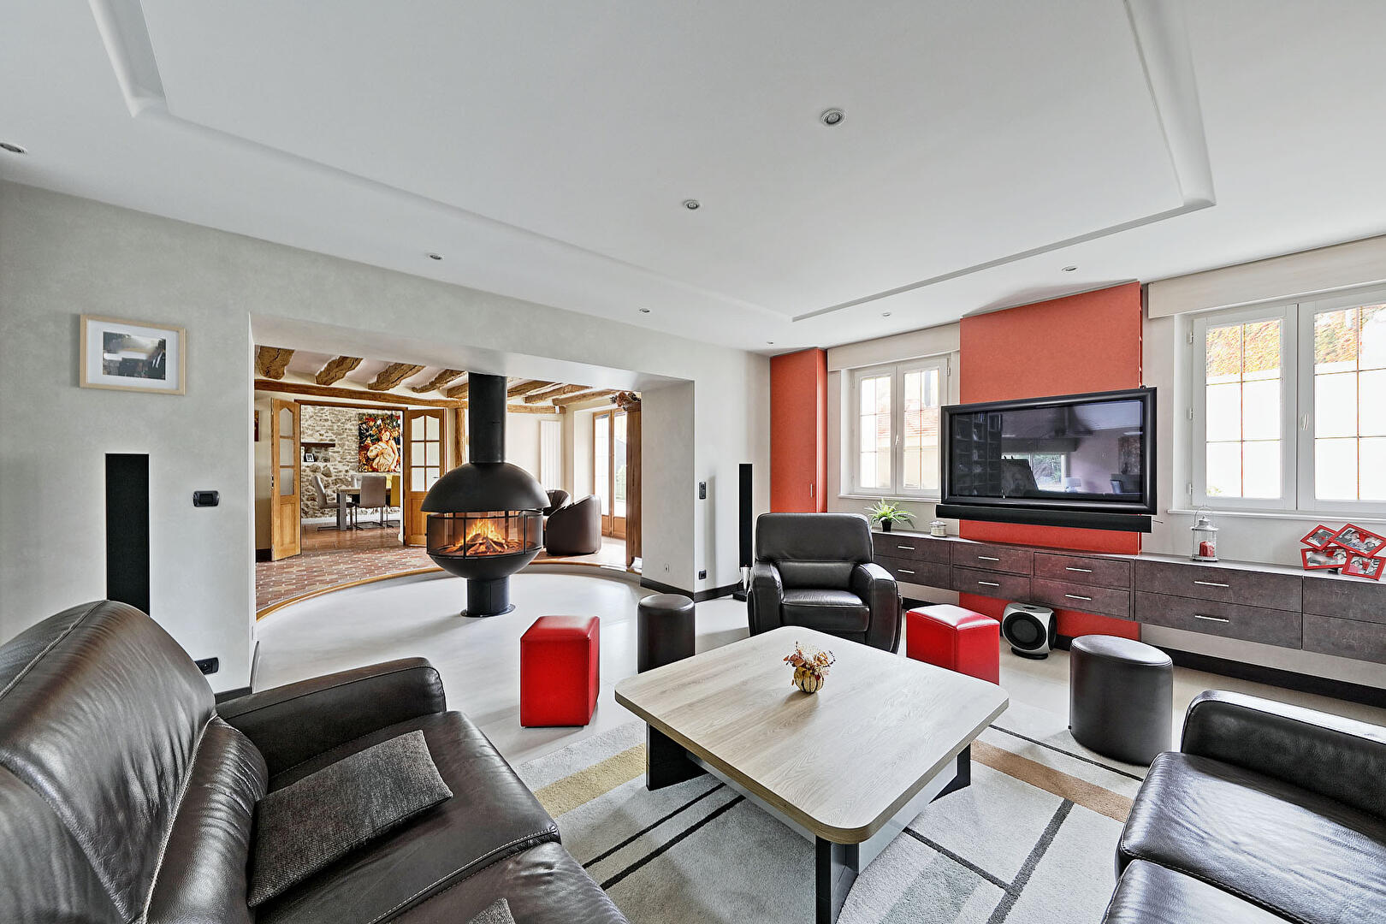
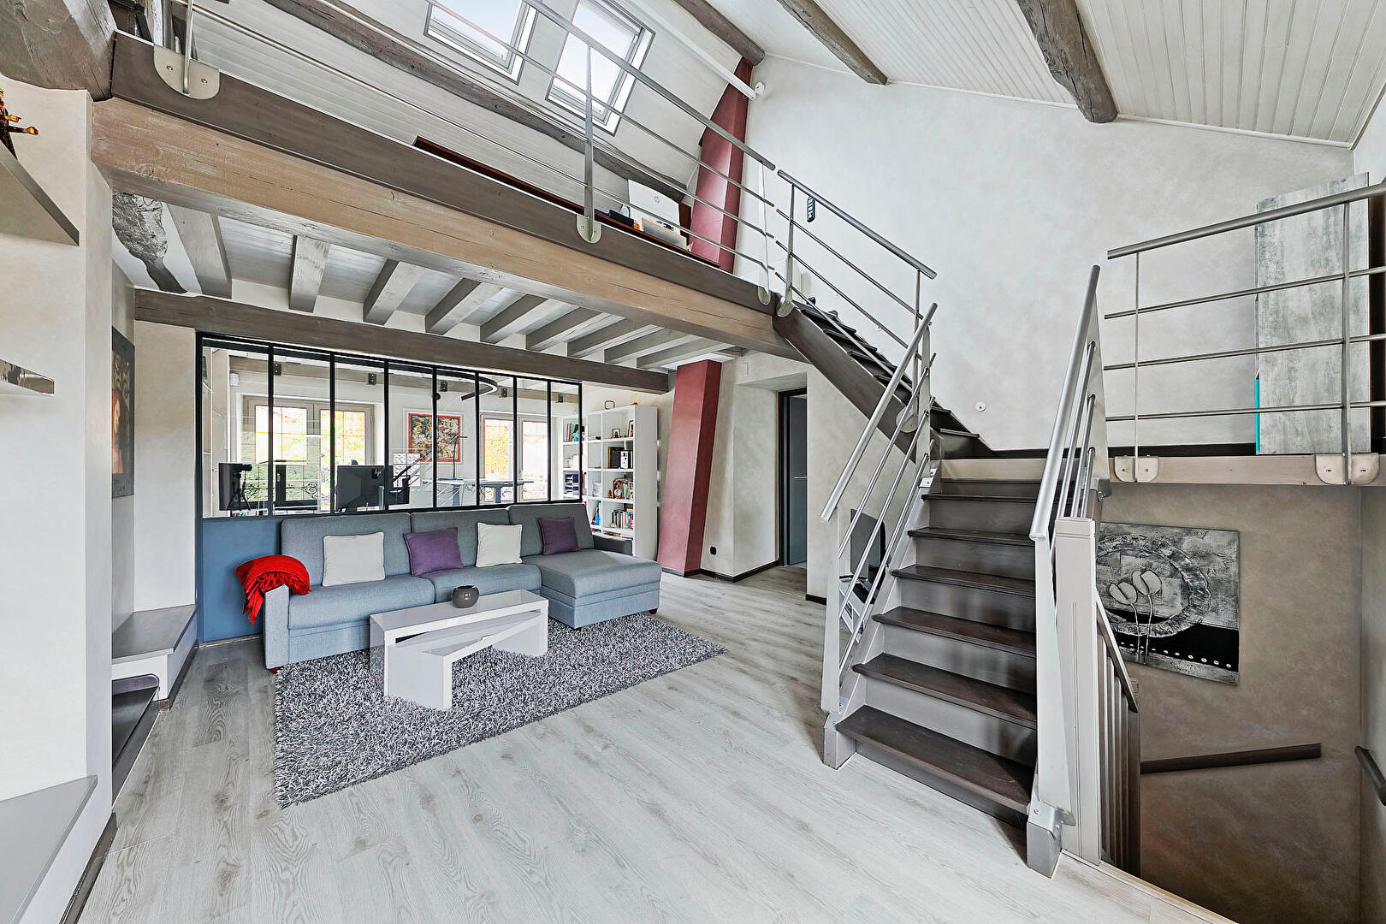
The transition to modernity is masterfully achieved with the cathedral living room, the true centerpiece of the house, which impresses with its volume and features a design, suspended circular double-sided fireplace. It creates a visual bridge between the traditional beams and the minimalism of contemporary lines.
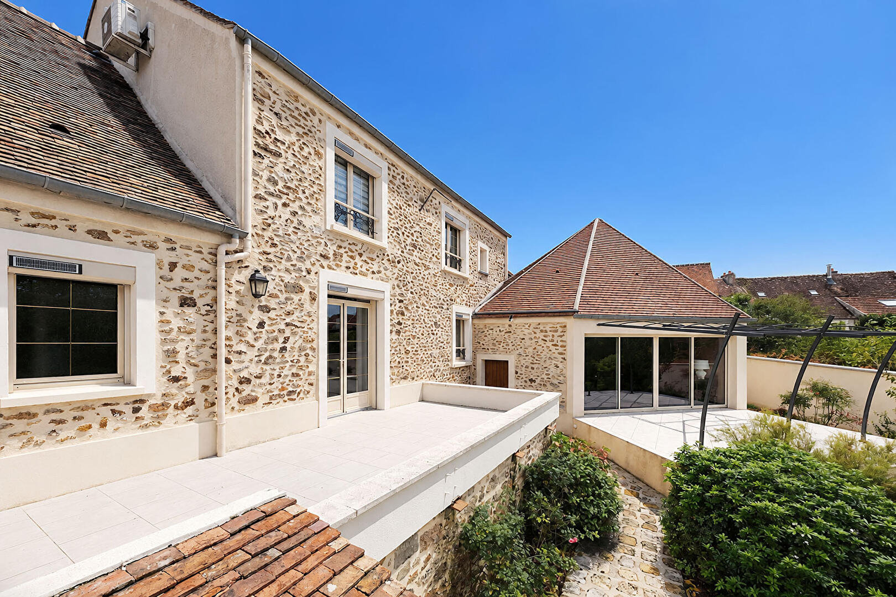
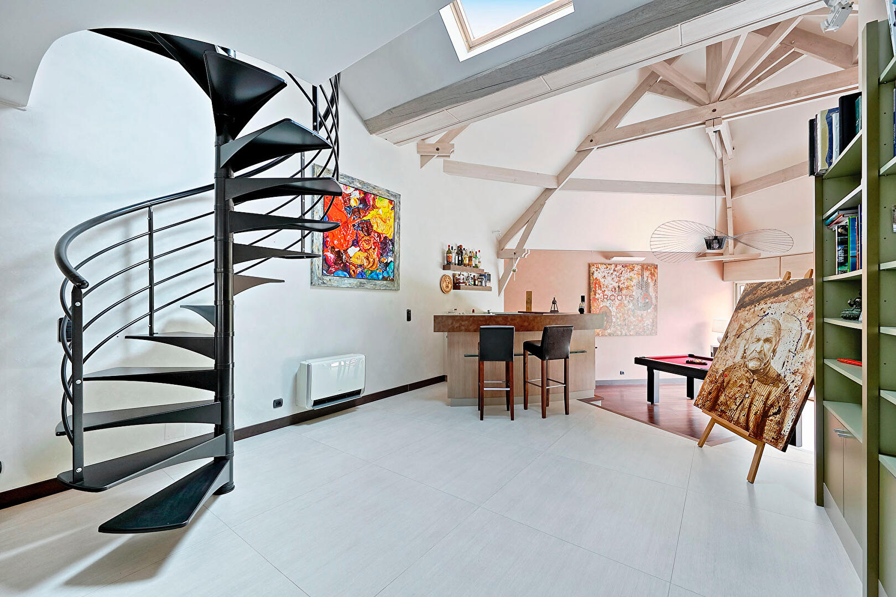
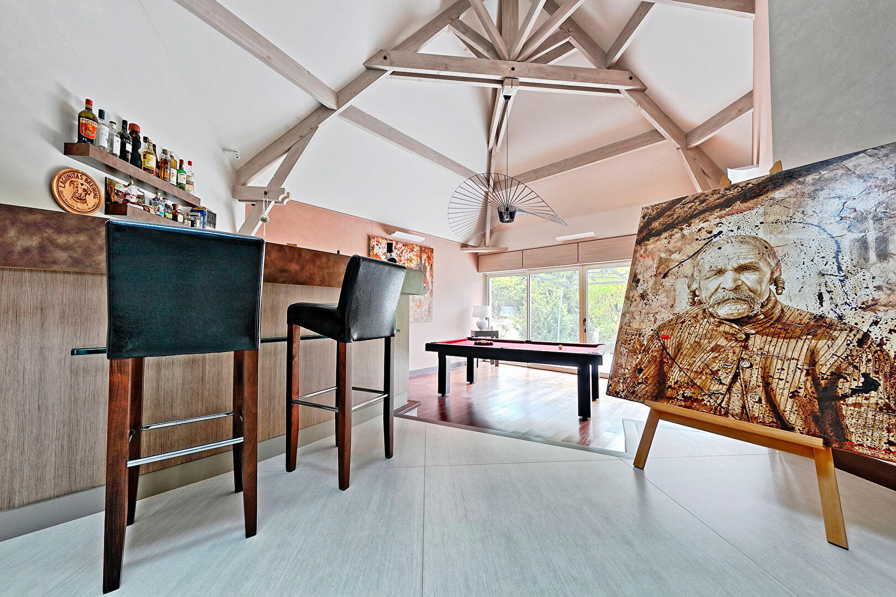
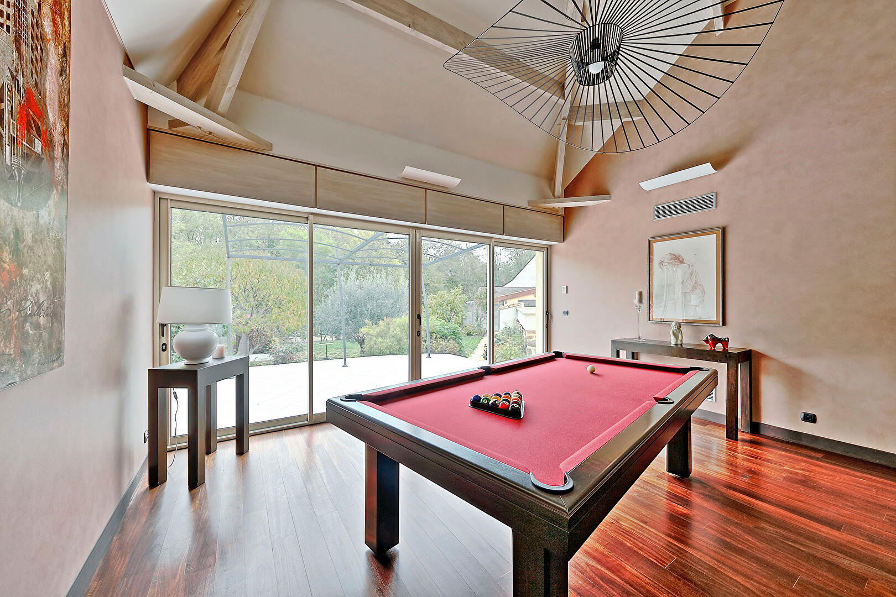
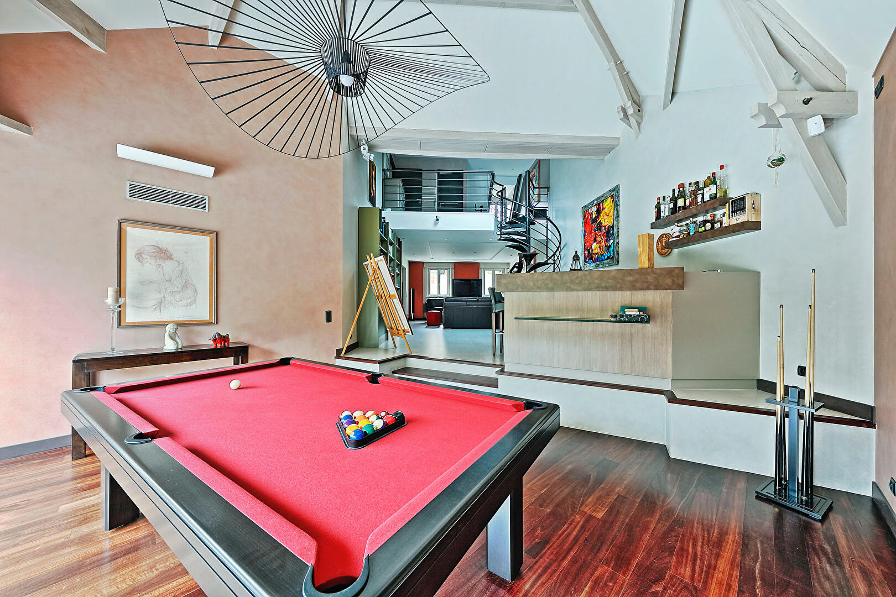
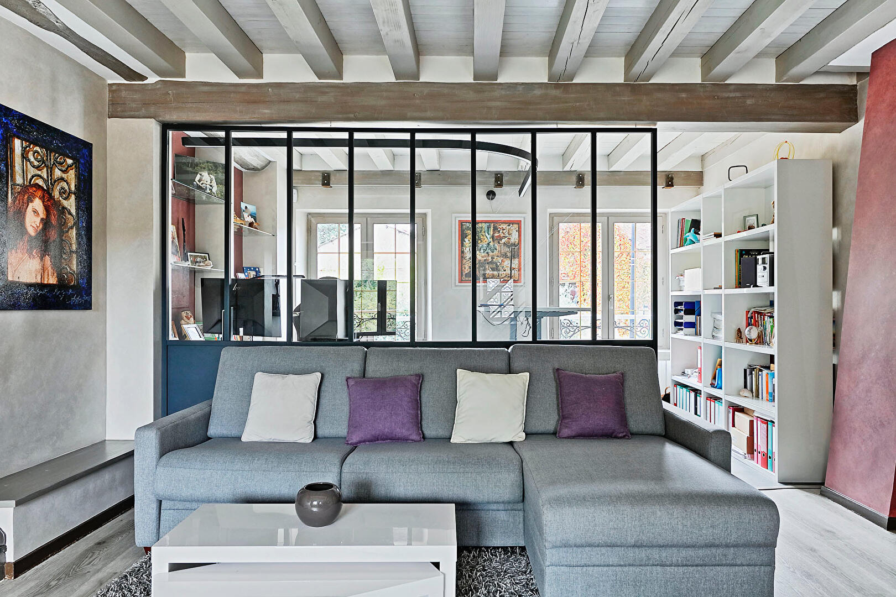
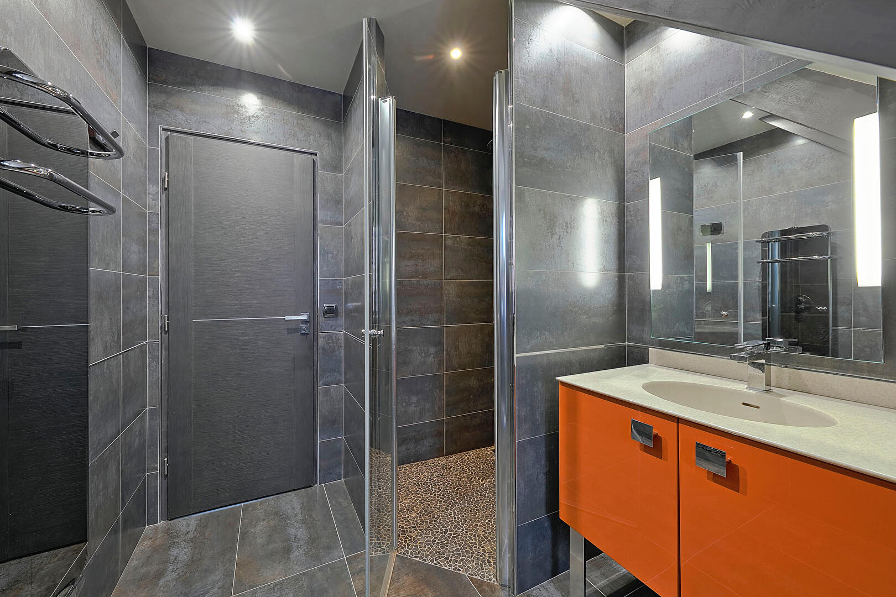
The sunken lounge area, bathed in light thanks to its clean-lined openings, transforms into an ideal entertainment room with its own built-in bar, custom-made library, and billiard area, all sheltered under a sublime exposed, white-washed framework (this space could easily be converted into a bedroom if needed). A shower room completes this level. A large terrace, accessible from both the kitchen and the living room, extends the home’s living space outdoors, offering an unobstructed view of the garden with no overlooked neighbors.
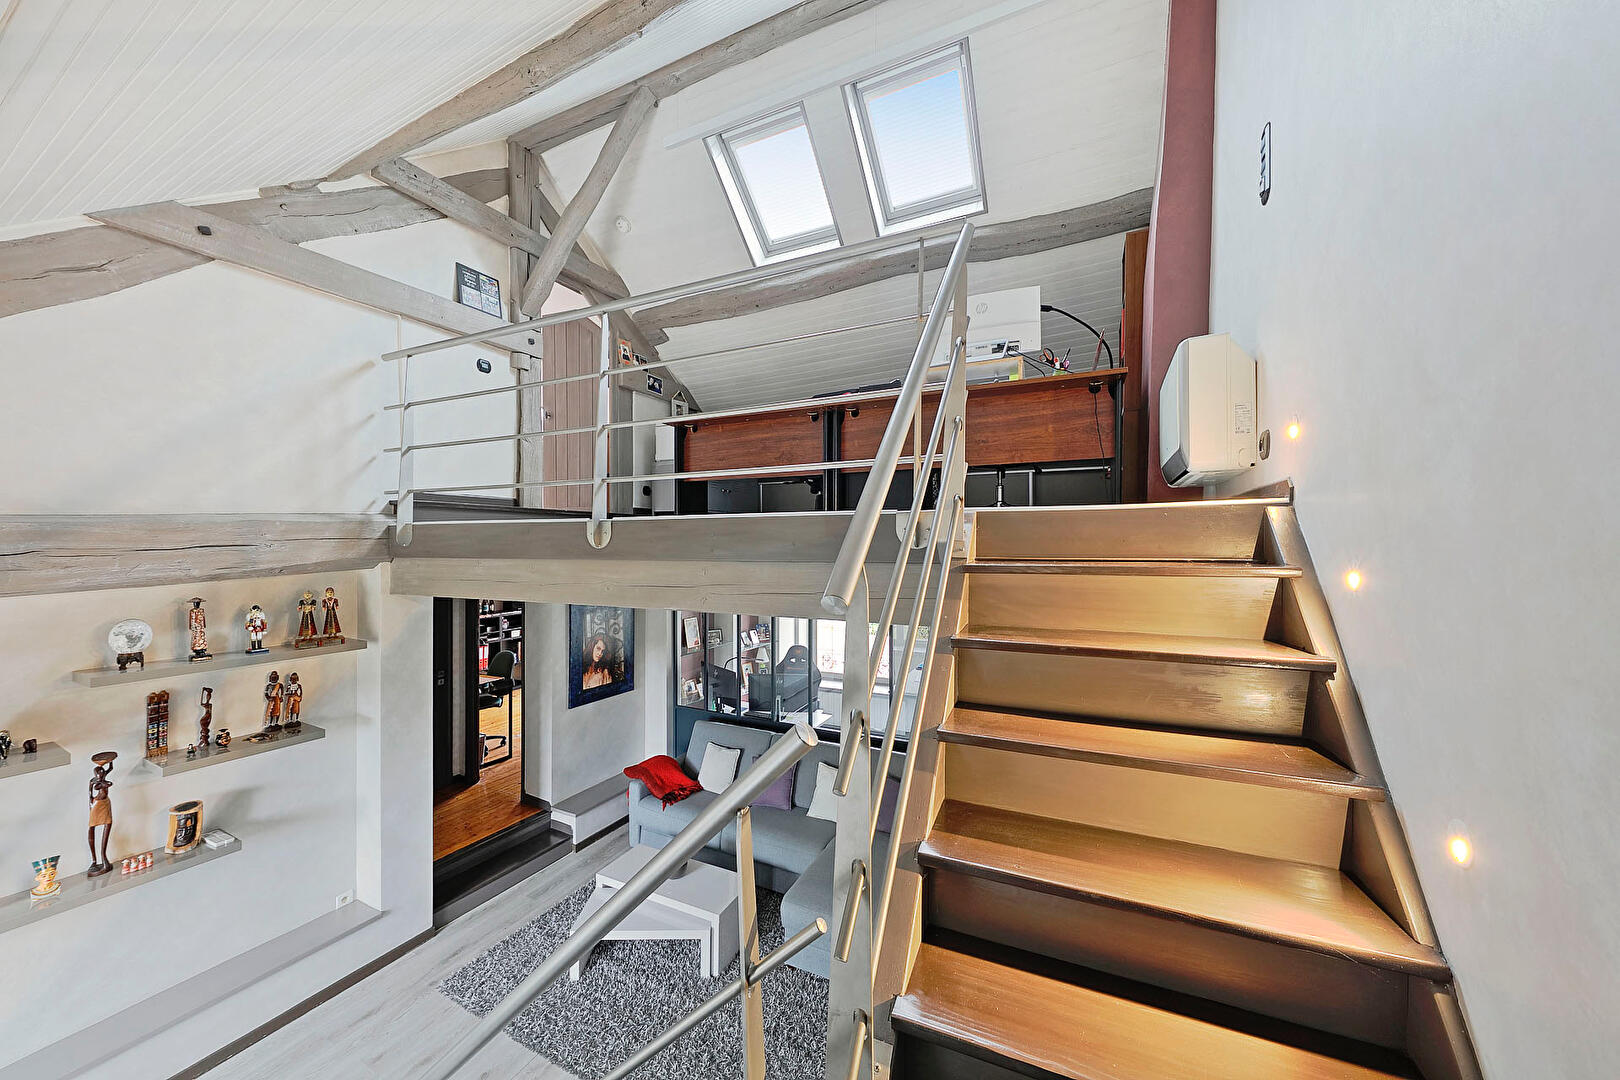
Two staircases lead to the first and second levels, arranged as follows:
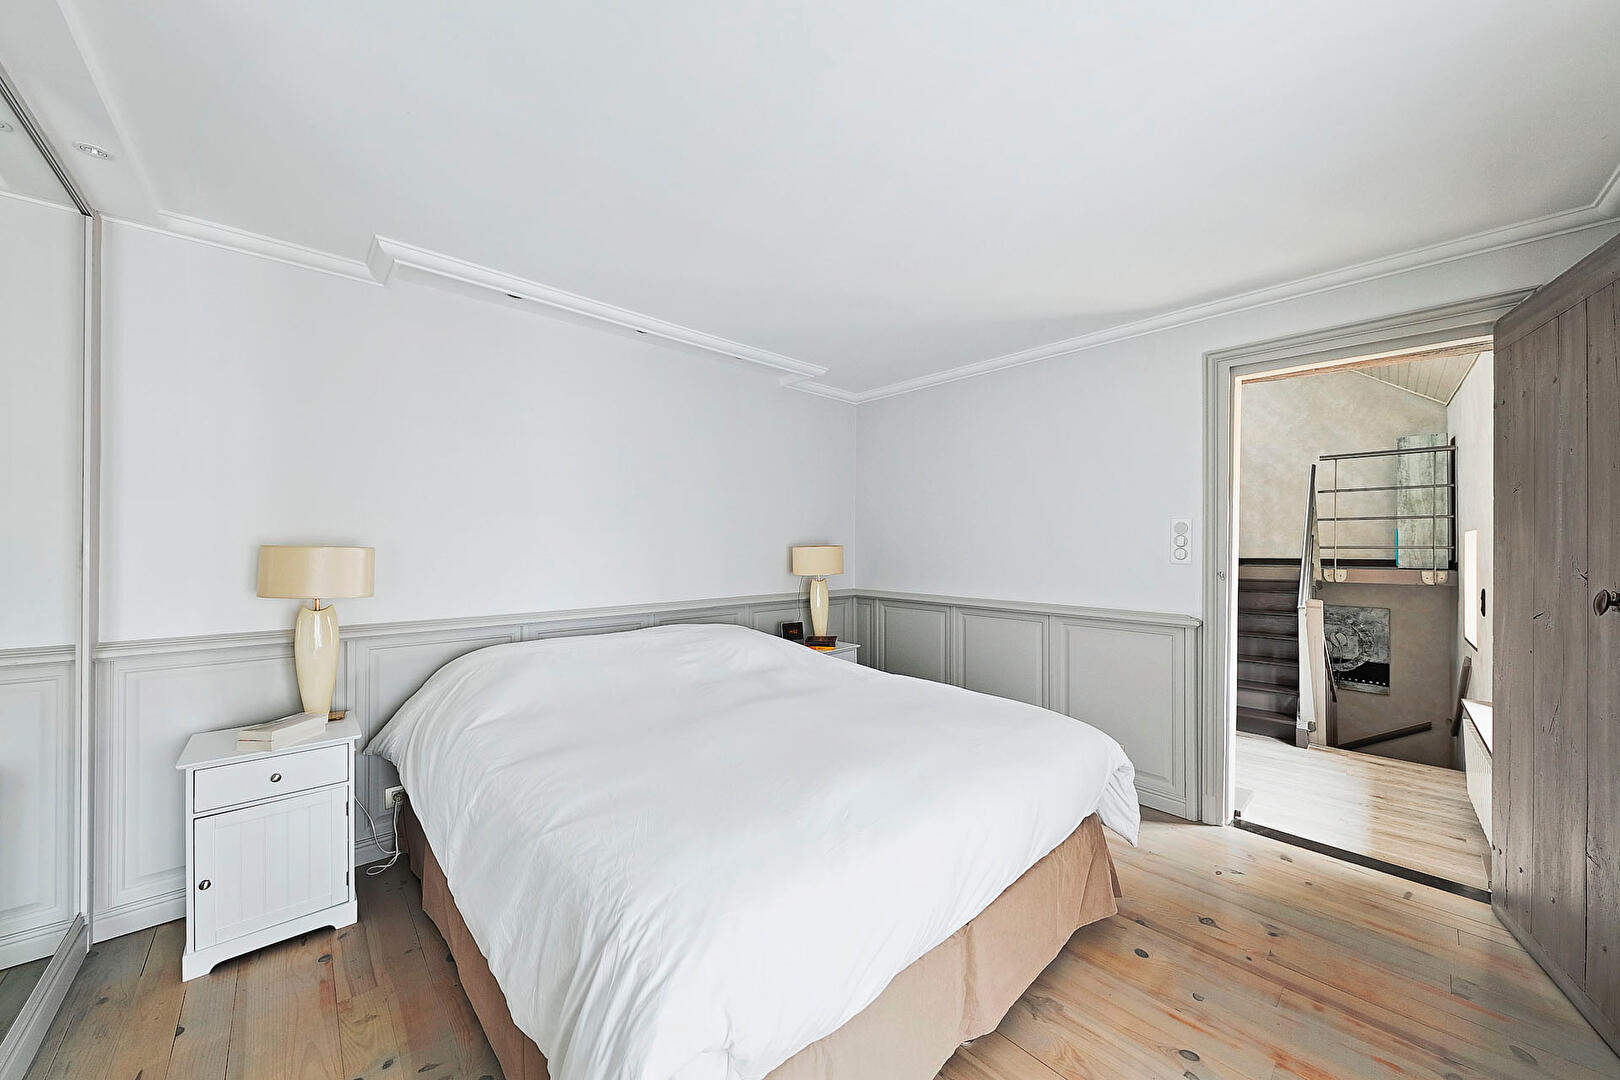
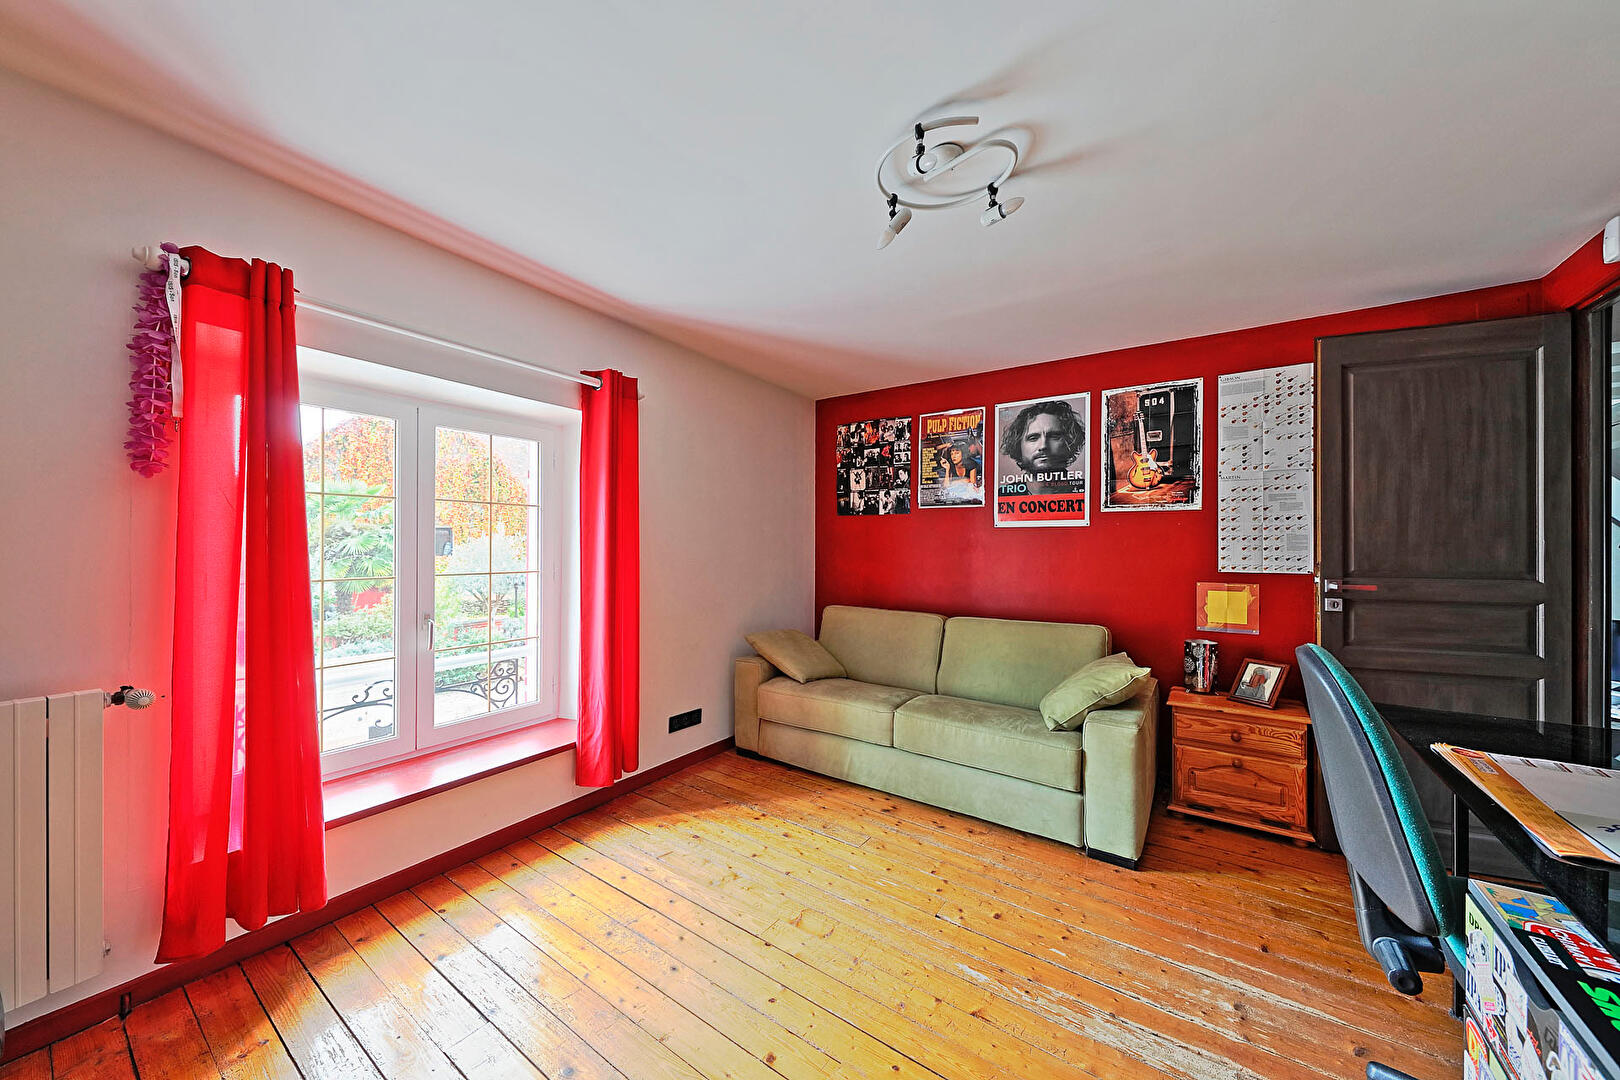
An office space bathed in light through an industrial glass partition workshop window (verrière d’atelier), offering a plunging view over the living areas, along with three beautiful, comfortable bedrooms and a modern shower room on the first floor.
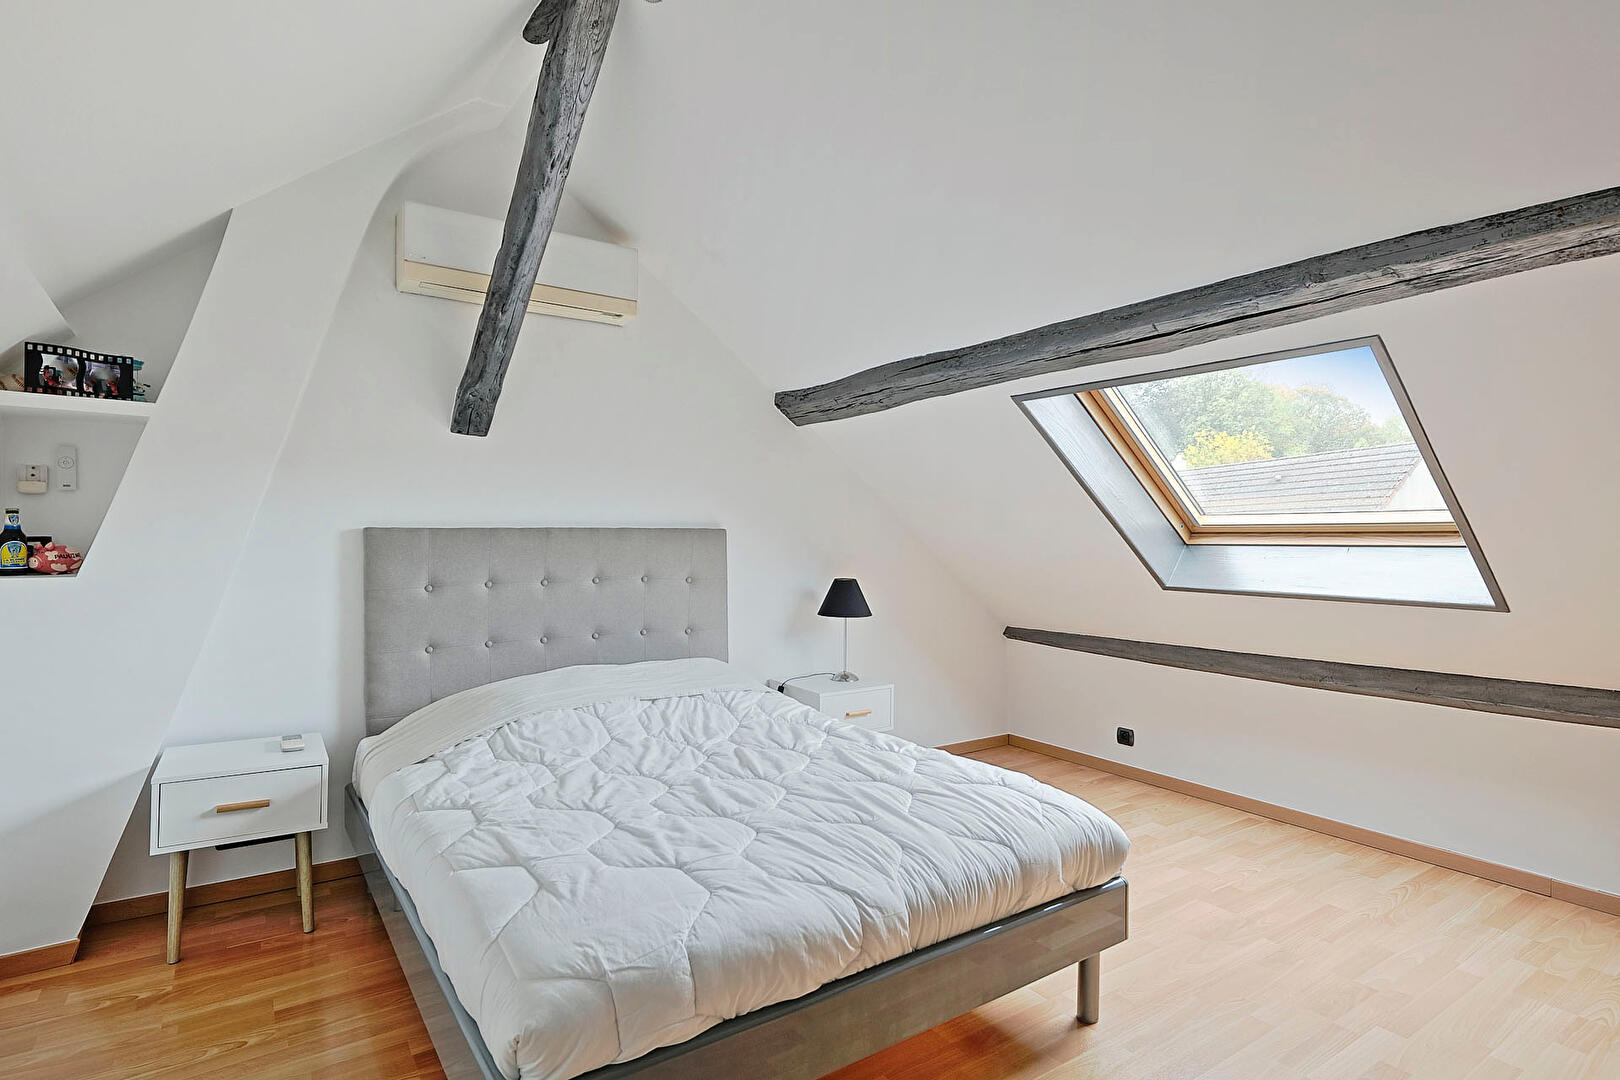
The top attic level accommodates a second office space on a mezzanine and an intimate fourth bedroom, a true cozy cocoon for guests.
Ideal for mechanics enthusiasts, DIYers, or anyone needing storage space, the property features perfectly maintained outbuildings:
Enclosed garage with a laundry area (24.50 m²) topped by a storage attic (13 m²).
Creative workshop and separate fuel tank room (18 m²).
Large technical storage space built under the kitchen terrace (15 m²).
Technical room of 2.50 m².
Technical features:
Heating: System composed of 4 air/water and air/air heat pumps (PAC) for excellent energy management, combined with a high-performance Chappée oil boiler (primarily used for hot water).
Features: Water softener, functional well in the garden, motorized solar shades on the northern facade, roof in excellent condition and recently inspected.
Surroundings:
Paris in 35 minutes: Via the Verneuil-l’Étang station (Transilien Line P) accessible just a few minutes away.
Roads: Immediate access to the N4 and D619 highways (Paris within 45/50 minutes by car).
Daily life: Schools accessible via dedicated school transport. All local shops and supermarkets are under 5 minutes away (Guignes, Mormant).
Additional information
- 10 rooms
- 5 bedrooms
- 2 shower rooms
- Outdoor space : 868 SQM
- Parking : 4 parking spaces
- Property tax : 3 338 €
- Bail en cours : Non
Energy Performance Certificate
- A
- B
- C
- 214kWh/m².year13*kg CO2/m².yearD
- E
- F
- G
- A
- B
- 13kg CO2/m².yearC
- D
- E
- F
- G
Estimated average annual energy costs for standard use, indexed to specific years 2021, 2022, 2023 : between 4710 € and 6430 € Subscription Included
Agency fees
-
The fees include VAT and are payable by the vendor
Mediator
Médiation Franchise-Consommateurs
29 Boulevard de Courcelles 75008 Paris
Estimate your financing
Information on the risks to which this property is exposed is available on the Geohazards website : www.georisques.gouv.fr