Charming renovated house, spacious rooms and potential to be revealed
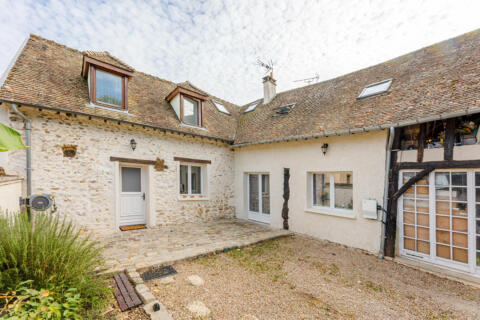
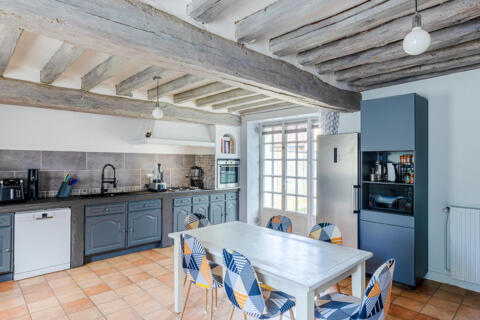
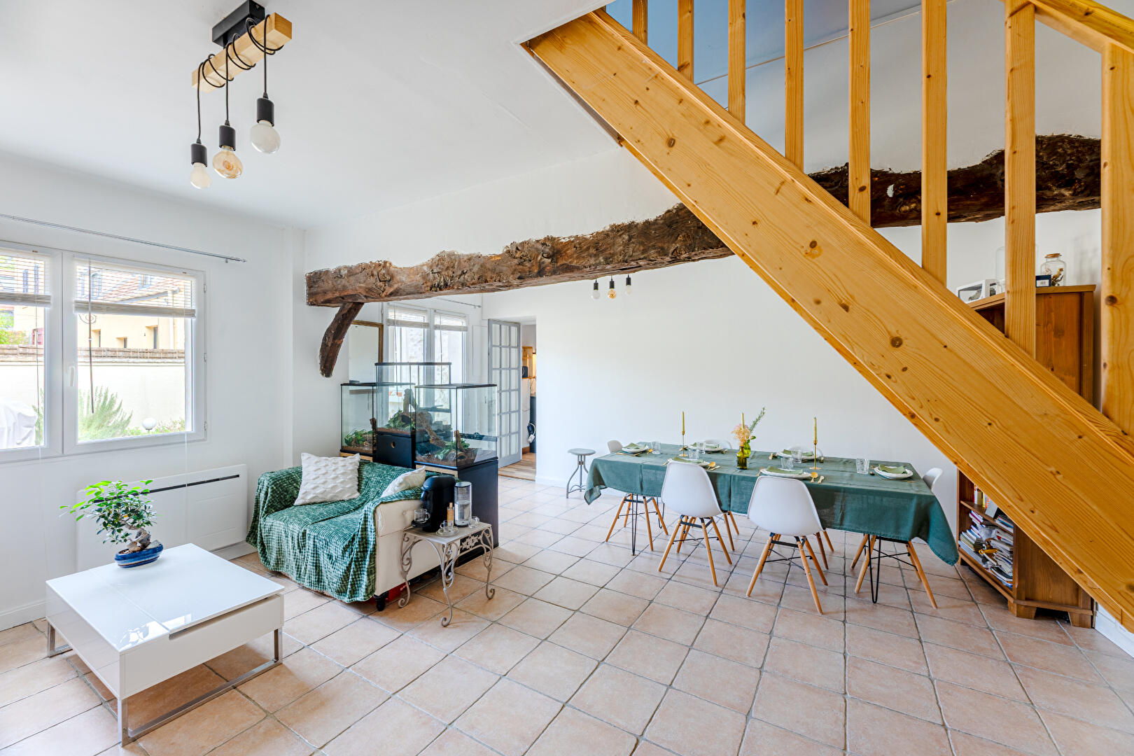
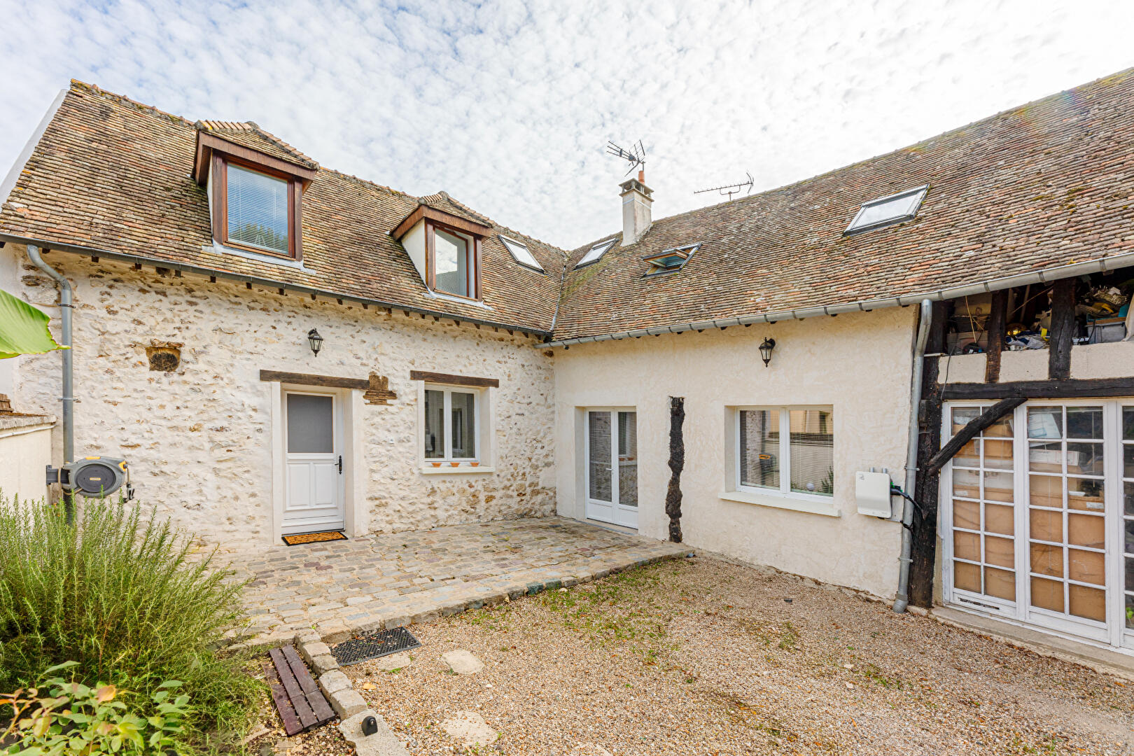
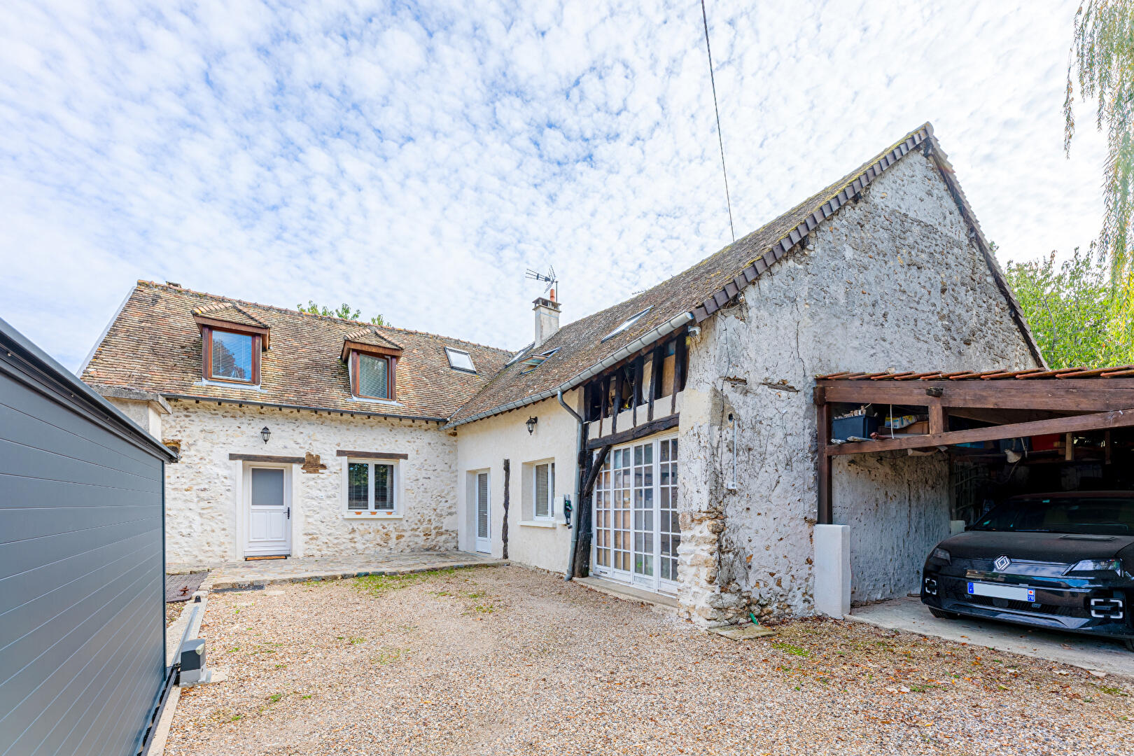
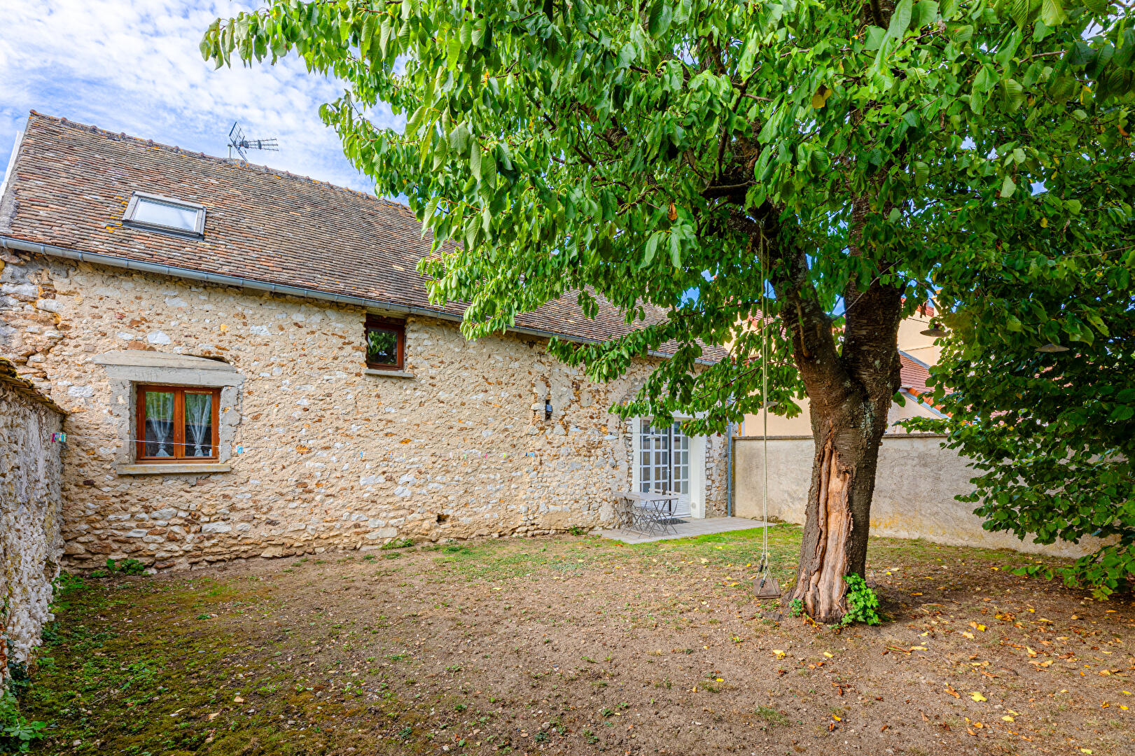
In the heart of the village of Longnes, discover this renovated period house, which combines the charm of the old world with its exposed beams and characterful materials, offering over 200 sqm of living space. Built on a plot of approximately 430 sqm, the property boasts pleasantly divided outdoor areas, including a front courtyard and a garden at the rear, as well as a carport for parking.
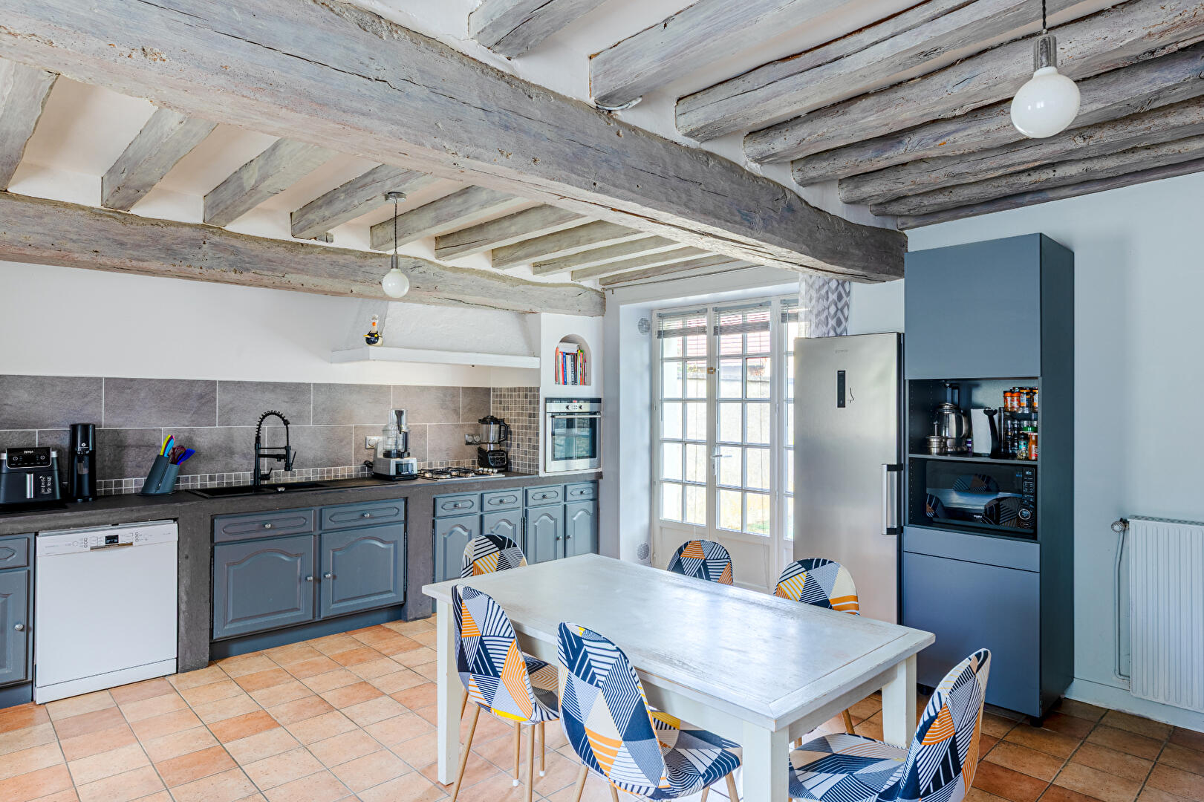
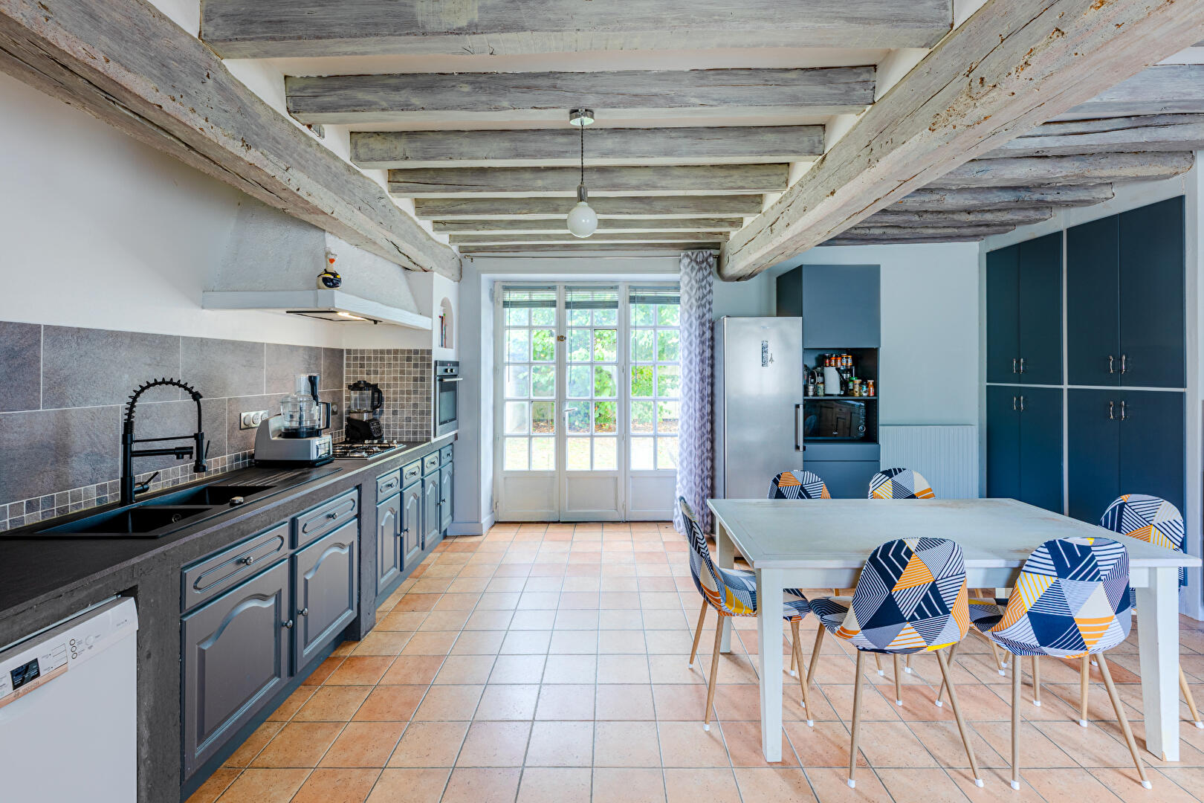
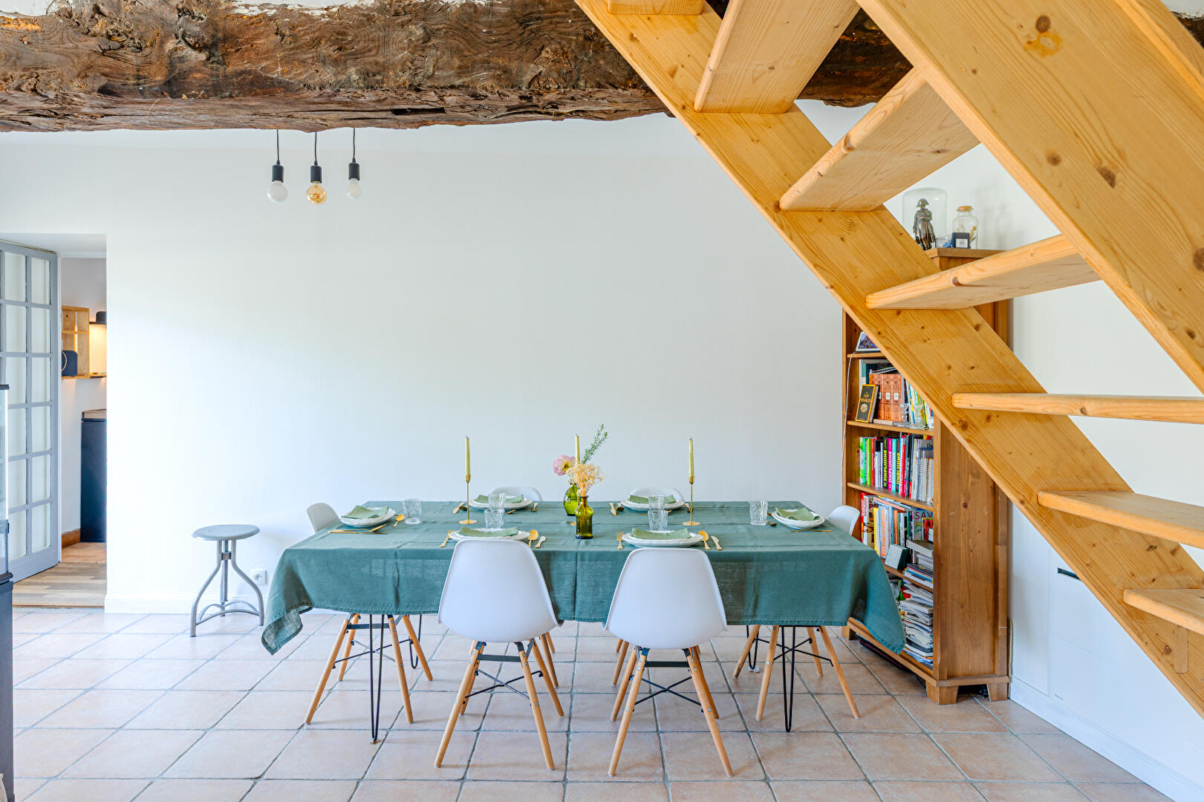
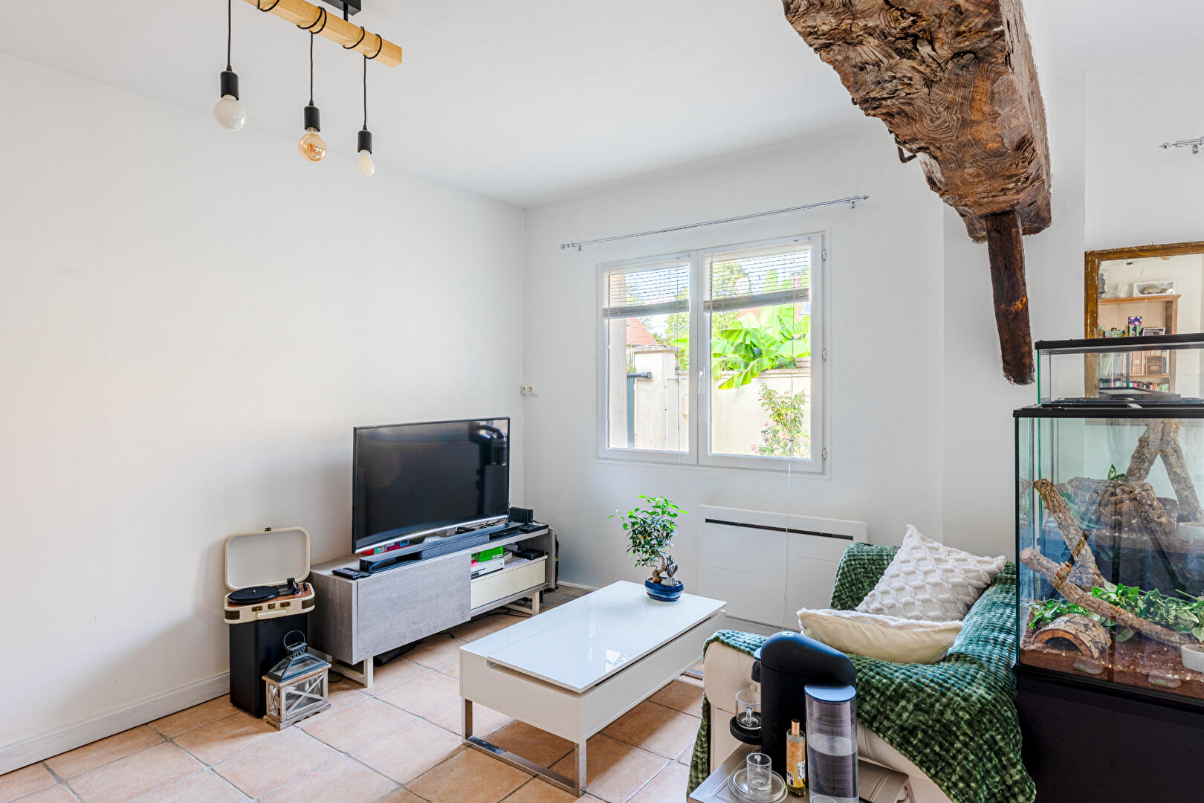
From the ground floor, the house impresses with its spaciousness and layout. It features a very large kitchen of over 30 sqm, equipped with a welcoming dining area, ideal for meals with family and friends. The living/dining room provides additional living space, while several utility rooms complete this level: a laundry room, a pantry, a WC, and a bathroom. These practical spaces facilitate daily life.
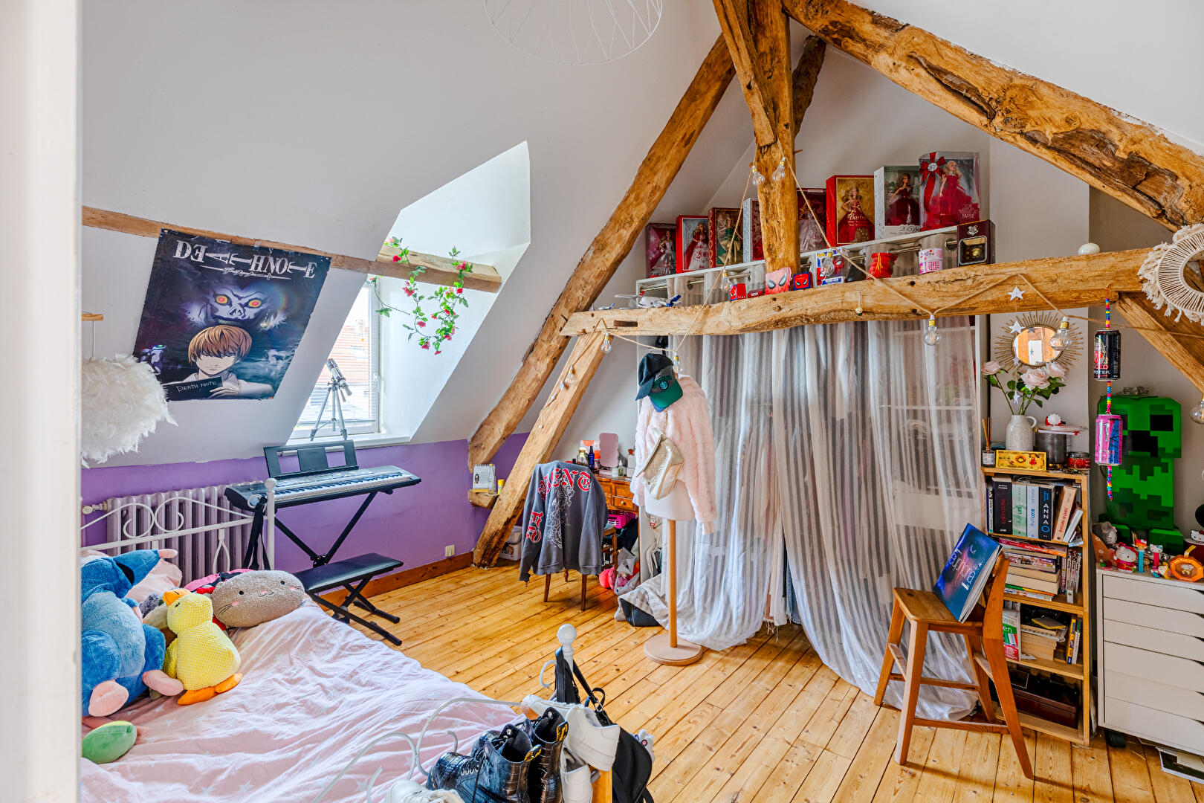
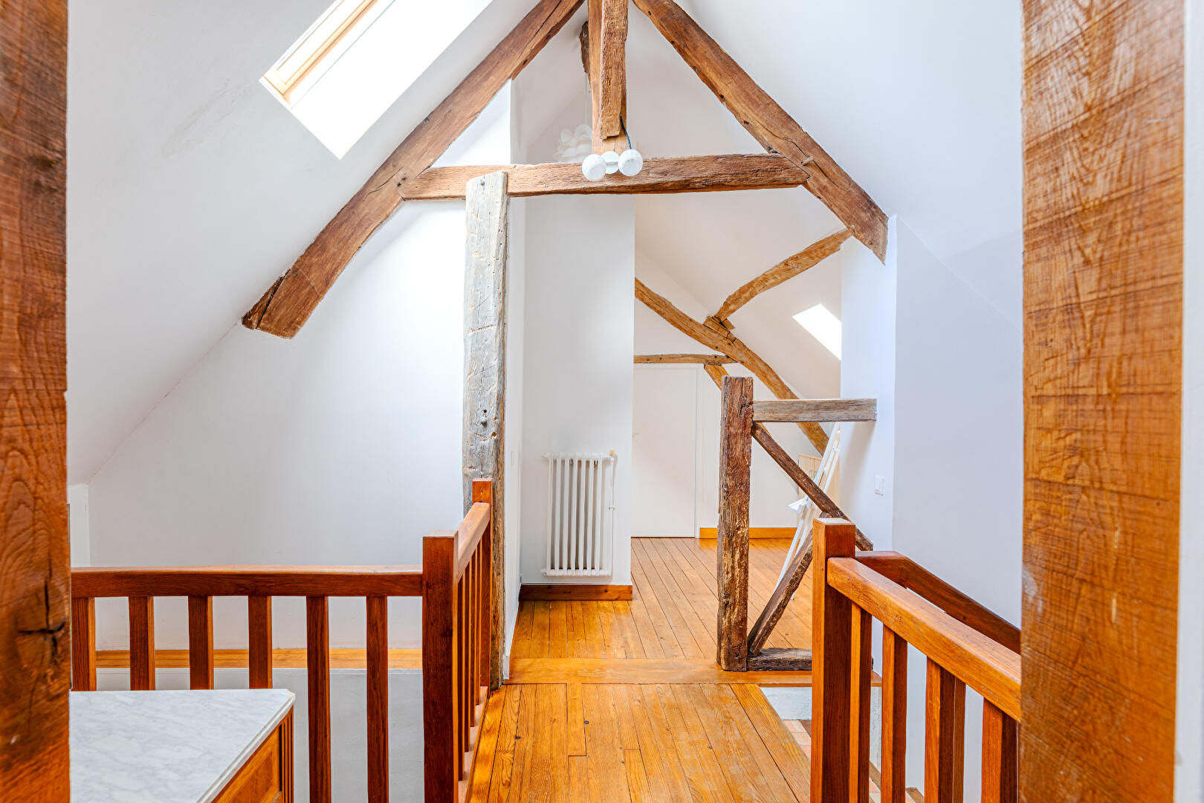
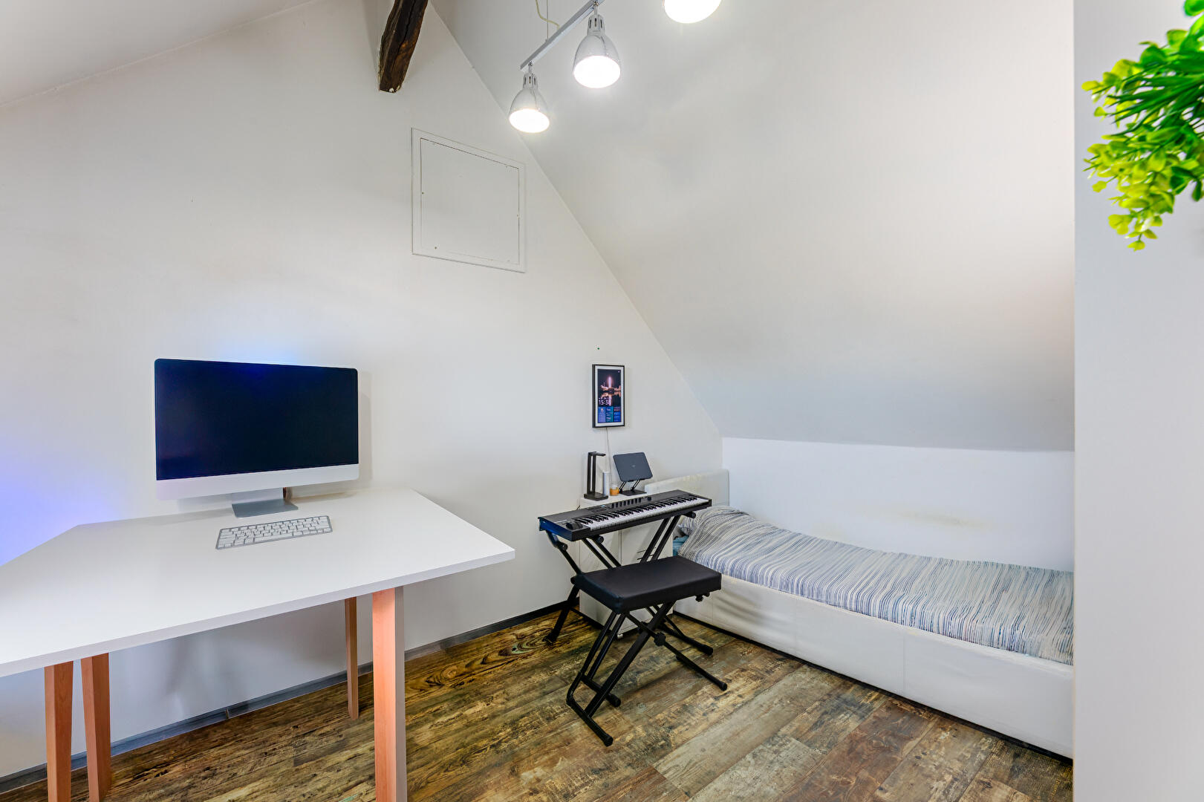
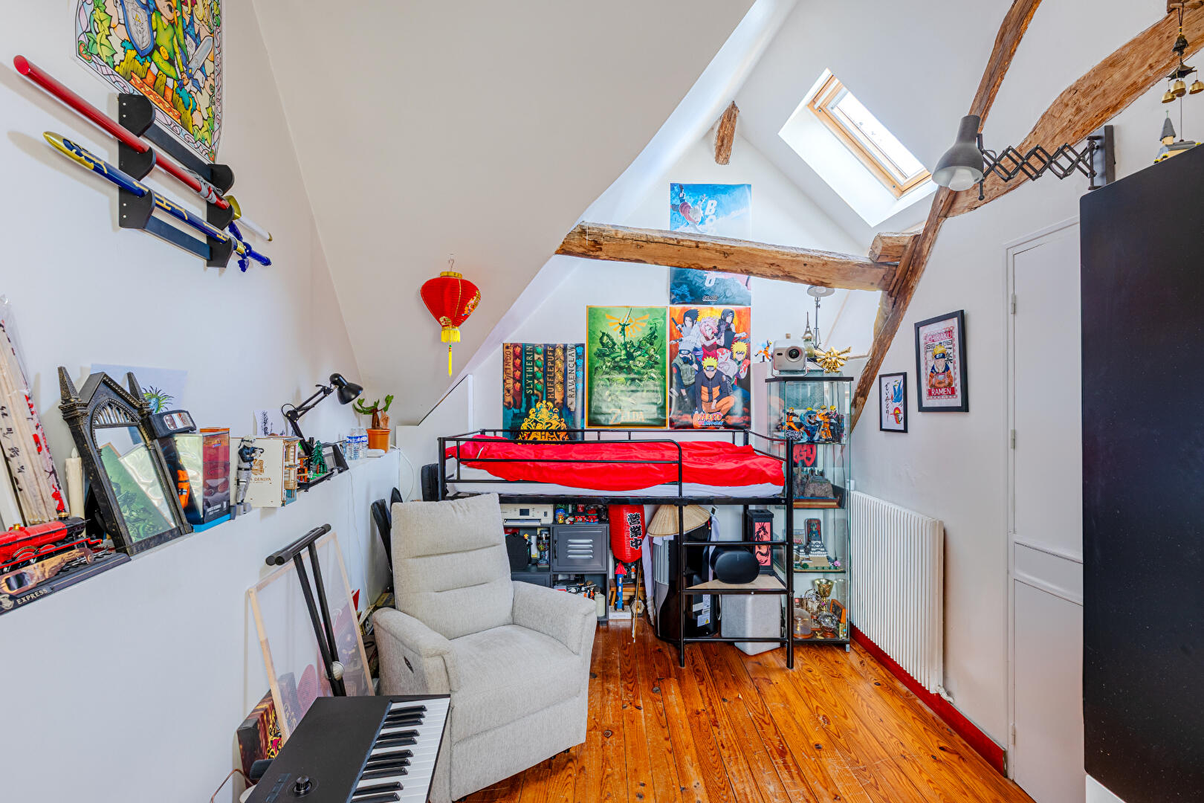
Upstairs, the house is divided into two distinct areas, offering excellent potential for customization. On one side, a landing leads to a bedroom and an attic offering the possibility of creating an additional bedroom of approximately 20 sqm. Adding an en-suite shower room to the existing bedroom would also allow for the creation of a separate master suite with its own entrance. On the other side, a large landing with exposed beams provides access to two bedrooms and a smaller room, ideal for an office, dressing room, or home office.
This layout allows for various lifestyle options, with the possibility of creating separate sleeping areas to suit individual needs. Among the renovations and upgrades completed since 2021 are the electrical system, boiler replacement, and gate replacement. A Green’Up charging station completes the amenities, a real asset for owners of compatible electric or plug-in hybrid vehicles. With its period charm, generous proportions, outbuildings, and potential for renovation, this house is ideal for a family seeking ample space or for buyers looking to create their own personalized living space.
The house benefits from a pleasant village setting, with a nursery and primary school in the village, as well as local shops: bakery, mini-market, bar/tobacconist/brasserie, and everyday services. Families will appreciate the proximity of the Les Nénuphars public middle school in Bréval, located approximately 4 to 5 km away, and the high schools in Magnanville, approximately 8 to 9 km away.
For transportation, the Bréval train station is approximately 4 to 5 km away, with connections to Paris-Saint-Lazare and Évreux.
The Mantes-la-Jolie area and its infrastructure are accessible approximately 12 km away with the arrival of the RER E commuter rail line in early 2027. This village-like lifestyle allows residents to enjoy the tranquility of a human-scale community while remaining connected to the main service hubs in the area.
ENERGY RATING: D / CLIMATE RATING: C. Estimated average annual energy costs for standard use, based on energy prices for 2021, 2022, and 2023: between EUR2,520 and EUR3,470.
Additional information
- 6 rooms
- 3 bedrooms
- 1 bathroom
- Outdoor space : 424 SQM
- 1 co-ownership lots
- Property tax : 516 €
- Proceeding : Non
Energy Performance Certificate
- A
- B
- 29kg CO2/m².yearC
- D
- E
- F
- G
Estimated average annual energy costs for standard use, indexed to specific years 2021, 2022, 2023 : between 2520 € and 3470 € Subscription Included
Agency fees
-
The fees include VAT and are payable by the vendor
Mediator
Médiation Franchise-Consommateurs
29 Boulevard de Courcelles 75008 Paris
Estimate your financing
Information on the risks to which this property is exposed is available on the Geohazards website : www.georisques.gouv.fr