Former boarding school renovated with studio apartment in the heart of Beaumont de Lomagne
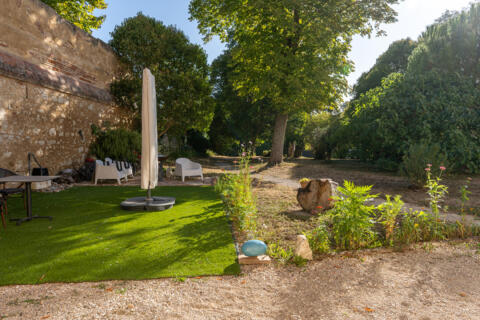
One hour from the airport, less than a five-minute walk from the town center and its century-old market hall, this characterful house offers 300 sq m of living space on a 1,700 sq m wooded plot.
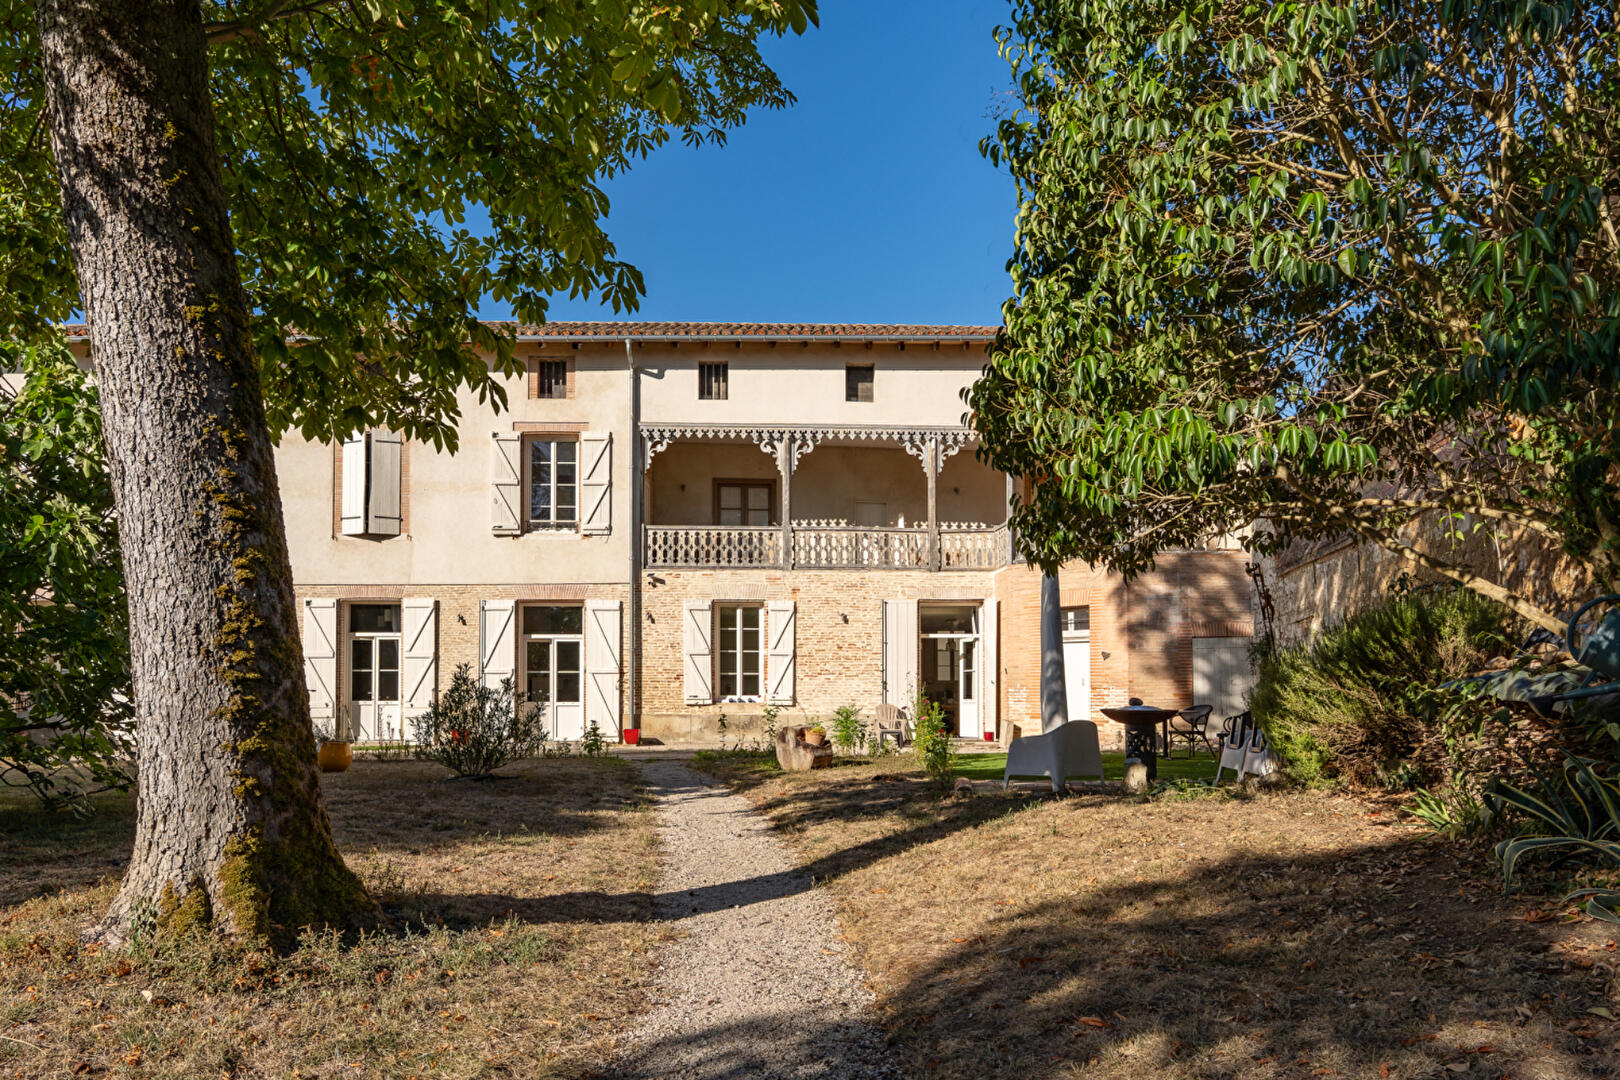
From the street, the property is discreetly tucked away behind an imposing red brick porch. Once through the door, it gradually reveals its spaciousness, its preserved architecture, and a garden with beautiful mature trees. The grand entrance hall immediately sets the tone with its impressive antique staircase, leading to the upper floor where two lovely bedrooms each have their own bathroom.
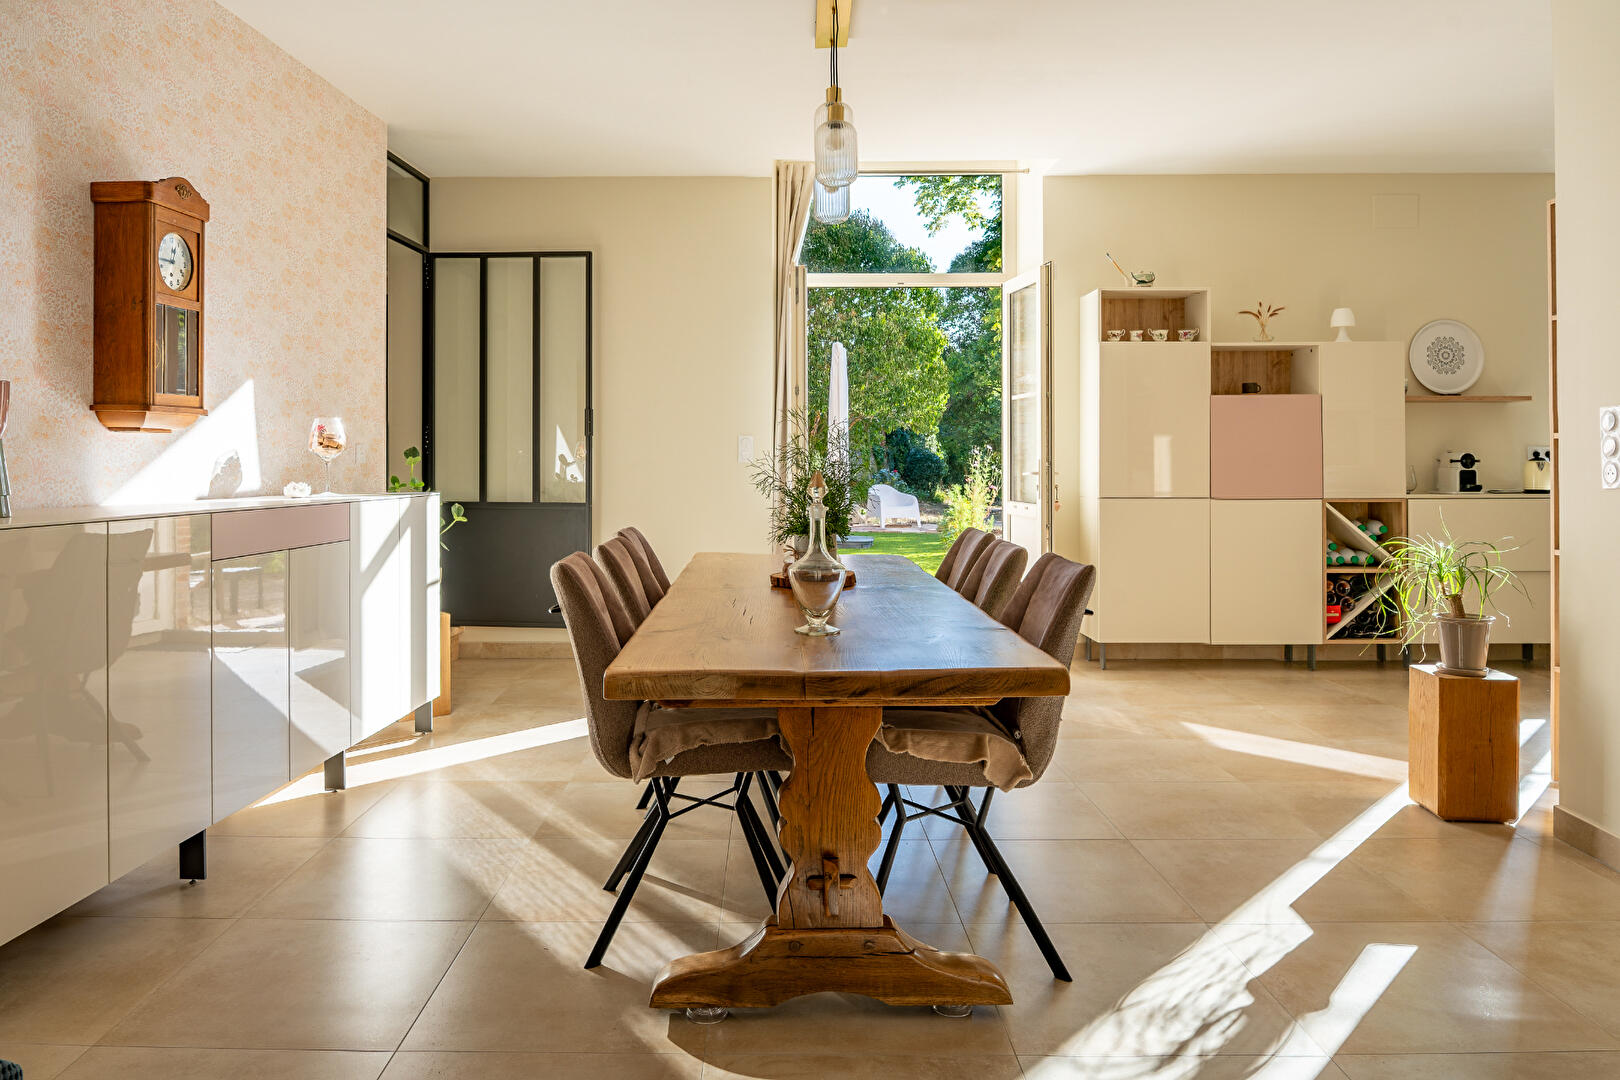
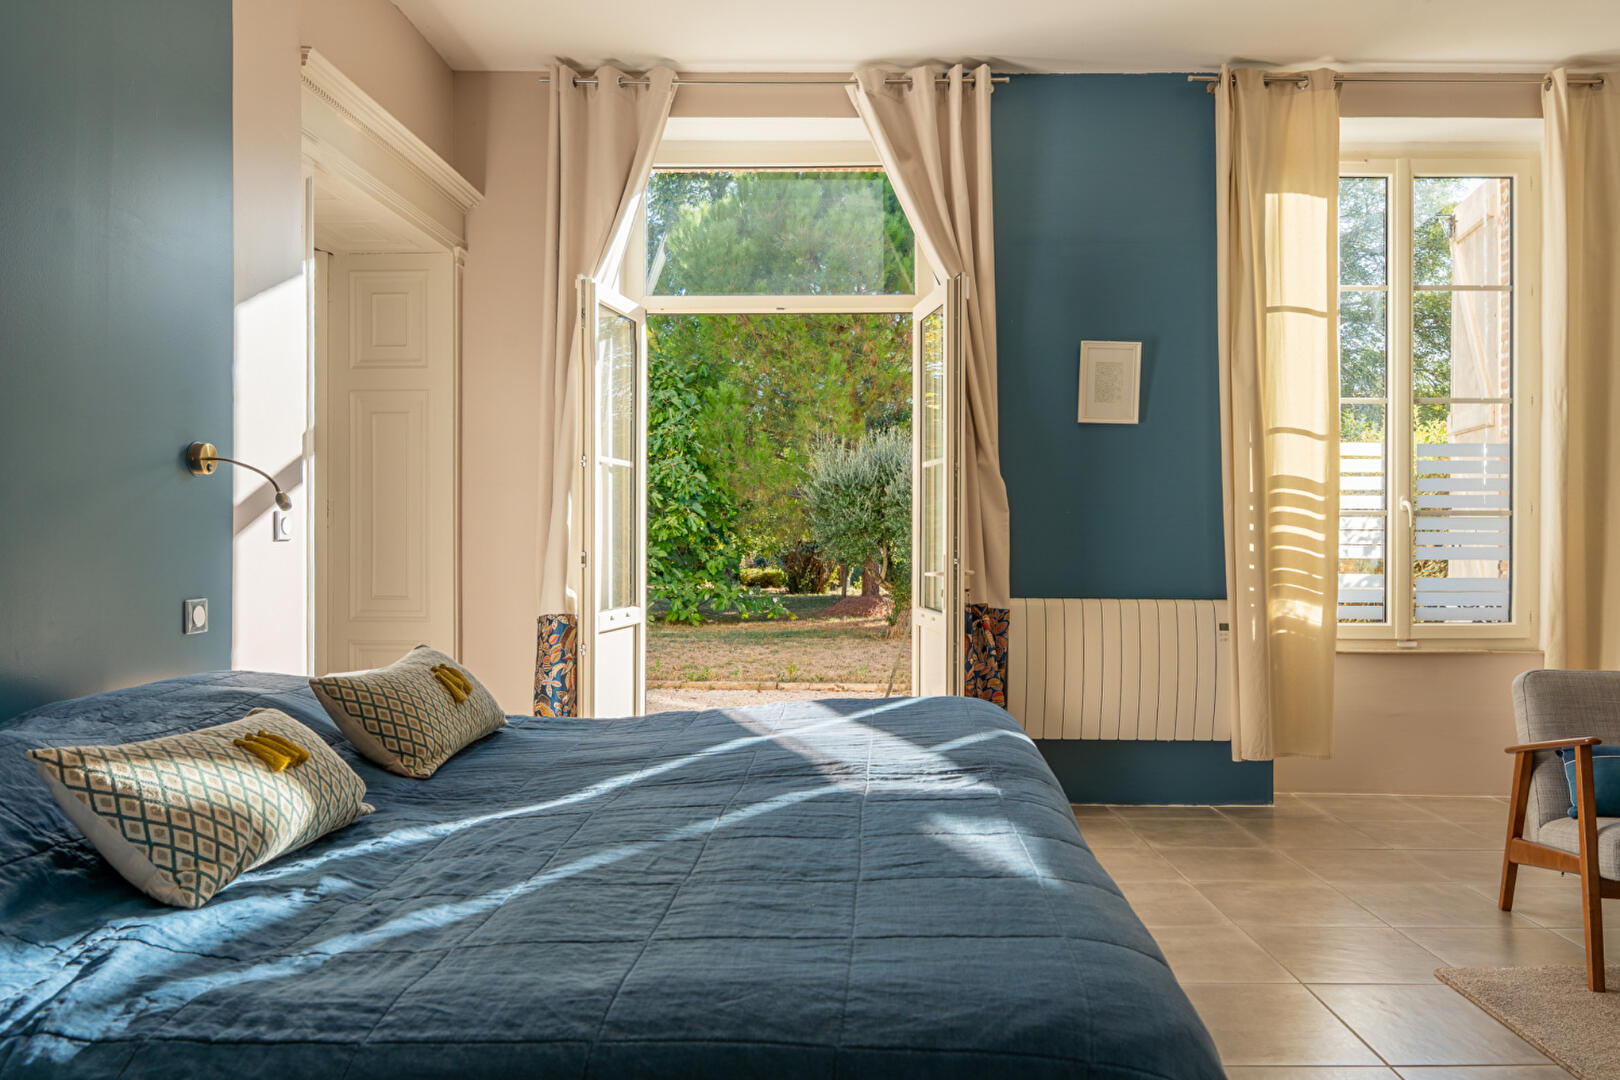
On the ground floor, the house is organized around generous and light-filled rooms. The modern kitchen opens onto a living room facing the garden. Opposite, the master bedroom benefits from direct access to the outside and its own bathroom.
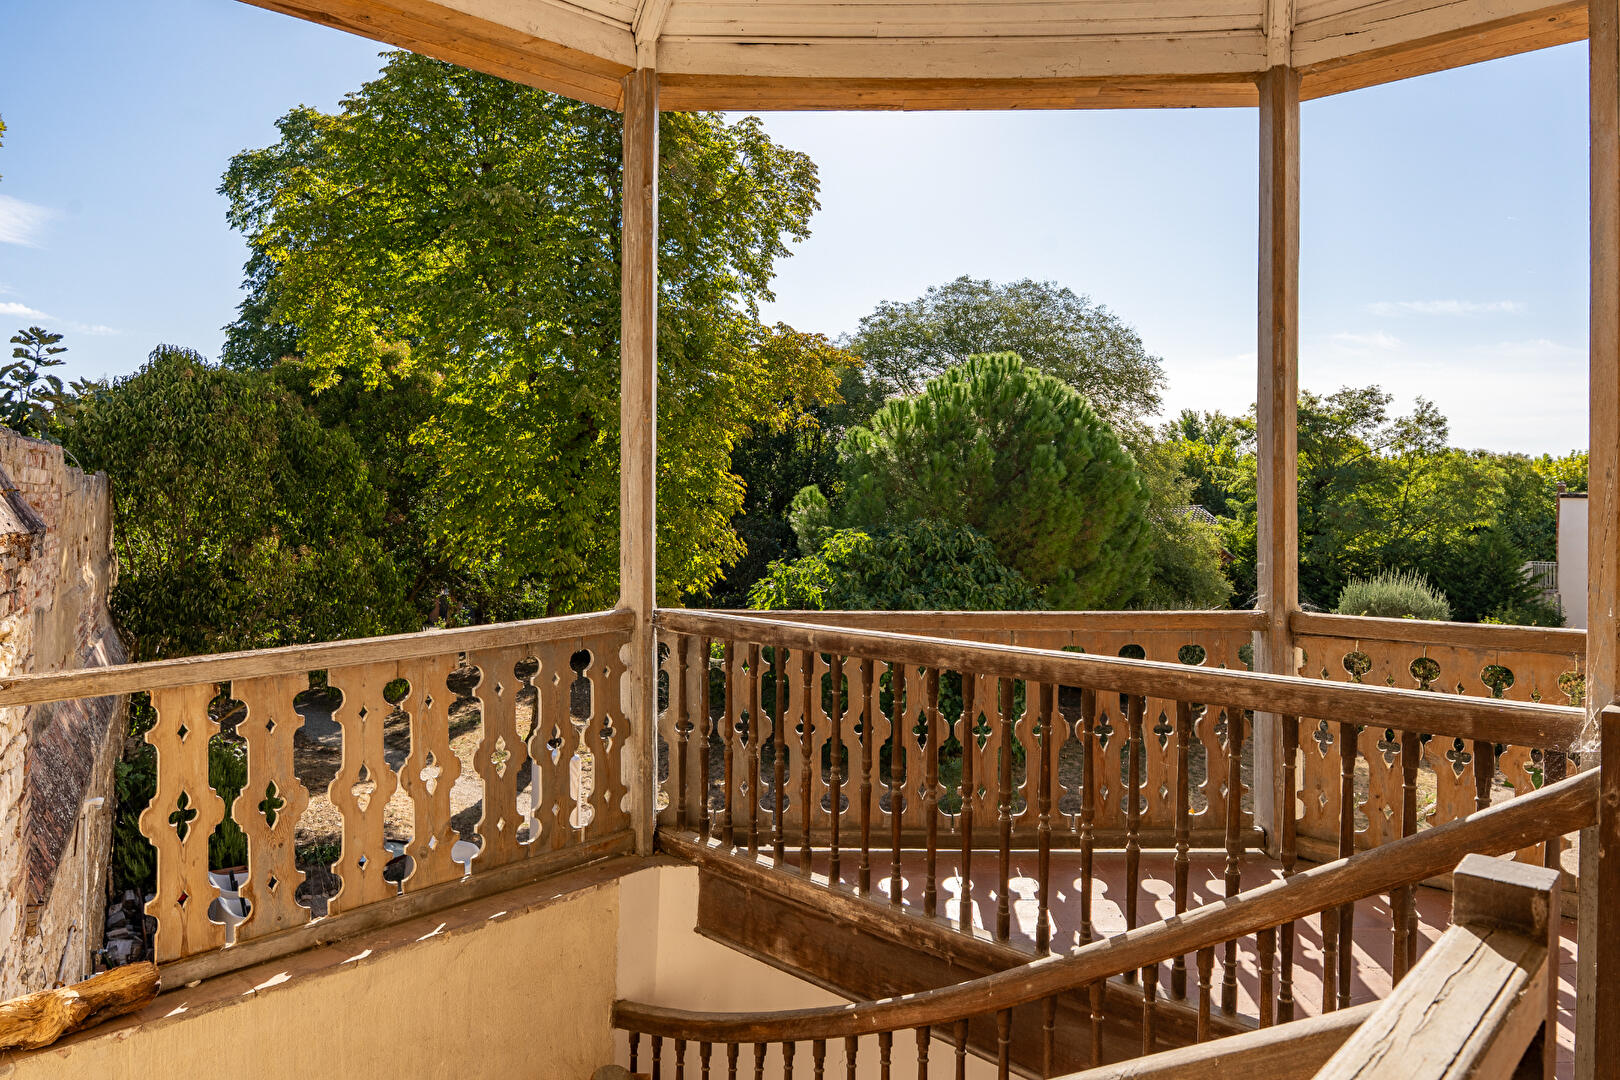
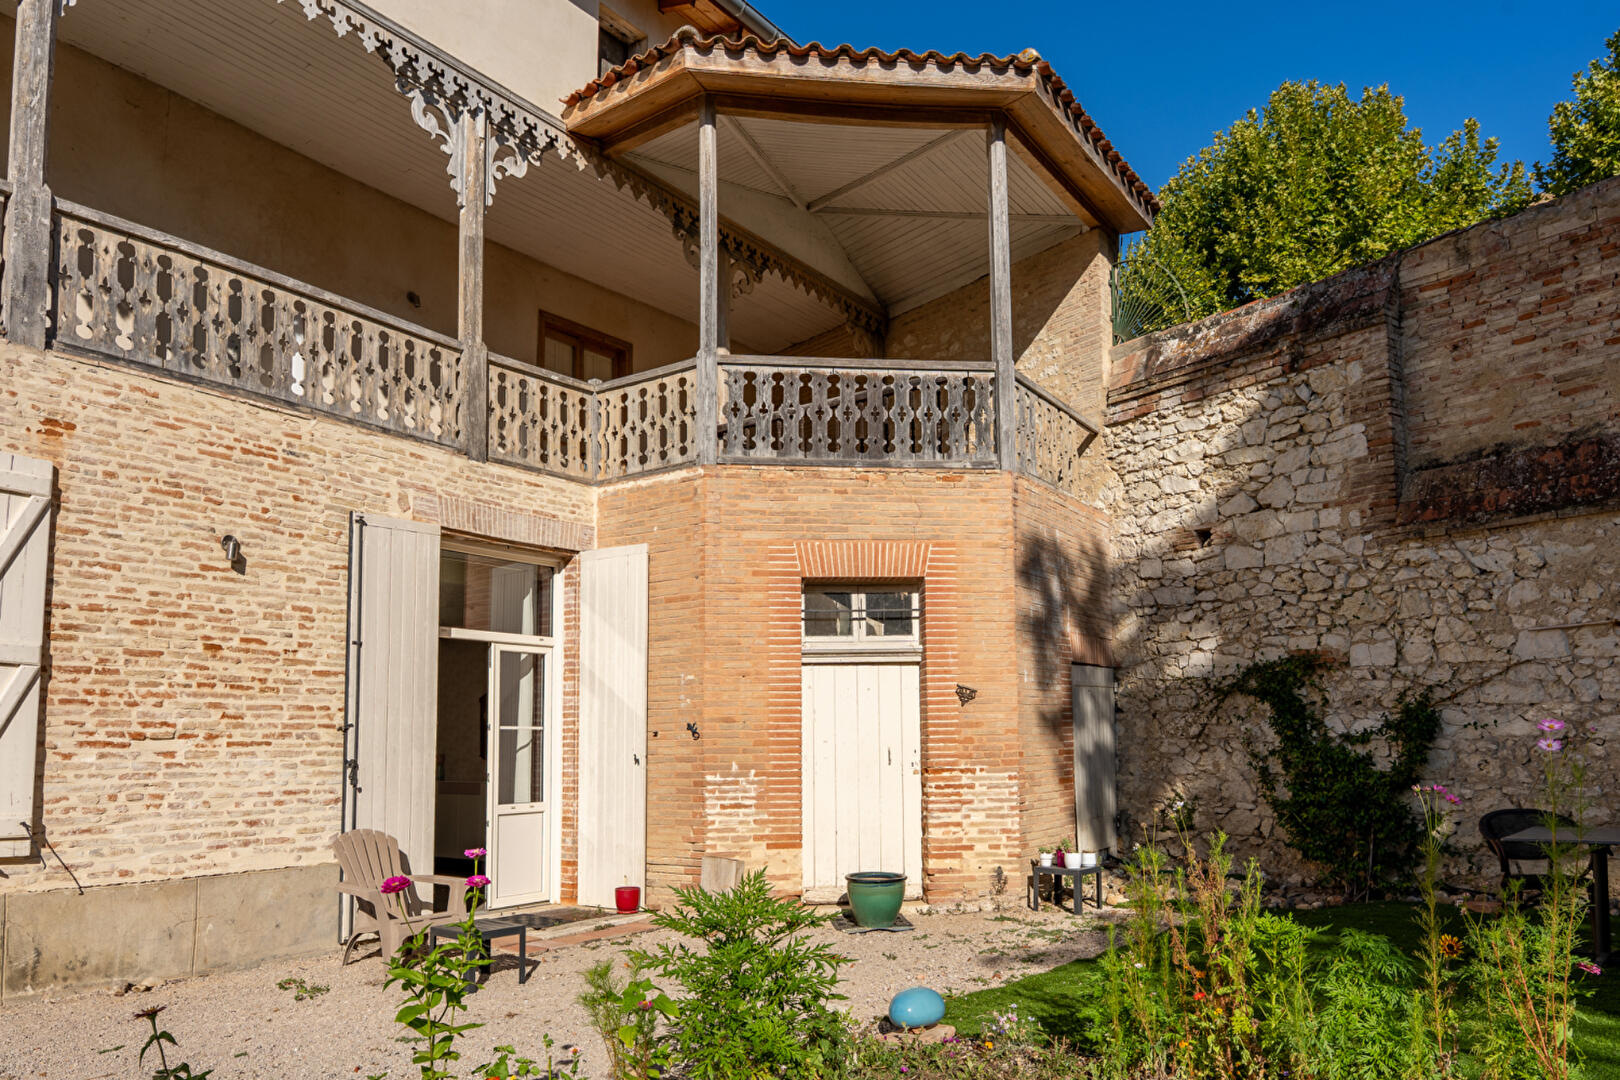
On the street side, a large office completes the living spaces and can accommodate a family or professional environment. The layout preserves the character of the house and its period features, combined with a meticulous contemporary renovation. The property offers up to seven bedrooms, five bathrooms, and six toilets. Accessible from the outside, the rotunda provides a unique passageway to a separate section of the property. An elevated walkway leads to three distinct living spaces. Each has its own main room and bathroom.
These spaces have been used for short-term tourist rentals and can now continue this function or accommodate family, friends, or a self-employed business.
A third floor, equally spacious, remains a blank canvas for whoever can envision the future of this beautiful home.
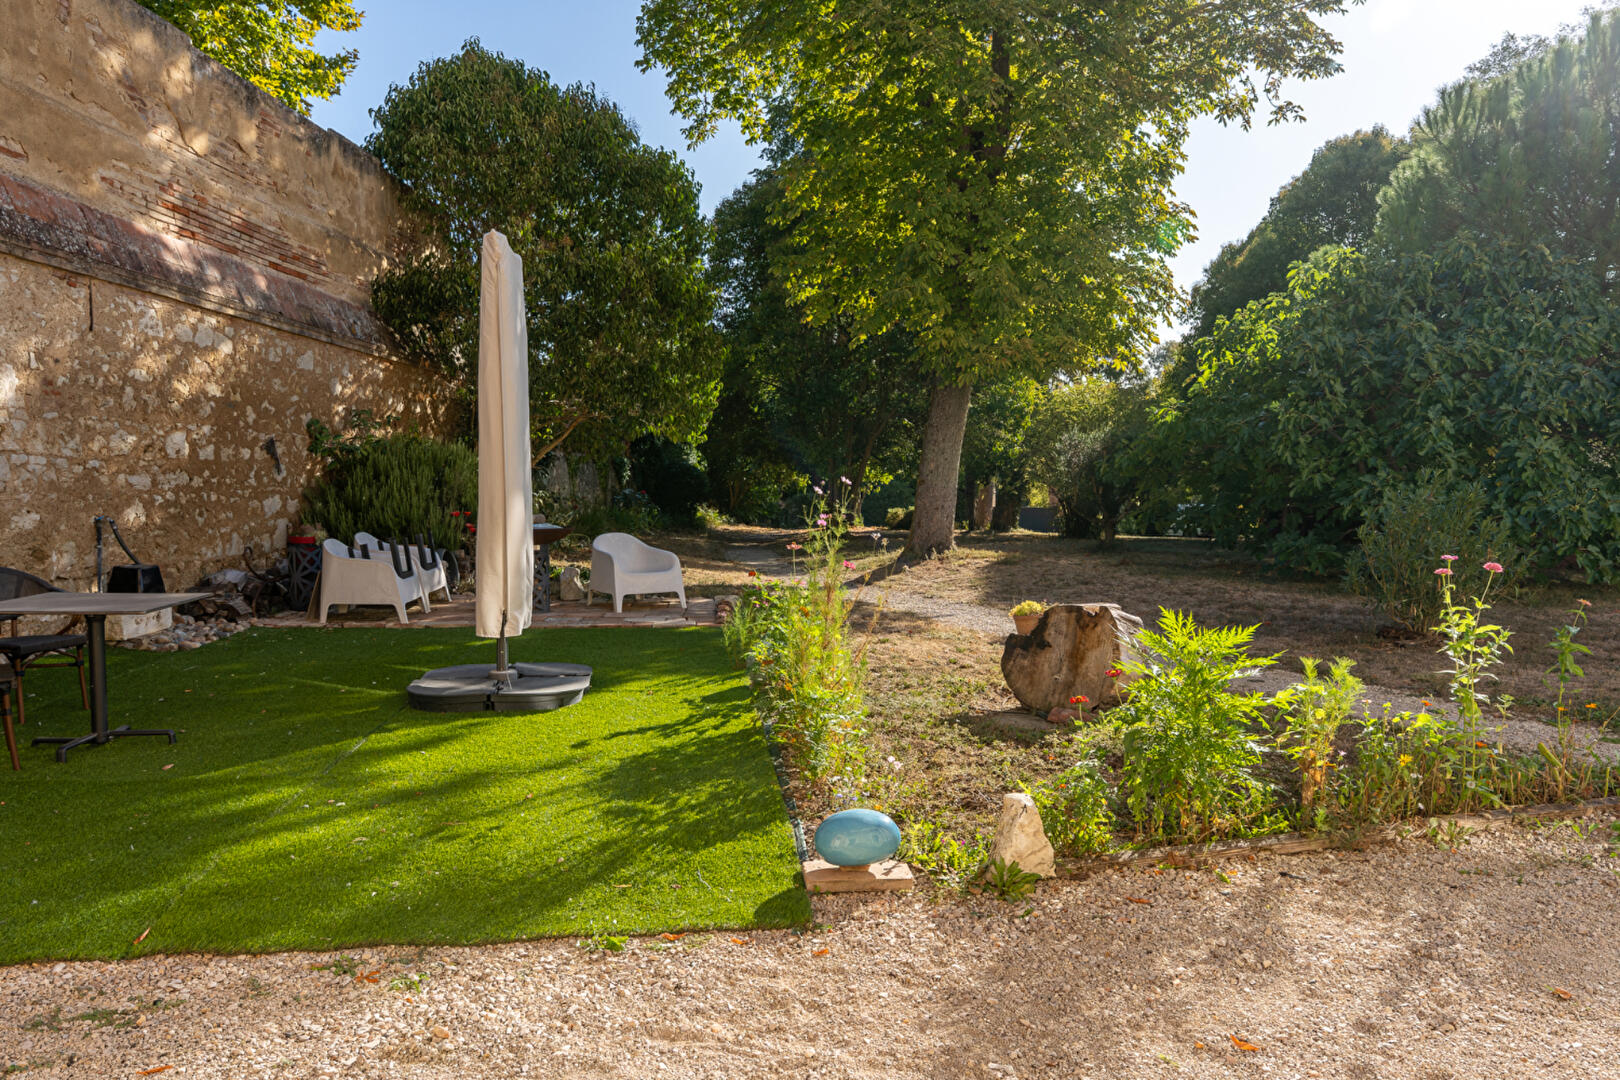
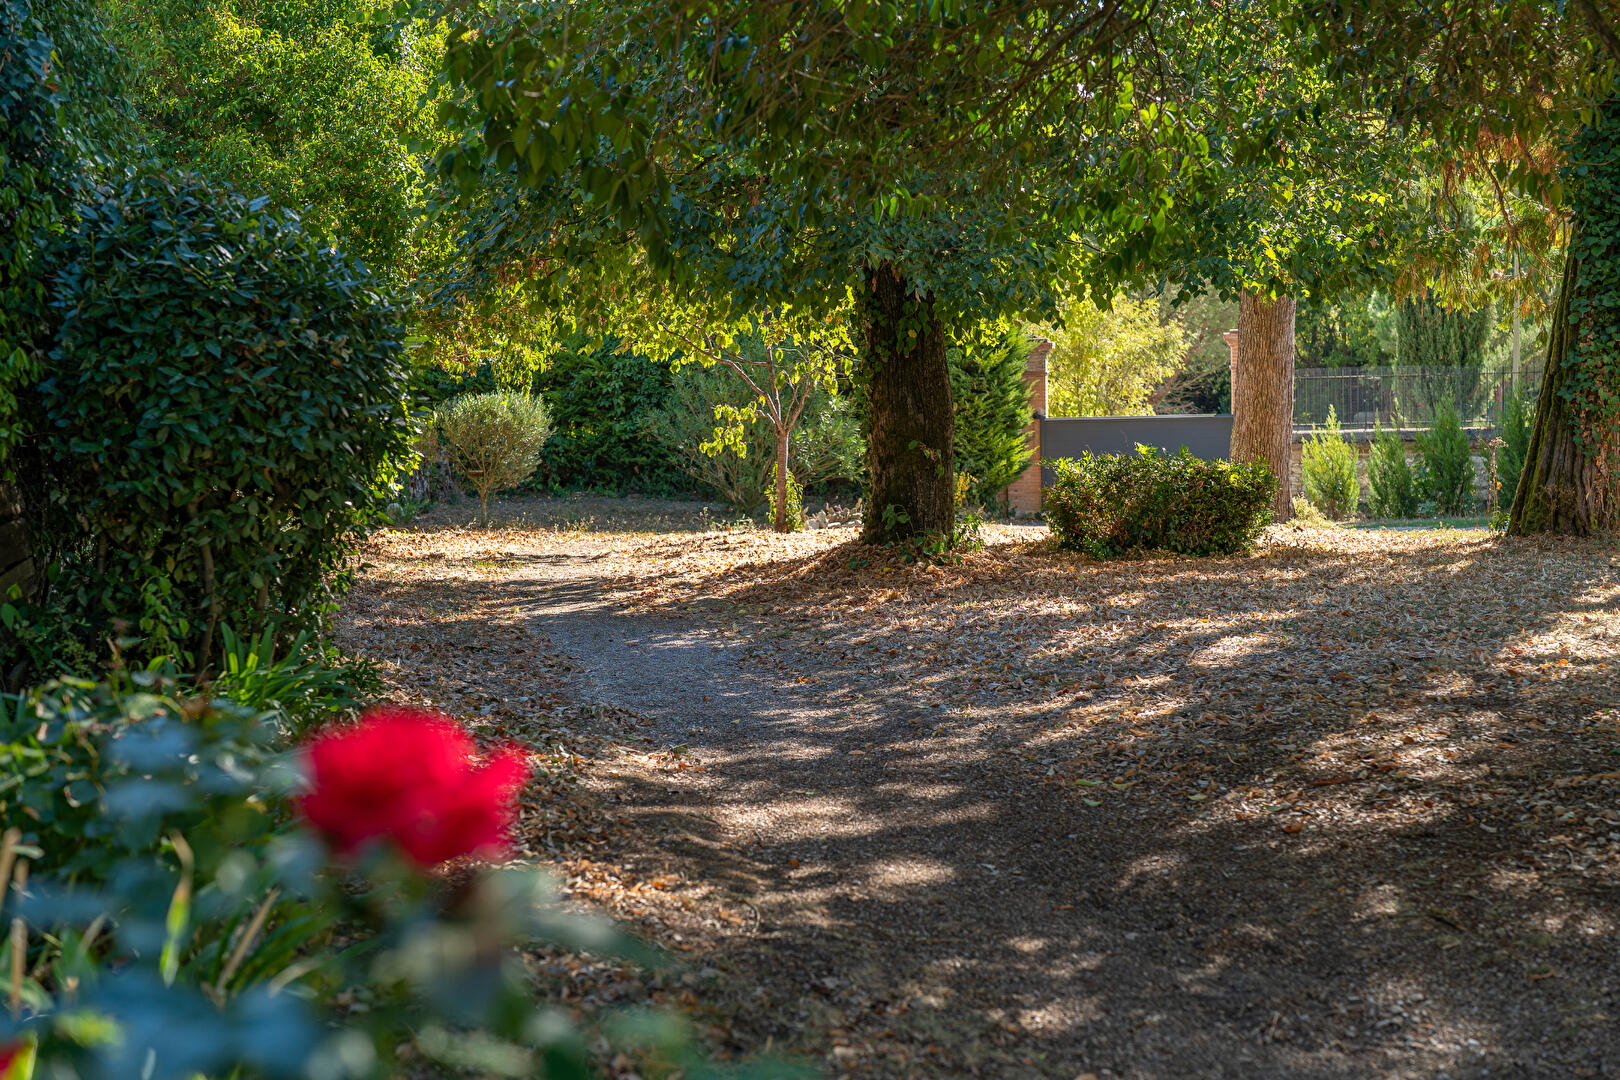
On the garden side, the property reveals a second, fully renovated facade. The grounds extend around beautiful mature trees and offer several areas conducive to relaxation. A second access point, located in the lower part of the garden, allows vehicular access via an automated gate. The double-glazed windows are recent. Heating is provided by electric radiators and a pellet stove.
The energy performance certificate (DPE) is rated C, with a climate class of B. This unique property is captivating thanks to its rich architecture, its rotunda, its spacious rooms, and its singular layout.
Whether as a family home, a characterful residence, or a project combining living space and independent living areas, it embodies the spirit of Espaces Atypiques: a unique place in the heart of the village, where heritage, renovation, and new uses converge.
Access: Montauban train station (35 min), Castelsarrasin (25 min), Dieupentale (30 min). Approximately 45 minutes from Agen, Auch, and Toulouse-Blagnac International Airport. Schools (primary, middle, and high school) are in the immediate vicinity.
Information on the risks to which this property is exposed is available on the Géorisques website.
Additional information
- 10 rooms
- 6 bedrooms
- 2 shower rooms
- Outdoor space : 1726 SQM
- Parking : 6 parking spaces
- Property tax : 3 278 €
Energy Performance Certificate
- A
- B
- 166kWh/m².year6*kg CO2/m².yearC
- D
- E
- F
- G
- A
- 6kg CO2/m².yearB
- C
- D
- E
- F
- G
Estimated average annual energy costs for standard use, indexed to specific years 2021, 2022, 2023 : between 4800 € and 6500 € Subscription Included
Agency fees
-
The fees include VAT and are payable by the vendor
Mediator
Médiation Franchise-Consommateurs
29 Boulevard de Courcelles 75008 Paris
Estimate your financing
Information on the risks to which this property is exposed is available on the Geohazards website : www.georisques.gouv.fr