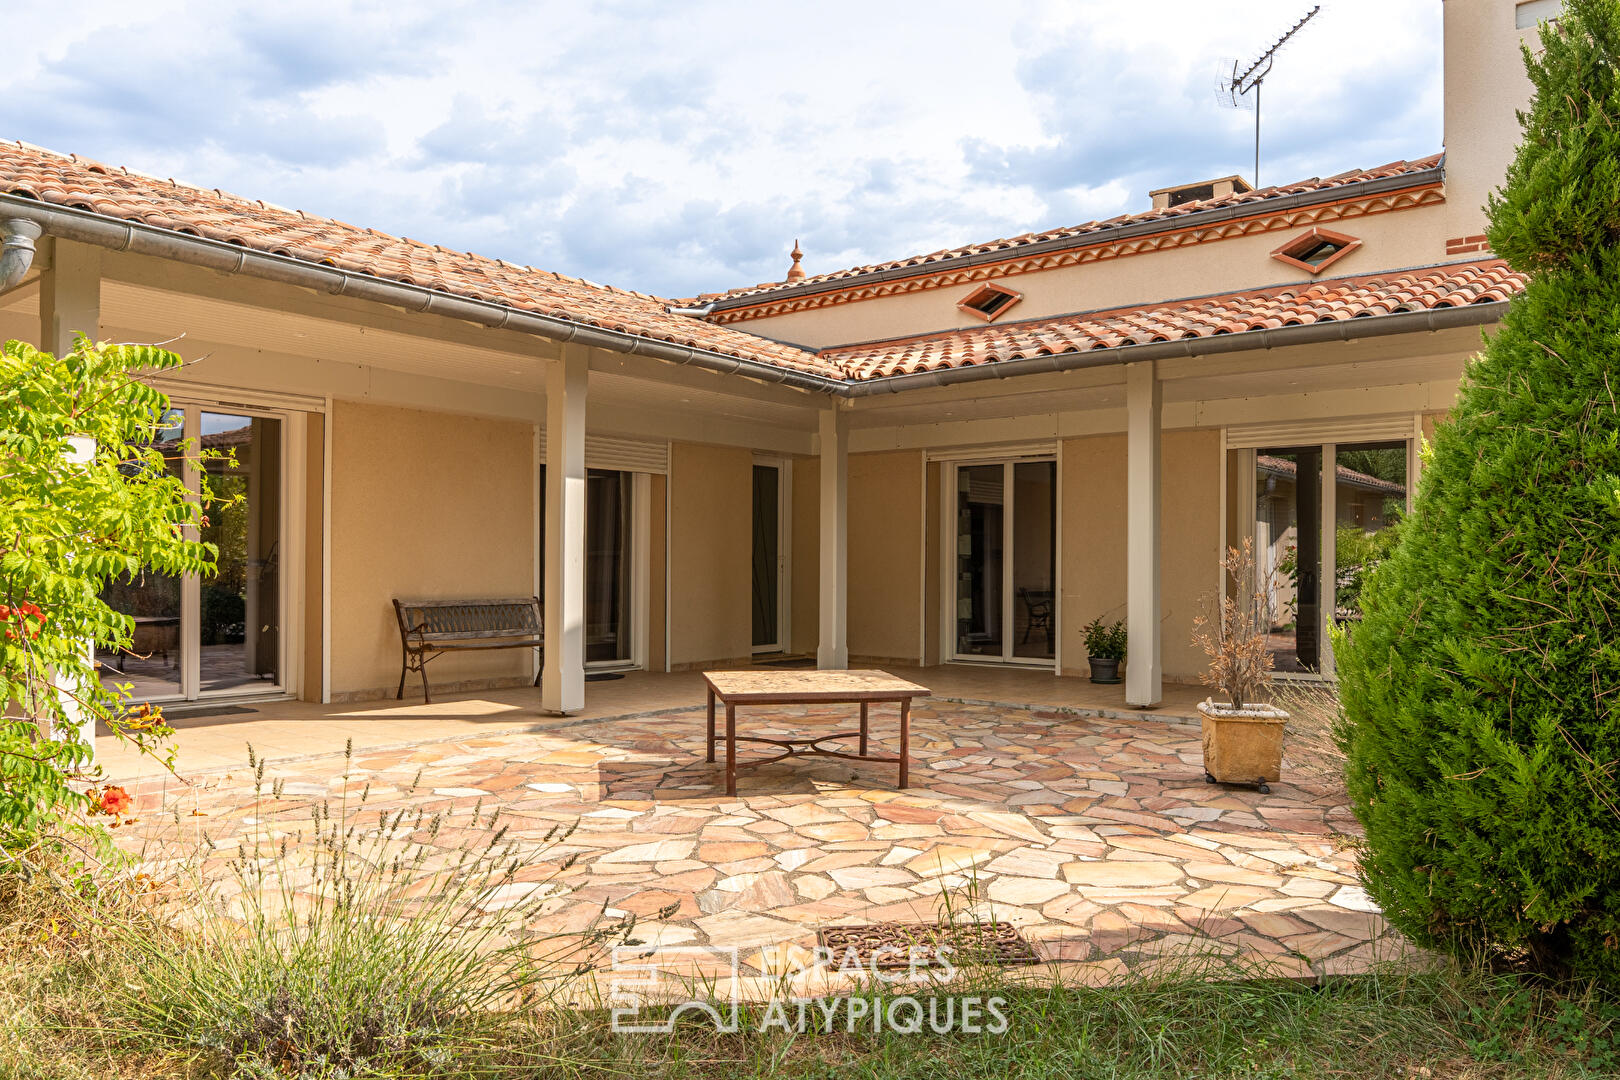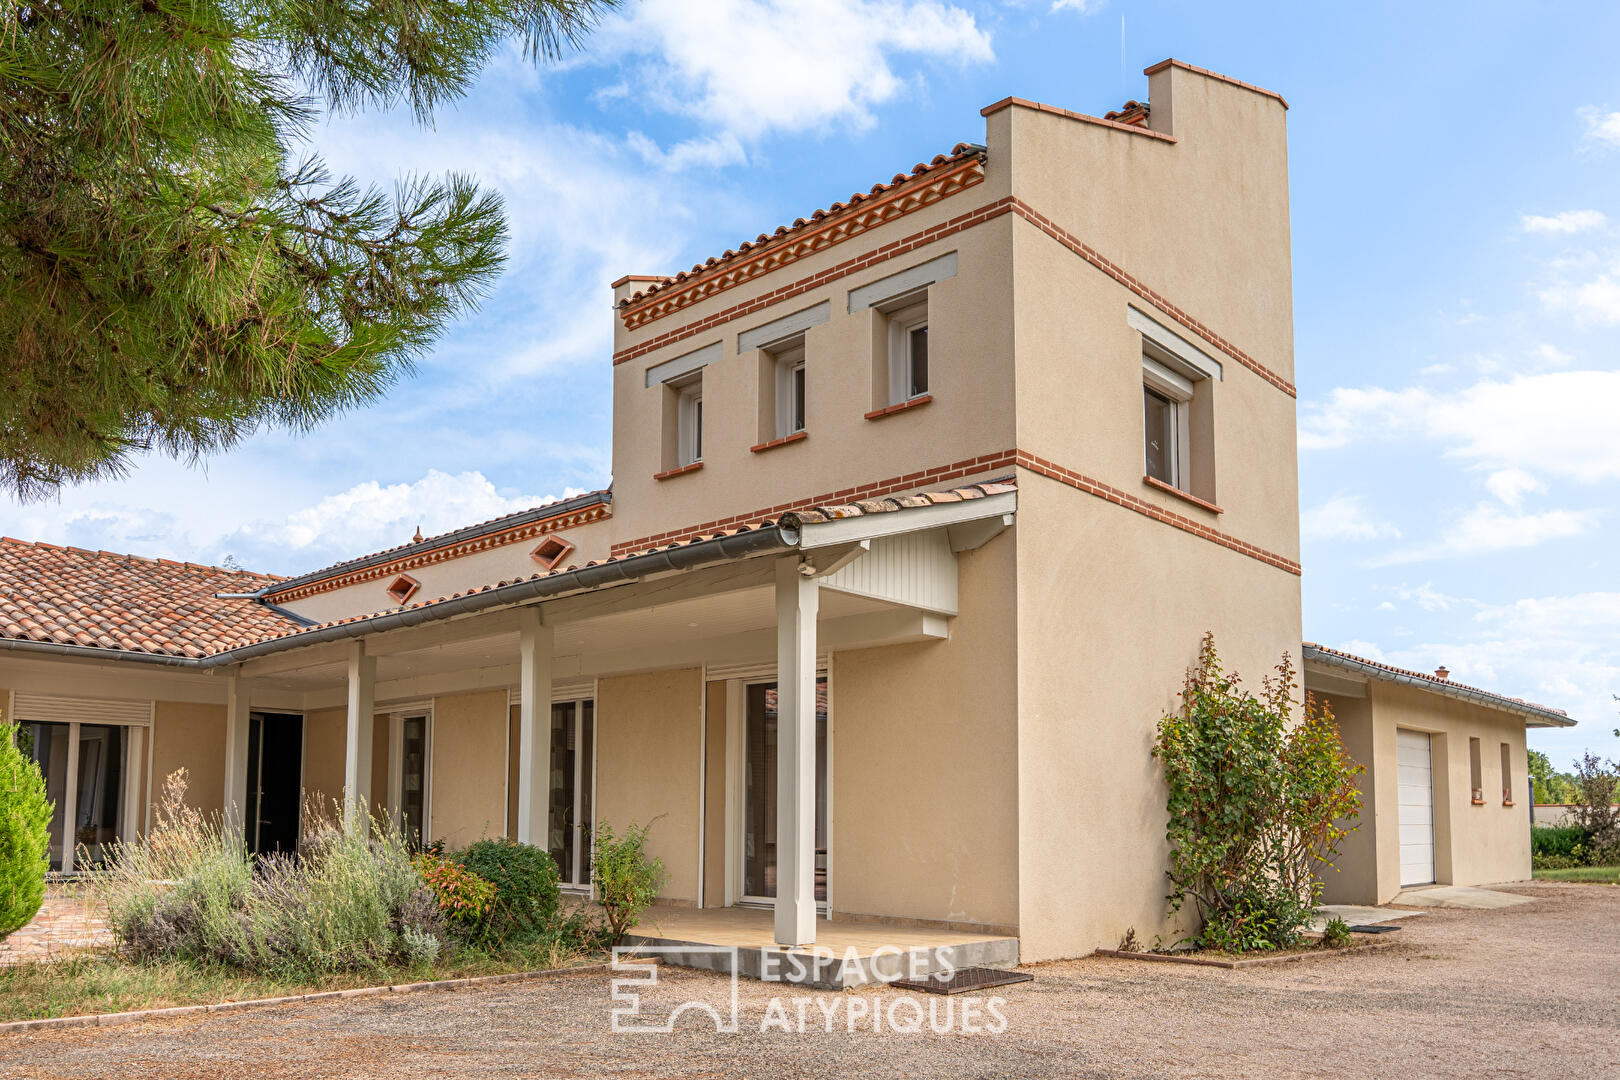
Charming house with swimming pool and landscaped garden in Montech
In Montech, in a prime residential setting where a relaxed lifestyle blends with easy access to amenities, this charming home with 205 m² of living space is nestled in the heart of a remarkable 2,150 m² landscaped garden.
Built in 1993 and expanded in 2008, it now offers a spacious family home designed with an emphasis on open spaces, natural light, and outdoor living.
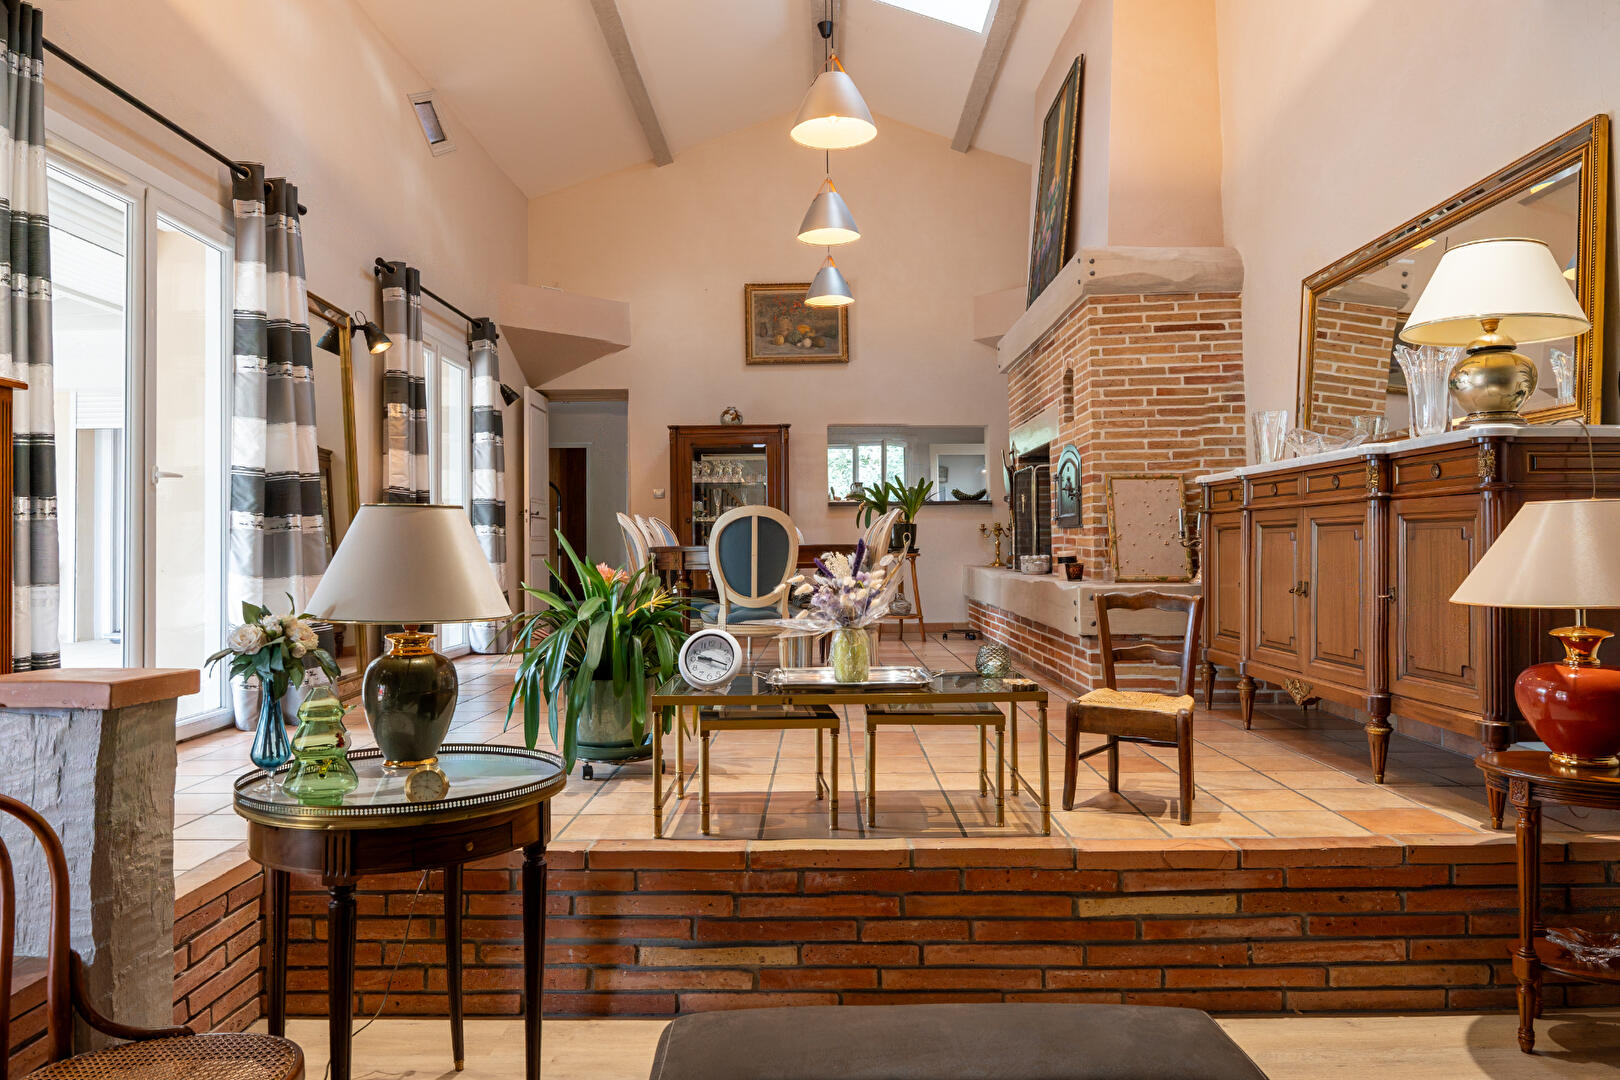
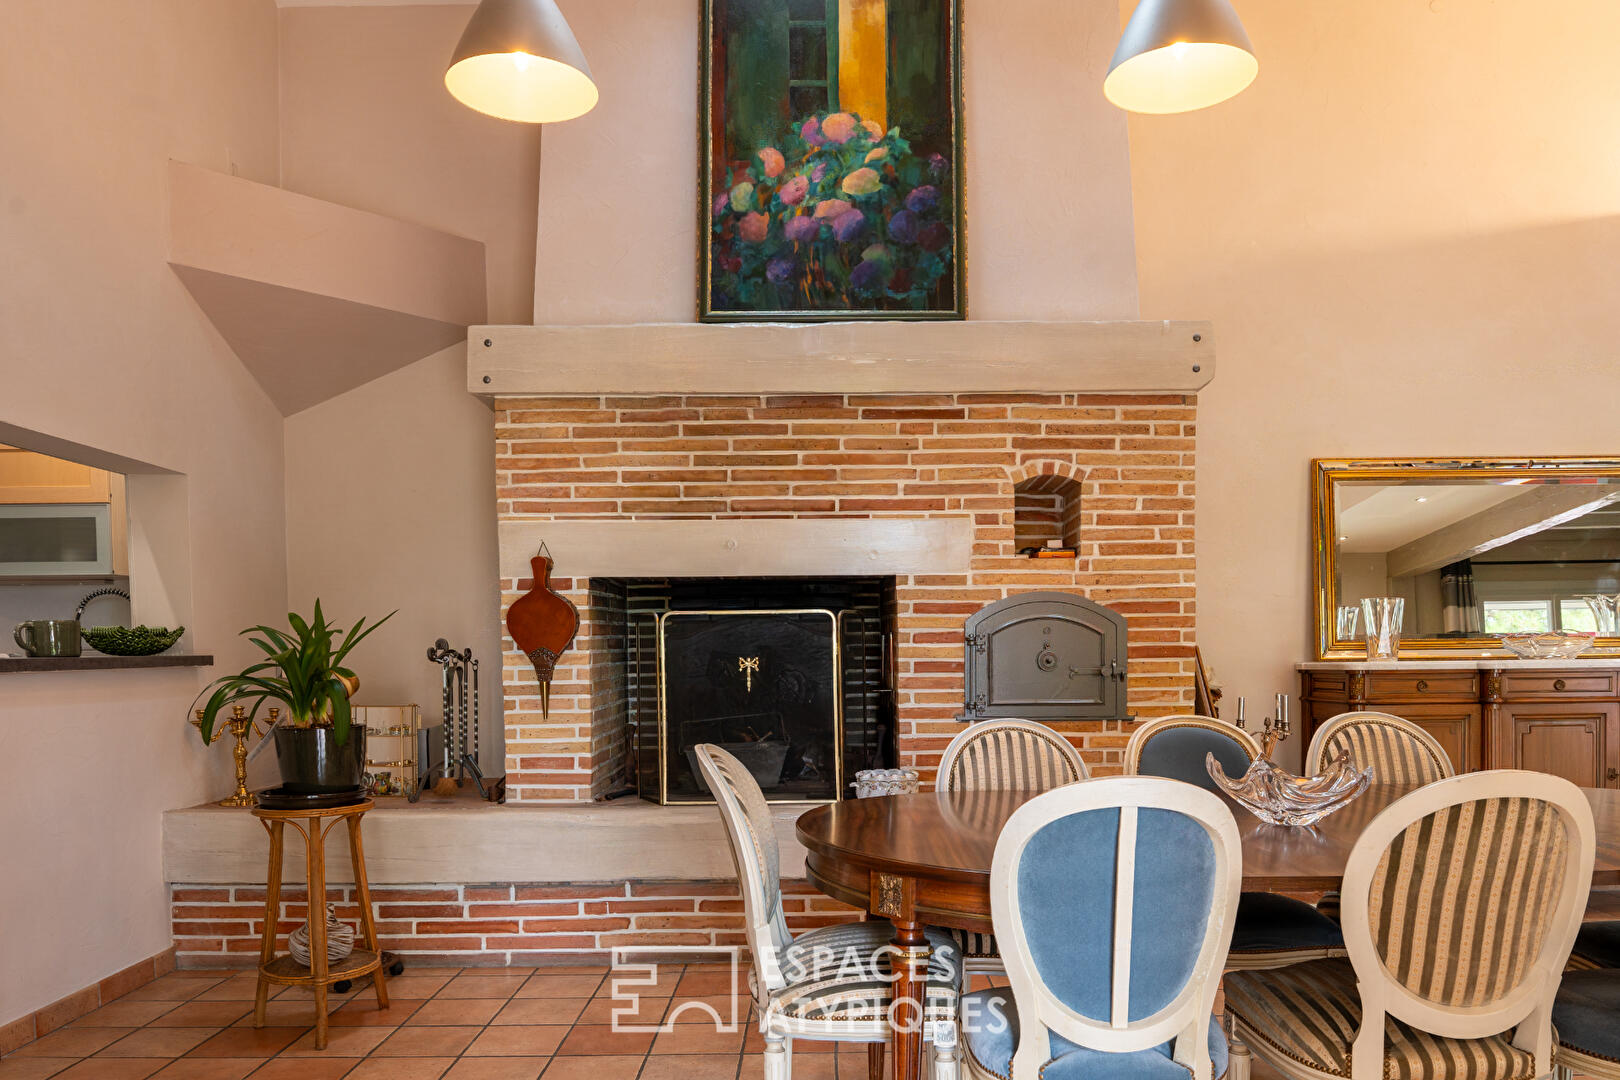
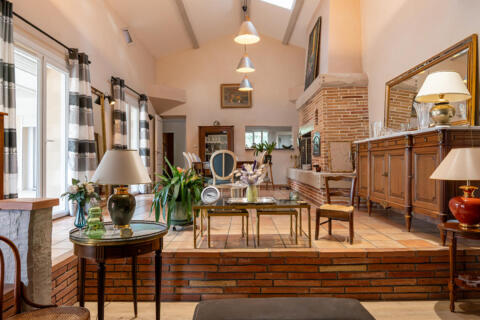
From the moment you enter, the spaciousness sets the tone. The home features a fluid and welcoming layout, where the living areas naturally invite you to share both everyday moments and those spent entertaining guests. The spacious 45 m² living room is the true heart of the home. Bathed in light and opening wide onto the terrace, it maintains a constant connection with the garden and offers a beautiful sense of continuity between indoors and outdoors.
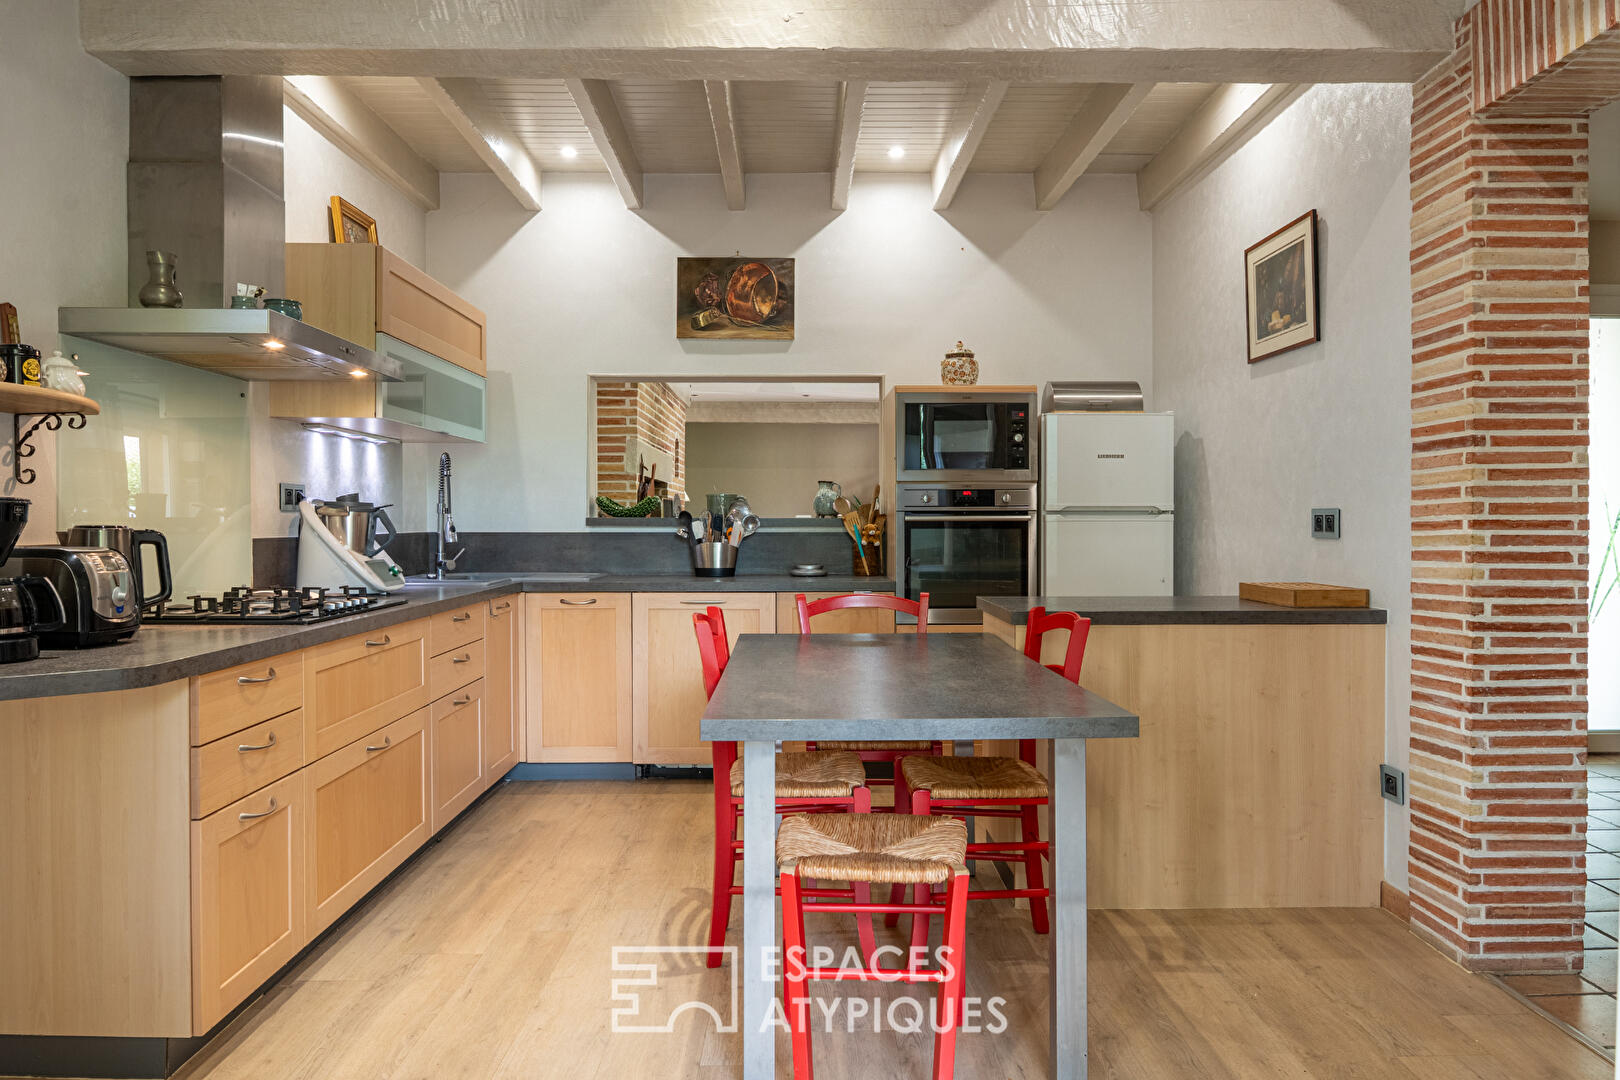
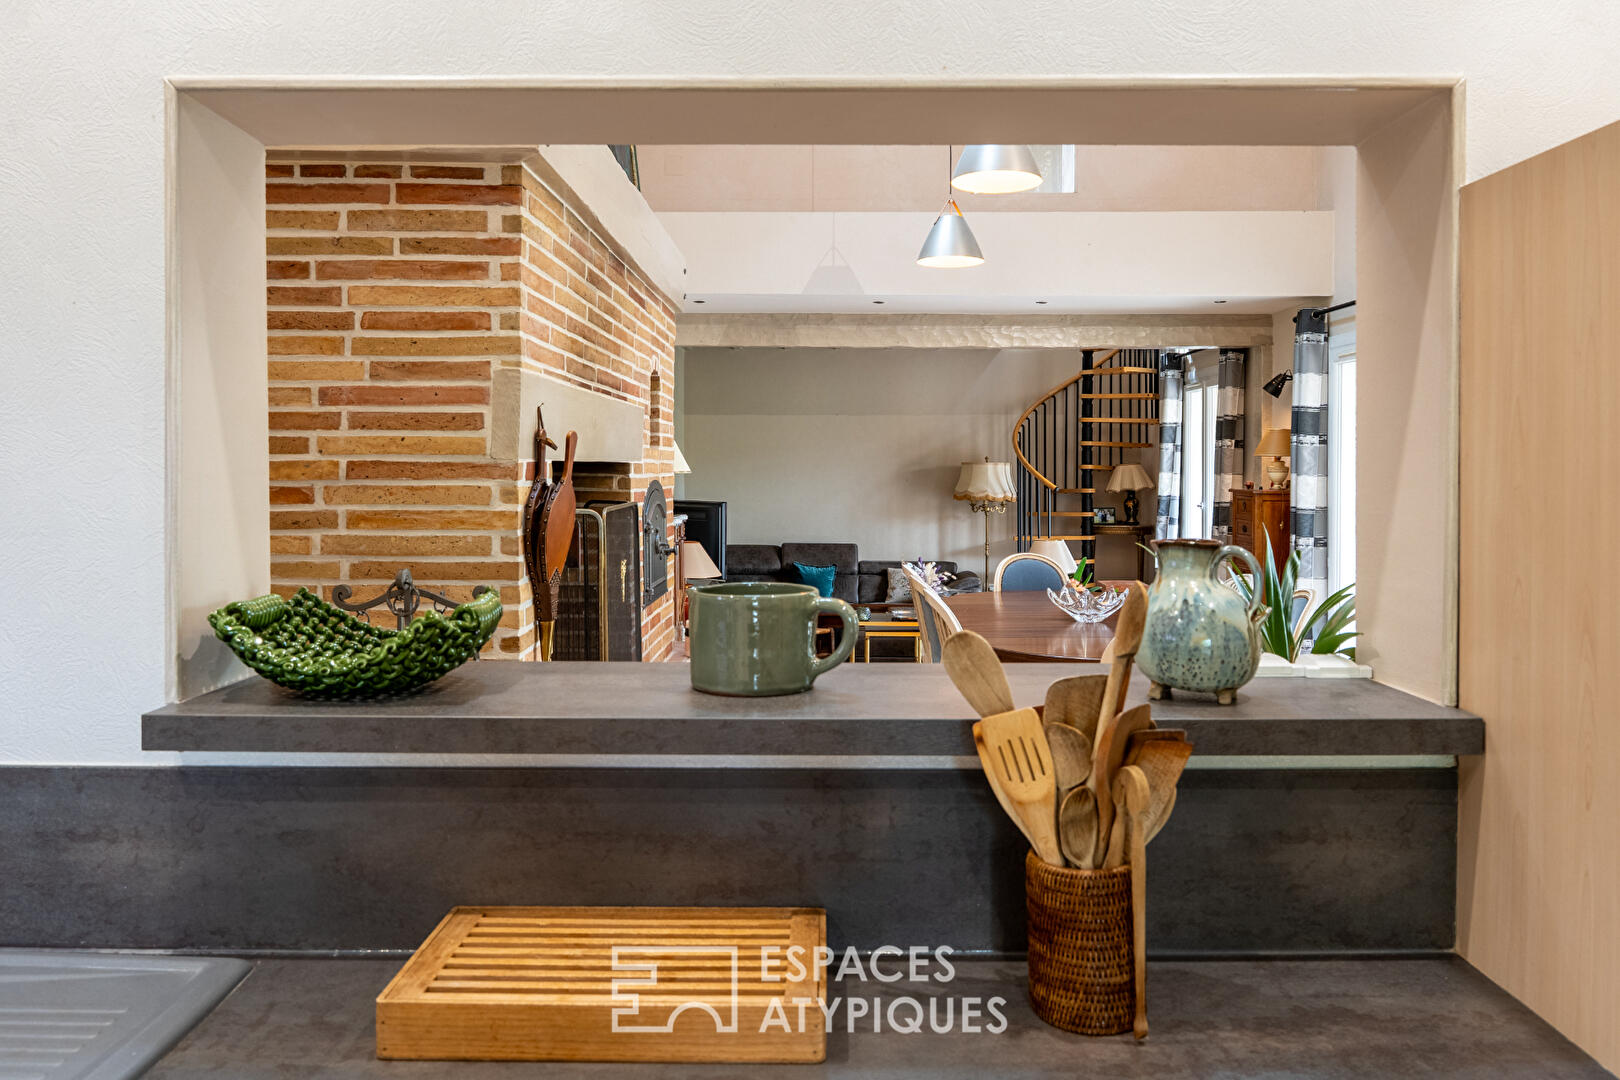
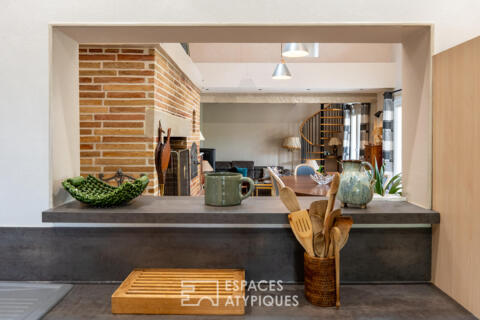
Extending from this space, the fully equipped kitchen fully contributes to this welcoming atmosphere. Its openness to the outdoors invites visions of breakfasts in the early hours of the day as well as long summer evenings on the terrace.
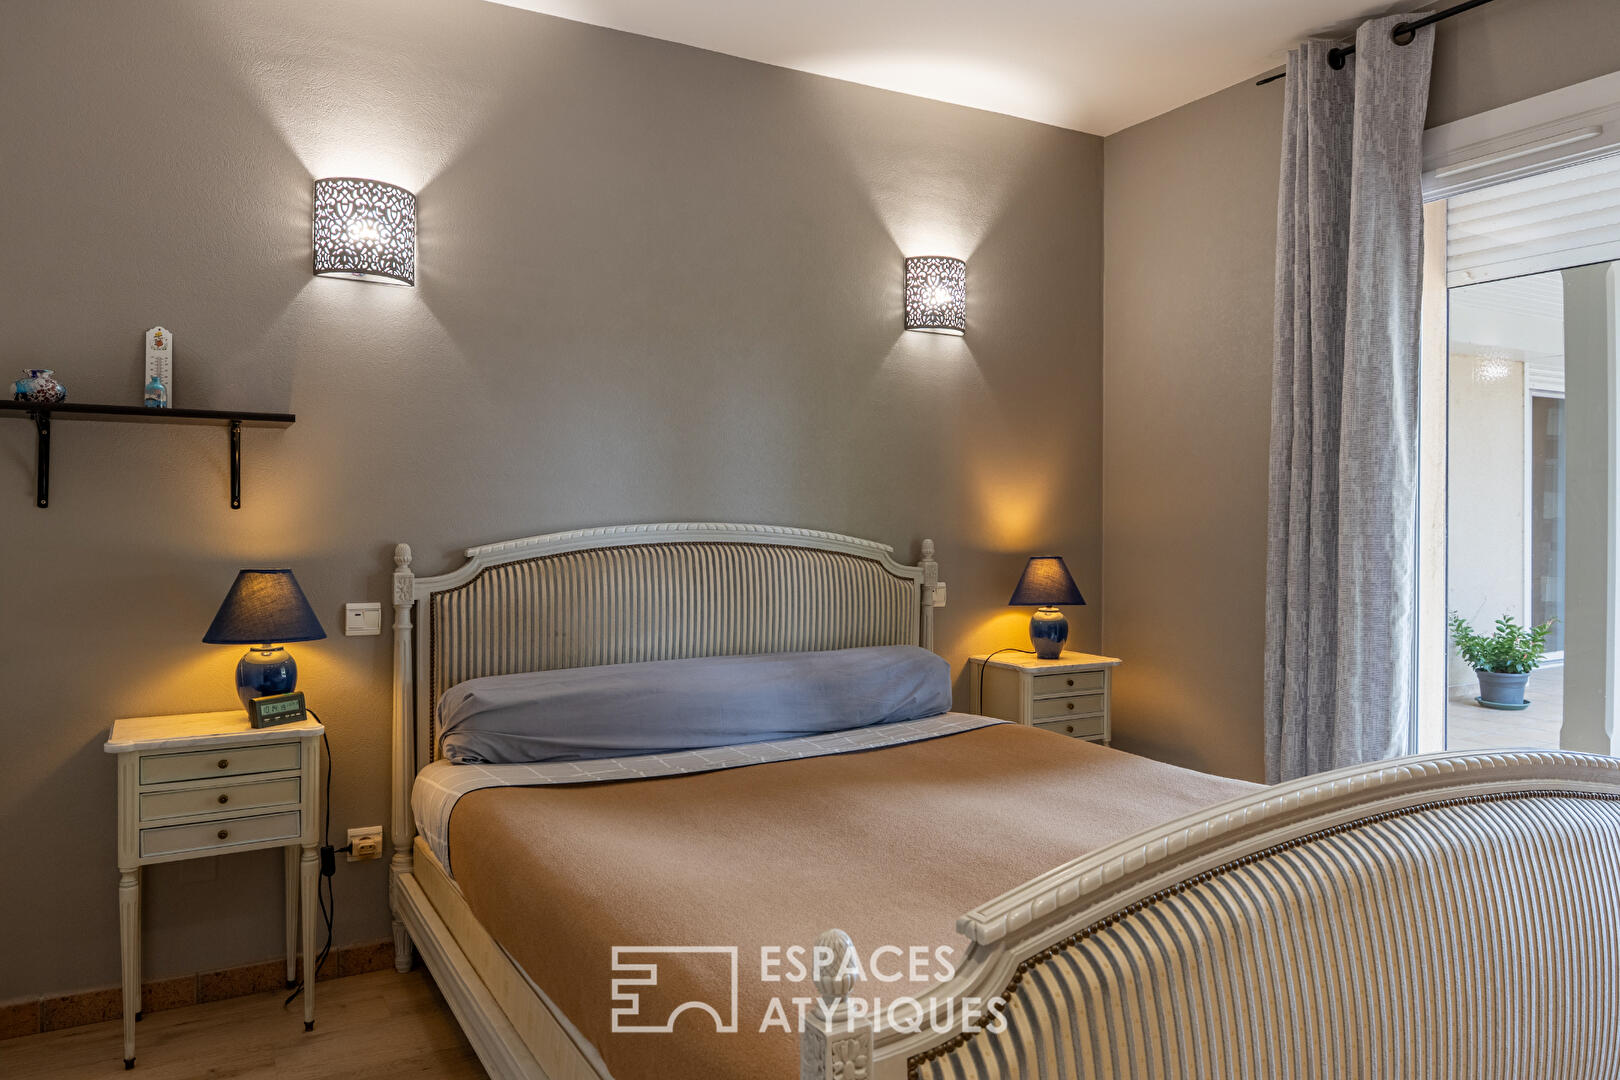
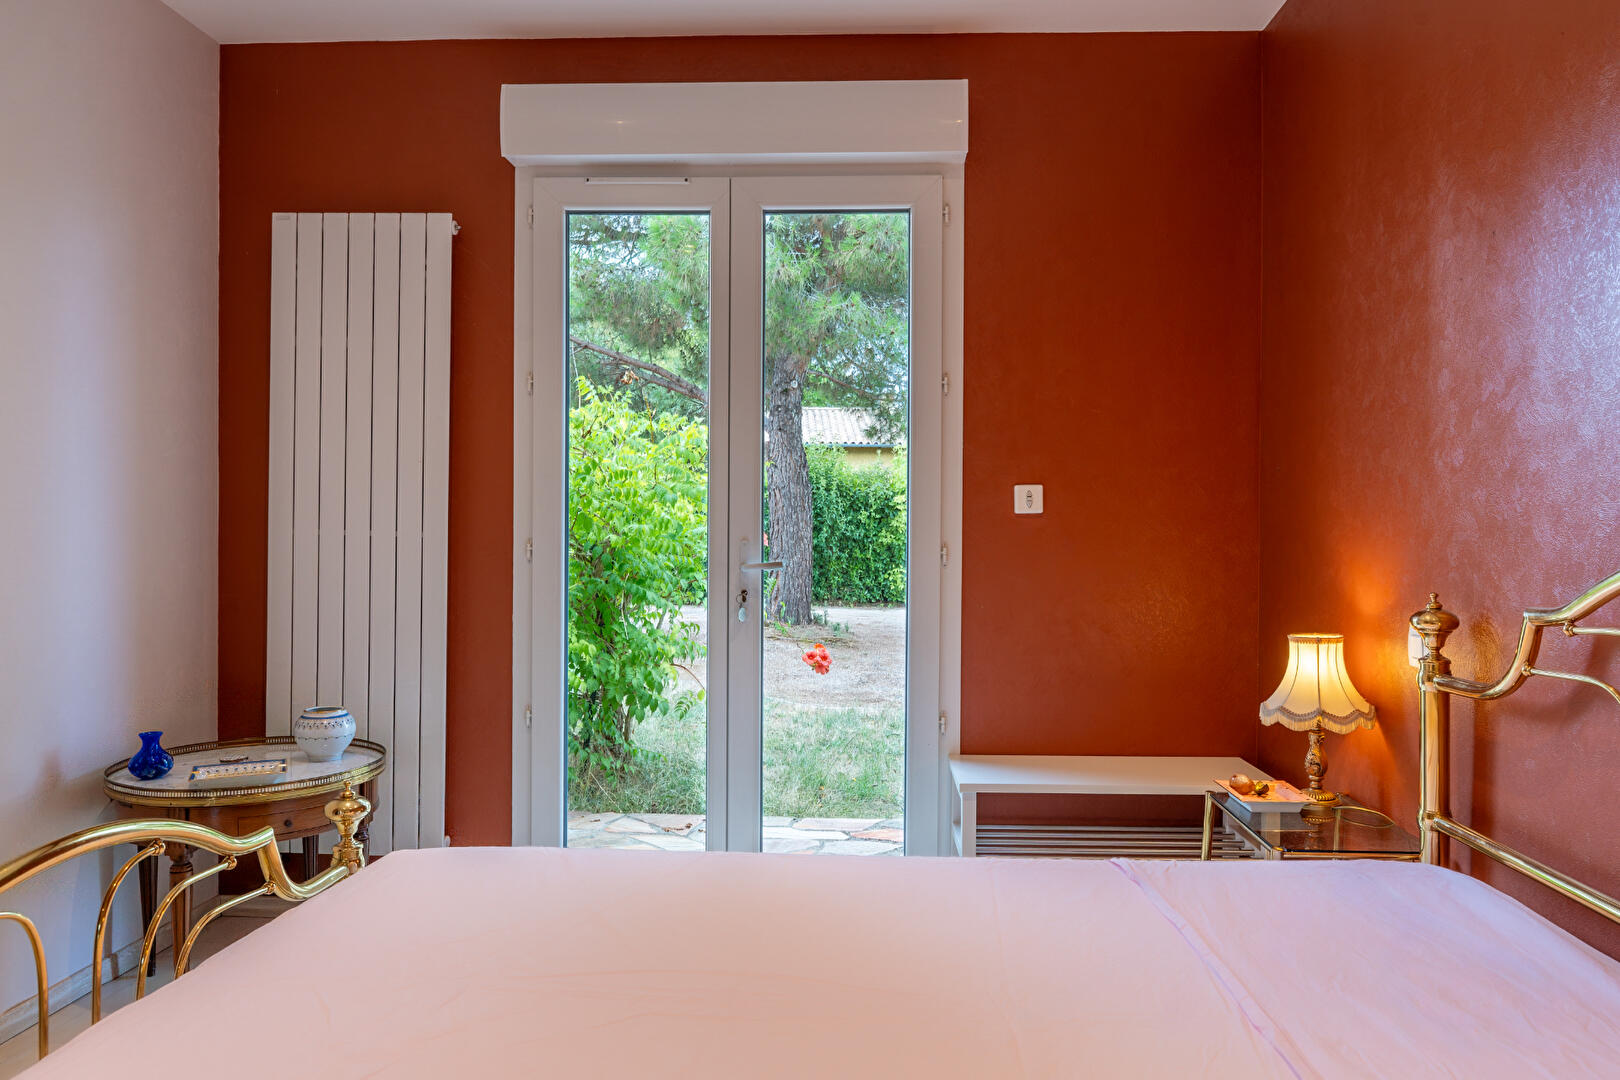
The sleeping area features five bedrooms, complemented by a home office, offering each person their own private space and allowing for different uses depending on the family’s needs. A mezzanine complements the open floor plan and lends itself equally well to a reading nook, a playroom, or a workspace. The house thus retains this valuable ability to adapt to the changing needs of family life, without ever losing the spaciousness of its rooms.
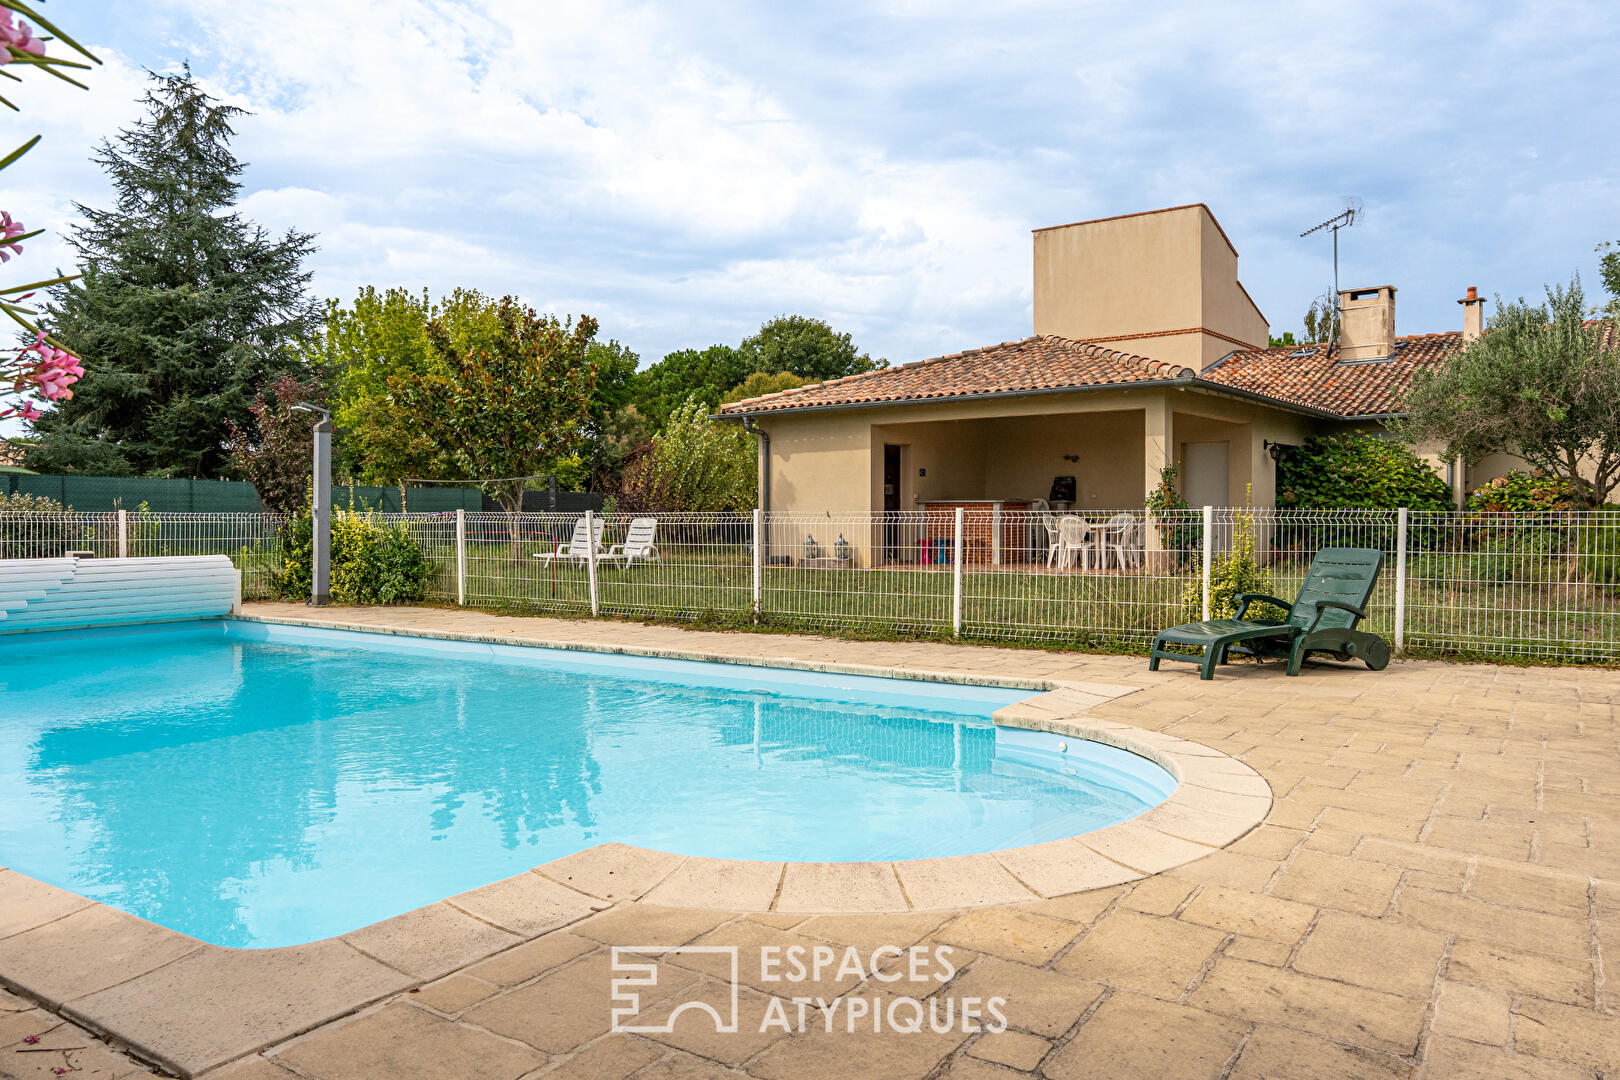
Outside, the garden becomes a true retreat. Carefully landscaped, it envelops the house in lush greenery and creates various spaces perfect for relaxation. The pool blends naturally into this verdant setting and, on sunny days, offers a prime spot to fully enjoy this property.
The terrace extends the living areas and naturally becomes the setting for summer meals, family afternoons, and long evenings under the Montech sky.
A double garage completes the property and serves as parking, storage, or a workshop, while the recently installed city gas boiler contributes to everyday comfort.
With its balance of spacious rooms, landscaped surroundings, and quality of life, this property offers a unique atmosphere that is both family-friendly and elegant.
A home to be discovered as much for its spacious rooms as for the sense of tranquility it provides, where each season seems to find its natural place within its walls and garden.
400 meters from the preschool, 3 km from the middle school, 4 km from the high school
15 minutes from the A62 highway.
20 minutes from Montauban.
45 minutes from downtown Toulouse, the Toulouse-Matabiau train station, and Toulouse-Blagnac Airport.
Les informations sur les risques auxquels ce bien est exposé sont disponibles sur le site Géorisques http://www.georisques.gouv.fr
Additional information
- 6 rooms
- 5 bedrooms
- Outdoor space : 2144 SQM
- Property tax : 3 314 €
Energy Performance Certificate
- A
- B
- 124.2kWh/m².year26*kg CO2/m².yearC
- D
- E
- F
- G
- A
- B
- 26kg CO2/m².yearC
- D
- E
- F
- G
Estimated average annual energy costs for standard use, indexed to specific years 2021, 2022, 2023 : between 2340 € and 3180 € Subscription Included
Agency fees
-
The fees include VAT and are payable by the vendor
Mediator
Médiation Franchise-Consommateurs
29 Boulevard de Courcelles 75008 Paris
Estimate your financing
Information on the risks to which this property is exposed is available on the Geohazards website : www.georisques.gouv.fr