A bourgeois residence reinvented around light
A bourgeois residence reinvented around light
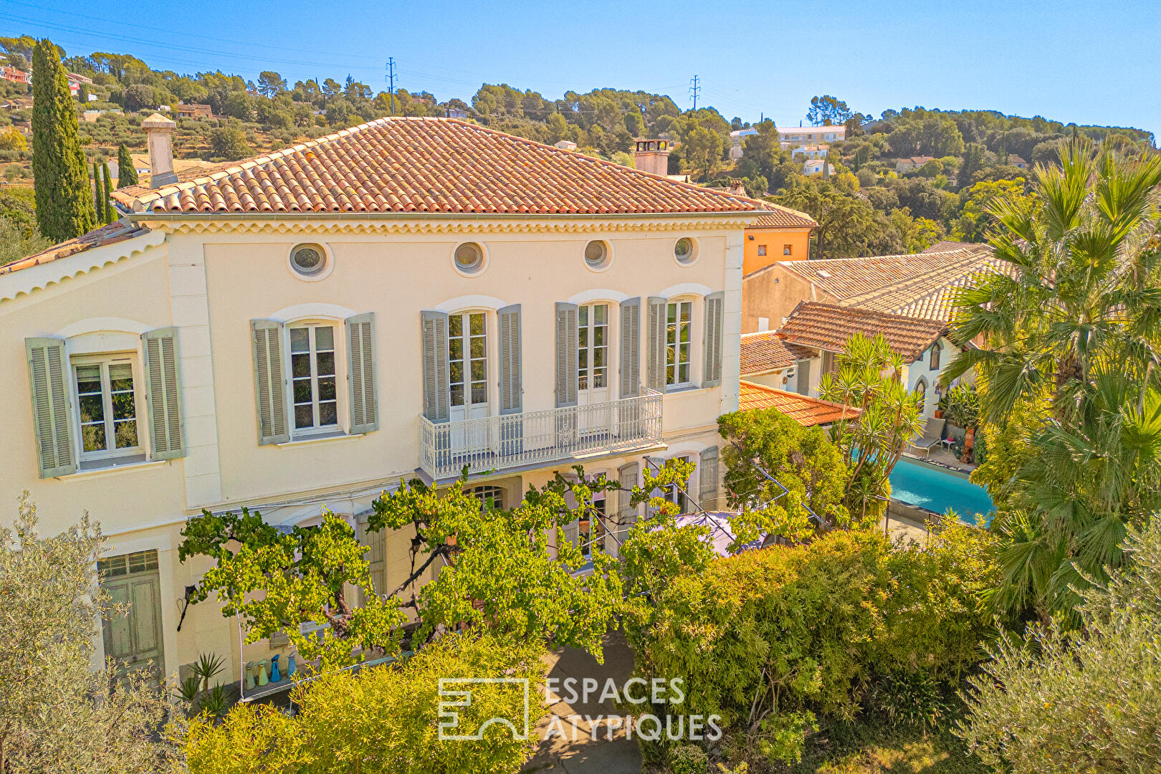
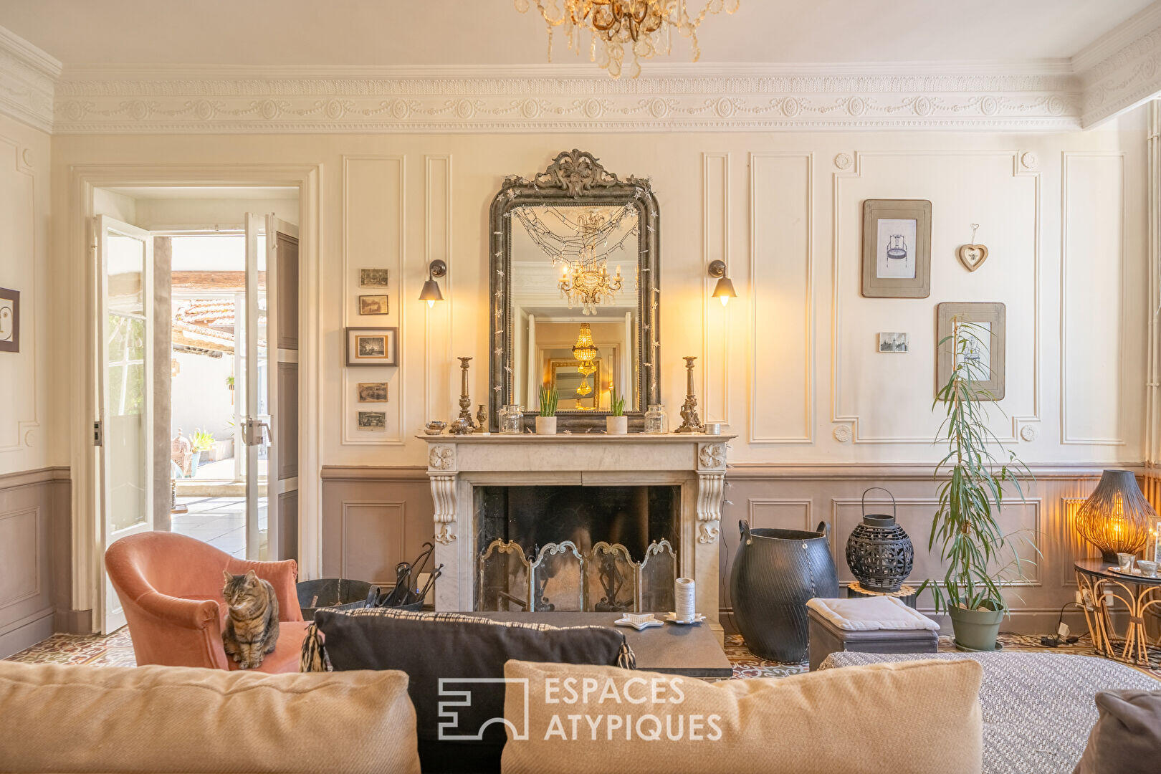
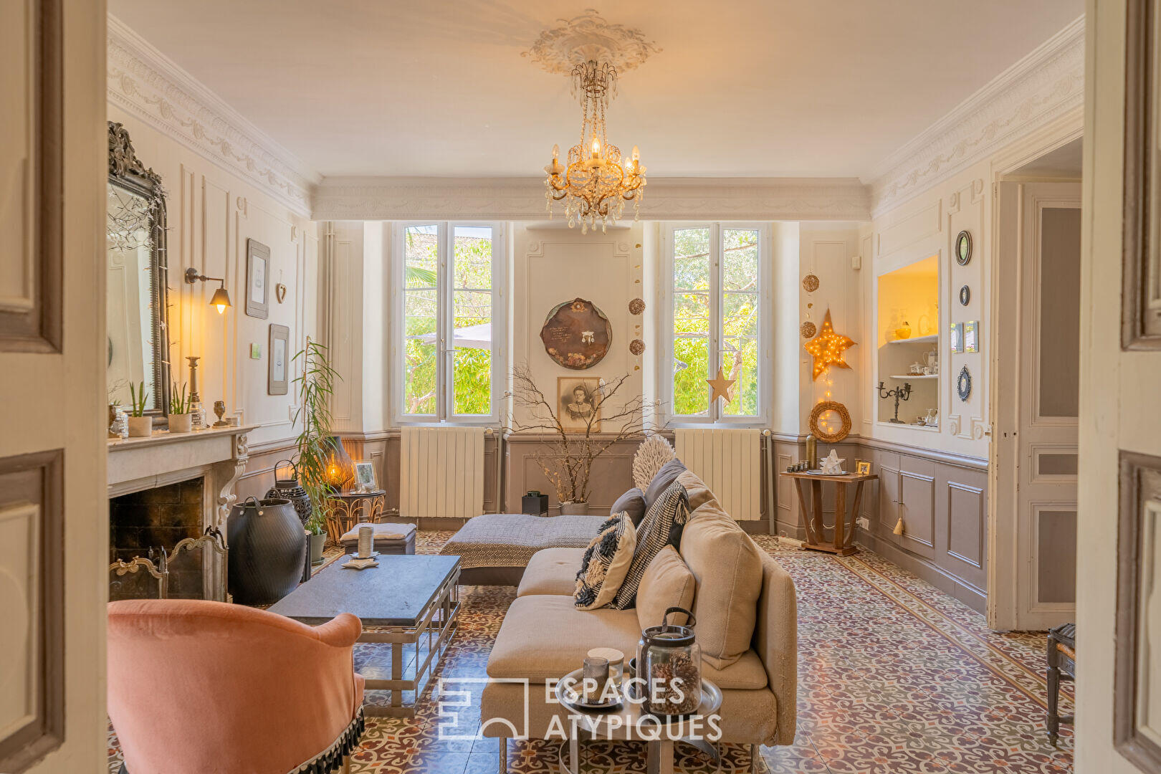
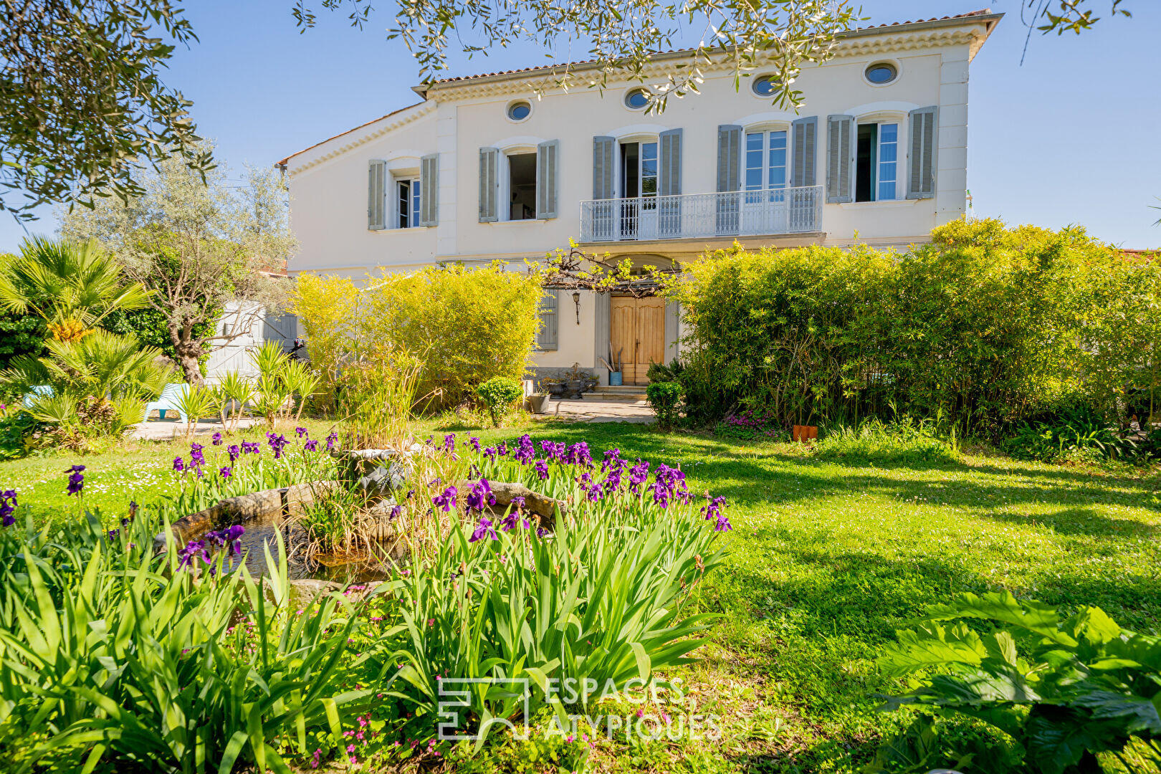
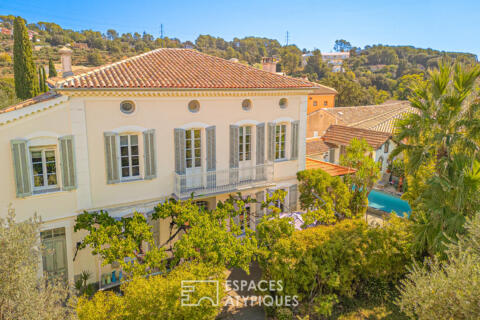
Located in the heart of the village of Trans-en-Provence, this early 20th-century bourgeois residence offers 358 sqm of living space (248 sqm of which is habitable) on a landscaped plot of 969 sqm. A house of character where period features and contemporary touches blend seamlessly.
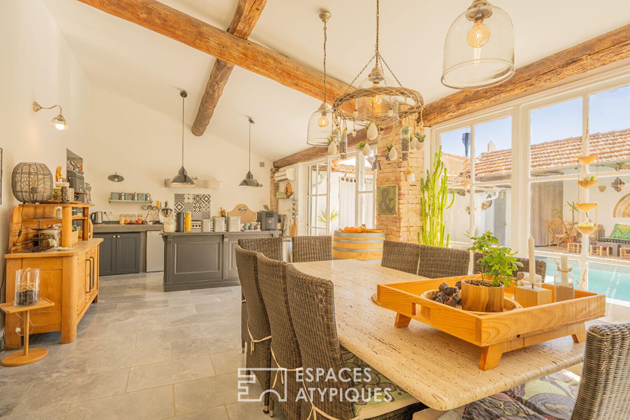
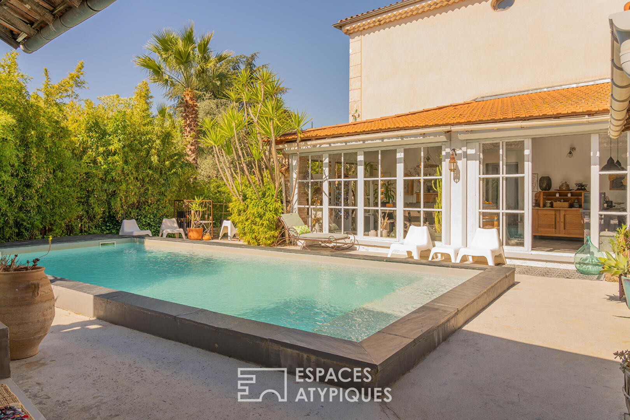
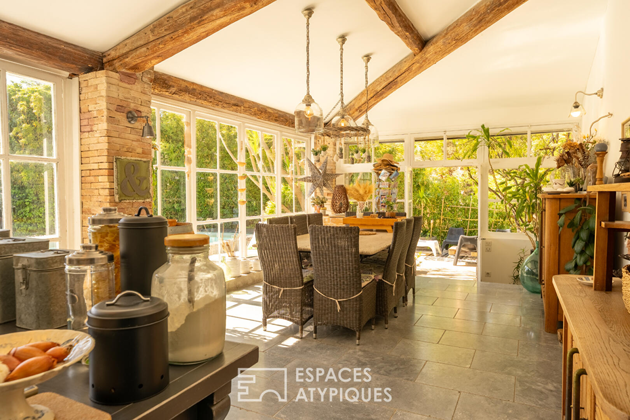
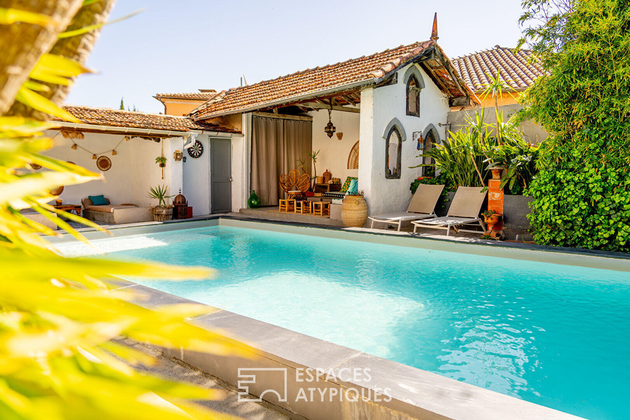
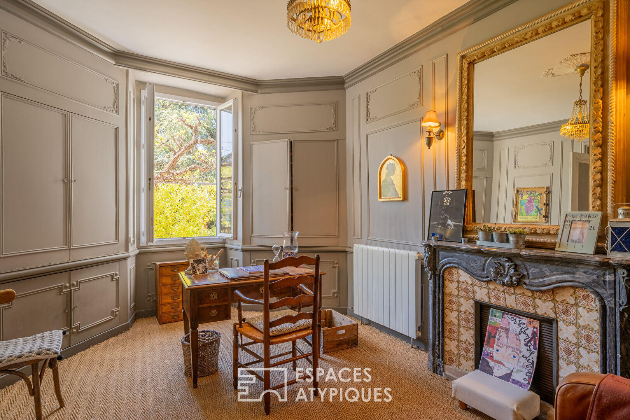
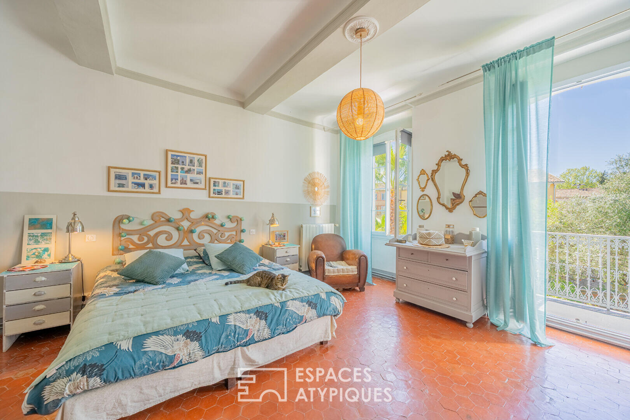
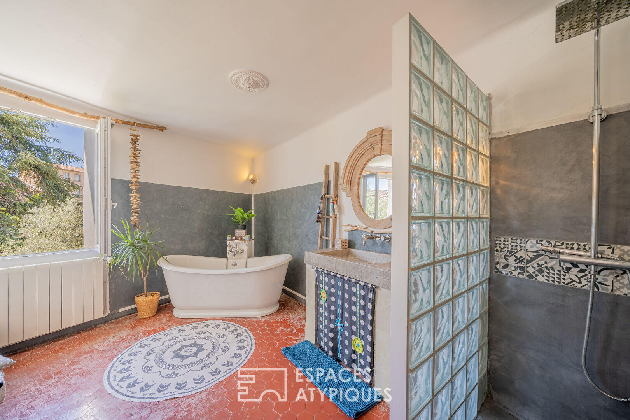
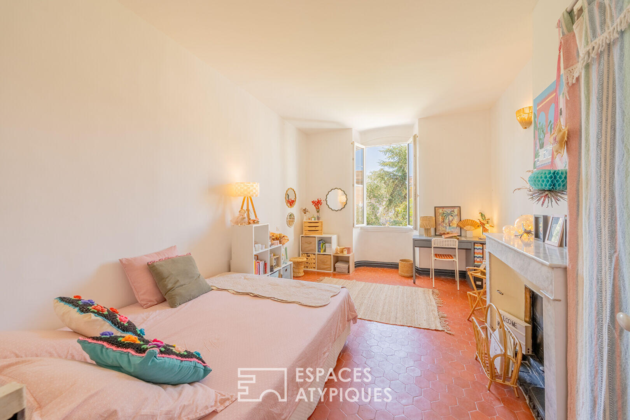
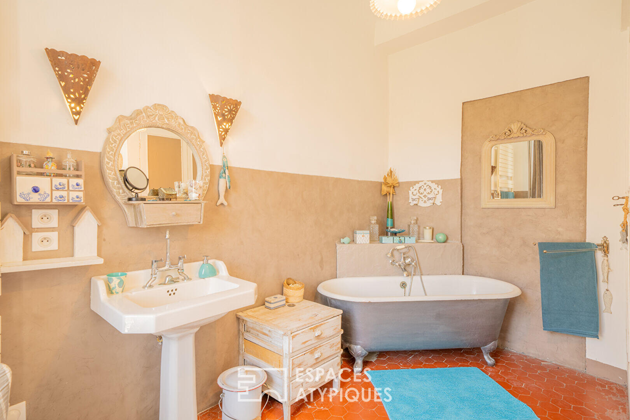
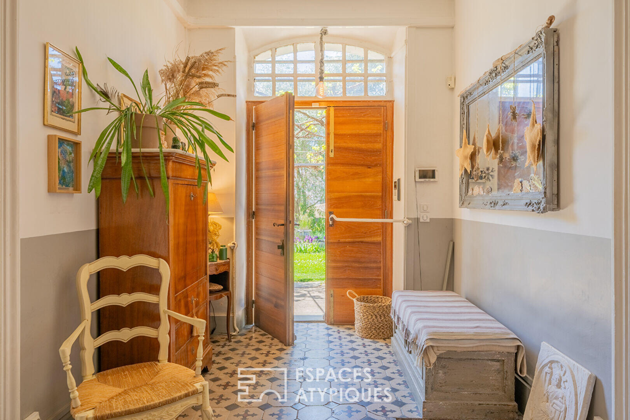
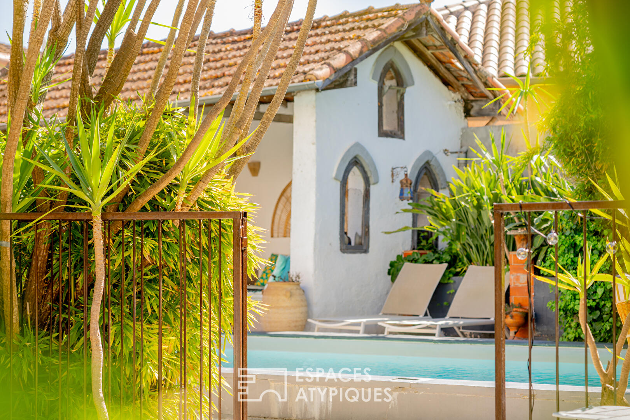
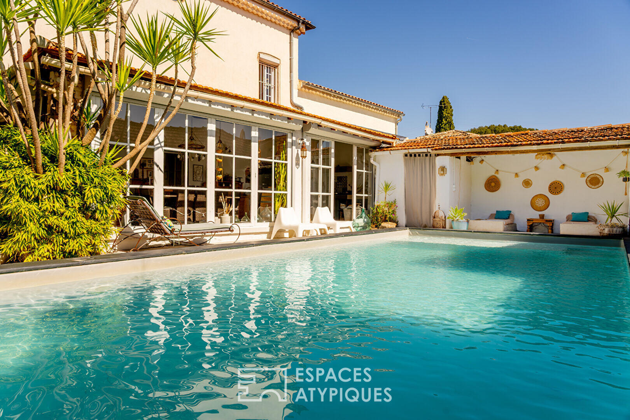
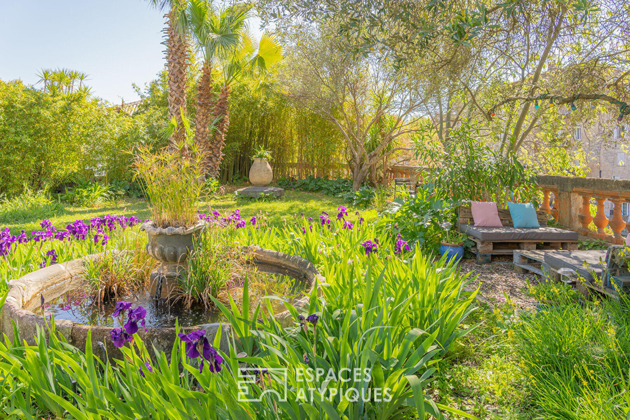
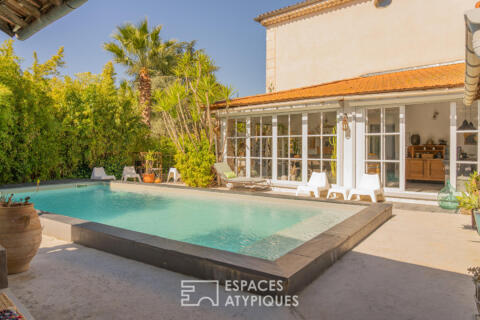
Cement tiles, moldings, marble fireplaces, and generous proportions bear witness to its history. The renovation extends this heritage, notably through a contemporary kitchen installed beneath a large glass roof. Bathed in light, it opens directly onto the swimming pool, terraces, and garden lounges, creating a natural continuity between indoors and outdoors. Hidden from view, the garden becomes a true green oasis in the heart of the village.
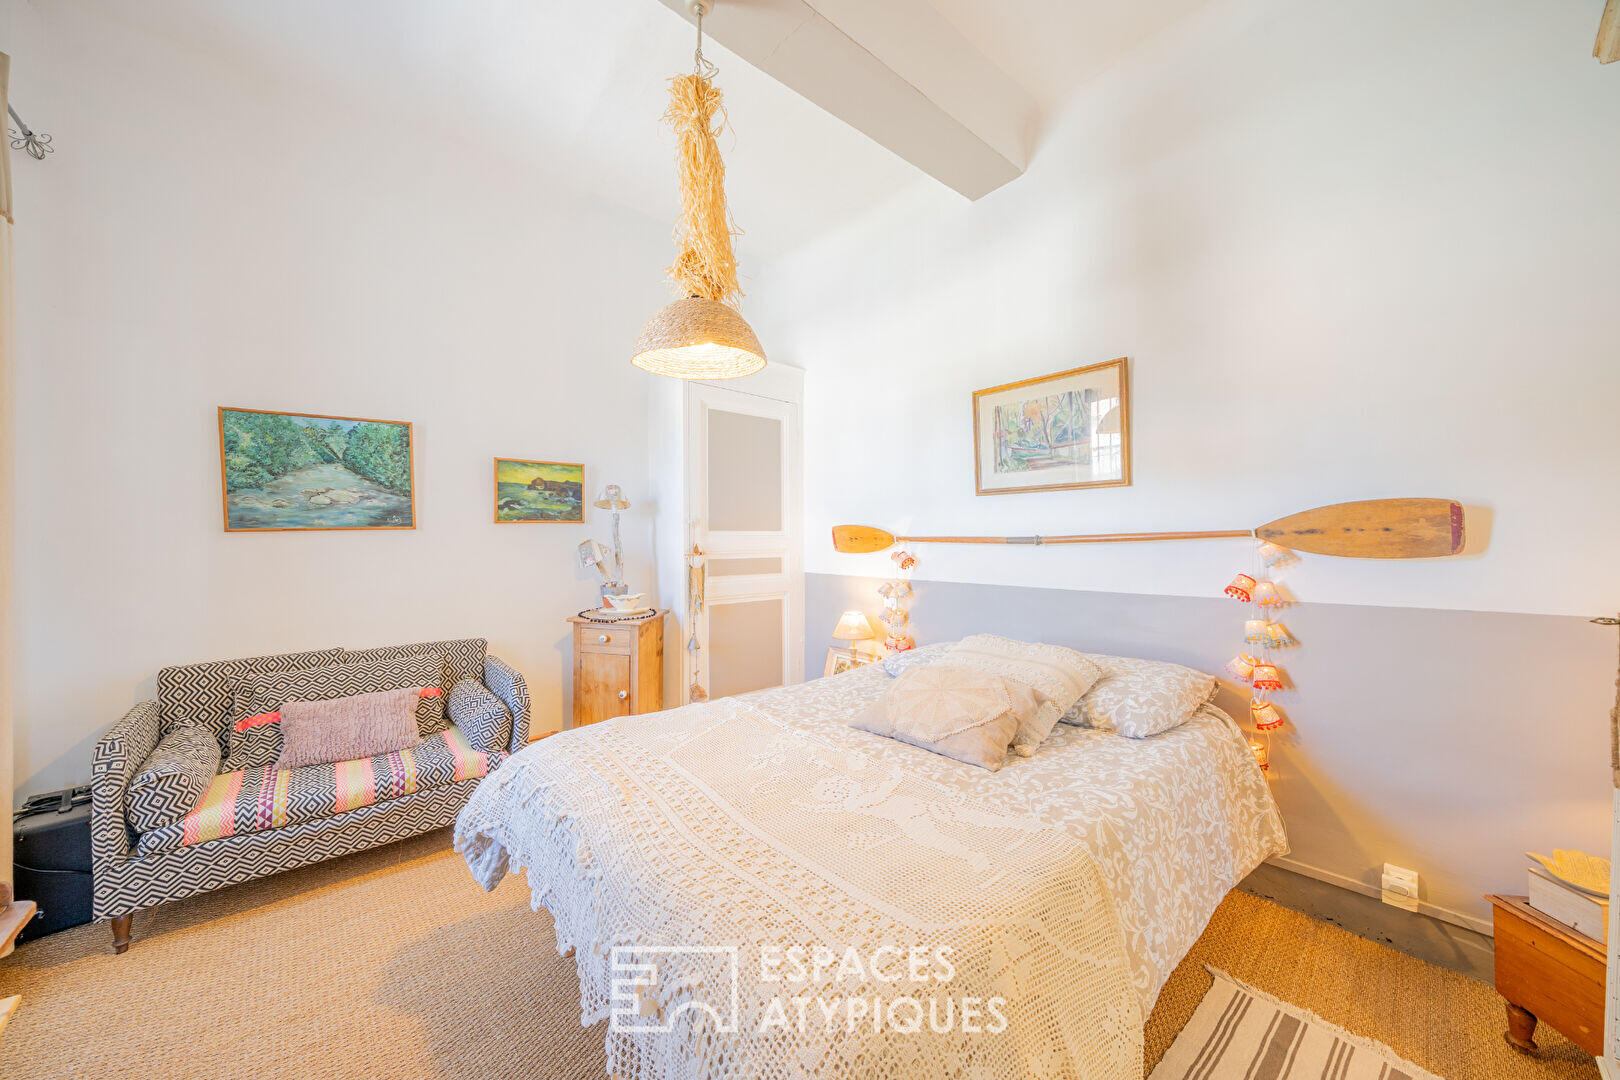
The house includes four comfortably sized bedrooms as well as an office with an adjoining sink, providing an additional room easily adaptable to different uses. The windows and doors have been completely replaced, offering comfort and efficiency while respecting the house’s original character.
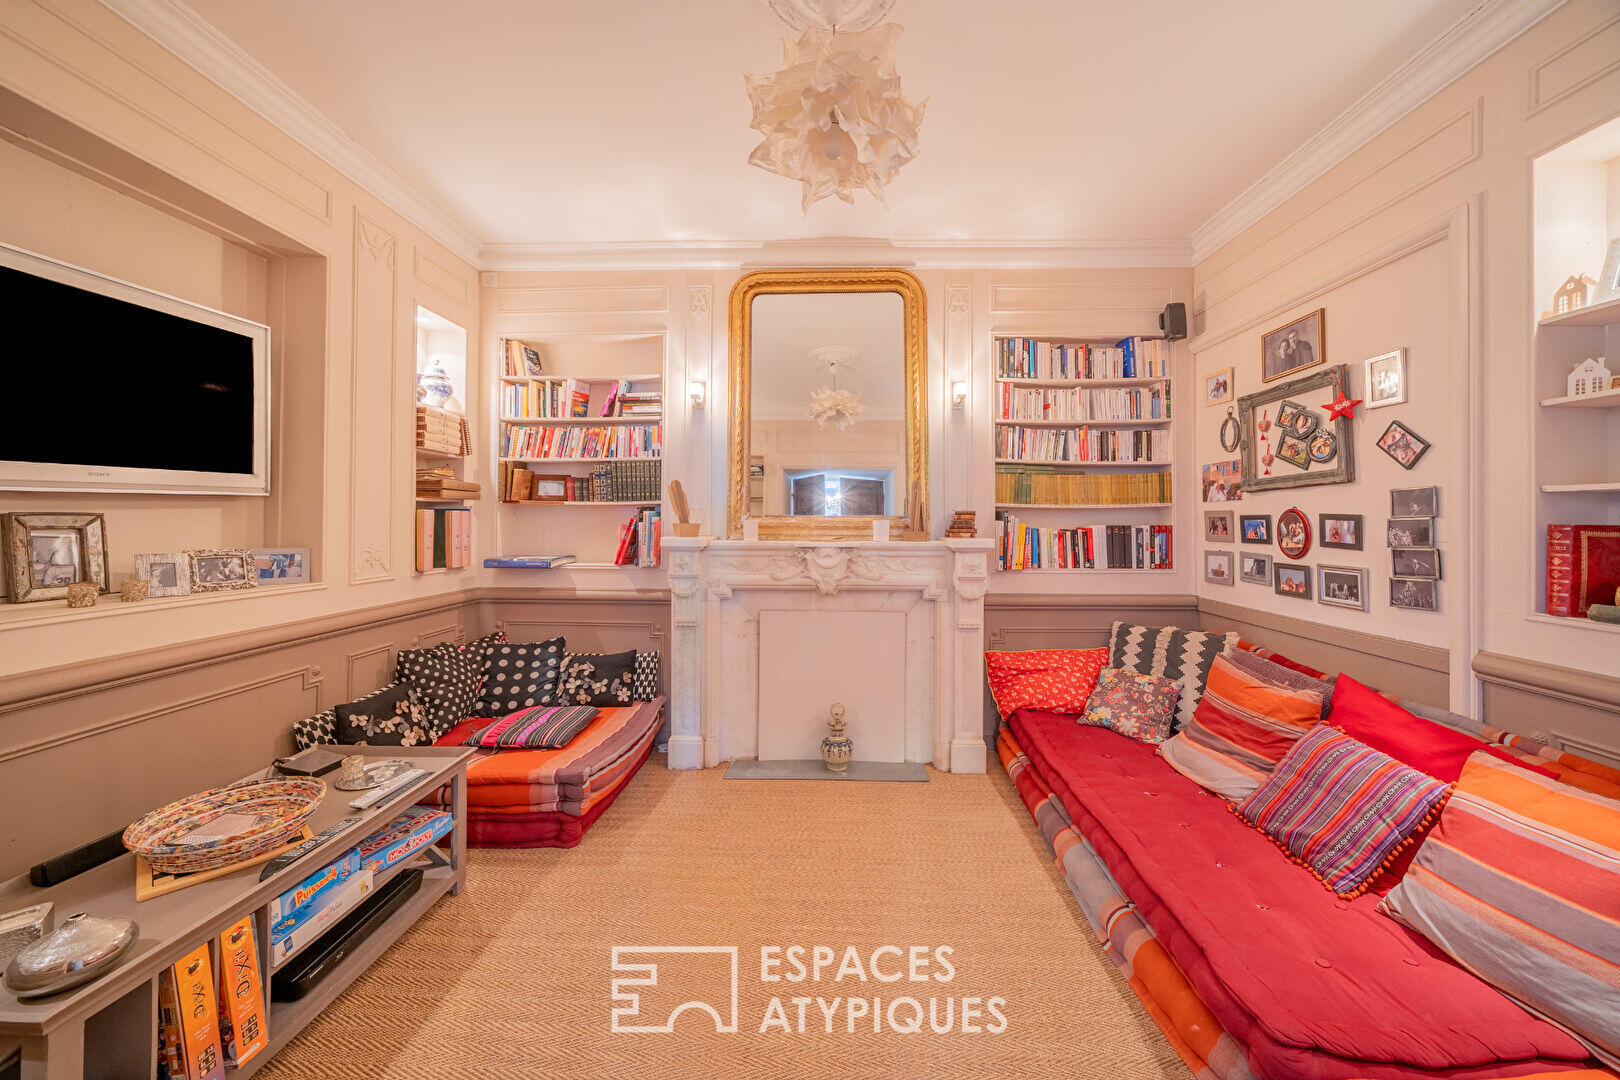
On the top floor, beneath the rafters, a 94 sqm relaxation area offers a more intimate atmosphere and is perfectly suited as a playroom, reading nook, or children’s room.
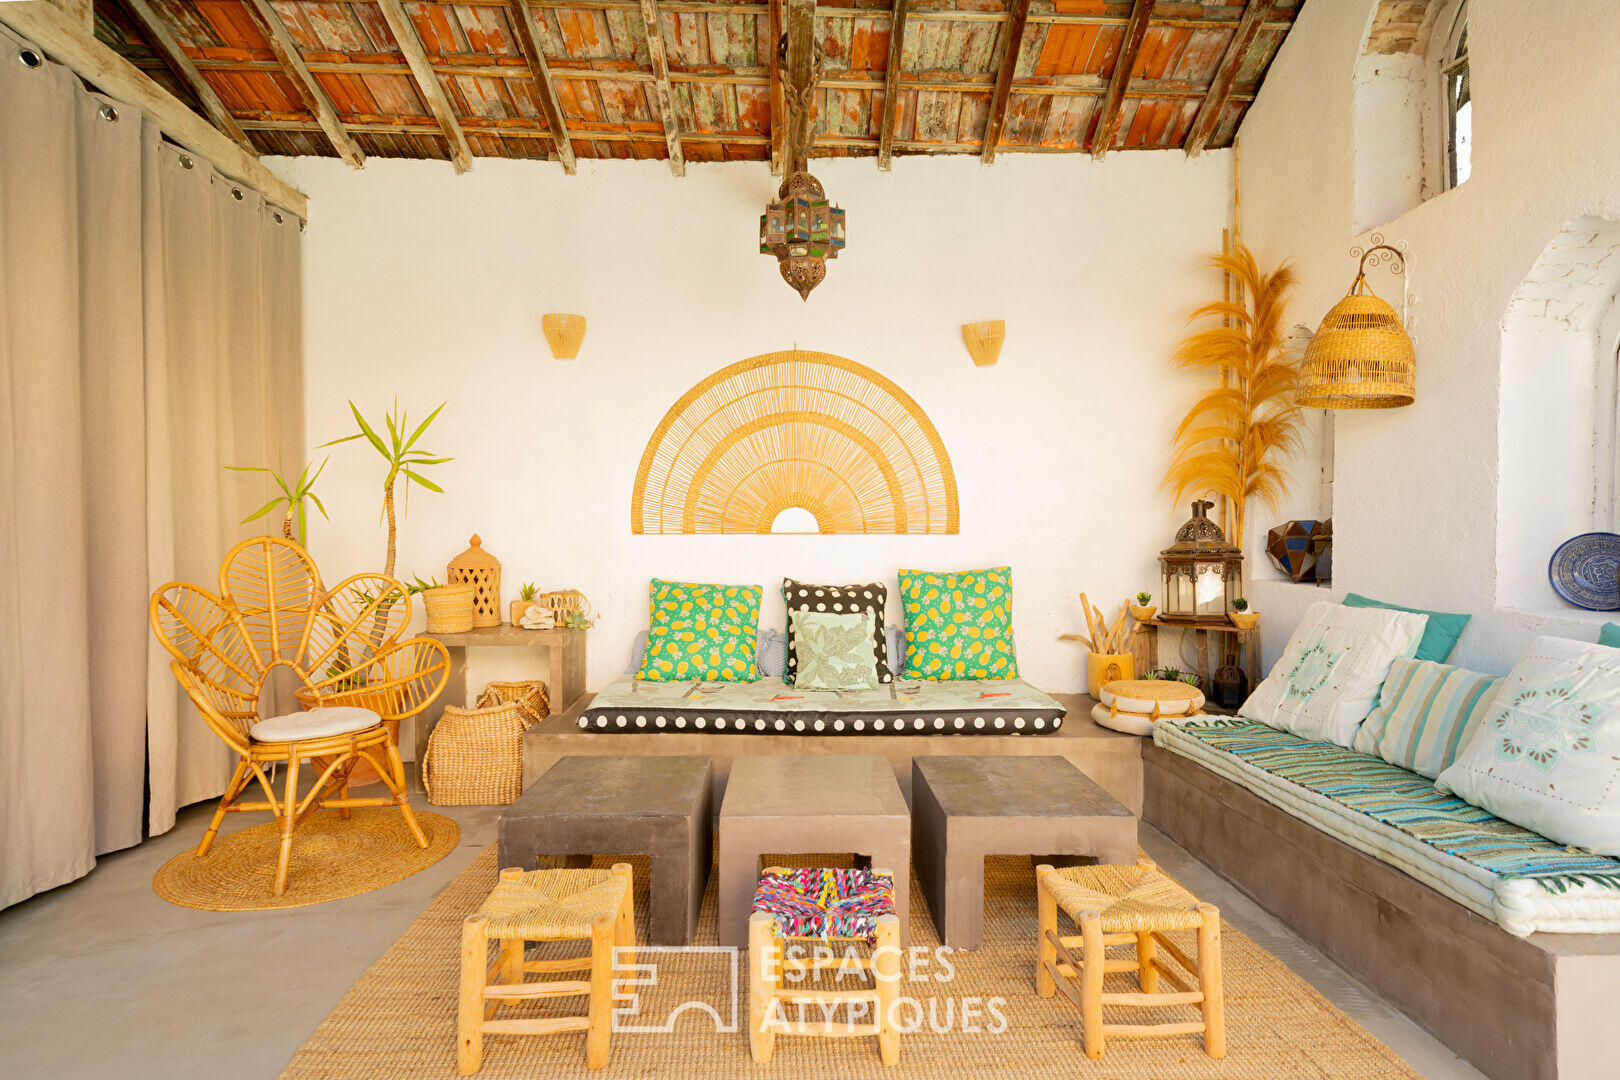
Adjoining the house is a barn of approximately 70 sqm, currently used as a garage, with existing openings and a ceiling height of nearly 7 meters. This space offers the potential, subject to obtaining the necessary permits, to create a separate rental unit or a space for a commercial activity.
A vaulted cellar completes the property. Blending bourgeois heritage, contemporary light, and a preserved garden, this residence combines the charm of its history with new possibilities for future use.
ENERGY RATING: C (144 kWh/sqm/year) / CLIMATE RATING: C (22 kg CO2/sqm/year). Estimated annual energy costs for standard use: between EUR3,010 and EUR4,160, indexed to the years 2021, 2022 and 2023 (subscription included).
Additional information
- 10 rooms
- 4 bedrooms
- 2 bathrooms
- 1 bathroom
- 2 floors in the building
- Outdoor space : 969 SQM
- Parking : 2 parking spaces
- Property tax : 3 572 €
Energy Performance Certificate
- A
- B
- 144kWh/m².year22*kg CO2/m².yearC
- D
- E
- F
- G
- A
- B
- 22kg CO2/m².yearC
- D
- E
- F
- G
Estimated average annual energy costs for standard use, indexed to specific years 2021, 2022, 2023 : between 3010 € and 4160 € Subscription Included
Agency fees
-
The fees include VAT and are payable by the vendor
Mediator
Médiation Franchise-Consommateurs
29 Boulevard de Courcelles 75008 Paris
Estimate your financing
Information on the risks to which this property is exposed is available on the Geohazards website : www.georisques.gouv.fr