Two houses and a garden like a painting in the Luberon
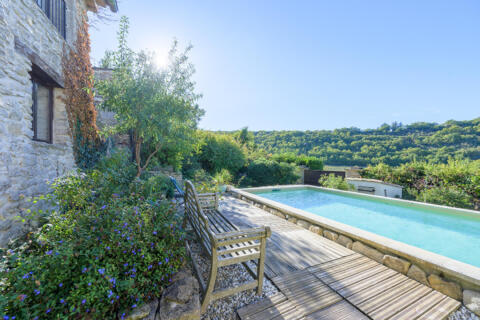
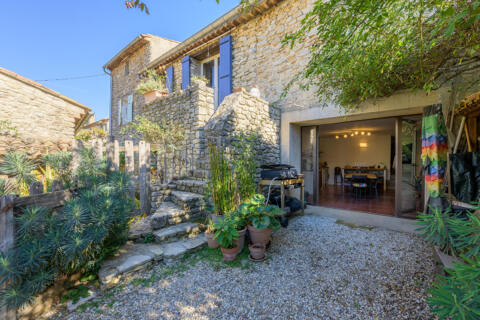
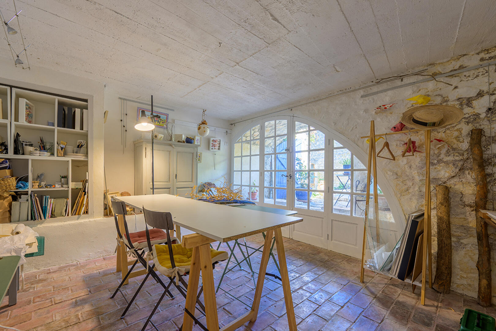
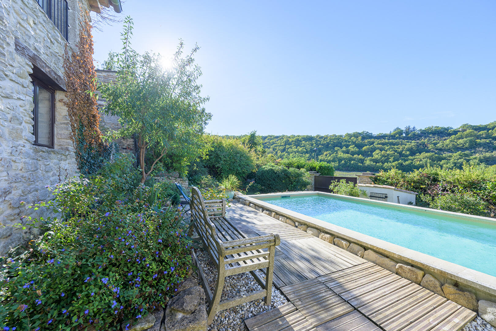
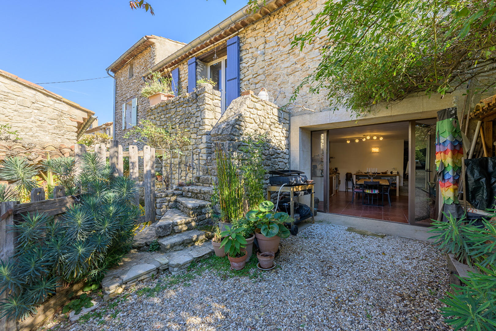
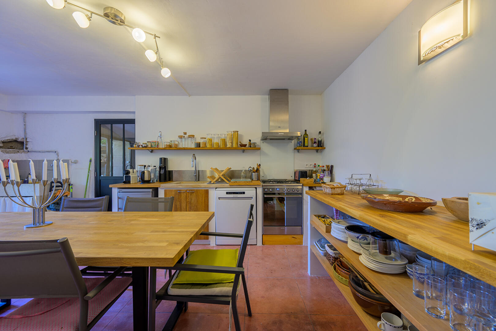
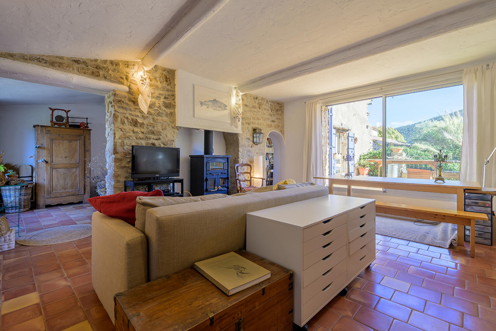
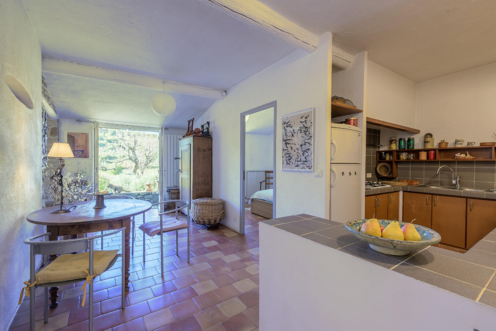
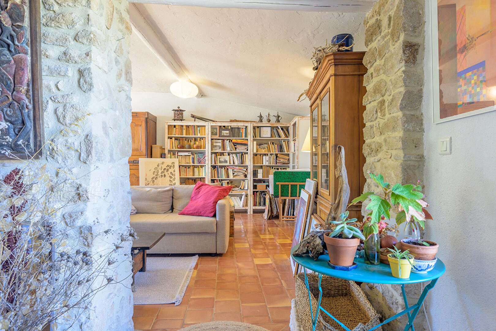
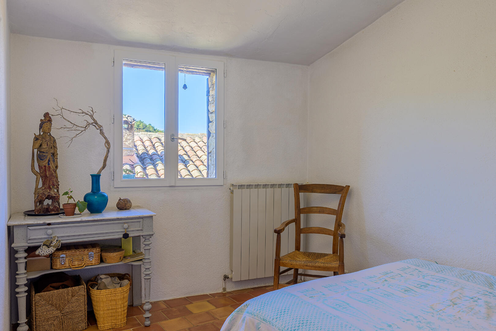
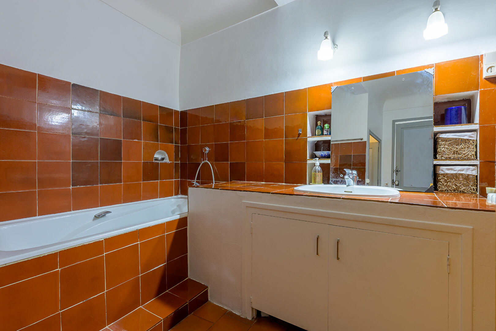
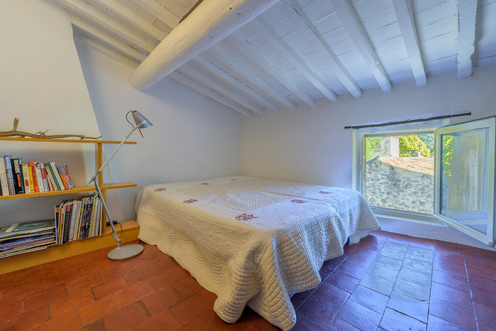
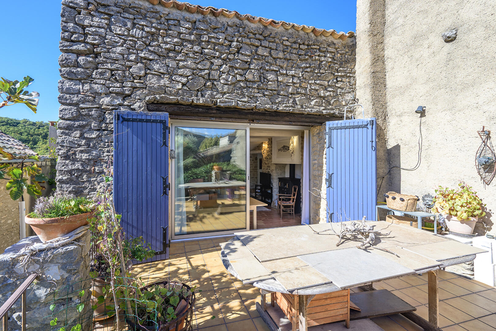
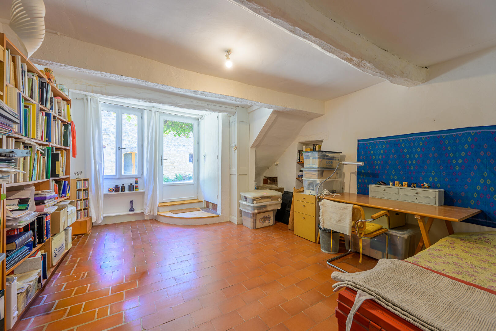
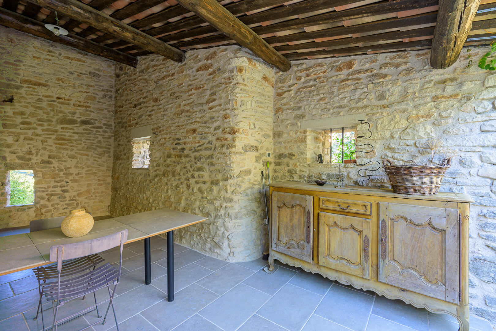
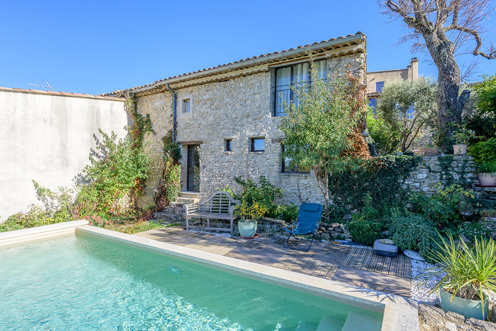
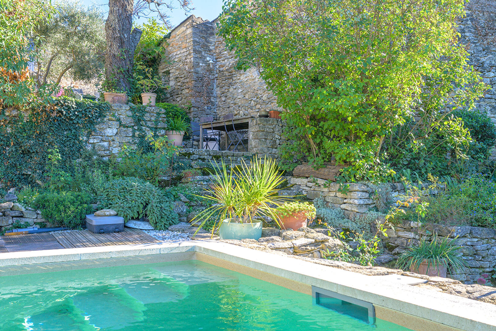
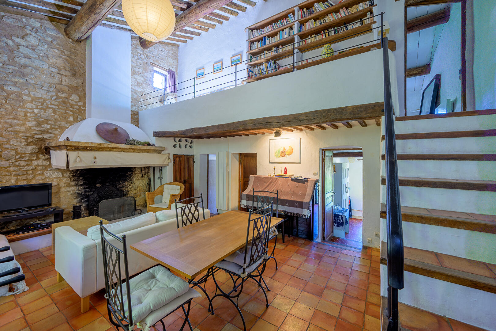
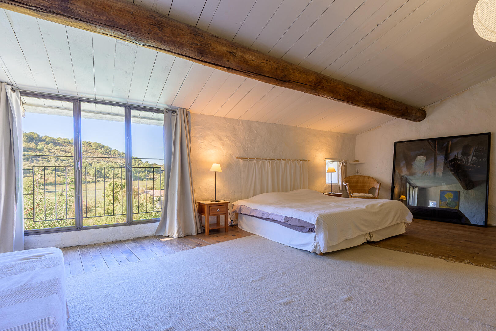
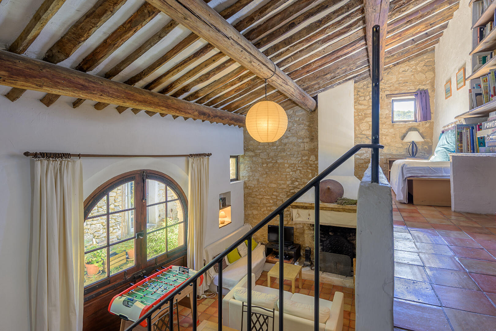
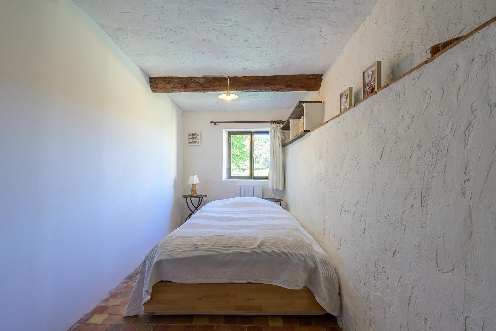
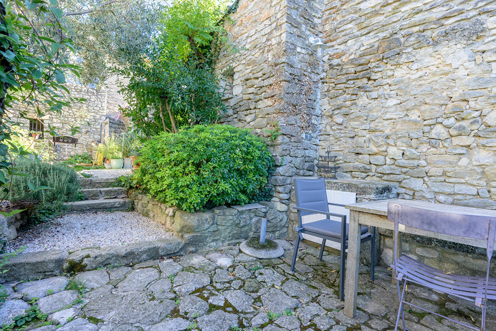
High in the Luberon mountains, two old village houses face each other around a landscaped garden, open to the hillside and lavender fields. The garden is the heart of the place. Designed by a landscape architect trained at the École de Versailles and a botanical illustrator, it unfolds like a series of miniature paintings. In the spirit of an English garden, trees, flowers, olive trees, and stone walls create charming nooks and crannies, nestled between shaded terraces and winding paths. A heated swimming pool with a counter-current system blends seamlessly into this verdant setting. The first house, with windows on both sides, opens onto a lane on one side and the garden on the other. On the ground floor, a painting studio, suitable for students or visitors, leads to a beautiful living room with a fully equipped kitchen. Opposite the kitchen, a completely restored covered terrace invites reading, drawing, or sharing meals in the shade. A shower room and a first bedroom complete this level. Upstairs, a second living space with a kitchen, living room, and dining room extends onto a terrace. A bedroom, a bathroom, and an office occupy this level, while two charming attic bedrooms are nestled on the upper floor. The second house, completely restored by an artist in the 1970s, offers a large living room with high ceilings and a mezzanine. Behind this, the former workshop has been converted into a large bedroom opening onto nature. On the garden level, a kitchen leads to the pool terrace. A small bedroom and a shower room/toilet complete this level. A rare, simple, and elegant place, conceived as a welcoming space for living and sharing, where the houses, the garden, and nature combine to create a unique world in the heart of the Luberon. ENERGY RATING: C CLIMATE RATING: B Estimated average annual energy costs for standard use, based on 2021, 2022, and 2023 energy prices: between EUR4,780 and EUR6,480. Information on the risks to which this property is exposed is available on the Géorisques website: www.georisques.gouv.fr
Additional information
- 10 rooms
- 6 bedrooms
- 1 bathroom
- 2 shower rooms
- Floor : 2
- Outdoor space : 700 SQM
- Parking : 2 parking spaces
- Property tax : 1 701 €
Energy Performance Certificate
- A
- B
- 177kWh/m².year6*kg CO2/m².yearC
- D
- E
- F
- G
- A
- 6kg CO2/m².yearB
- C
- D
- E
- F
- G
Estimated average annual energy costs for standard use, indexed to specific years 2021, 2022, 2023 : between 4780 € and 6480 € Subscription Included
Agency fees
-
The fees include VAT and are payable by the vendor
Mediator
Médiation Franchise-Consommateurs
29 Boulevard de Courcelles 75008 Paris
Estimate your financing
Information on the risks to which this property is exposed is available on the Geohazards website : www.georisques.gouv.fr