House with a contemporary extension and loft-style feel in the heart of the Domaine de la Marche
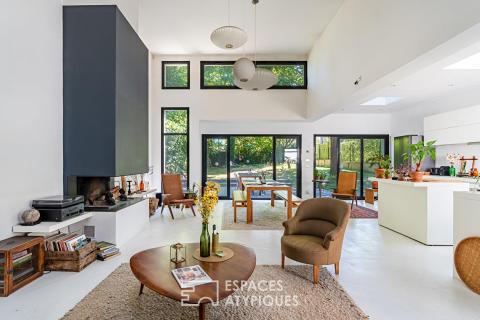
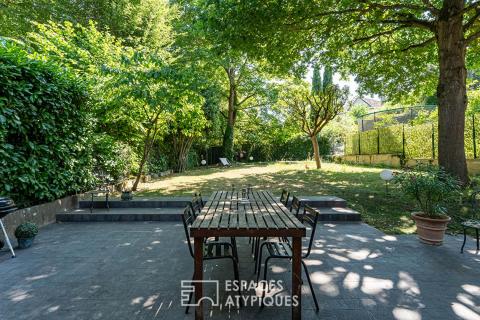
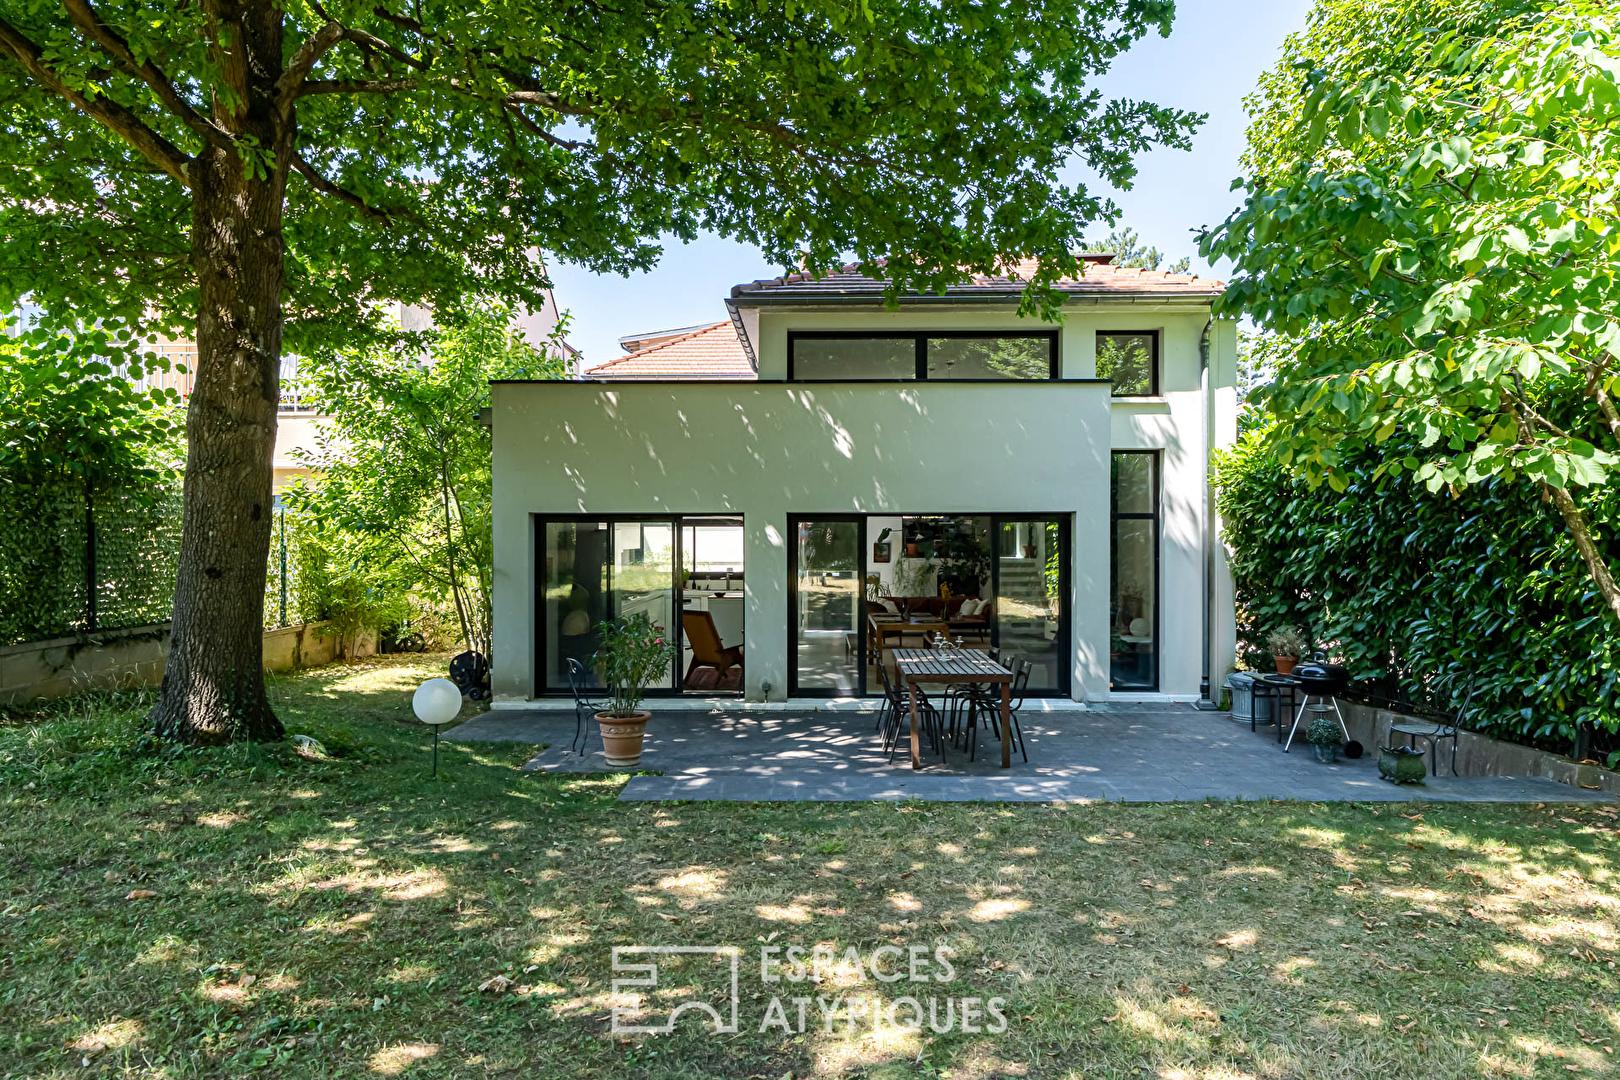
EXCLUSIVE – Secluded within the highly sought-after Domaine de la Marche in Marnes-la-Coquette, this 233 sq m family home, redesigned and extended in 2012, boasts a rare architectural signature where volumes, light, and a constant dialogue with the garden create a unique atmosphere.
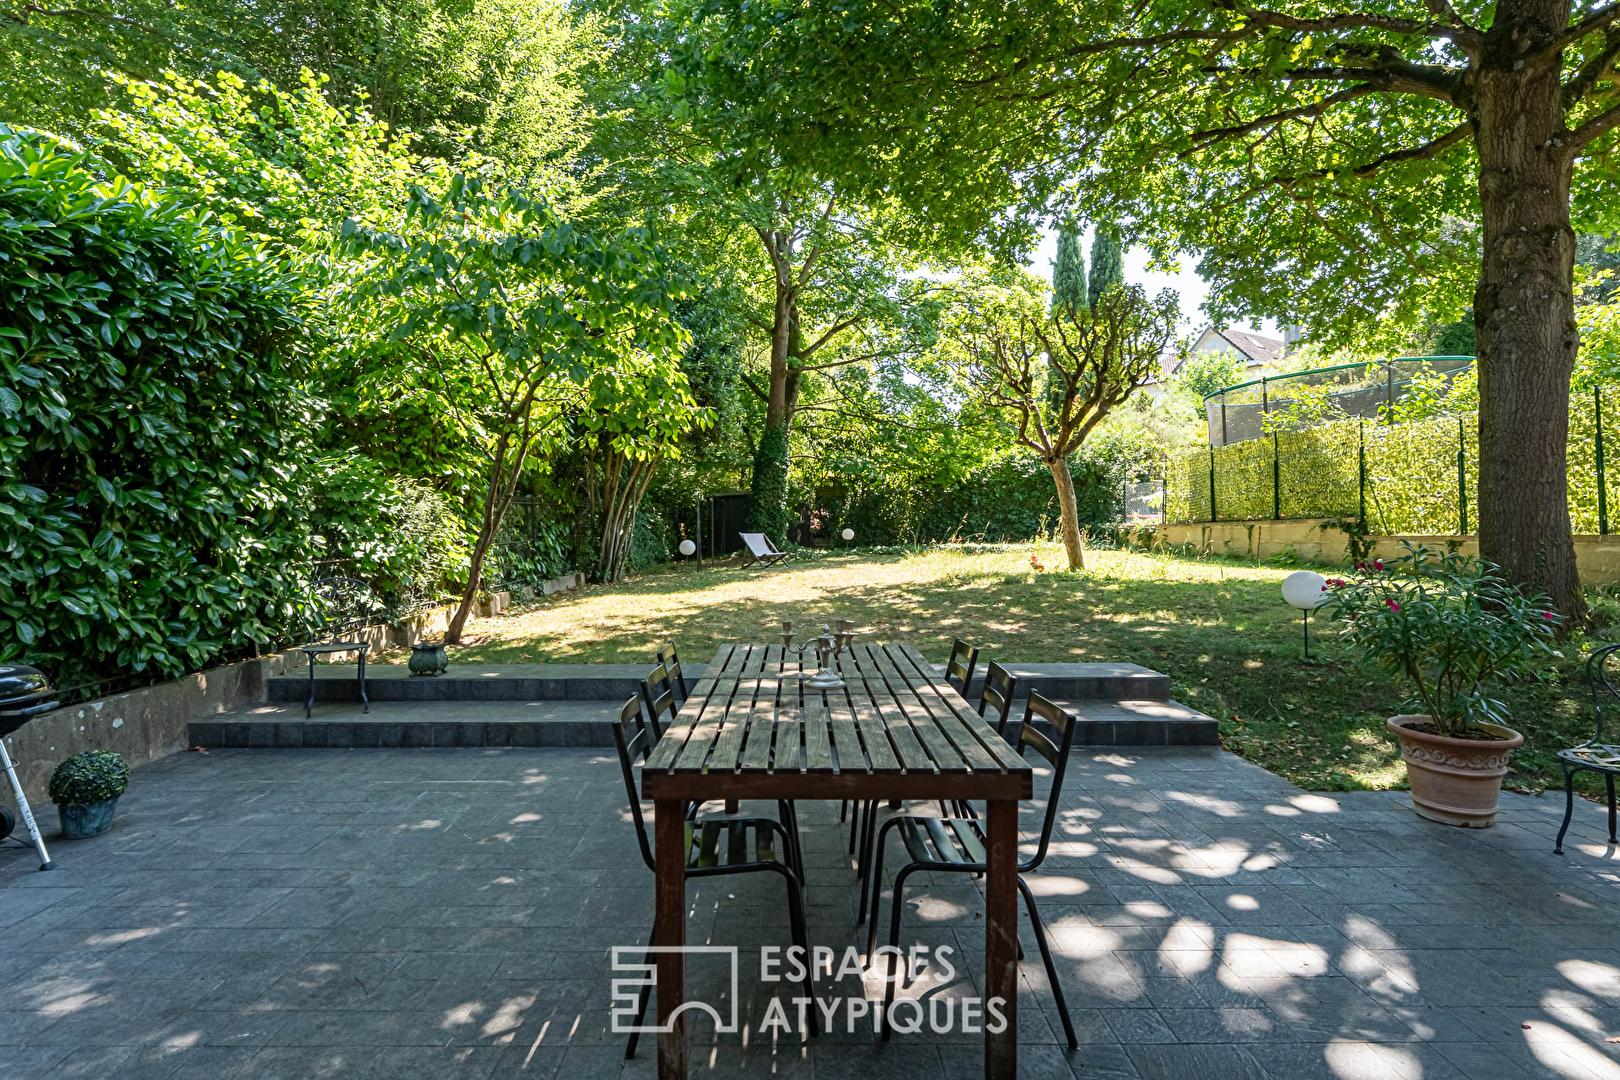
Built on a 528 sq m wooded plot, it enjoys a prime location in close proximity to schools, shops, and transport, with Vaucresson train station just 5 minutes away.
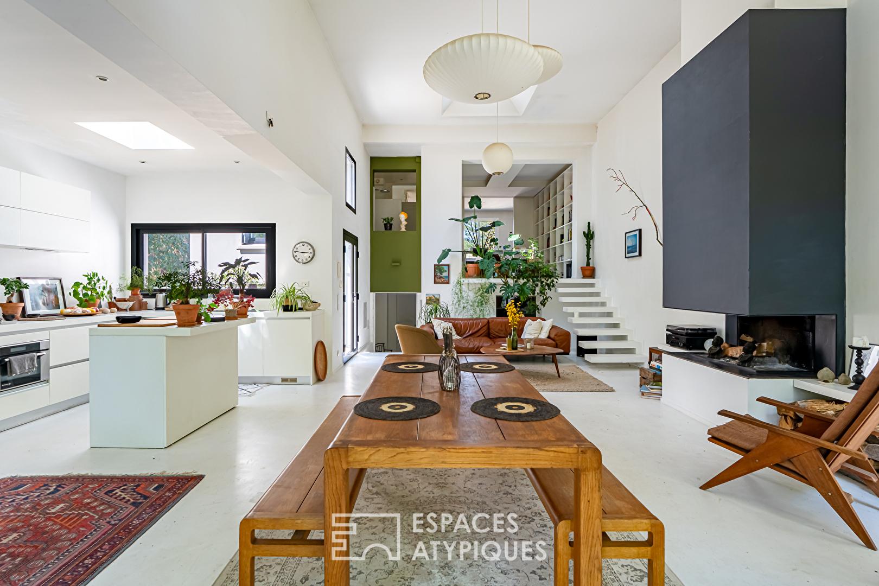
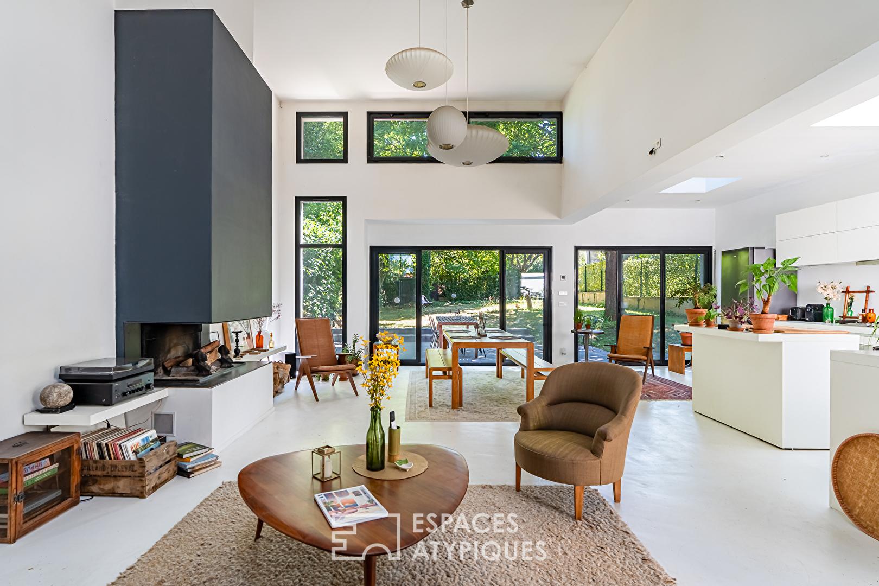
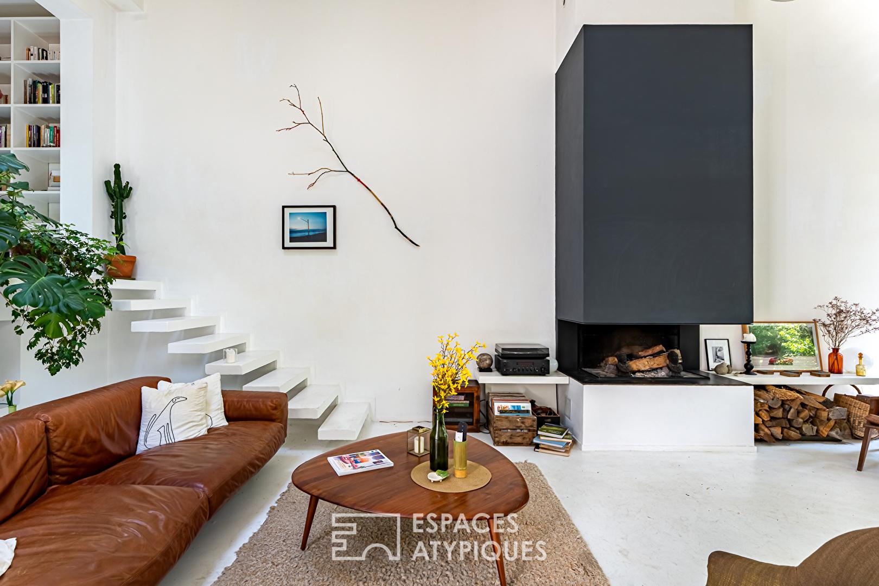
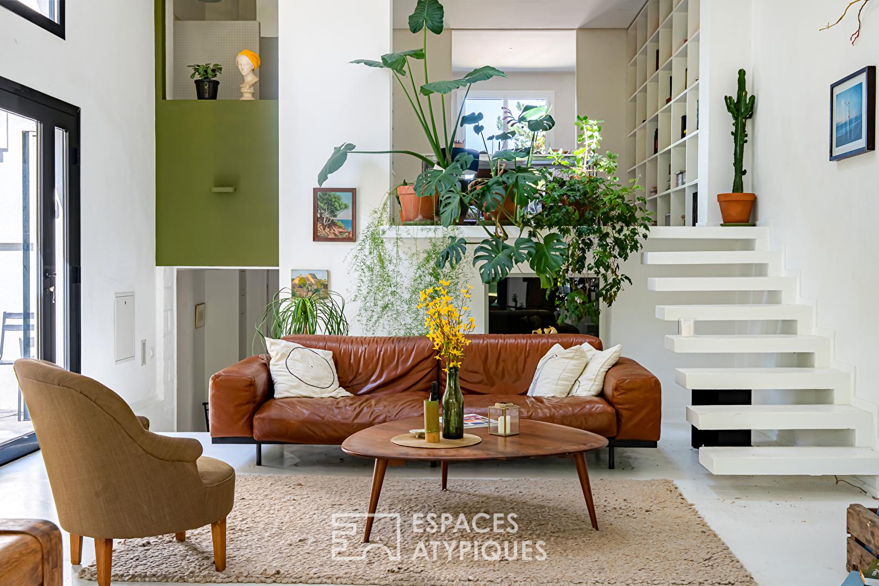
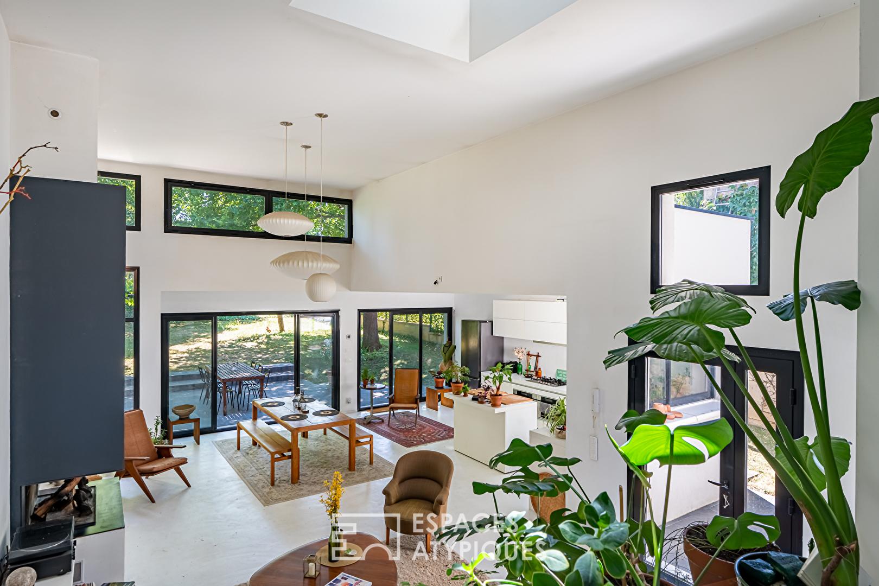
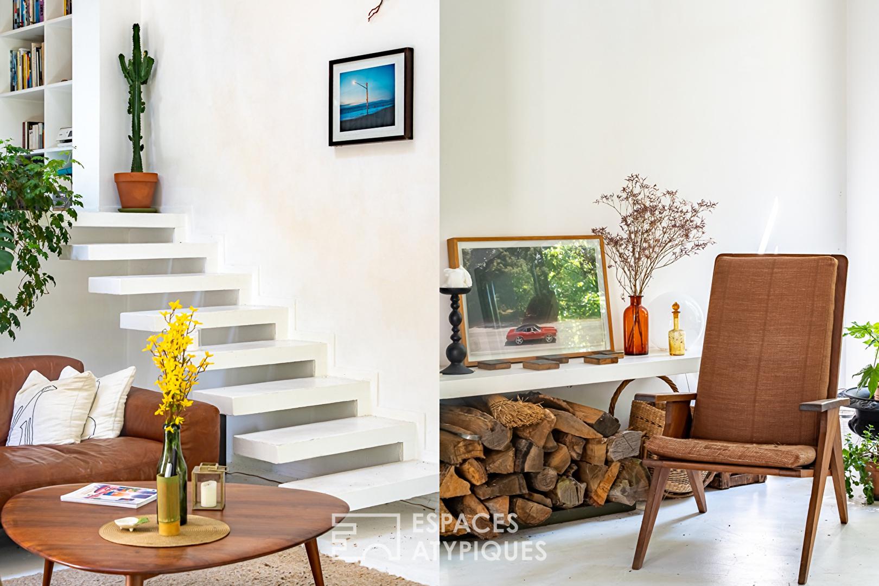
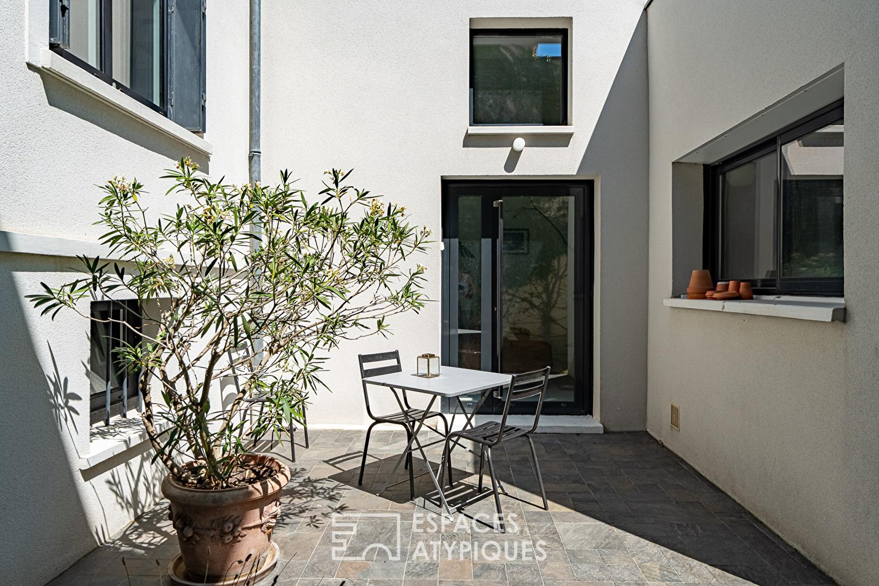
From the moment you enter, your gaze is immediately drawn to the exceptional size of the living room. Beneath a spectacular cathedral ceiling, the living room reveals a refined and calming ambiance where the omnipresent white showcases natural light that floods in from all sides. The large bay windows blur the lines between indoors and outdoors and seamlessly extend the living space onto the terrace and garden. A true living space designed to fully enjoy every season.
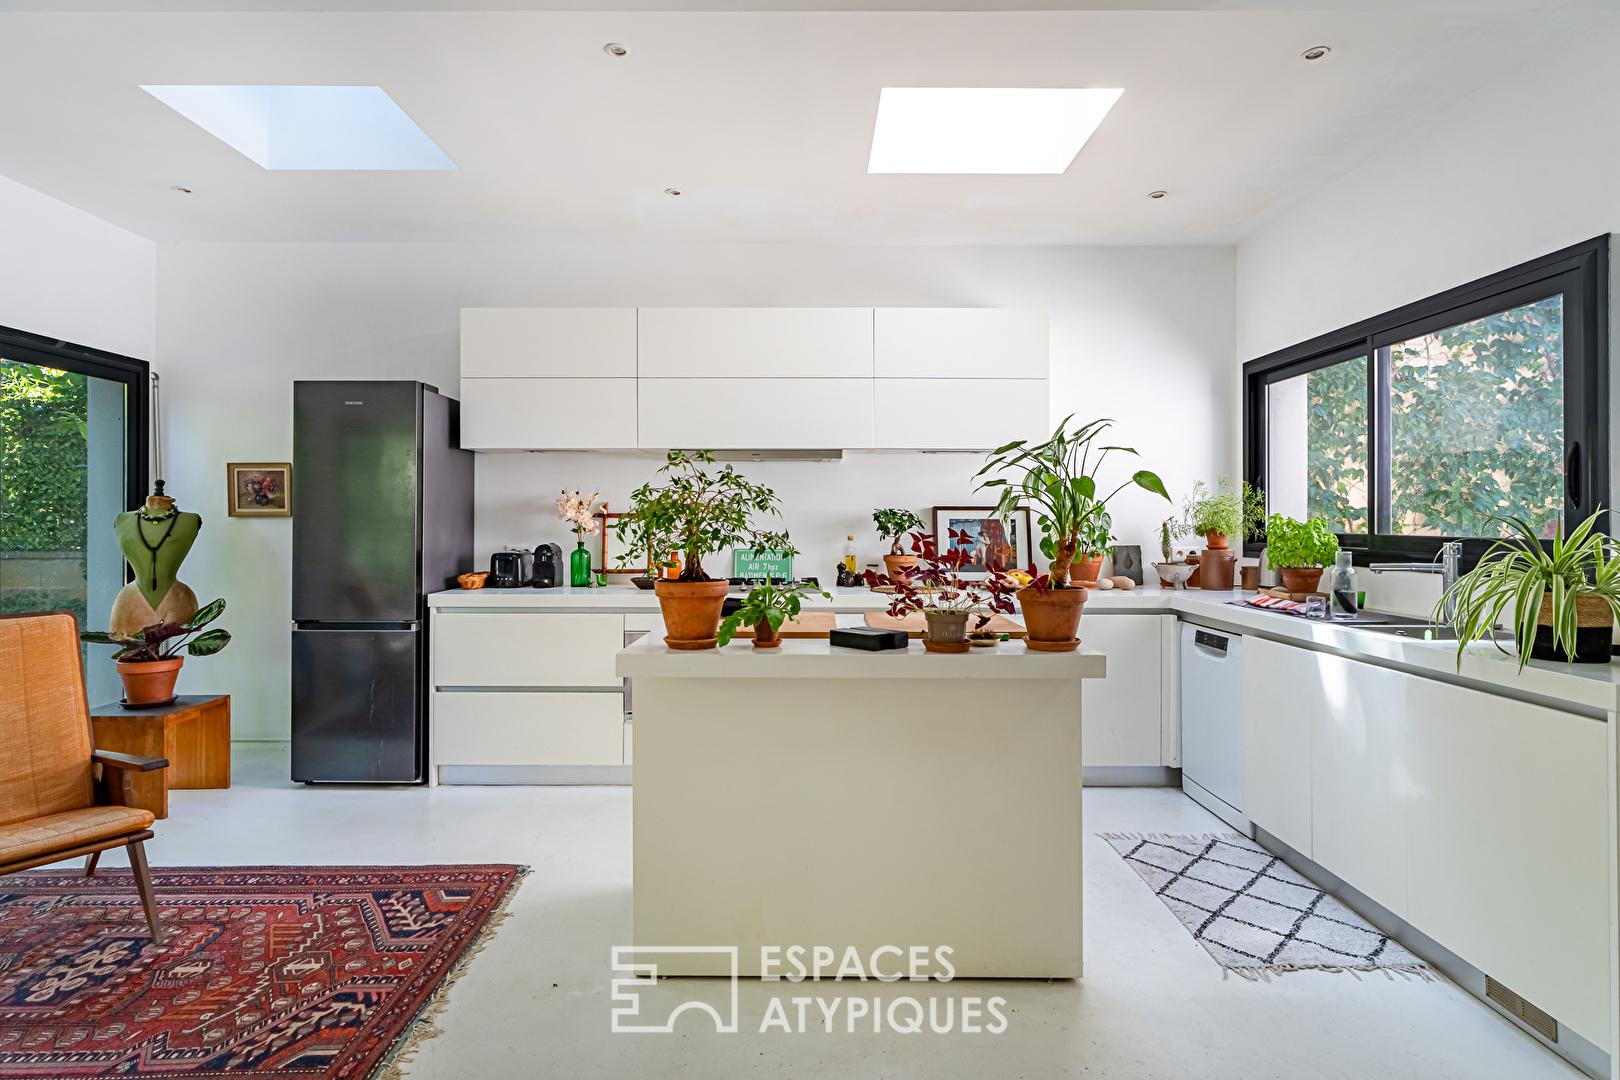
At the heart of the house, an open-plan kitchen blends seamlessly into this generous reception area. With no wasted space, the flow is fluid and the perspectives are multiple. A fully operable fireplace becomes both a gathering place and a sculptural decorative element.
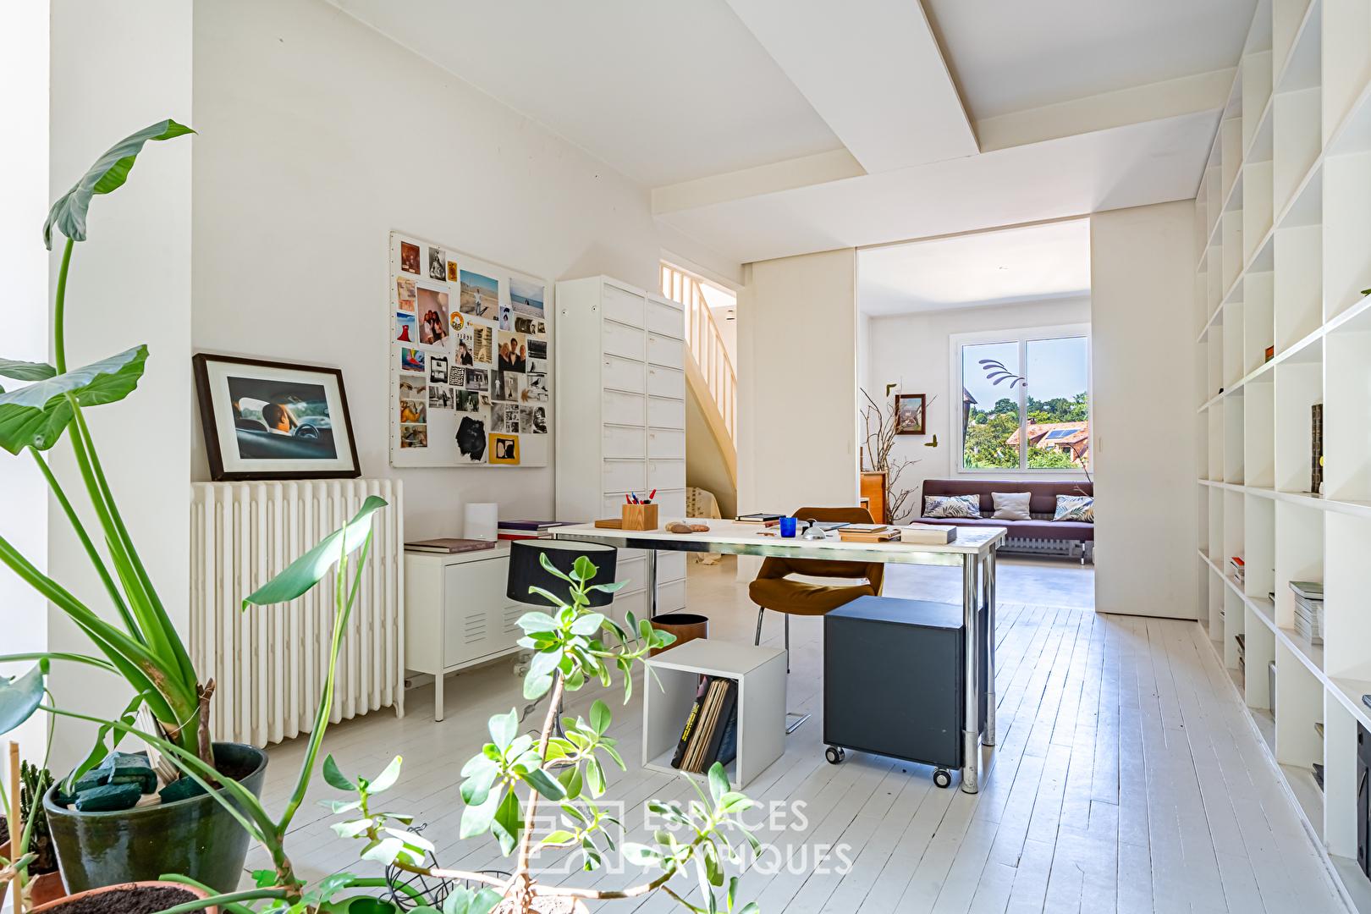
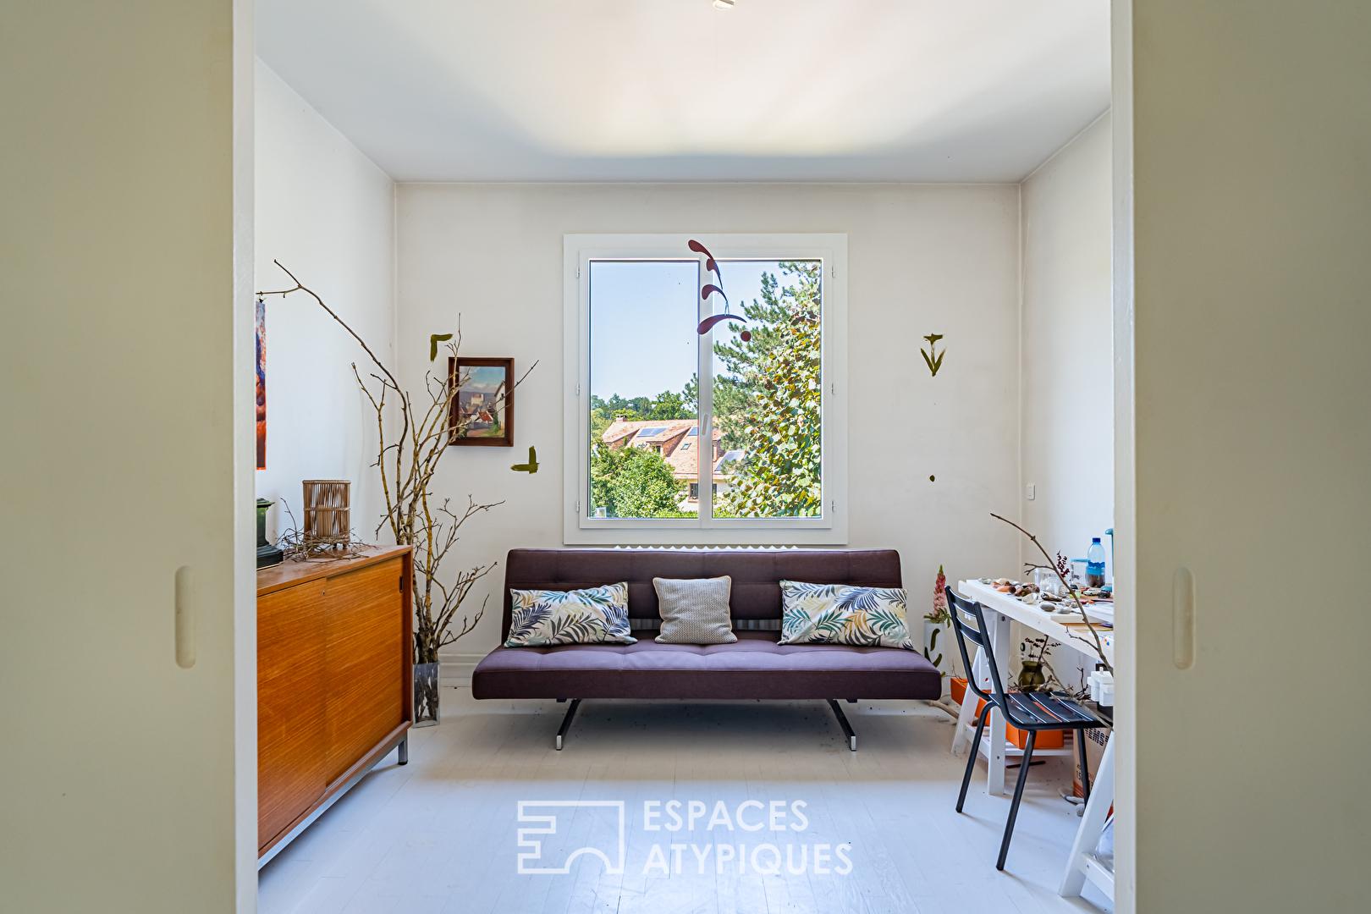
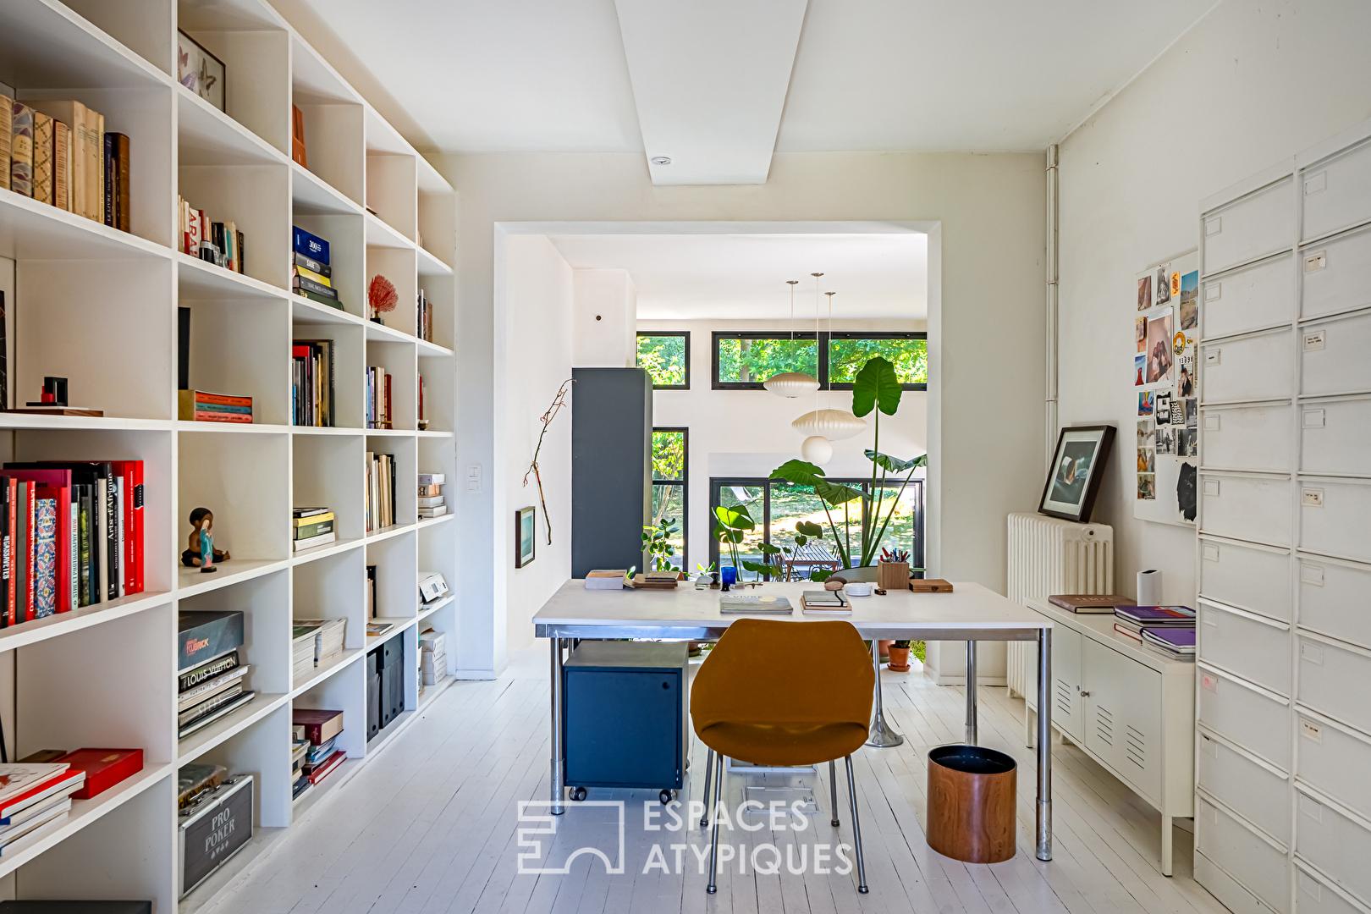
Overlooking the living room, a TV lounge area dominates the reception area and offers a unique view of the spacious rooms and the fireplace. A study, which can be opened or closed as needed, completes this level with great flexibility.
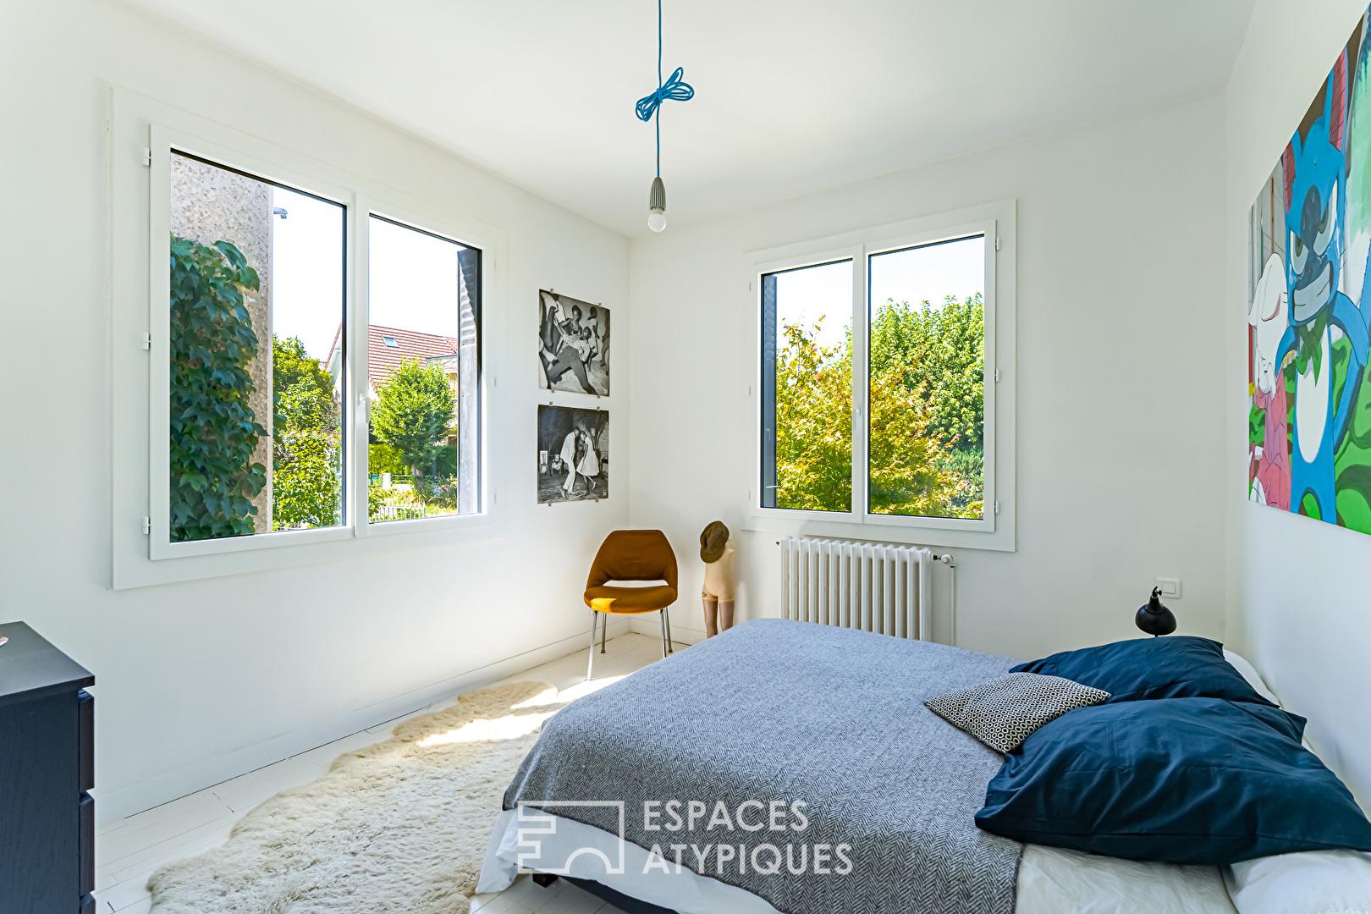
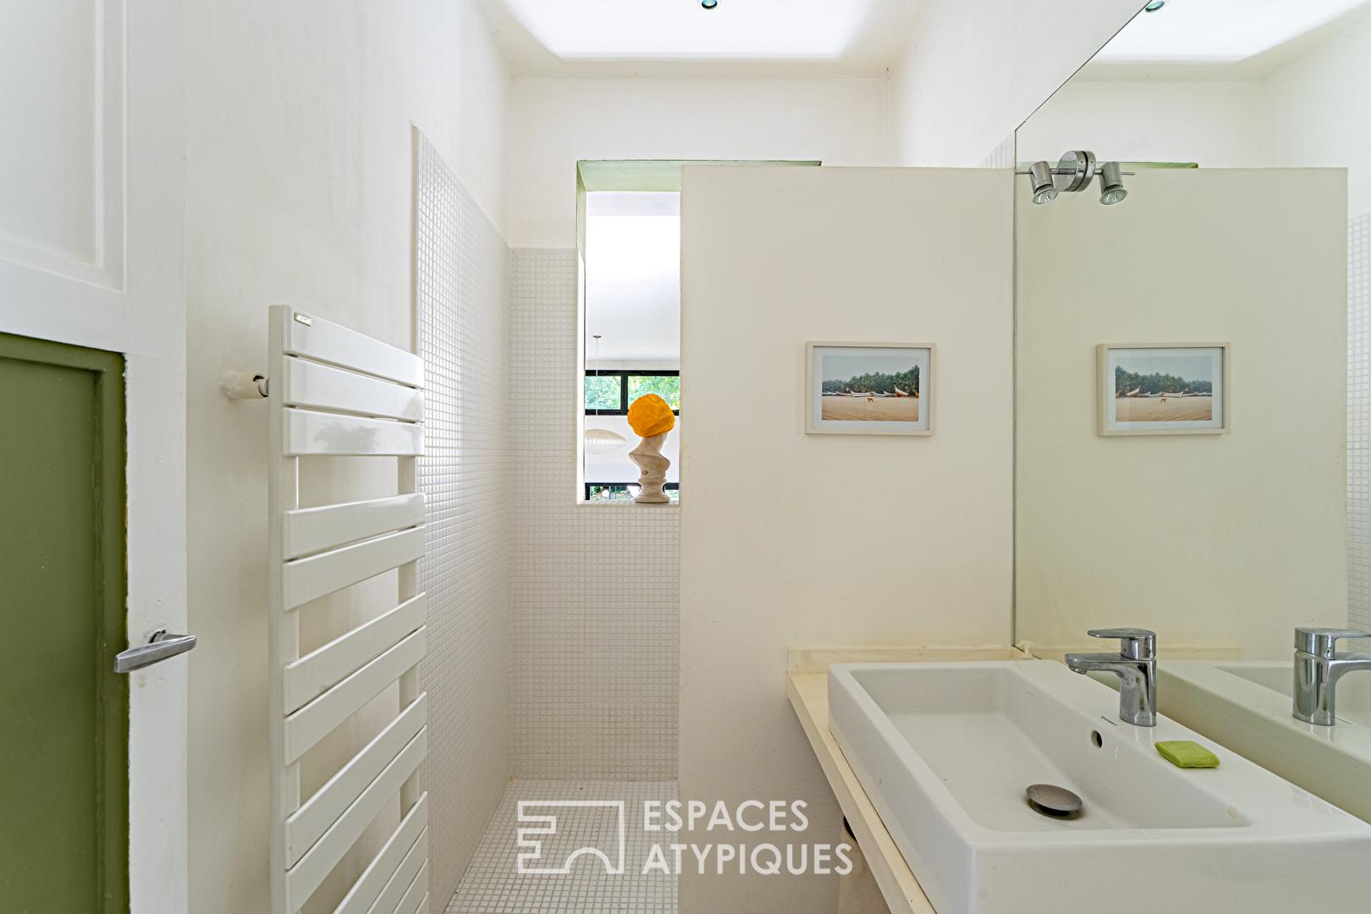
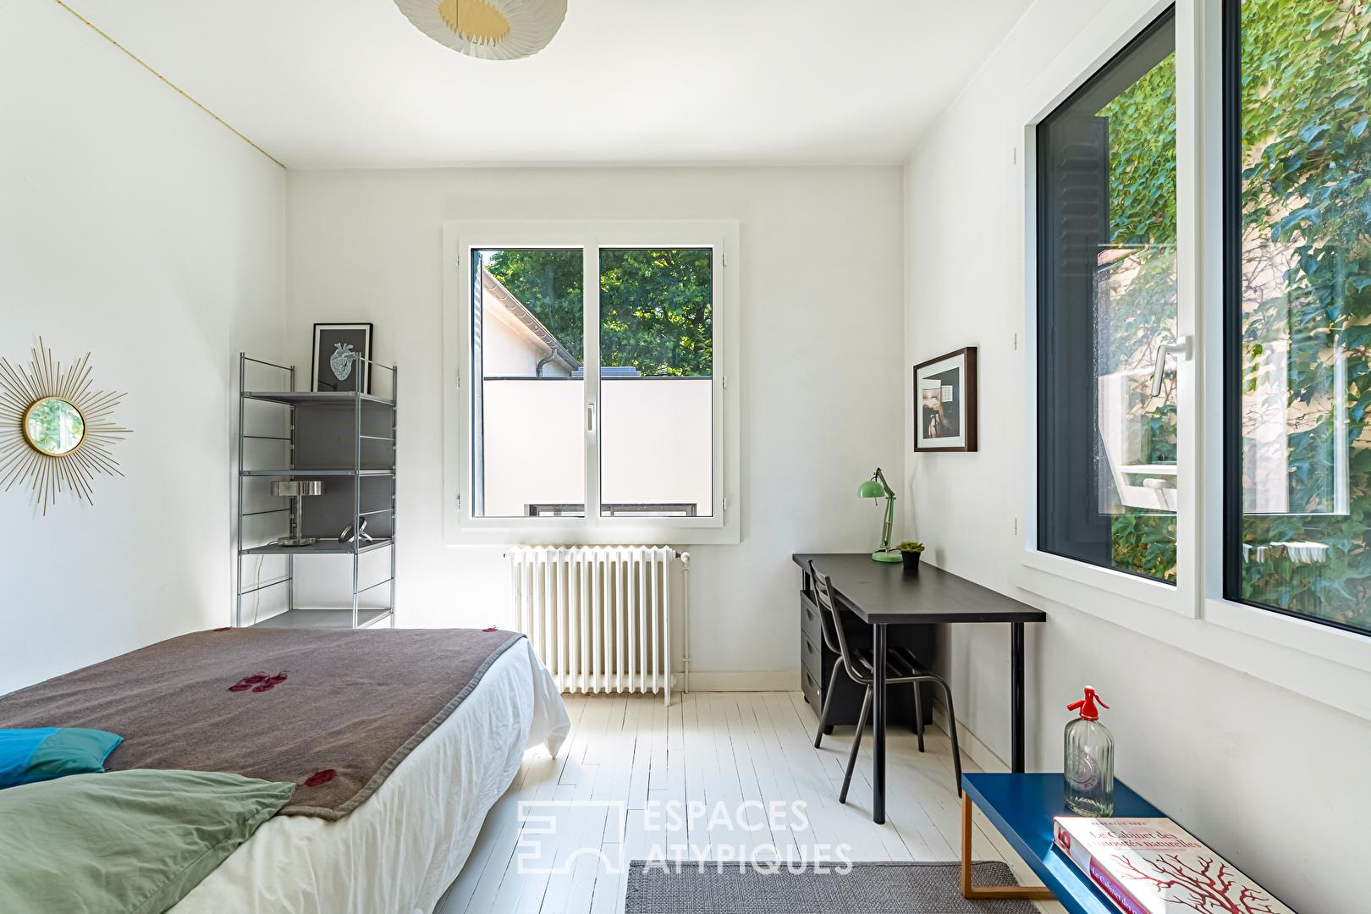
Two beautiful bedrooms, a bathroom with an unexpected design overlooking the living room, and ample storage complete this first sleeping area.
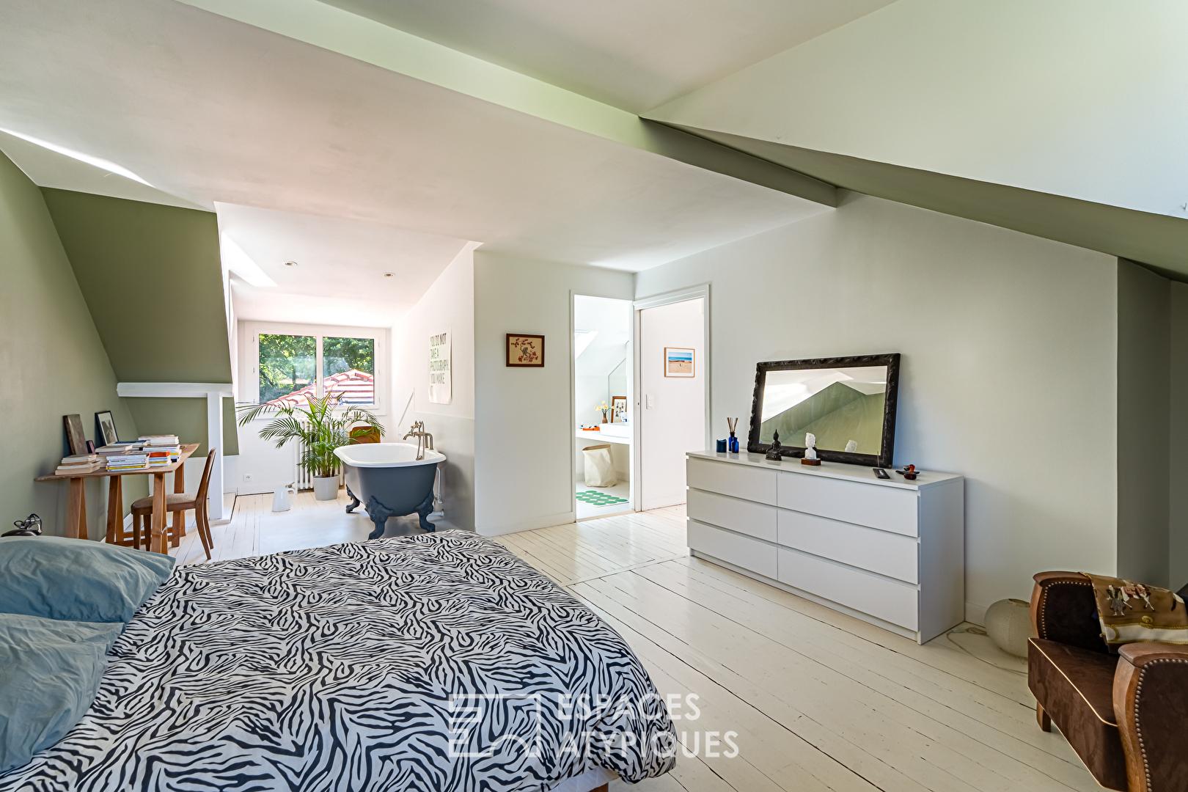
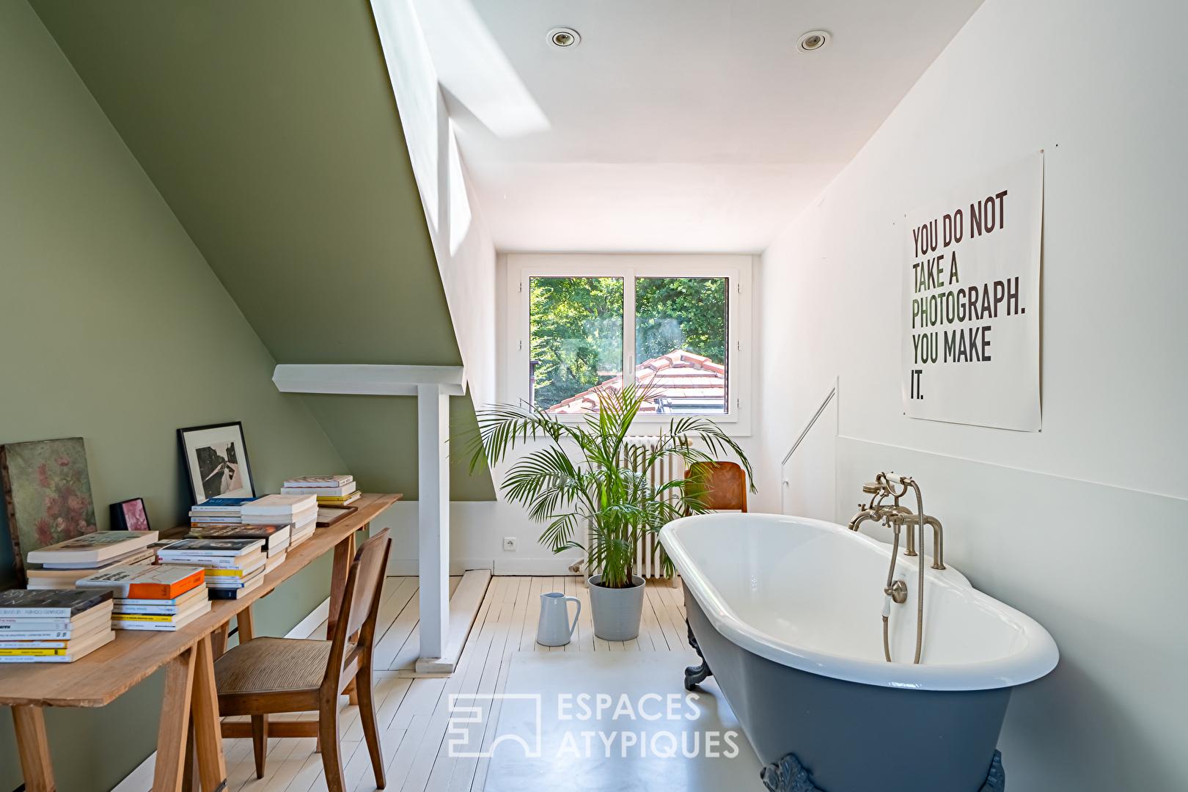
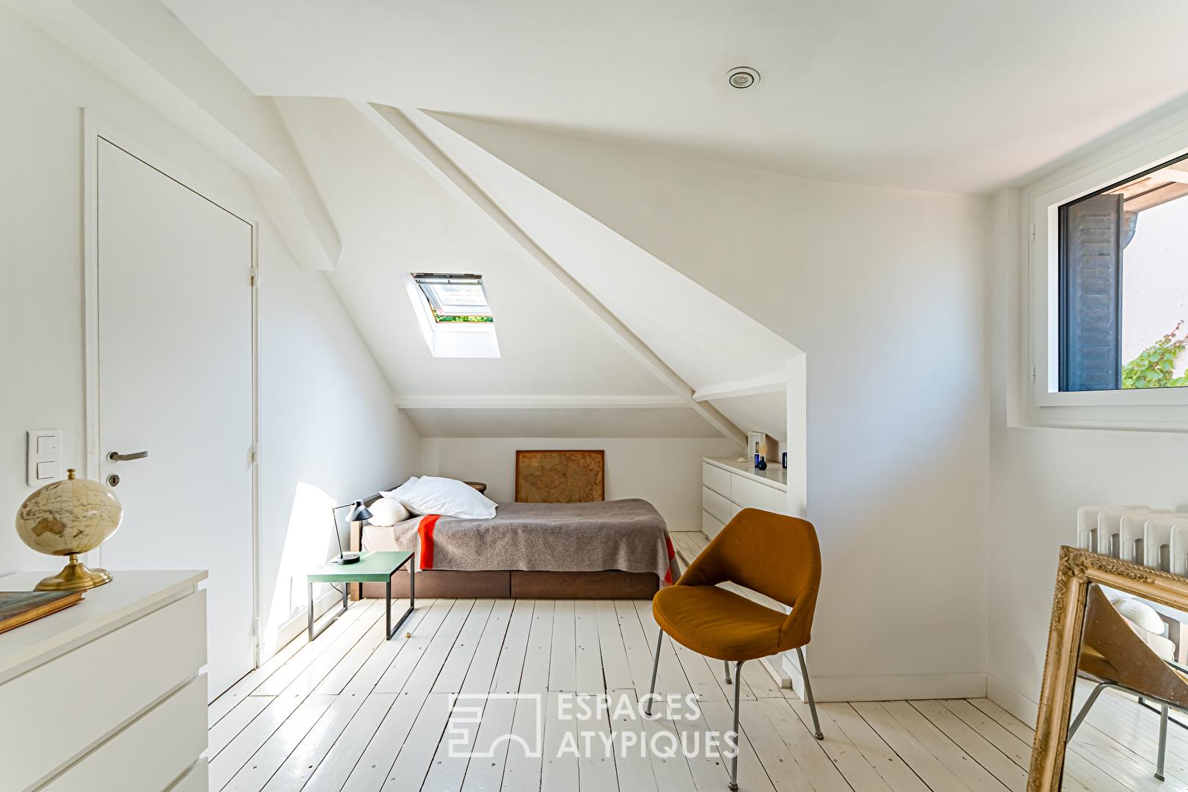
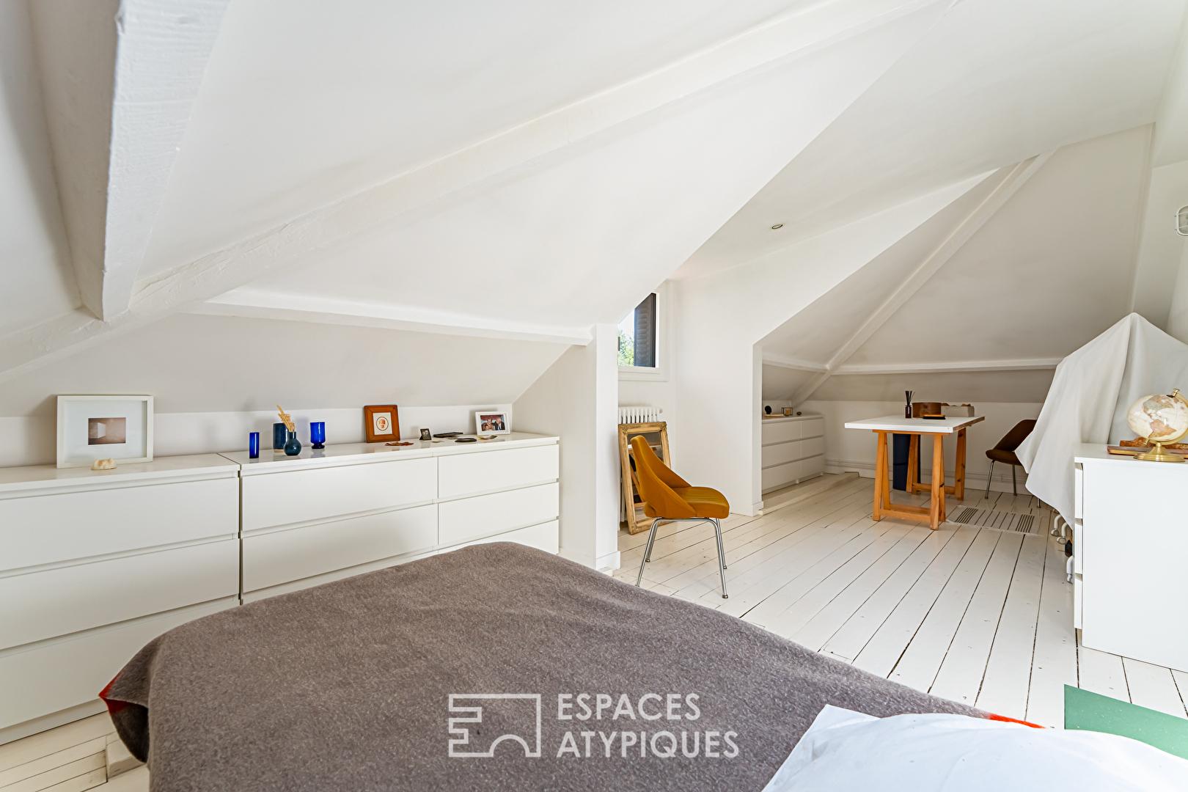
Upstairs, the master suite takes on the feel of a suspended sanctuary. Bathed in light, it features a clawfoot bathtub, a shower room, and enjoys a soft and intimate atmosphere. A second bedroom completes this level. The garden level offers further possibilities with a room that could accommodate an additional bedroom, a light-filled space ideal for a home cinema, gym, or playroom, a large laundry room, a separate toilet, and a closed garage.
This property will appeal to those who appreciate unique living spaces and seek warm, contemporary architecture, where every space has a purpose, every opening frames a view of the garden, and where light enhances every moment of the day.
Just minutes from schools and the Vaucresson train station, it offers a highly desirable balance between residential tranquility and easy daily living.
An inspiring place designed for a different kind of living, with the singular feeling that time stands still thanks to the views.
Additional information
- 8 rooms
- 5 bedrooms
- 1 bathroom
- 1 bathroom
- Outdoor space : 528 SQM
- Property tax : 1 779 €
Energy Performance Certificate
- A
- B
- C
- 215.5kWh/m².year46*kg CO2/m².yearD
- E
- F
- G
- A
- B
- C
- 46kg CO2/m².yearD
- E
- F
- G
Estimated average annual energy costs for standard use, indexed to specific years 2021, 2022, 2023 : between 3660 € and 4970 € Subscription Included
Agency fees
-
The fees include VAT and are payable by the vendor
Mediator
Médiation Franchise-Consommateurs
29 Boulevard de Courcelles 75008 Paris
Estimate your financing
Information on the risks to which this property is exposed is available on the Geohazards website : www.georisques.gouv.fr