Top-floor apartment with terrace
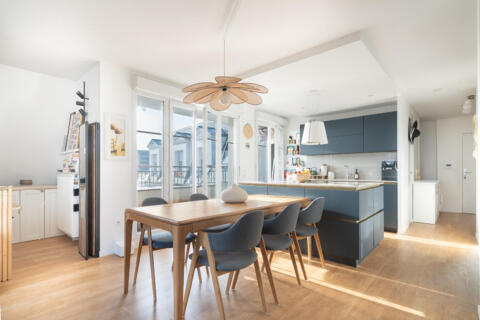
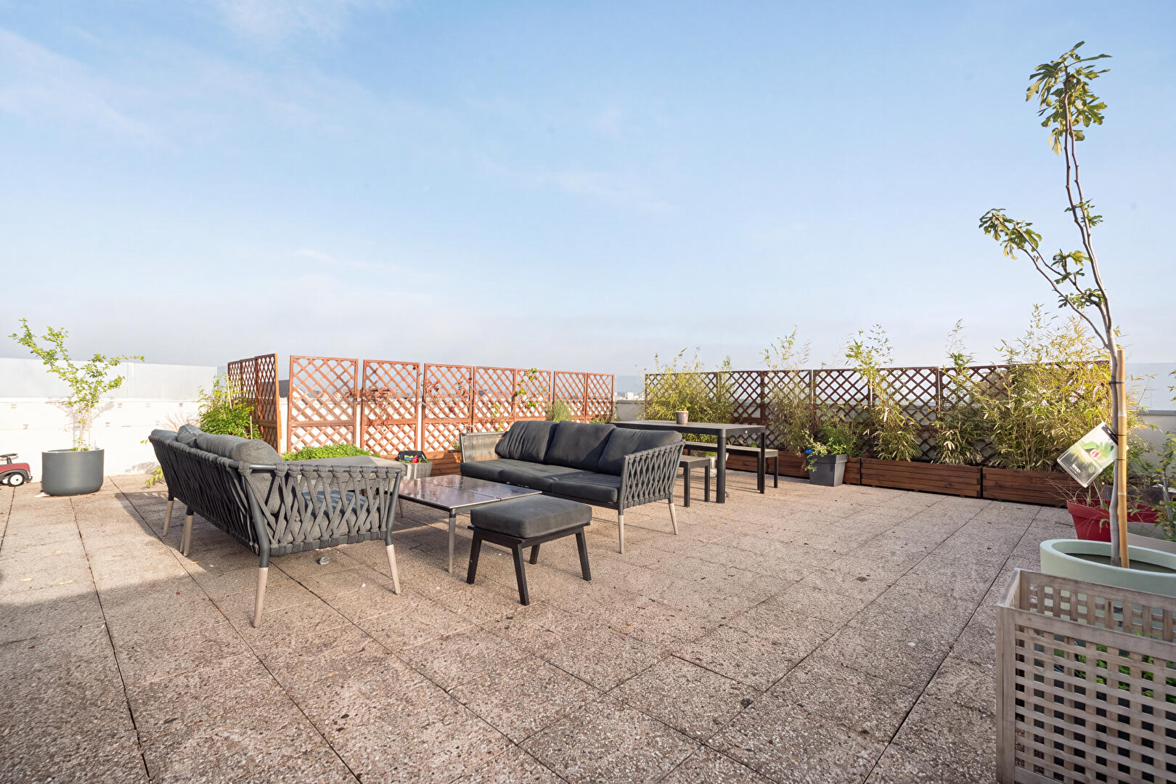
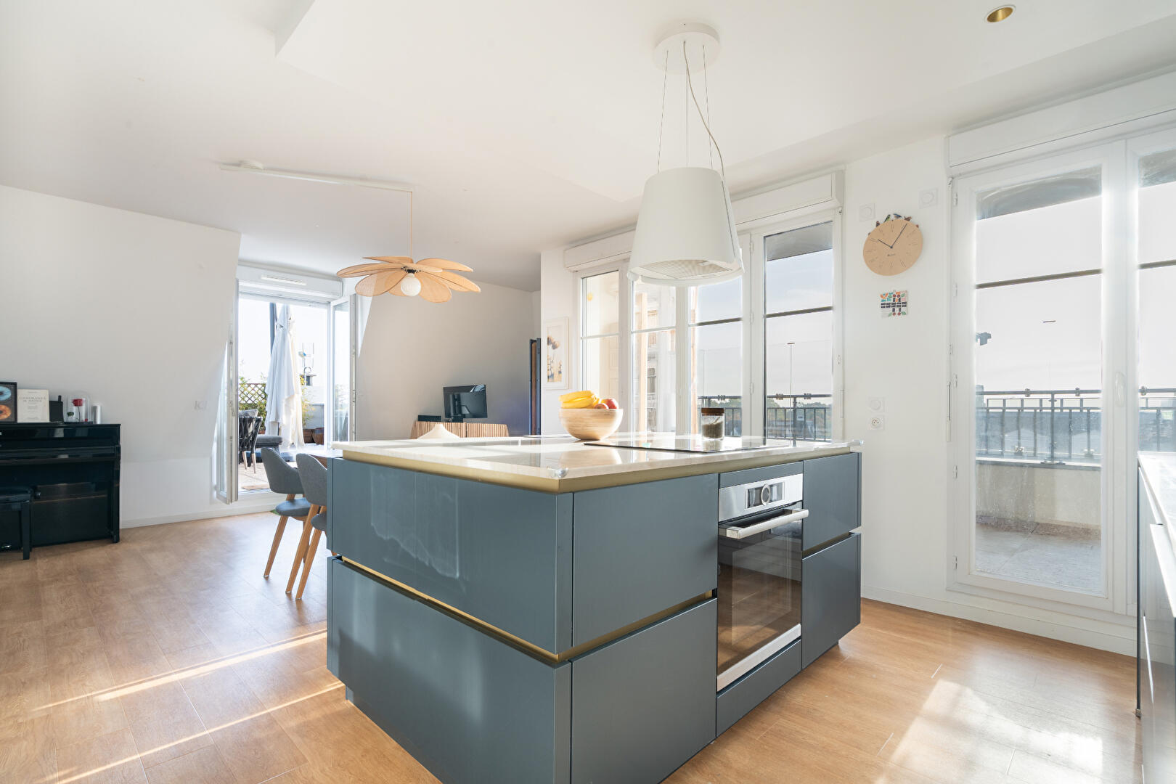
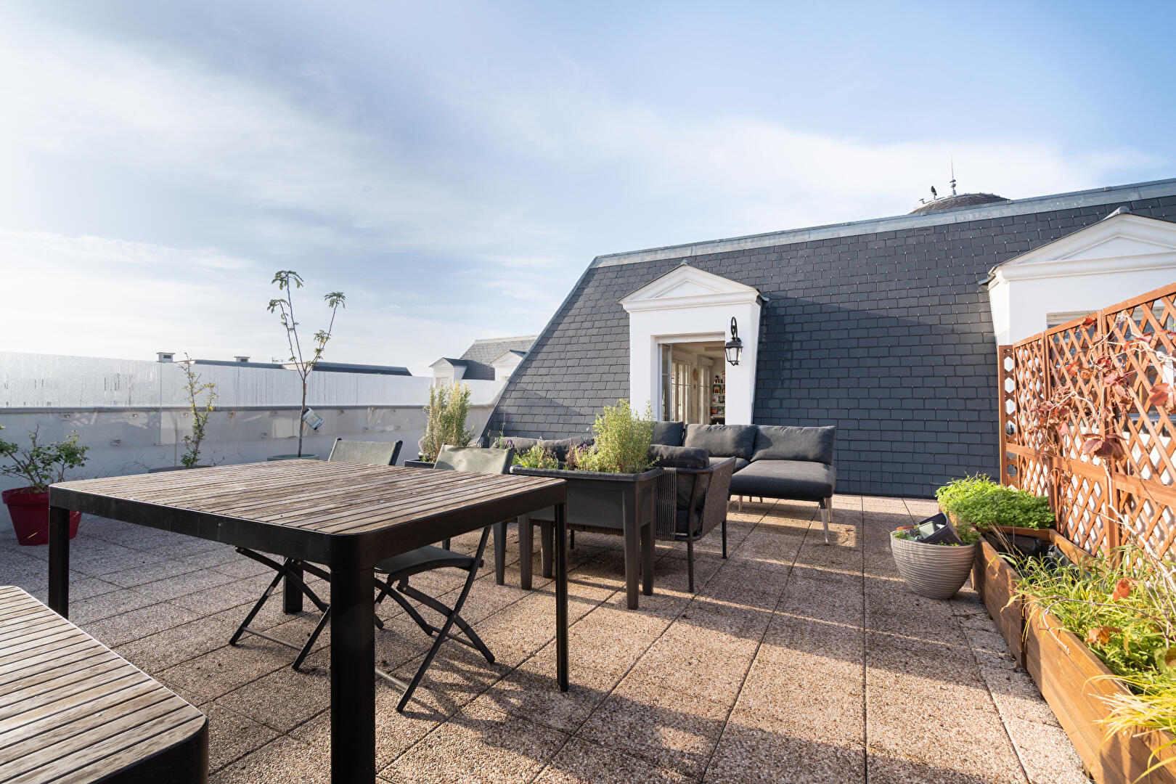
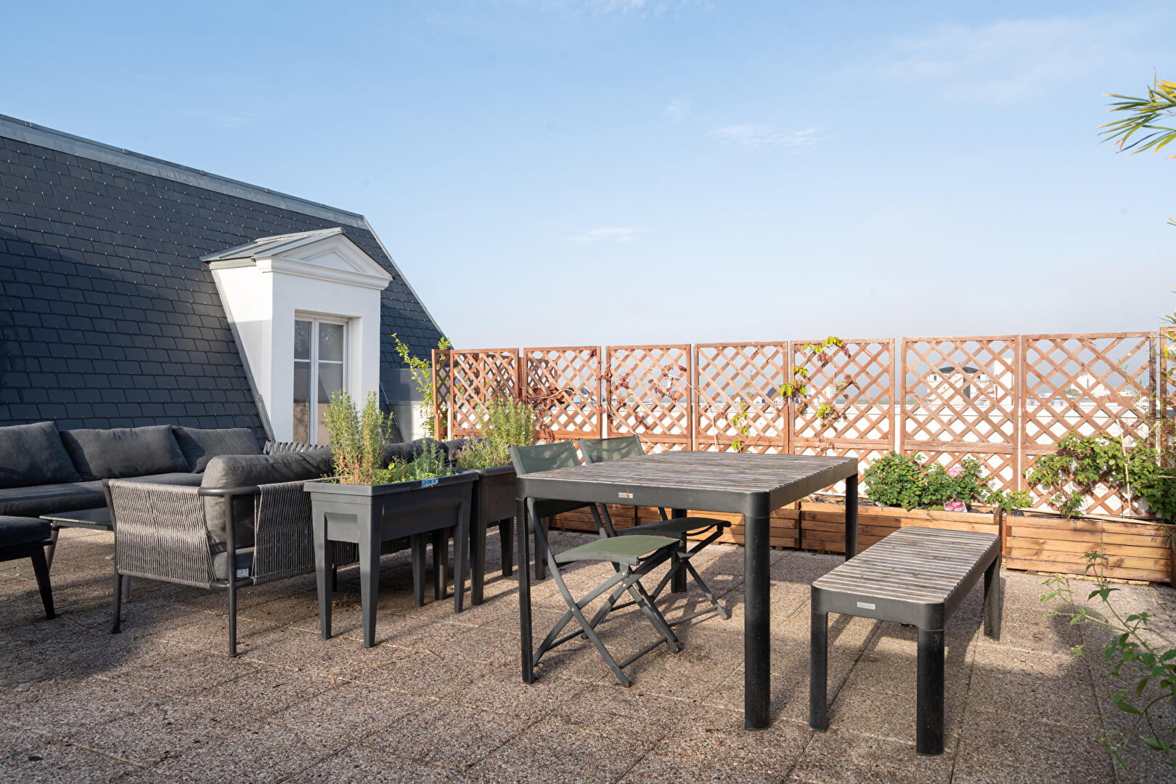
Completely redesigned by an interior architect, this 111.80 m² (96.63 m² Carrez law) apartment, located on the 6th and top floor of a modern building, offers a particularly refined use of space. It stands out for its generous proportions, the quality of its renovation, and above all, an exceptional 67 m² terrace, offering unobstructed views and a true connection to the outdoors.
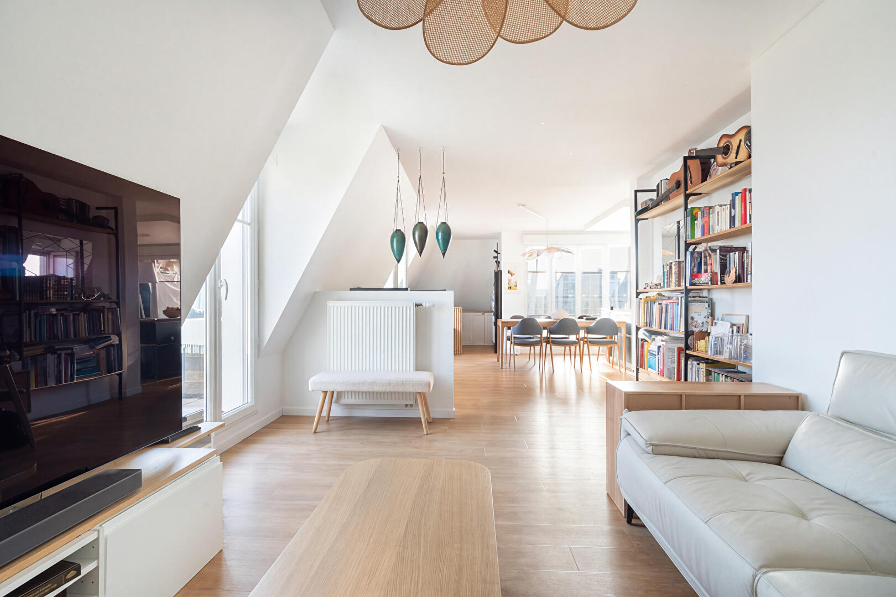
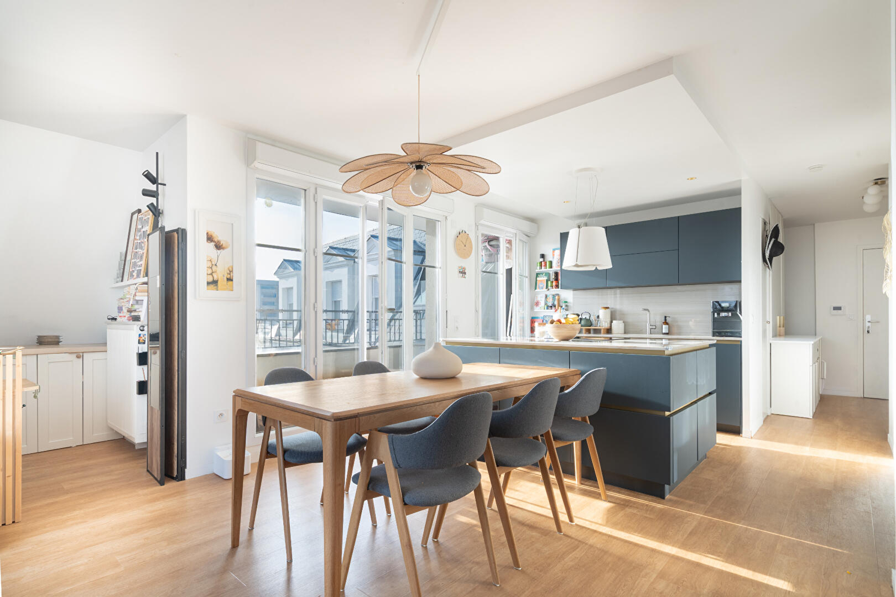
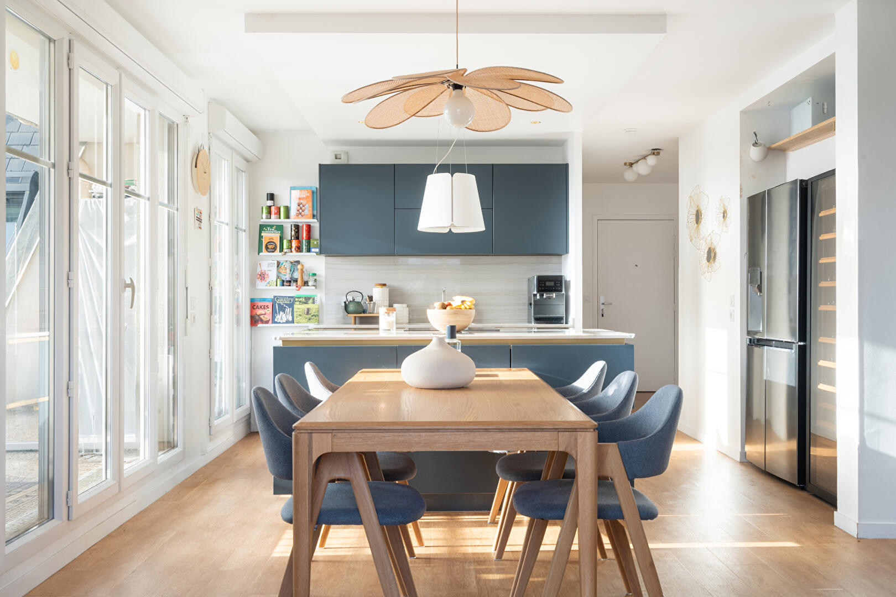
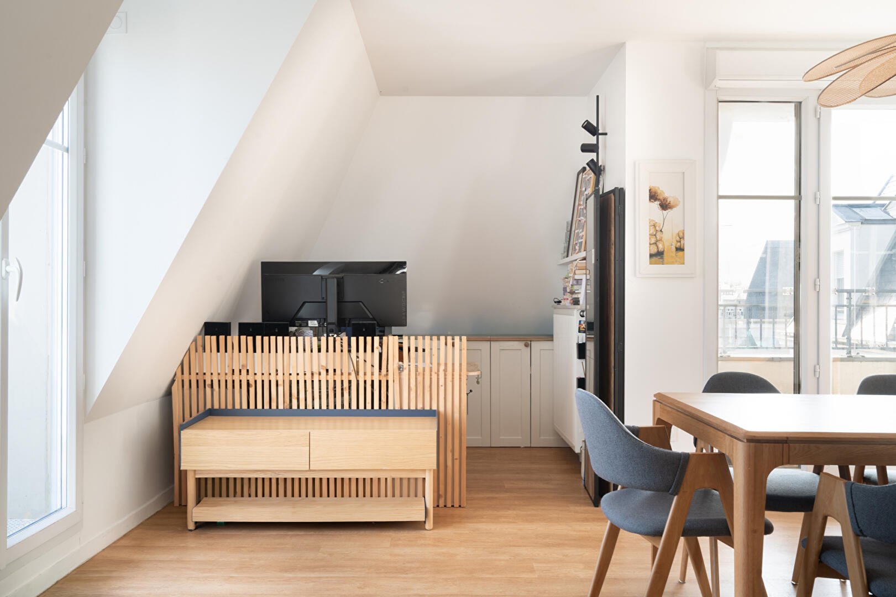
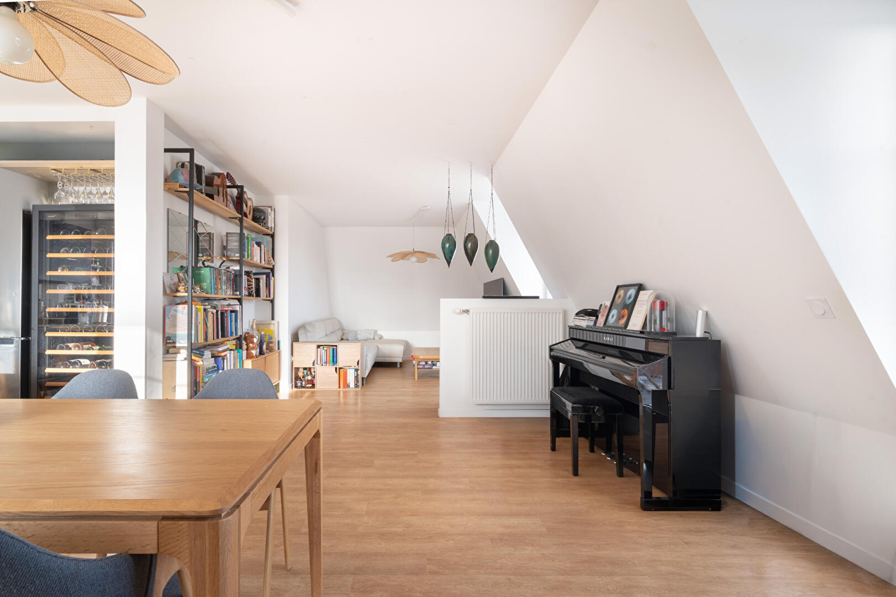
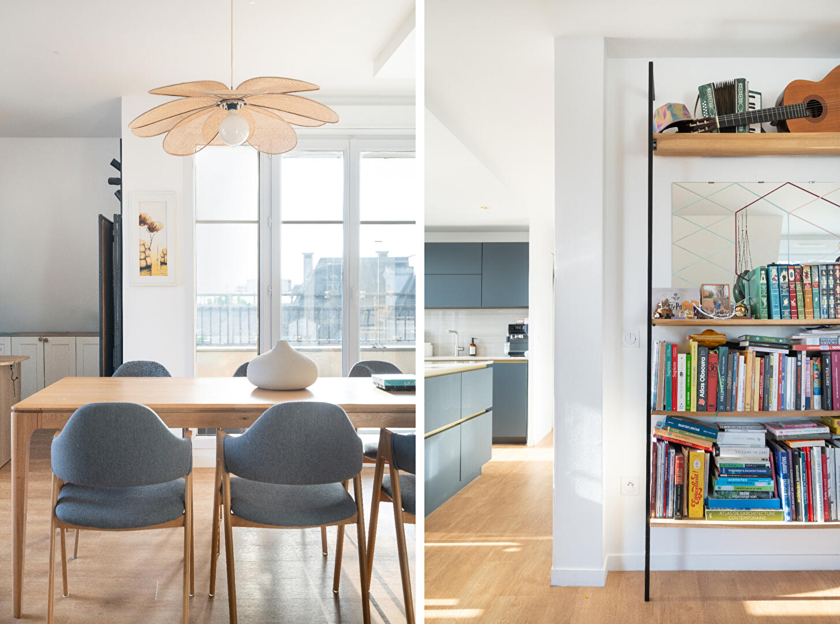
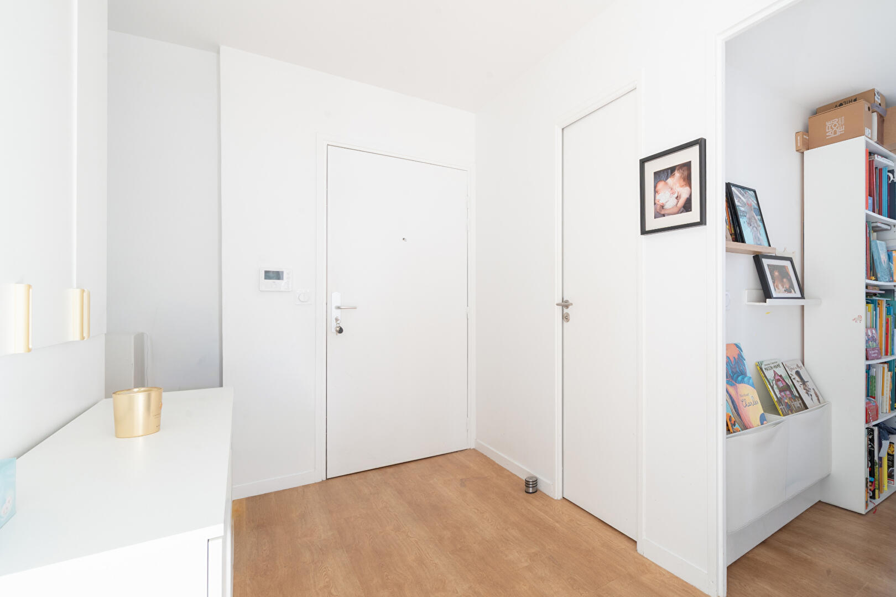
From the moment you enter, the layout has been designed to prioritize fluid circulation and a welcoming atmosphere. The living room, extended by an open-plan kitchen, creates a contemporary and inviting 45 m² living space, entirely redesigned by the owners to harmoniously combine functionality, comfort, and a refined lifestyle.
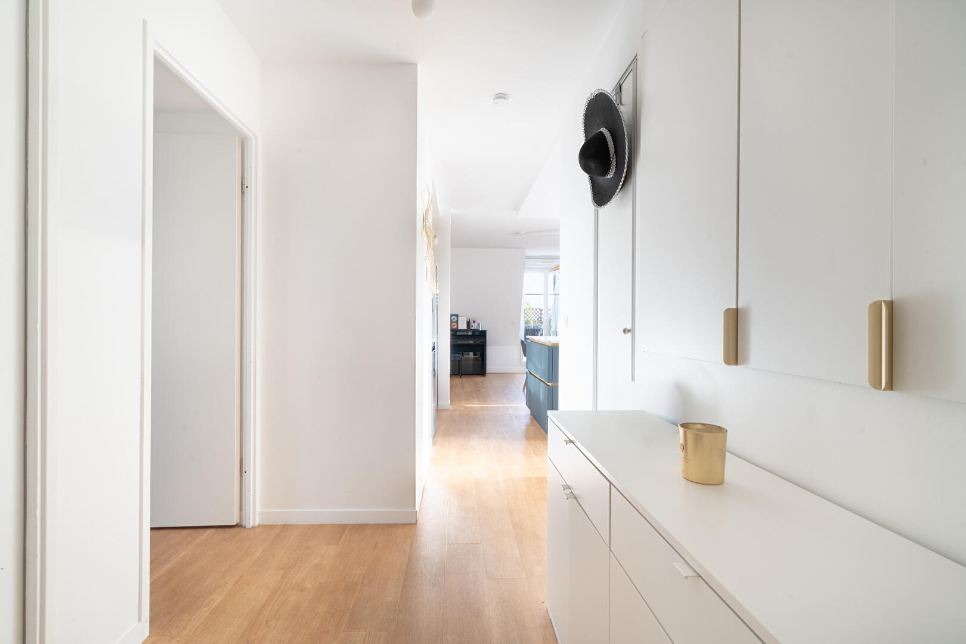
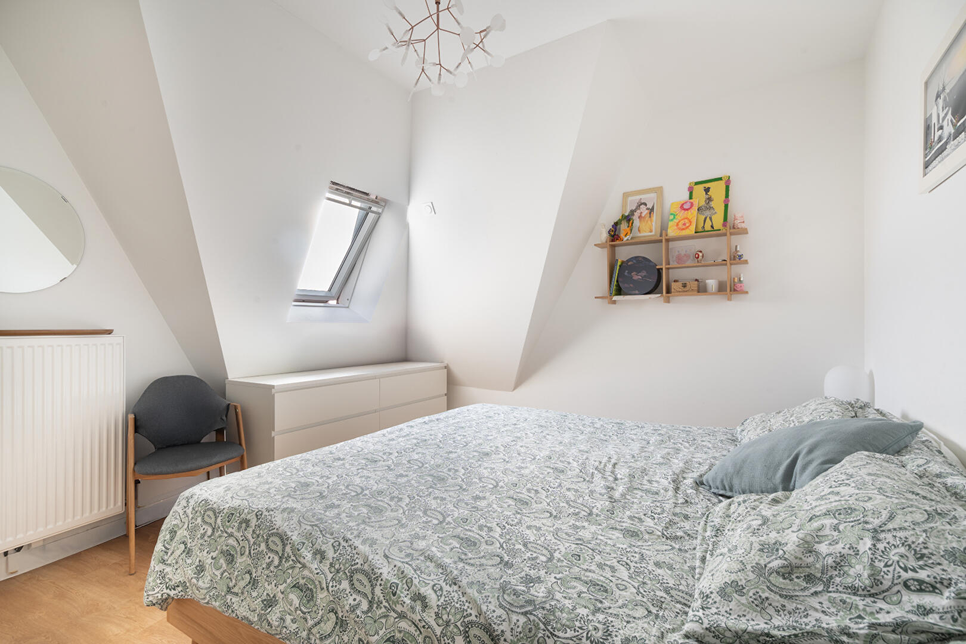
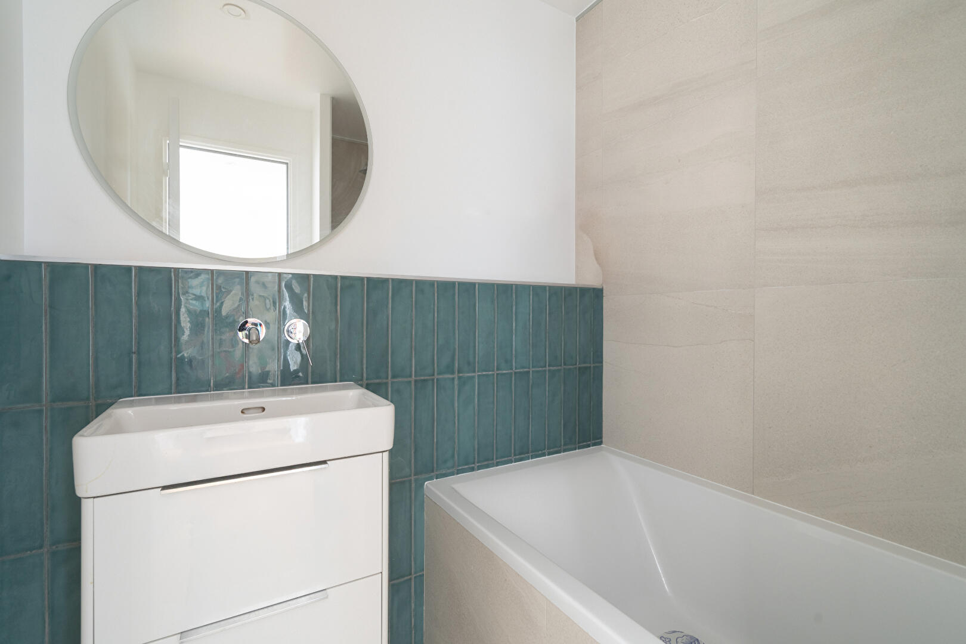
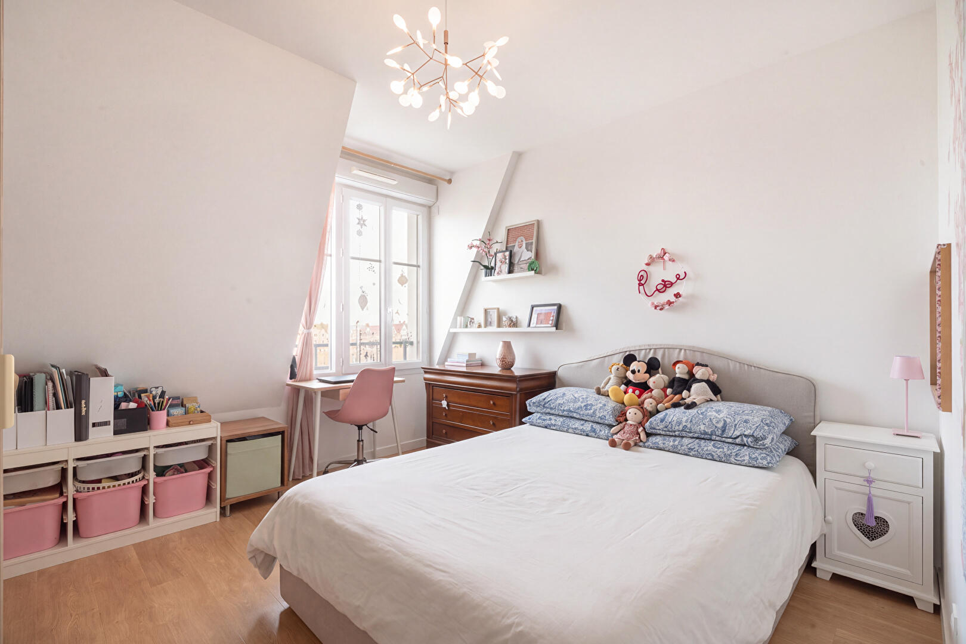
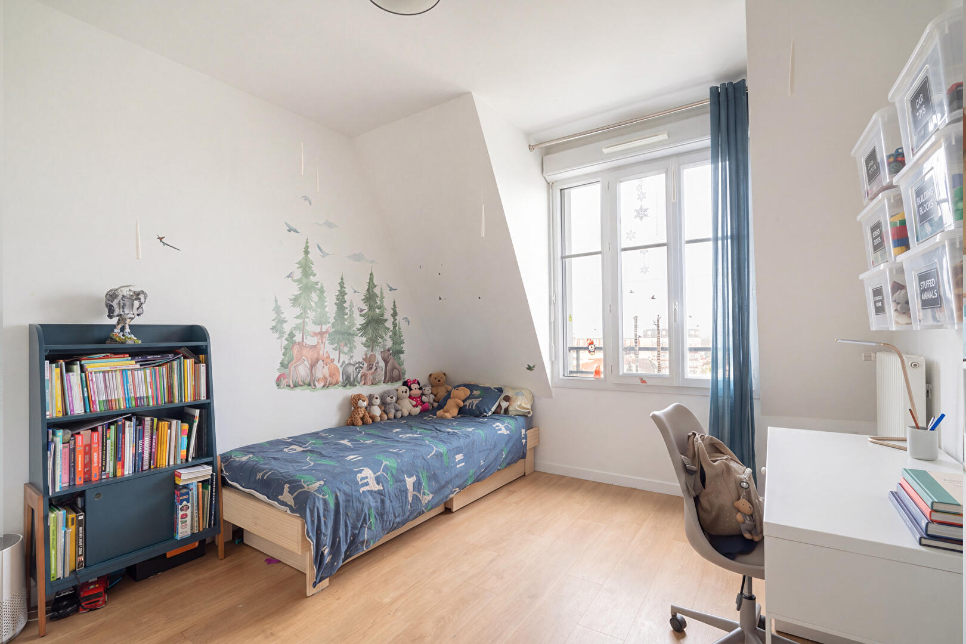
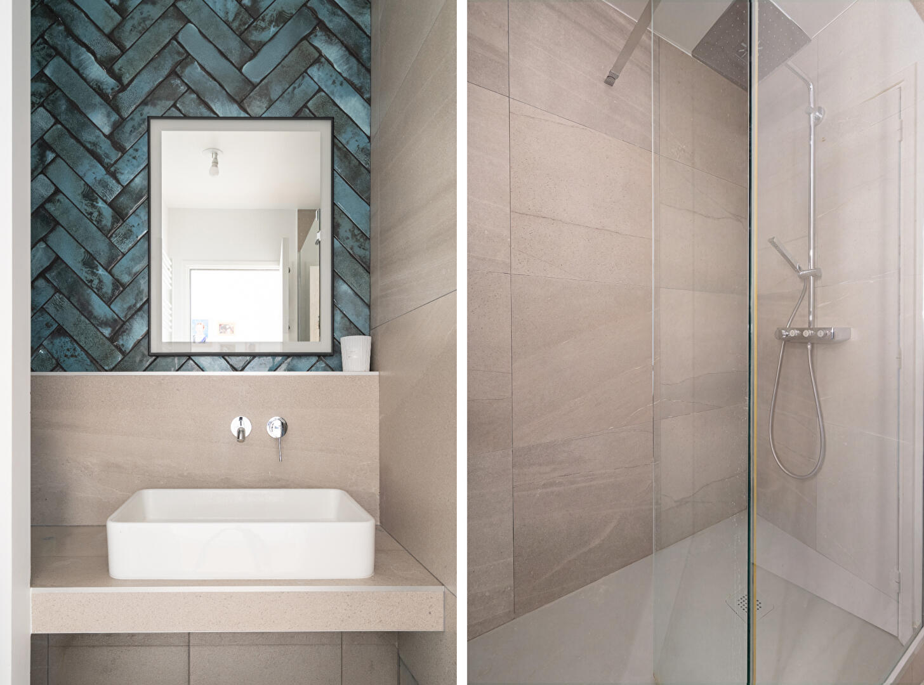
On the bedroom side, a hallway leads to three bedrooms, a bathroom, a shower room, and two separate toilets, providing a comfortable layout for family life. The configuration also allows for the possibility of creating a fourth bedroom if needed.
From the living areas, the 67 m² terrace takes on a truly exceptional dimension. With a surface area representing nearly two-thirds of the apartment’s total area, it constitutes a genuine open-air living space, offering unobstructed views from the top floor. Its generous size allows for a variety of uses: large dining tables, an outdoor lounge, a relaxation area, a children’s play area, or even a garden. A second terrace completes the apartment.
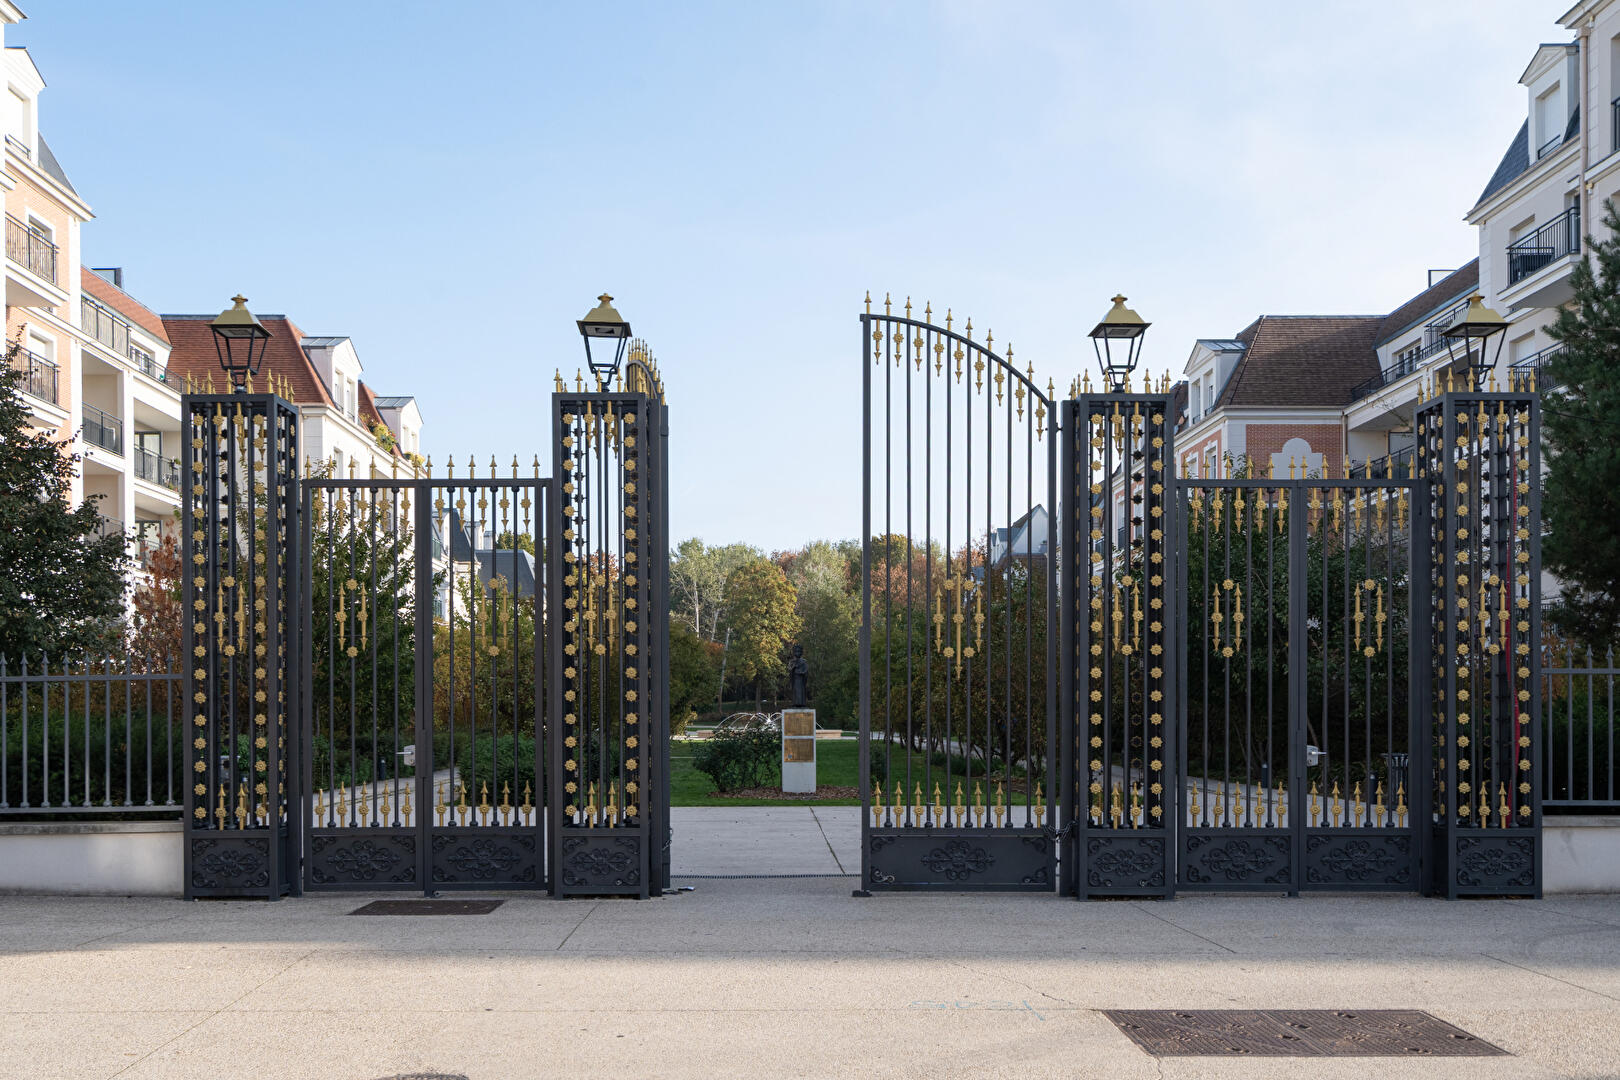
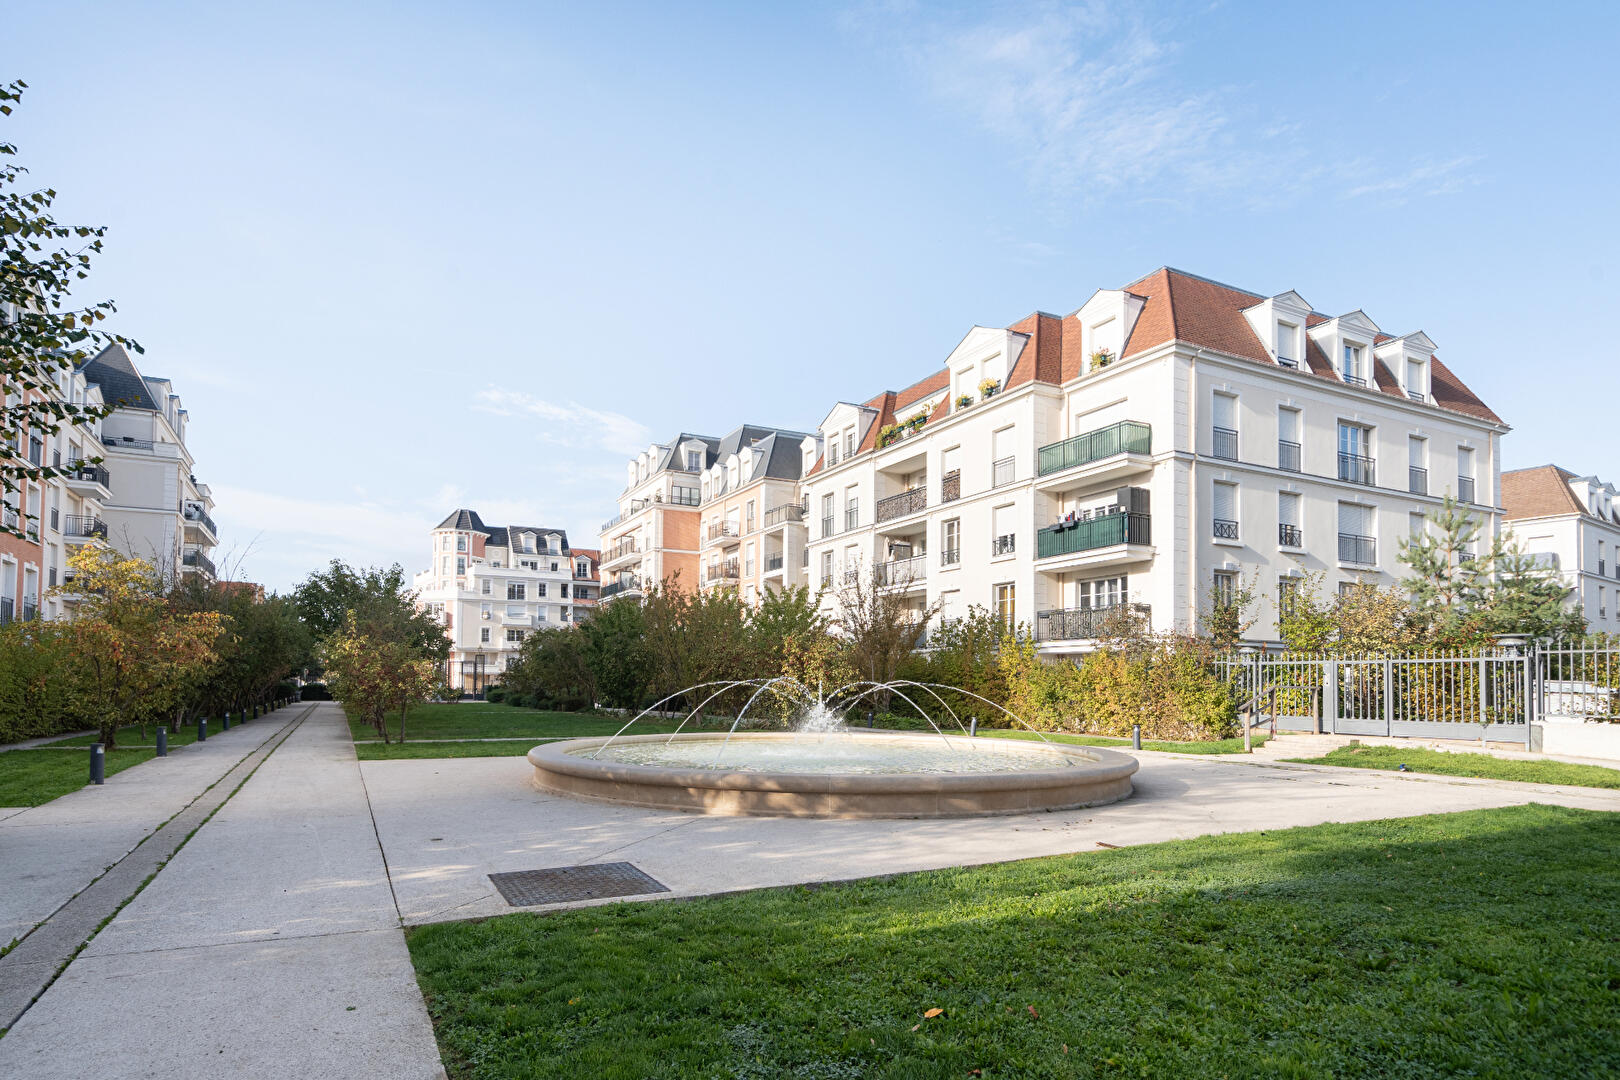
Another major advantage is the building’s proximity to Anne-de-Kie Park. Just a few steps are all it takes to reach this true green lung of the city. With its vast wooded areas, walking paths, recreational facilities, and numerous sports and family activities, the park offers a privileged environment for walks, sports, or shared moments with family.
An apartment designed down to the smallest detail, where the quality of the interior renovation harmonizes with an exceptional terrace and a rare natural setting in the city.
Two underground parking spaces complete this property, which is subject to condominium ownership regulations.
The proximity to public transport and major travel routes enhances the appeal of this address, in an area benefiting from improved service and the development of the Grand Paris Express network.
RER B LE BLANC MESNIL: 1.3 km
Bus 346 and 348: 2-minute walk
A1 and A3 motorways: 5 minutes
Roissy CDG Airport: 15 km
Additional information
- 5 rooms
- 3 bedrooms
- 1 bathroom
- 1 bathroom
- Floor : 6
- 6 floors in the building
- Parking : 2 parking spaces
- 3 co-ownership lots
- Annual co-ownership fees : 4 032 €
- Property tax : 3 164 €
- Proceeding : Non
- Bail en cours : Non
Energy Performance Certificate
- A
- 95kWh/m².year9*kg CO2/m².yearB
- C
- D
- E
- F
- G
- A
- 9kg CO2/m².yearB
- C
- D
- E
- F
- G
Estimated average annual energy costs for standard use, indexed to specific years 2021, 2022, 2023 : between 720 € and 1030 € Subscription Included
Agency fees
-
The fees include VAT and are payable by the vendor
Mediator
Médiation Franchise-Consommateurs
29 Boulevard de Courcelles 75008 Paris
Estimate your financing
Information on the risks to which this property is exposed is available on the Geohazards website : www.georisques.gouv.fr