Praise of Stone and Light: A Character Property and Its Outbuildings in L’Isle-Adam
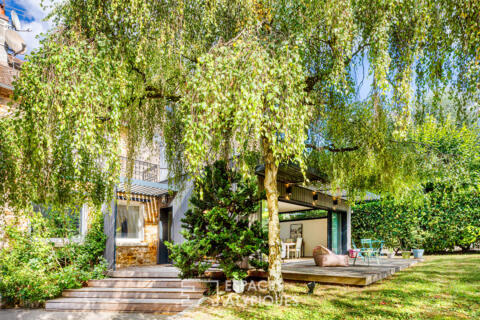
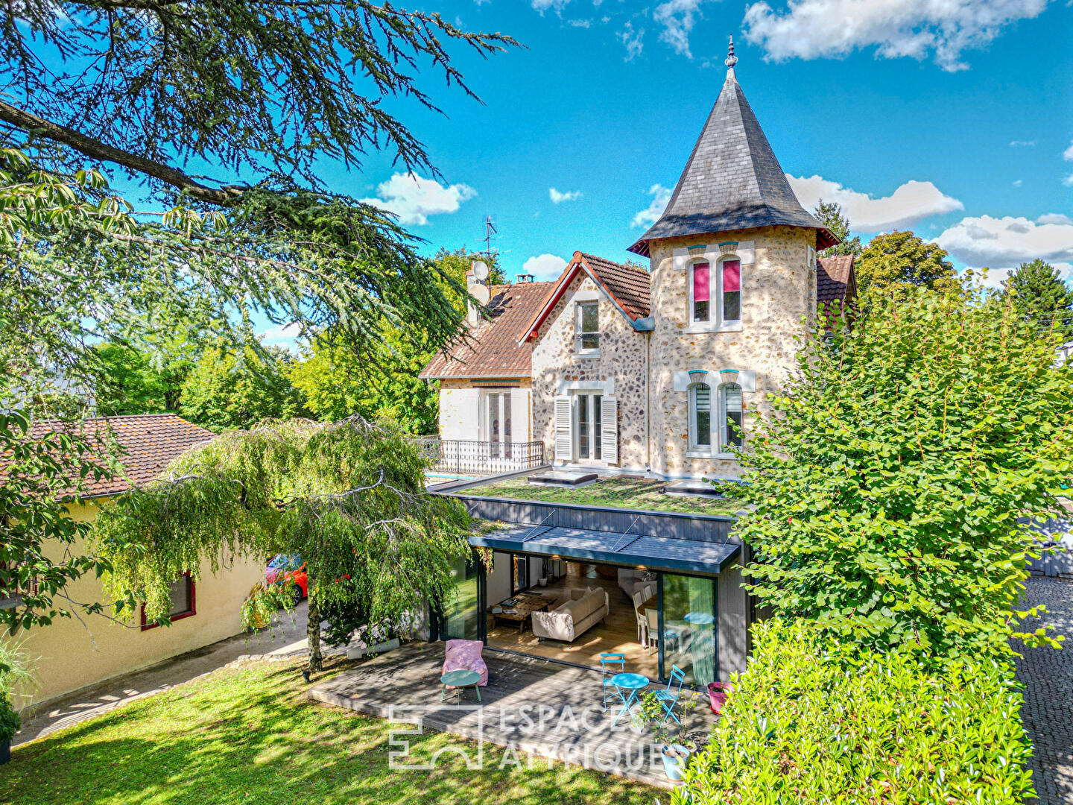
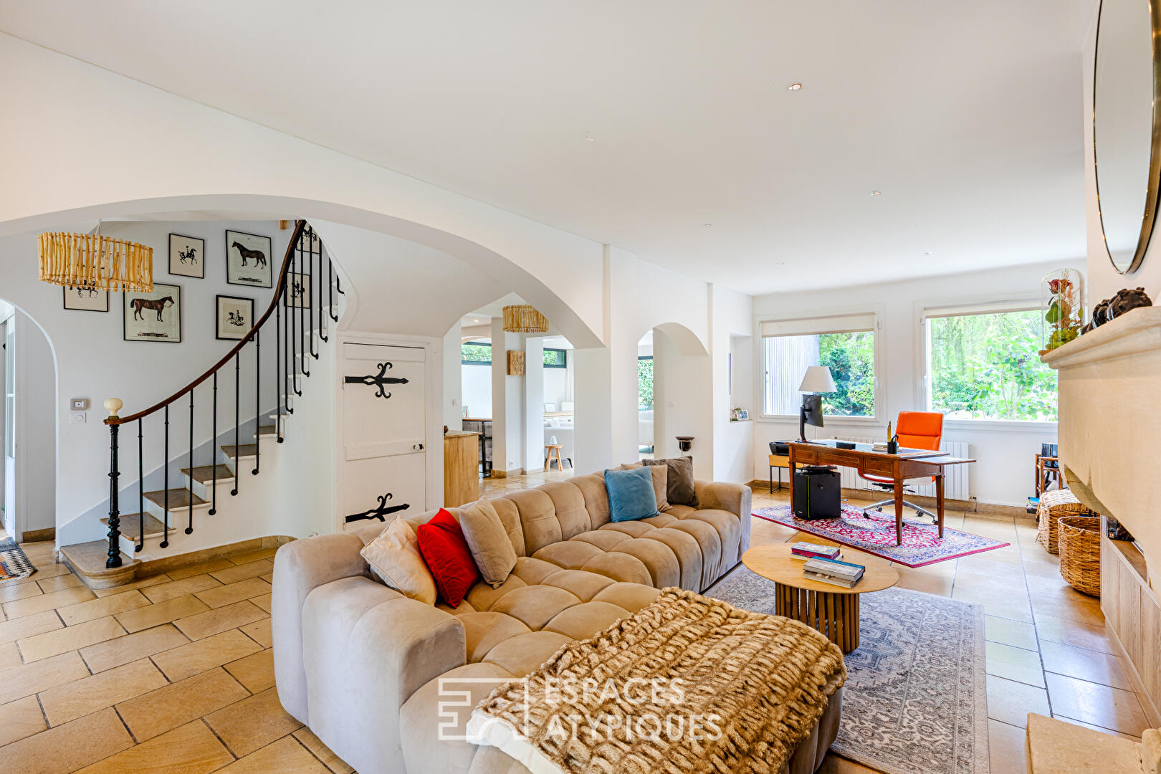
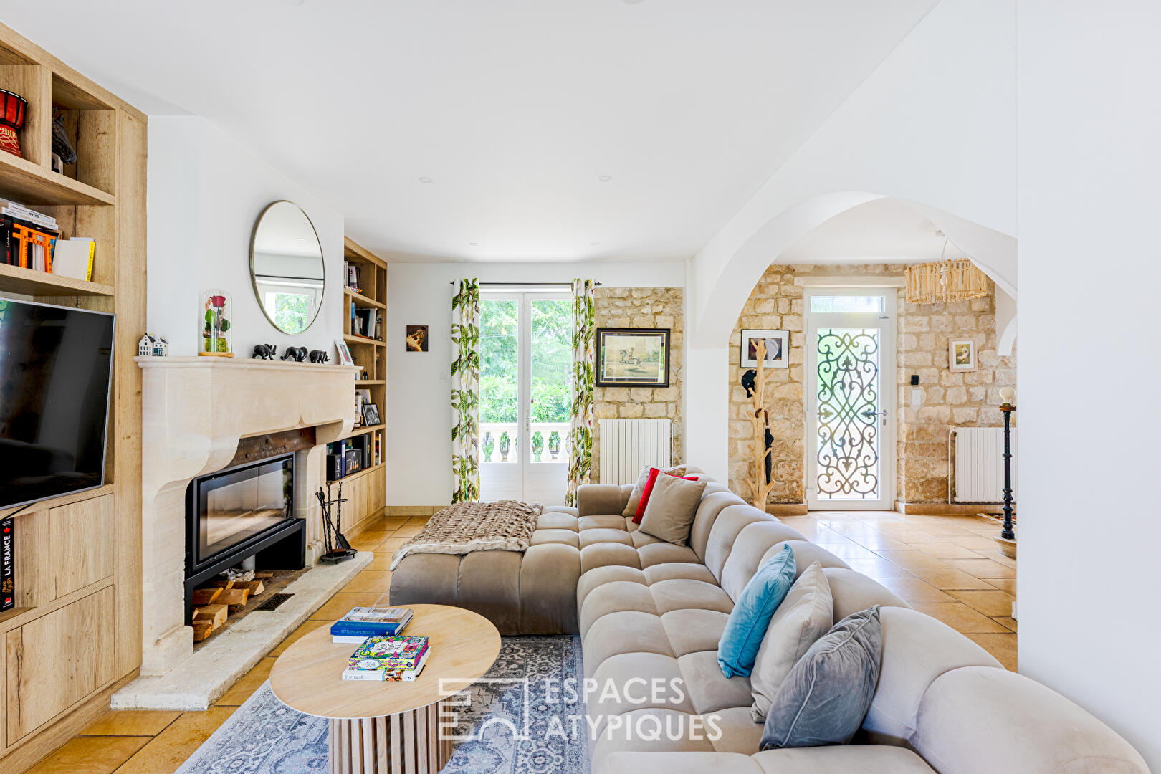
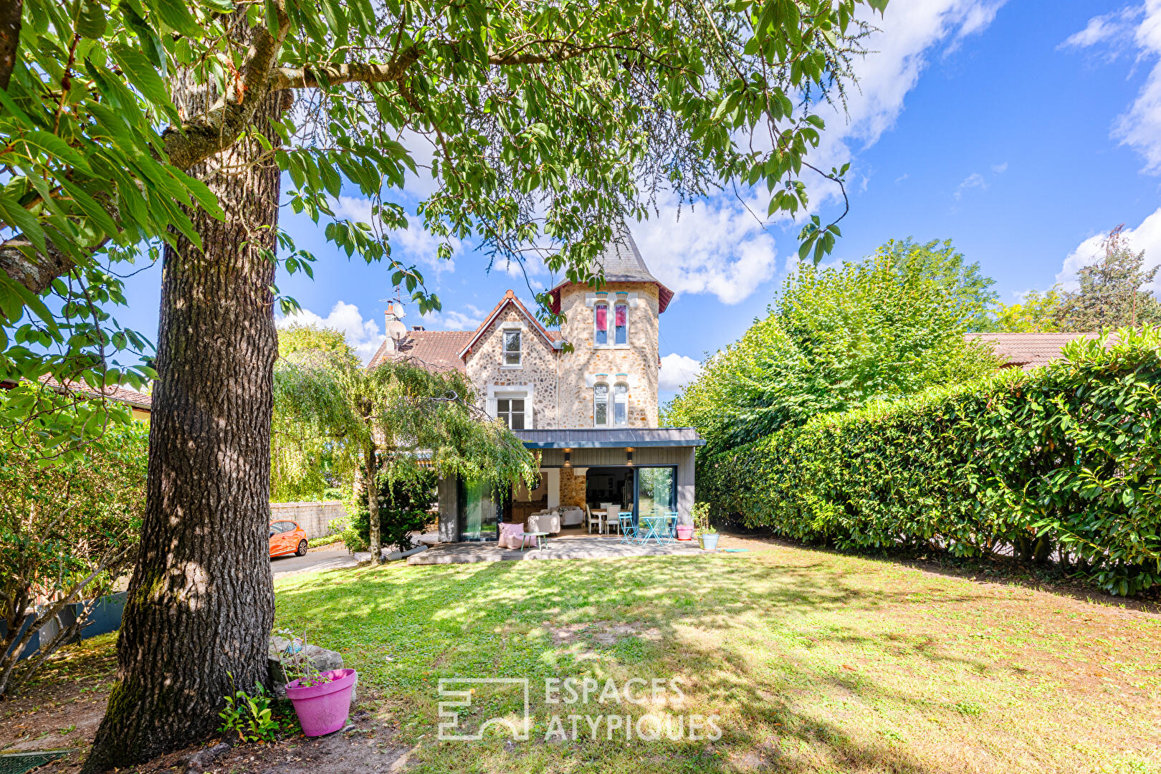
Nestled in a quiet and highly sought-after neighborhood of L’Isle-Adam, just steps from downtown shops and lush green surroundings, this elegant 199 m² property seamlessly blends historic heritage with contemporary architecture. Set on a 981 m² plot, the home immediately captivates with the character of its stone facade and the unique silhouette of its turret.
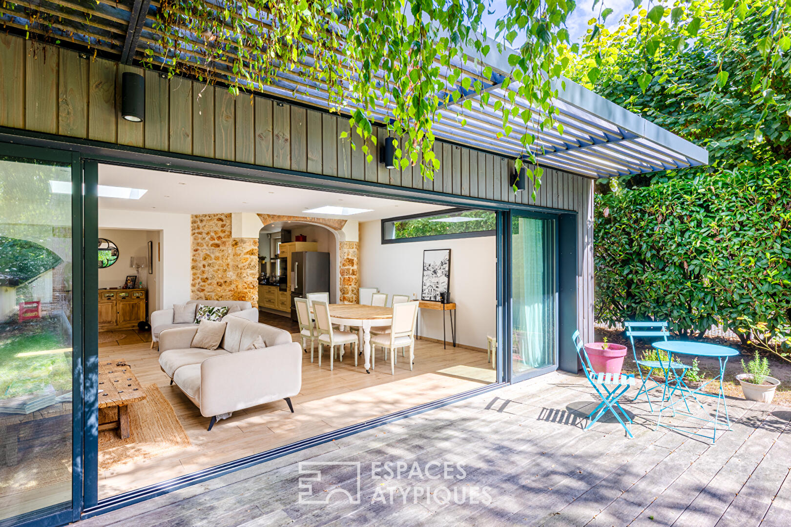
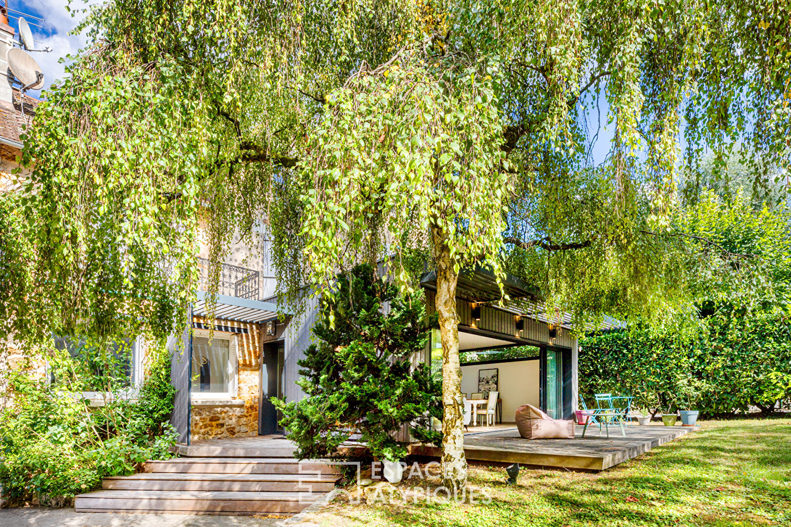
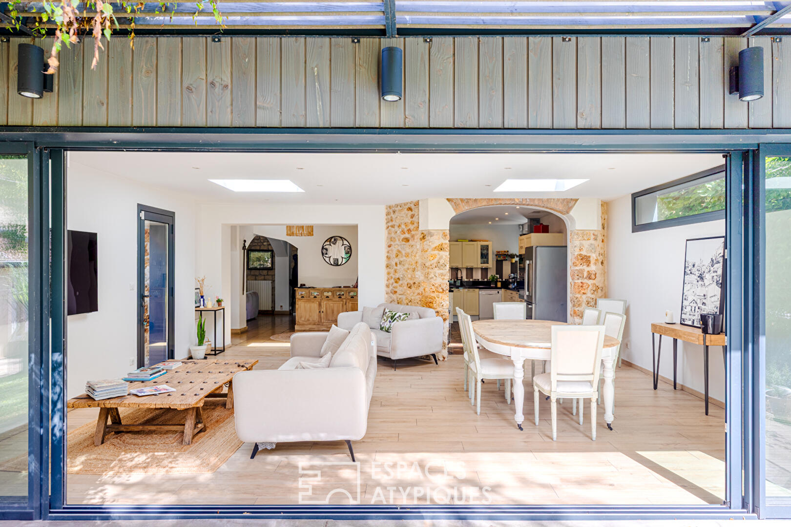
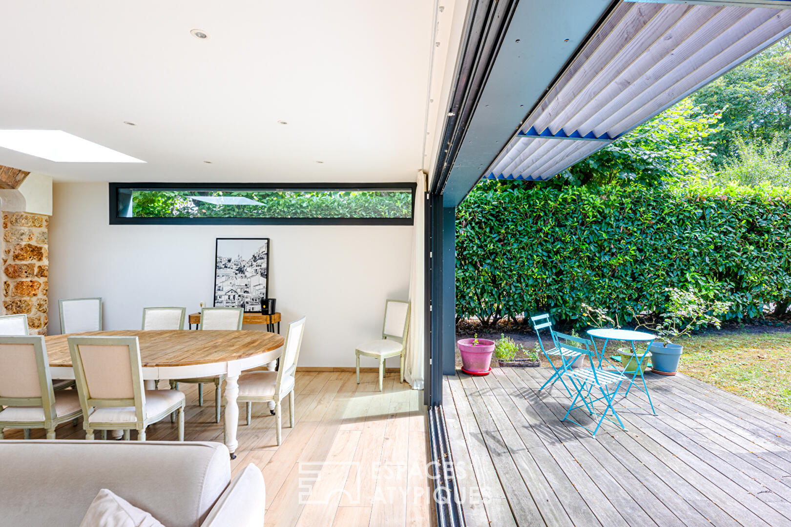
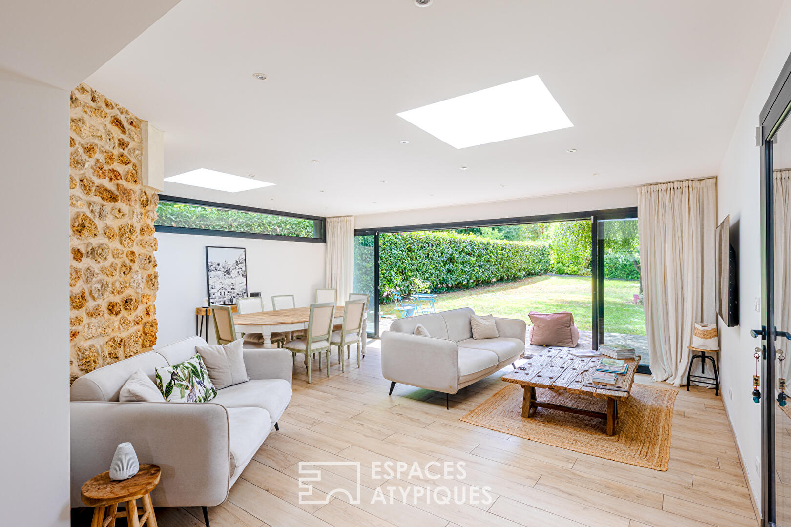
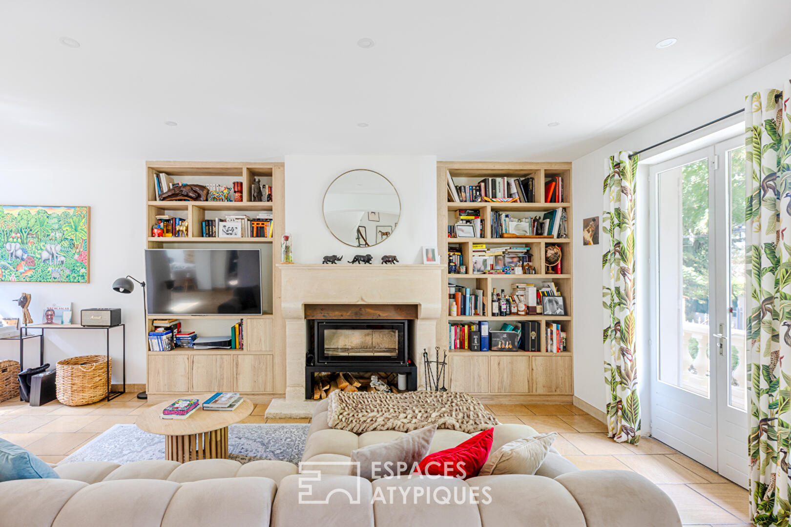
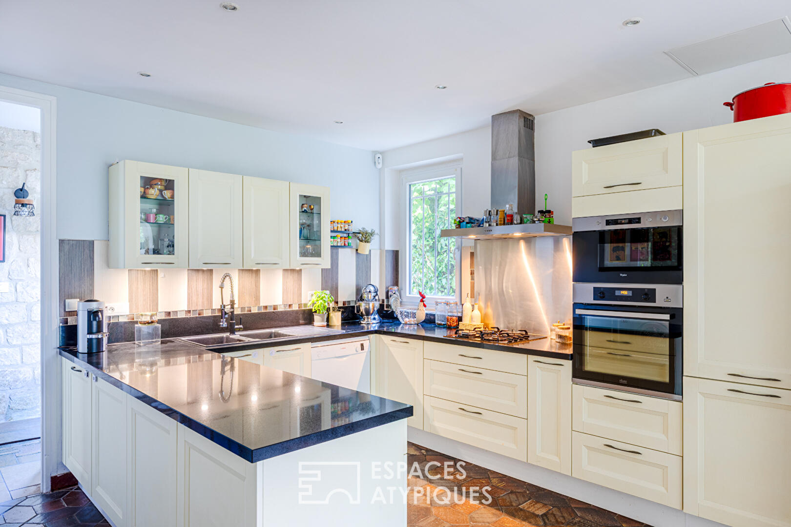
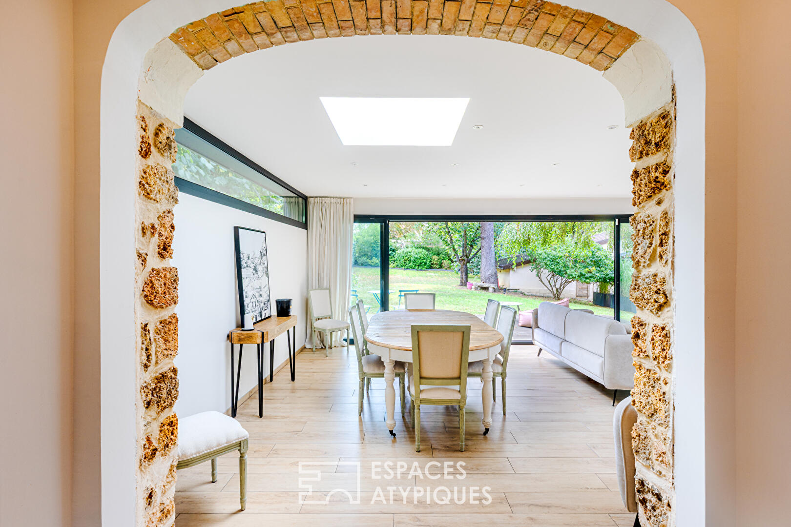
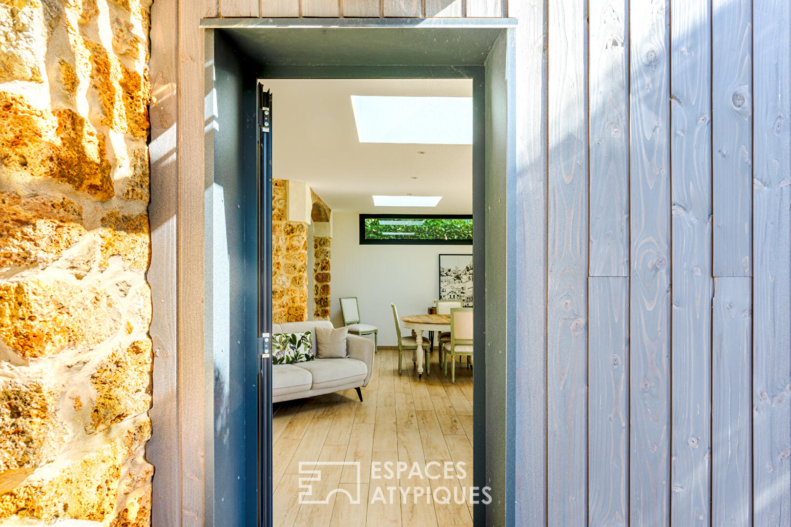
The ground floor reveals the soul of the home: a modern redesign orchestrated by an architect, pairing authentic original stone with a sleek glass extension, creating an atmosphere of sophistication and refinement. Designed as a vast dual-aspect living space, the double reception room and open-plan kitchen benefit from exceptional light throughout the day.
A true bridge between nature and indoor living, the contemporary extension features generous proportions and large floor-to-ceiling sliding glass doors. When fully opened, the boundary between inside and out disappears, bringing natural light and greenery into the heart of the home. The living area extends seamlessly outside, offering unobstructed garden views and filling every square meter of the main room with daylight.
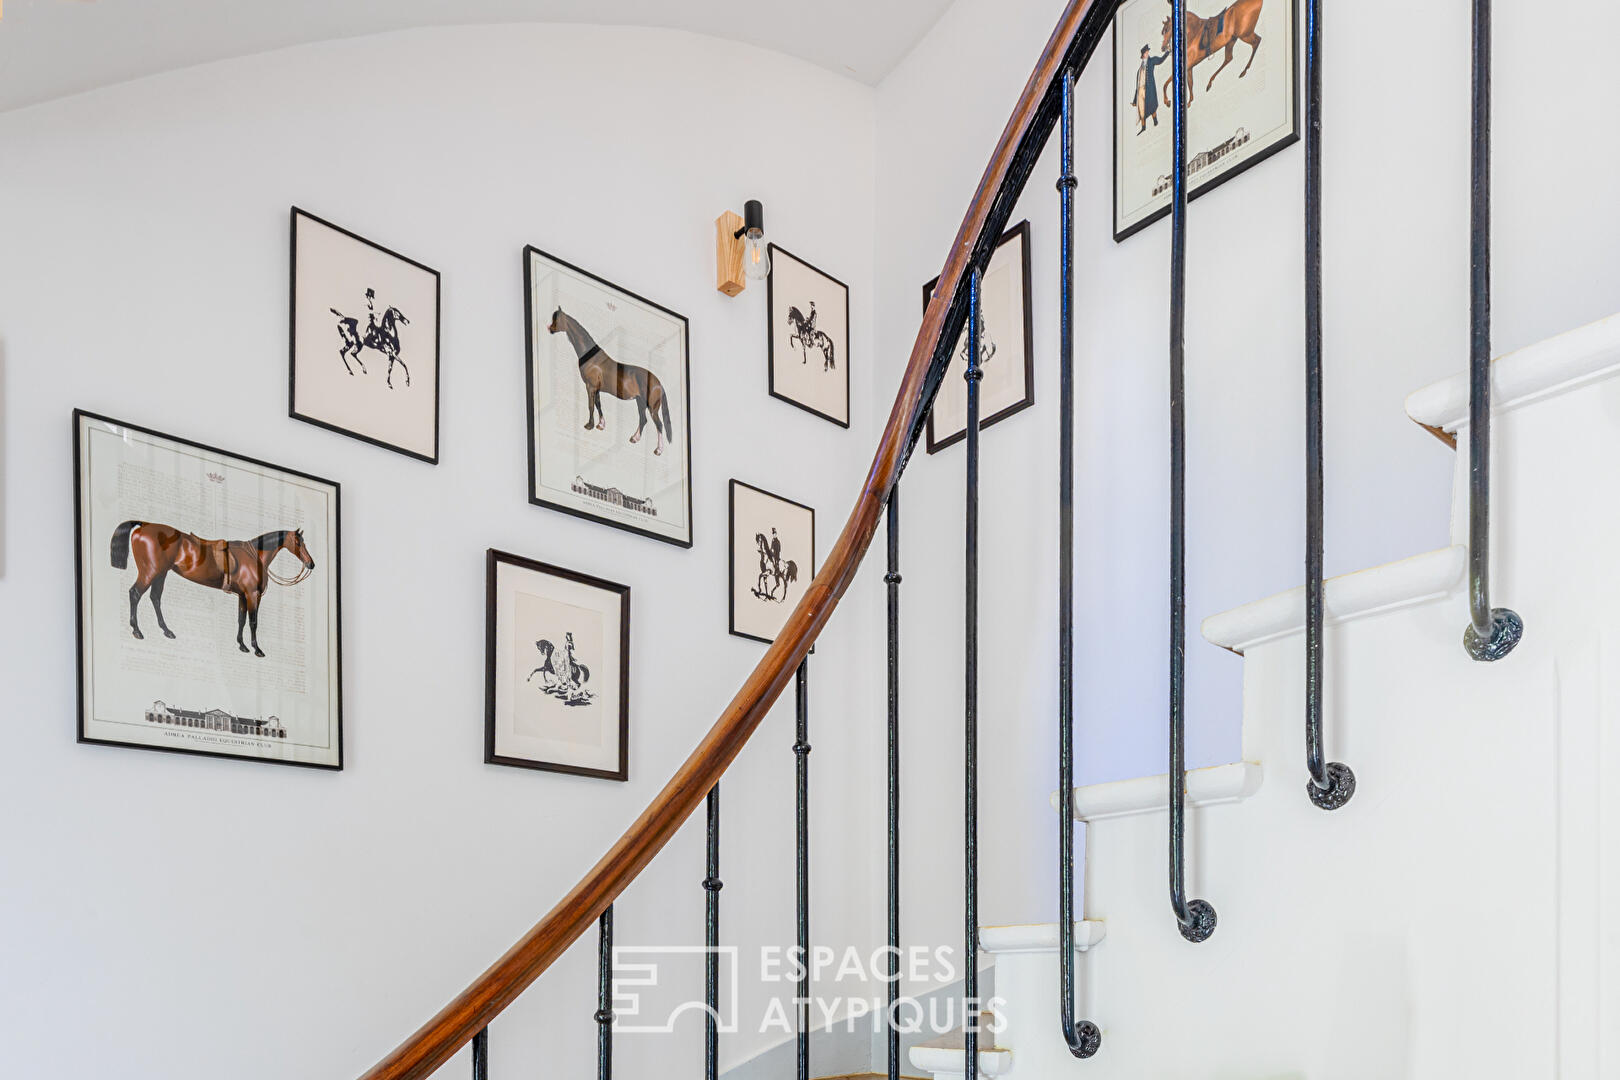
The upper floors are smoothly laid out and beautifully finished, offering open views and ample light.
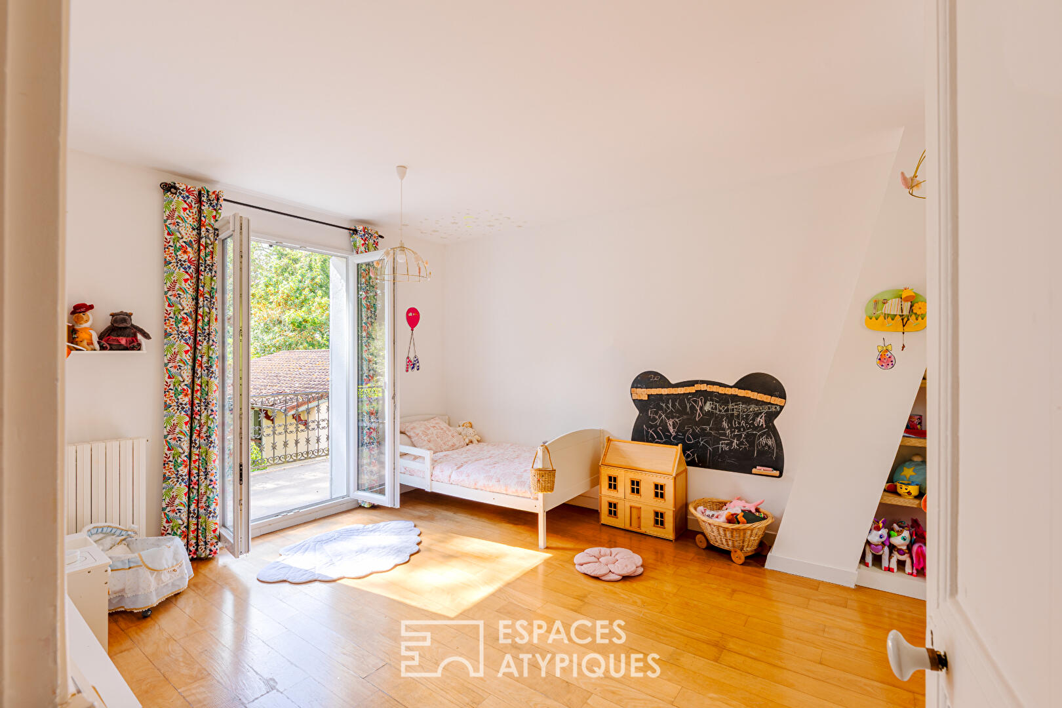
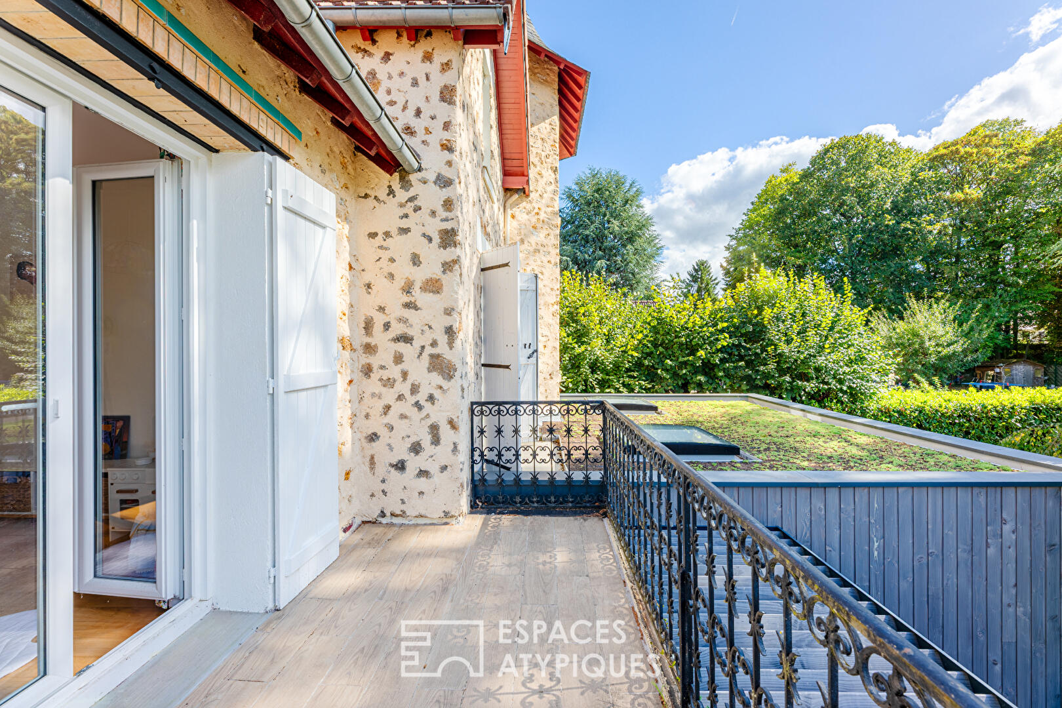
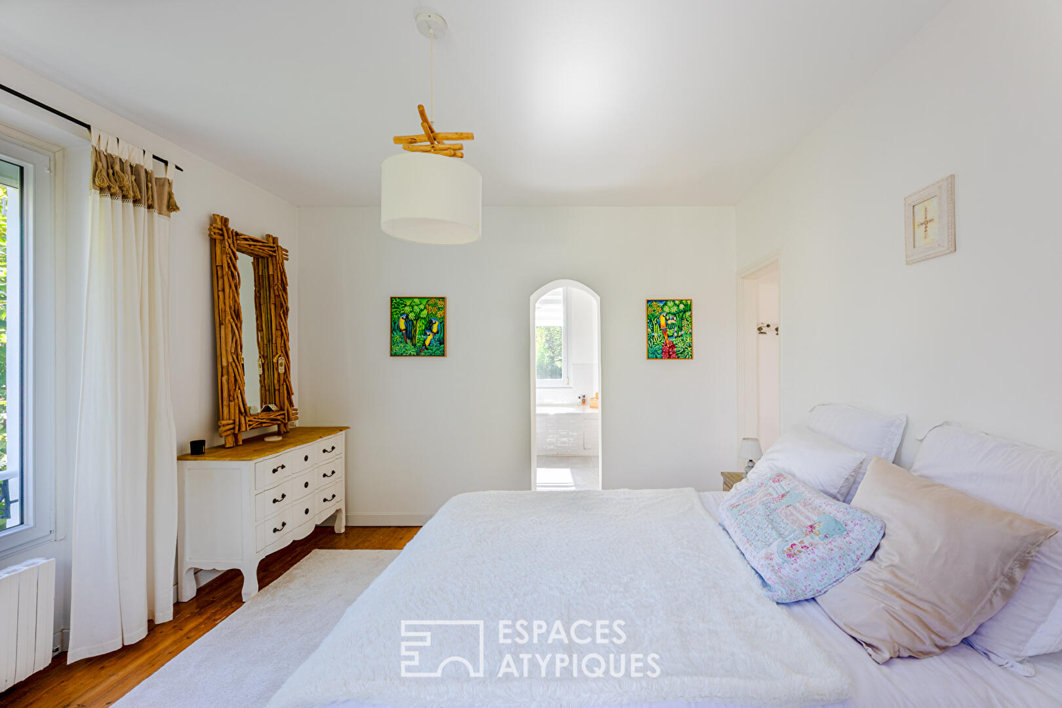
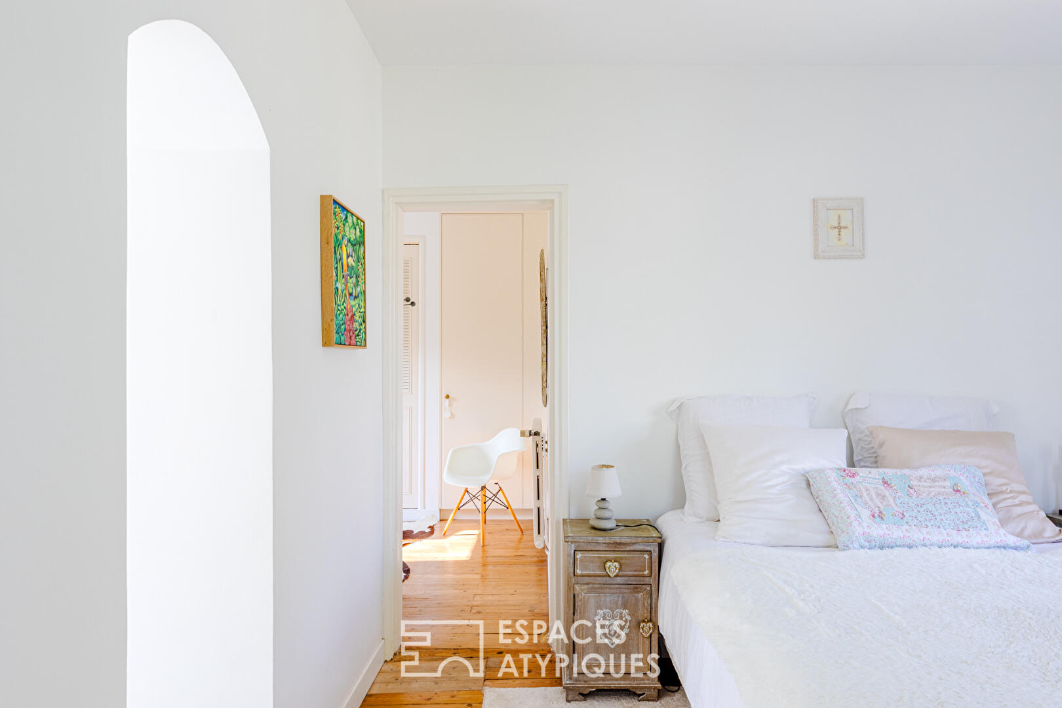
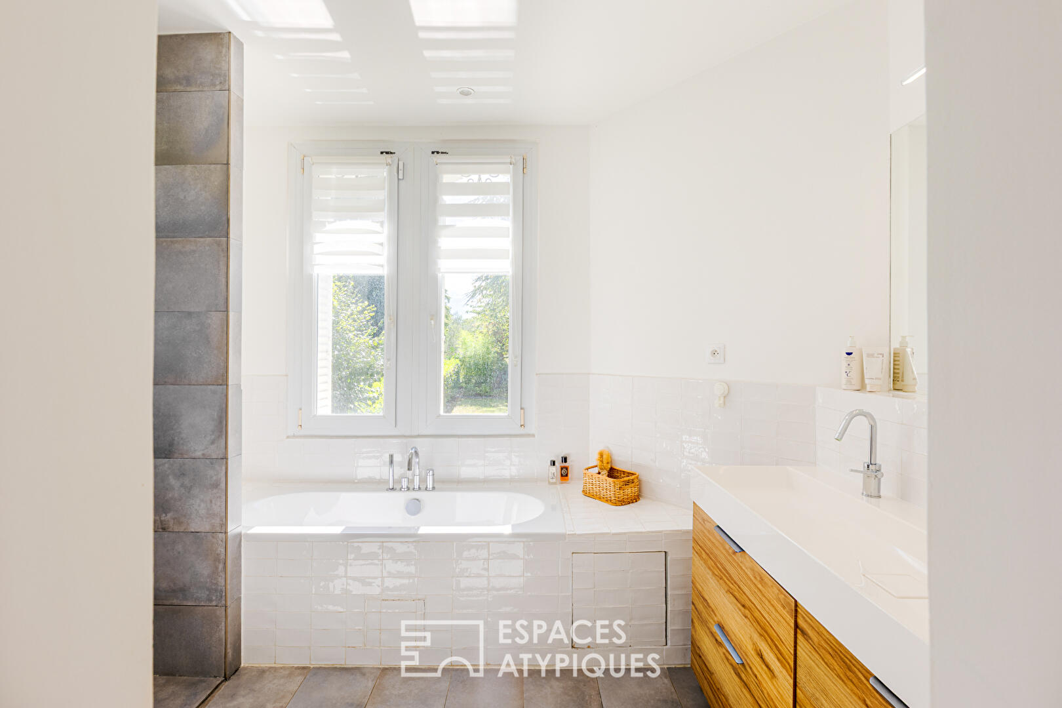
On the first floor, a sunlit bedroom features dual aspect views, opening onto a private balcony on one side and a large terrace overlooking the garden on the other. Adjacent, the primary suite offers a quiet, cozy retreat complete with a custom walk-in closet and an en-suite bathroom featuring both a tub and a shower.
On the top floor, the second level accommodates two additional charming bedrooms. One includes an office space nestled inside the top of the turret, designed as a creative sanctuary.
Complementing the 199 m² main house, two independent structures provide great flexibility:
A recently renovated 2-room guest house (57 m²), ideal for hosting visitors in full privacy, housing a teenager, or setting up a home office.
An independent suite (25 m²) with a bedroom and shower room, easily convertible into a self-contained studio.
A remarkable property in L’Isle-Adam combining classic character with bold modern architecture, creating a bright home turned entirely toward nature.
Additional information
- 6 rooms
- 4 bedrooms
- 1 bathroom
- 1 bathroom
- 3 floors in the building
- Outdoor space : 981 SQM
- Parking : 3 parking spaces
- Property tax : 5 684 €
Energy Performance Certificate
- A
- B
- C
- 206kWh/m².year34*kg CO2/m².yearD
- E
- F
- G
- A
- B
- C
- 34kg CO2/m².yearD
- E
- F
- G
Estimated average annual energy costs for standard use, indexed to specific years 2021, 2022, 2023 : between 3030 € and 4110 € Subscription Included
Agency fees
-
The fees include VAT and are payable by the vendor
Mediator
Médiation Franchise-Consommateurs
29 Boulevard de Courcelles 75008 Paris
Estimate your financing
Information on the risks to which this property is exposed is available on the Geohazards website : www.georisques.gouv.fr