
Architectural duality: When the cubic extension enhances tradition in Osny
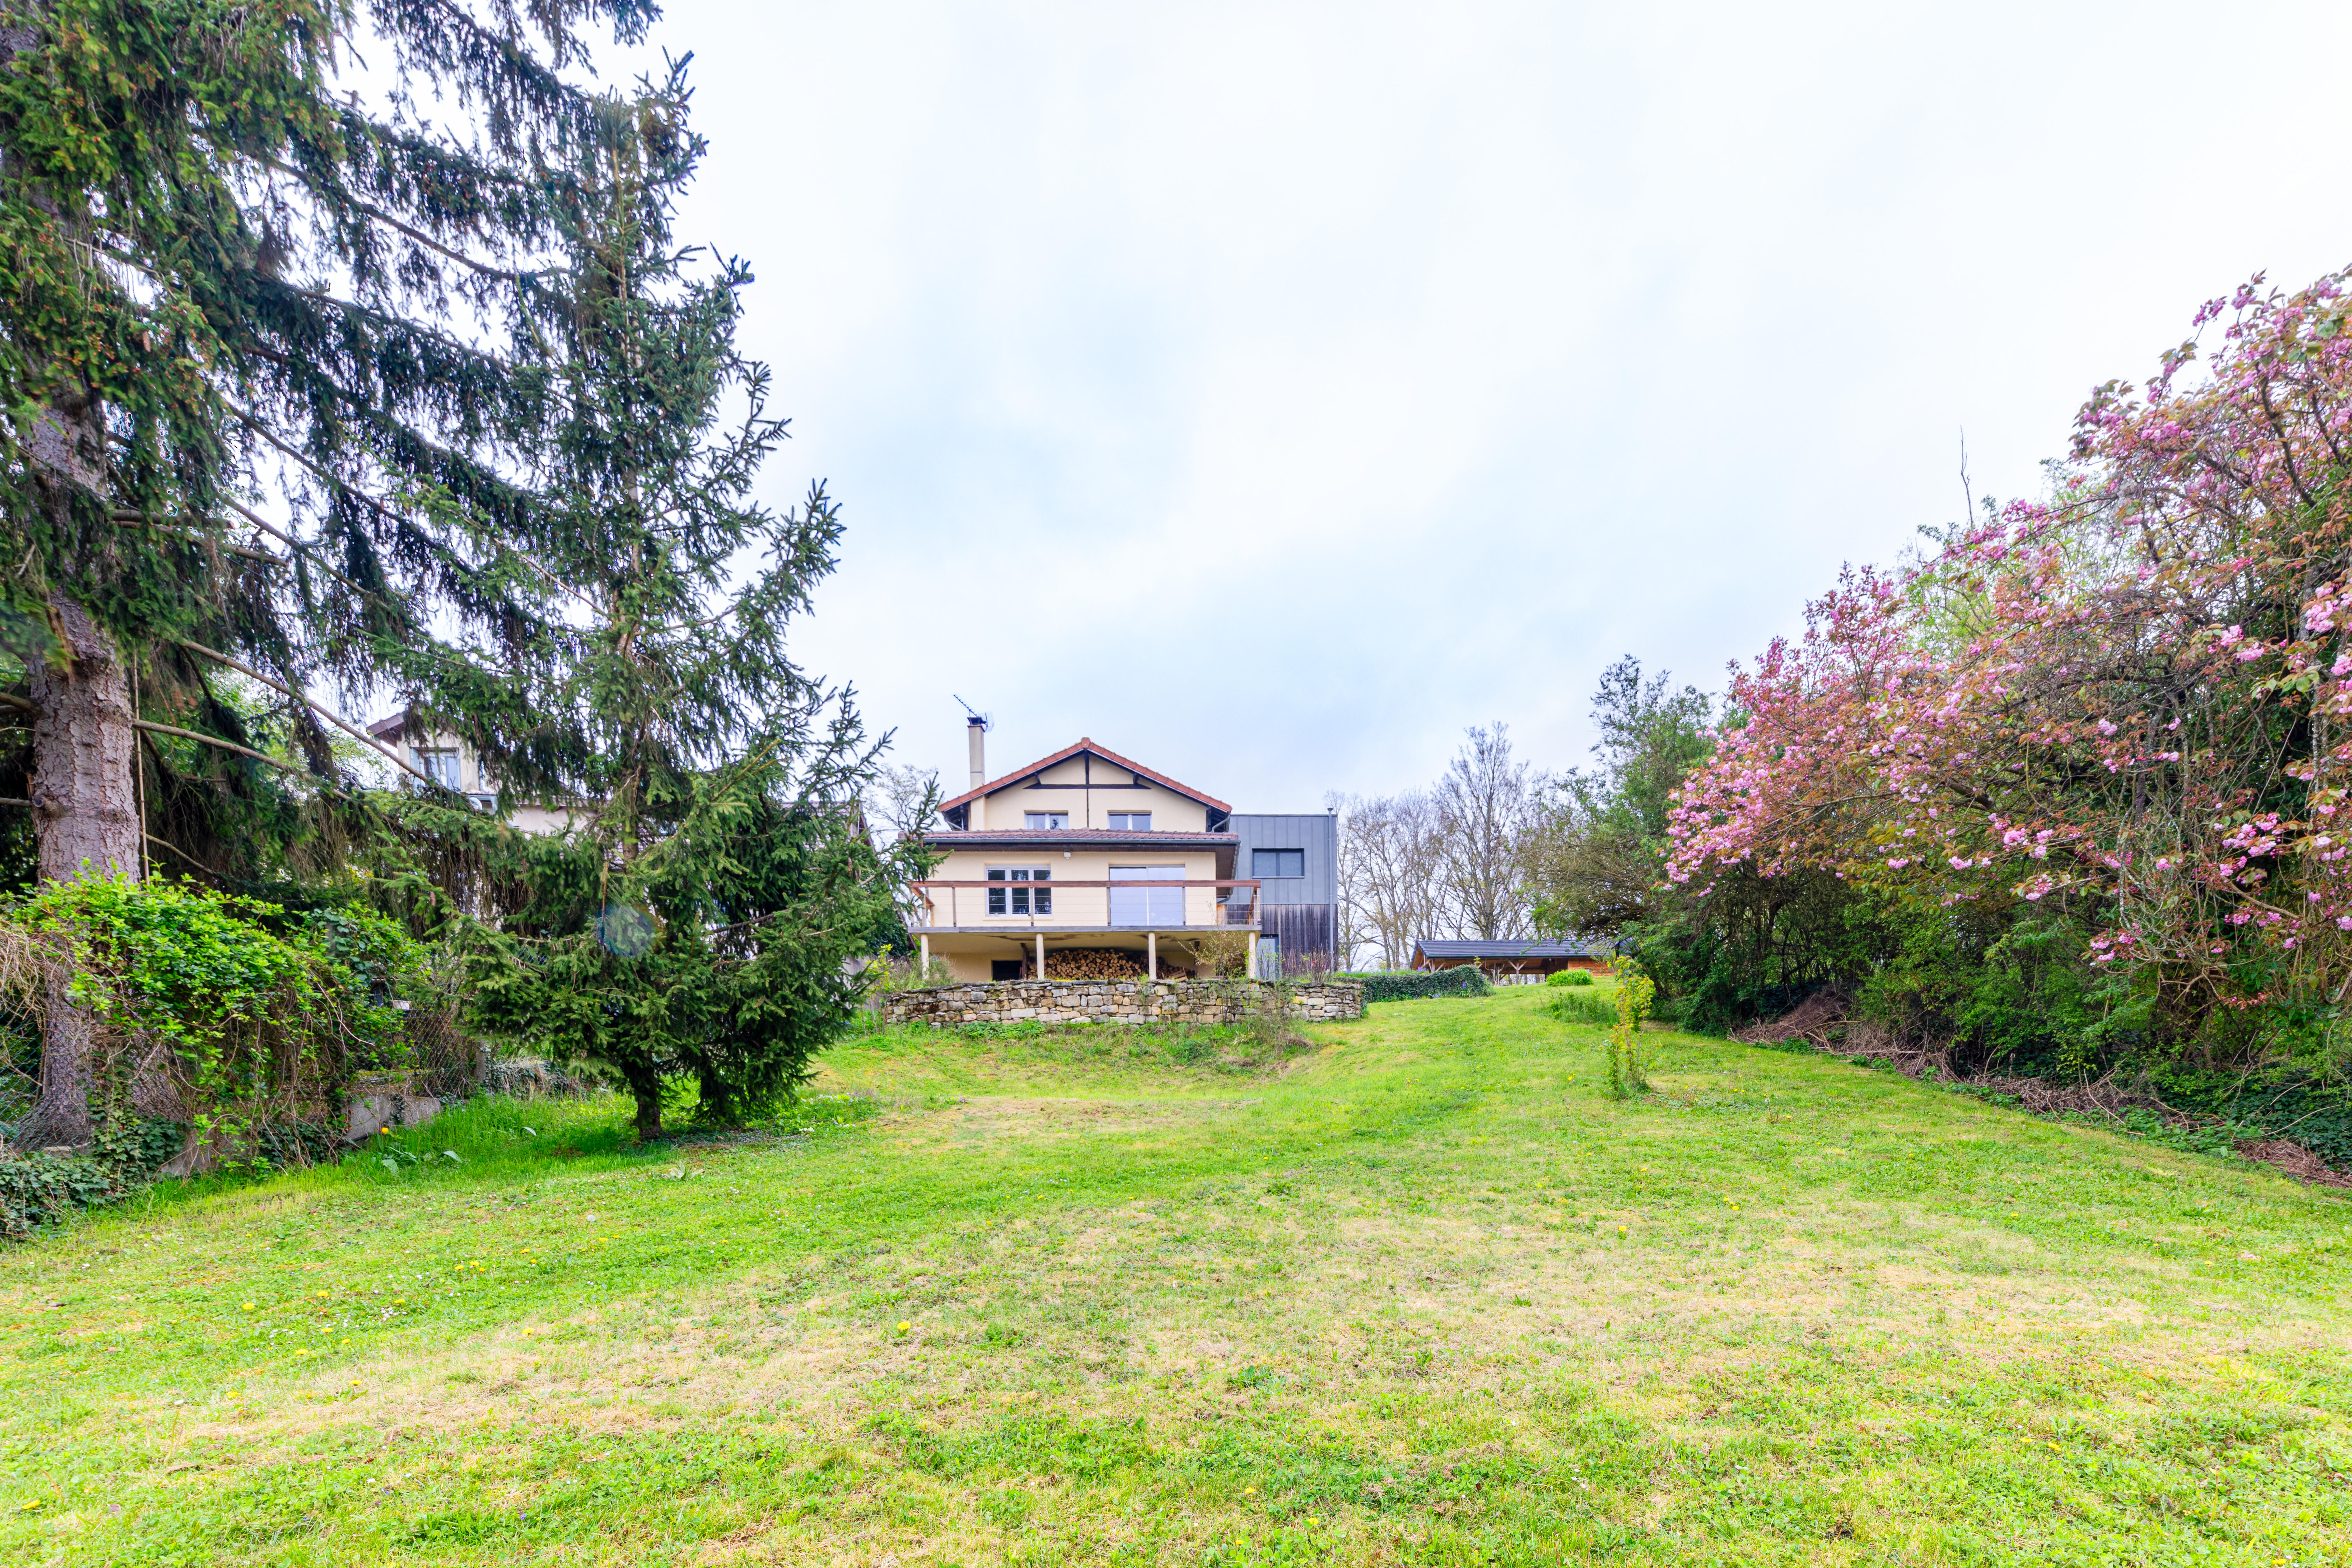
Nestled in the heart of a quiet, residential area of Osny, between town and country, lies this unique 150 sq m house.
Located in a privileged setting where peace and greenery reign supreme, this property breaks free from conventional design to offer a unique indoor-outdoor living experience. Built on a 1540 sq m wooded plot, it embodies a resolutely contemporary lifestyle, where every space has been designed to capture light and enhance the views.
The Heart of Life:
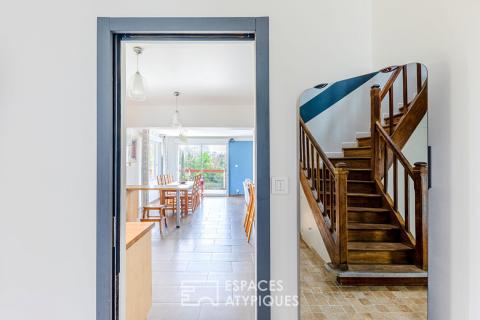
Fluidity and Warmth. The entrance, a true transitional space, intelligently distributes the living areas. It opens onto a quiet guest bedroom with its own en-suite shower room and toilet, offering complete privacy. Adjacent to it, a functional office provides a quiet place to work while remaining at the heart of the home. It then leads to a living area where the boundaries between indoors and outdoors blur.
The living room, a true haven of serenity, is arranged around a sculptural wood-burning stove, bringing a warm touch to the clean lines of the space. The open-plan kitchen, with its minimalist design and fully equipped, becomes the heart of the home. It connects directly to the terrace that runs the entire length of the house, creating a soothing visual perspective of the garden.
A Garden with a Refuge-like Feel:
The grounds of over 1500 sqm offer a rare respite in an urban setting. Extending directly from the living room, the terrace invites contemplation.
Further on, a charming garden shed with its own terrace and outdoor dining area creates a chic, intimate atmosphere, perfect for entertaining in complete privacy.
Private Spaces and Basement: Balance and Practicality.
The layout prioritizes comfort and privacy: Ground Floor: In addition to the guest area and office at the entrance, this level offers a fluid and bright living space entirely oriented towards the garden. Upstairs: The sleeping area unfolds with three bright bedrooms, a second bathroom with meticulous finishes, and a toilet. Basement: A cellar completes this property, ideal for storing or preserving the most precious wines.
Amenities and Outbuildings:
Located close to the amenities of Osny while remaining sheltered from the hustle and bustle, the house features:
A closed garage and two outdoor parking spaces.
An alarm system and electric shutters.
A wood-burning stove installed in 2005.
A green roof (renovated in 2020).
Electric inertia heating and a 200L water heater (replaced in 2020). From a self-contained septic tank.
Espaces Atypiques’ opinion:
The bold contrast between the traditional house and its contemporary zinc extension makes this property a unique architectural work in Osny. A true haven of peace for lovers of tranquility, design, and authenticity.
Additional information
- 6 rooms
- 4 bedrooms
- 2 bathrooms
- 1 floor in the building
- Outdoor space : 1540 SQM
- Parking : 4 parking spaces
- Property tax : 1 834 €
Energy Performance Certificate
- A
- B
- 165kWh/m².year6*kg CO2/m².yearC
- D
- E
- F
- G
- A
- 6kg CO2/m².yearB
- C
- D
- E
- F
- G
Estimated average annual energy costs for standard use, indexed to specific years 2021, 2022, 2023 : between 2080 € and 2830 € Subscription Included
Agency fees
-
The fees include VAT and are payable by the vendor
Mediator
Médiation Franchise-Consommateurs
29 Boulevard de Courcelles 75008 Paris
Estimate your financing
Information on the risks to which this property is exposed is available on the Geohazards website : www.georisques.gouv.fr