
In Presles: Architect-designed house bathed in light, with swimming pool and views over the valley
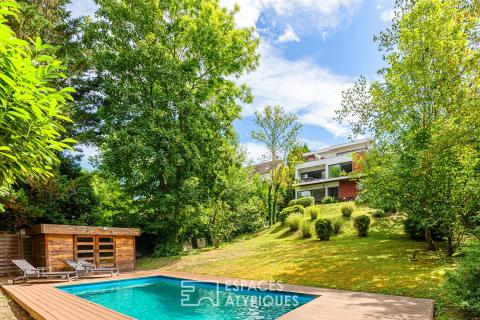
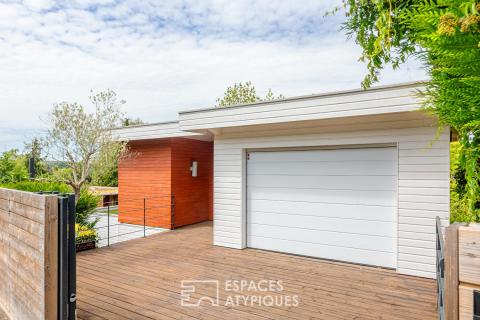
Nestled in a peaceful setting, this architect-designed house of 176 sqm (207 sqm of floor space) offers a unique living environment, perfectly balancing modernity, nature, and privacy. Built into the hillside, it unfolds over several levels, each with independent access and unobstructed views of the surrounding valley.
Upon arrival, the first level leads to a bright office, ideal for working from home, as well as direct access to the garage. A terrace completes this level.
A few steps down, the heart of the house opens onto a spacious, light-filled living room, extending into an open-plan kitchen. This level also includes a master suite with a private bathroom, a separate toilet with a washbasin, ample storage, and a second terrace with direct access to the garden. The lower level houses two separate bedrooms, a landing that can easily be converted into a bedroom or enclosed office, a bathroom with double vanity, a separate toilet with washbasin, a laundry/boiler room, and a third terrace.
Each level connects to the outside, ensuring independence and privacy for all.
Thermal comfort is provided by underfloor heating on the first two levels, supplemented by electric radiators on the lower level.
Outside, the landscaped garden features a heat pump-heated swimming pool, a true invitation to relaxation in any season. This contemporary living space is designed to adapt to diverse lifestyles, with the added bonus of breathtaking views of the valley from every floor.
Just a 10-minute walk from Presles train station, connecting to Paris Nord in 30 minutes, this property benefits from a strategic location, combining nature and connectivity.
The vibrant towns of L’Isle-Adam and Beaumont-sur-Oise are less than 10 minutes away by car, while the local nursery and primary schools are in the immediate vicinity.
Nearby, golf courses, forests, and a variety of leisure activities enhance this exceptional living environment, ideal for both relaxation and family life.
Additional information
- 6 rooms
- 3 bedrooms
- 1 bathroom
- 1 bathroom
- 3 floors in the building
- Outdoor space : 961 SQM
- Parking : 2 parking spaces
- Property tax : 3 019 €
Energy Performance Certificate
- A
- B
- 142.8kWh/m².year5*kg CO2/m².yearC
- D
- E
- F
- G
- 5kg CO2/m².yearA
- B
- C
- D
- E
- F
- G
Estimated average annual energy costs for standard use, indexed to specific years 2021, 2022, 2023 : between 2270 € and 3090 € Subscription Included
Agency fees
-
The fees include VAT and are payable by the vendor
Mediator
Médiation Franchise-Consommateurs
29 Boulevard de Courcelles 75008 Paris
Estimate your financing
Information on the risks to which this property is exposed is available on the Geohazards website : www.georisques.gouv.fr