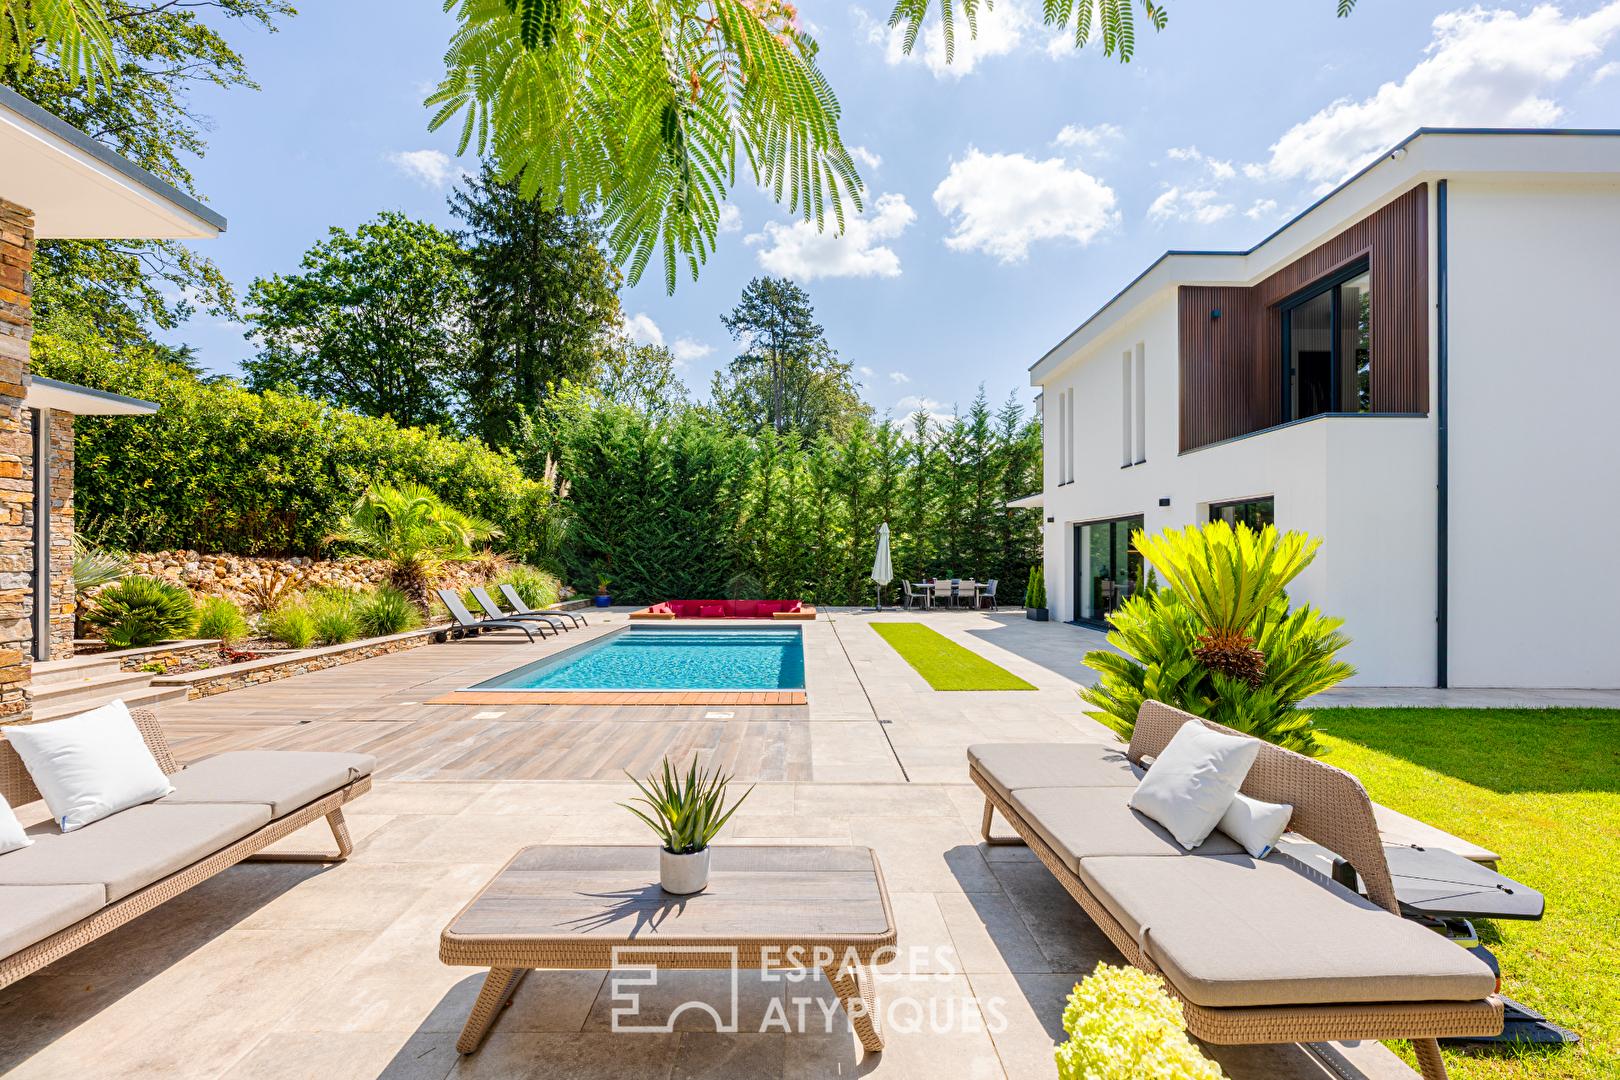
Contemporary architect-designed villa built in 2019, with swimming pool and exceptional amenities in Montlignon
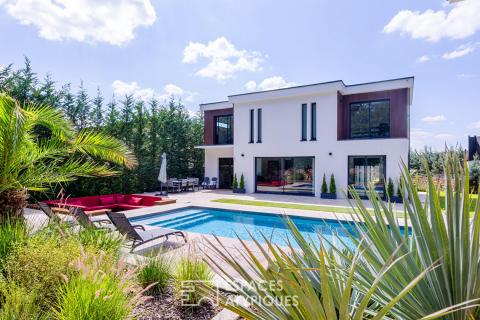
Hidden from view within a secure, gated community, this remarkable architect-designed villa, built in 2019, offers 273 sq m of living space on a landscaped plot of over 1,000 sq m. Still under its ten-year warranty, it elegantly combines contemporary architecture, cutting-edge technology, and exceptionally high-quality finishes.
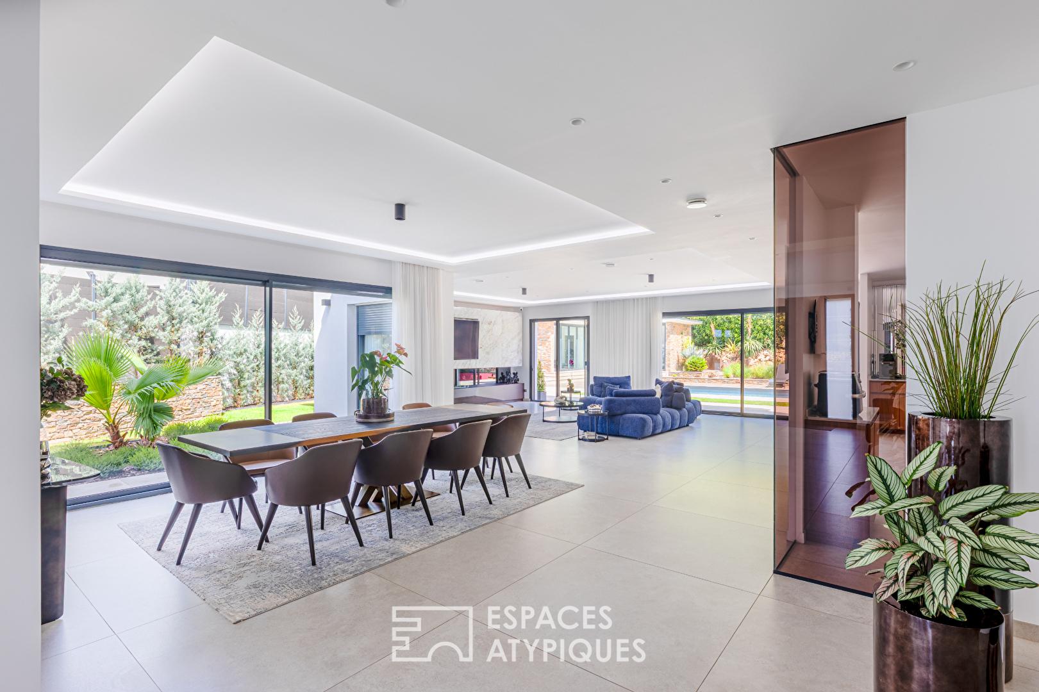
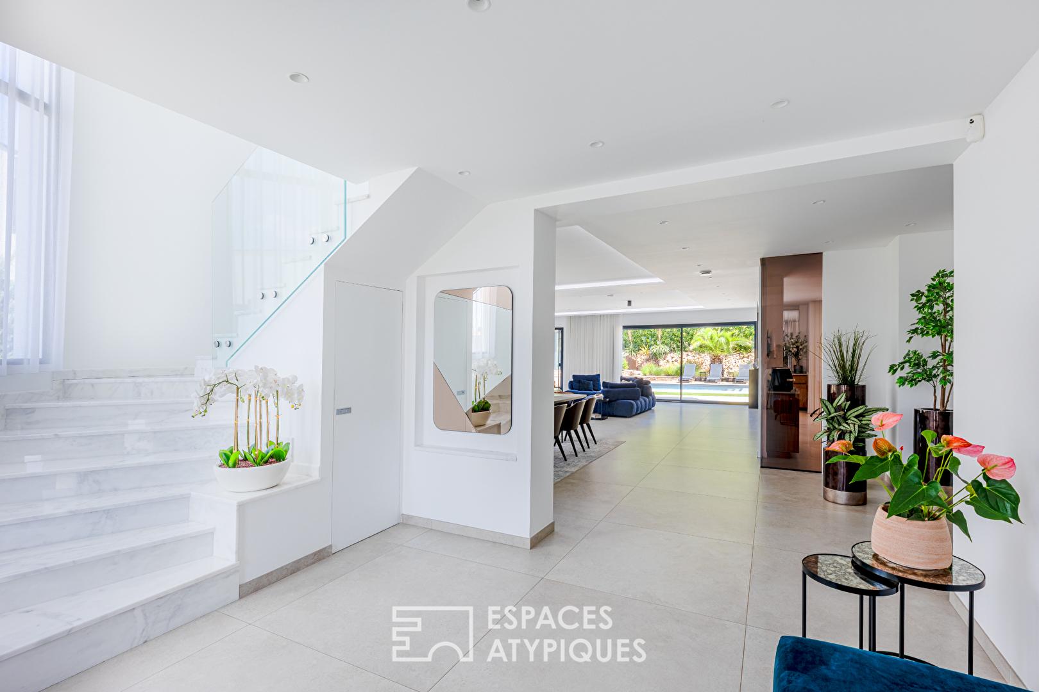
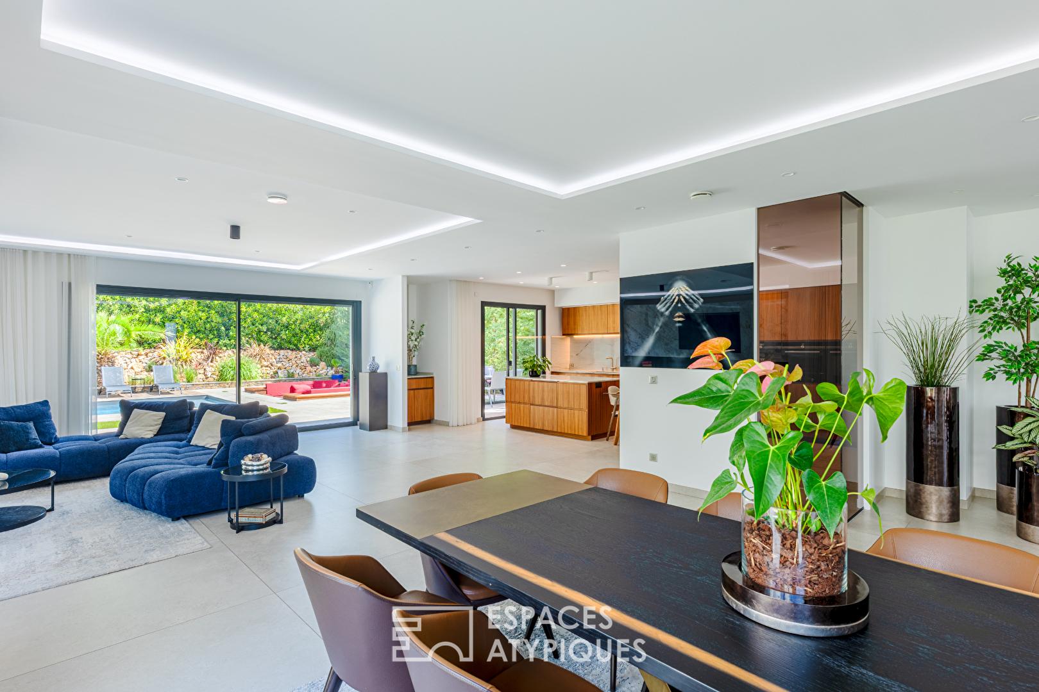
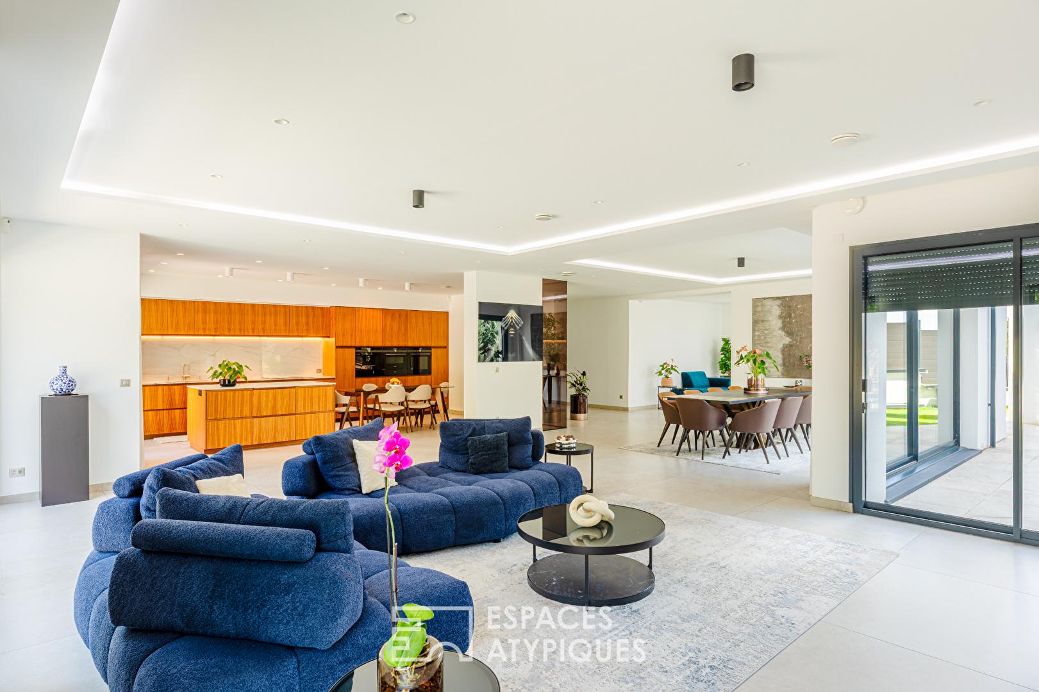
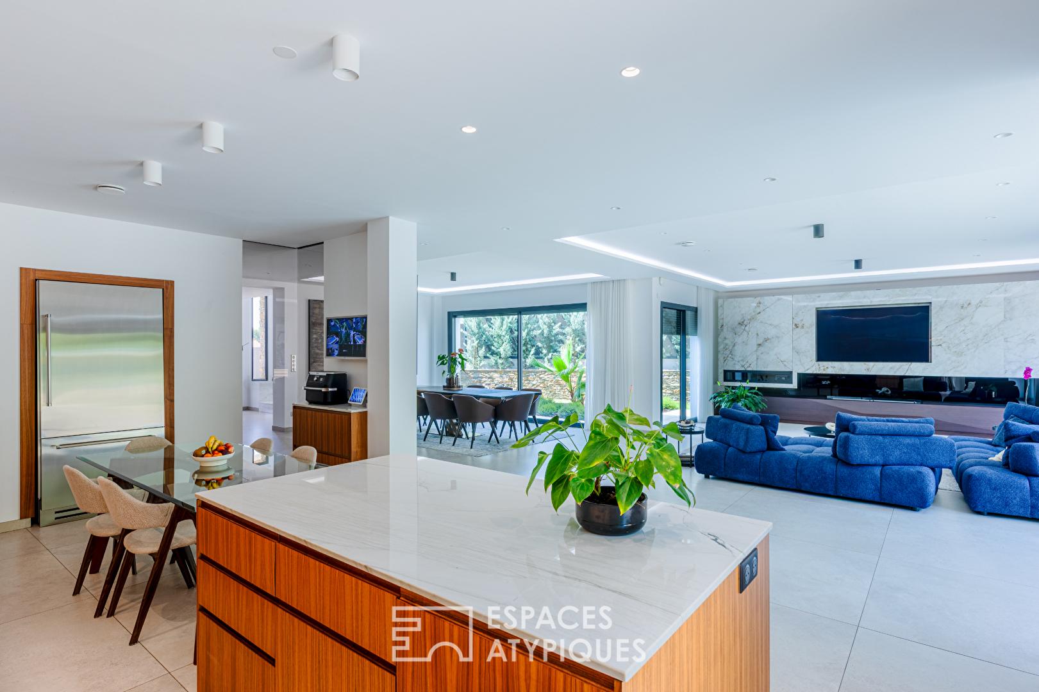
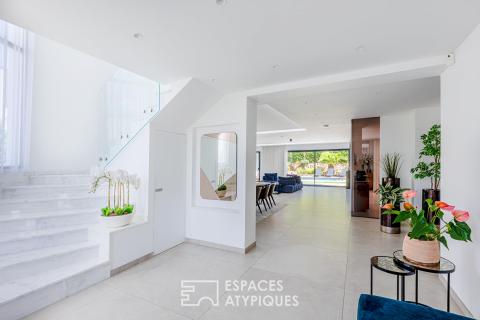
The tone is set from the moment you enter. A majestic, light-filled hall reveals a spectacular staircase clad in Carrara marble and showcases a perfectly conceived layout, where each space flows seamlessly into the next. The heart of the home revolves around a sumptuous living area of over 110 sq m, opening onto the garden through impressive, extra-large windows, some of which are motorized.
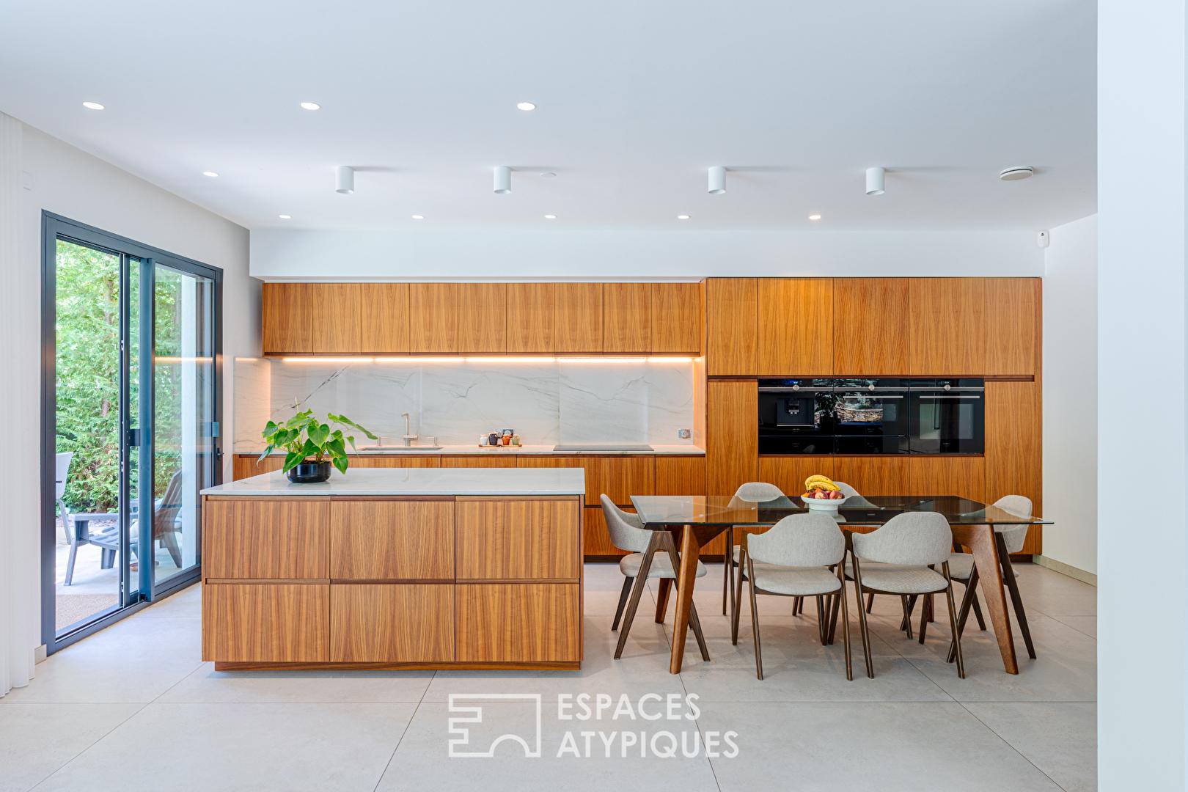
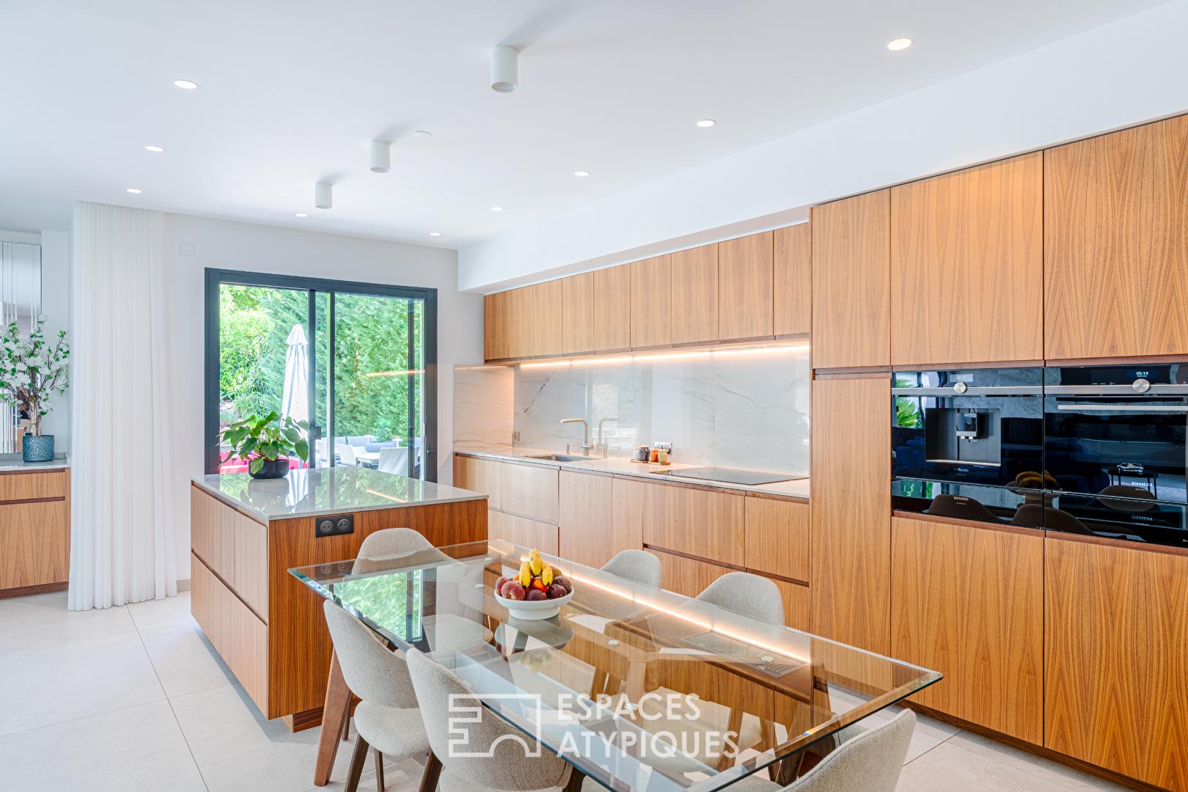
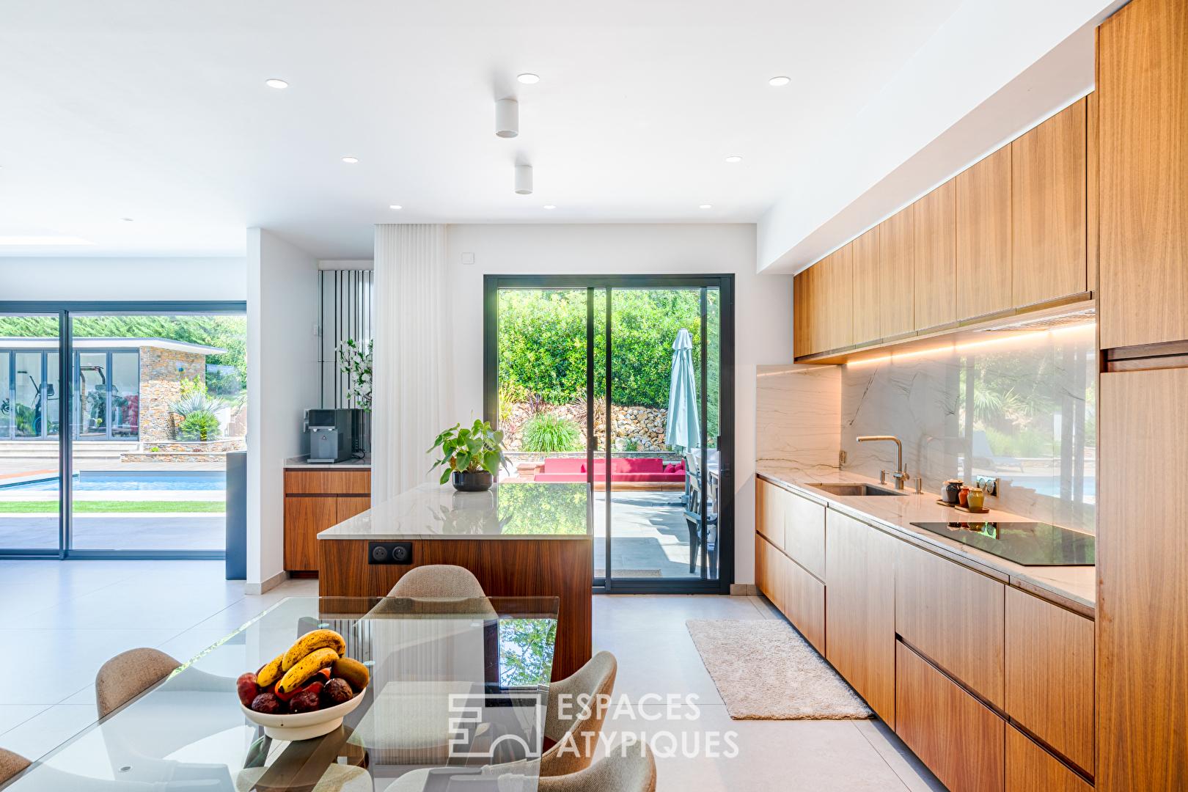
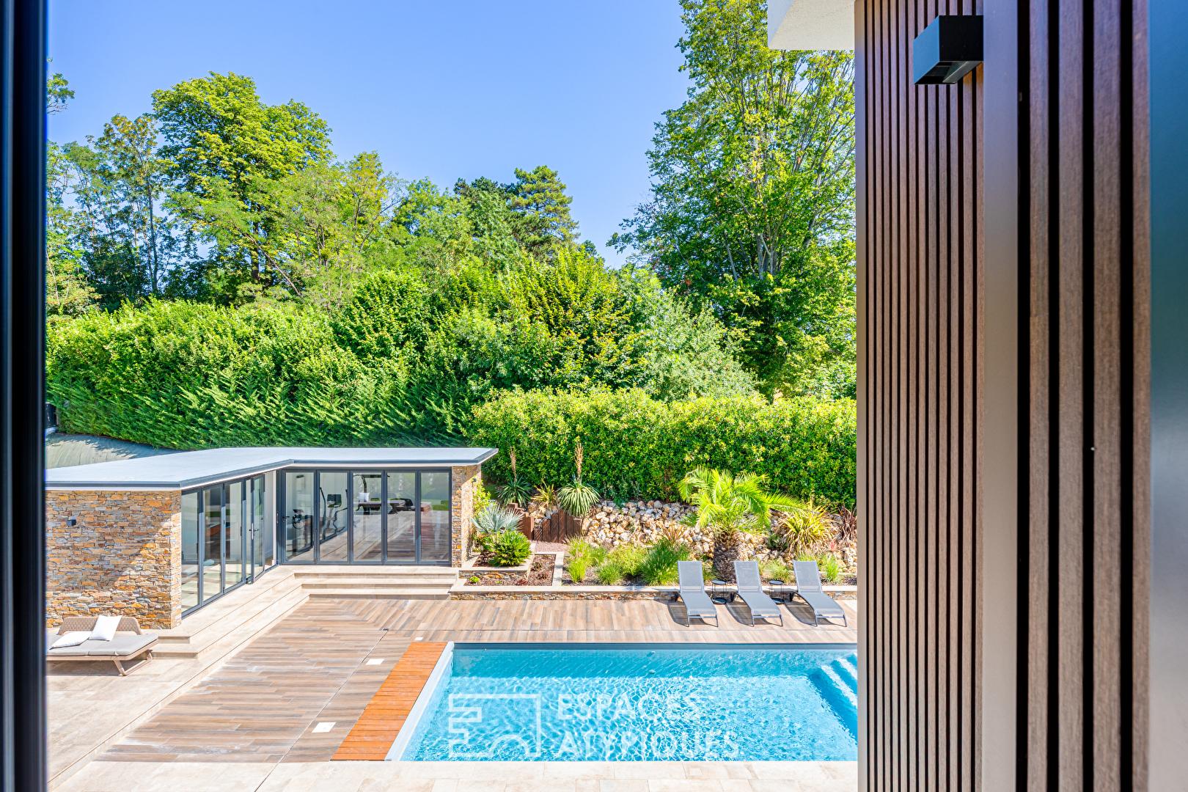
The views of the exterior, the swimming pool, and the trees create a constant dialogue between the interior and nature. The open-plan kitchen, custom-designed by an architect, serves as a true entertaining space. Its generous central island and exceptional Brazilian quartzite worktop reflect a discerning choice of premium materials, perfectly complementing the property’s high-end amenities. Outside, the spaces invite relaxation.

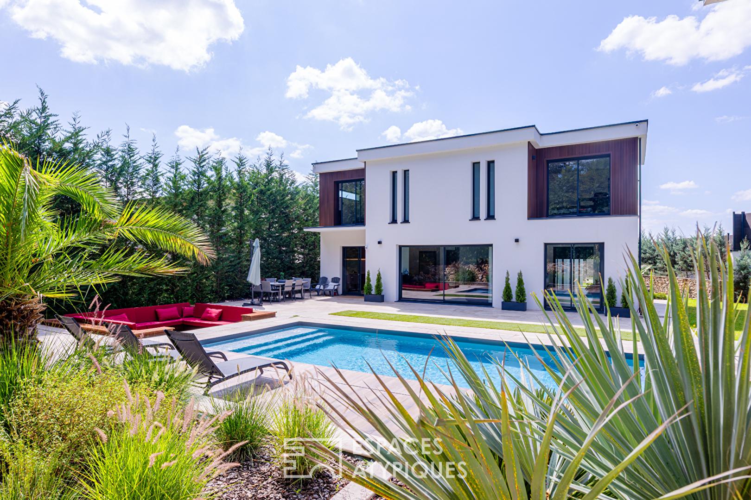
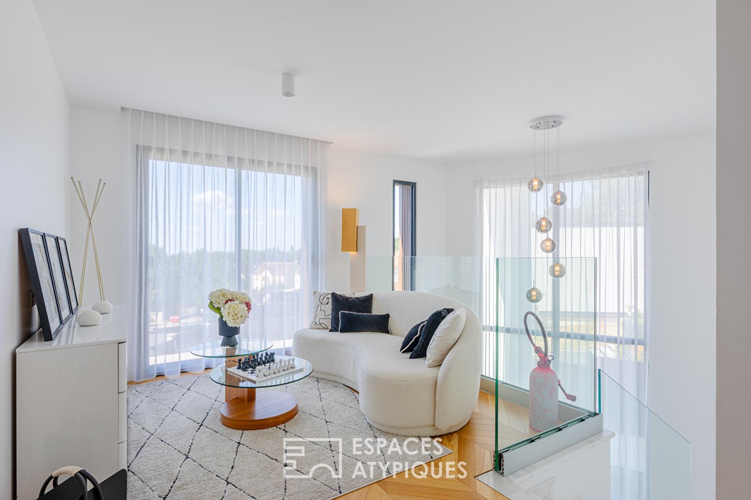
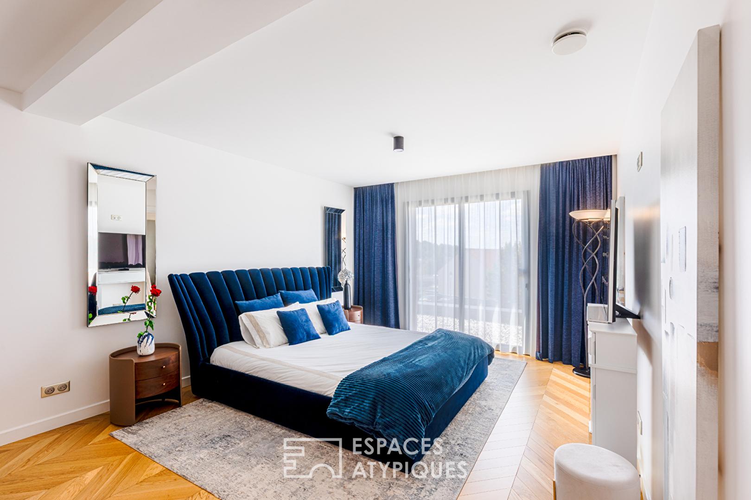
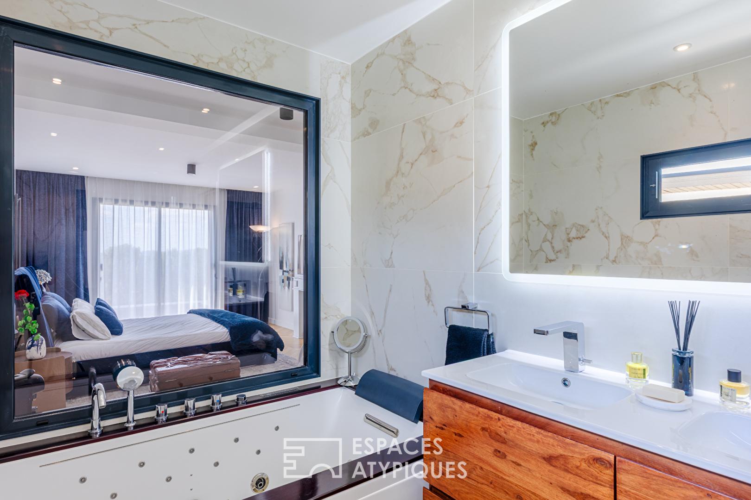
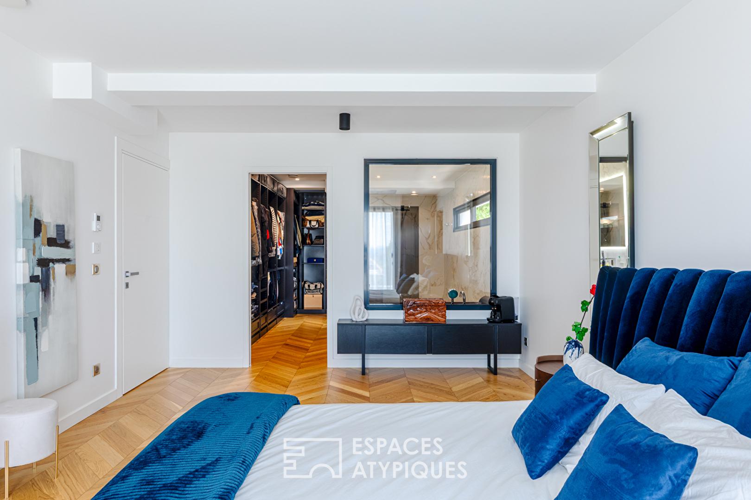
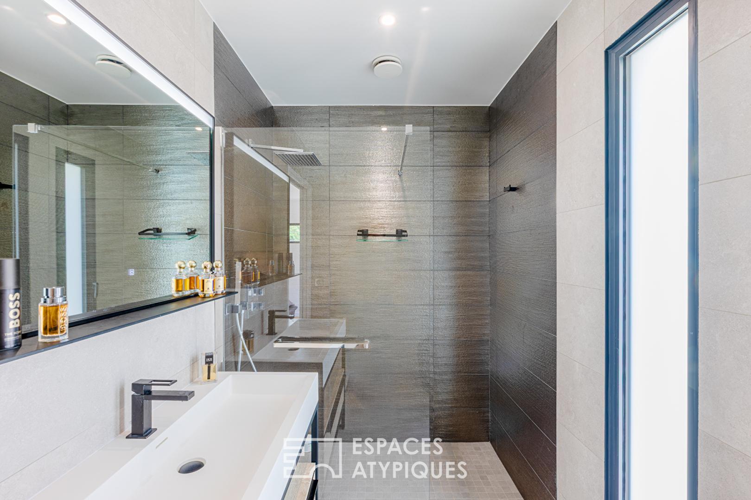
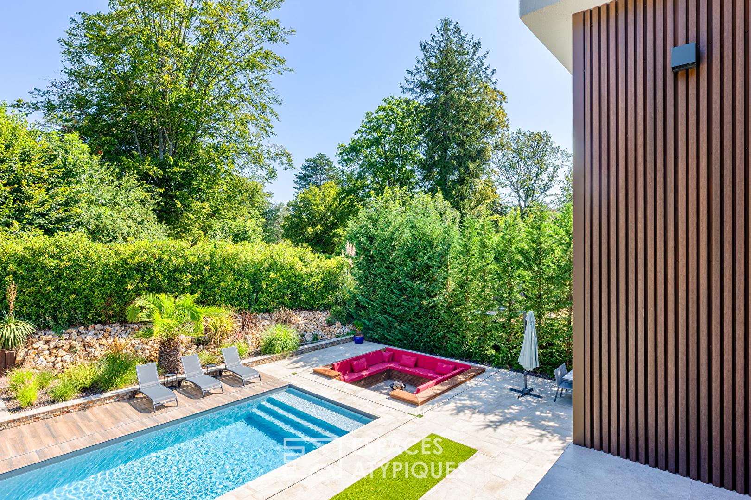
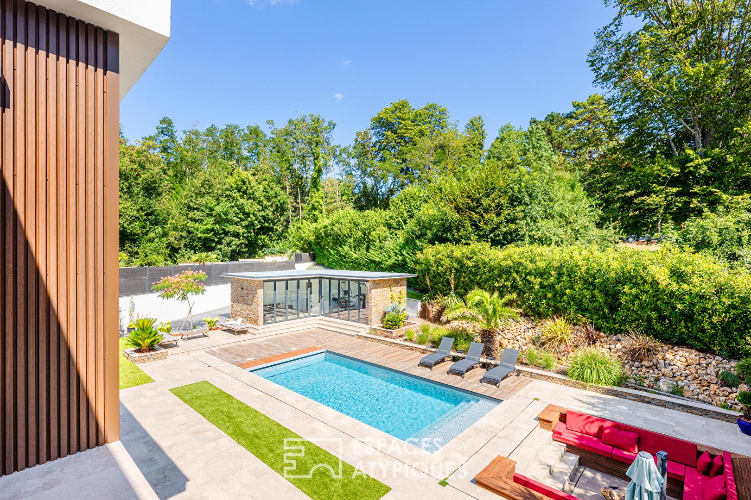
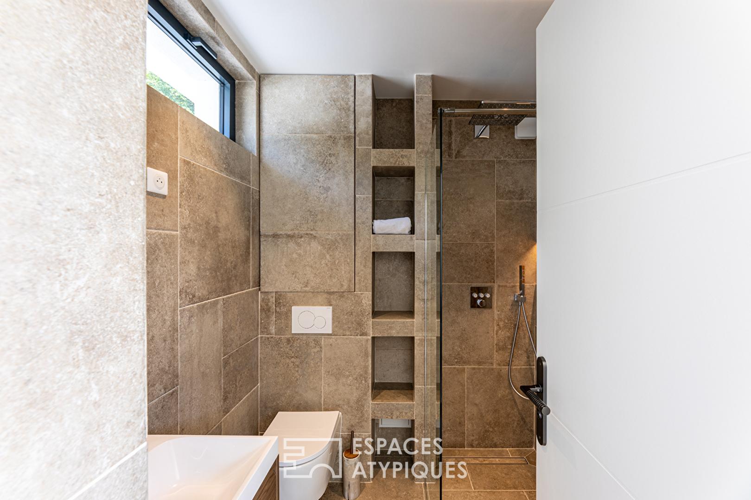
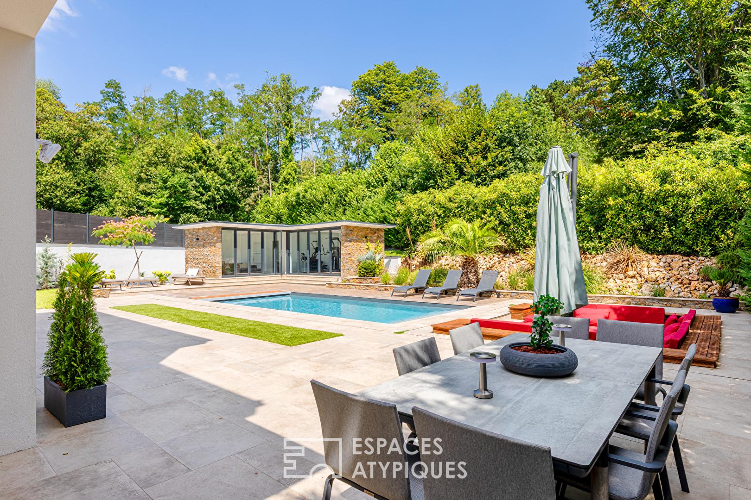
The expansive terrace seamlessly extends the living areas and overlooks an elegant 9.40 x 4 meter swimming pool, equipped with an automatic submerged safety cover. A semi-underground terrace, with its intimate atmosphere, evokes the spirit of the finest holiday villas, while the landscaped garden ensures complete privacy. The pool house completes this exclusive ensemble with a relaxation lounge, a gym, and a shower room, creating a true haven of well-being. The upper floor, accessed via a marble staircase, features a landing that elegantly leads to three comfortable suites, each with its own private bathroom. The master suite, a true sanctuary, boasts a spacious dressing room and a refined bathroom.
Complete home automation, state-of-the-art automation systems, equipment from leading brands, and exceptional materials: every detail has been meticulously designed to offer unparalleled comfort. This property, still under its ten-year warranty, will appeal to contemporary architecture enthusiasts seeking a turnkey home where generous living spaces, abundant natural light, and prestigious amenities combine with exceptional build quality.
Additional information
- 10 rooms
- 4 bedrooms
- 1 bathroom
- 3 shower rooms
- 1 floor in the building
- Outdoor space : 1089 SQM
- Parking : 4 parking spaces
- Property tax : 4 811 €
Energy Performance Certificate
- A
- 49kWh/m².year9*kg CO2/m².yearB
- C
- D
- E
- F
- G
- A
- 9kg CO2/m².yearB
- C
- D
- E
- F
- G
Estimated average annual energy costs for standard use, indexed to specific years 2021, 2022, 2023 : between 1380 € and 1880 € Subscription Included
Agency fees
-
The fees include VAT and are payable by the vendor
Mediator
Médiation Franchise-Consommateurs
29 Boulevard de Courcelles 75008 Paris
Estimate your financing
Information on the risks to which this property is exposed is available on the Geohazards website : www.georisques.gouv.fr