Grande maison lumineuse de style intérieur contemporain sur jardin paysagé
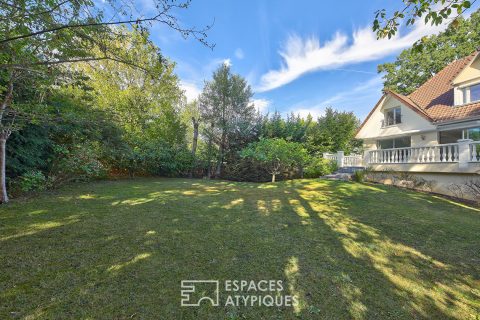
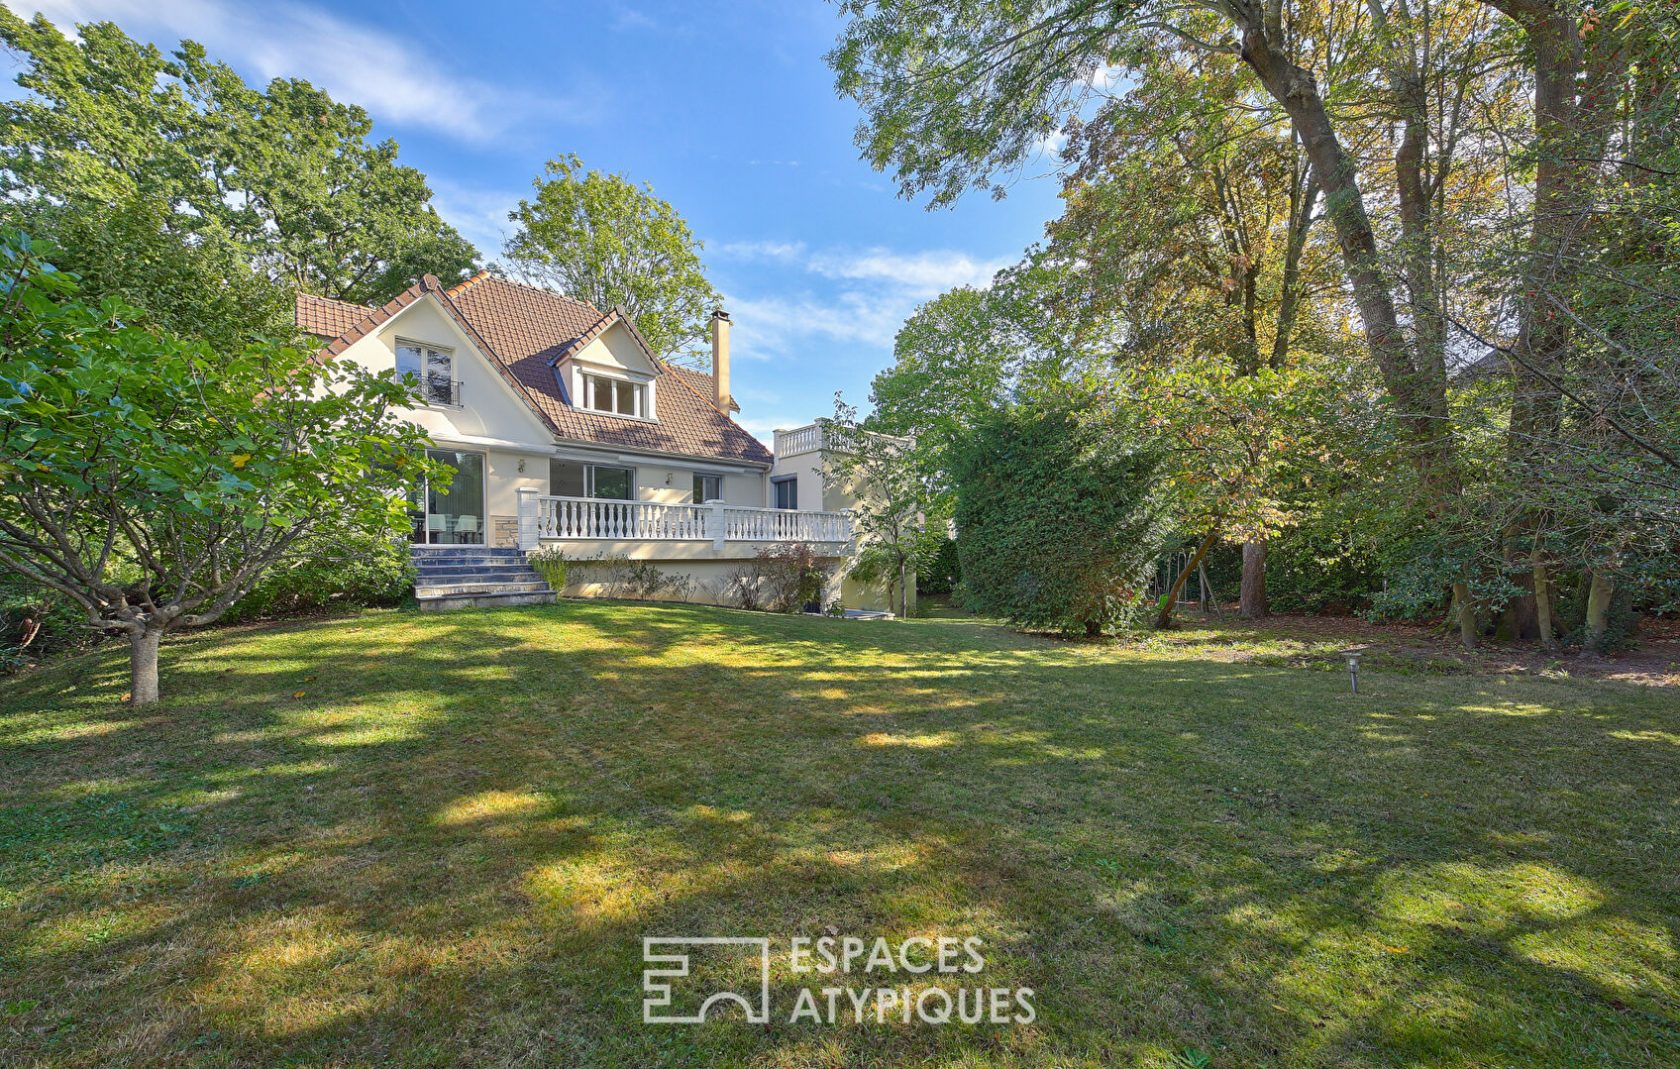
Located in a quiet and residential area of La Celle Saint Cloud, close to a train station, this large house of 280 sqm, from the 1950s, completely reinterpreted and rehabilitated in 2010, is placed on a wooded plot of nearly 1300 sqm with two entrances, interesting option for a liberal profession or for an entrepreneur.
The exterior of the house is in perfect condition and requires no work. The interior of the house does not denote from the exterior. Everything is in very good condition and tasteful in a contemporary style that can appeal to the greatest number. Everyone can of course put their personal touch in terms of decoration.
What immediately stands out about this house is its luminosity, the size of the rooms and the volumes.
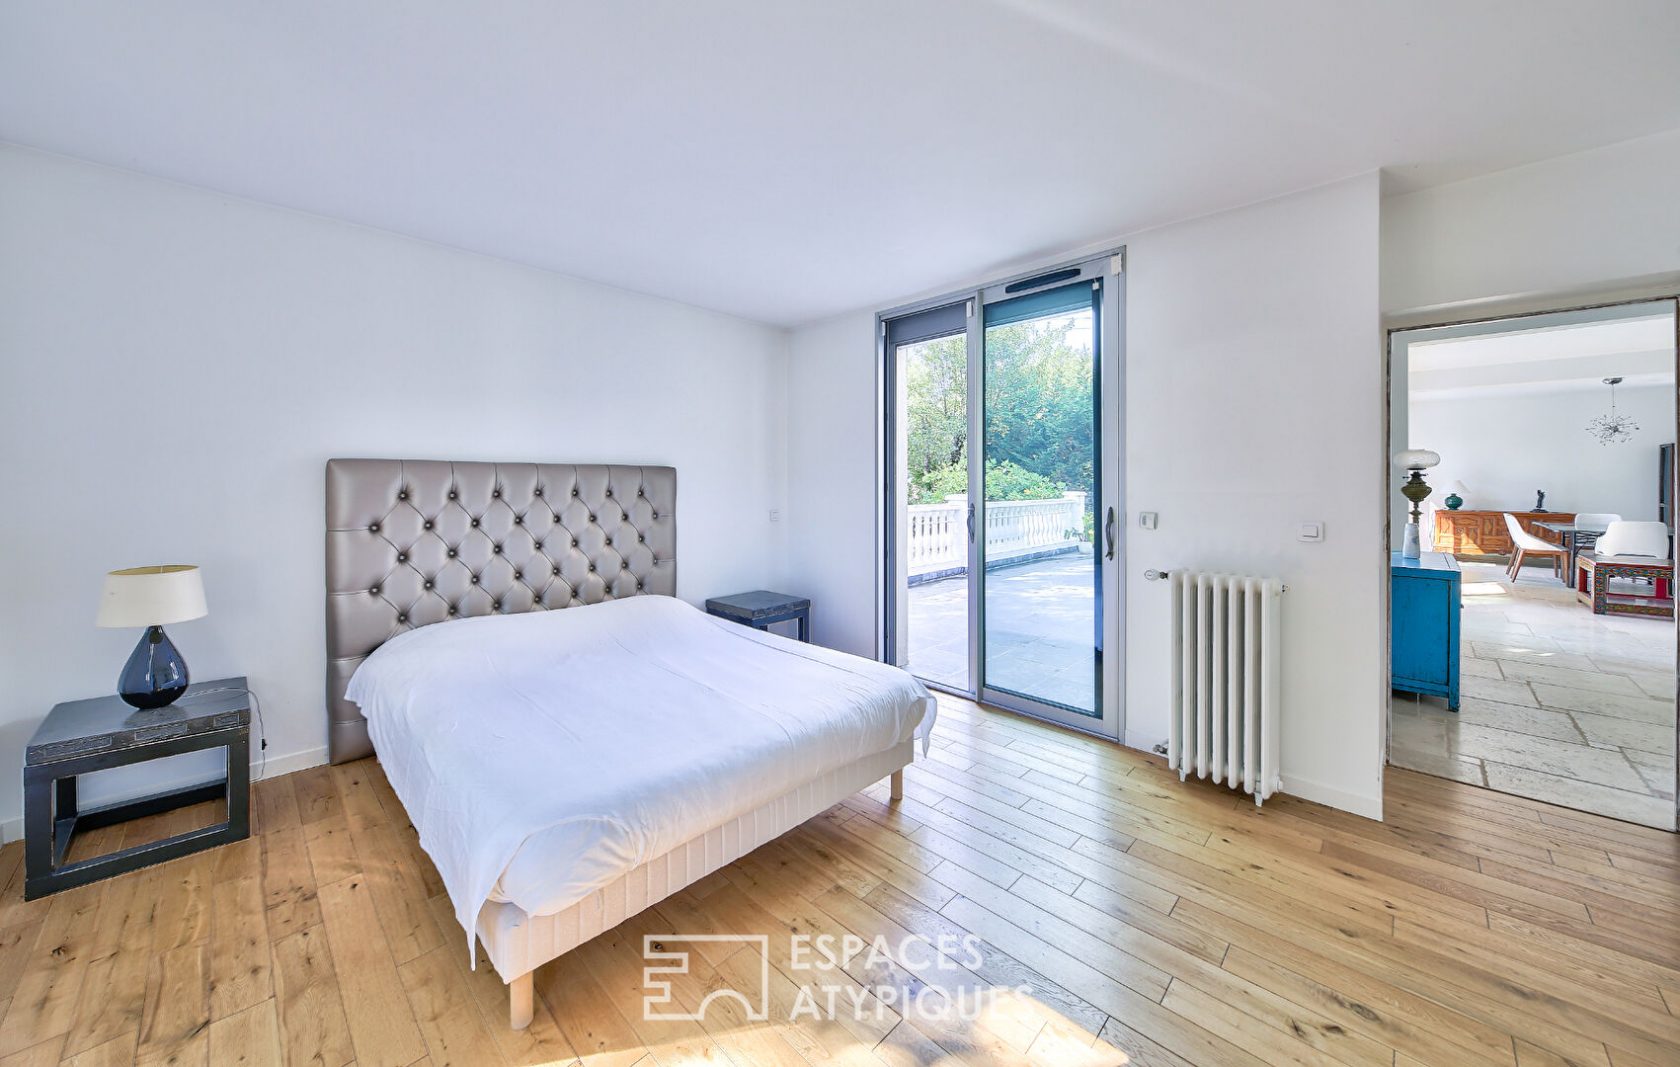
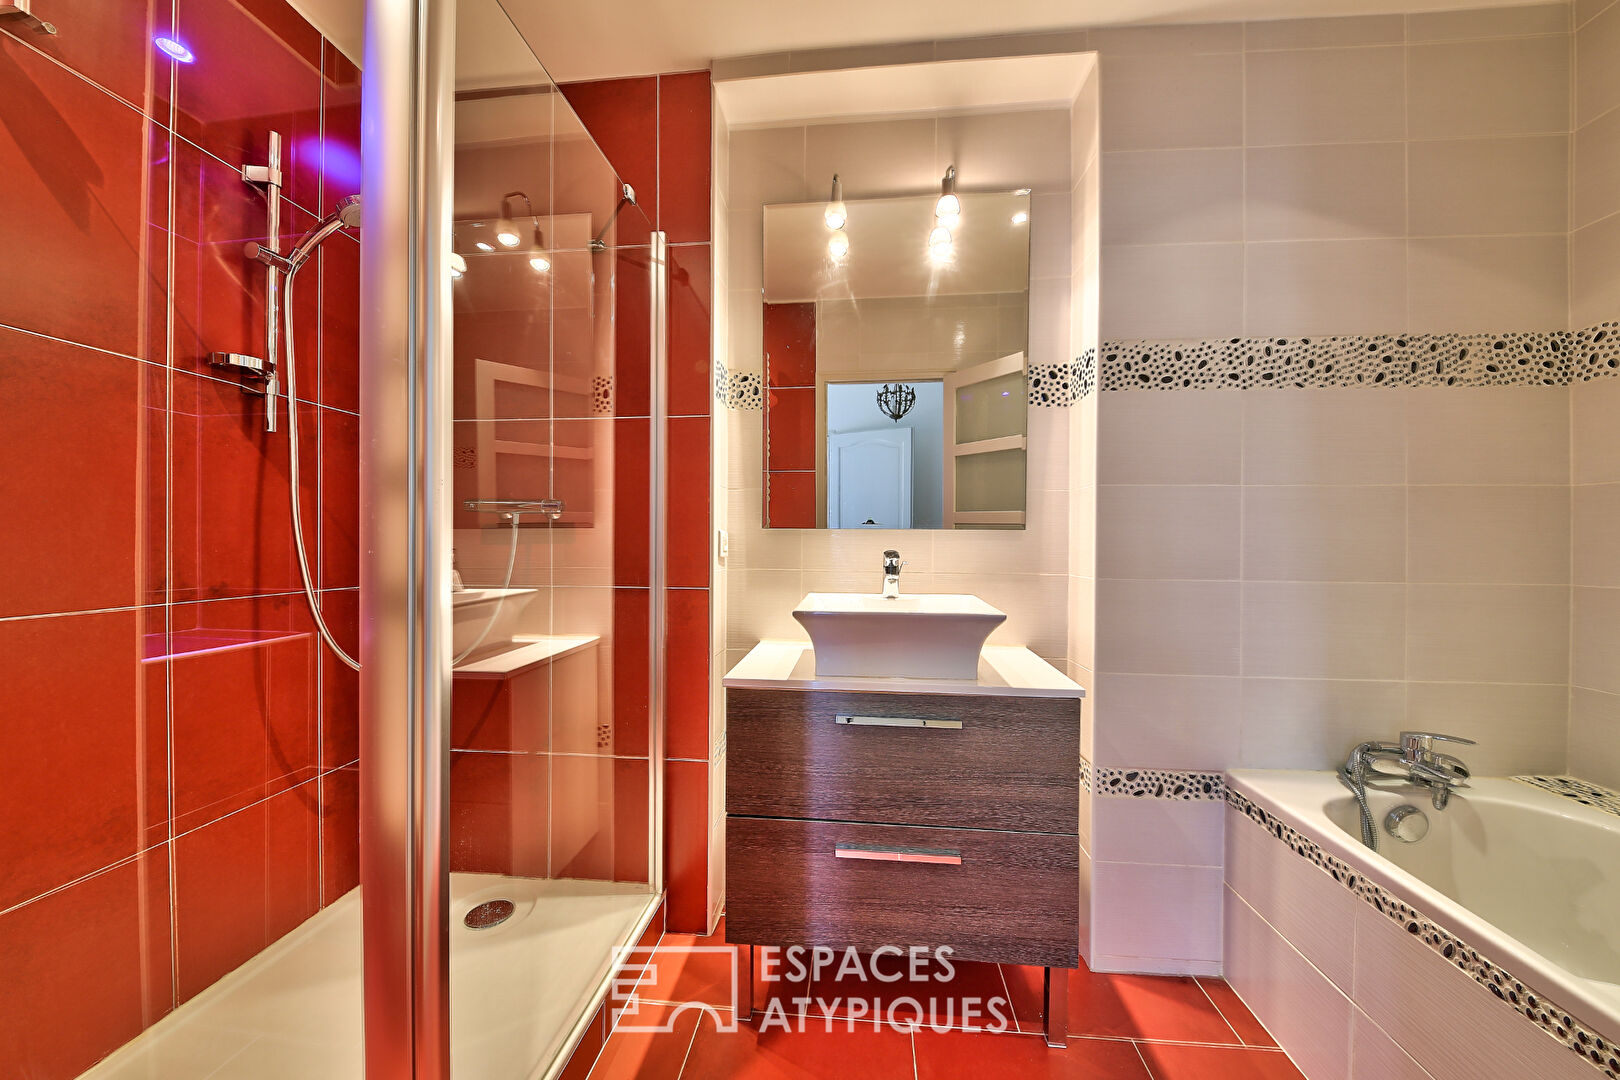
Past the entrance, the recent extension is on the left with a very large bedroom and its large shower room and bathroom and an independent toilet on the ground floor, on the same level a very large room of 37sqm will find an assignment depending on the needs of the new owner. It can just as easily be used as an office as it has an independent entrance, as well as a large games room or a home cinema room, or even a studio for a student or au pair. Still on the same level, a magnificent hammam will appeal to new residents. The lower set is completed by a large garage, a boiler room where the gas boiler is housed and a large and very clean laundry room.

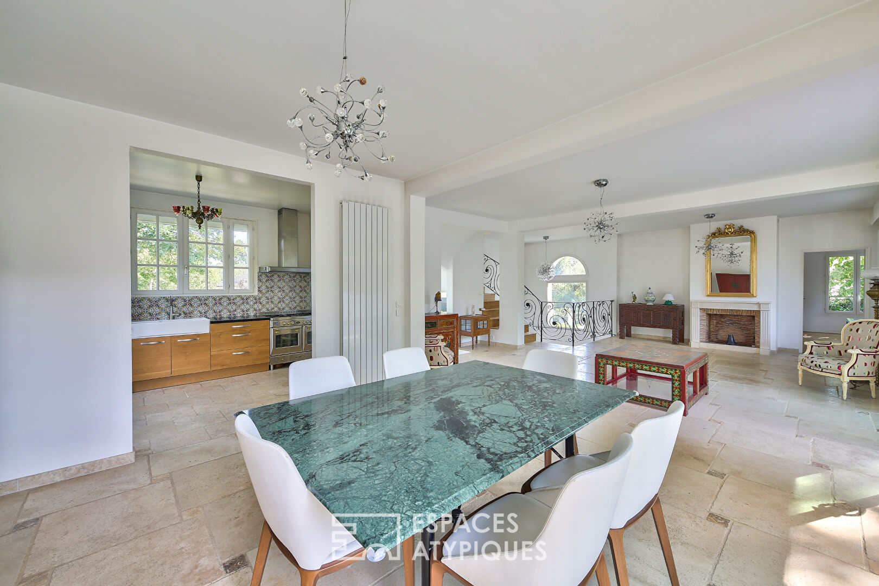
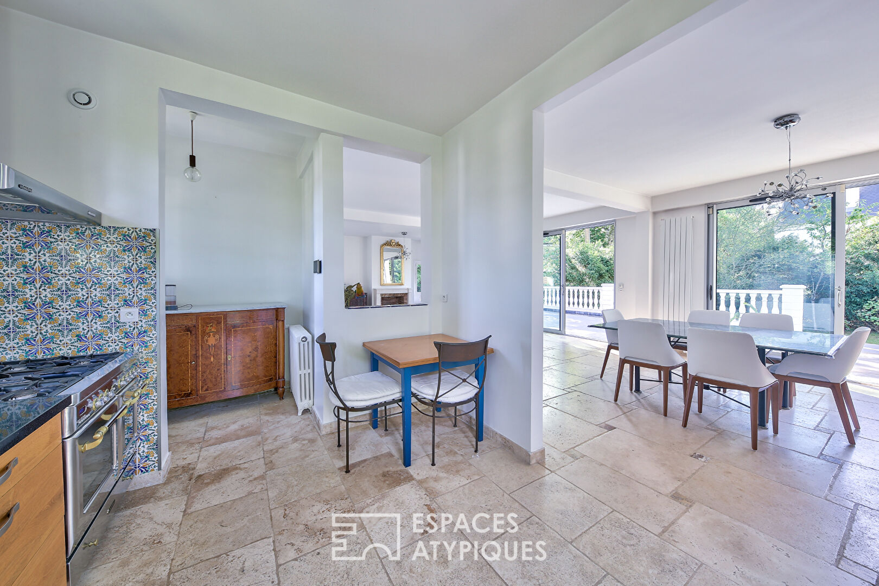
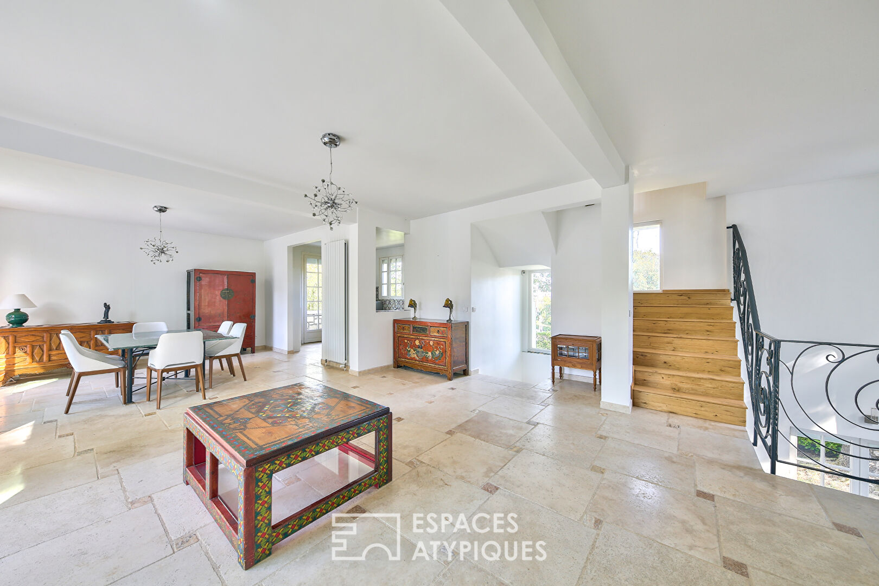
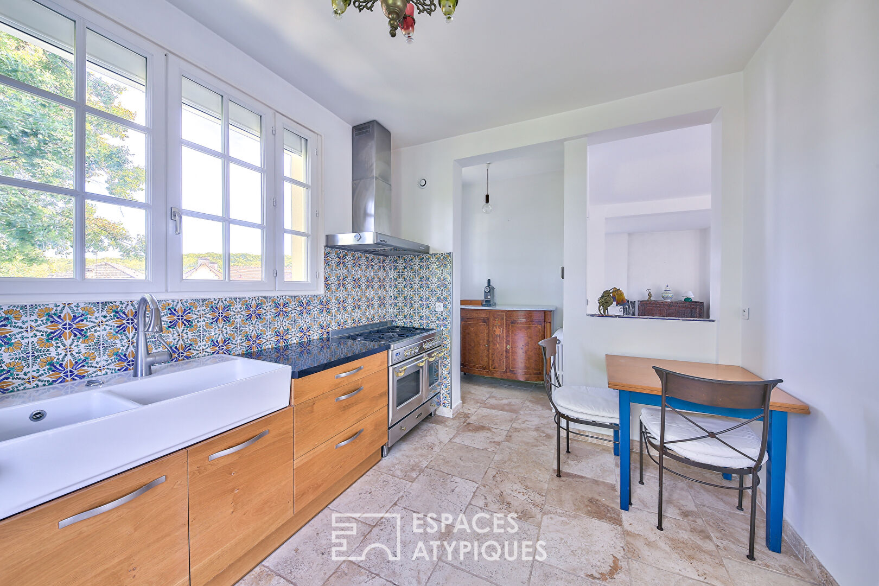
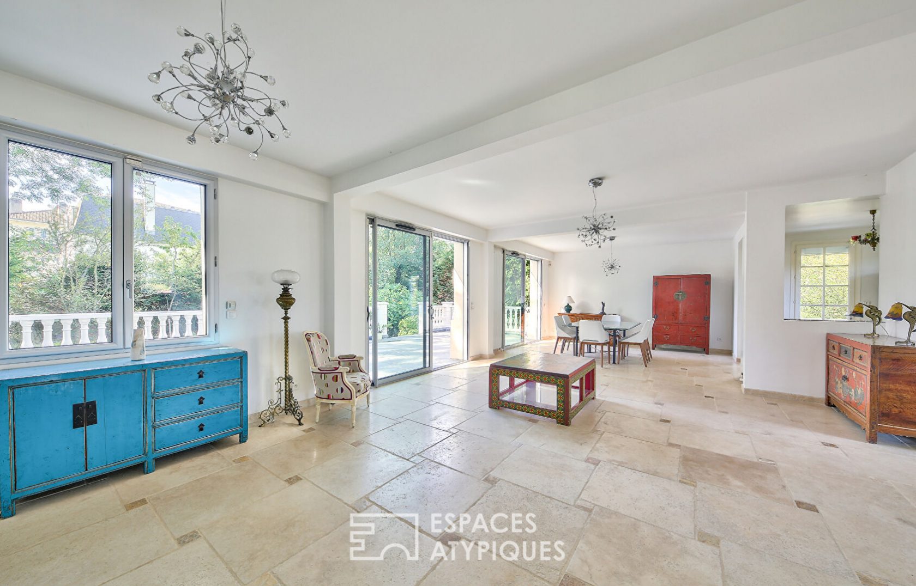
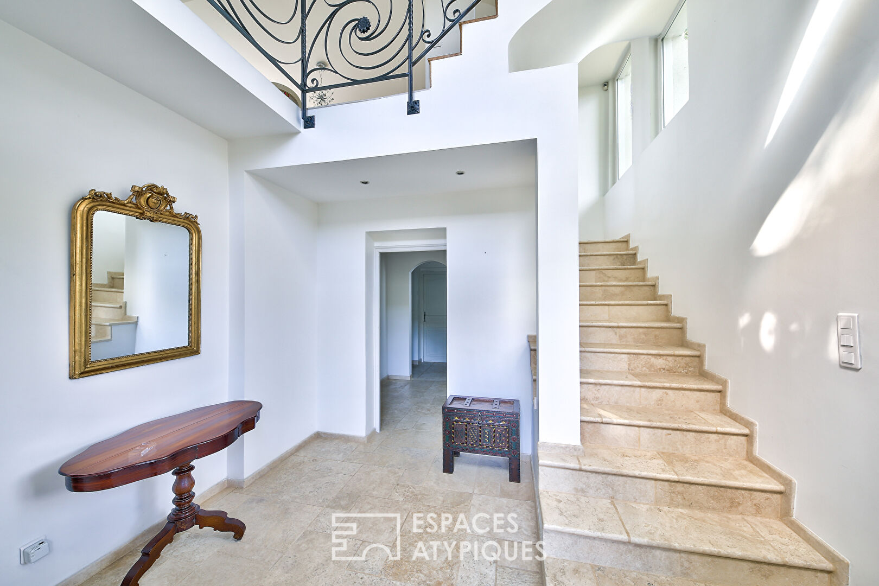
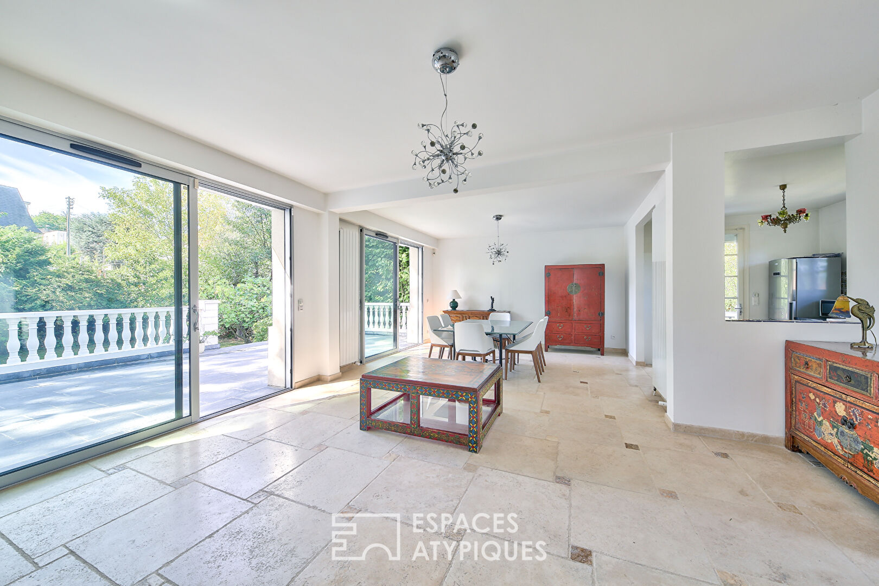
Three different possibilities to access the living floor. Either the access can be done by the beautiful staircase coming from the ground floor, or by the kitchen via an external staircase or by the huge terrace facing south. On this level there is a very large living room of 56 sqm with fireplace with a cabochon water-repellent travertine floor and with windows in four orientations, a large elegantly fitted and very bright kitchen opening onto the living room but which can be easily closed and a large 18 sqm bedroom with solid parquet flooring and its private shower room. The living room with its very large double-glazed bay windows opens directly onto a huge and very pleasant terrace overlooking the garden planted with various tree species. This one has an XXXL awning.
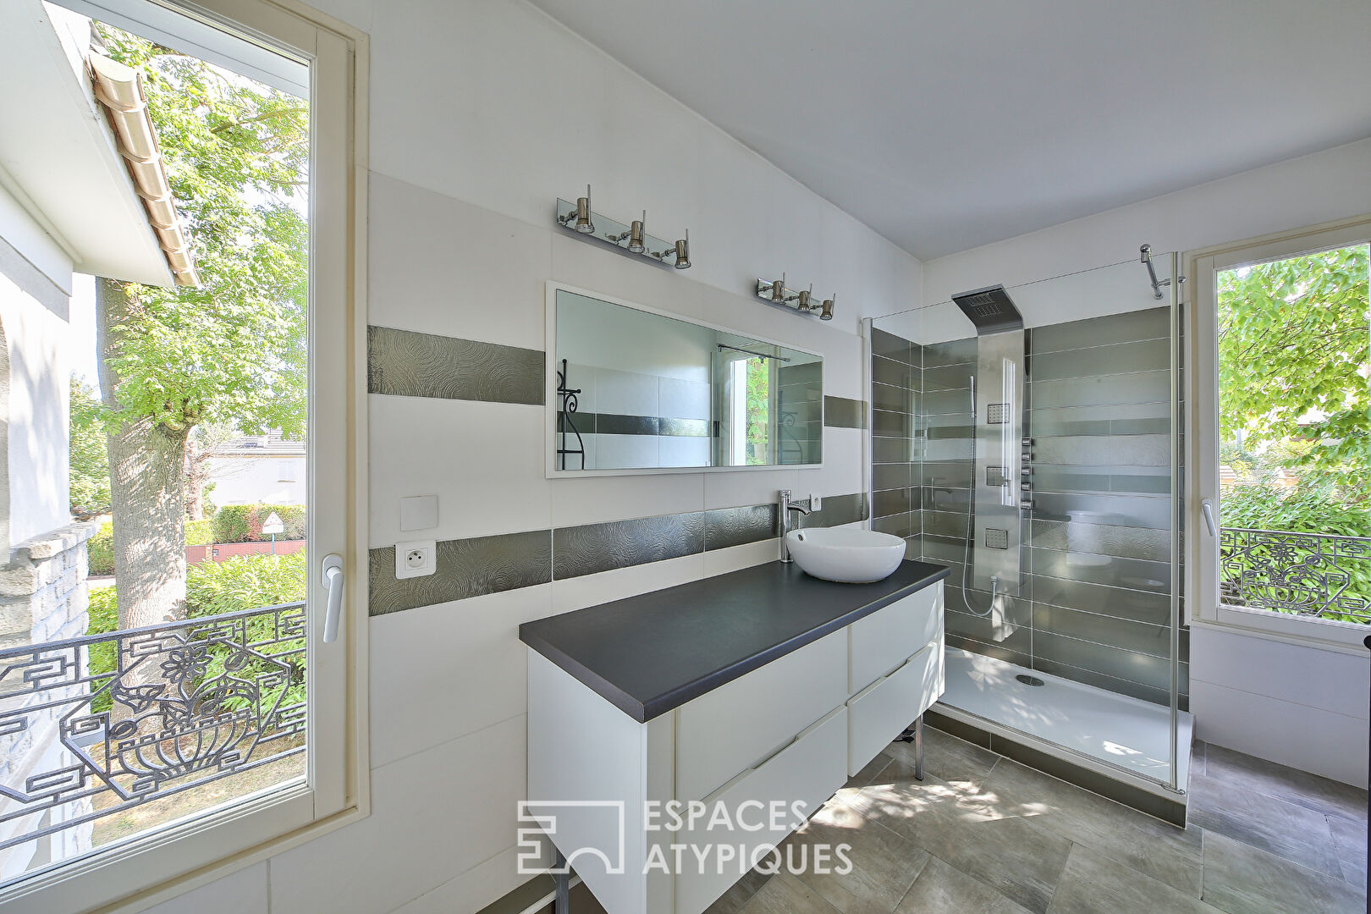
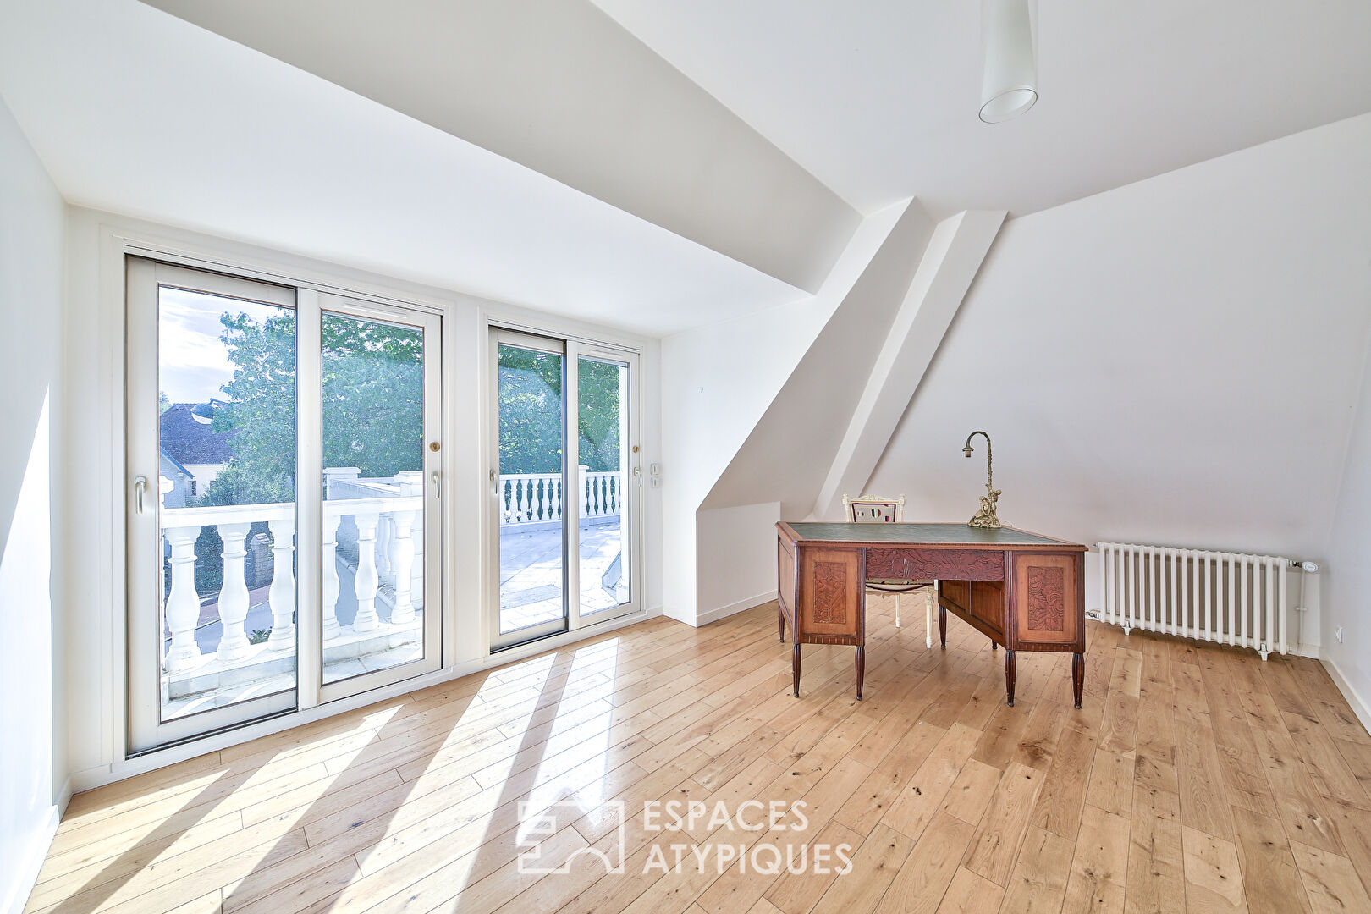
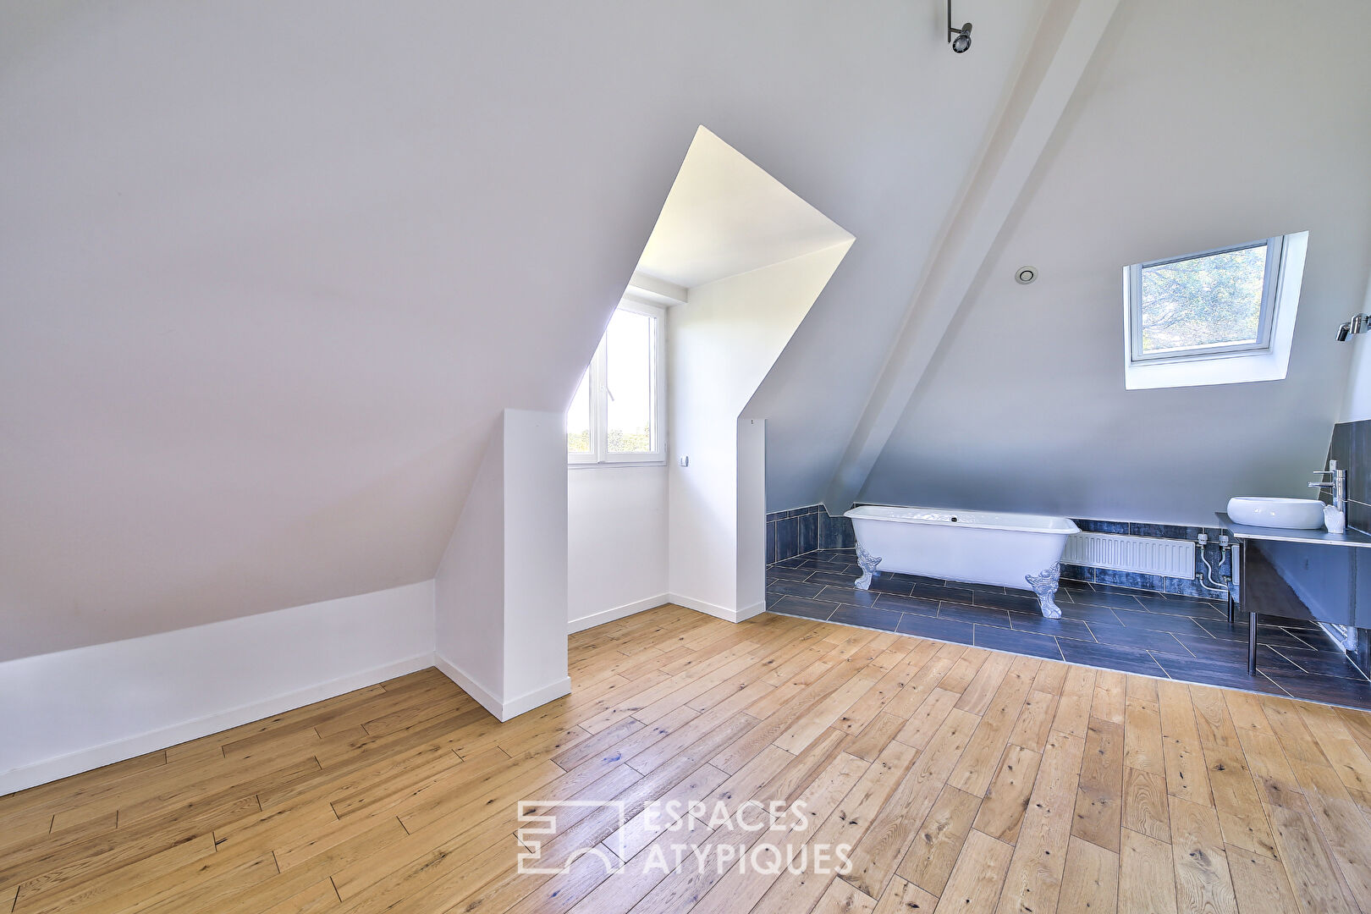
A solid wood staircase leads to the upper level dedicated to the sleeping area consisting of three beautiful bedrooms with solid parquet flooring and high ceilings, one of which has its own private bathroom, and another with a huge terrace (25sqm). A beautiful bathroom completes the equipment upstairs as well as an independent water closet.
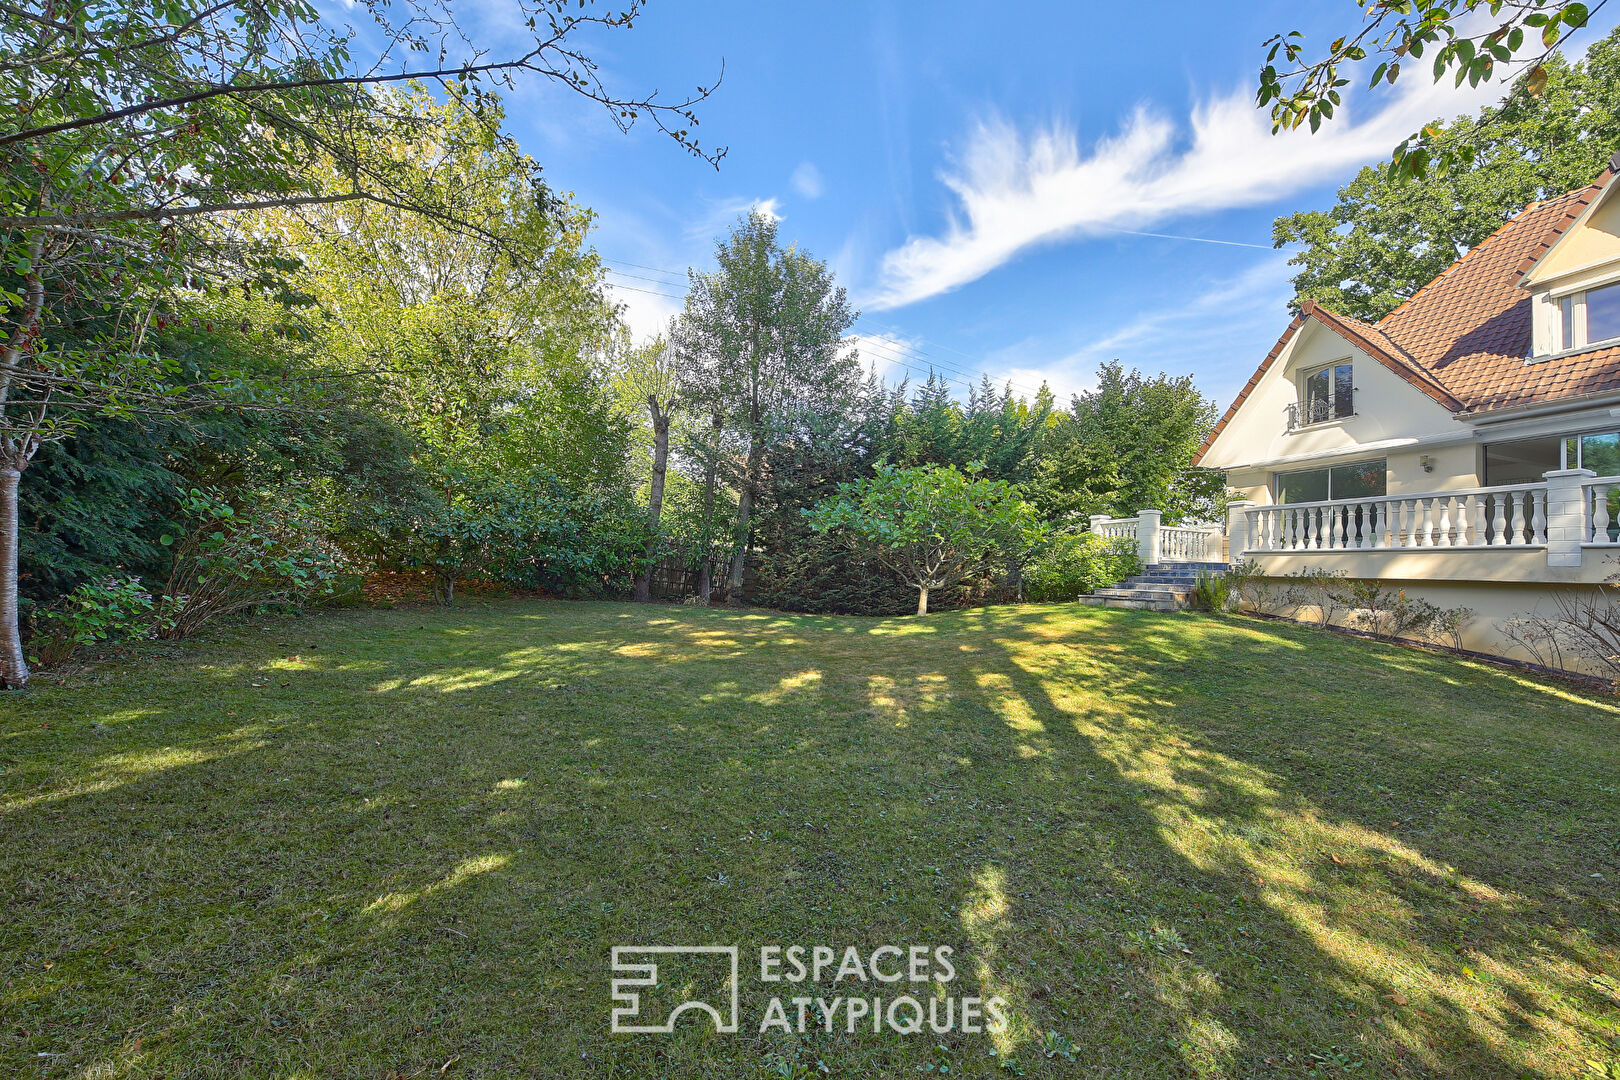
Throughout the house, all the materials used are of high quality and in excellent condition (solid oak parquet flooring, water-repellent travertine, aluminum or oak double-glazed windows depending on the room, designer tiling in the bathrooms, Grohé brand for the fittings, Dietrich for the boiler, even a water softener). All this contributes to offering a very pleasant and extremely healthy house in which you can settle in very quickly. The garden is particularly large for the sector and allows not to have joint ownership. Shrubs and trees provide discreet privacy to life in the house and garden. Many species of trees are planted such as magnolia, hornbeam, chestnut, hazel, fig, cherry ….
A green Eden in a residential area. The ground is suitable for swimming pool and the arrivals of water and electricity are already planned besides spotlights sublimate the trees during the evening.
This house is a real opportunity for a family looking for space and quality of life without major rehabilitation or renovation work. It will also be suitable for a liberal profession such as the owner of a company who can set up offices there or for people wishing to work remotely.
The volume of this house and its quality are rare in this sector.
Railway station 3 mins walk, very famous schools less than 5 mins by car, less than 10 mins walk.
Shops 5 mins walk A13 less than 5 mins
Annual charges: EUR2750 (Gas) ENERGY CLASS: D/ CLIMATE CLASS: D
Estimated average amount of annual energy expenditure for standard use, based on the prices of energy on 01/01/2021: between EUR2,370 and EUR3,290
Informations complémentaires
- 7 pièces
- 5 chambres
- 3 salles de bain
- Surface du terrain : 1265 m2
- Stationnement : 4 places
- Taxe foncière : 2 500 €
- Procédures en cours : Non
Diagnostics de performance énergétique
- A
- B
- C
- 165kWh/m².an35*kg CO2/m².anD
- E
- F
- G
- A
- B
- C
- 35kg CO2/m².anD
- E
- F
- G
Honoraires de l'agence
-
Les honoraires sont TTC à la charge du vendeur
Médiateur
Médiation Franchise-Consommateurs
29 Boulevard de Courcelles 75008 Paris
Simulez votre financement
Les informations sur les risques auxquels ce bien est exposé sont disponibles sur le site Géorisques : www.georisques.gouv.fr