Renovated hamlet: Character house and its outbuildings
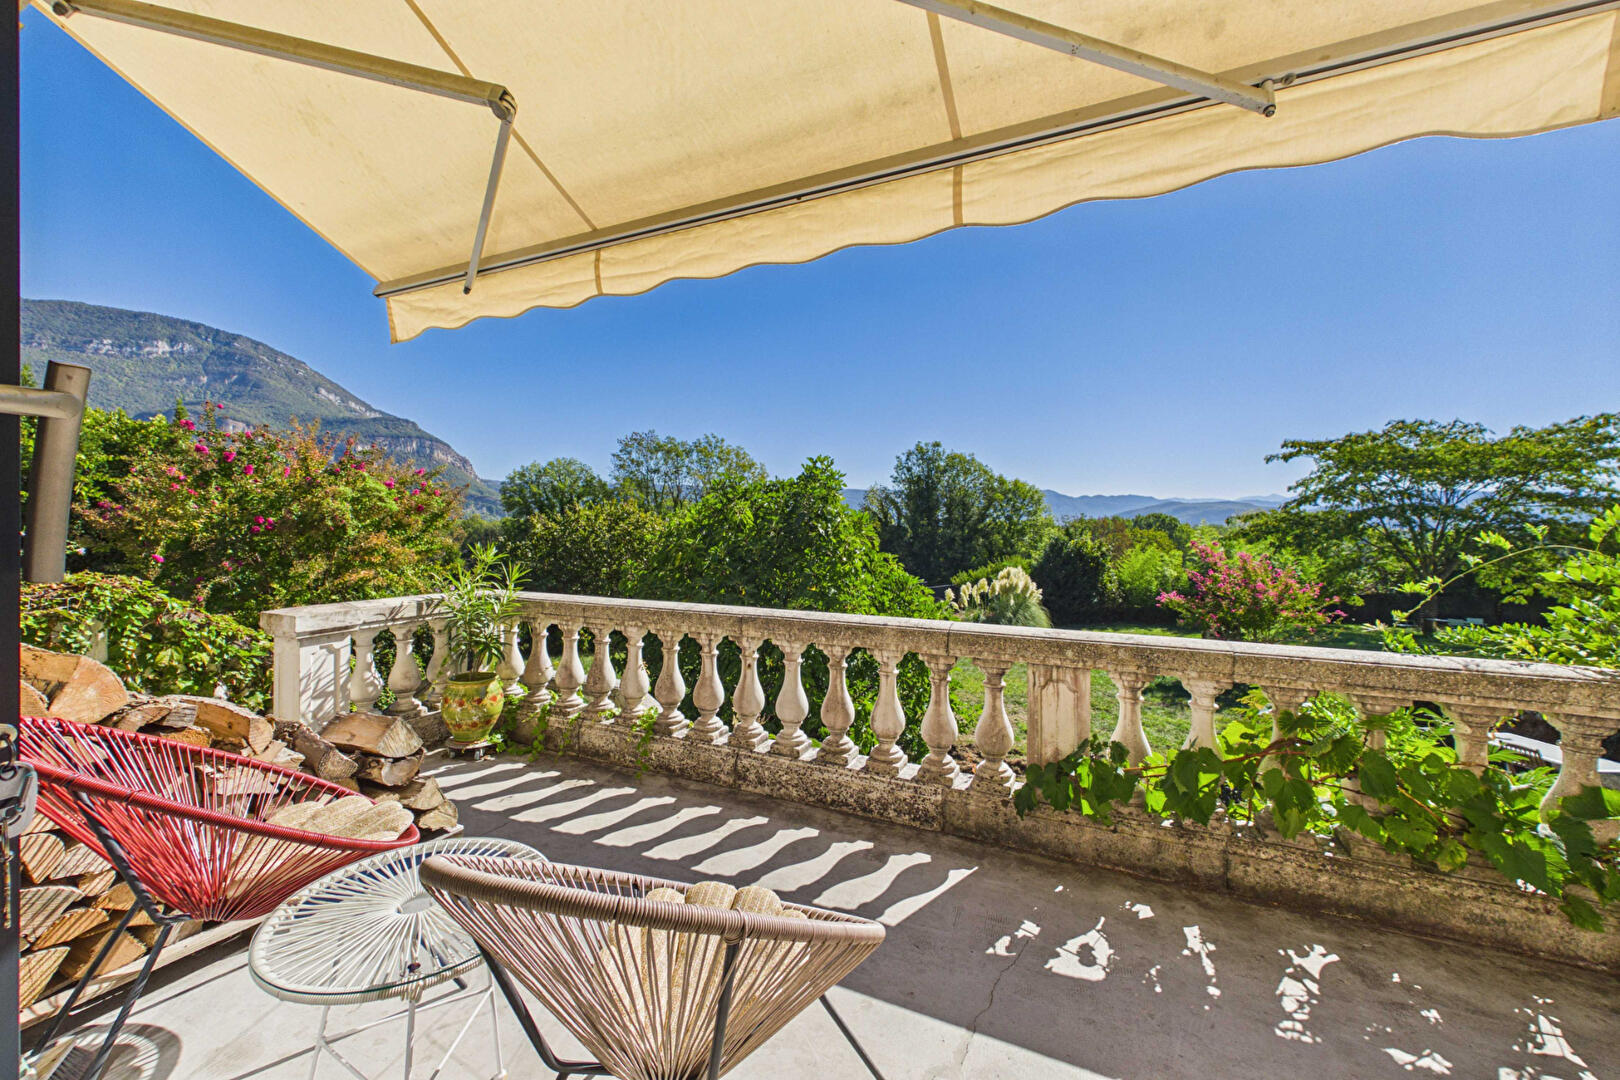
xposed stone walls, an unobstructed view of the Grand Colombier, and landscaped grounds of approximately 5,000 m² frame this character property, which offers around 250 m² of living space, complemented by three independent, furnished annexes.
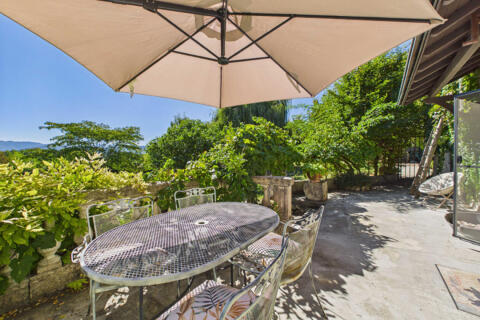
Access to the main house is via a charming inner courtyard bordered by stone walls and lush greenery, featuring a patio lounge and a filtered fishpond. The main residence offers a fluid layout set over two levels.
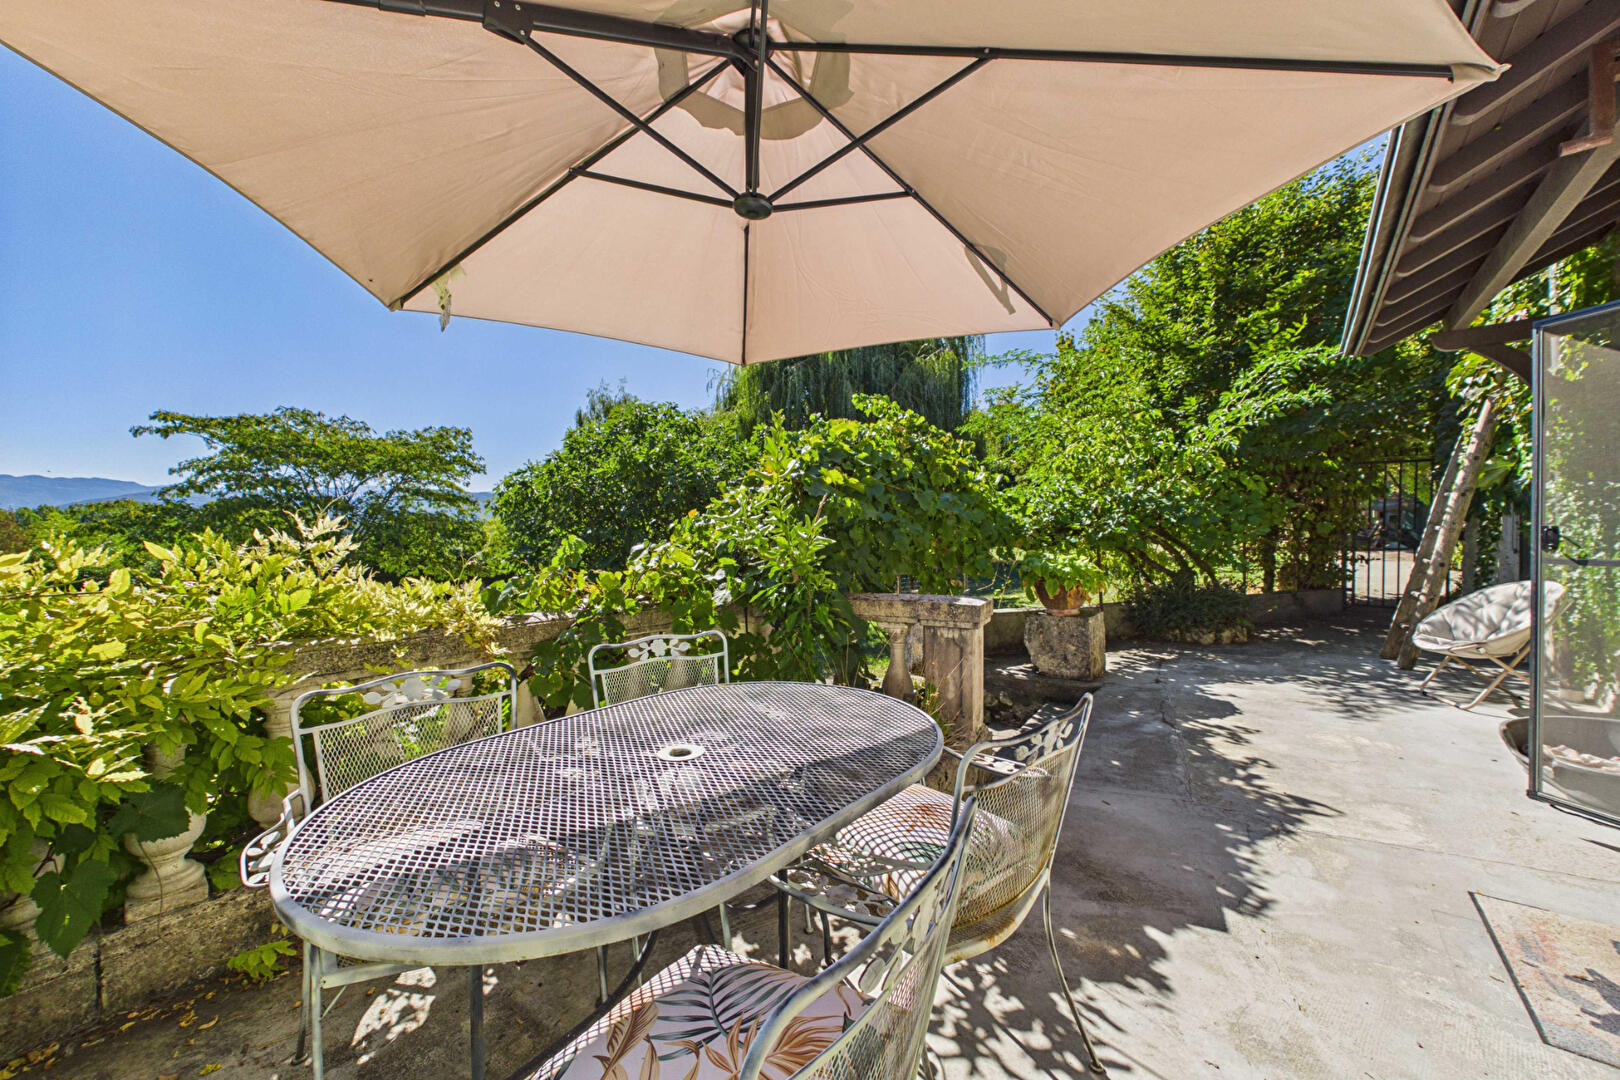
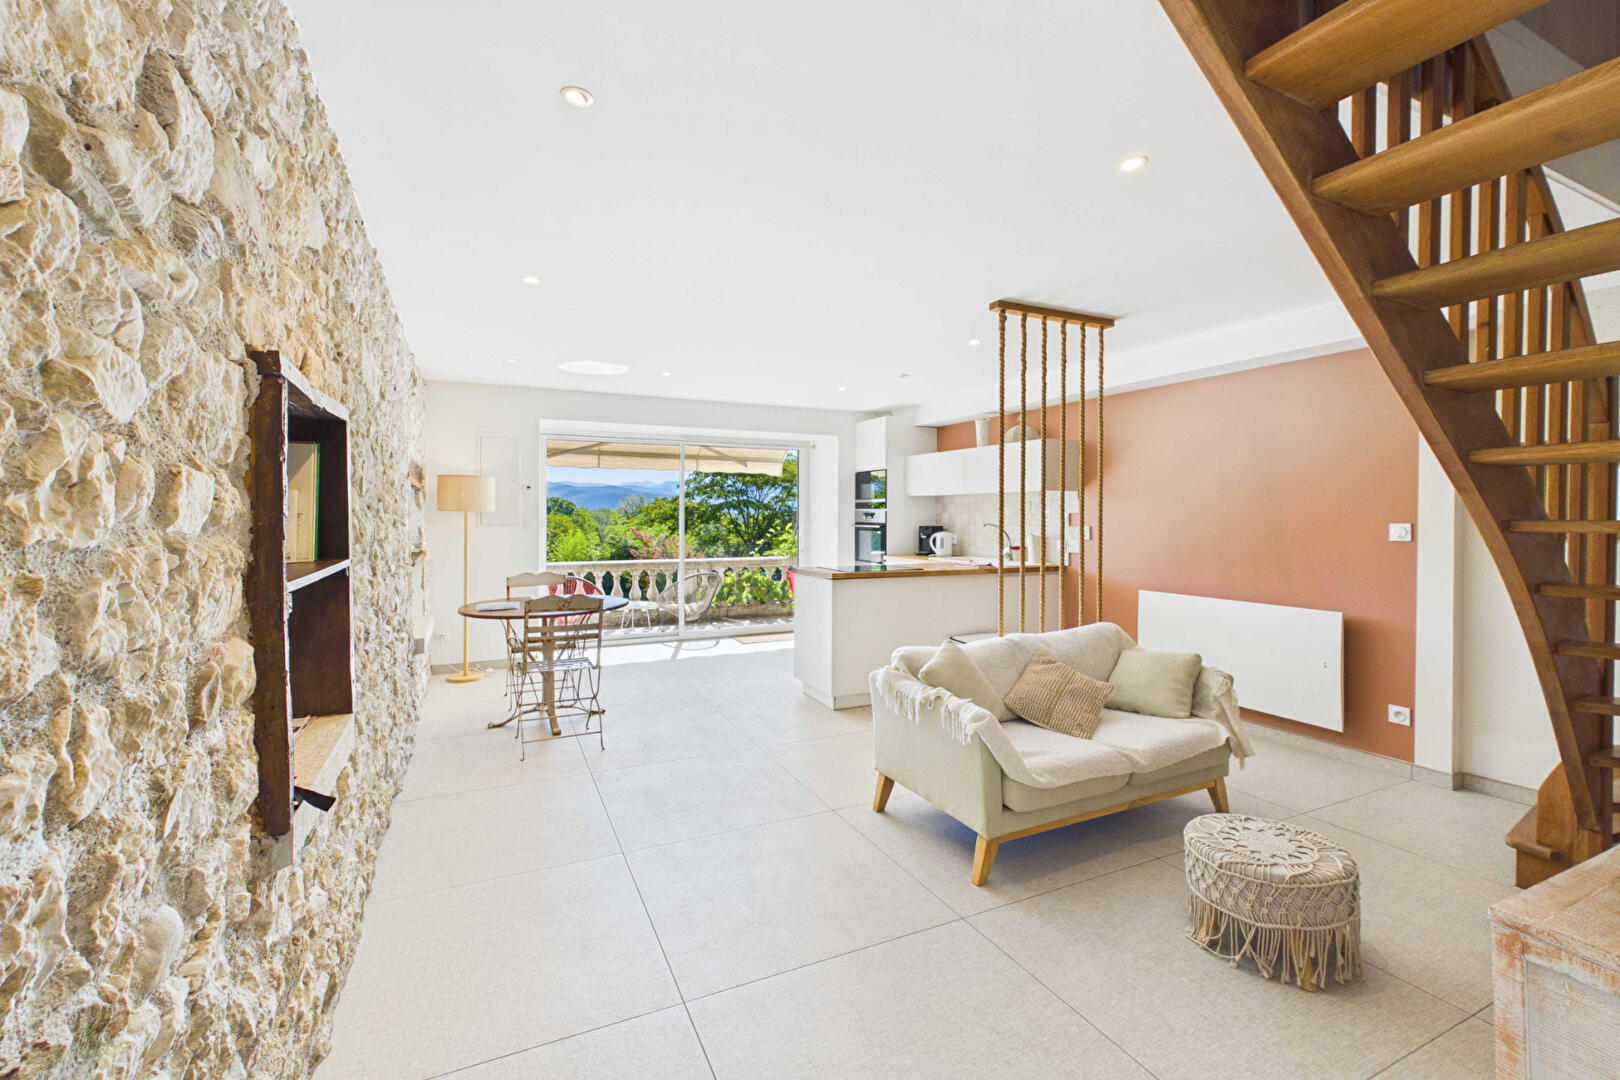
The ground floor opens onto a dining room fitted with a recent wood-burning stove, flowing into a fitted kitchen and a living room with direct access to the terrace and its open views.
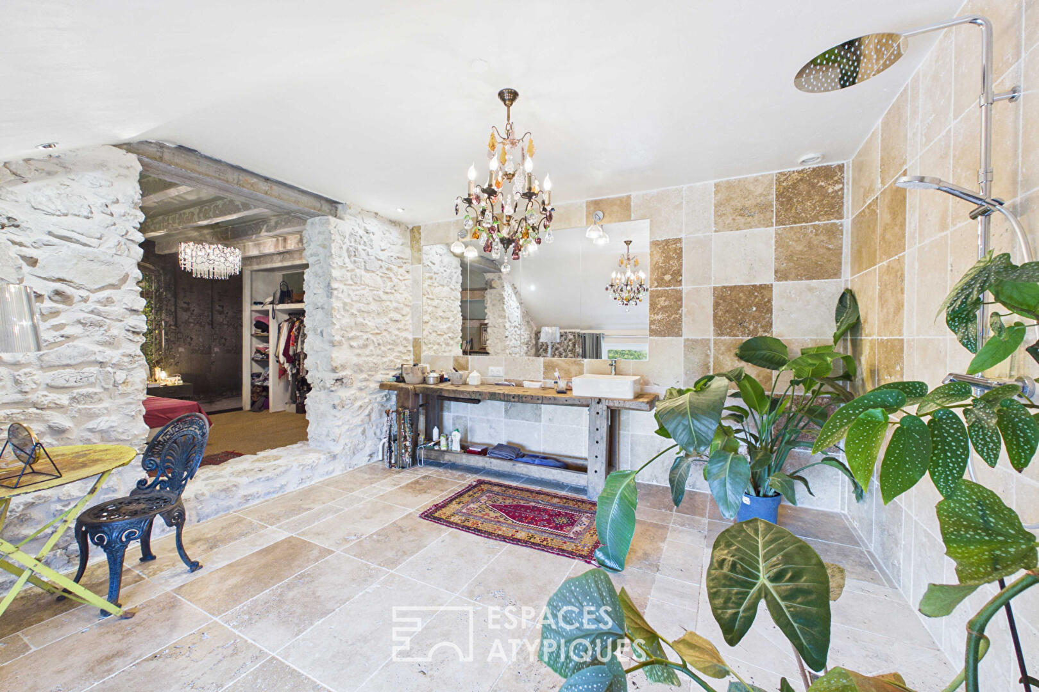
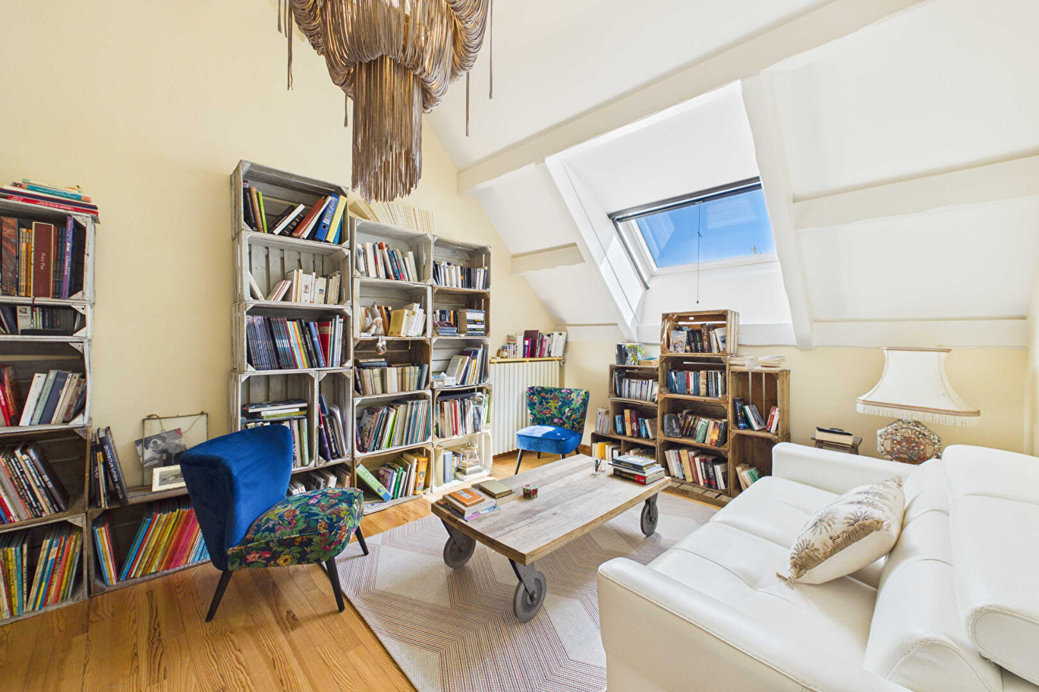
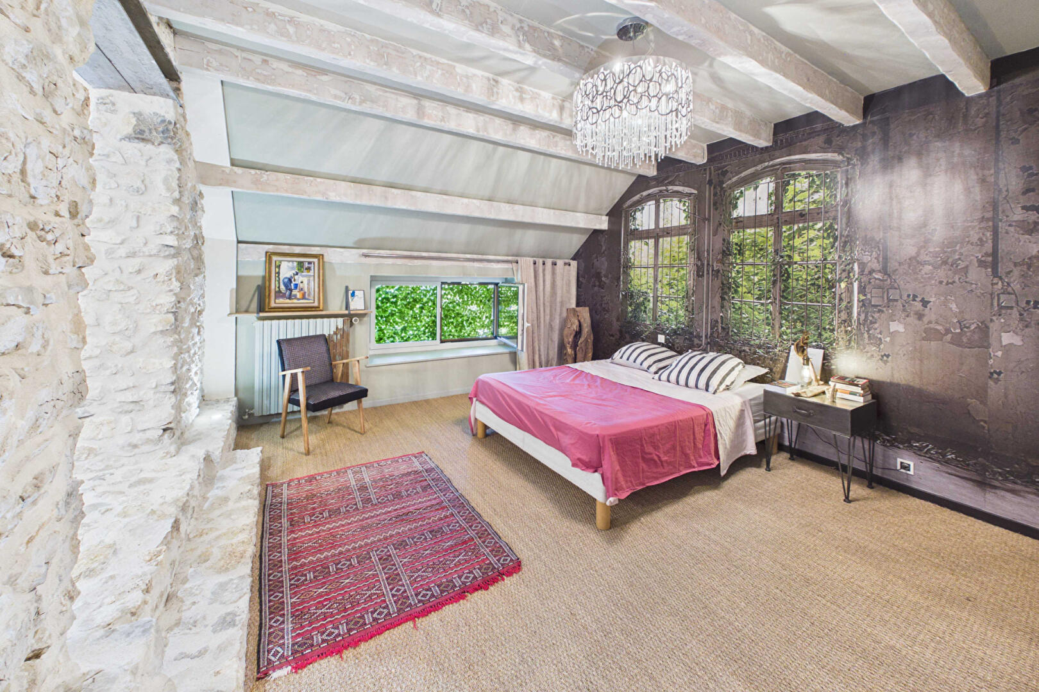
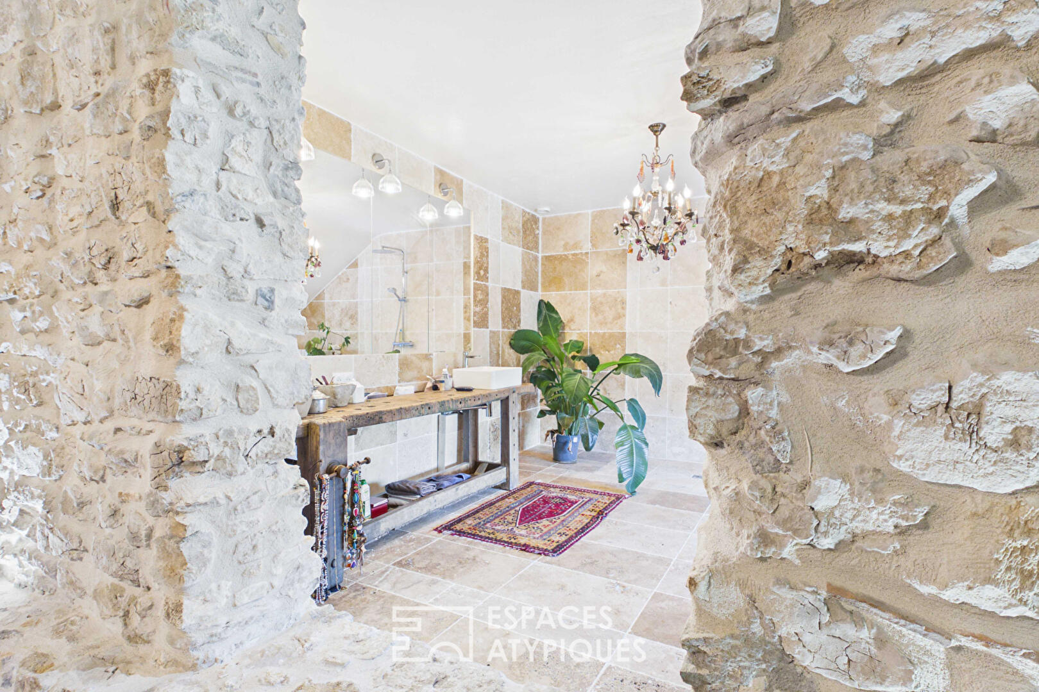
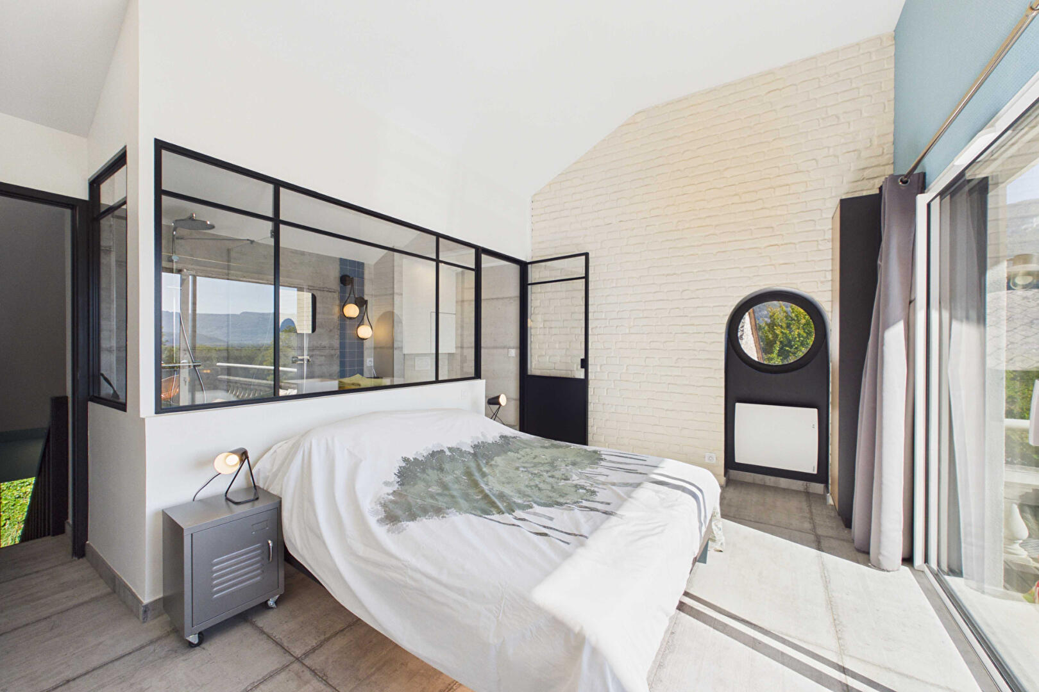
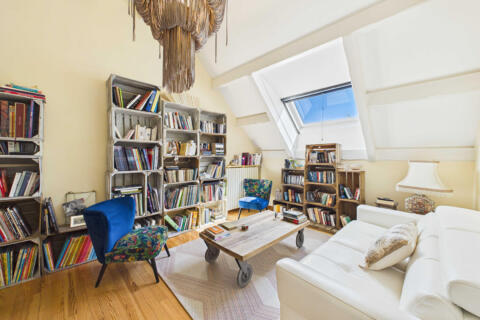
This level also includes a shower room, a utility room, and two bedrooms that could easily accommodate an independent activity or home office. The upper floor distributes two lounge areas and four bedrooms, including a master suite with a large shower room tiled in travertine, featuring a walk-in shower and double vanity. On the top level, over 130 m² of attic space remains suitable for conversion. Heating combines an air-to-water heat pump and a wood-burning stove with lined flues. All windows and doors feature recent double glazing.
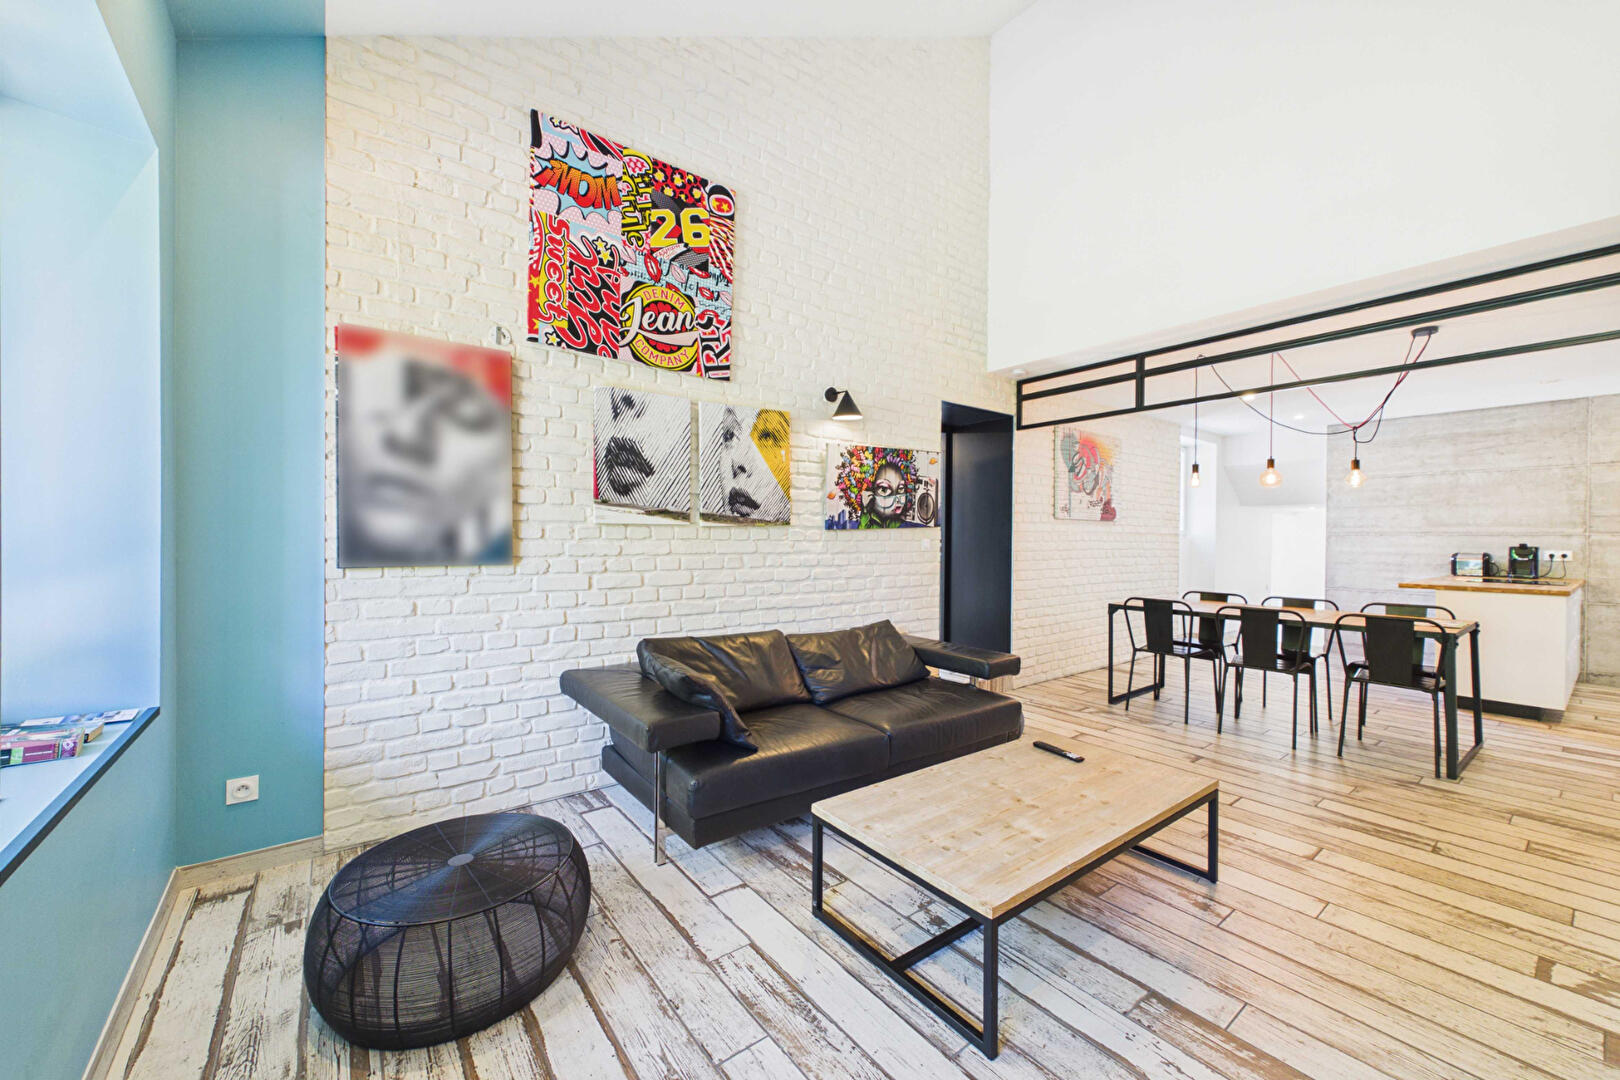
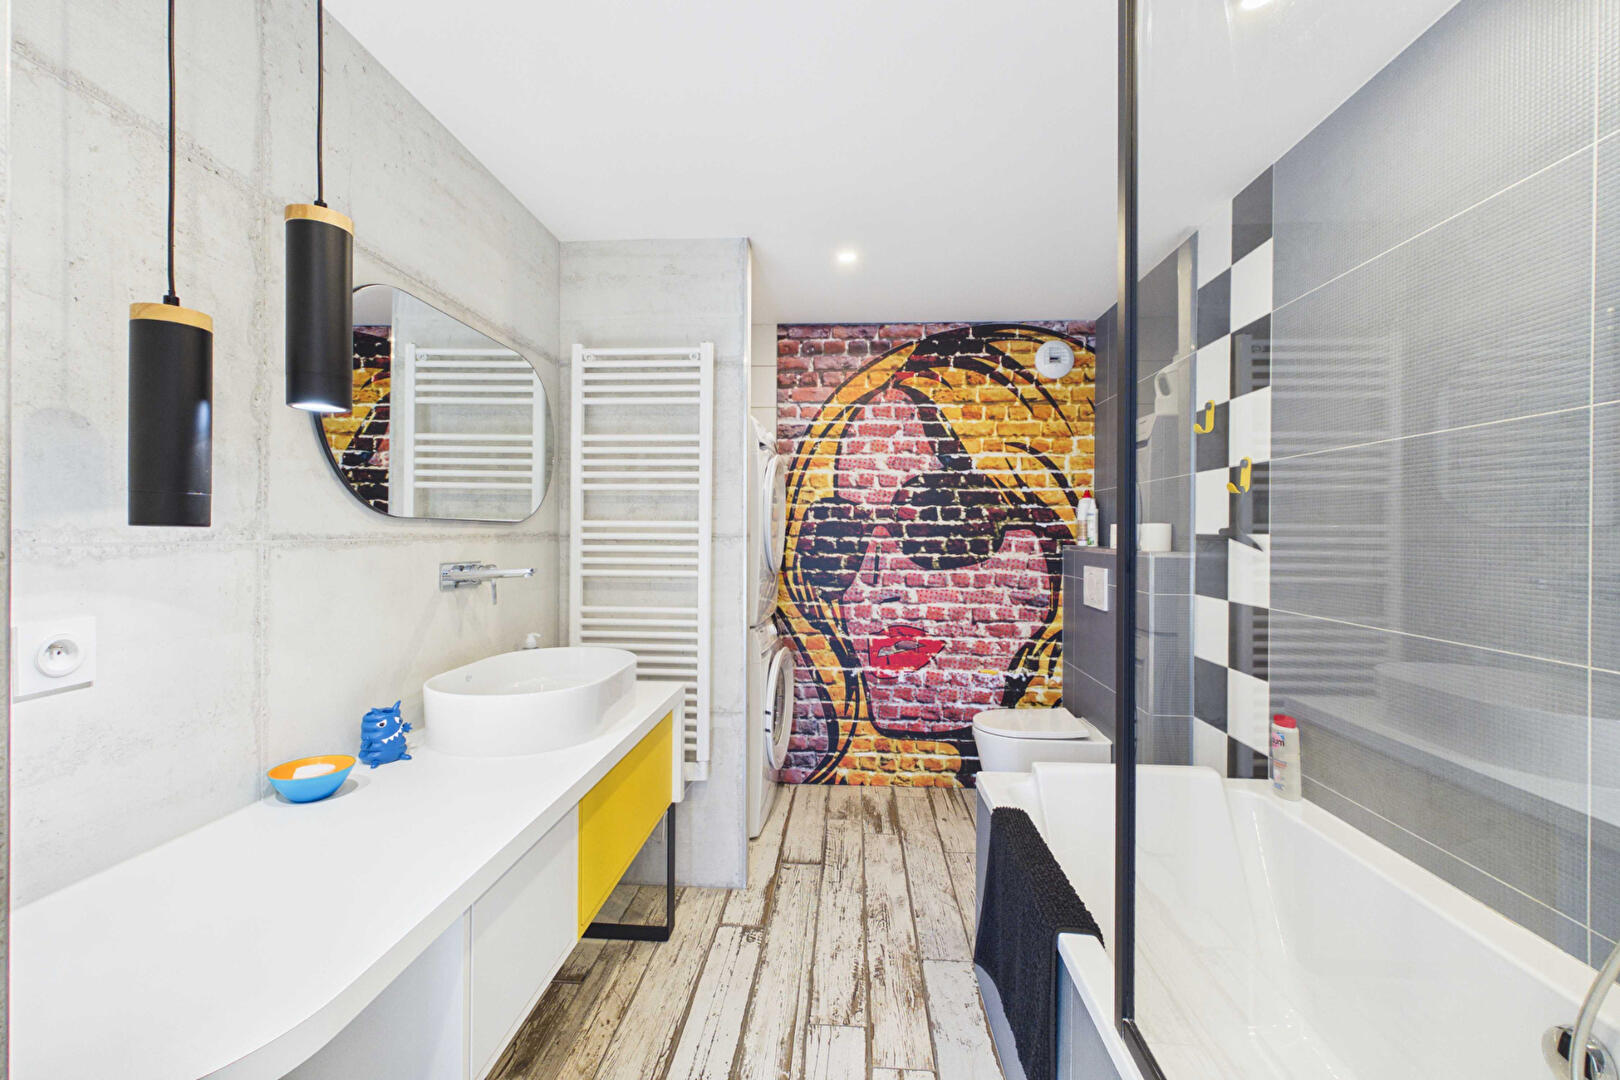
Created in 2021 and maintained in pristine condition, the three outbuildings cover approximately 40 m², 60 m², and 110 m² respectively. Designed with the help of an interior architect, each features a distinct decor identity. The first single-story unit, fully accessible to people with reduced mobility (PRM), centers around a double bedroom with an industrial aesthetic pairing raw stone and polished concrete.
The second offers a duplex layout featuring natural shades and a double bedroom. The third, also a duplex, showcases a sleek contemporary style, comprising a dormitory space with four single beds on the lower level, and an en-suite double bedroom with a shower room upstairs.
Fully equipped and turnkey, these three units have their own water and electricity meters, independent heating, and fiber-optic internet connection.
The estate offers further development potential, and the fully enclosed 5,000 m² grounds feature carefully landscaped outdoor spaces and an EV charging station.
Located in the Ain department, the village of Ceyzérieu sits at the foot of the Grand Colombier, in immediate proximity to the Marais de Lavours nature reserve and the ViaRhôna cycle routes. Lake Bourget and the port of Châtillon are reachable within a 10-minute drive. Culoz train station, 5 minutes away by car, provides direct rail connections to Chambéry, Lyon, and Geneva.
ENERGY CLASS: C / CLIMATE CLASS: A
Estimated average annual energy costs for standard use, based on average energy prices indexed to 2021, 2022, and 2023: between €2,610 and €3,590 per year.
Information on the risks to which this property is exposed is available on the Géorisques website: www.georisques.gouv.fr
Contact: Marine +33 (0)6 09 77 70 59
Additional information
- 16 rooms
- 9 bedrooms
- 5 shower rooms
- Outdoor space : 5200 SQM
- Parking : 4 parking spaces
Energy Performance Certificate
- A
- B
- 159kWh/m².year6*kg CO2/m².yearC
- D
- E
- F
- G
- 6kg CO2/m².yearA
- B
- C
- D
- E
- F
- G
Estimated average annual energy costs for standard use, indexed to specific years 2021, 2022, 2023 : between 2 € and 3 € Subscription Included
Agency fees
-
The fees include VAT and are payable by the vendor
Mediator
Médiation Franchise-Consommateurs
29 Boulevard de Courcelles 75008 Paris
Estimate your financing
Information on the risks to which this property is exposed is available on the Geohazards website : www.georisques.gouv.fr