Architect-designed house with elevator and panoramic sea view in Mandelieu-la-Napoule
EXCLUSIVE:
Nestled in a verdant setting on the residential hills of Mandelieu-la-Napoule, in the Théoulières district, this detached house, built in 2000, offers approximately 140 sq m of living space spread over three levels, as well as a separate office/studio, perfectly blending contemporary comfort with the Mediterranean lifestyle. For absolute convenience, the house is equipped with an elevator.
Upon entering the upper floor, you are welcomed into a warm and intimate space. This level comprises a charming attic bedroom under the eaves, and a bathroom bathed in soft light, ideal for creating a cozy suite or a quiet workspace.
An elegant staircase, enhanced by a screen with a graphic and organic design, provides an architectural link to the lower level. On the main level, the layout has been designed to maximize living spaces and create a seamless flow. This level features a spacious reception room in a modern Riviera style, combining a welcoming living room with a custom-built library and a pleasant dining area.
The open-plan American-style kitchen, extending into a pantry, forms the heart of the home, a place for both culinary enjoyment and conviviality. On the bedroom and amenities side, this level provides access to a generously sized bedroom, a bathroom with a shower, and a separate WC.
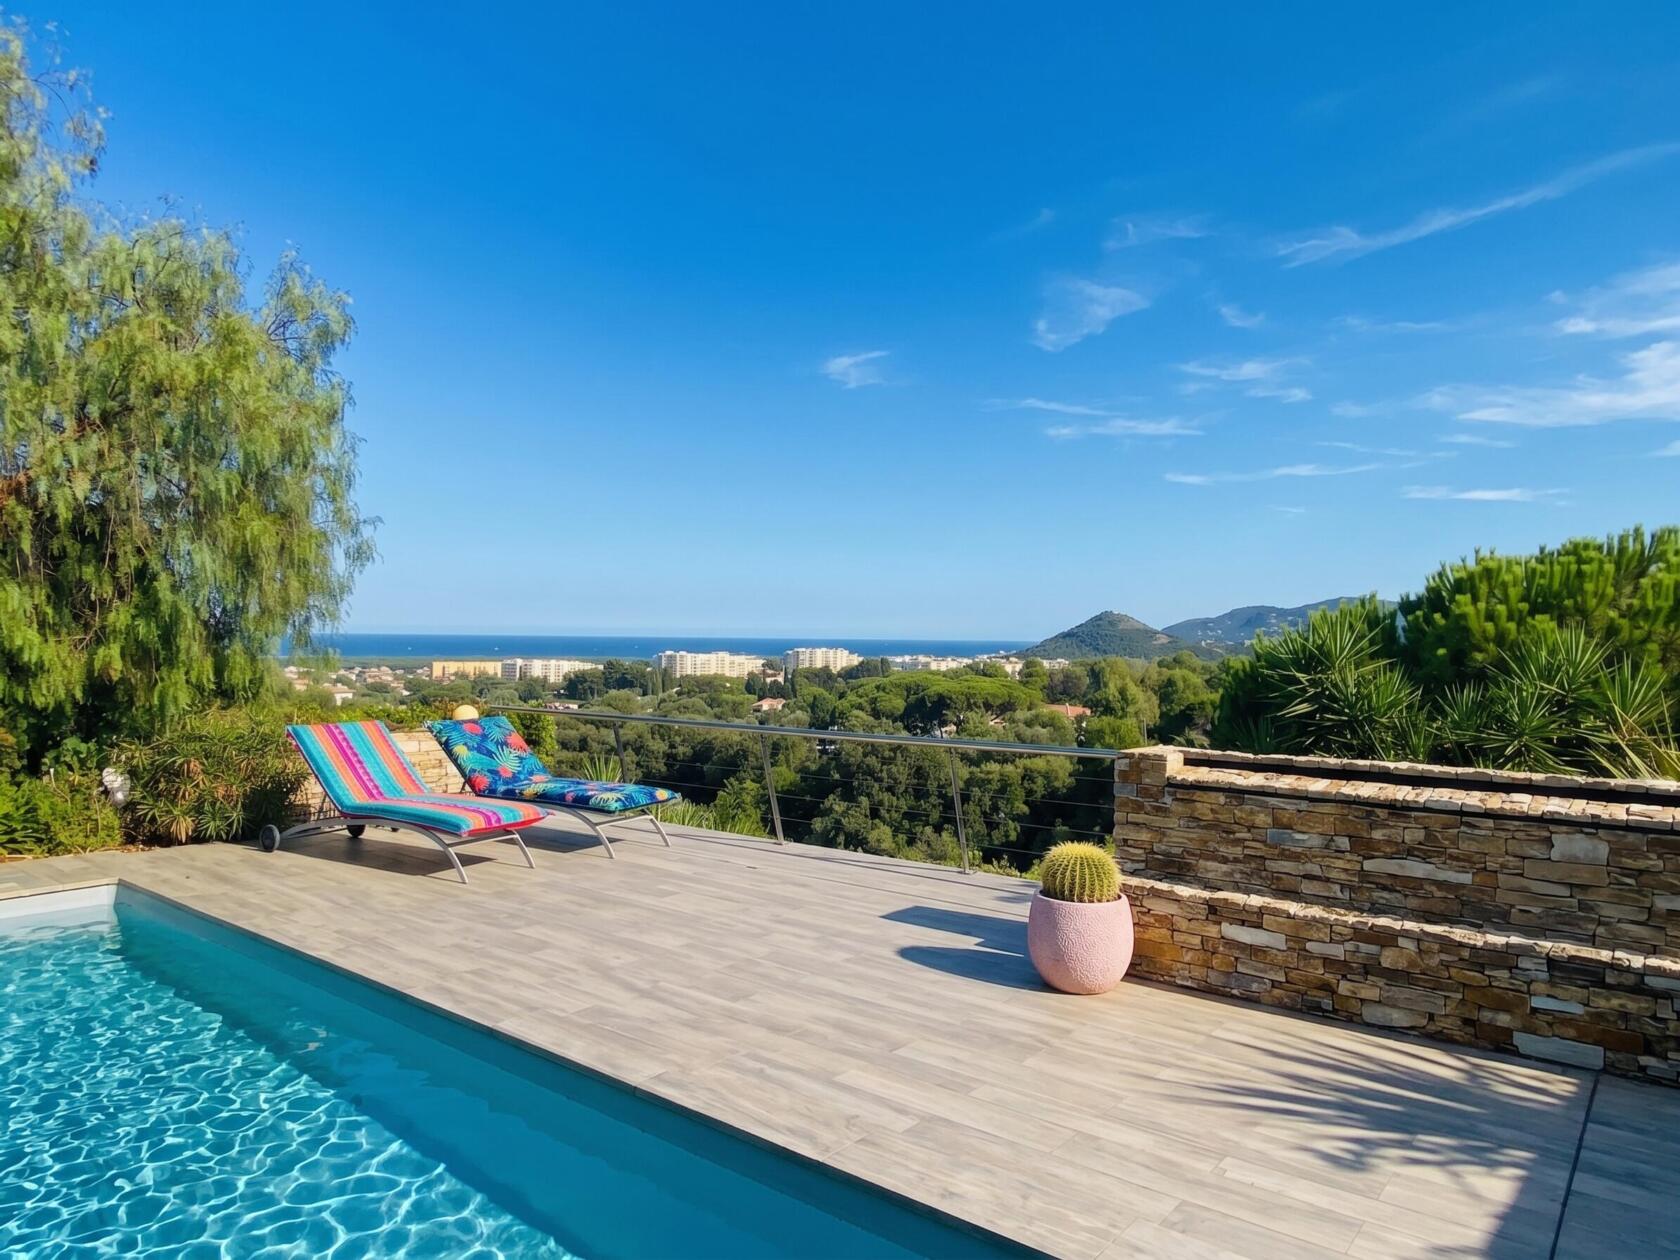
Outside, the living area flows seamlessly through large bay windows onto a vast terrace with a dry-stone water feature. The heated swimming pool with a counter-current system offers breathtaking panoramic views encompassing the Bay of Mandelieu as far as Cannes, the Lérins Islands, and the Esterel Massif.
A landscaped pathway with lush vegetation ensures complete privacy on the 2,648 sqm grounds. An additional 35 sq m garden-level annex offers excellent potential for conversion into additional living space: two bedrooms, a gym, an office, or any other customized area.
The property also features a 70 sq m basement with ample storage. Parking is provided by two carports and three additional spaces in front of the villa. Its prime location offers the perfect balance between the tranquility of a sought-after residential area and the immediate proximity of Cannes Marina, the beaches of La Napoule, golf courses, the port, and shops. Cannes and its Croisette are just minutes away, while quick access to the A8 motorway allows you to reach Nice Côte d’Azur Airport in 25 minutes.
A haven suspended between sky and sea, where the magic of the Mediterranean coastline unfolds at every turn like a living painting.
ENERGY RATING: B / CLIMATE RATING: A Estimated average annual energy costs for standard use based on 2021 energy prices: between EUR620 and EUR880.
Information on the risks to which this property is exposed is available on the Géorisques website: http://www.georisques.gouv.fr.
Additional information
- 4 rooms
- 3 bedrooms
- 3 floors in the building
- Outdoor space : 2648 SQM
- Parking : 5 parking spaces
- Property tax : 1 400 €
Energy Performance Certificate
- A
- 90kWh/m².year2*kg CO2/m².yearB
- C
- D
- E
- F
- G
- 2kg CO2/m².yearA
- B
- C
- D
- E
- F
- G
Agency fees
-
The fees include VAT and are payable by the vendor
Mediator
Médiation Franchise-Consommateurs
29 Boulevard de Courcelles 75008 Paris
Estimate your financing
Information on the risks to which this property is exposed is available on the Geohazards website : www.georisques.gouv.fr