A reimagined, characterful Cévennes sheepfold with views, a swimming pool and a spring
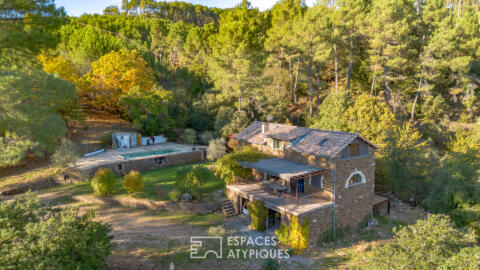
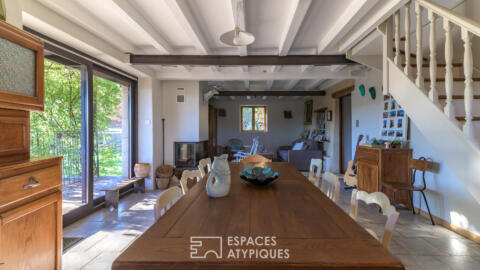
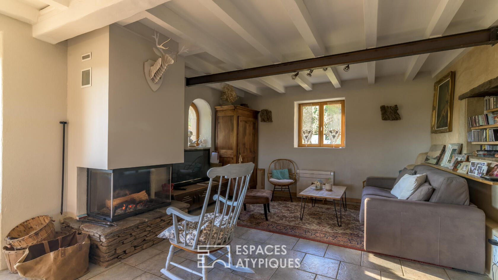
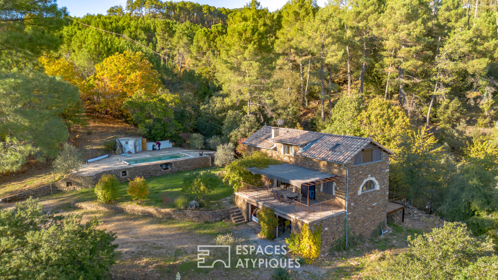
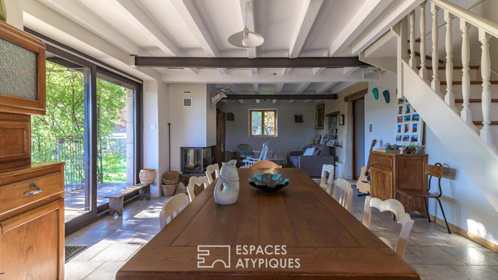
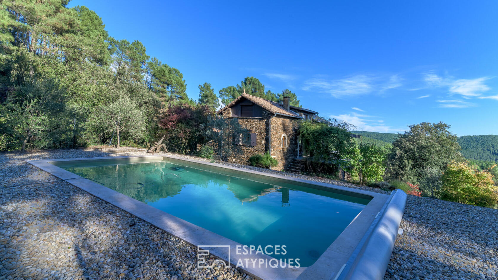
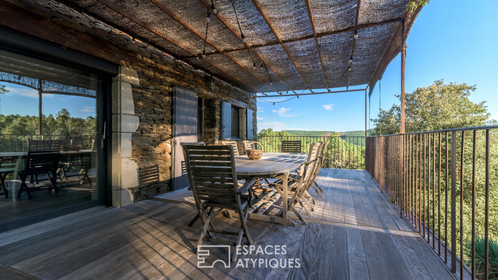
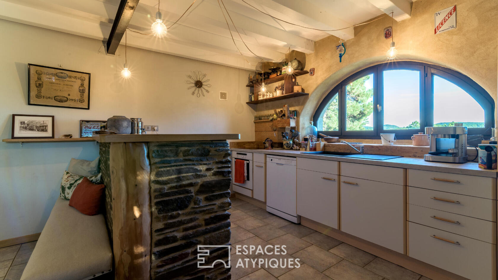
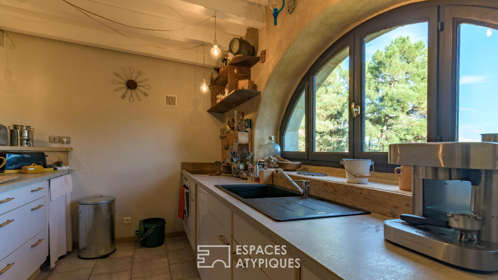
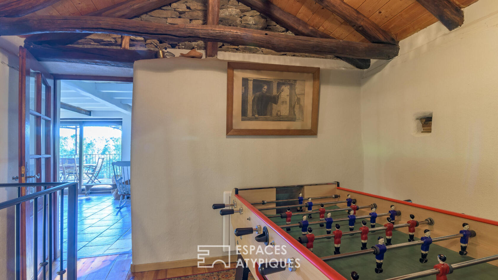
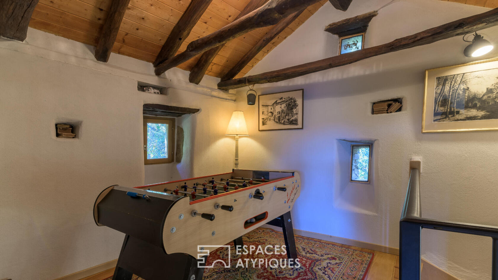
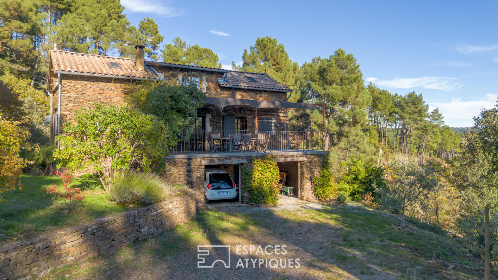
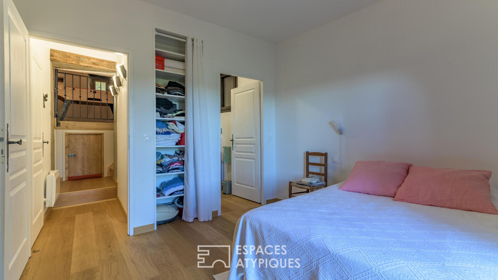
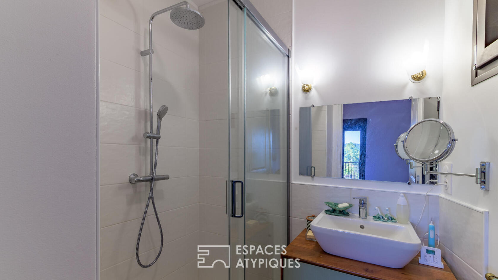
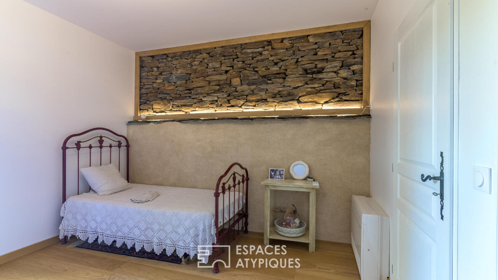
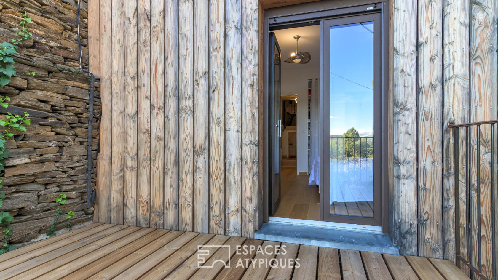
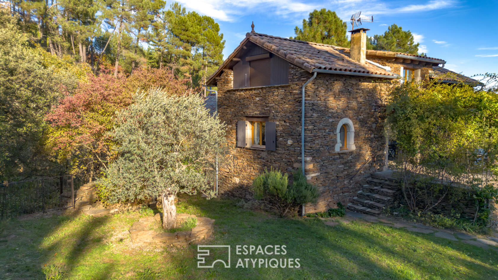
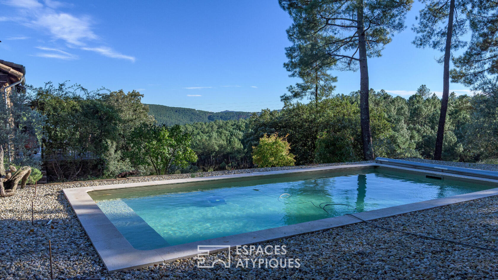
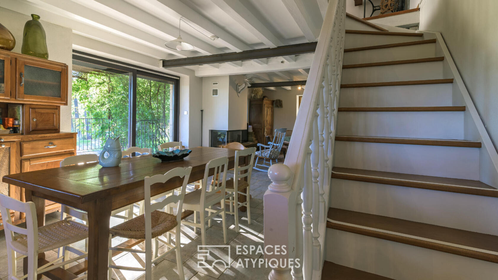
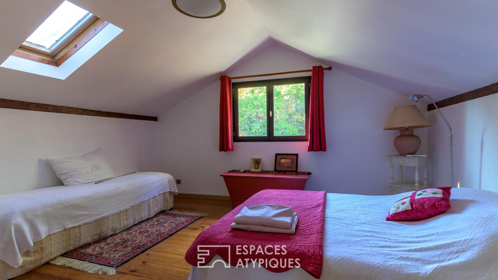
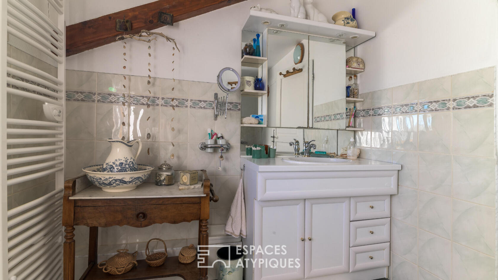
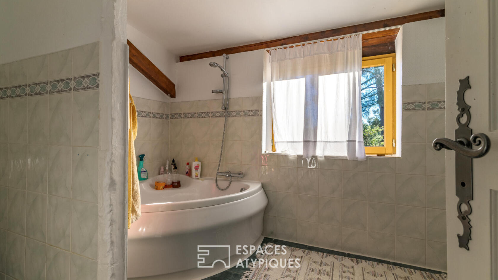
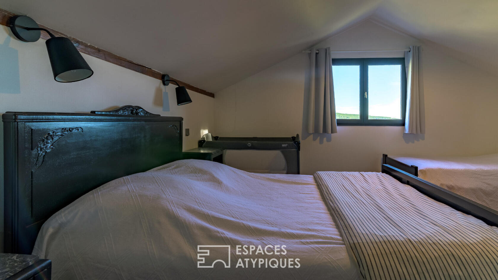
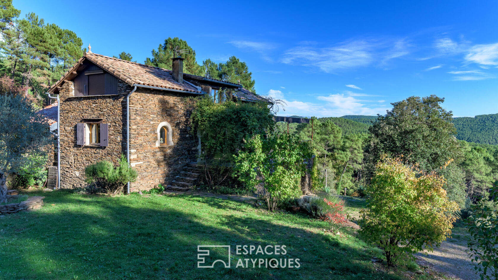
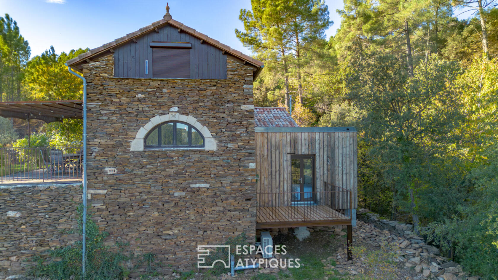
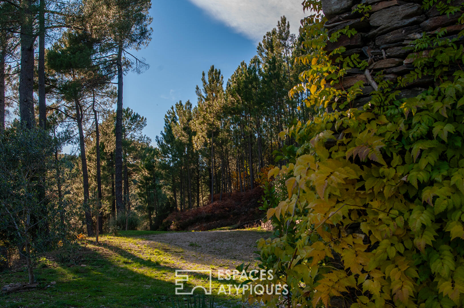
Enjoying a commanding and privileged position in the heart of unspoiled nature, just 15 minutes from the renowned and lively village of Les Vans, this former sheepfold masterfully blends the raw strength of Cévennes architecture with the refined elegance of a contemporary extension. Spanning 116 sqm, the schist stone building has undergone a meticulous renovation that honors its heritage while offering the standards of modern comfort. The property opens onto a single, landscaped park of over 4,500 sqm, sculpted into traditional terraces and planted with centuries-old Mediterranean species: olive trees, chestnut trees, oaks, pines, and strawberry trees create a secluded setting. Perfectly integrated into the landscape, the relaxation area features a 7.5 x 3.5 m saltwater pool, surrounded by travertine coping and bordered by dry stone walls. A true ecological and economic privilege, a private natural spring with a generous flow feeds the swimming pool and irrigates the young garden plants, with the option of an internal connection. The house is also, of course, connected to the public water supply. Daily life revolves around a magnificent suspended ipe wood terrace, enhanced by local wrought ironwork and sheltered by a custom-made coconut fiber shade sail, crafted by the historic Scourtinerie workshop. Offering an open panorama of the surrounding hills, this inviting outdoor space leads directly to a light-filled reception room: a cozy living room centered around a comforting wood-burning stove, a dining area, and a welcoming, fully equipped kitchen with a breakfast bar. A wooden staircase leads to the upper floor, revealing two intimate attic bedrooms with unobstructed views of the surrounding nature and a shared bathroom with a toilet. A contemporary extension clad in Douglas fir houses an inspiring master suite. Boasting high ceilings, a private bathroom, and its own separate terrace, this property benefits from an ingenious design: a simple locking mechanism allows it to be detached from the main house, making it ideally suited for seasonal rentals while preserving complete privacy. All the amenities guarantee an exceptional quality of life: a reversible heat pump, double-glazed wood/aluminum windows, electric roller shutters combined with traditional blinds, lime plaster, and fine parquet flooring. The property has a high energy performance certificate and a fully compliant independent sanitation system. Two garages sheltered under the terrace, a utility room, three small cellars, and a discreet driveway complete this rare, move-in ready property, perfect for those seeking authenticity and tranquility amidst unspoiled nature, just 1.5 hours from the Rhône Valley.
Additional information
- 5 rooms
- 3 bedrooms
- 1 bathroom
- 1 bathroom
- 1 floor in the building
- Outdoor space : 4524 SQM
- Parking : 7 parking spaces
- Property tax : 1 200 €
Energy Performance Certificate
- A
- B
- C
- D
- E
- F
- G
- 4kg CO2/m².yearA
- B
- C
- D
- E
- F
- G
Estimated average annual energy costs for standard use, indexed to specific years 2021, 2022, 2023 : between 1084 € and 1466 € Subscription Included
Agency fees
-
The fees include VAT and are payable by the vendor
Mediator
Médiation Franchise-Consommateurs
29 Boulevard de Courcelles 75008 Paris
Estimate your financing
Information on the risks to which this property is exposed is available on the Geohazards website : www.georisques.gouv.fr