Designer apartment, a rare address, a haven of elegance
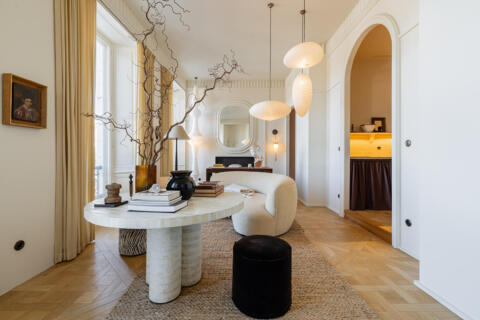
In the heart of La Rochelle, just steps from the market square and the park, lies a rare gem, as precious for its location as it is remarkable for the quality of its renovation. This approximately 49 sq m (527 sq ft) apartment, located on the first floor, formerly occupied by uninspiring commercial premises, has been completely redesigned from floor to ceiling by the owner, revealing a living space with a strong identity.
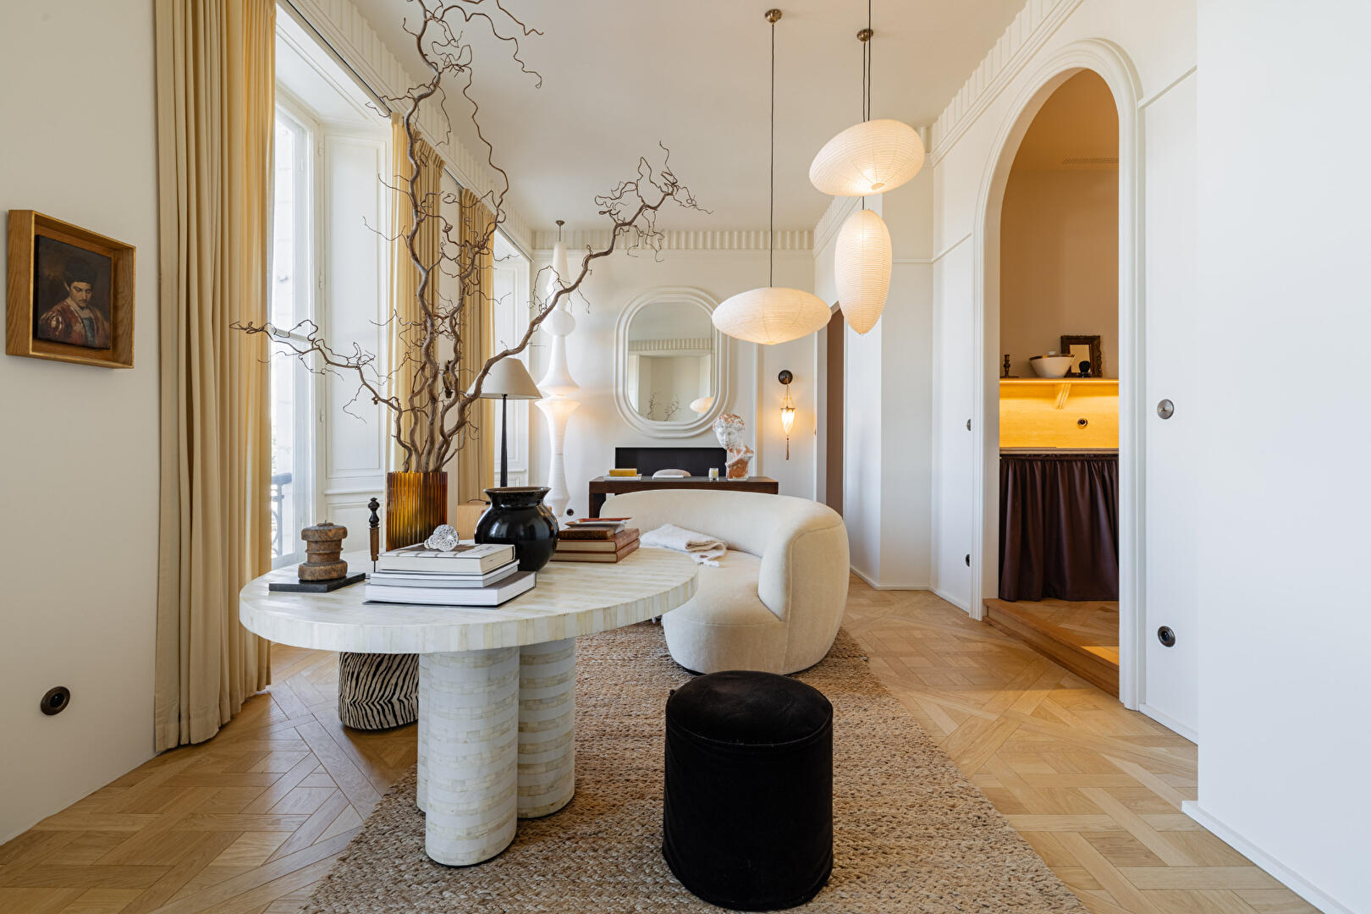
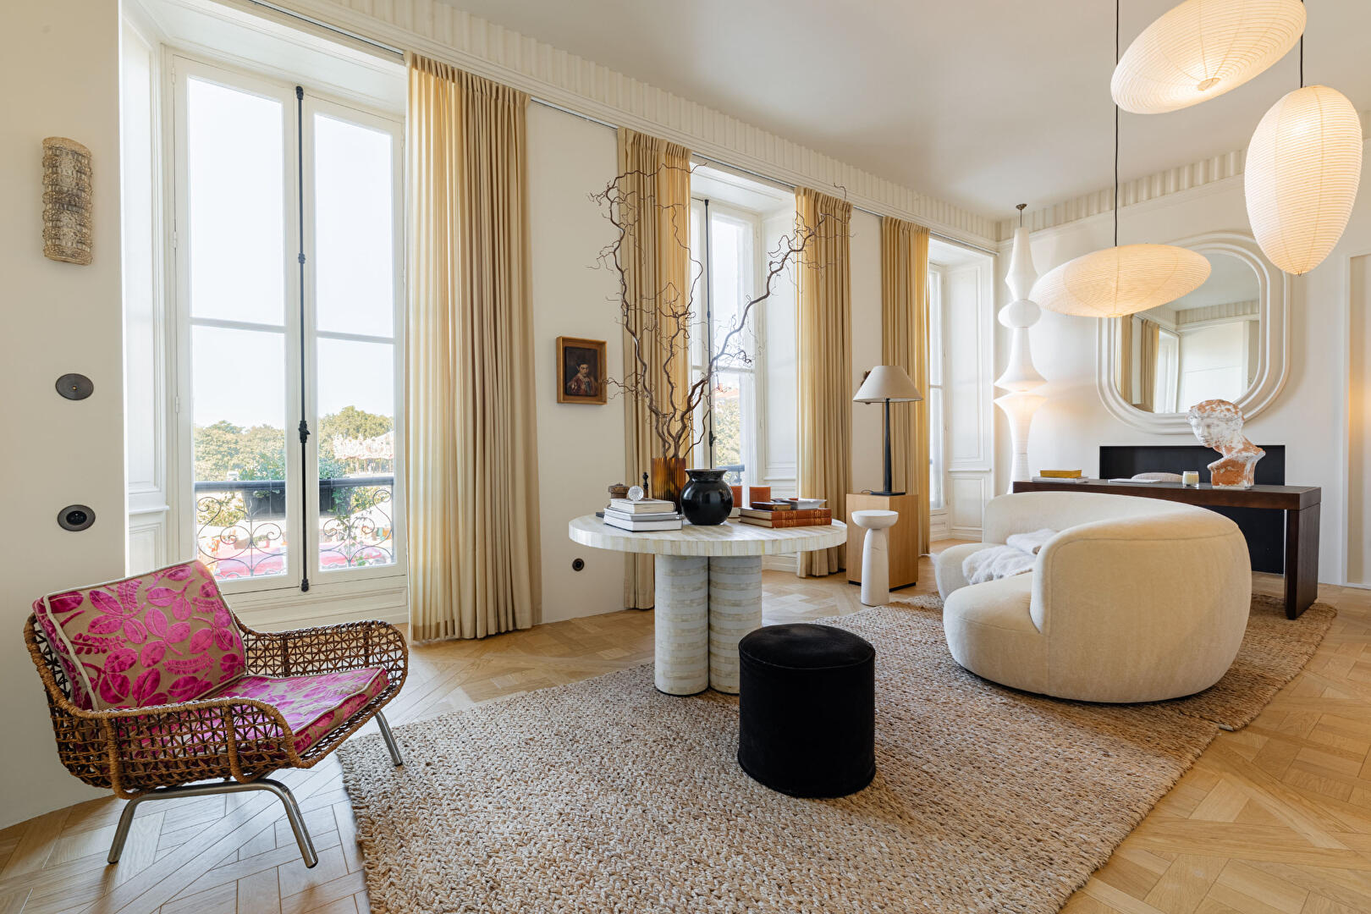
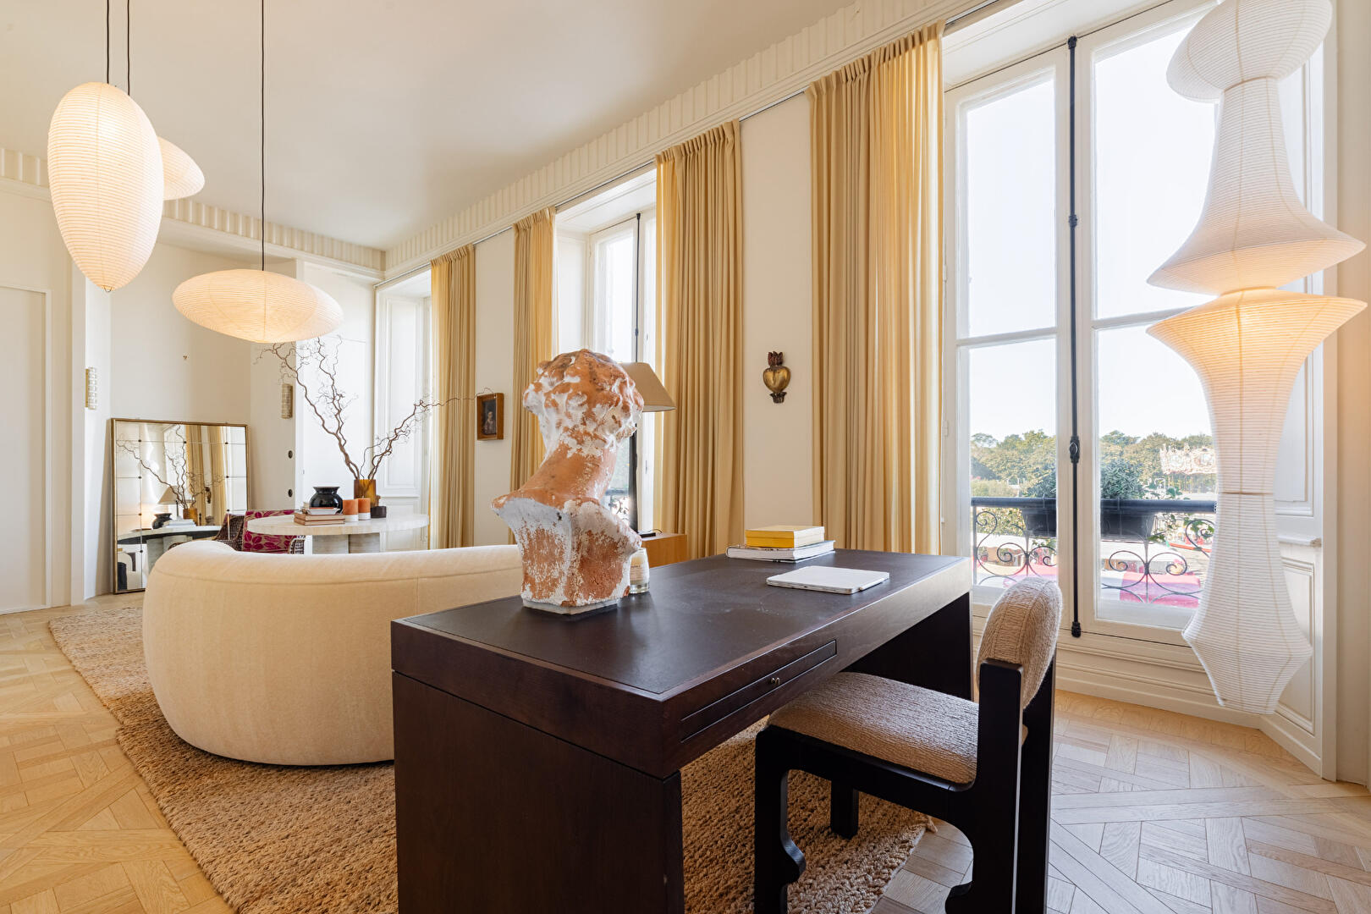
The charm of the original features blends seamlessly with contemporary comfort. Conceived as a true pied-à-terre with character, it also lends itself perfectly to a primary residence, offering a privileged lifestyle in the heart of La Rochelle. From the moment you enter, light floods in. Bathed in sunlight thanks to its west-facing aspect, the apartment also impresses with its remarkable ceiling height of over 3 meters (10 ft), which amplifies the sense of space and lends the place a unique elegance. Its floor-to-ceiling windows frame beautiful views of the church, the Place de Verdun, and its surrounding greenery, offering a vibrant panorama that transforms with the hours and seasons. A view like a moving painting, extending the interior spaces.
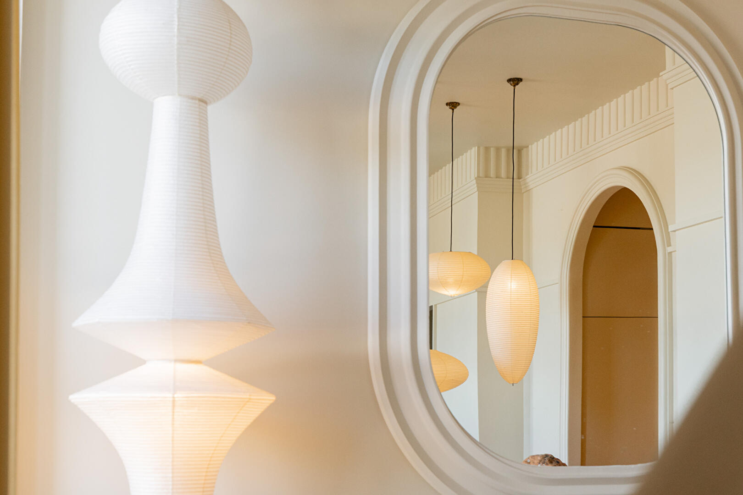
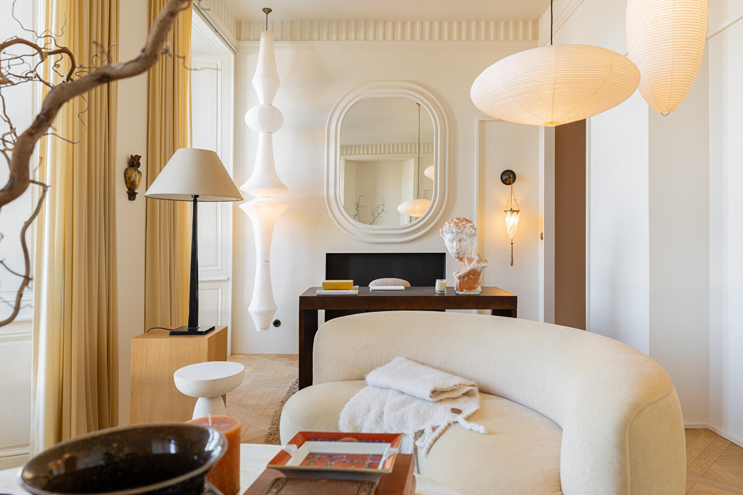
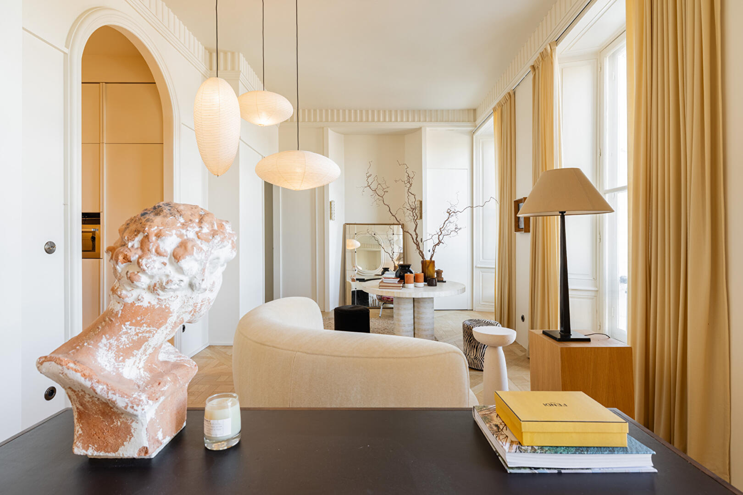
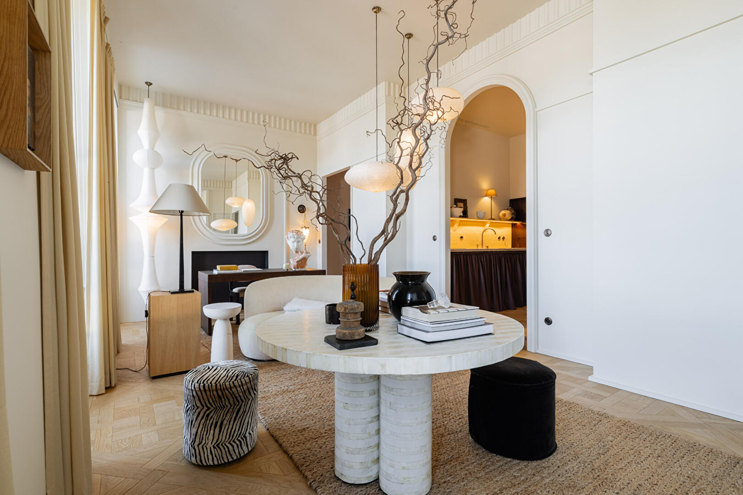
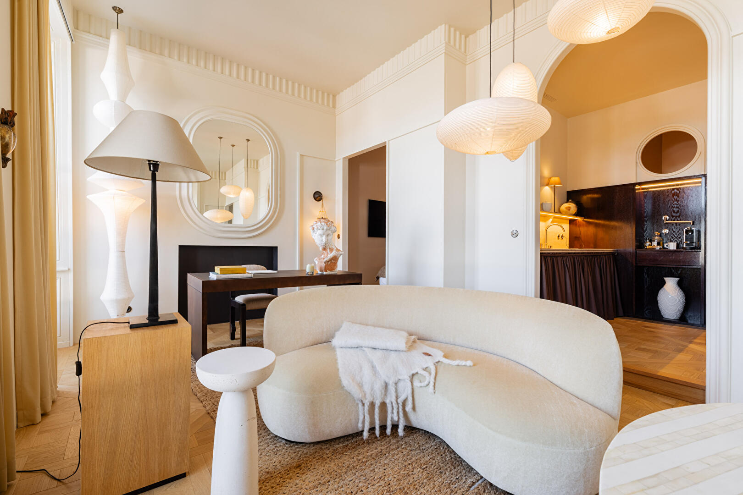
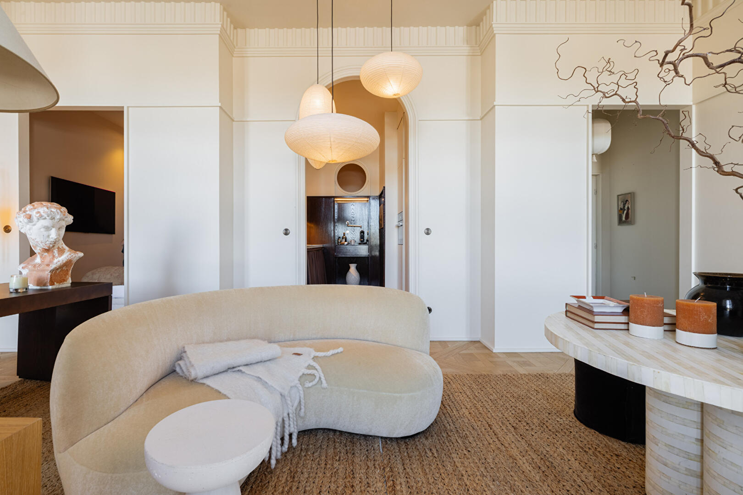
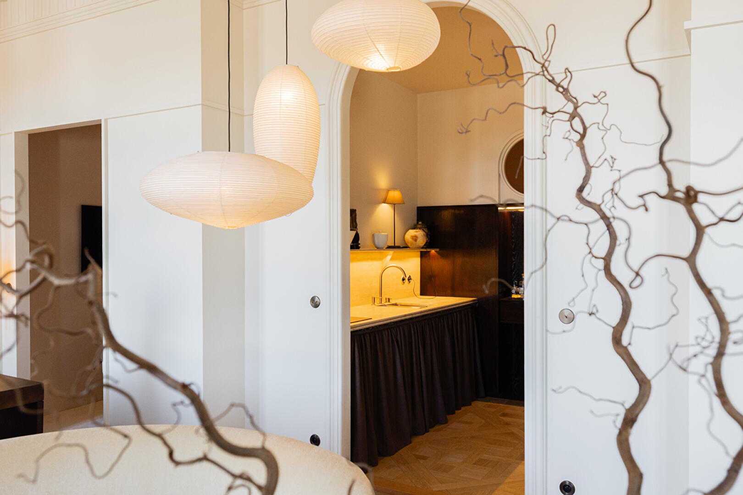
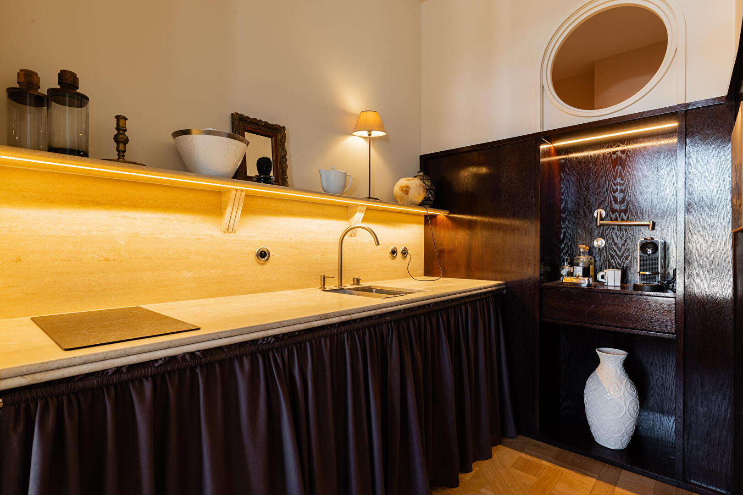
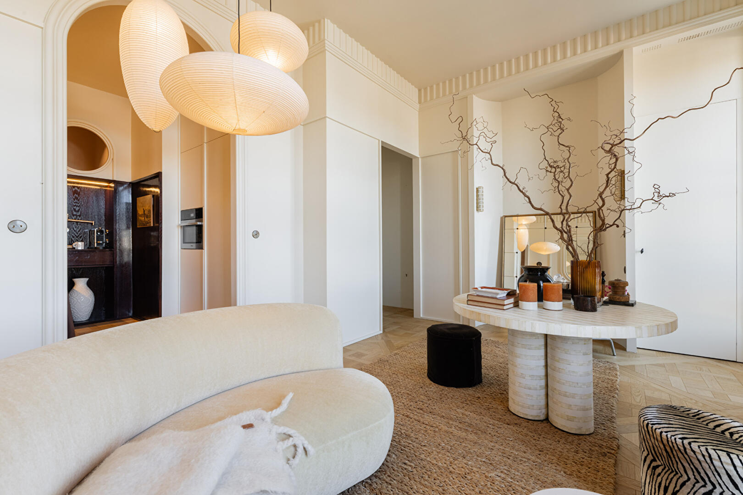
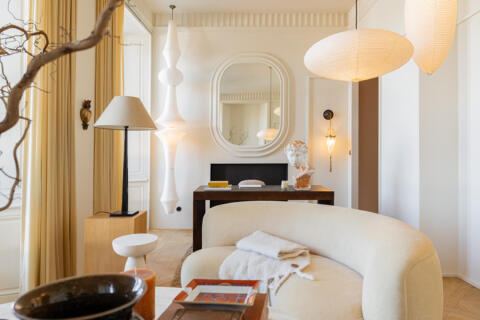
The reception room, approximately 24 square meters, immediately sets the tone. Here, every detail contributes to a subtle ambiance: cornices, plaster moldings, arched openings, Versailles parquet flooring, and underfloor heating create a decor that is sophisticated, warm, and timeless. Built-in storage, discreetly integrated into the space, completes this interior, which is as aesthetically pleasing as it is functional. The original spirit of the place has been carefully preserved, while the volumes and living spaces have been entirely reinvented. Materials, proportions, and details have been crafted with meticulous attention, giving rise to an interior of character where the old architecture converses with contemporary design in perfect harmony. The elegant and seamlessly integrated custom kitchen naturally extends this world.
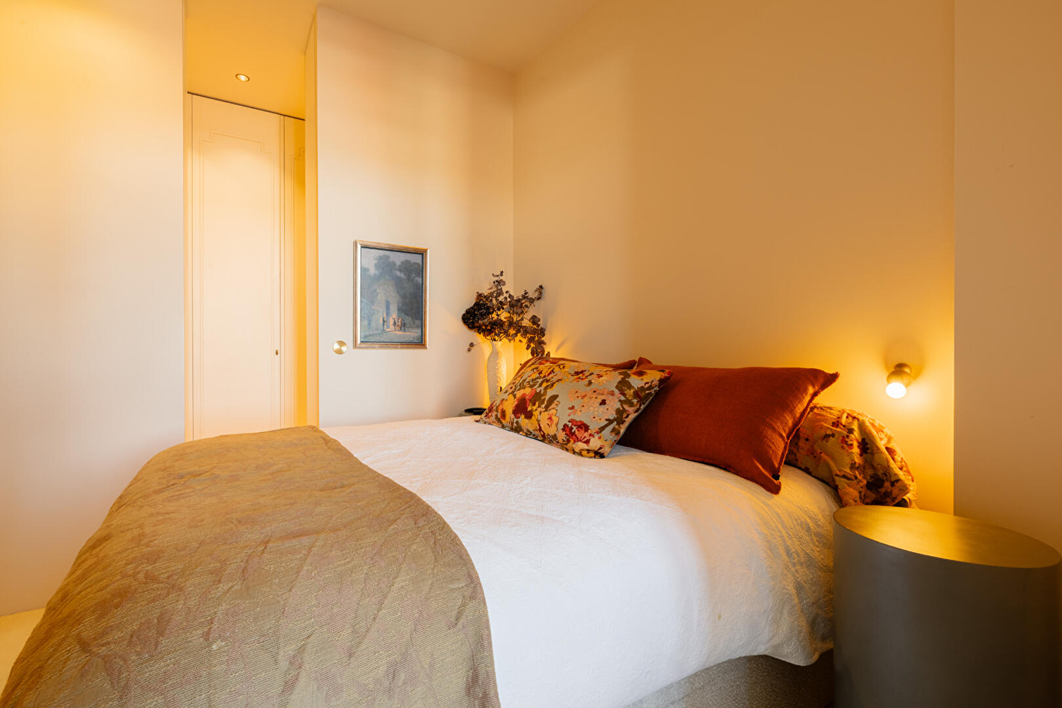
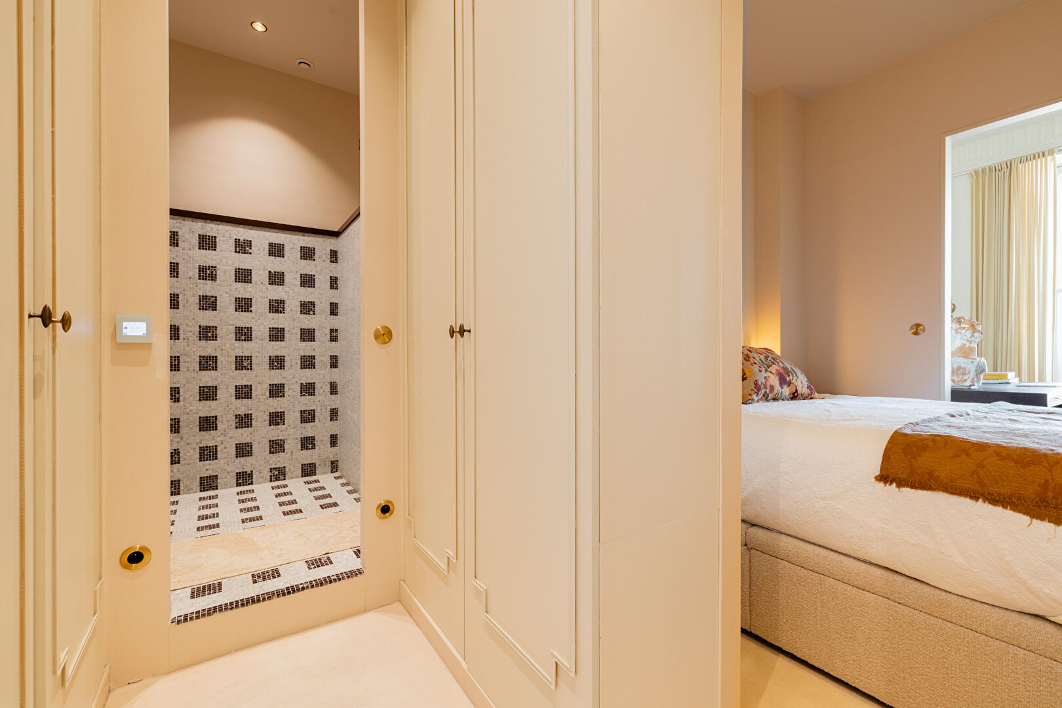
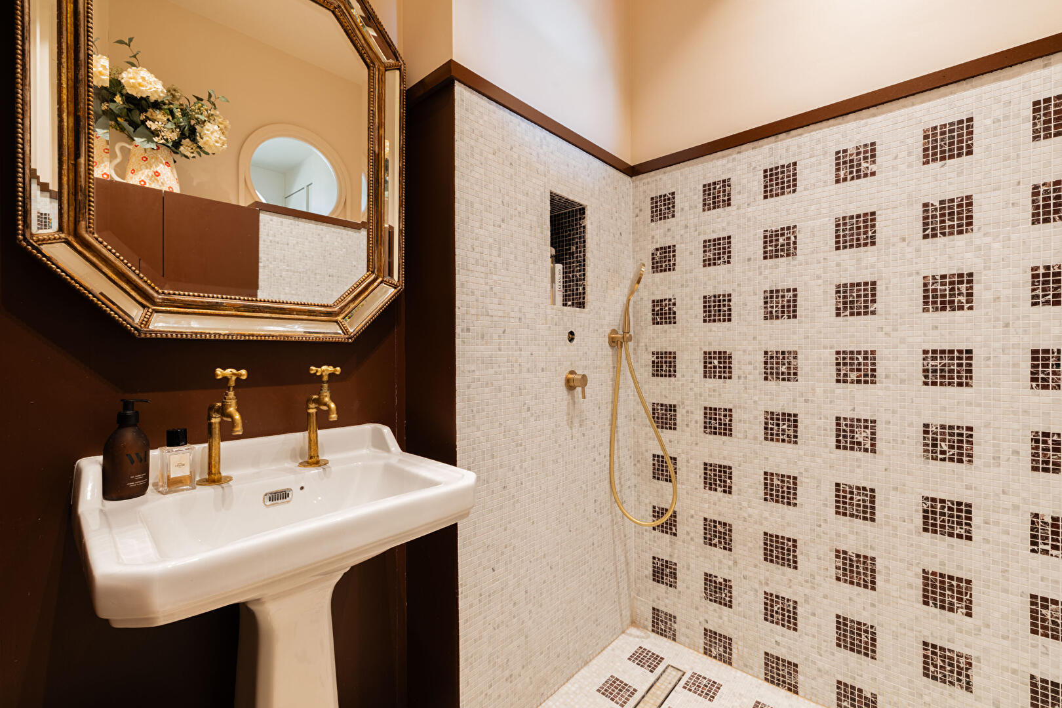
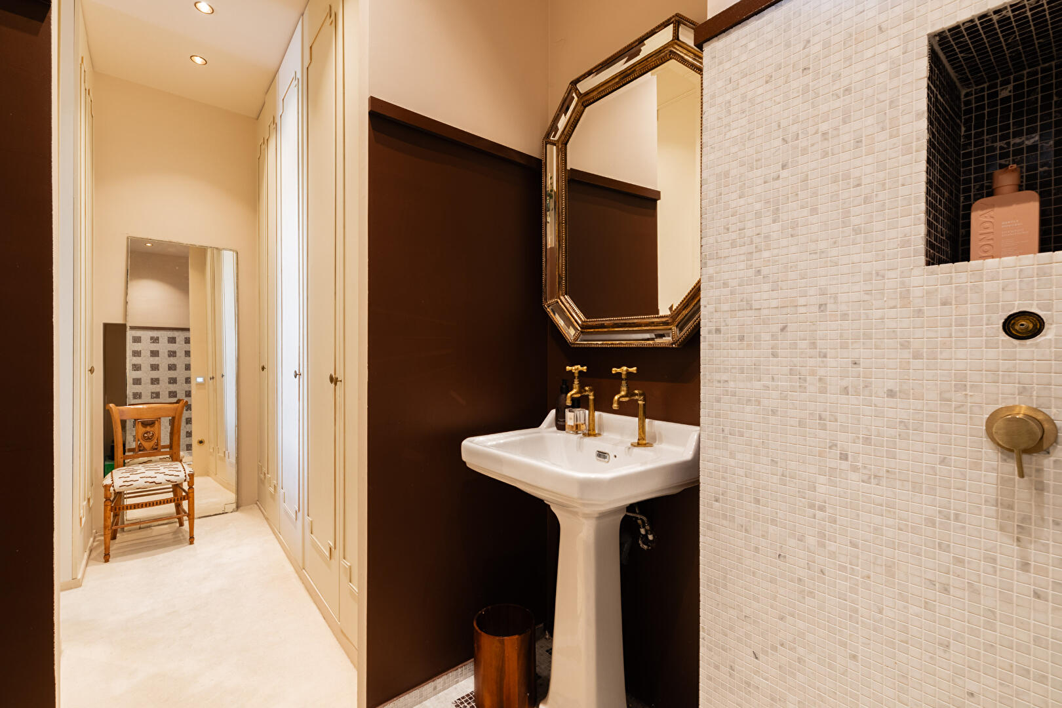
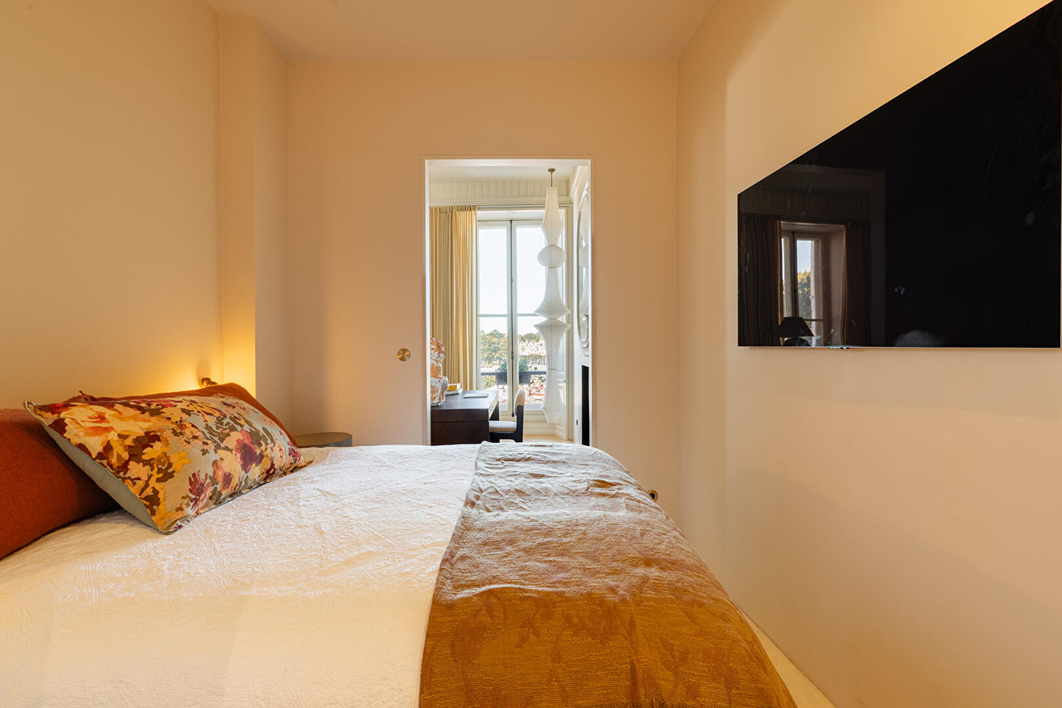
Meticulously designed down to the smallest detail, it combines clean lines, functionality, and high-quality craftsmanship without ever disrupting the overall harmony of the space. The sleeping area offers a more intimate atmosphere. Conceived as a true suite, the bedroom is a haven of tranquility. It opens naturally onto a custom-made dressing room, before revealing an adjoining bathroom where fine materials and understated elegance come together. The building will soon be equipped with an elevator serving the lobby, providing an added comfort that will be particularly appreciated on a daily basis. A designer renovation, a prime location, and a rare atmosphere, just 200 meters from the Market Hall and 100 meters from the park.
The building comprises 23 units, including six residential units, with annual charges of EUR1,557.
ENERGY RATING: C / CLIMATE RATING: A. Estimated average annual energy costs for standard use, based on energy prices indexed to 2021, 2022, and 2023: between EUR720 and EUR1,030.
Additional information
- 2 rooms
- 1 Bedroom
- 1 bathroom
- 2 floors in the building
- Outdoor space : 218 SQM
- 23 co-ownership lots
- Annual co-ownership fees : 1 493 €
- Property tax : 1 683 €
- Proceeding : Non
Energy Performance Certificate
- A
- B
- 137kWh/m².year5*kg CO2/m².yearC
- D
- E
- F
- G
- 5kg CO2/m².yearA
- B
- C
- D
- E
- F
- G
Estimated average annual energy costs for standard use, indexed to specific years 2021, 2022, 2023 : between 720 € and 1030 € Subscription Included
Agency fees
-
The fees include VAT and are payable by the vendor
Mediator
Médiation Franchise-Consommateurs
29 Boulevard de Courcelles 75008 Paris
Estimate your financing
Information on the risks to which this property is exposed is available on the Geohazards website : www.georisques.gouv.fr