A contemporary villa, an architectural signature blending light and oceanic gentleness.
EXCLUSIVE TO ESPACES ATYPIQUES
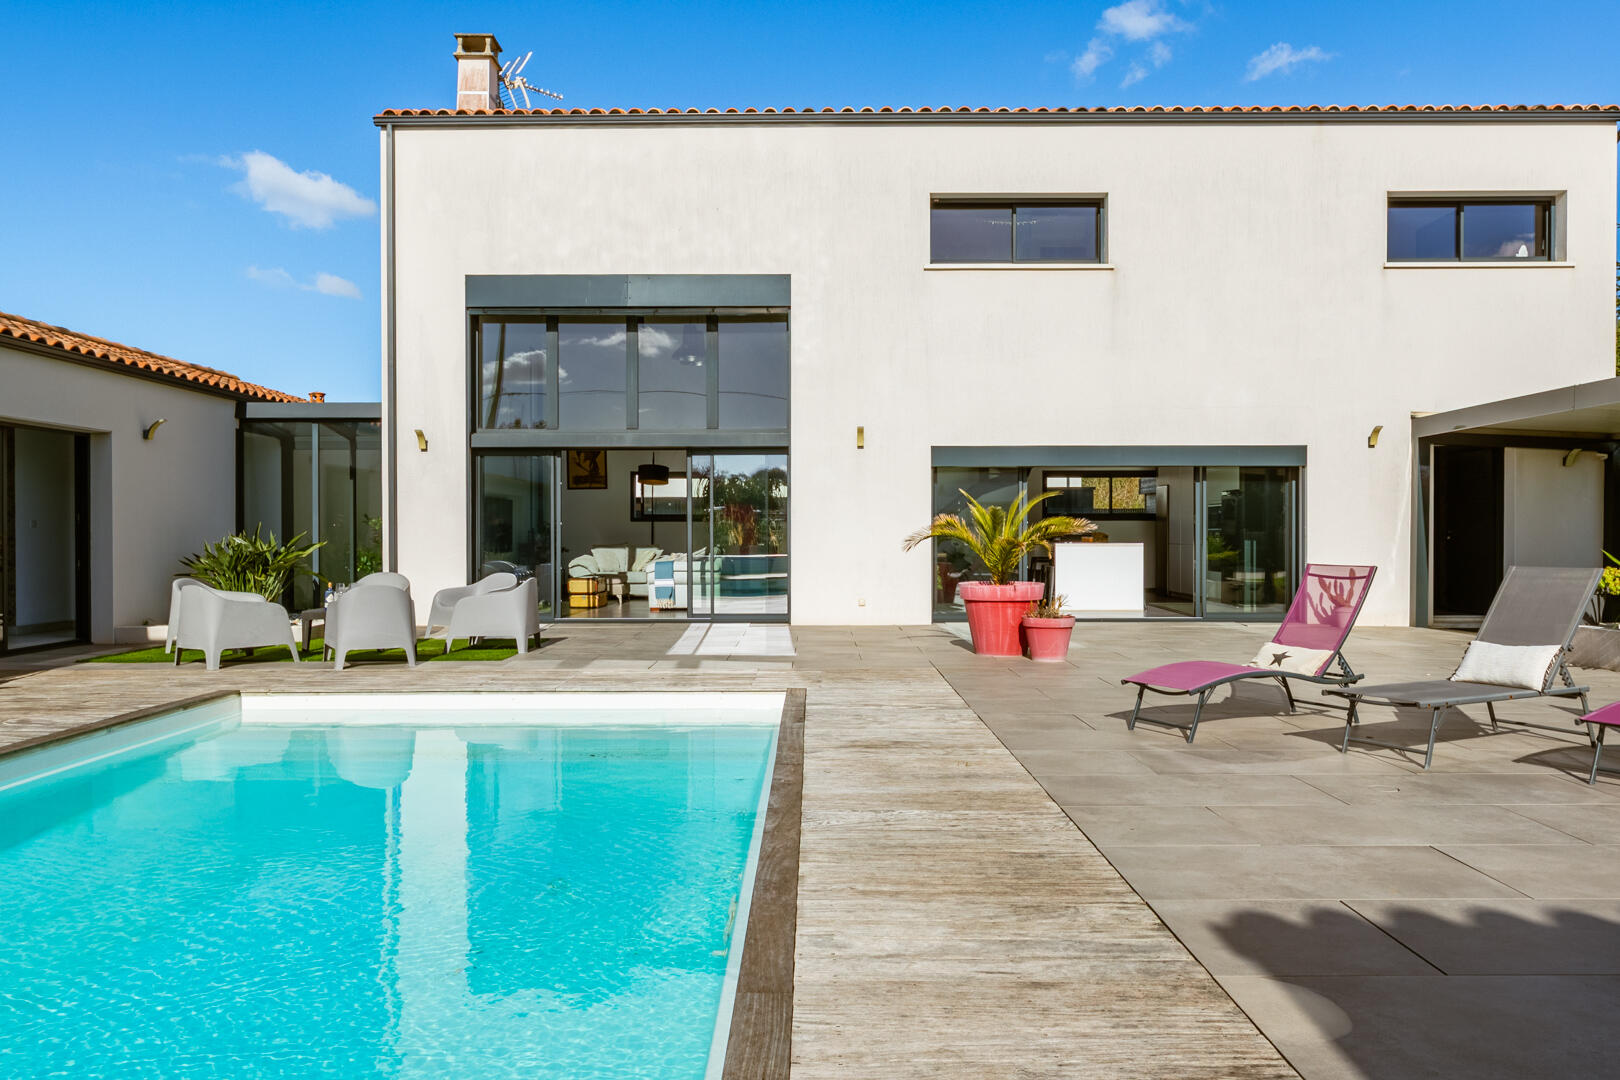
Located in a secluded residential area, this elegant contemporary property of approximately 212 sq m cultivates a lifestyle where space, light, and conviviality combine in perfect harmony. Built on a plot of over 1,090 sq m, just minutes from Marennes and the Île d’Oléron, it offers a privileged setting, away from the summer bustle. F
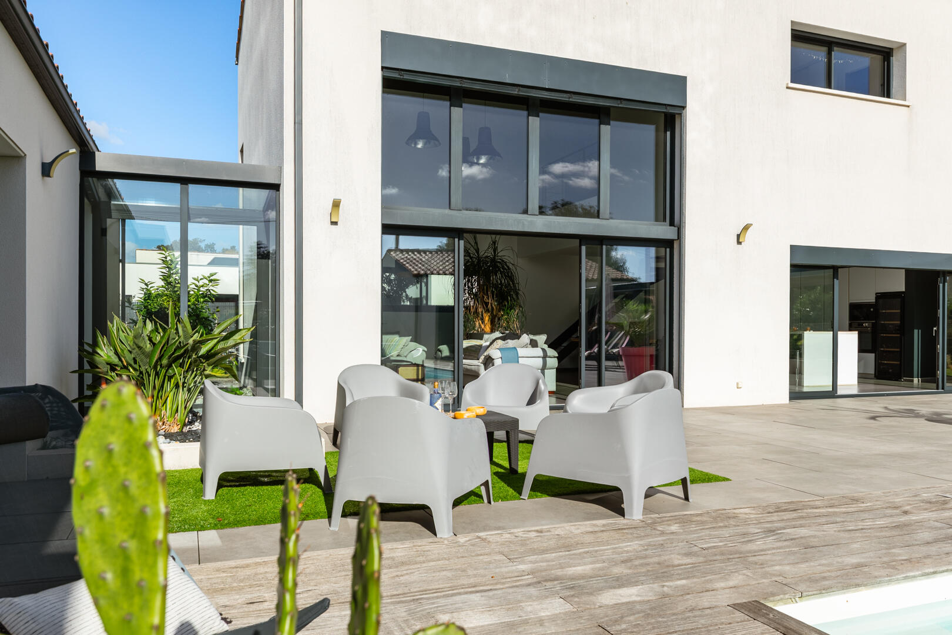
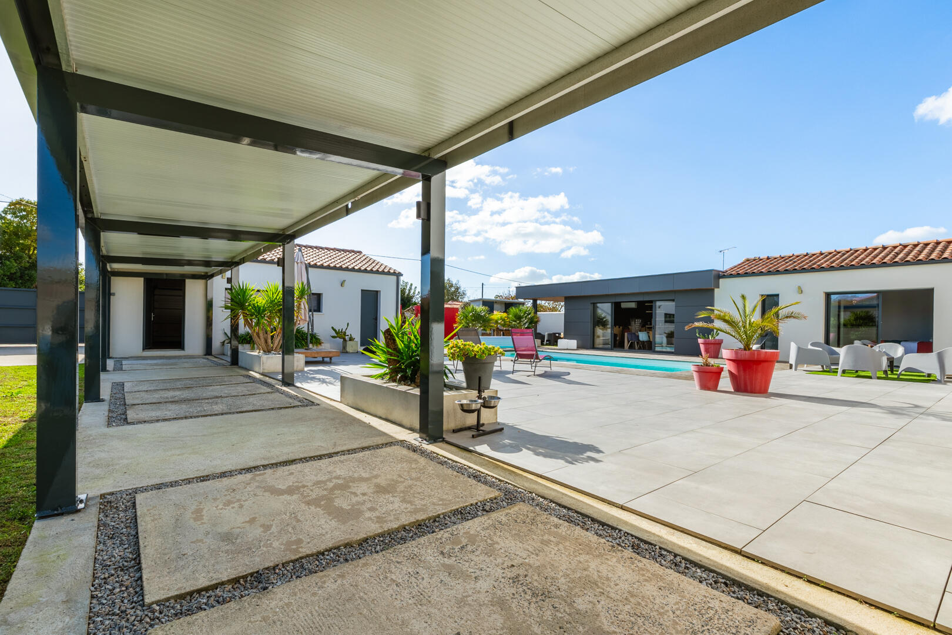
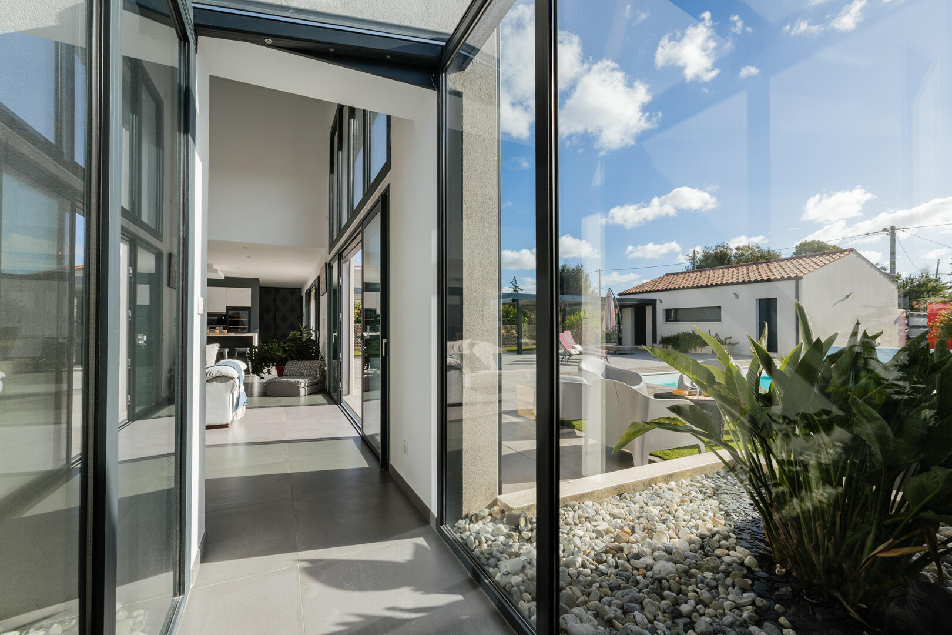
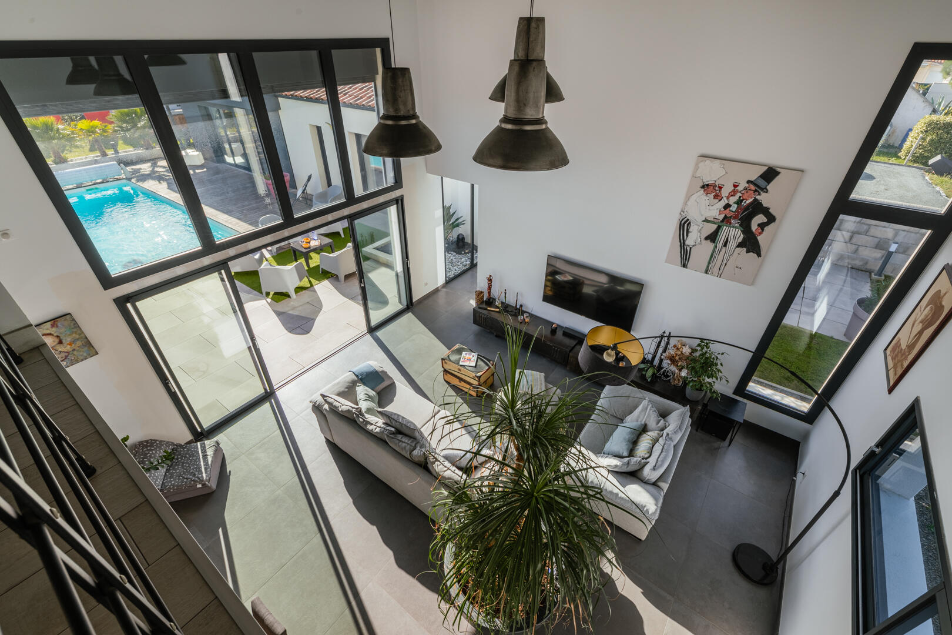
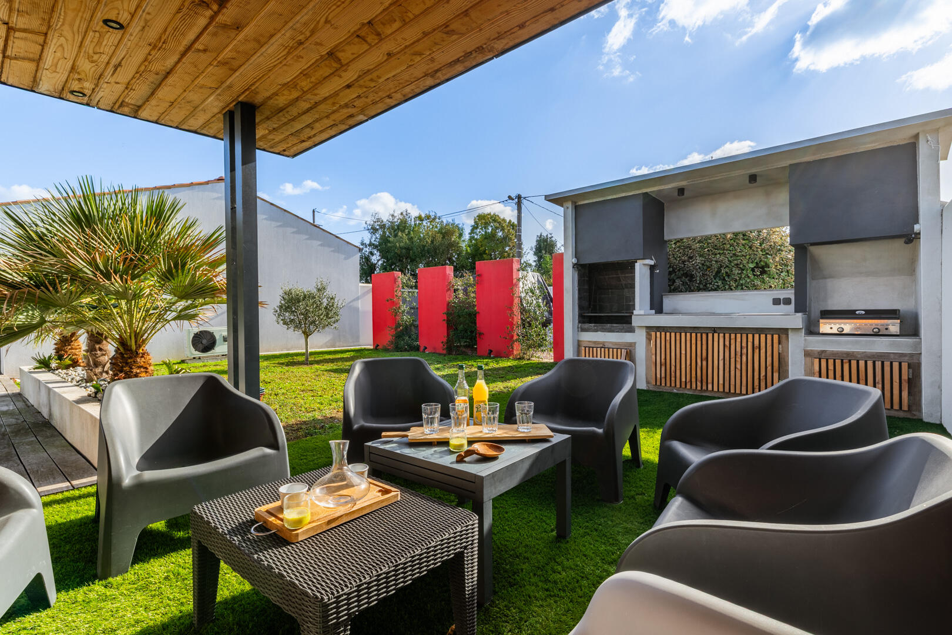
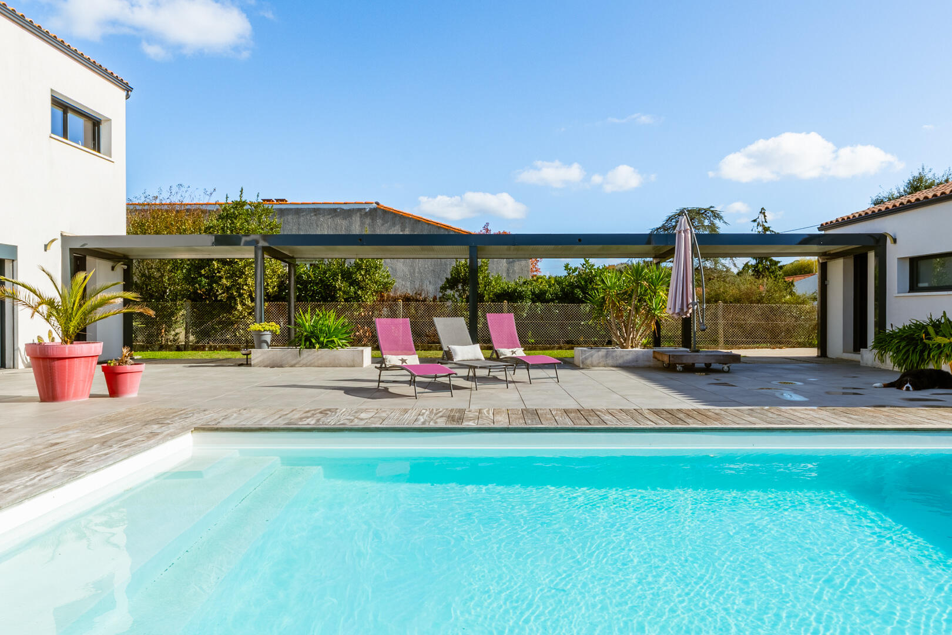
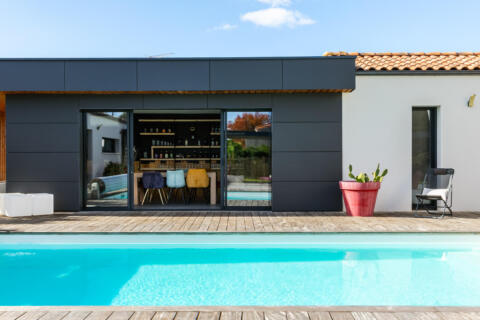
rom the moment you step through the gate, the house reveals a striking architectural design, punctuated by large windows that invite the garden into the living spaces. Outside, the 8 x 4 meter swimming pool, the generous terraces, and the various relaxation areas create a summery setting where days naturally stretch out, filled with swimming, lunches on the terrace, and long evenings. Inside, the spacious reception room immediately sets the tone.
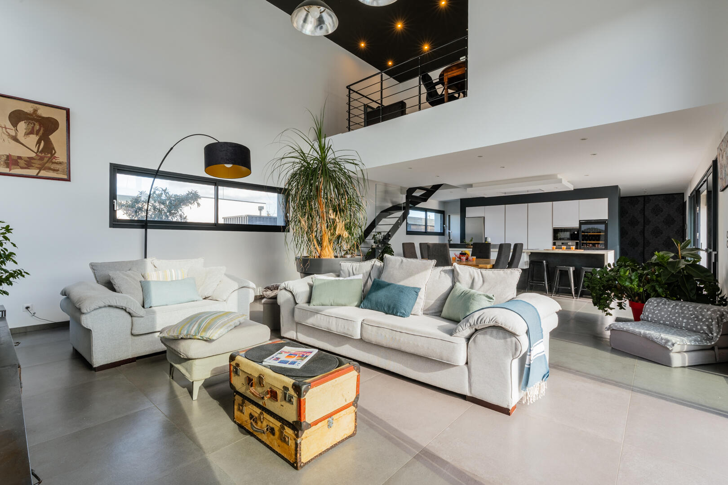
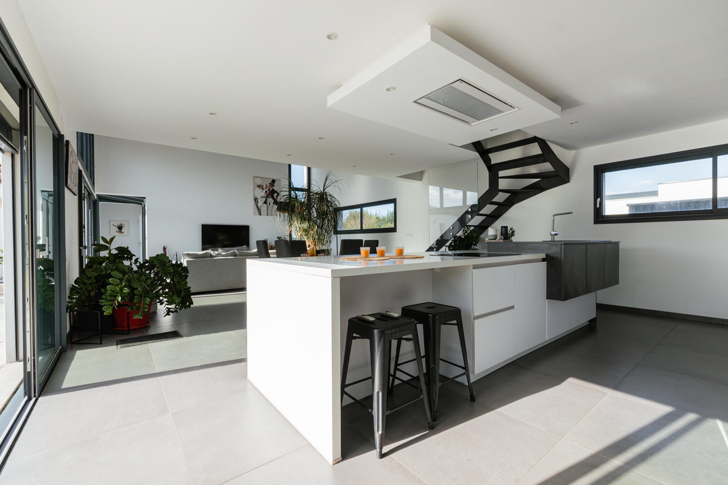
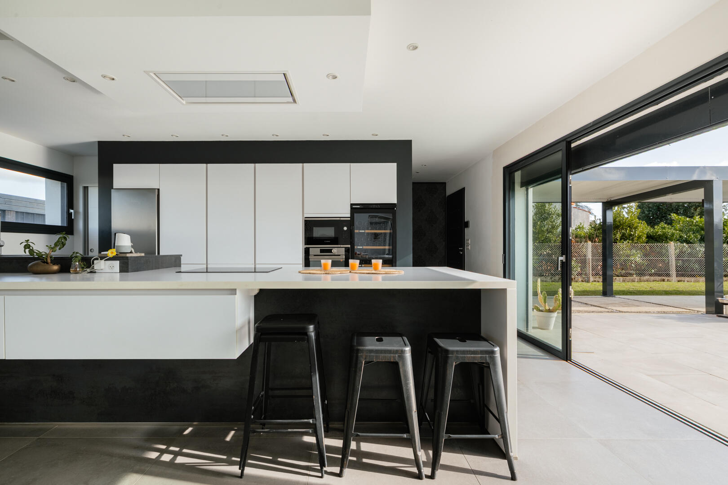
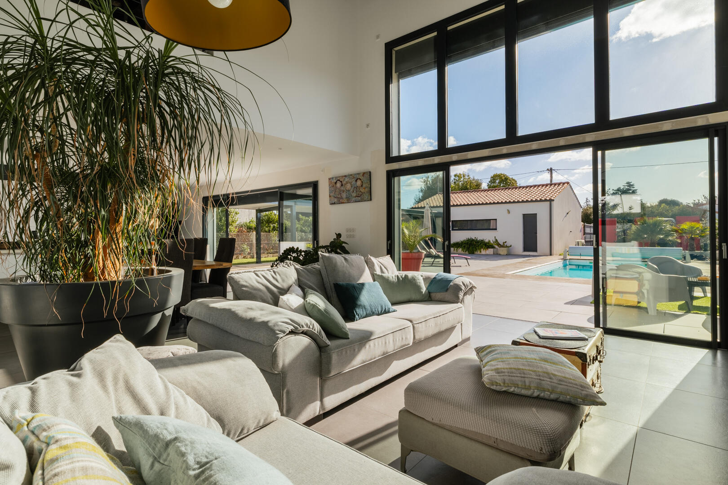
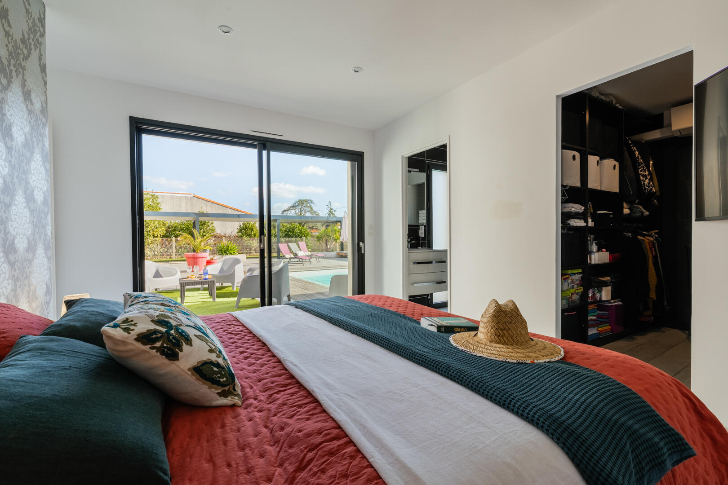
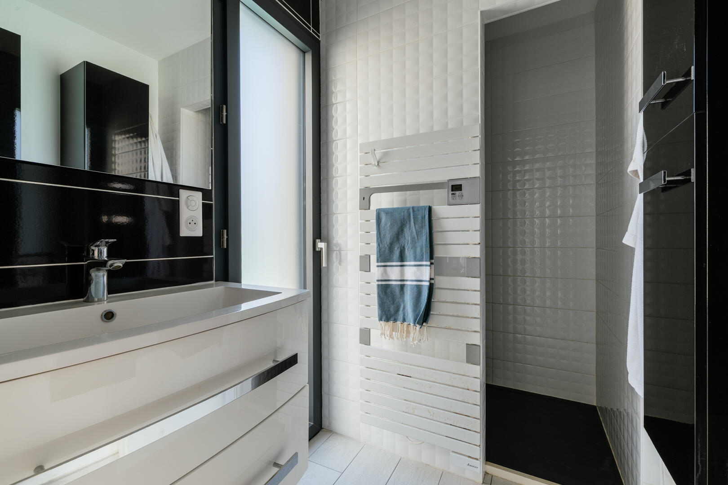
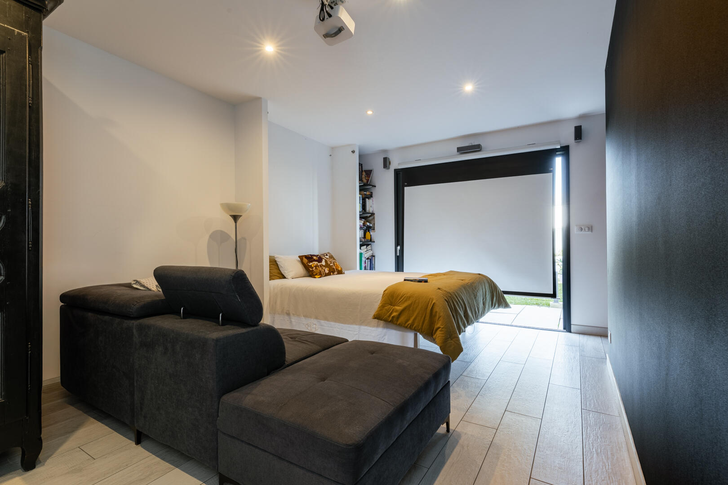
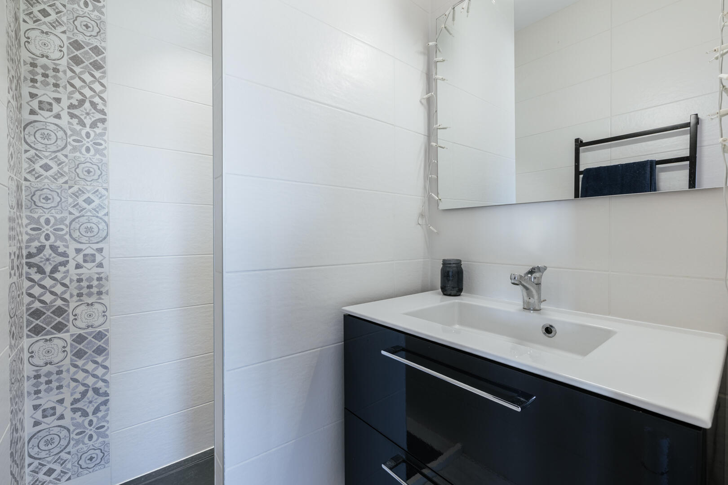
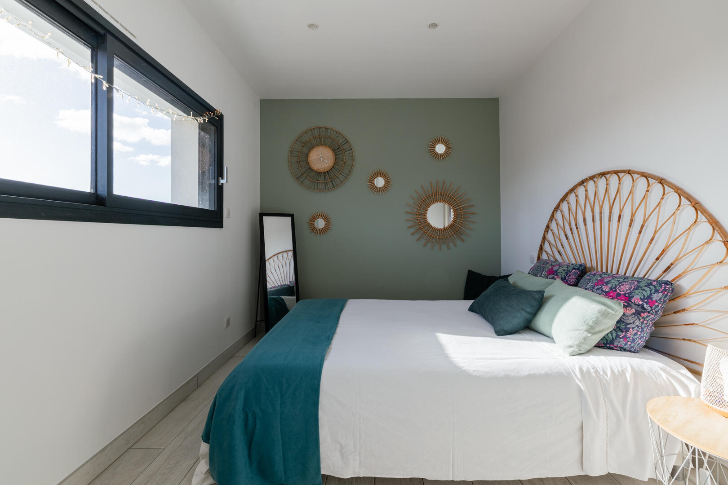
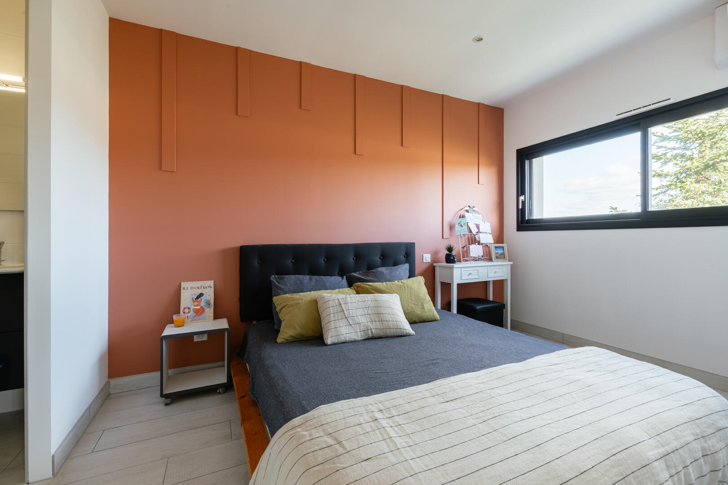
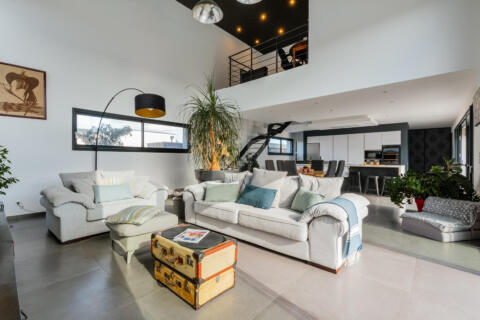
Beneath an impressive 5.80-meter ceiling height, light flows freely through the extra-large windows, with their custom-made, motorized Venetian blinds, emphasizing the generous proportions. The open-plan kitchen and its bar counter extend this spirit of sharing, in an atmosphere that is both elegant and relaxed. A back kitchen with a pantry discreetly completes this space. The ground floor comprises two bedrooms, including a comfortable master suite overlooking the pool, with a shower room and dressing room. The second bedroom, also with its own shower room, currently houses a home cinema area, the fitting out of which is not included in the sale. Upstairs, the view extends to the reception area from a pleasant office space on the landing. Three bedrooms, each with its own shower room, make up this level dedicated to privacy. A toilet completes this level.
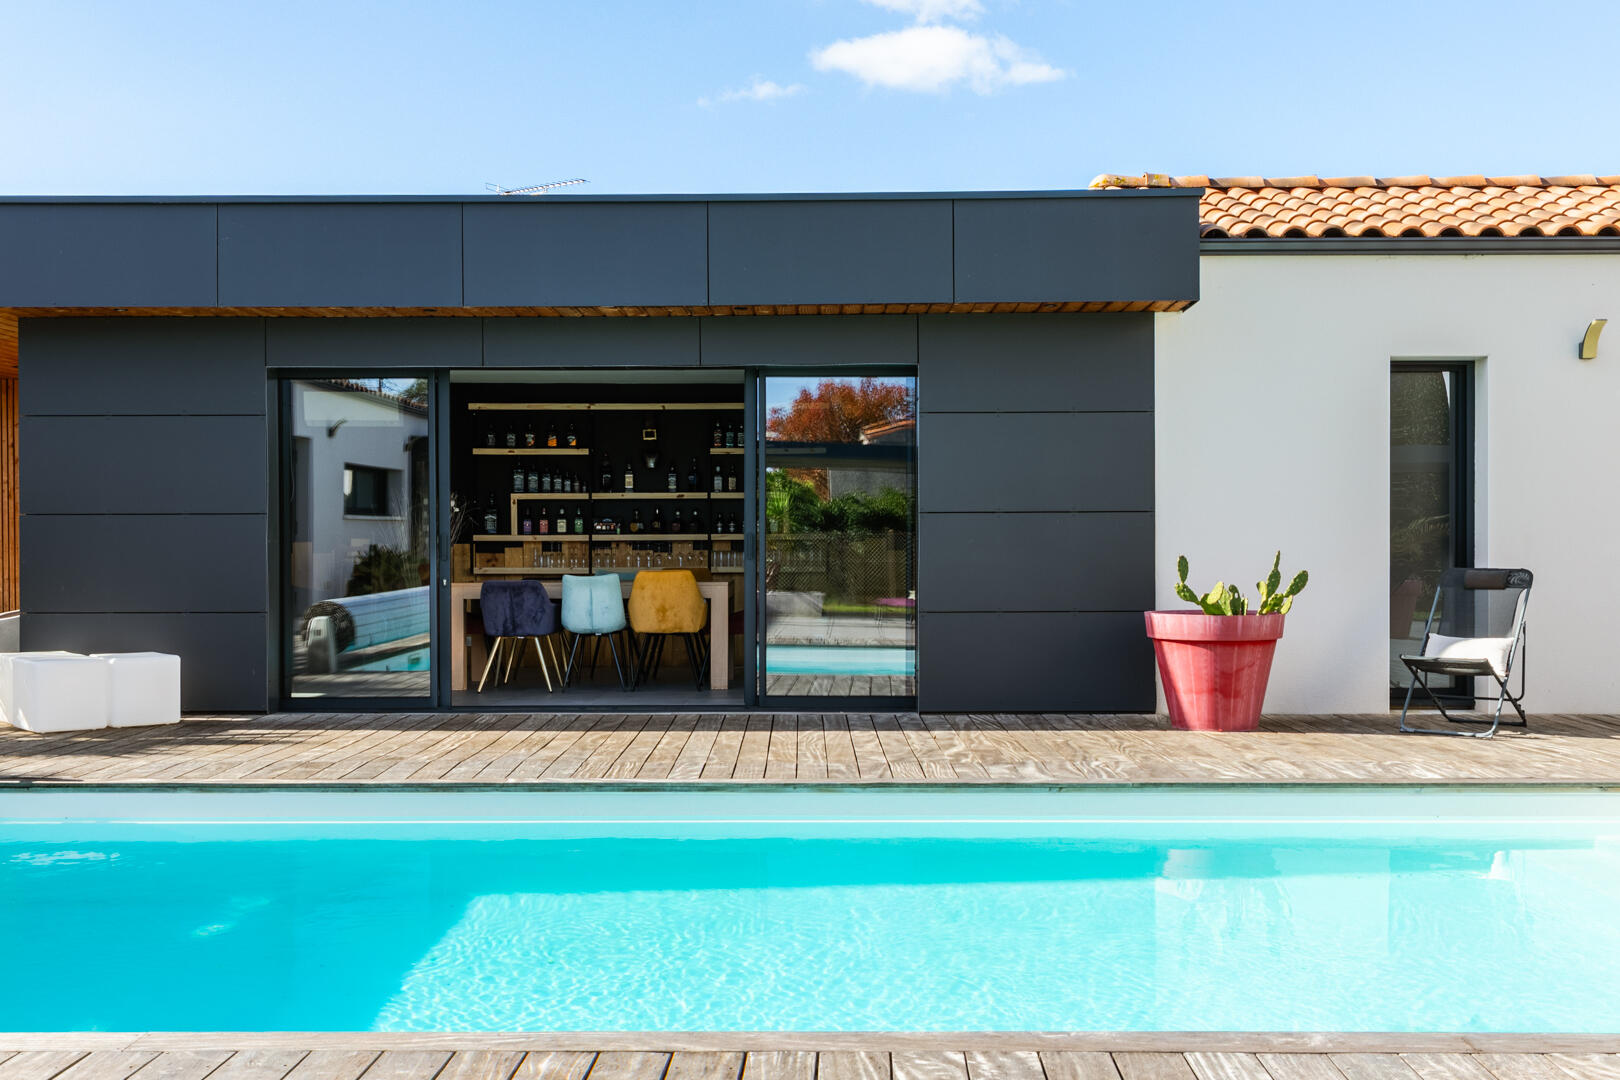
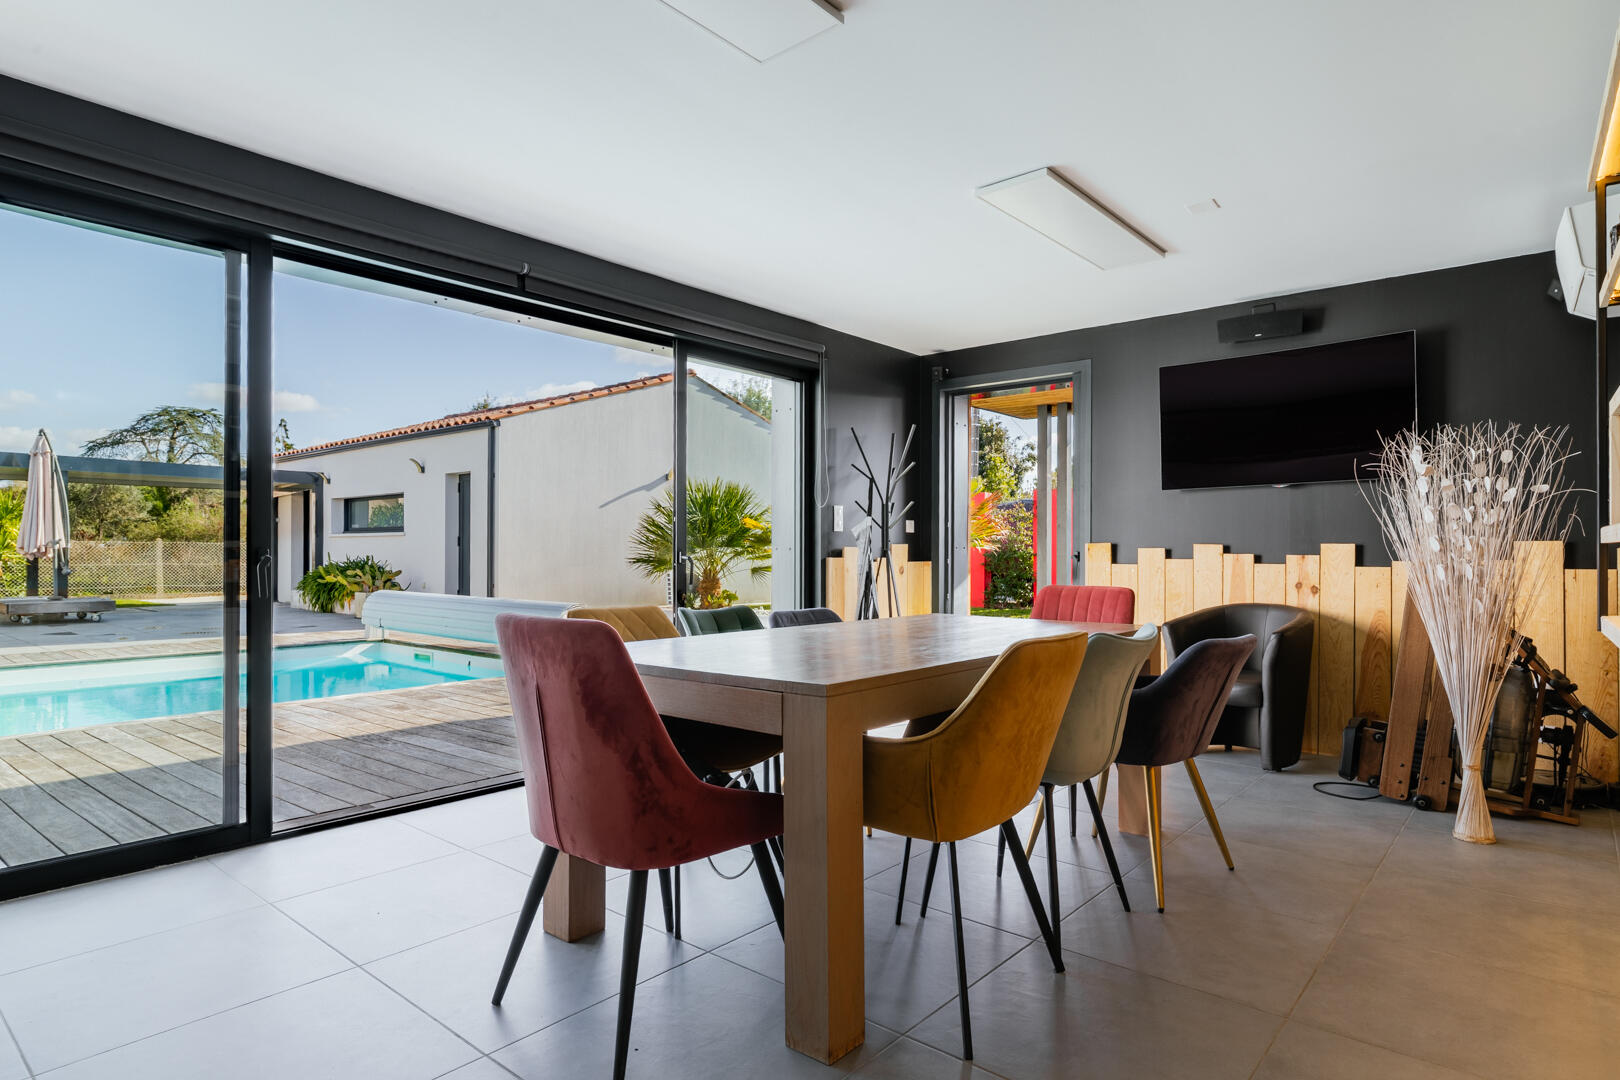
Another distinctive feature of the property is a separate summer kitchen of over 25 square meters, fully enclosed and opening onto the garden, with a dining area. With its freestanding built-in barbecue, it naturally becomes the setting for large summer gatherings. This unique space can also be repurposed as an office, workshop, or additional sleeping area. At the rear of the property, a second, more secluded garden features a vegetable patch and a 15 sq m shed, creating a peaceful green oasis.
A double garage, a covered walkway connecting the villa, and three additional parking spaces for up to six vehicles complete this ensemble. A contemporary house with character, designed for entertaining, sharing, and fully enjoying the gentle coastal lifestyle, just 4.5 km from the Marennes market halls, 5 km from Marennes-Plage, and less than 2.5 km from the bridge to Île d’Oléron.
ENERGY RATING: B / CLIMATE RATING: B. Estimated average annual energy costs for standard use, based on energy prices for 2021, 2022, and 2023: between EUR1,500 and EUR2,110.
Additional information
- 9 rooms
- 5 bedrooms
- 5 shower rooms
- 1 floor in the building
- Outdoor space : 1090 SQM
- Parking : 2 parking spaces
- Property tax : 2 644 €
Energy Performance Certificate
- A <= 50
- B 51-90
- C 91-150
- D 151-230
- E 231-330
- F 331-450
- G > 450
- A <= 5
- B 6-10
- C 11-20
- D 21-35
- E 36-55
- F 56-80
- G > 80
Agency fees
-
The fees include VAT and are payable by the vendor
Mediator
Médiation Franchise-Consommateurs
29 Boulevard de Courcelles 75008 Paris
Estimate your financing
Information on the risks to which this property is exposed is available on the Geohazards website : www.georisques.gouv.fr