Architect-designed house in the Saint Astier forest
A unique space...
Here, the forest becomes an extra room…
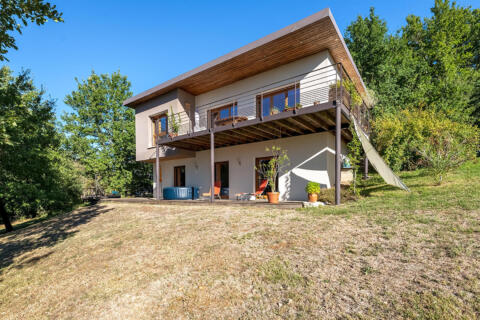
Located in Saint-Astier, this property offers a rare setting: the feeling of being in the heart of the forest while remaining close to the town center.
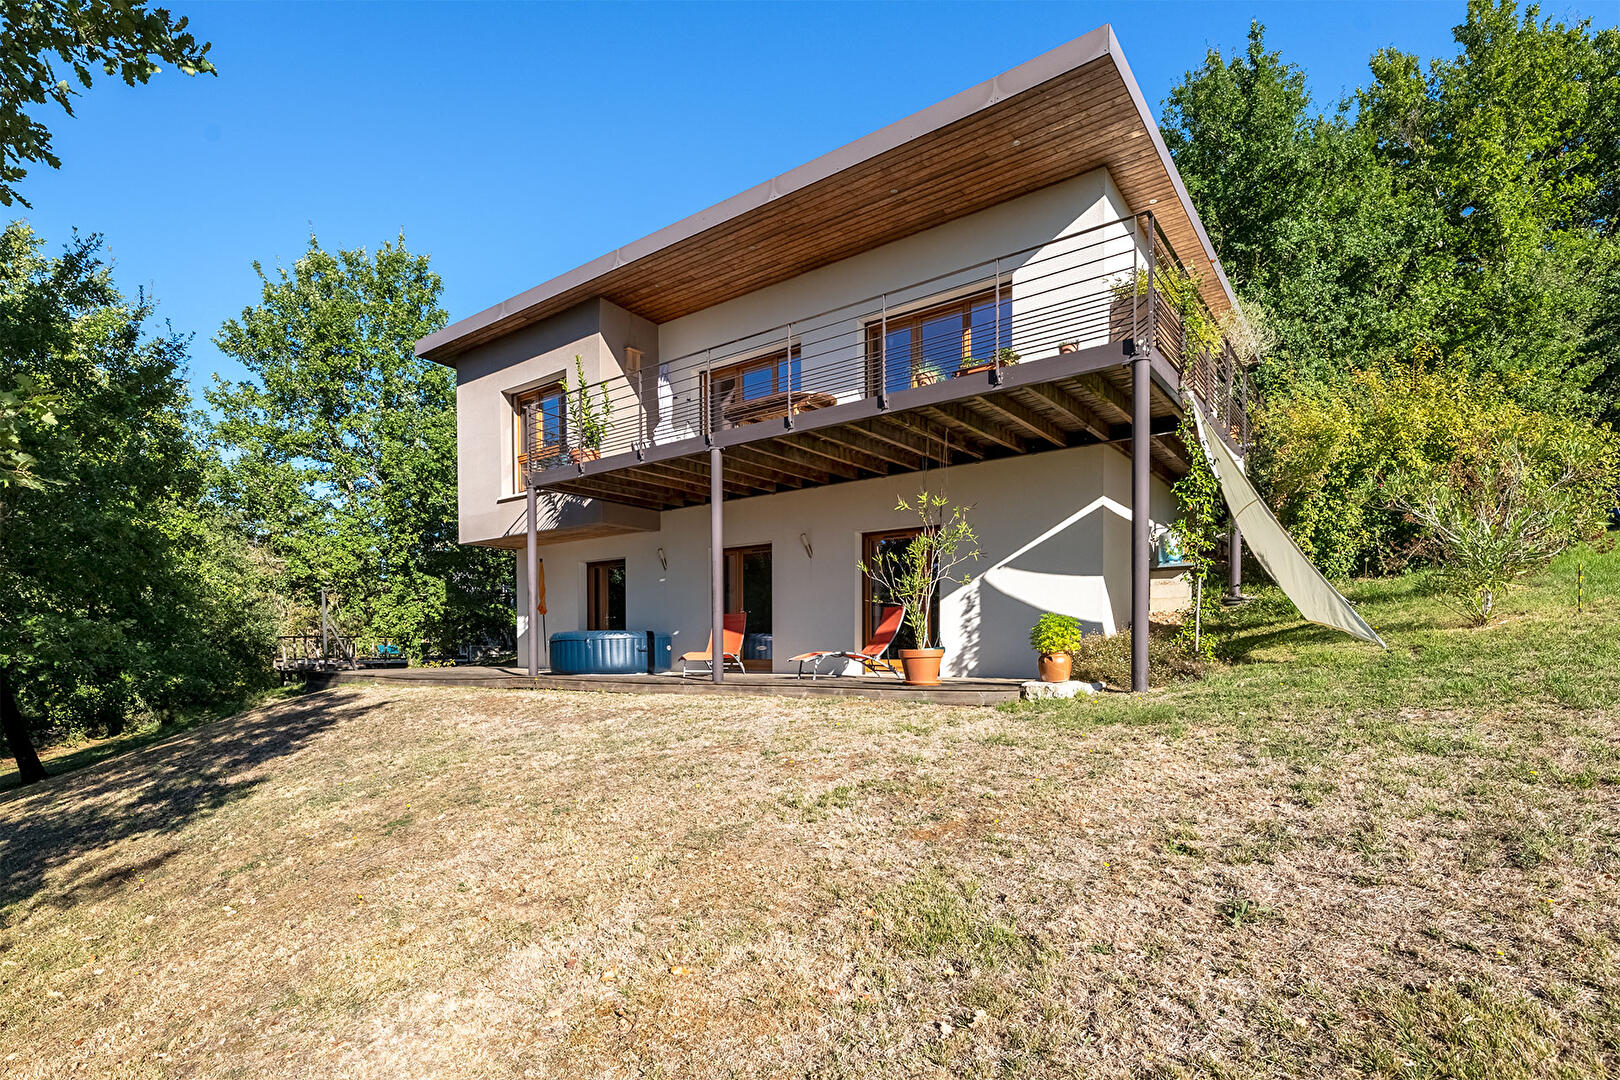
Built in 2016, this home is the result of the owners’ vision and the architect’s talent, united by a shared goal: to create a unique space that blends seamlessly into its surroundings.
Constructed with the help of local firms, the house reflects a thoughtful design?right down to the choice of building methods?with special attention paid to materials, comfort, and the connection to the surrounding nature.
Its insulation combines natural clay and hemp fiber, while the deliberately understated flat roof is designed to accommodate future photovoltaic panels or a green roof.
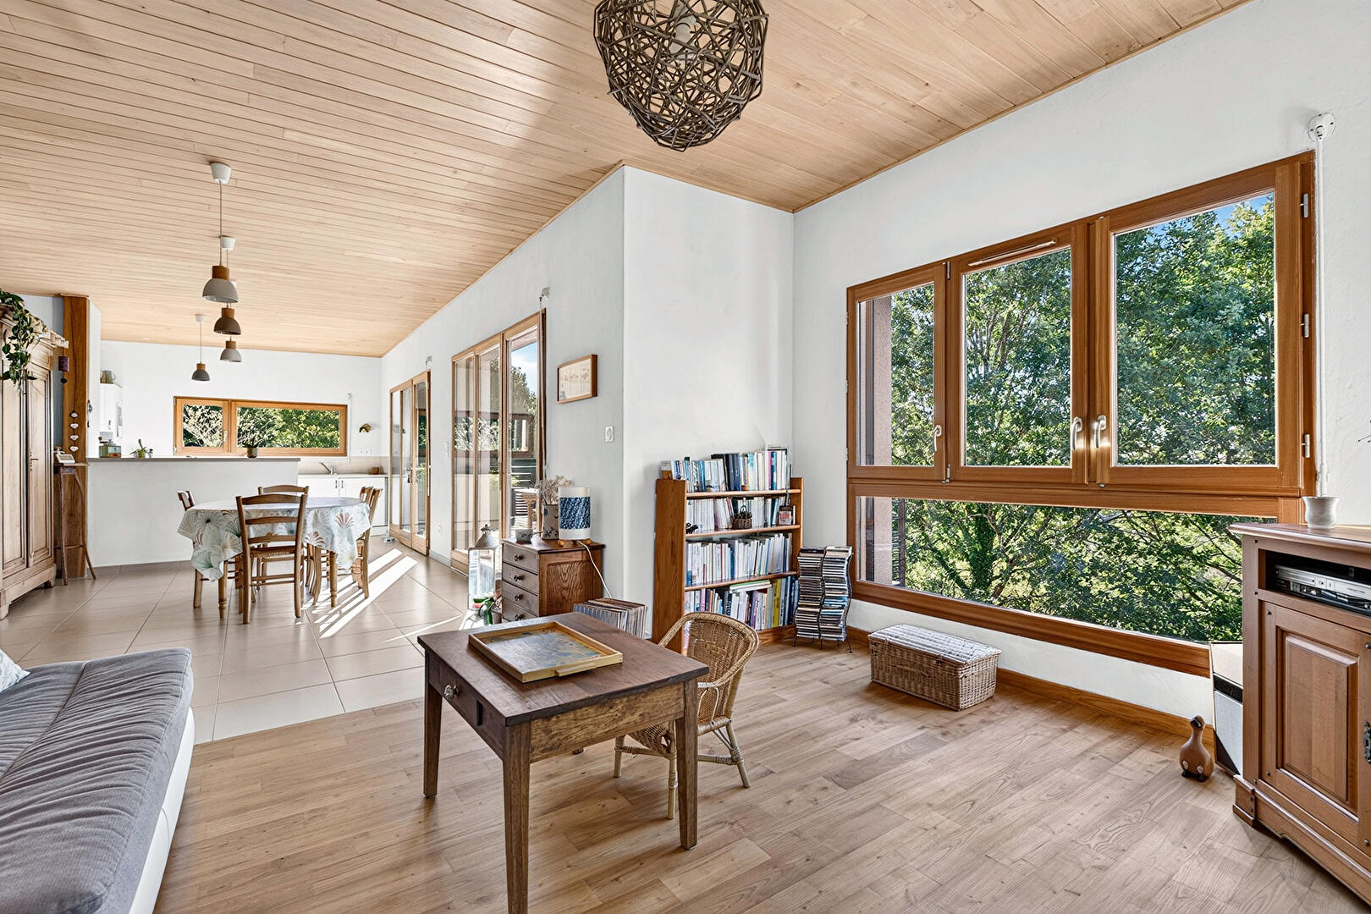
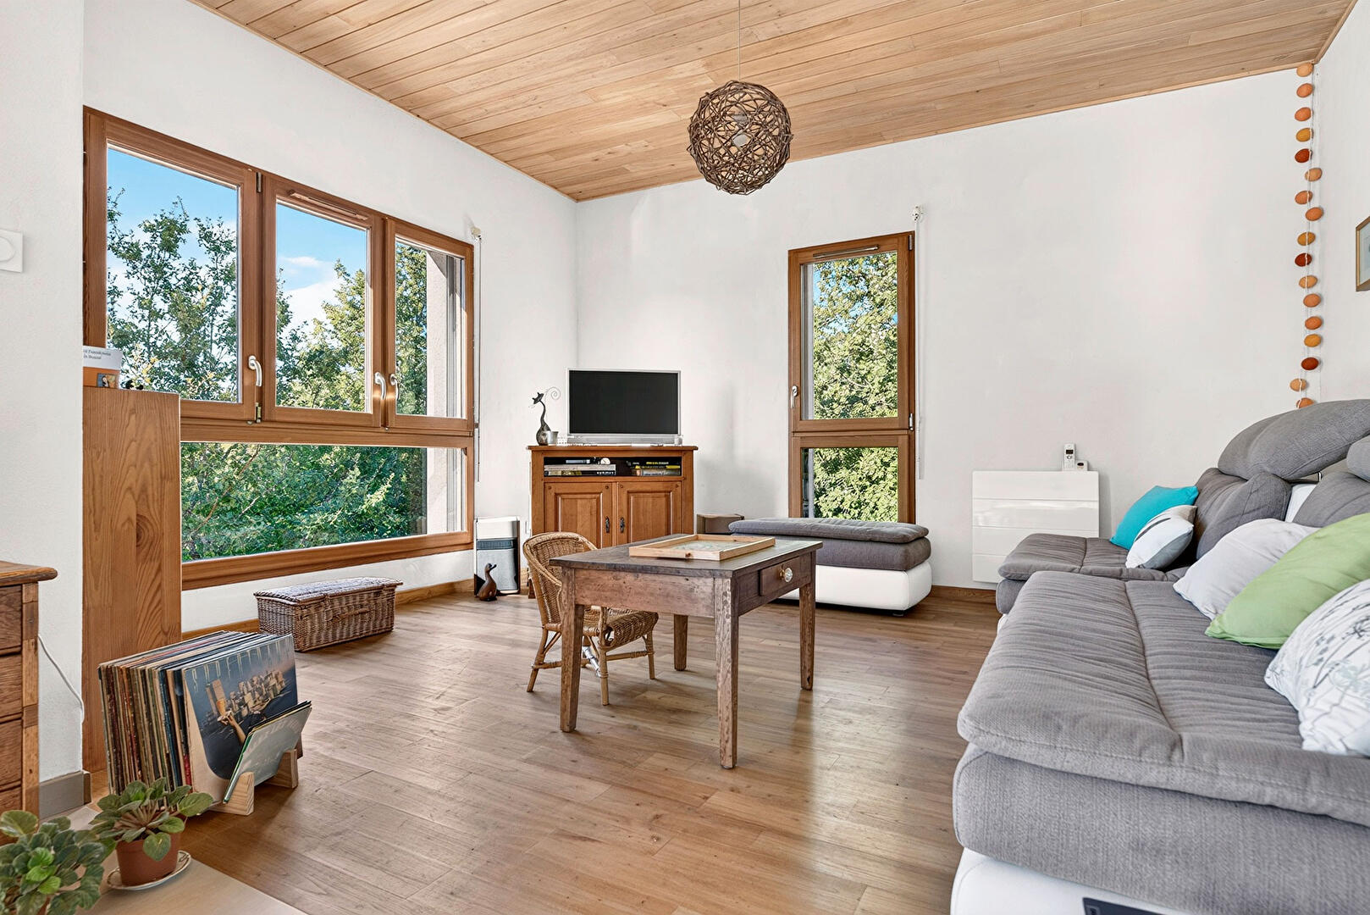
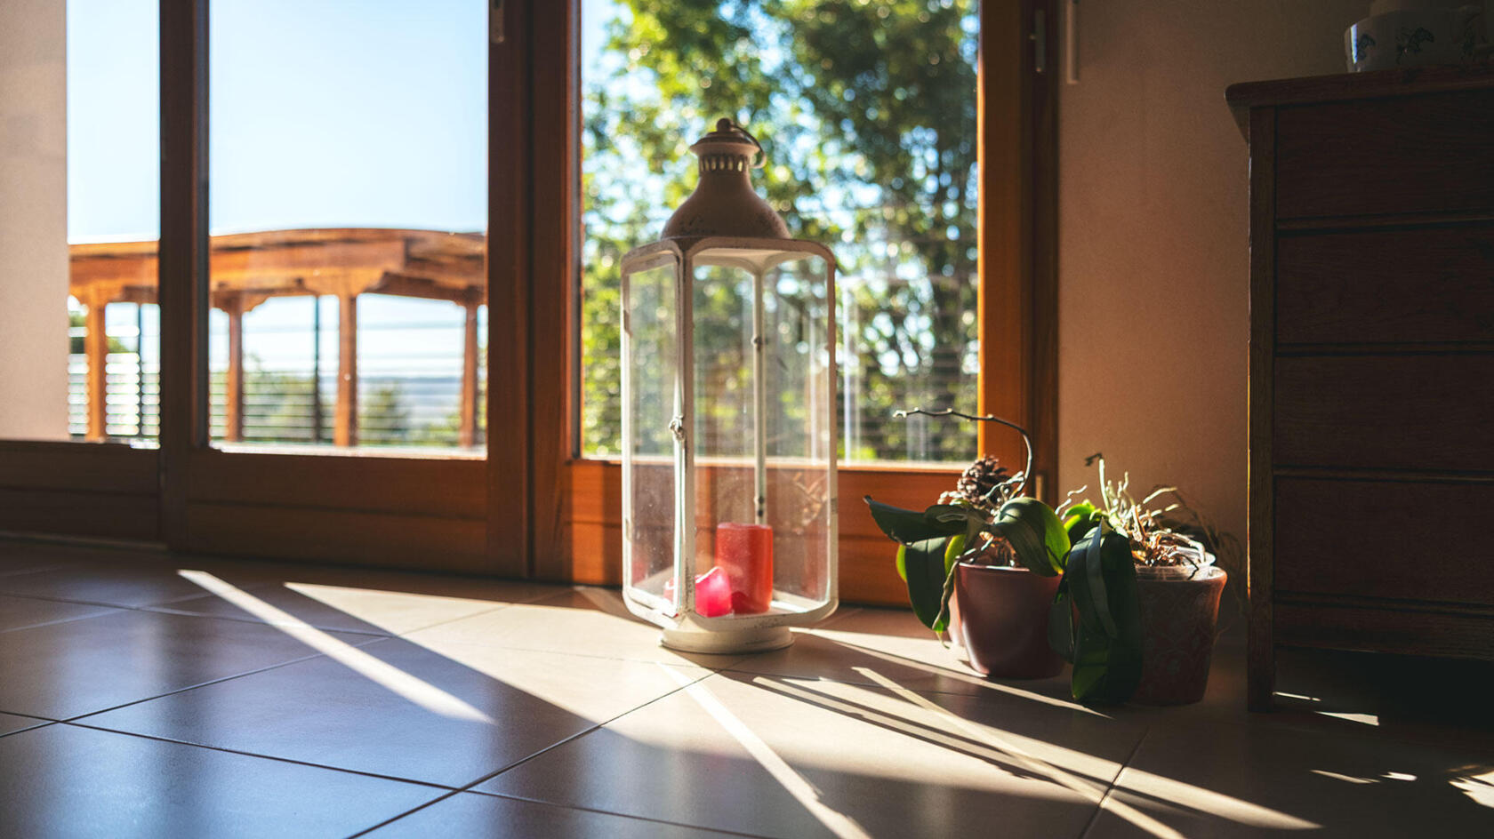
Inside, the architecture prioritizes the connection with the outdoors and natural light.
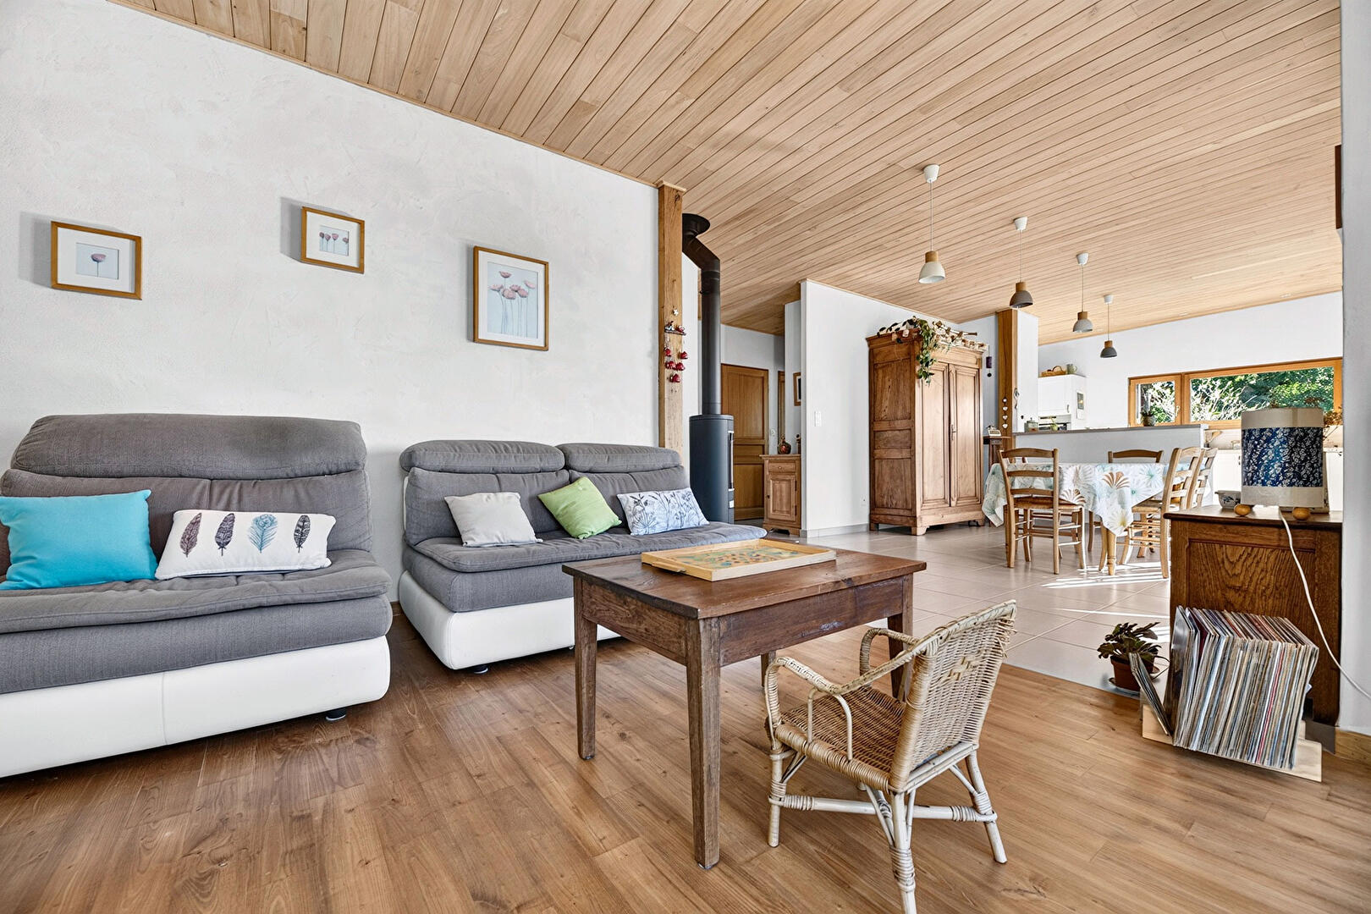
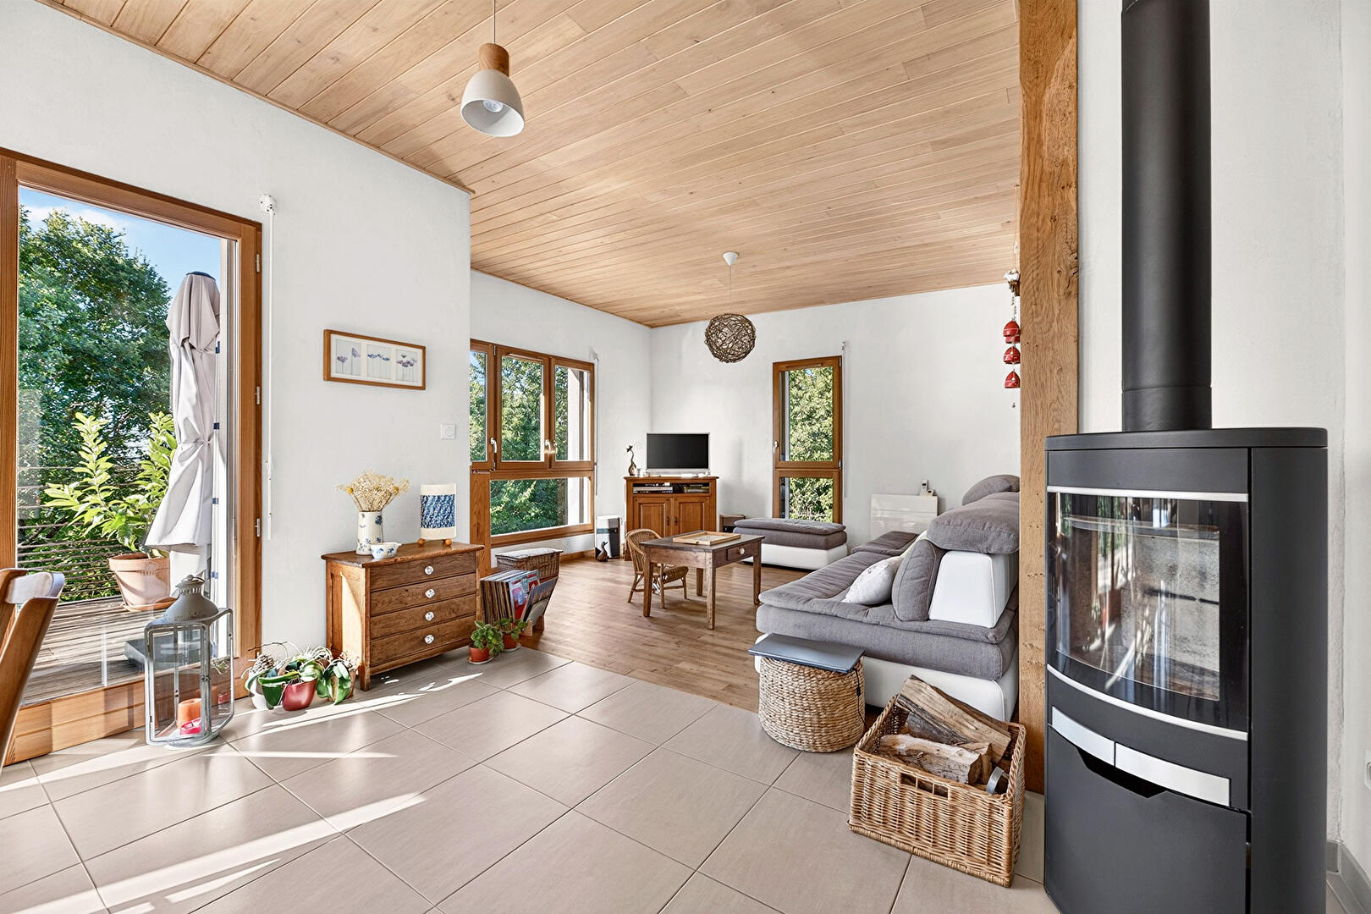
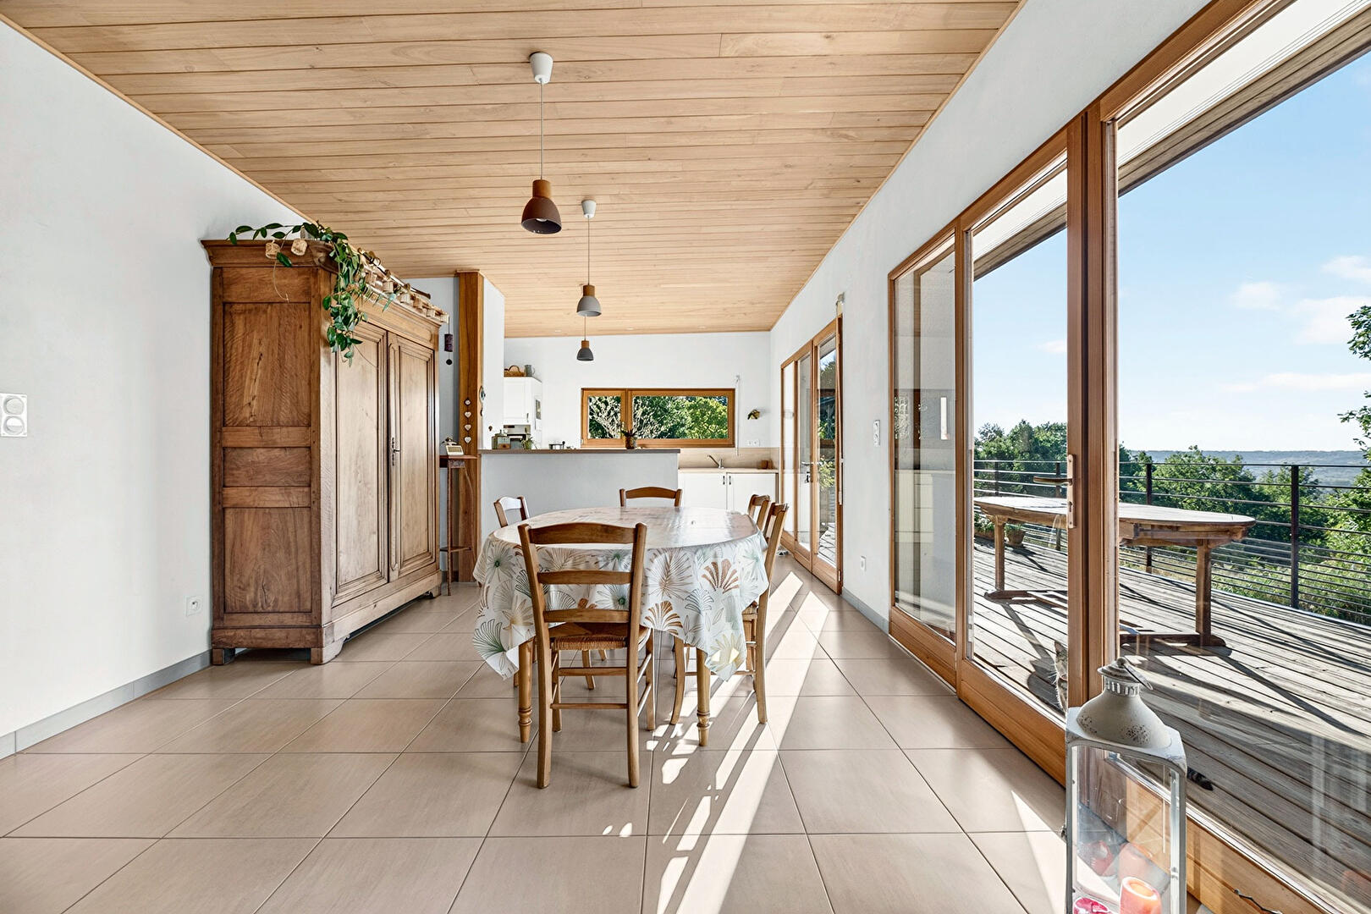
Upon entering, the house reveals a bright, open-plan living area that opens widely onto the outdoors.
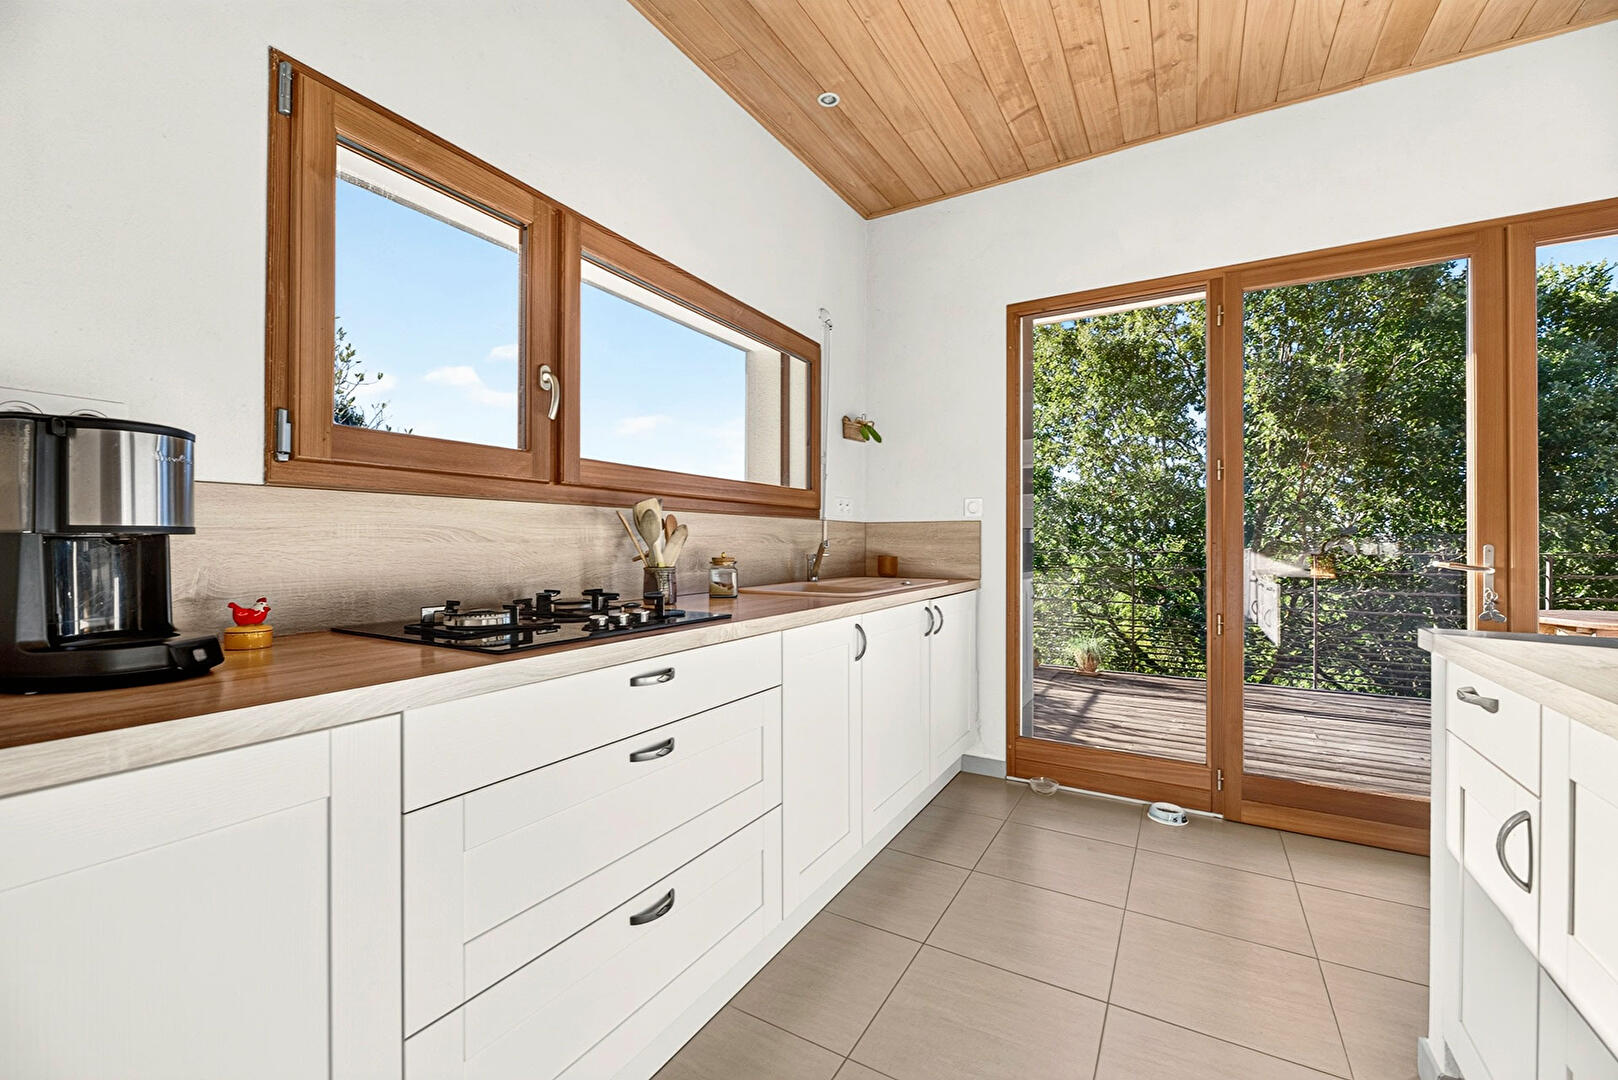
The fully fitted kitchen flows naturally into the living room, creating a welcoming space perfect for sharing meals or lingering over evening conversations.
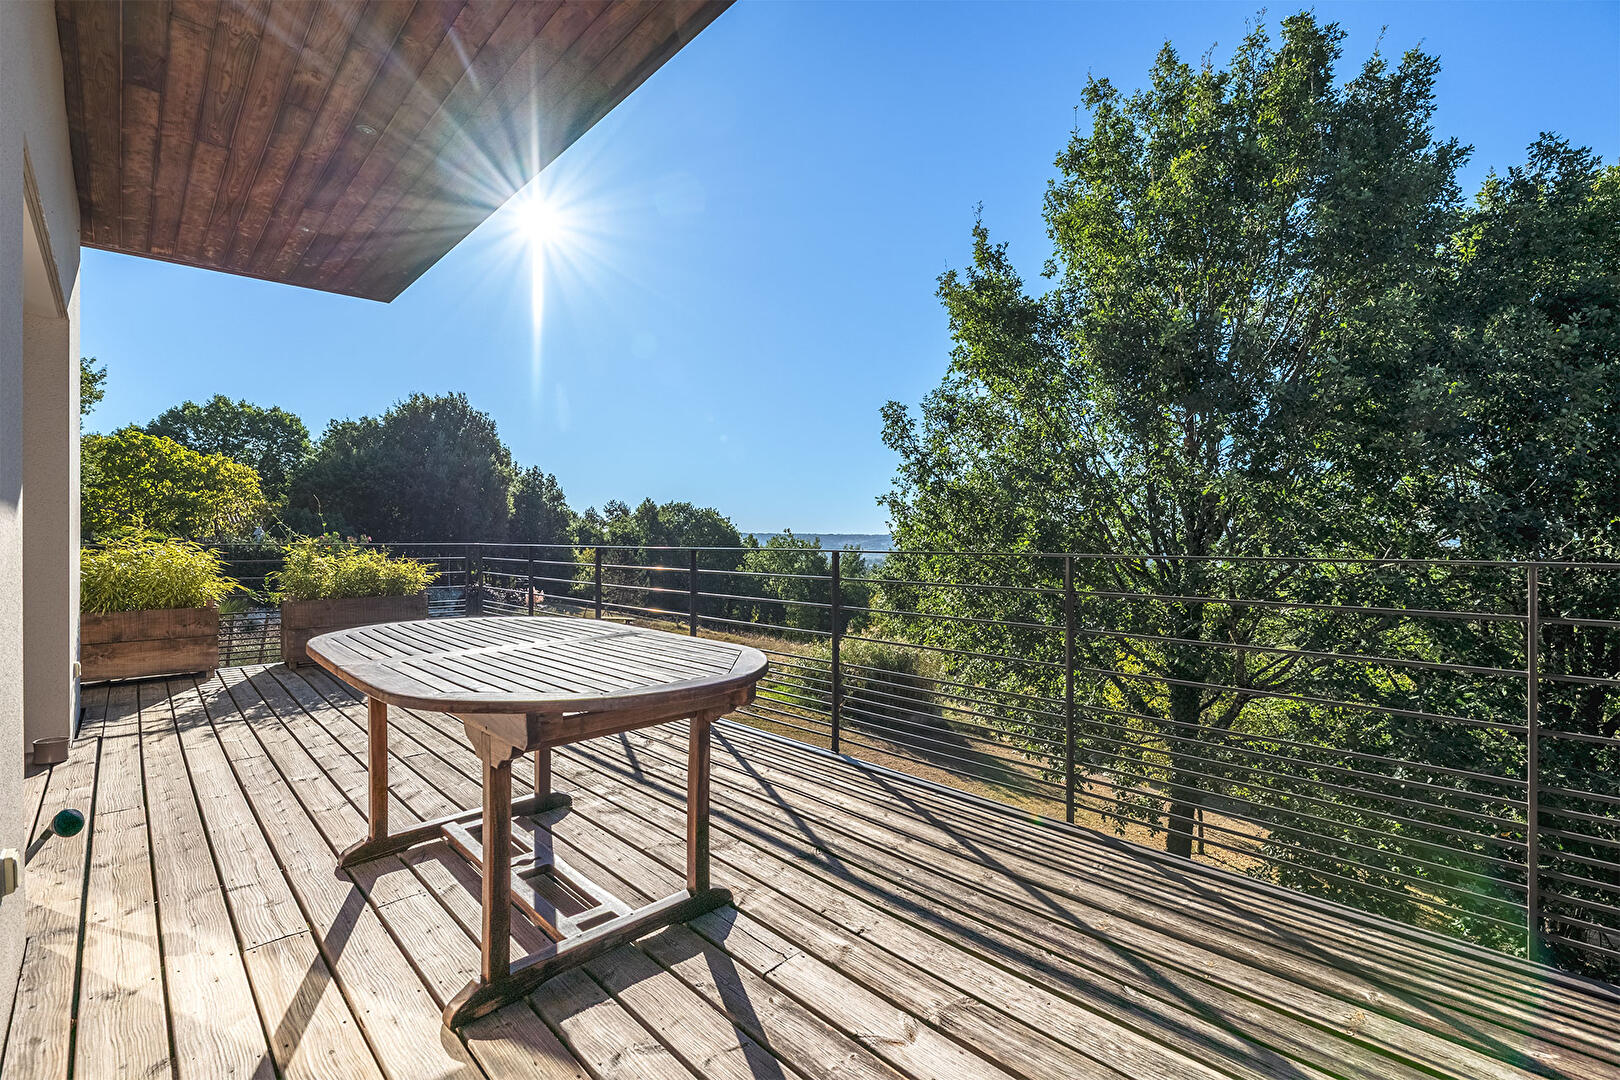
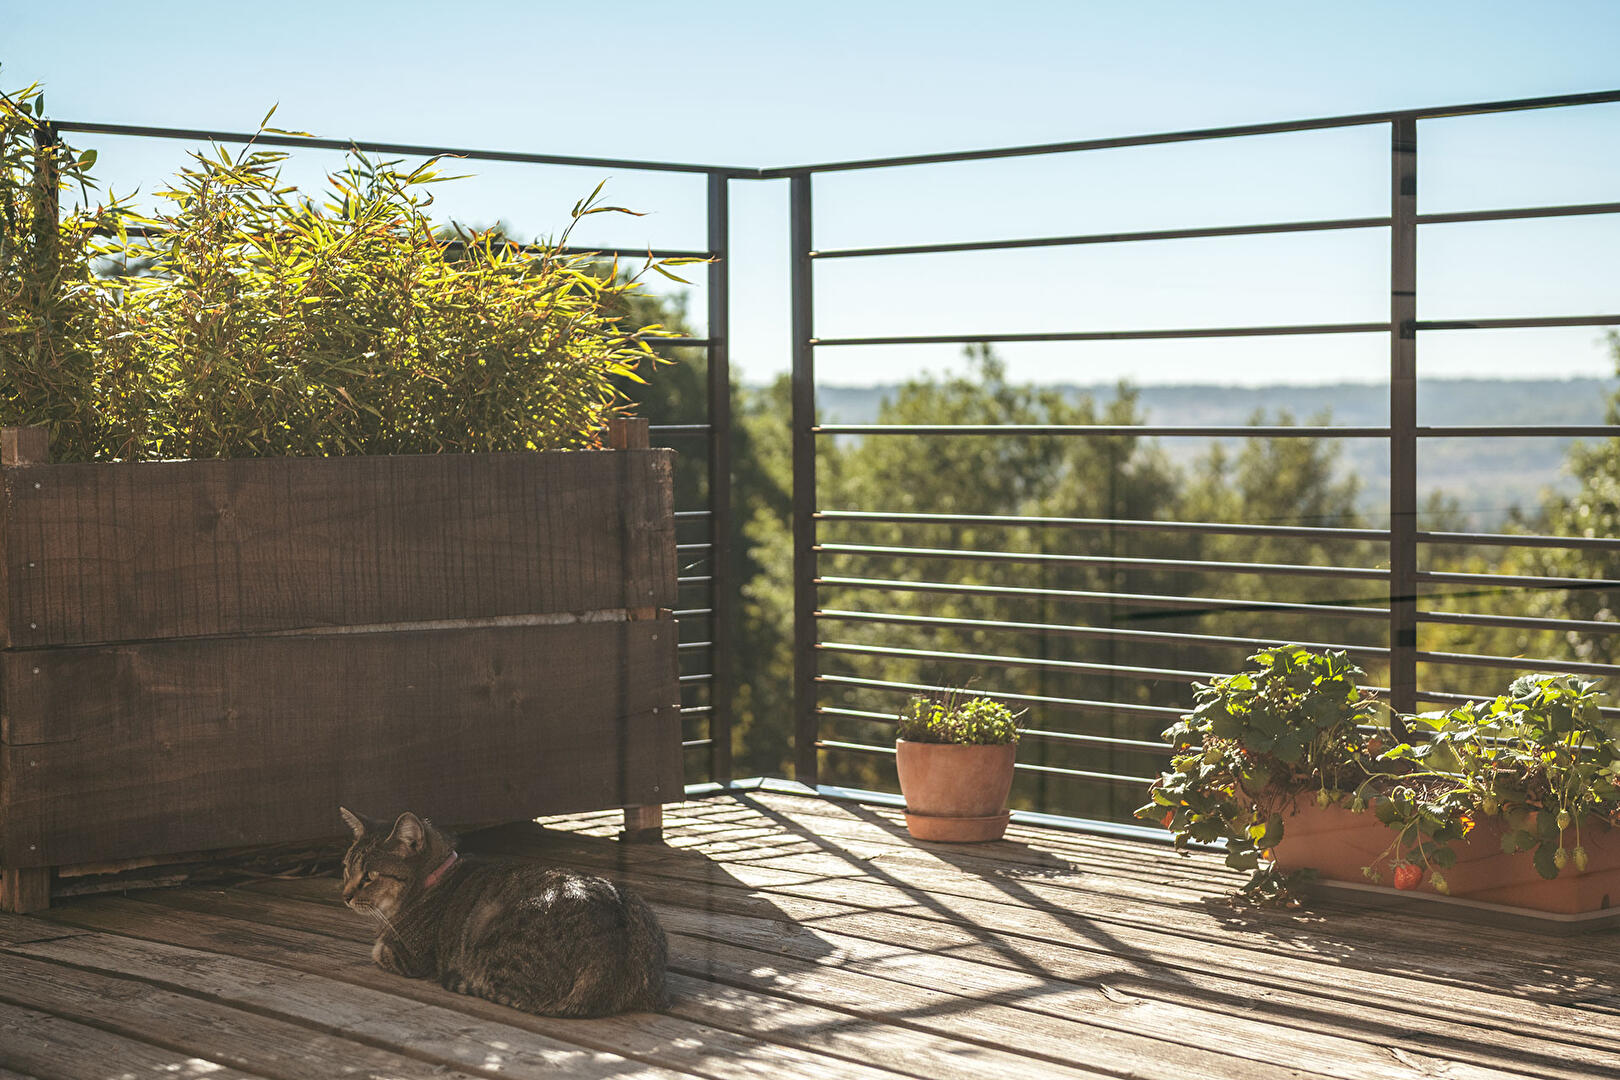
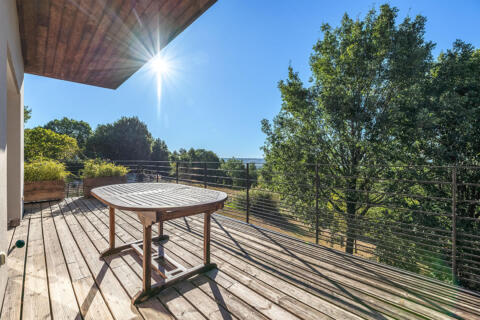
From the living area, a panoramic terrace invites you to take in the elevated view of the surroundings and fully enjoy the unique atmosphere amidst the trees and nature.
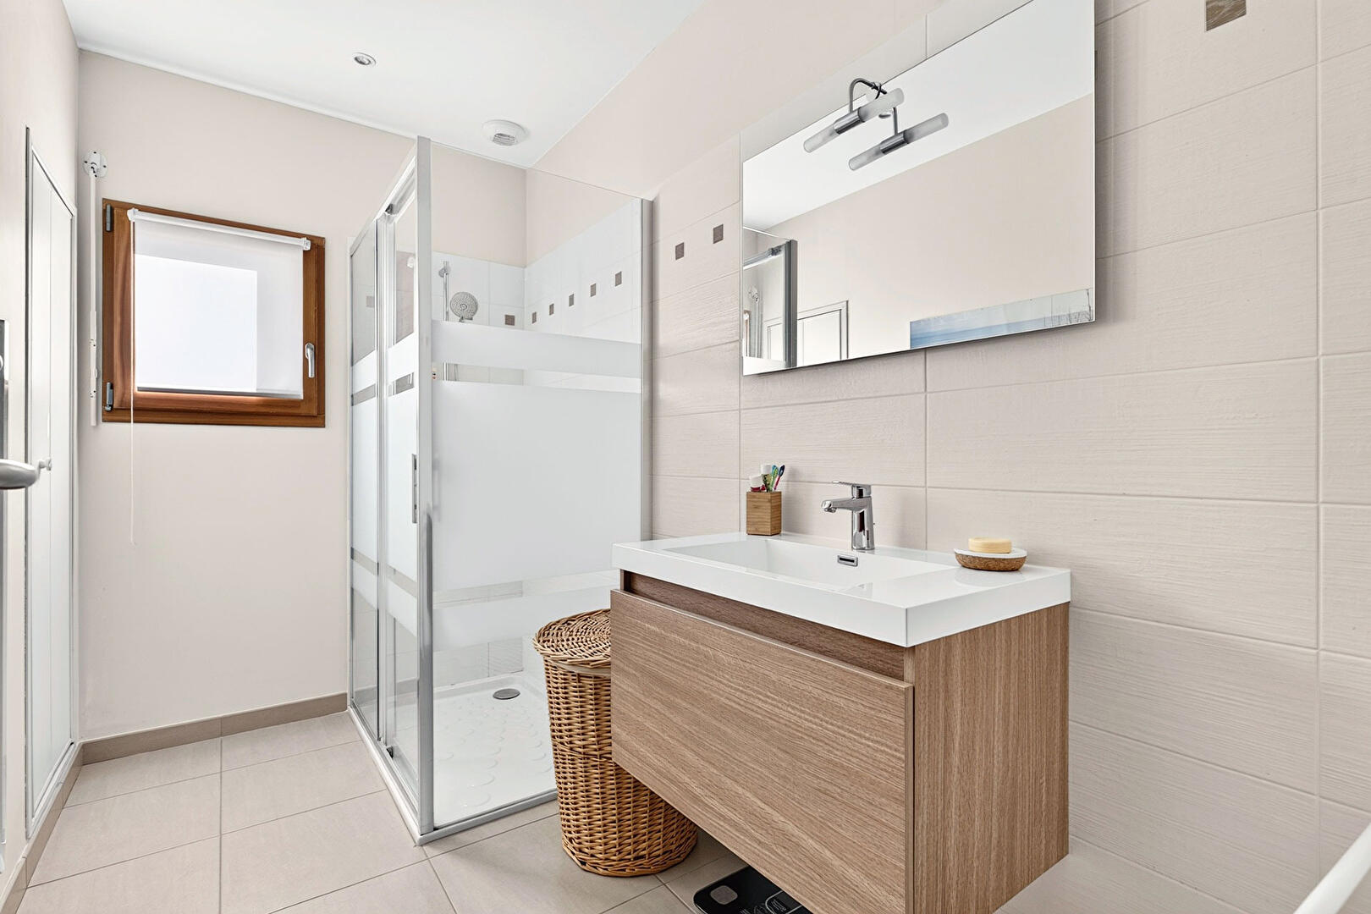
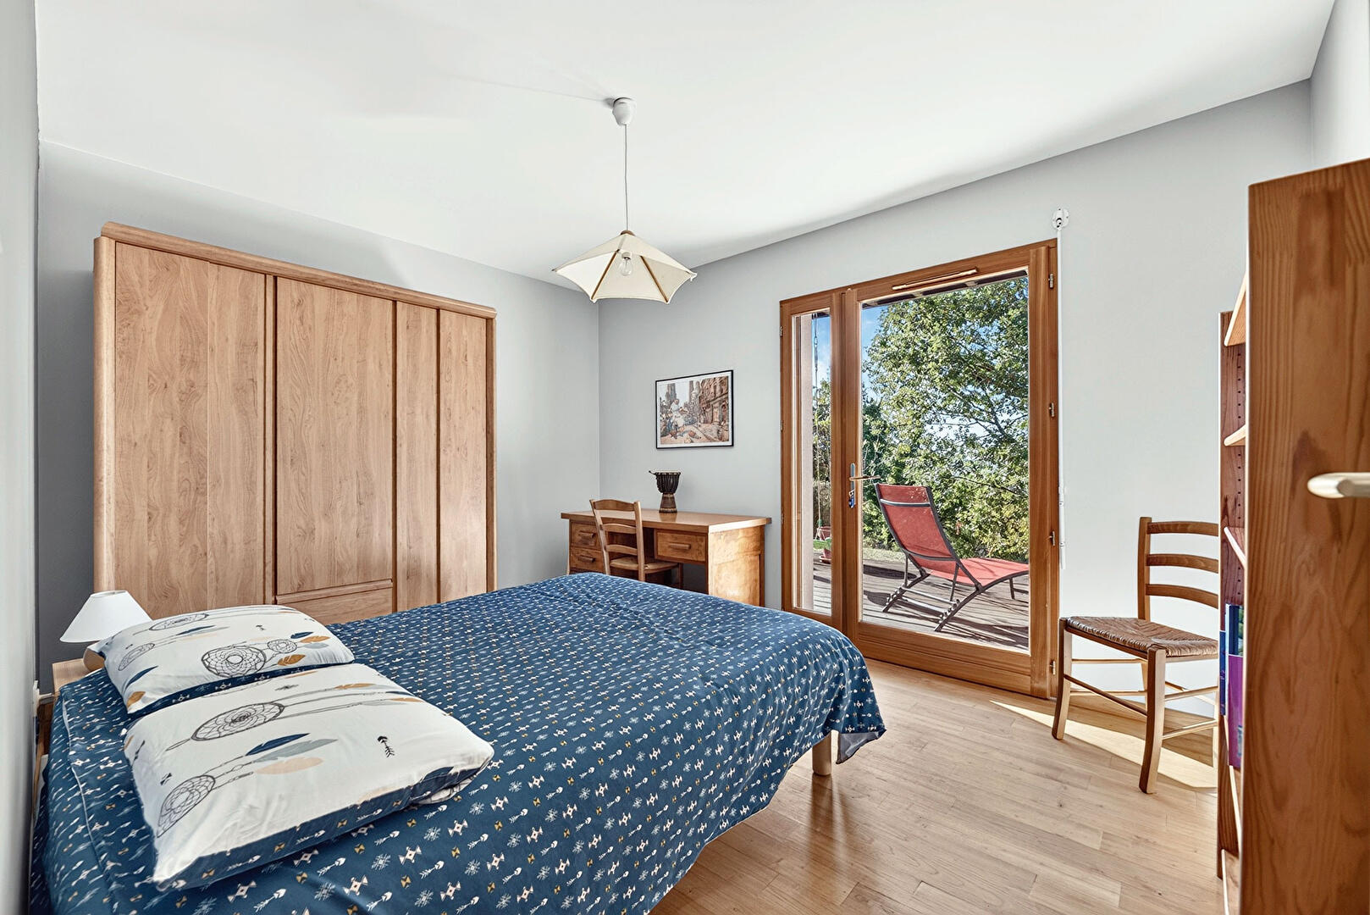
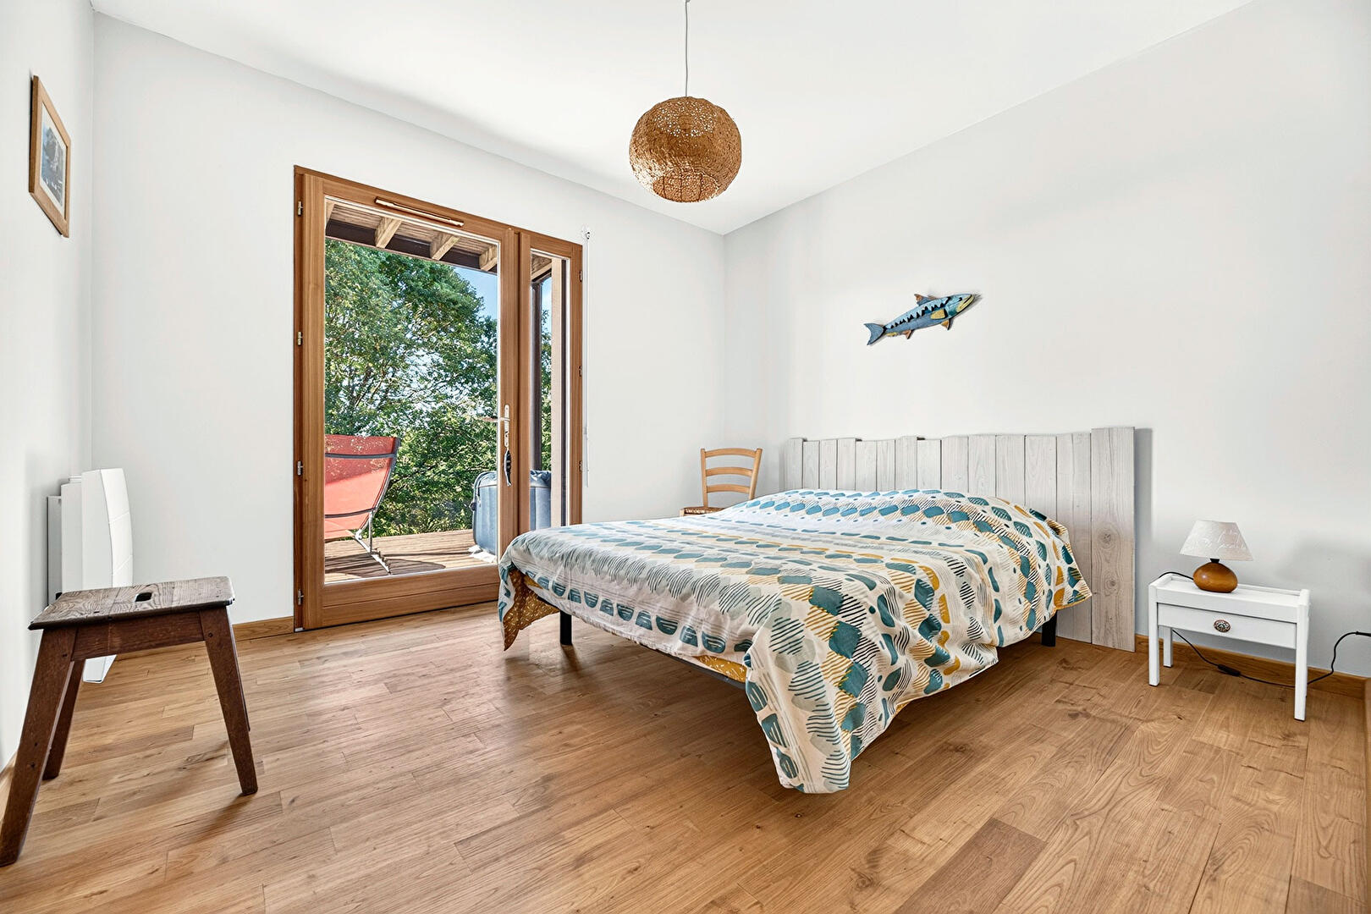
This level also includes a bedroom and bathroom, offering the highly appreciated convenience of single-level living.
On the garden level, the house reveals a second, more intimate living area.
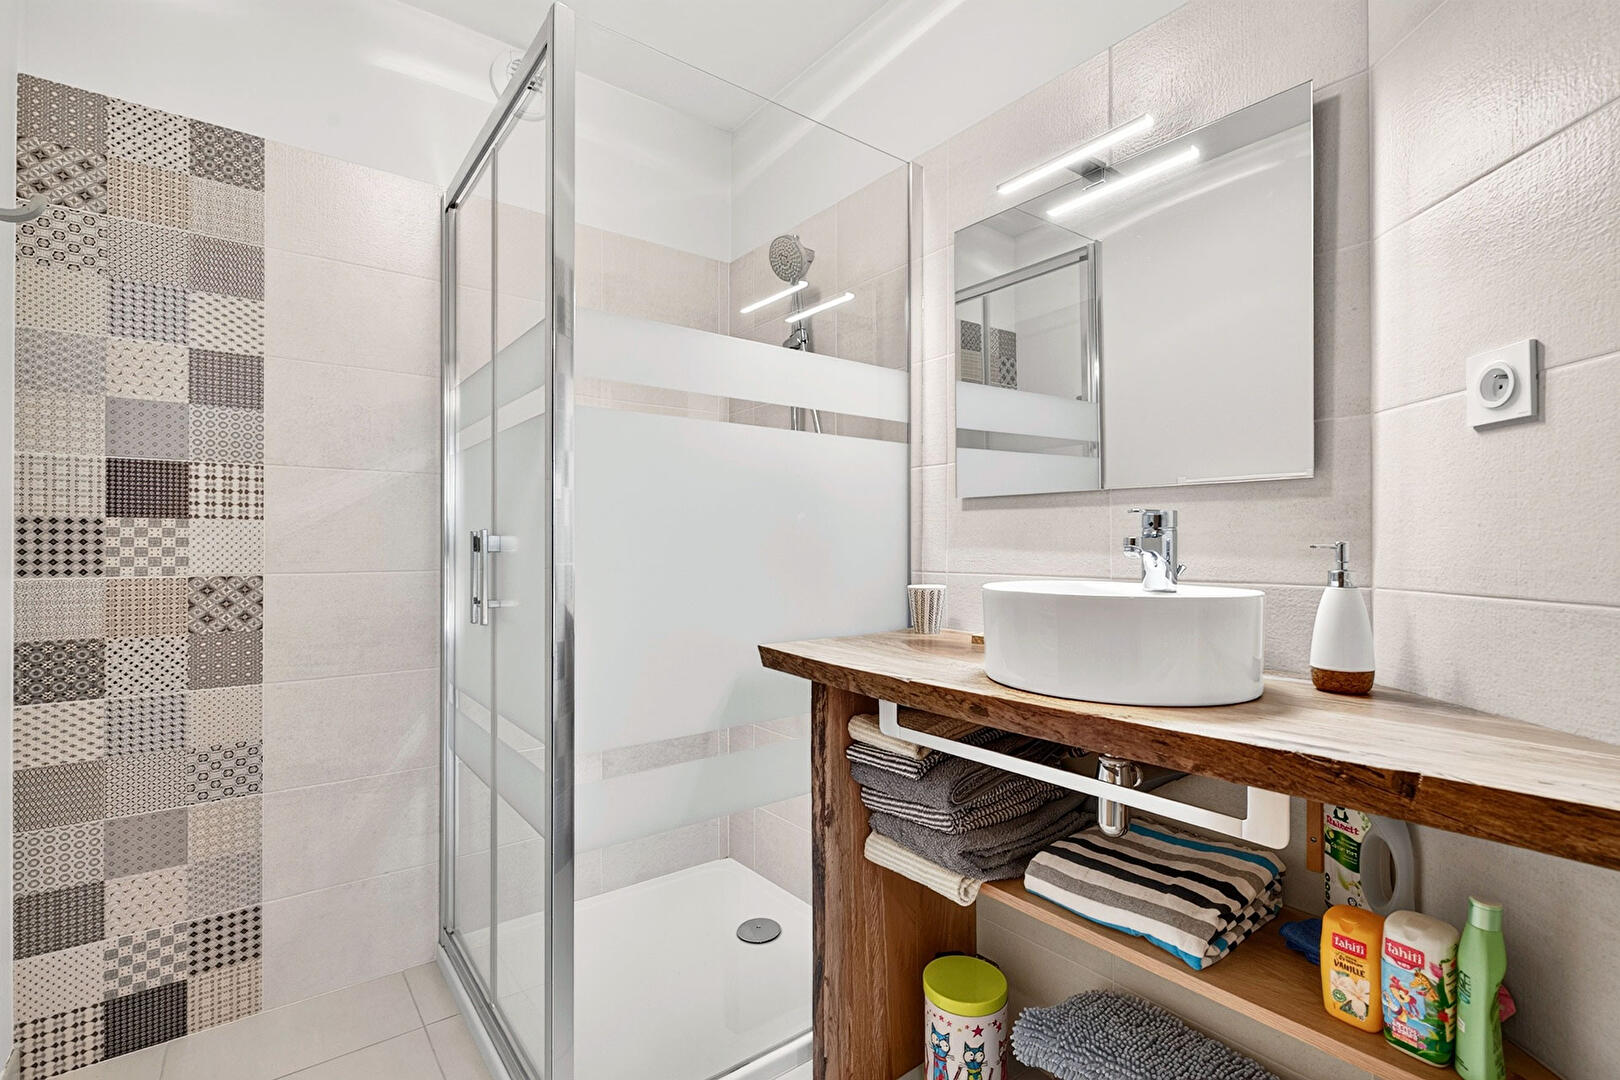
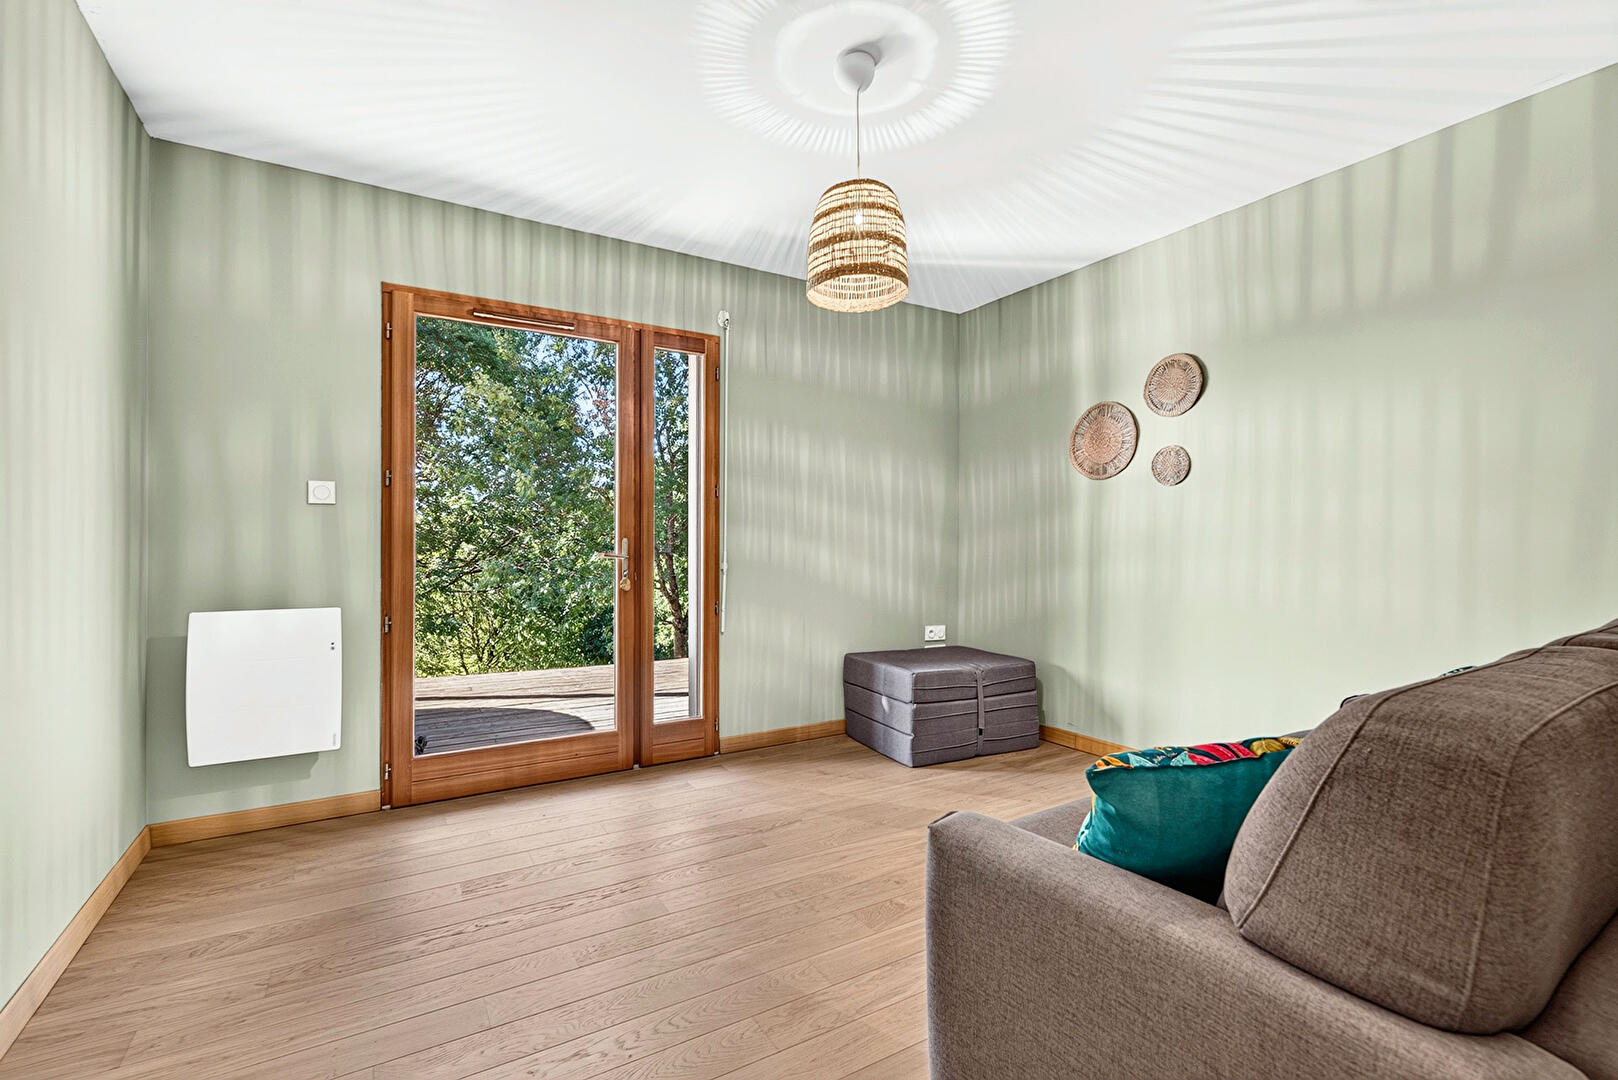
Three bedrooms and a shower room provide comfortable accommodation for family and friends, while a workshop completes this level, offering a dedicated space for hobbies, leisure activities, or personal projects.
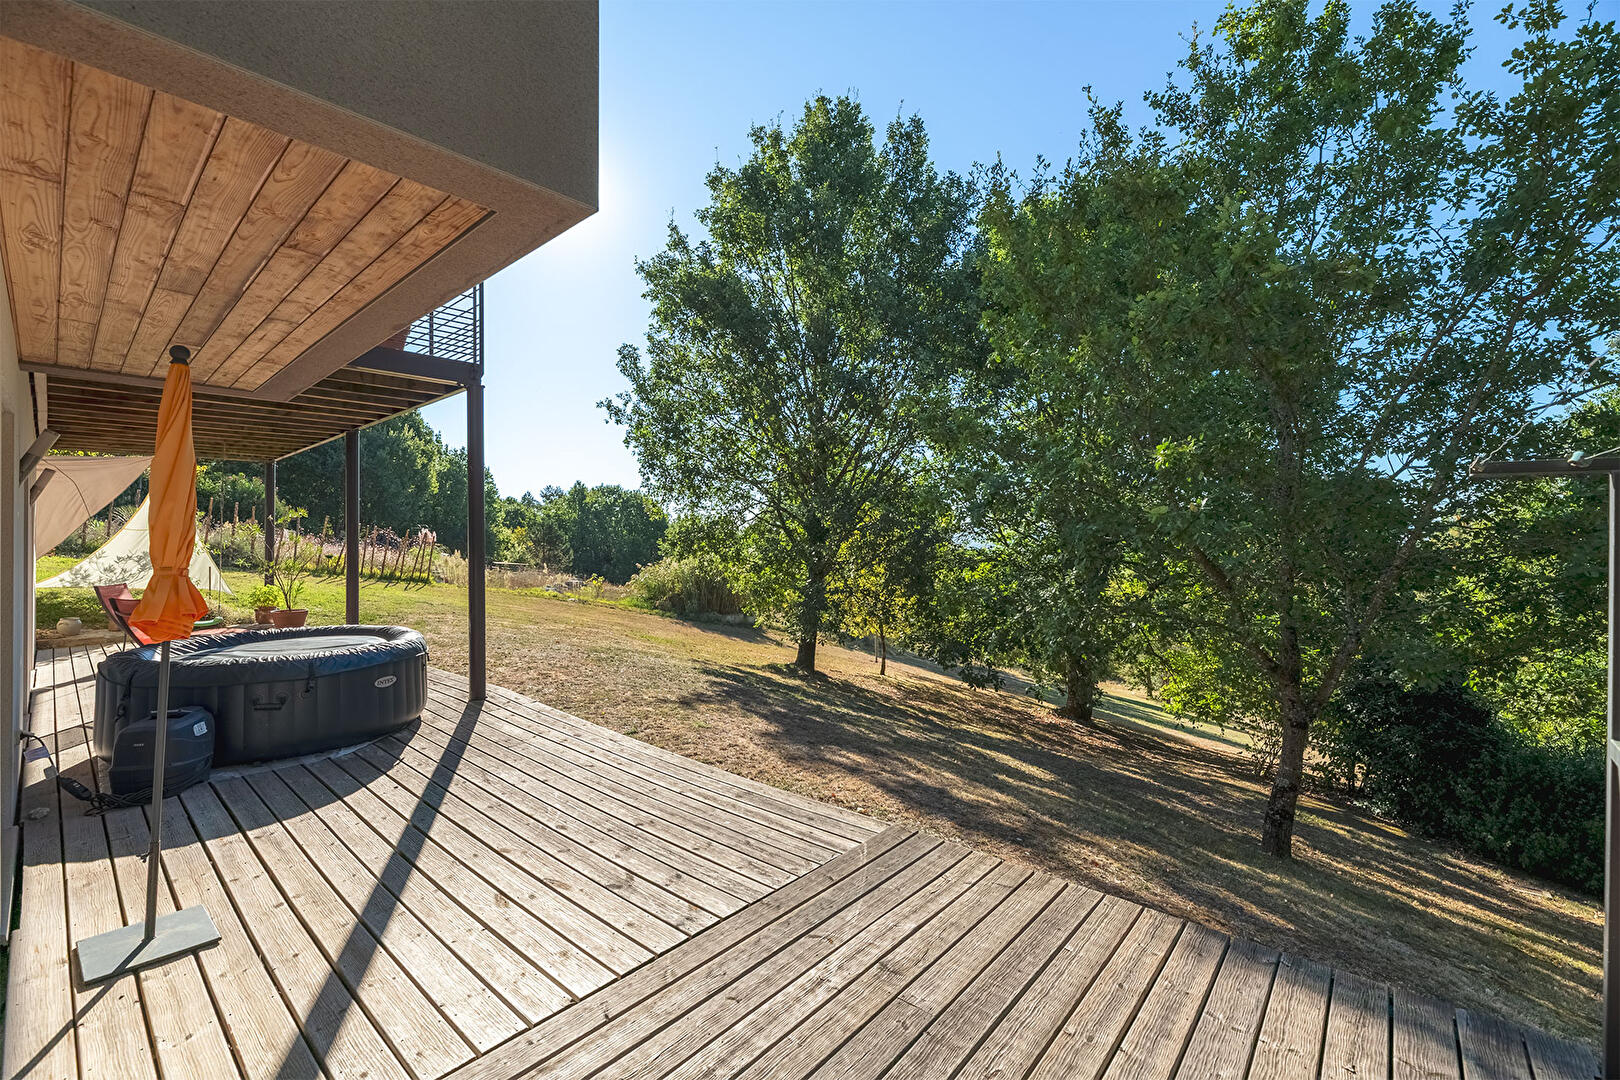
Outside, three terraces serve as natural extensions of the living areas. Two face south, while a third?facing west?offers a different way to enjoy the light throughout the day. Wood heating, provided by a Scandinavian-style stove, offers a gentle and particularly enveloping warmth during the colder months.
A carport, an outbuilding, and a phyto-purification (natural plant-based) wastewater treatment system complete the property.
A unique home, where the architecture seeks not to dominate its surroundings but to engage in a dialogue with them.
A place to discover for those seeking a distinctive home?one that is contemporary and welcoming, yet deeply connected to nature.
ENERGY RATING: B / CLIMATE RATING: A
Estimated average annual energy costs for standard use, based on energy prices from 2021, 2022, and 2023: between €970 and €1,370.
Information regarding the risks to which this property is exposed is available on the Géorisques website for the relevant areas: www.georisques.gouv.fr
Céline Cordeiro
EI RSAC 528 159 189 Périgueux
Tel : 07.50.68.53.25
Mail : celine.cordeiro@espaces-atypiques.com
Additional information
- 6 rooms
- 4 bedrooms
- 2 shower rooms
- 1 floor in the building
- Outdoor space : 2818 SQM
- Parking : 6 parking spaces
- Property tax : 1 341 €
- Bail en cours : Non
Energy Performance Certificate
- A
- 92kWh/m².year3*kg CO2/m².yearB
- C
- D
- E
- F
- G
- 3kg CO2/m².yearA
- B
- C
- D
- E
- F
- G
Estimated average annual energy costs for standard use, indexed to specific years 2021, 2022, 2023 : between 990 € and 1350 € Subscription Included
Agency fees
-
The fees include VAT and are payable by the vendor
Mediator
Médiation Franchise-Consommateurs
29 Boulevard de Courcelles 75008 Paris
Estimate your financing
Information on the risks to which this property is exposed is available on the Geohazards website : www.georisques.gouv.fr