A bucolic and rural retreat
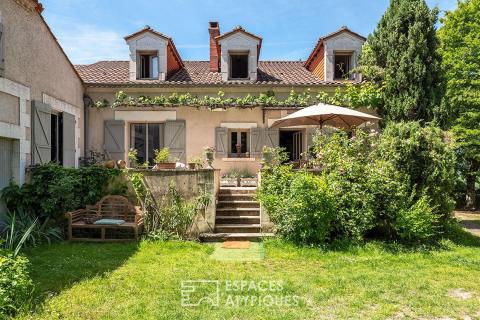
This idyllic picture...
An enchanting interlude in the heart of the Périgord Vert.
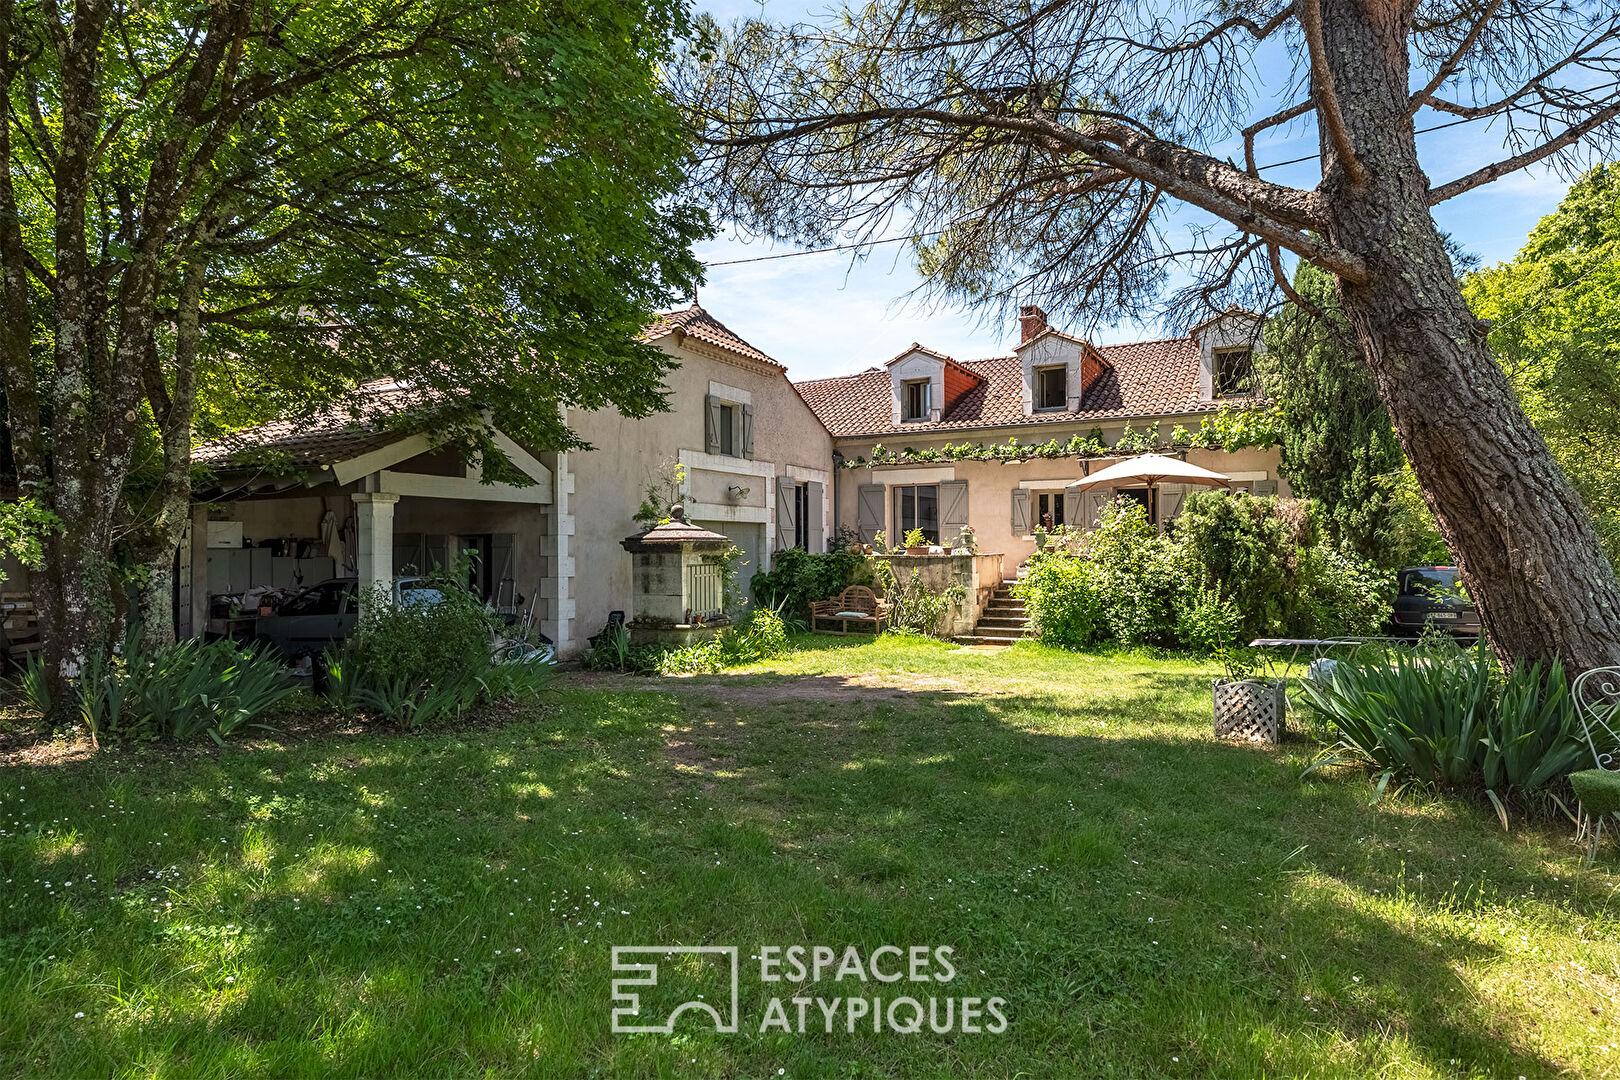
Tucked away in a typical village where time seems to stand still, lies a well-kept secret.
This house, shaped by history and restored with loving care and meticulous craftsmanship, tells the story of a gentle transition: initially a refuge for family holidays and disconnecting from the everyday, it naturally became the obvious choice for its current owners.
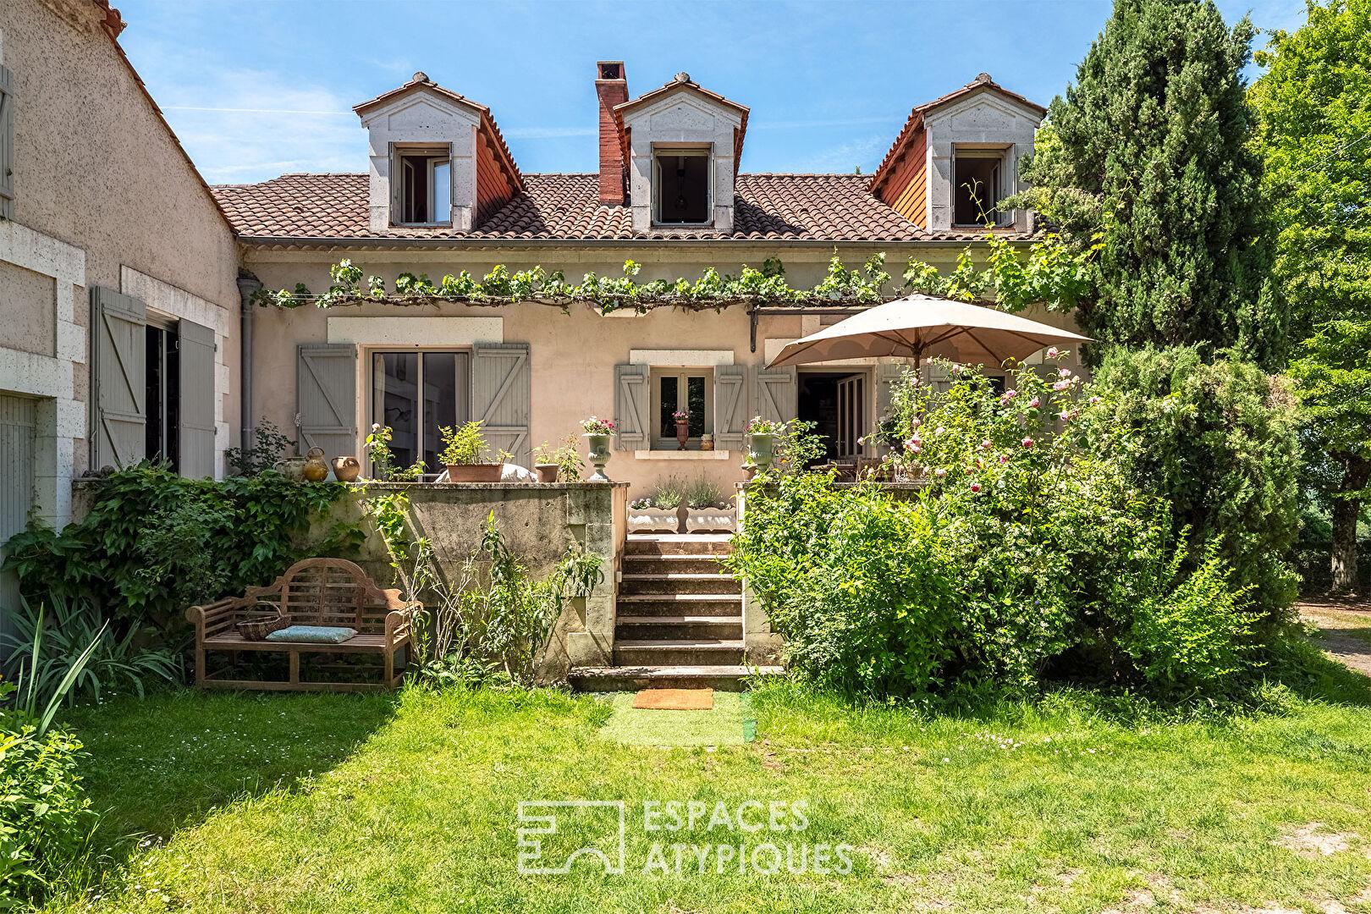
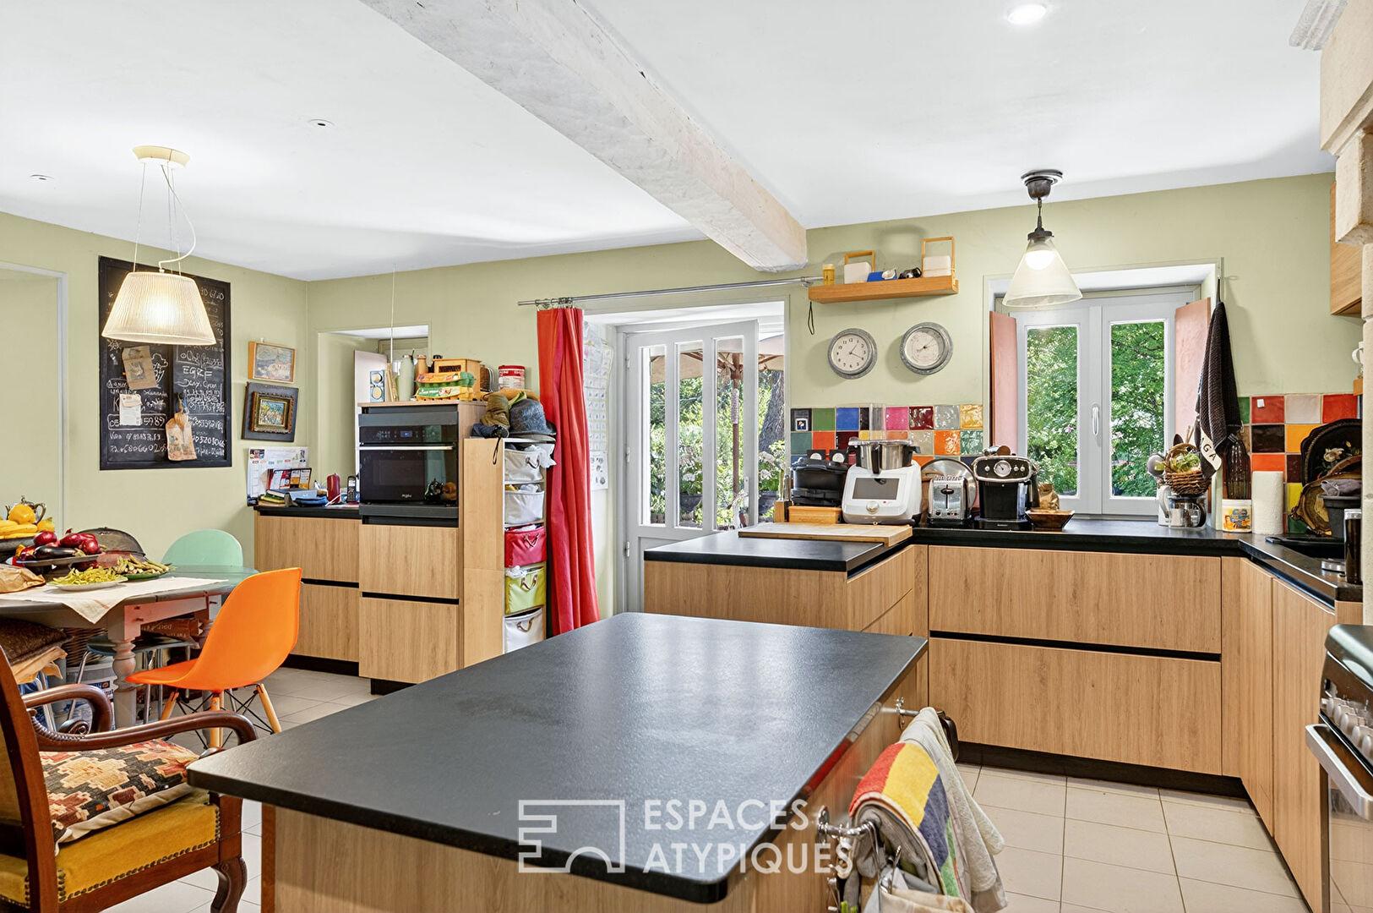
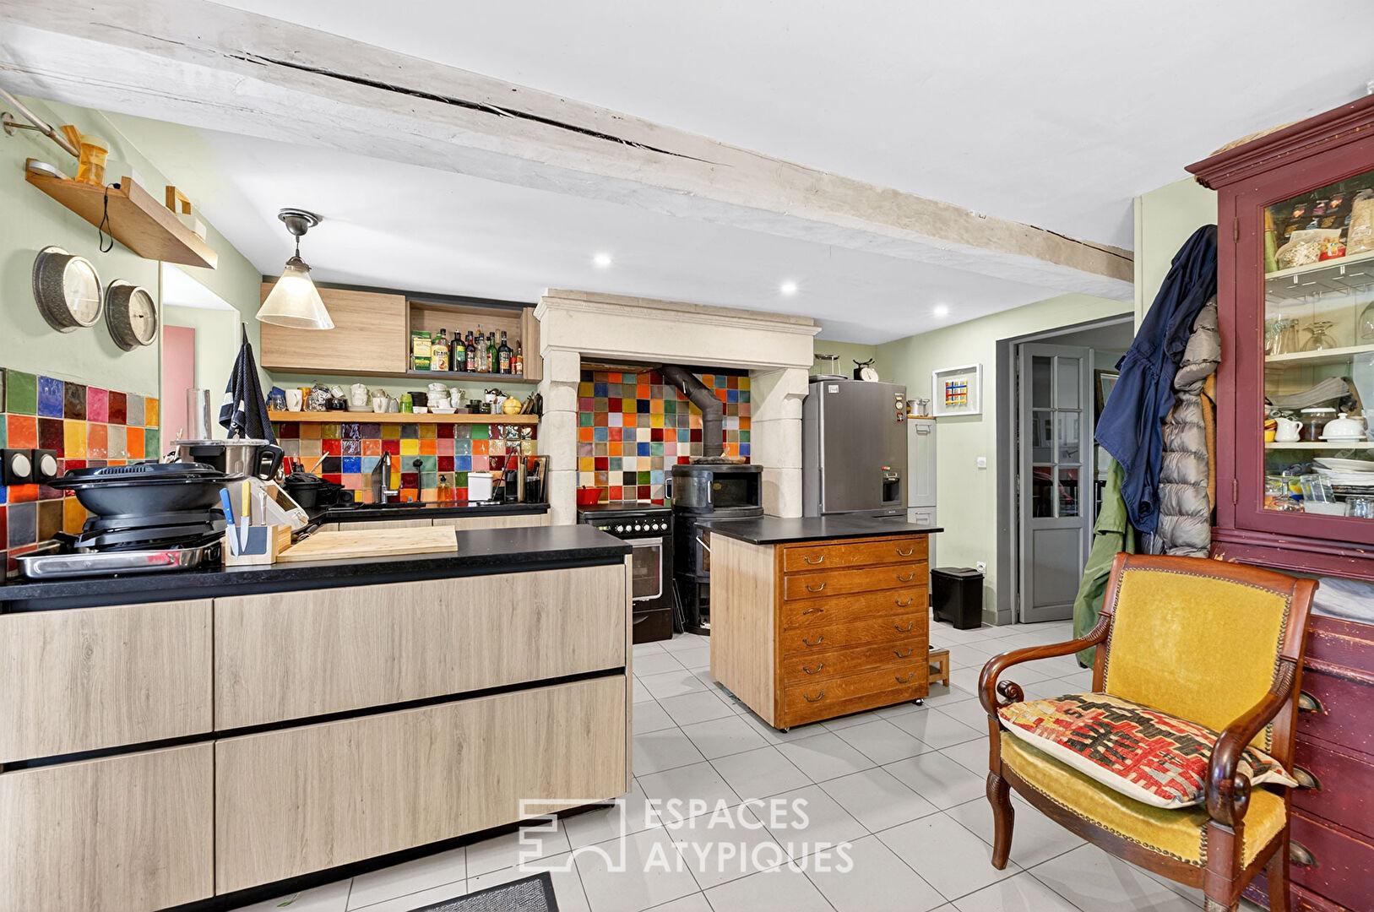
Here, the journey begins to the rhythm of the sun. At dawn, the east-facing terrace invites you to step into a generously sized kitchen, the true heart of the home, warmed by the flames of a Swedish wood-burning stove.
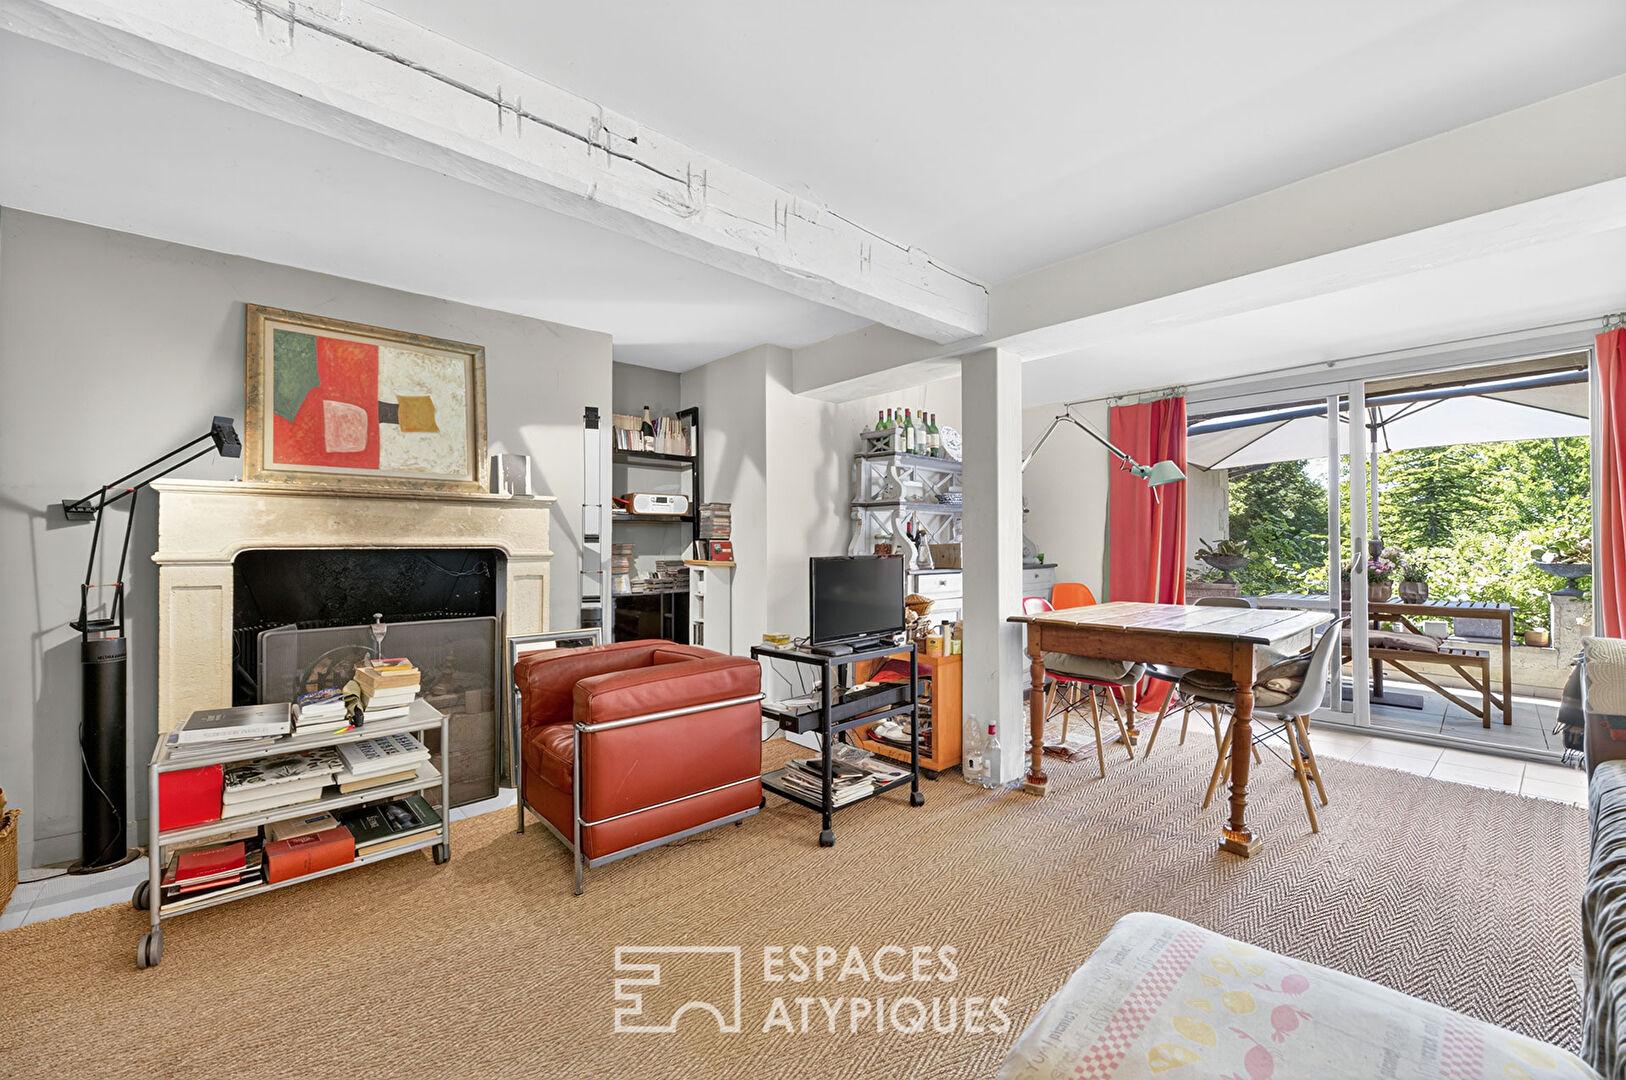
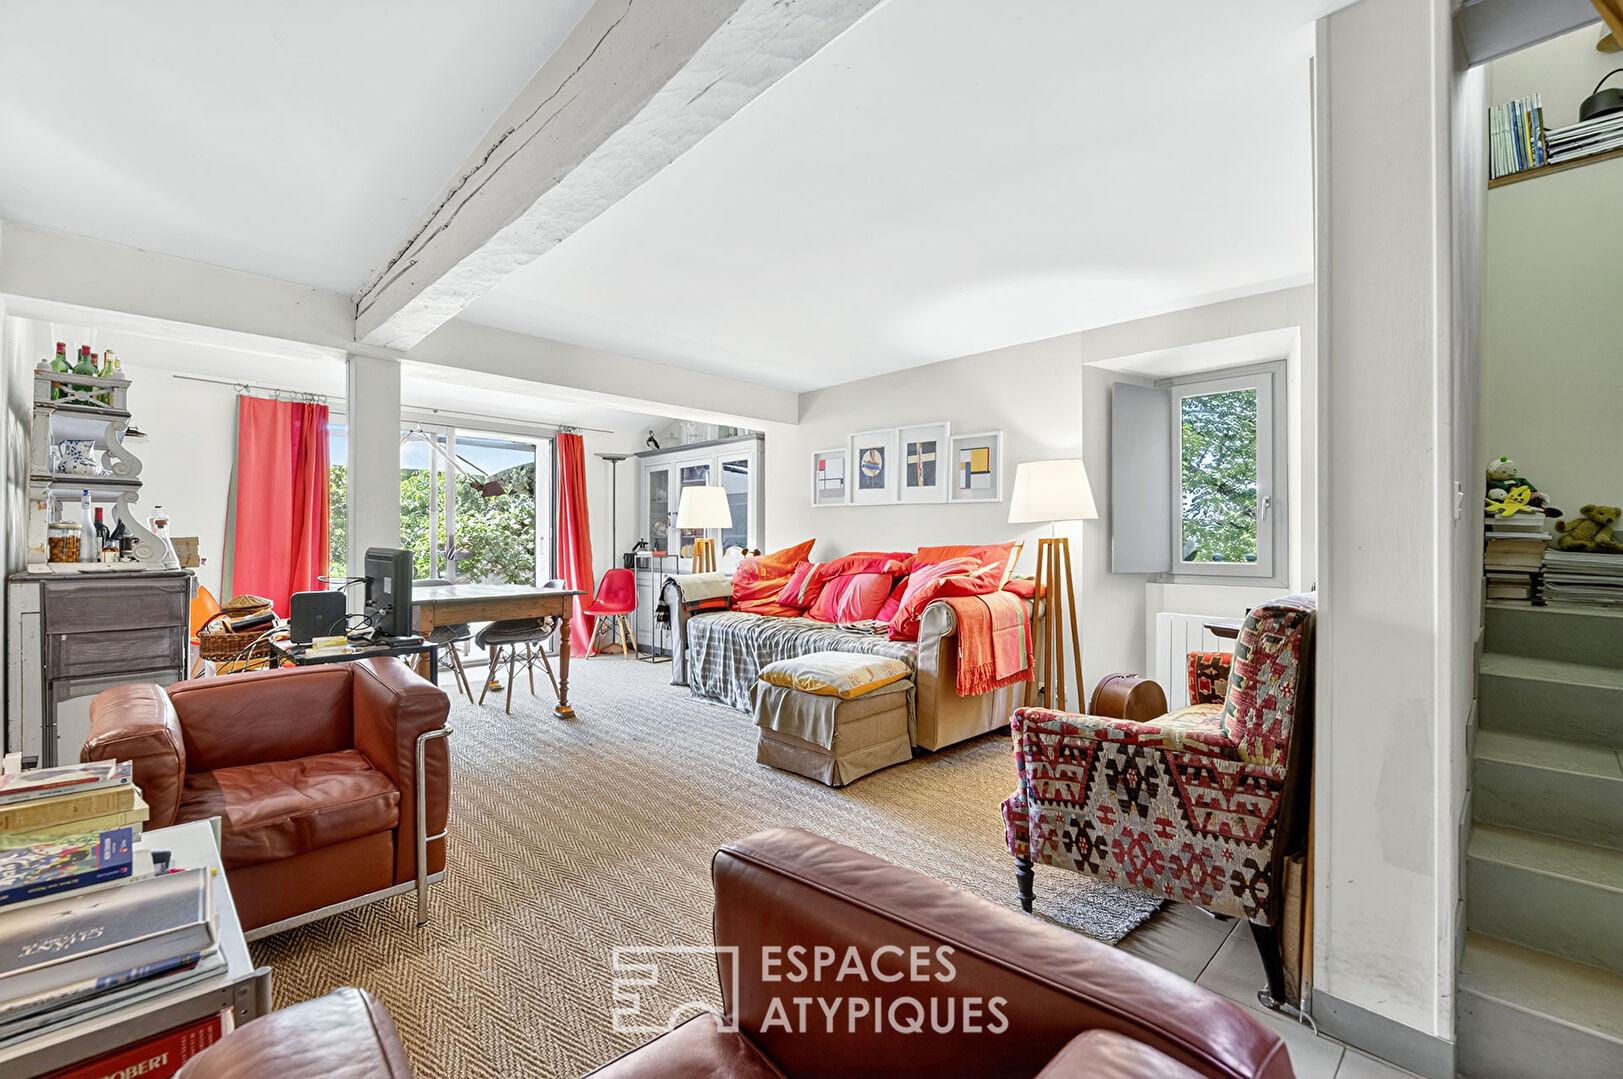
Beyond, the main living room embraces the setting sun; facing west, it promises golden-light evenings from its terrace, by a majestic period open fireplace.
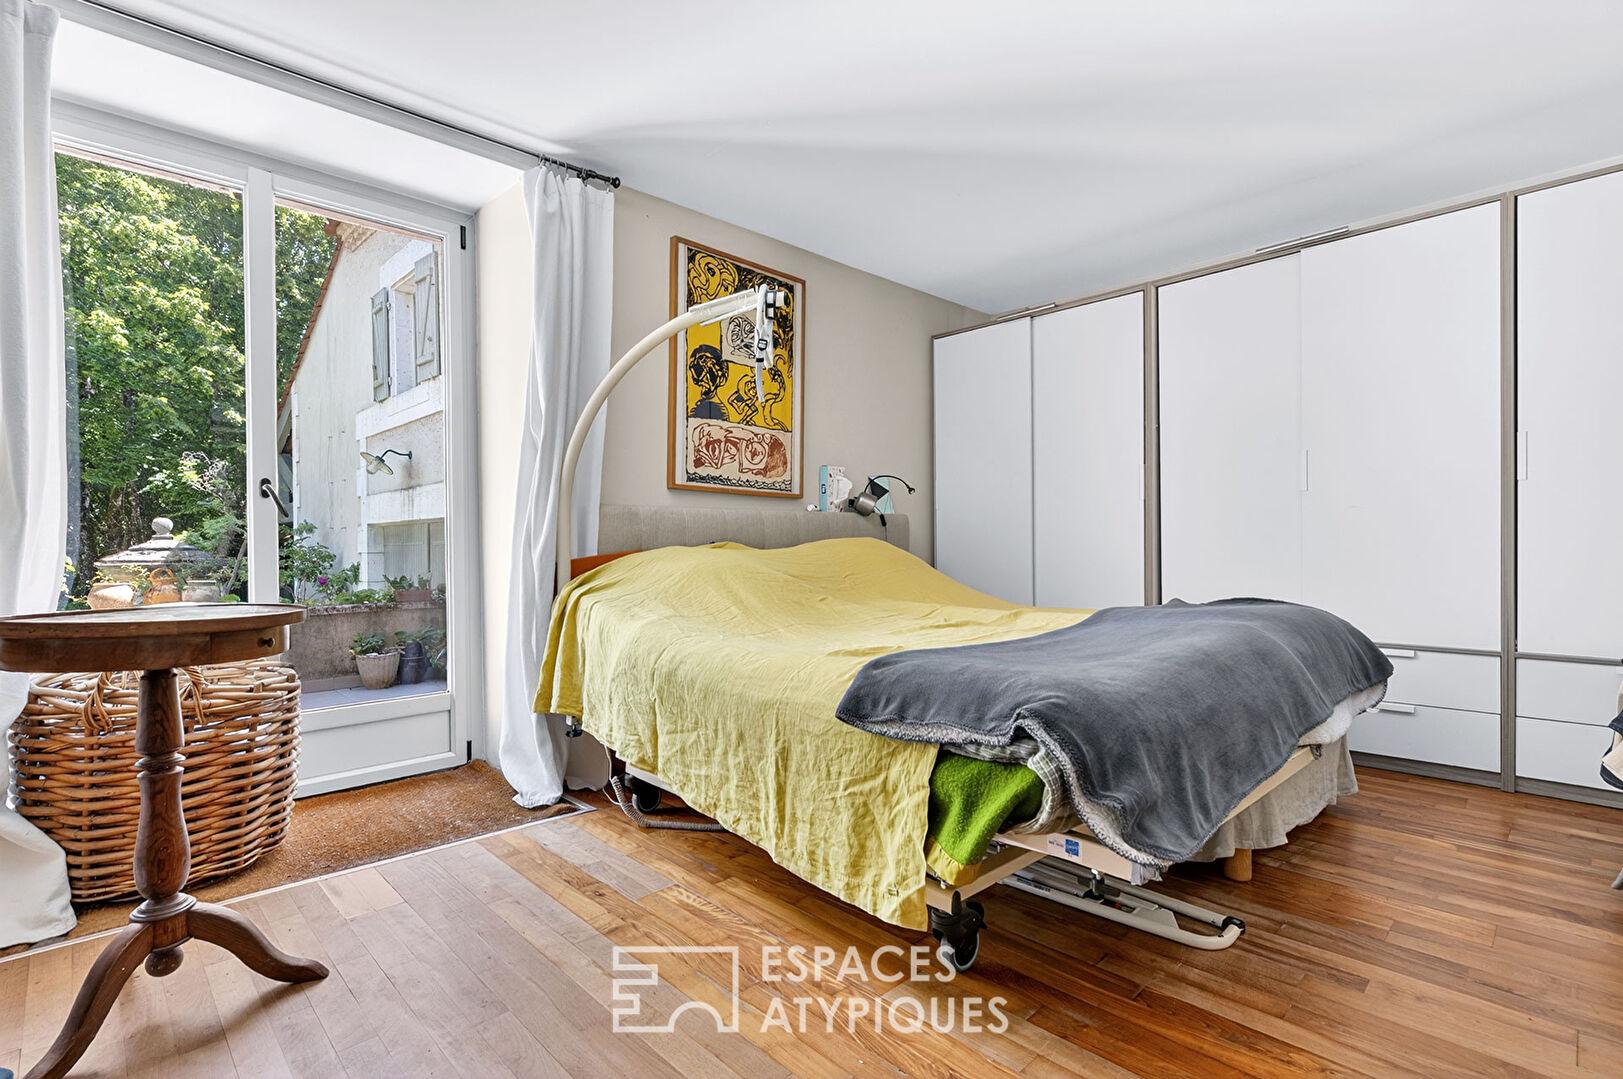
The ground floor also houses an intimate master suite, a true haven with a dressing room and bathroom, opening directly onto the tranquility of the outdoors.
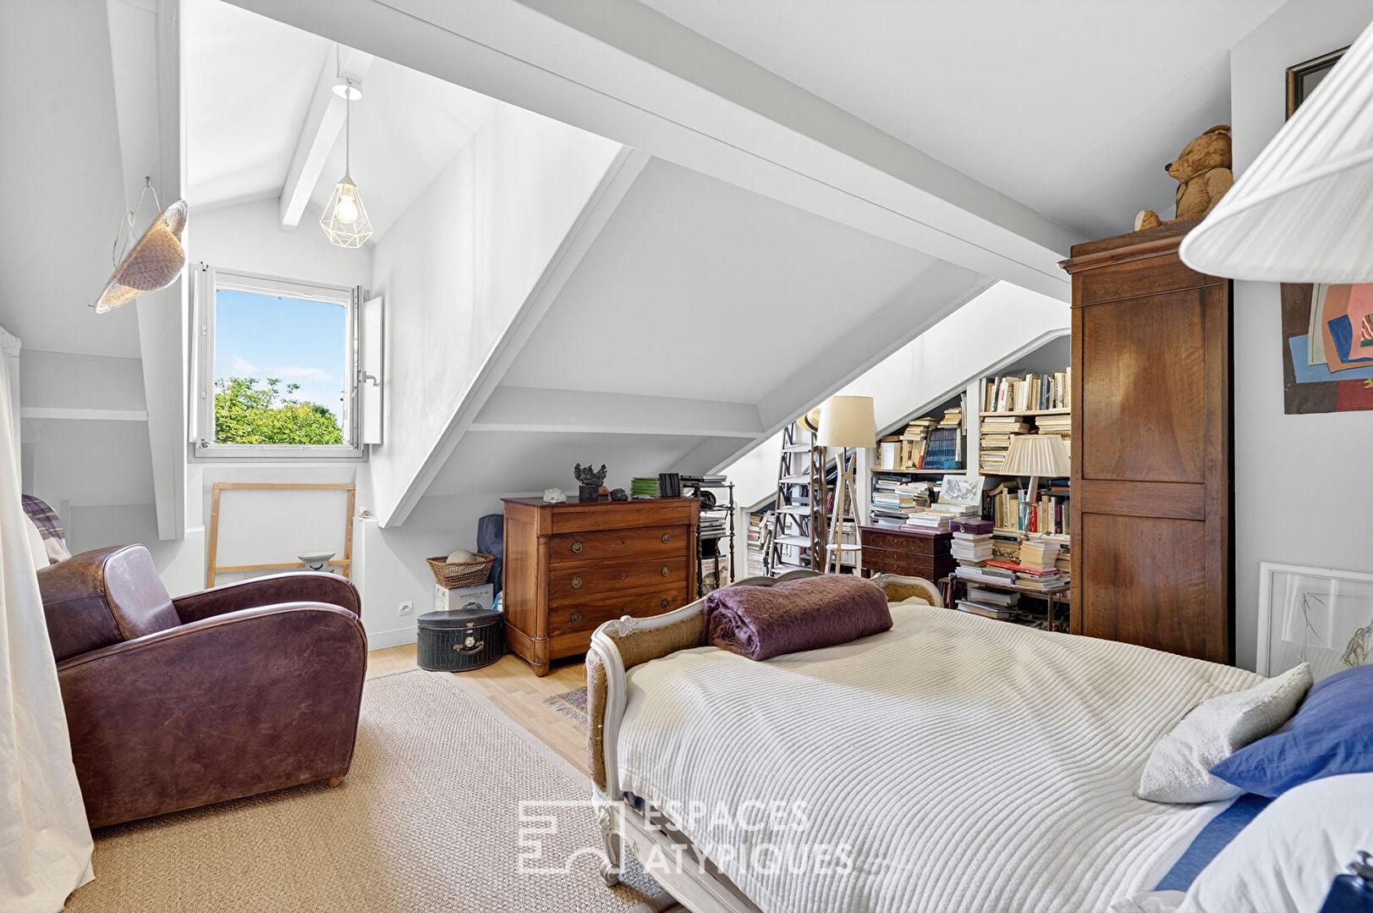
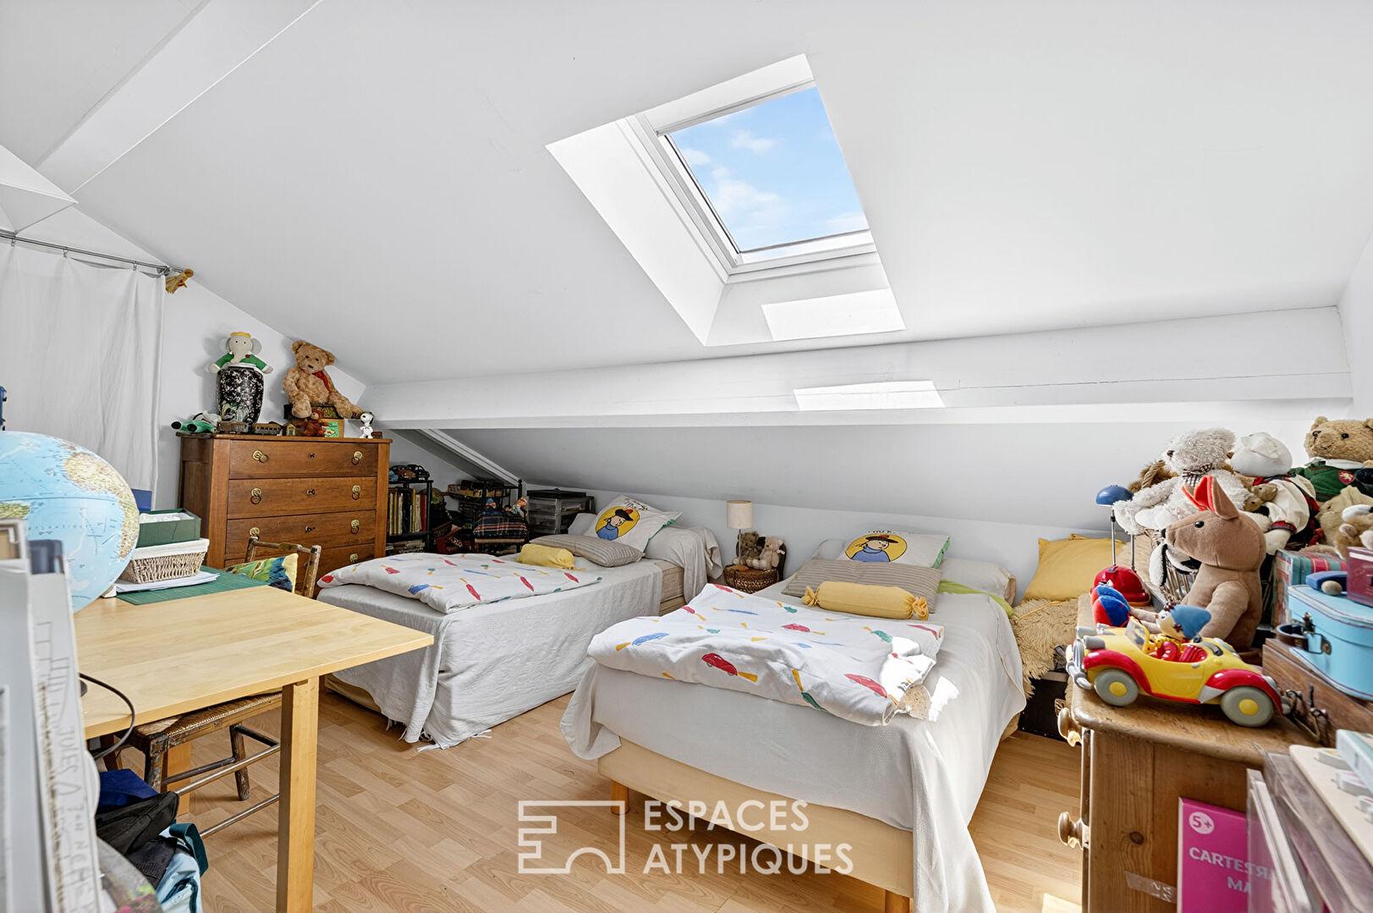
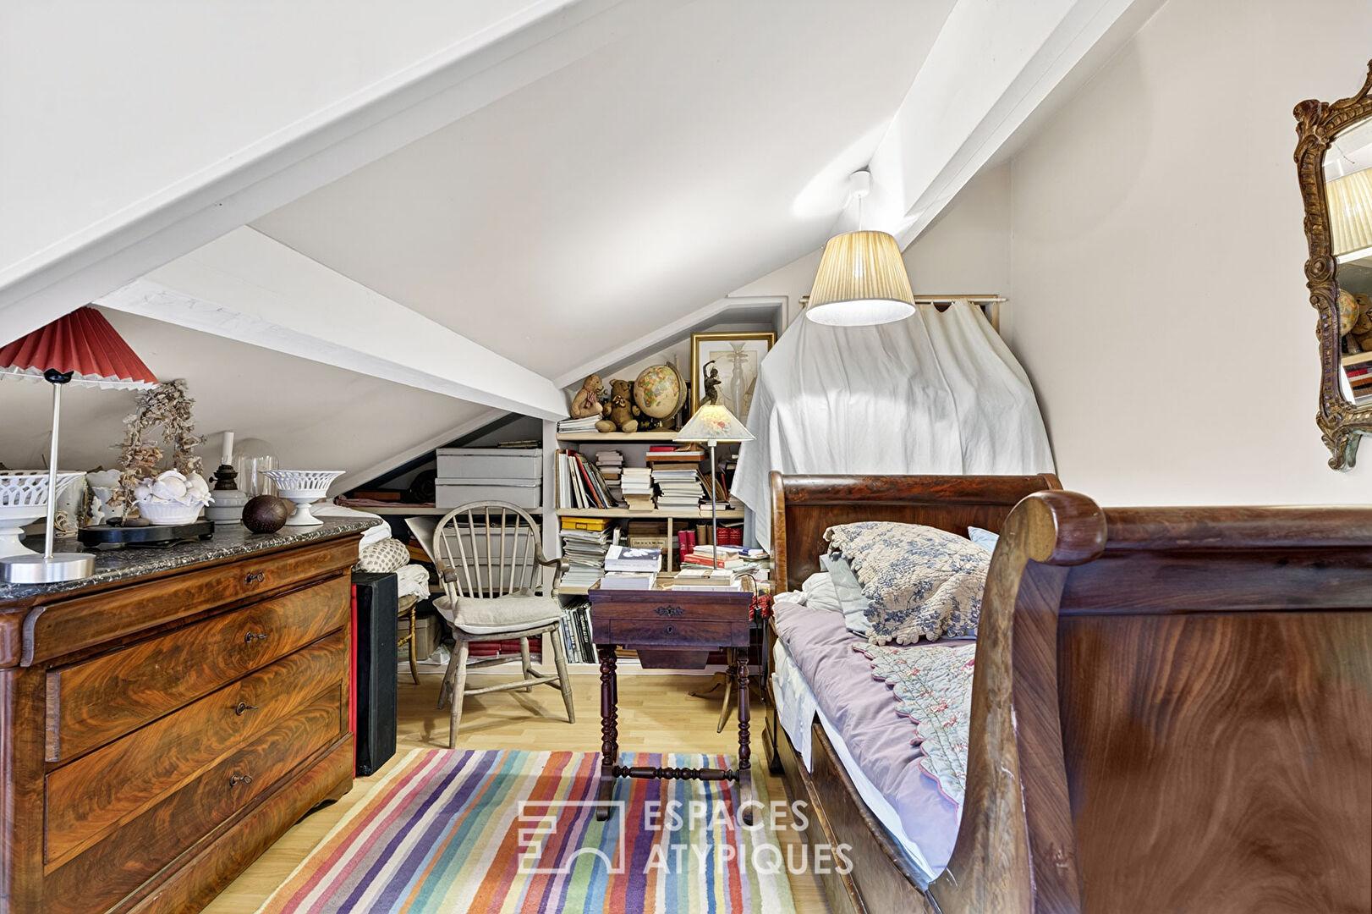
The staircase leads to the upper floor, dedicated to rest and privacy, where four bright bedrooms and a bathroom share the space under the eaves.
The mezzanine reveals an ingenious layout: a laundry room, a pantry, an office, and a cellar equipped with a water softener.
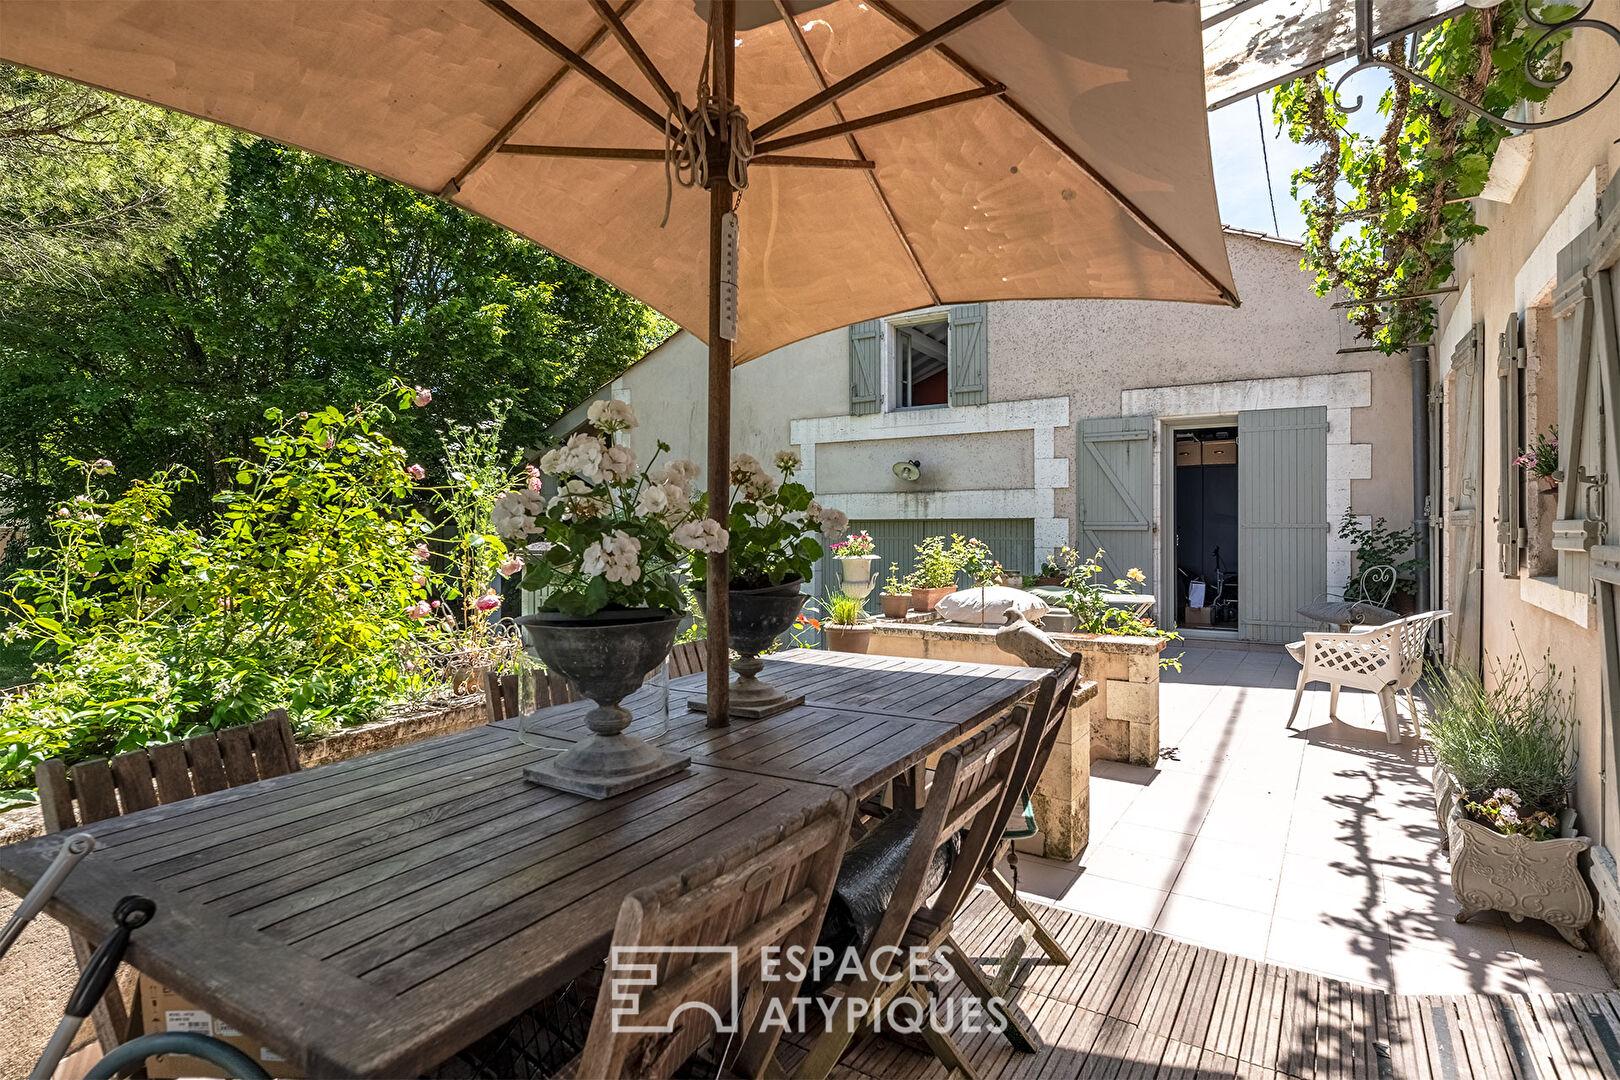
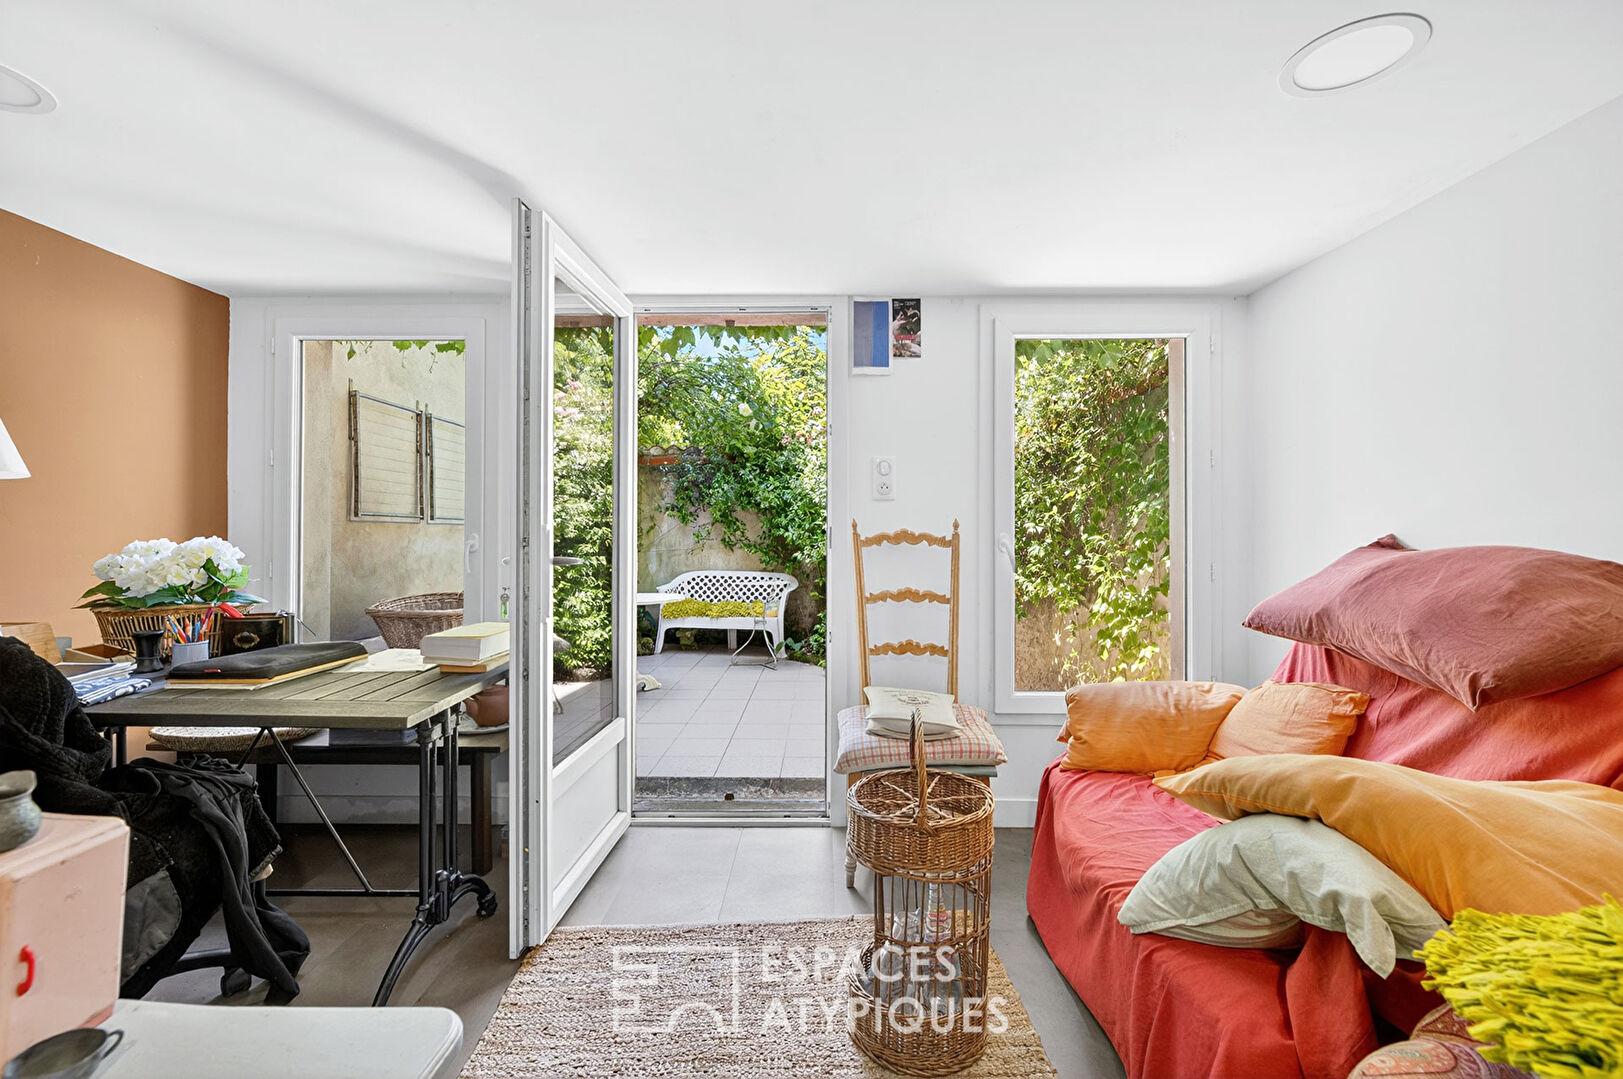
Conceived as a secluded haven, a patio is adorned with lush greenery, a theater of spring scents and colors where one can easily imagine oneself with a book, soothed by the discreet murmur of nature.
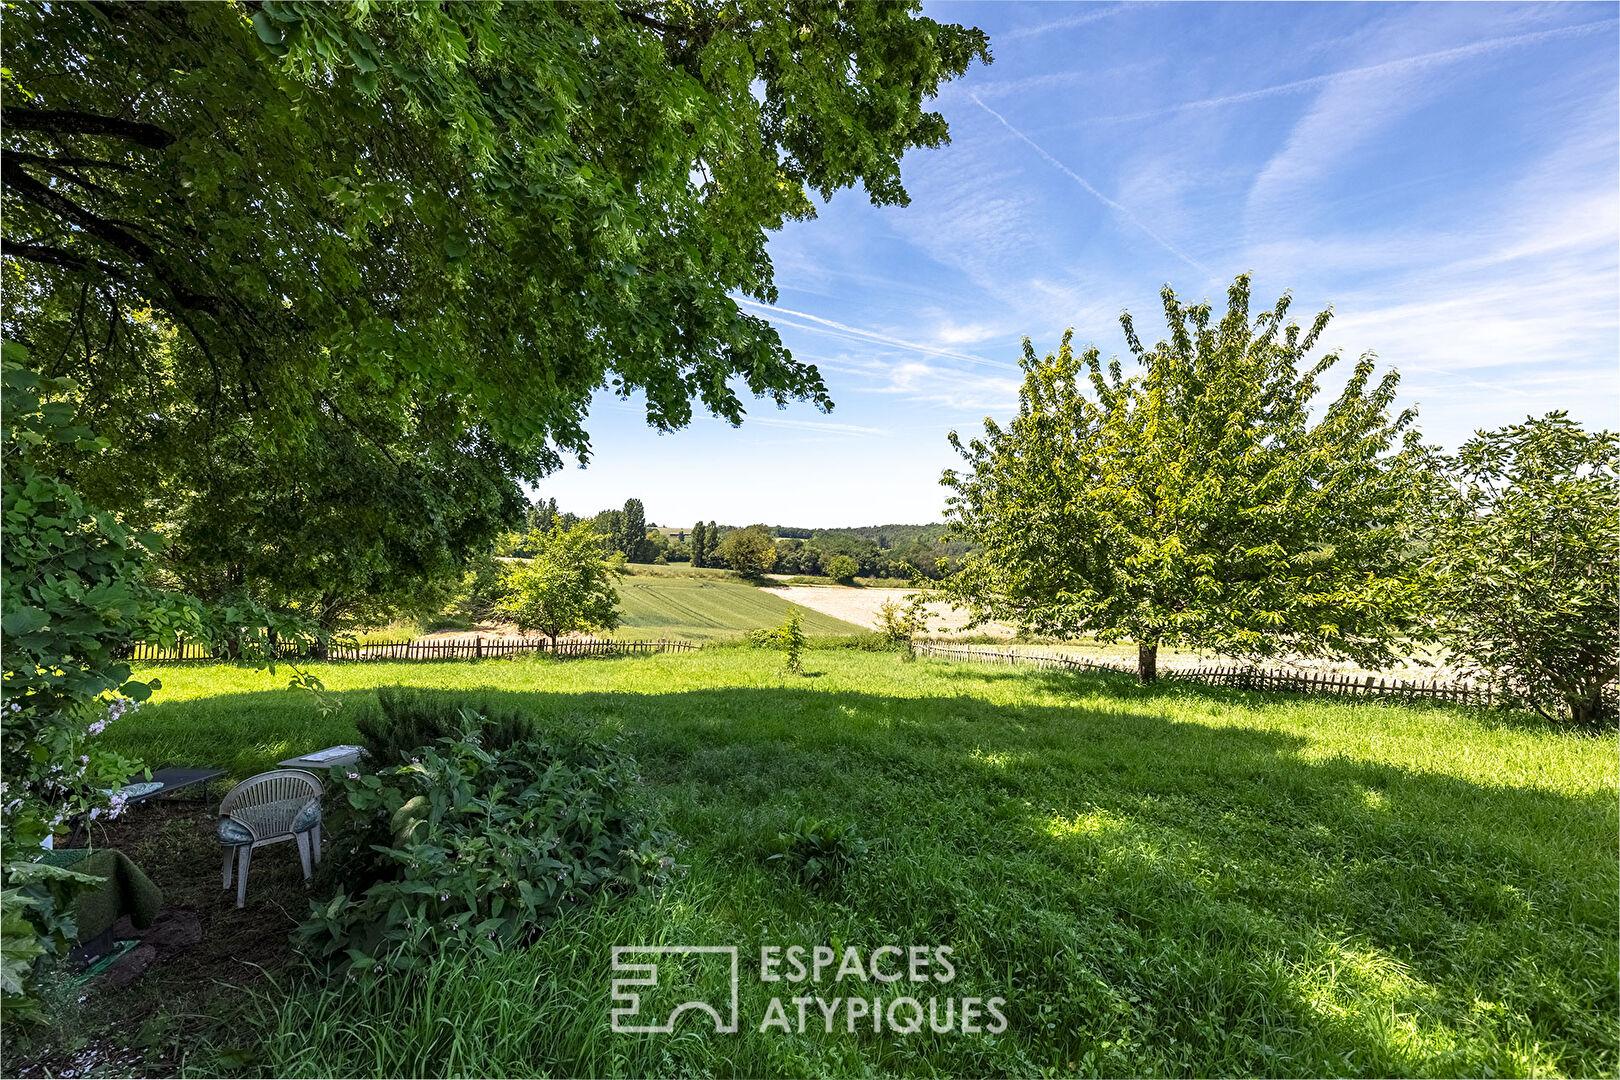
The garden, a bucolic and vibrant ode to nature, is a living painting, blooming and profoundly intimate.
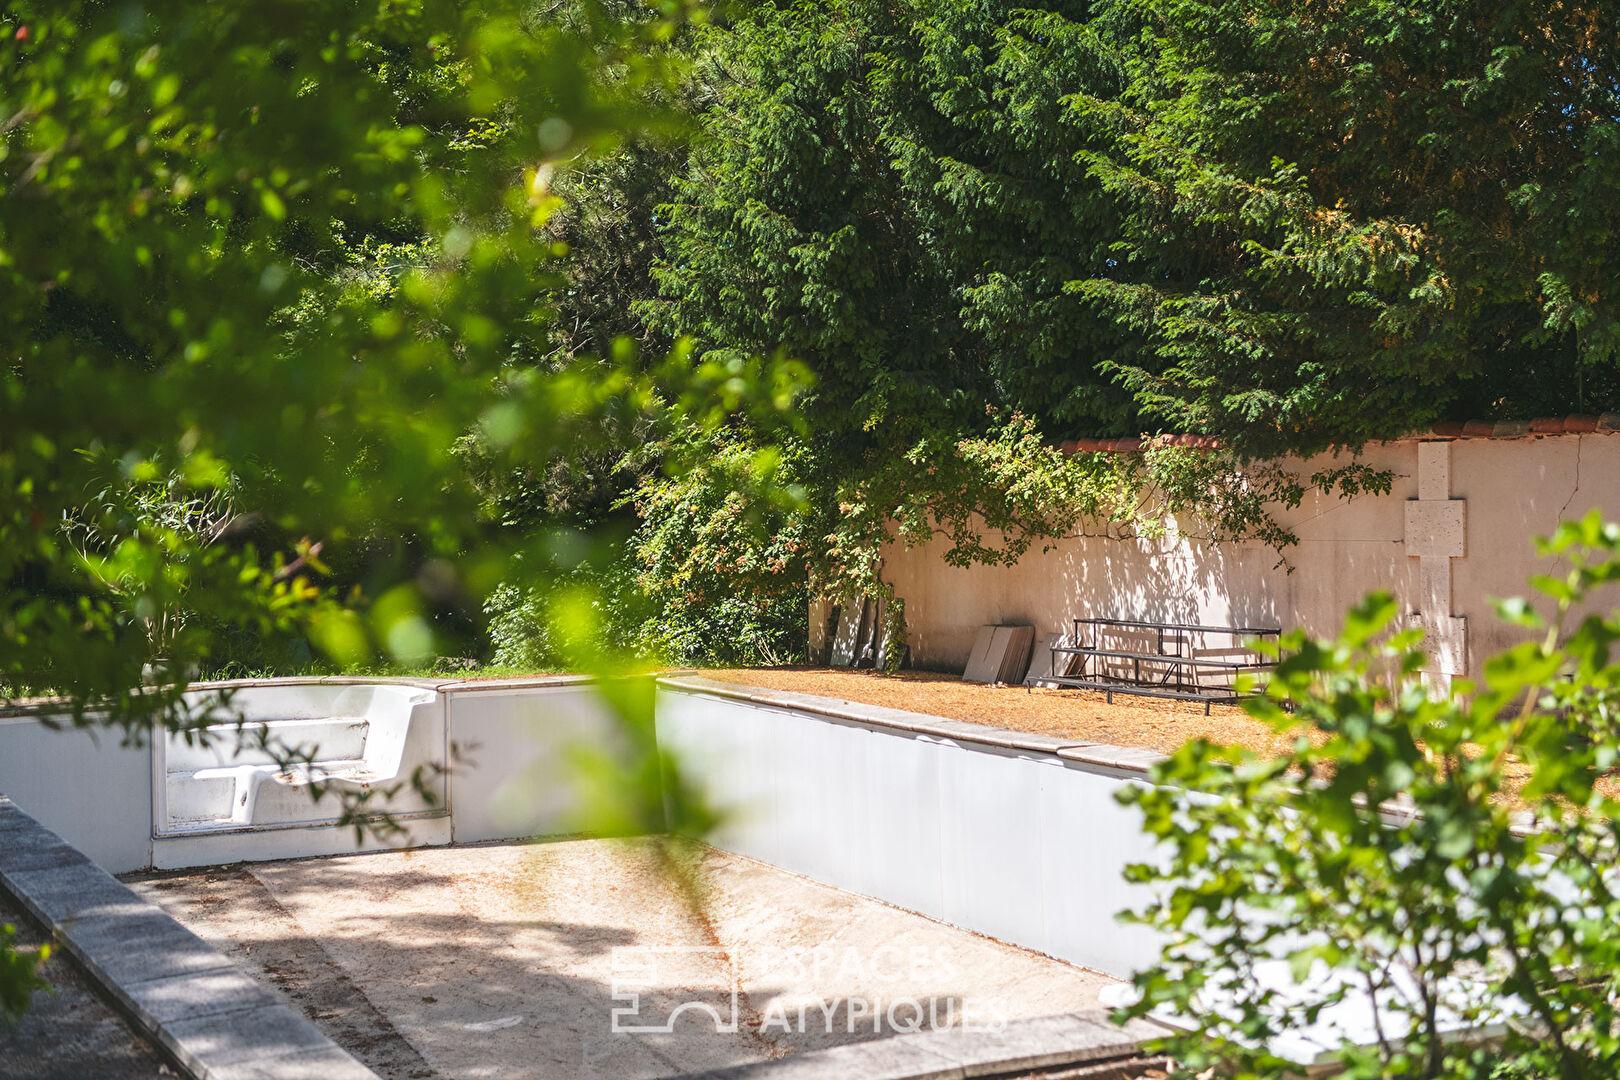
At the heart of this verdant setting, time has left the imprint of a former swimming pool: a suspended space awaiting your desires, to be restored to revive the bursts of summer freshness, or left as is to preserve the romantic charm of a decorative pool.
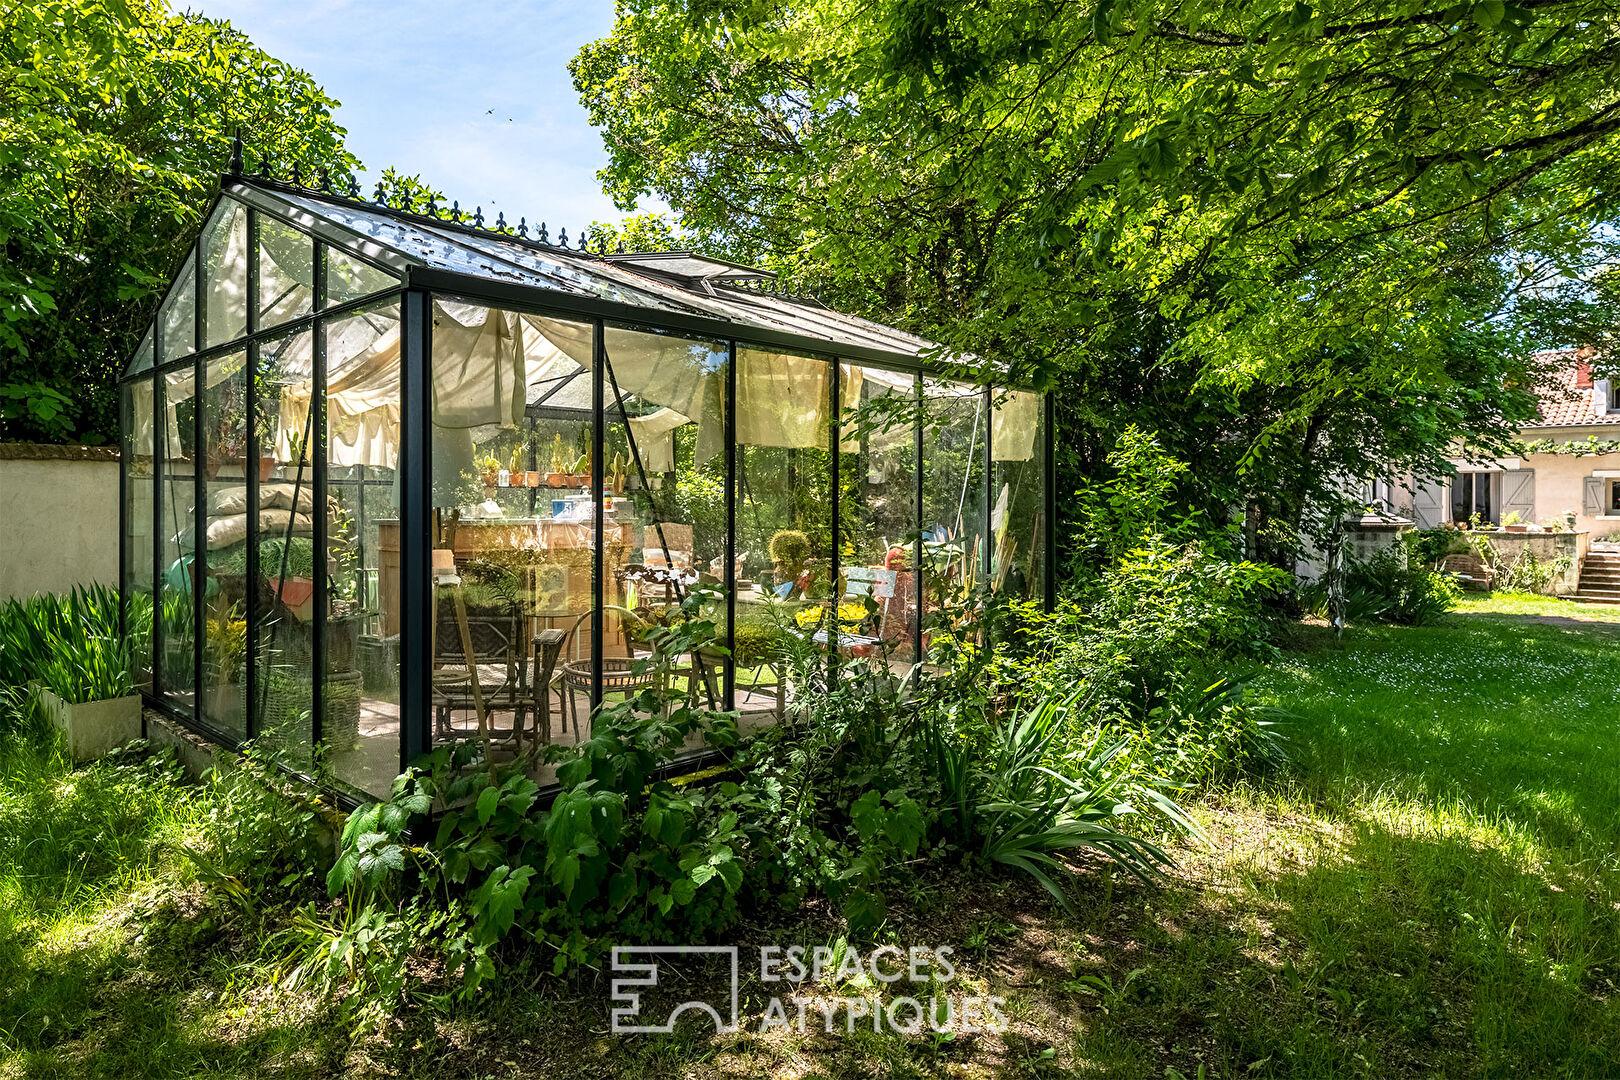
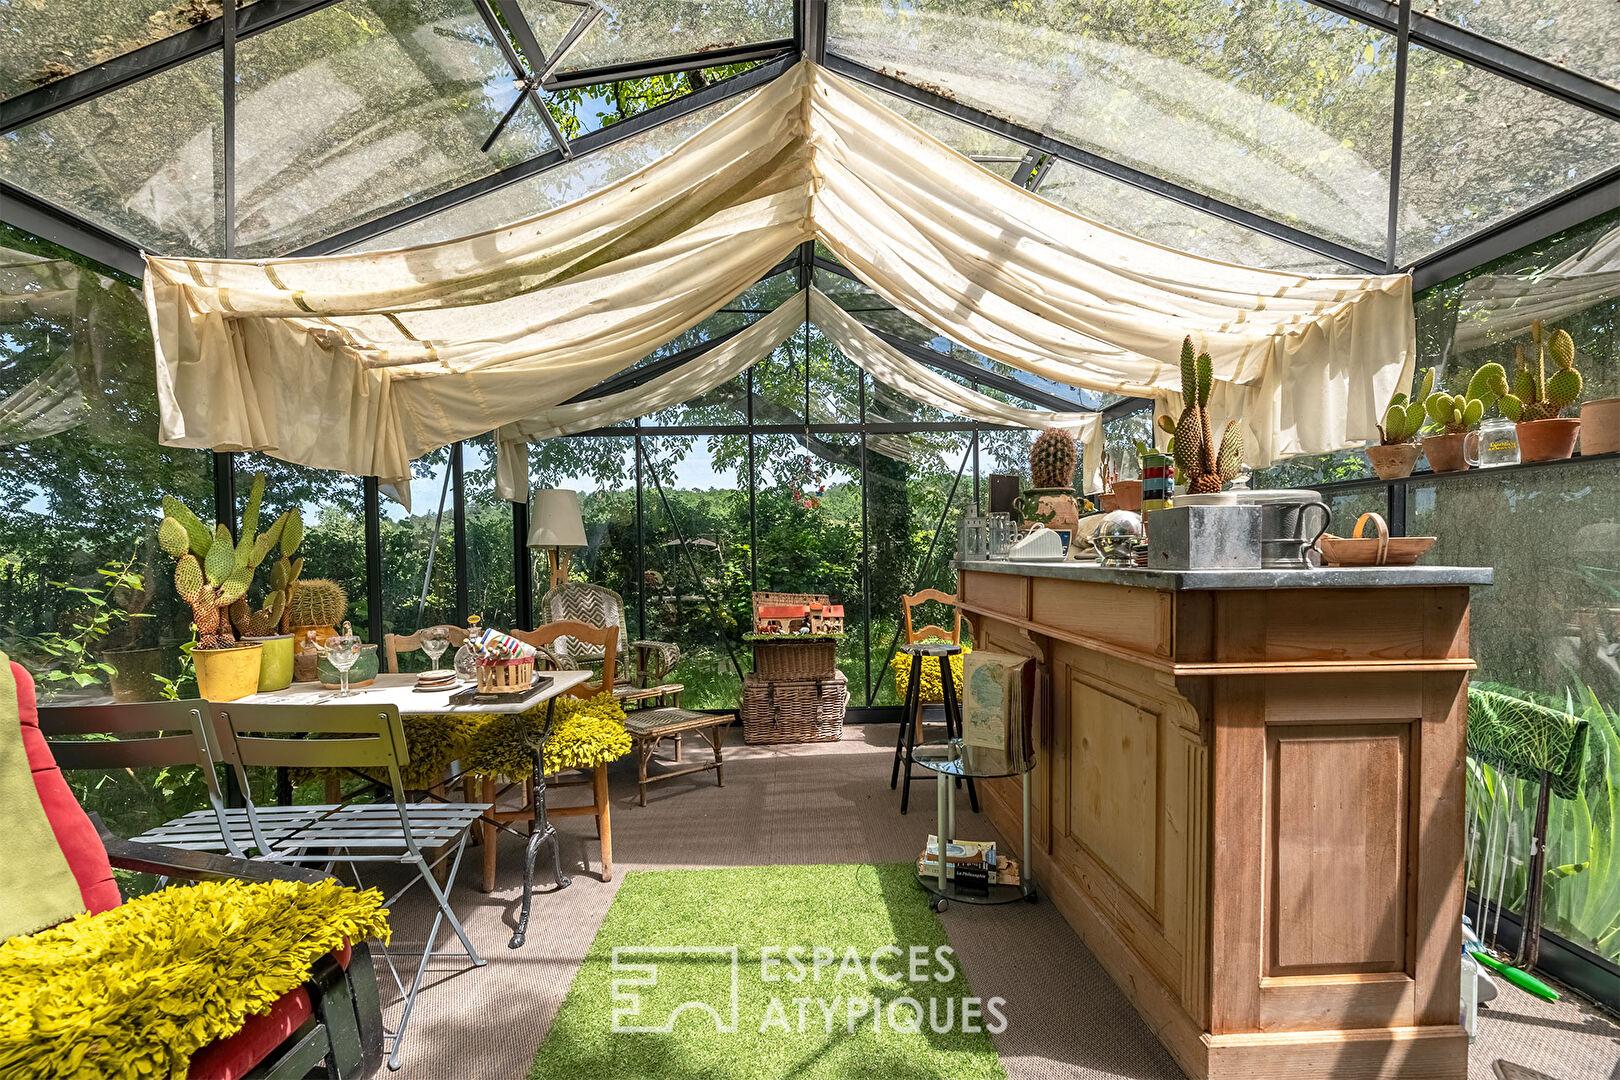
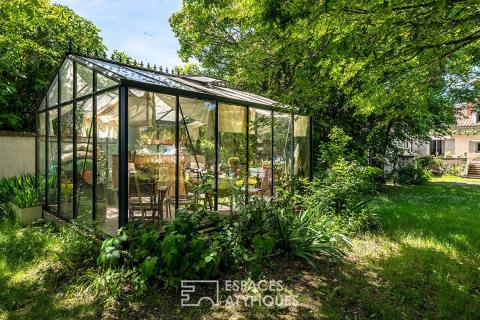
Scattered around the property, the exterior features extend the magic of the place: an old well, a greenhouse for botany enthusiasts, and a lean-to.
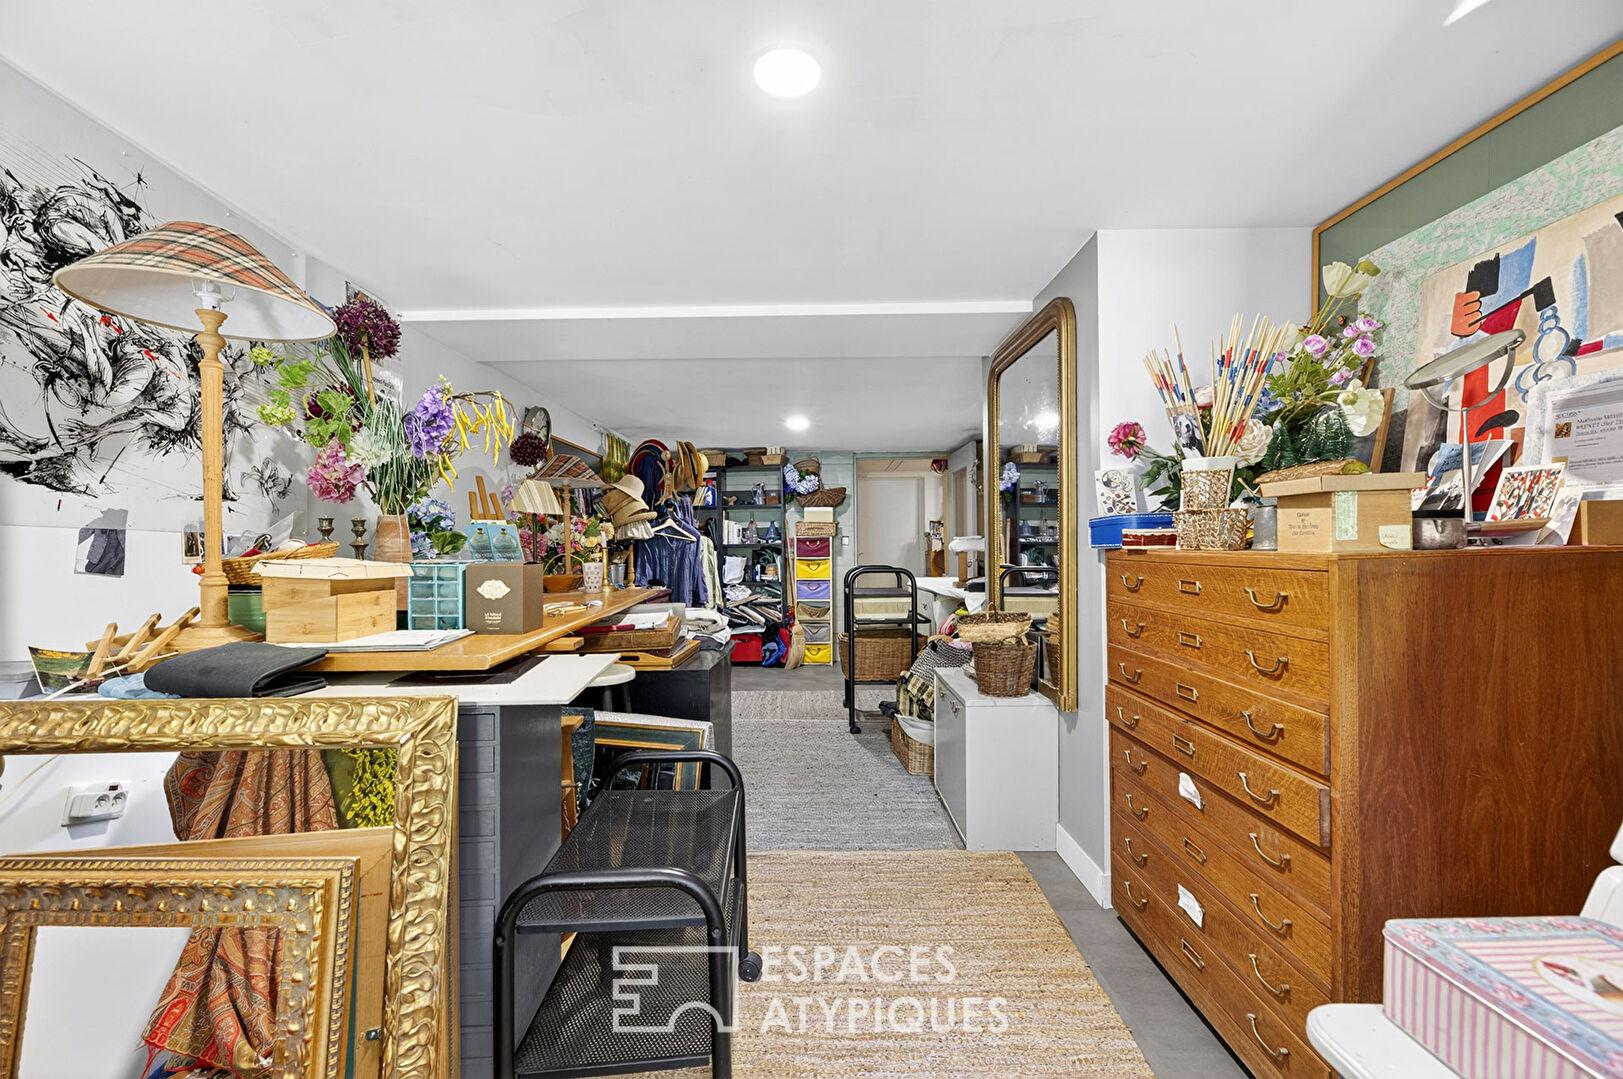
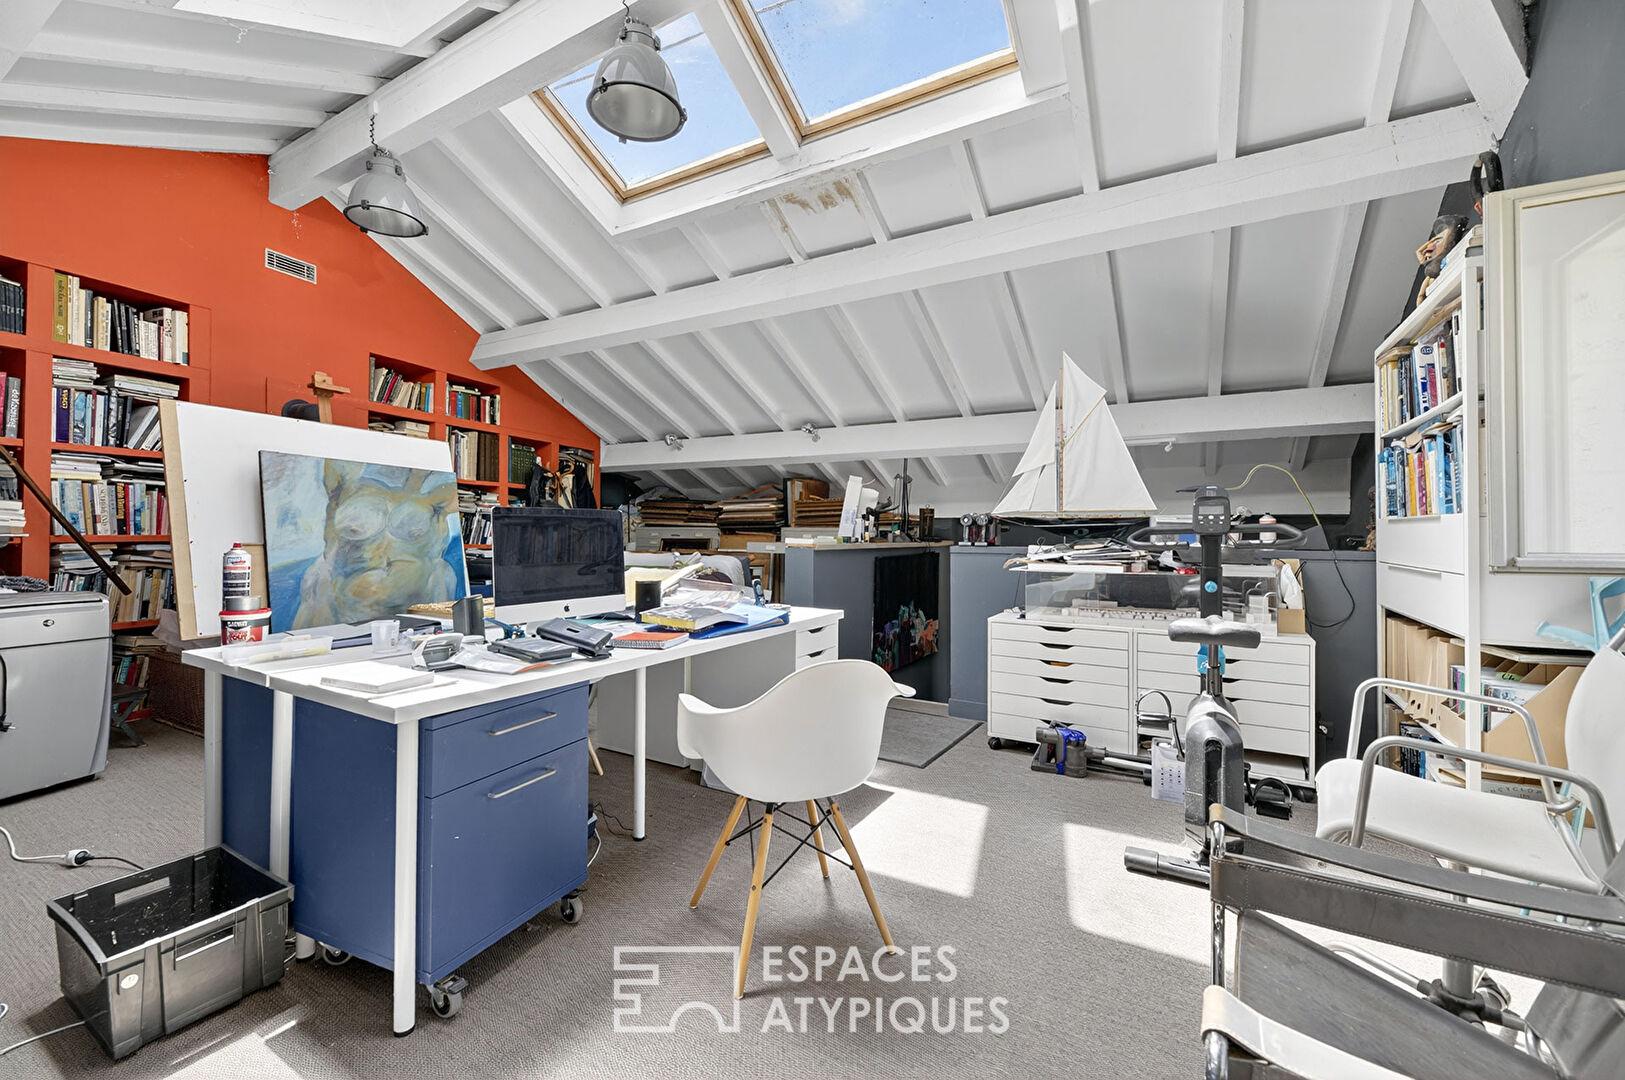
To complete this unique estate, a garage houses a workshop topped by a spacious, independent office, offering an ideal space for remote work or creative pursuits.
To complete this idyllic picture, a private area located directly opposite the property is also yours.
It offers a promise of freedom, a place to enjoy impromptu picnics in the shade of the linden tree, facing the ever-changing beauty of the horizon.
ENERGY RATING: C / CLIMATE RATING: A.
Estimated average annual energy costs for standard use, based on energy prices for 2021, 2022, and 2023: between EUR2,270 and EUR3,110.
Information on the risks to which this property is exposed is available on the Géorisques website for the areas concerned: www.georisques.gouv.fr
Céline Cordeiro
EI RSAC 528 159 189 Périgueux
Tel: 33 7 50 68 53 25
Email: celine.cordeiro@espaces-atypiques.com
Additional information
- 7 rooms
- 5 bedrooms
- 3 floors in the building
- Outdoor space : 2771 SQM
- Property tax : 1 685 €
Energy Performance Certificate
- A
- B
- 129kWh/m².year4*kg CO2/m².yearC
- D
- E
- F
- G
- 4kg CO2/m².yearA
- B
- C
- D
- E
- F
- G
Estimated average annual energy costs for standard use, indexed to specific years 2021, 2022, 2023 : between 2270 € and 3110 € Subscription Included
Agency fees
-
The fees include VAT and are payable by the vendor
Mediator
Médiation Franchise-Consommateurs
29 Boulevard de Courcelles 75008 Paris
Estimate your financing
Information on the risks to which this property is exposed is available on the Geohazards website : www.georisques.gouv.fr