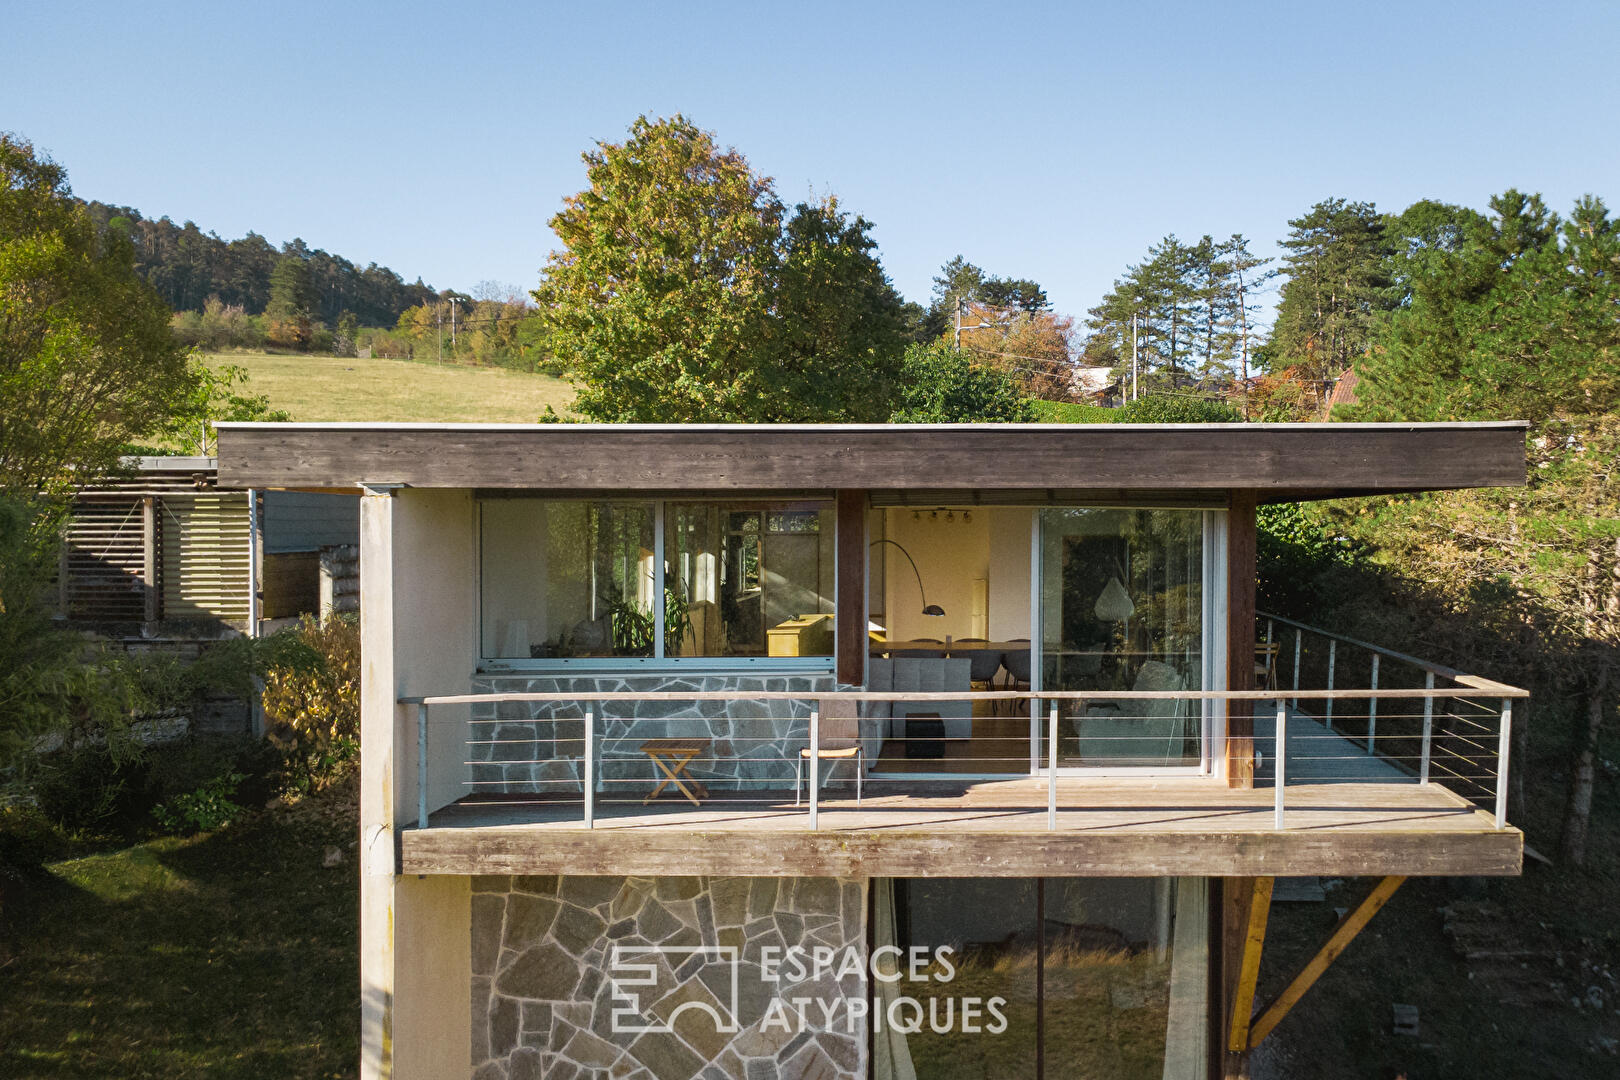
Organic house with suspended terrace near the center
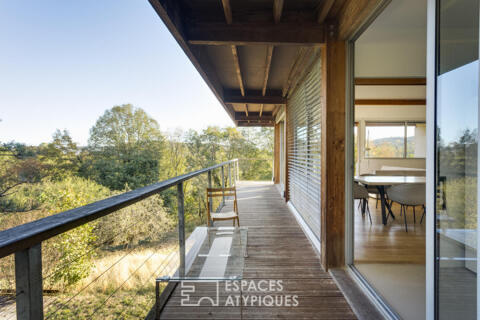
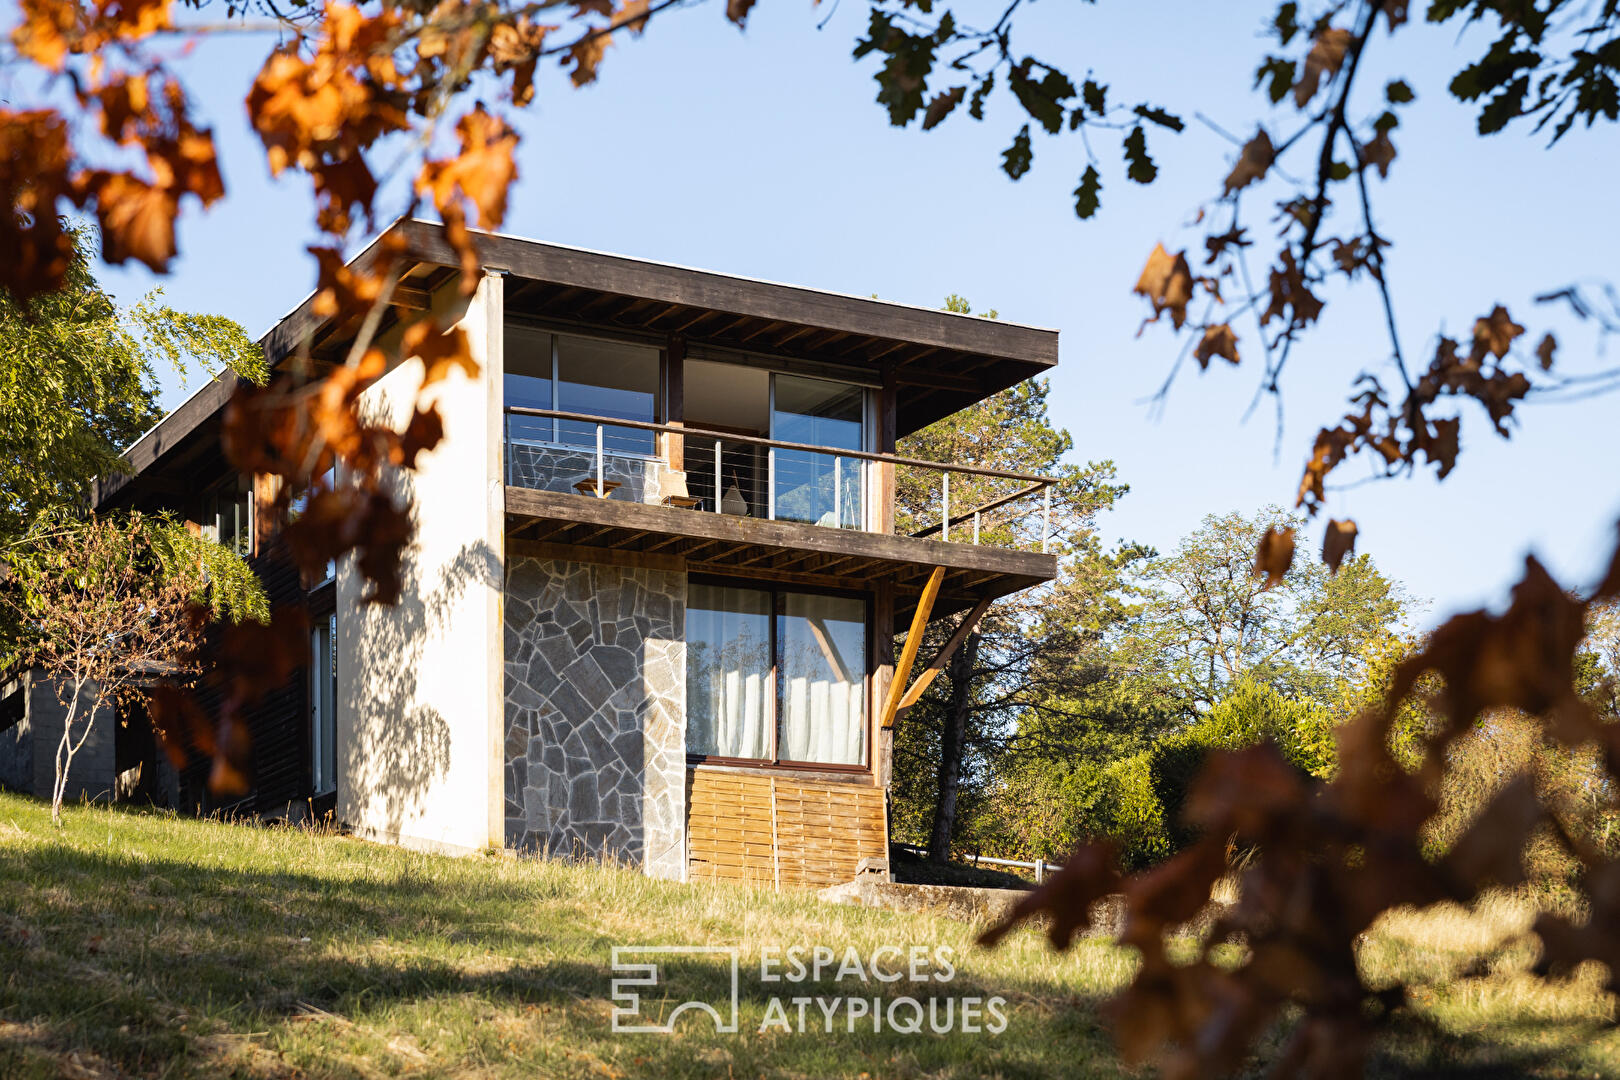
In Besançon, a few minutes walk from the city center, this house unfolds in a world of absolute greenery. In line with organic architecture, this creation of about 140 m2 interacts intimately with its relief. Established on a plot of 20 ares, including 10 ares buildable, it offers a true countryside spirit to the city, enhanced by contemporary lines and a terrace suspended over the landscape.
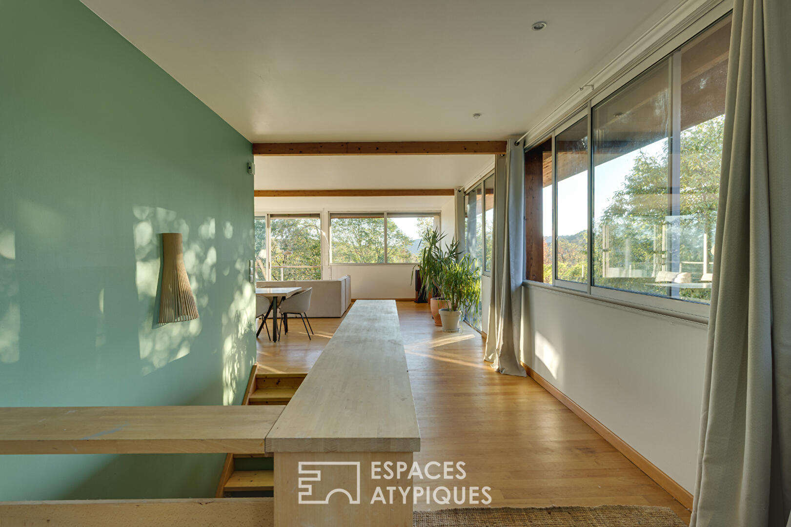
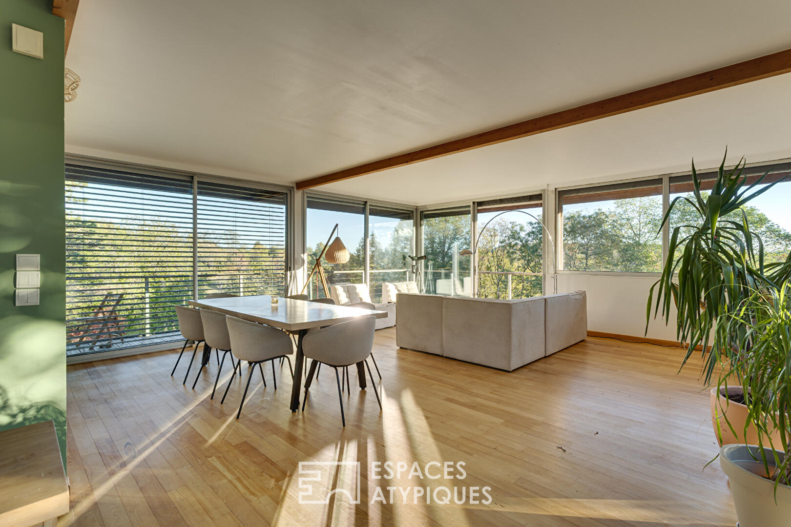
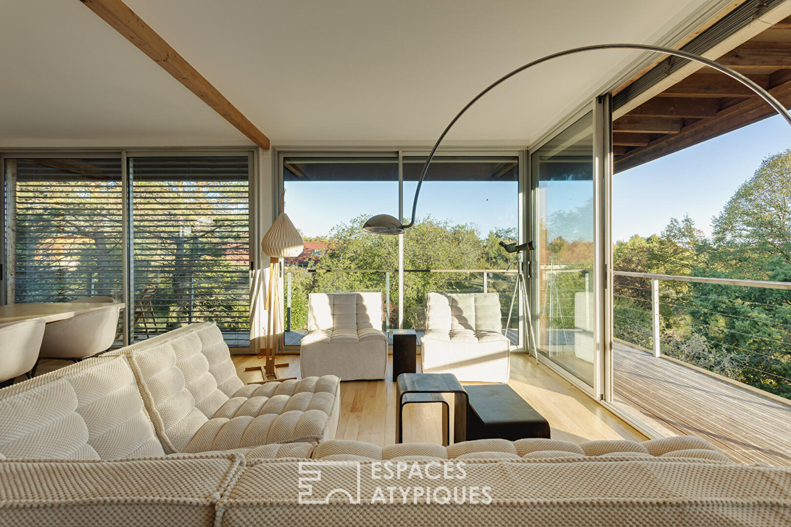
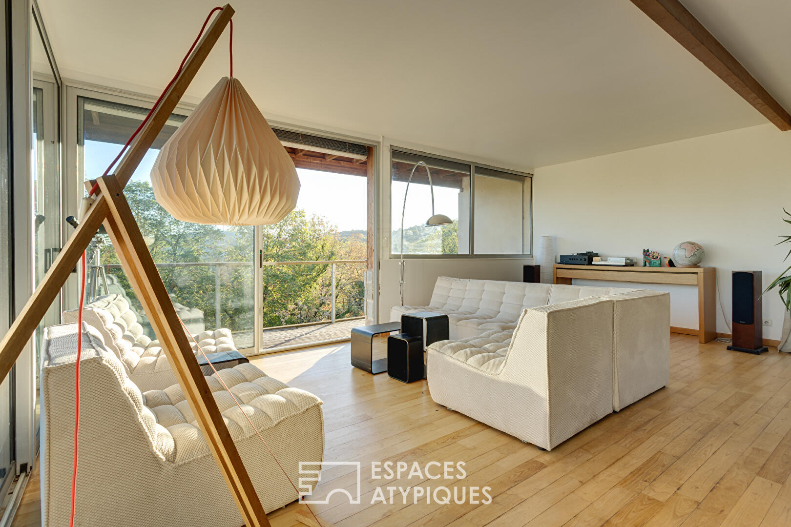
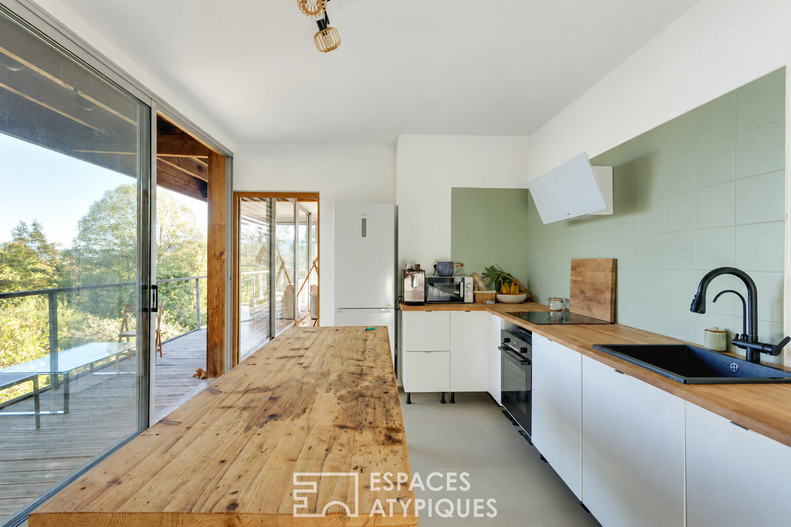
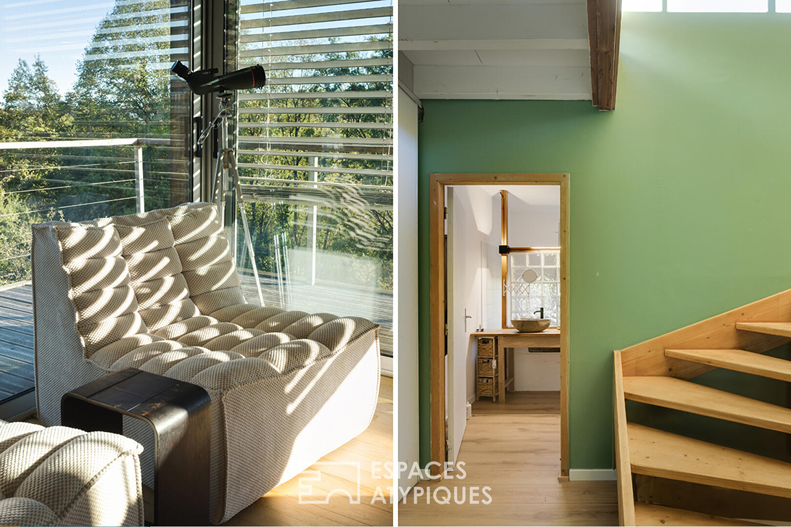
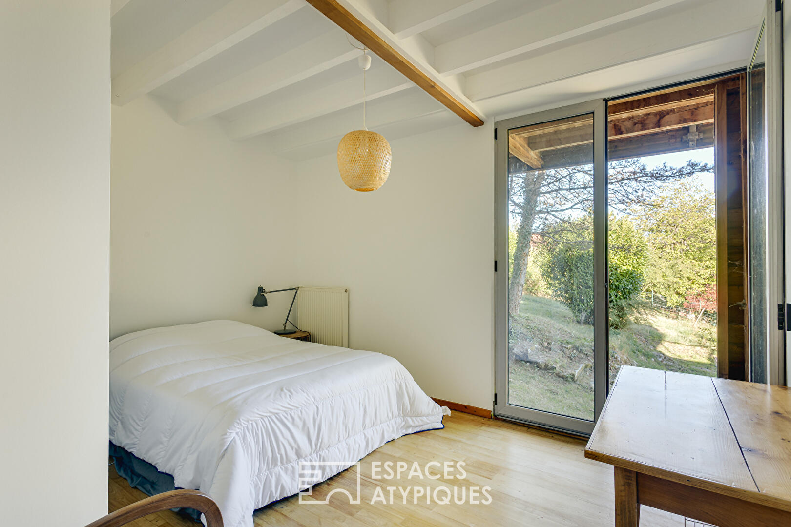
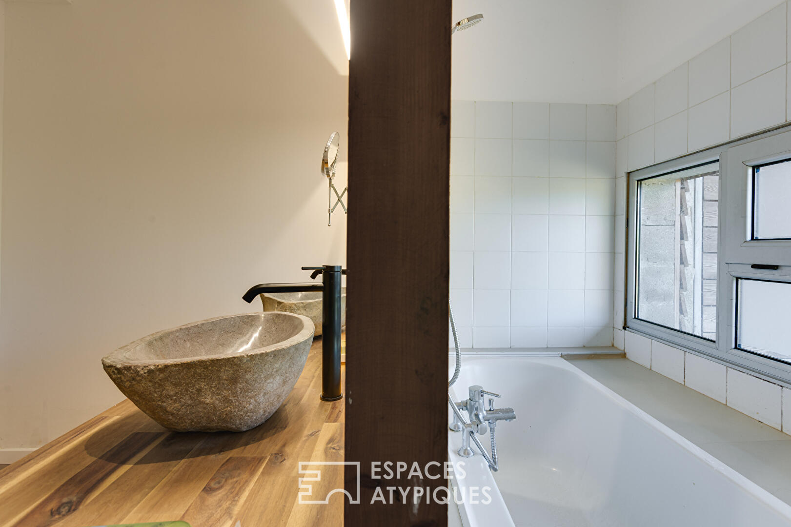
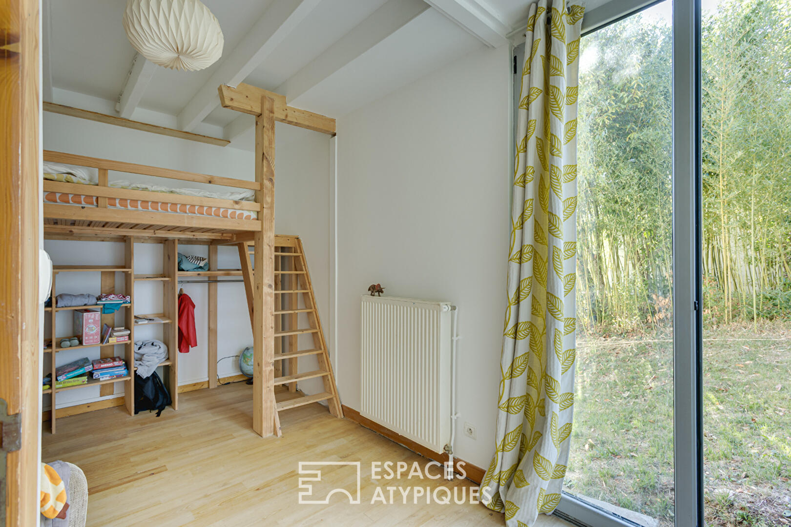
The building skillfully exploits the natural slope of the plot. The entrance opens onto the upper floor, designed as a wooden superstructure that advances towards the canopy. It reveals a masterful living room with quadruple exposure, where the atmosphere is immediately contemplative and luminous. Designed with a post-beam structure, this space abolishes the border between inside and outside thanks to large sliding windows. The palette of shades asserts a controlled contrast: solid light oak flooring, exposed joists on the ceiling and immaculate white walls, subtly enhanced by a sage green accent wall that visually extends the foliage. A fitted and equipped kitchen completes this level of reception. On the ground floor, the heavy mineral base, a true guarantee of thermal inertia, houses three peaceful bedrooms and a bathroom, closer to nature.
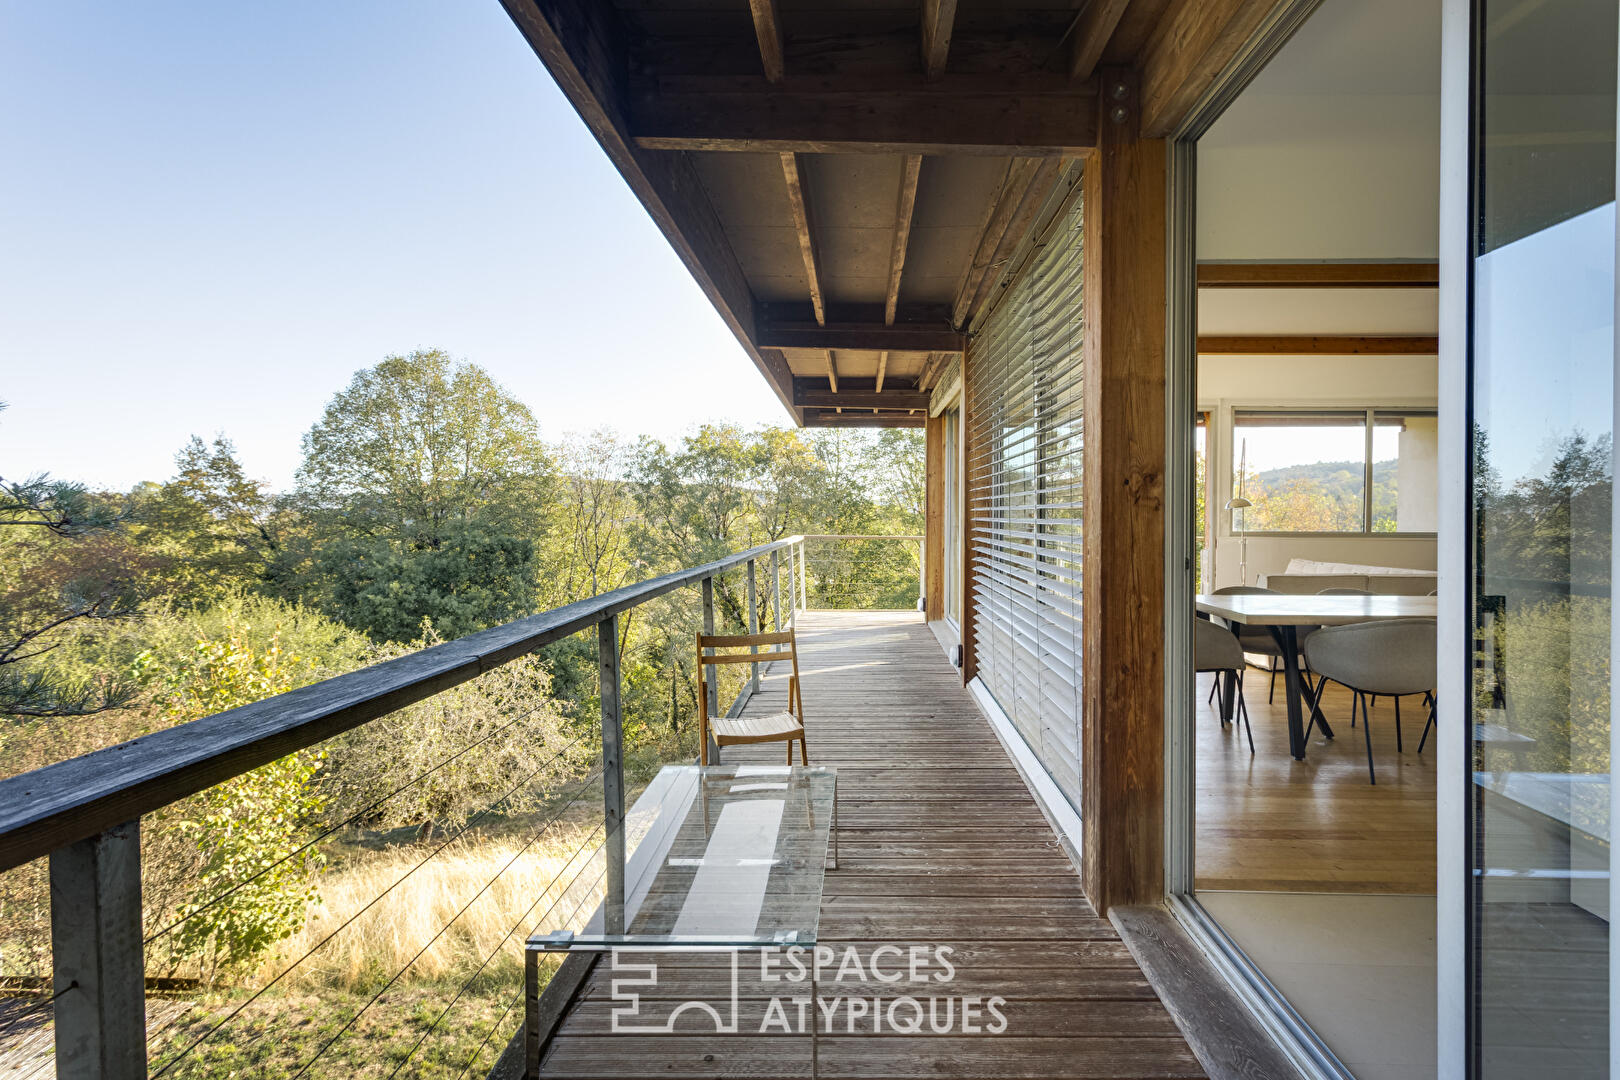
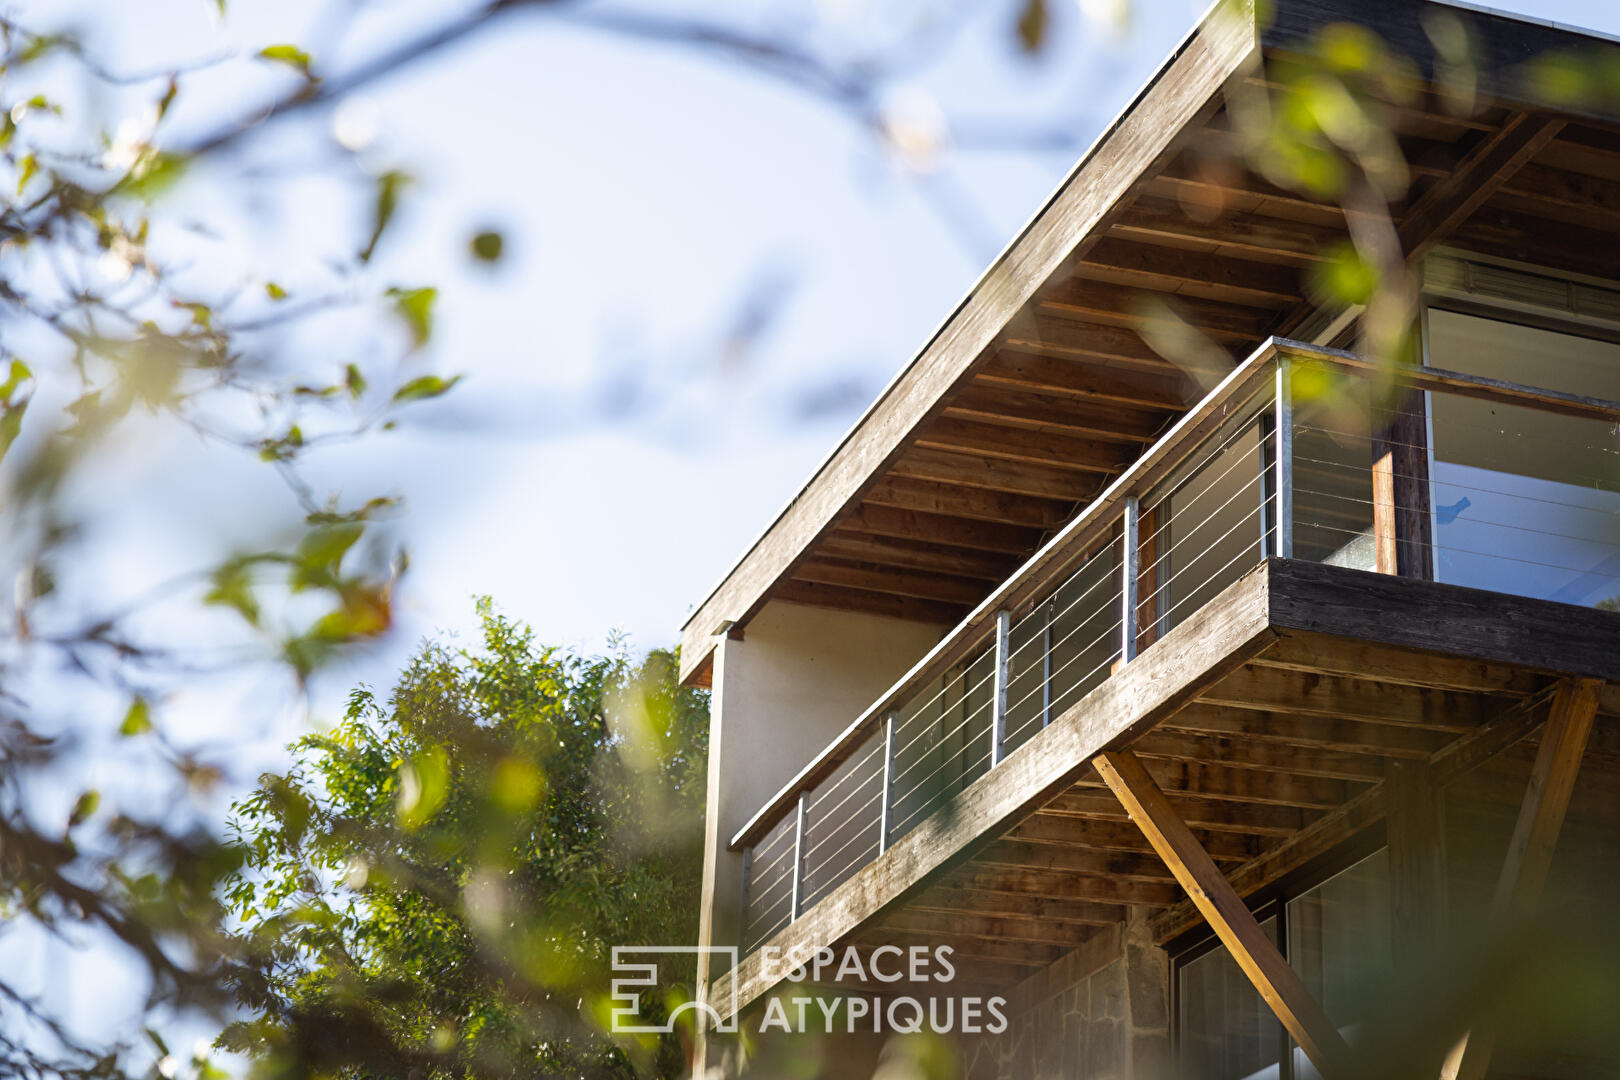
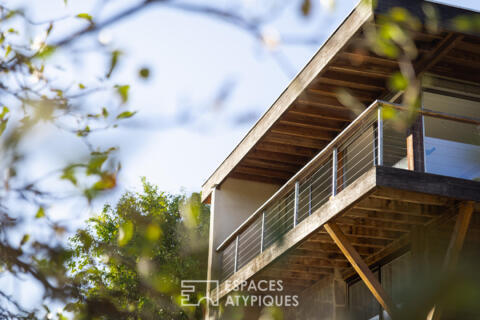
On the outside, the choice of materials ensures a smooth transition between raw and vegetable. The natural stone siding laid in opus incertum on the lower level responds to the wooden cladding of the floor, destined to develop an elegant gray patina over time. Smooth coatings and railings in galvanized steel with stainless steel cables lighten the perspectives. Such a spectacular advance, the terrace in balcony spinning is supported by diagonal braces of solid wood, projecting life above the void without weighing down the footprint on the ground. The bioclimatic design accompanies this immersion: the generous roof overhang protects from zenith rays in summer while capturing the near-zero sun in winter. External venetian blinds ensure precise control of thermal comfort. The vast landscaped grounds, of which the building part can be detached or accommodate an extension or even a second house of 200m2, guarantees tranquility and privacy in the immediate vicinity of schools and shops.
Perfect symbiosis between sober elegance and technicality fading in favor of nature, this atypical real estate offers an unusual living environment. A rare creation just needs to unveil its singular volumes during an immersion on site.
Energy Class: D / Climate Class: B
Annual cost estimate: between €1,150 and €1,650 per year, average energy prices indexed over the years 2021, 2022, and 2023.
Information on the risks to which this property is exposed is available on the website: www.georisques.gouv.fr
Contact Alexis Monterrat 0649103904
Additional information
- 5 rooms
- 3 bedrooms
- 1 bathroom
- Outdoor space : 2050 SQM
- Property tax : 1 993 €
Energy Performance Certificate
- A
- B
- C
- 209.8kWh/m².year6*kg CO2/m².yearD
- E
- F
- G
- A
- 6kg CO2/m².yearB
- C
- D
- E
- F
- G
Estimated average amount of annual energy expenditure for standard use, established from energy prices for the year 2021 : between 1150 € and 1560 €
Agency fees
-
The fees include VAT and are payable by the vendor
Mediator
Médiation Franchise-Consommateurs
29 Boulevard de Courcelles 75008 Paris
Estimate your financing
Information on the risks to which this property is exposed is available on the Geohazards website : www.georisques.gouv.fr