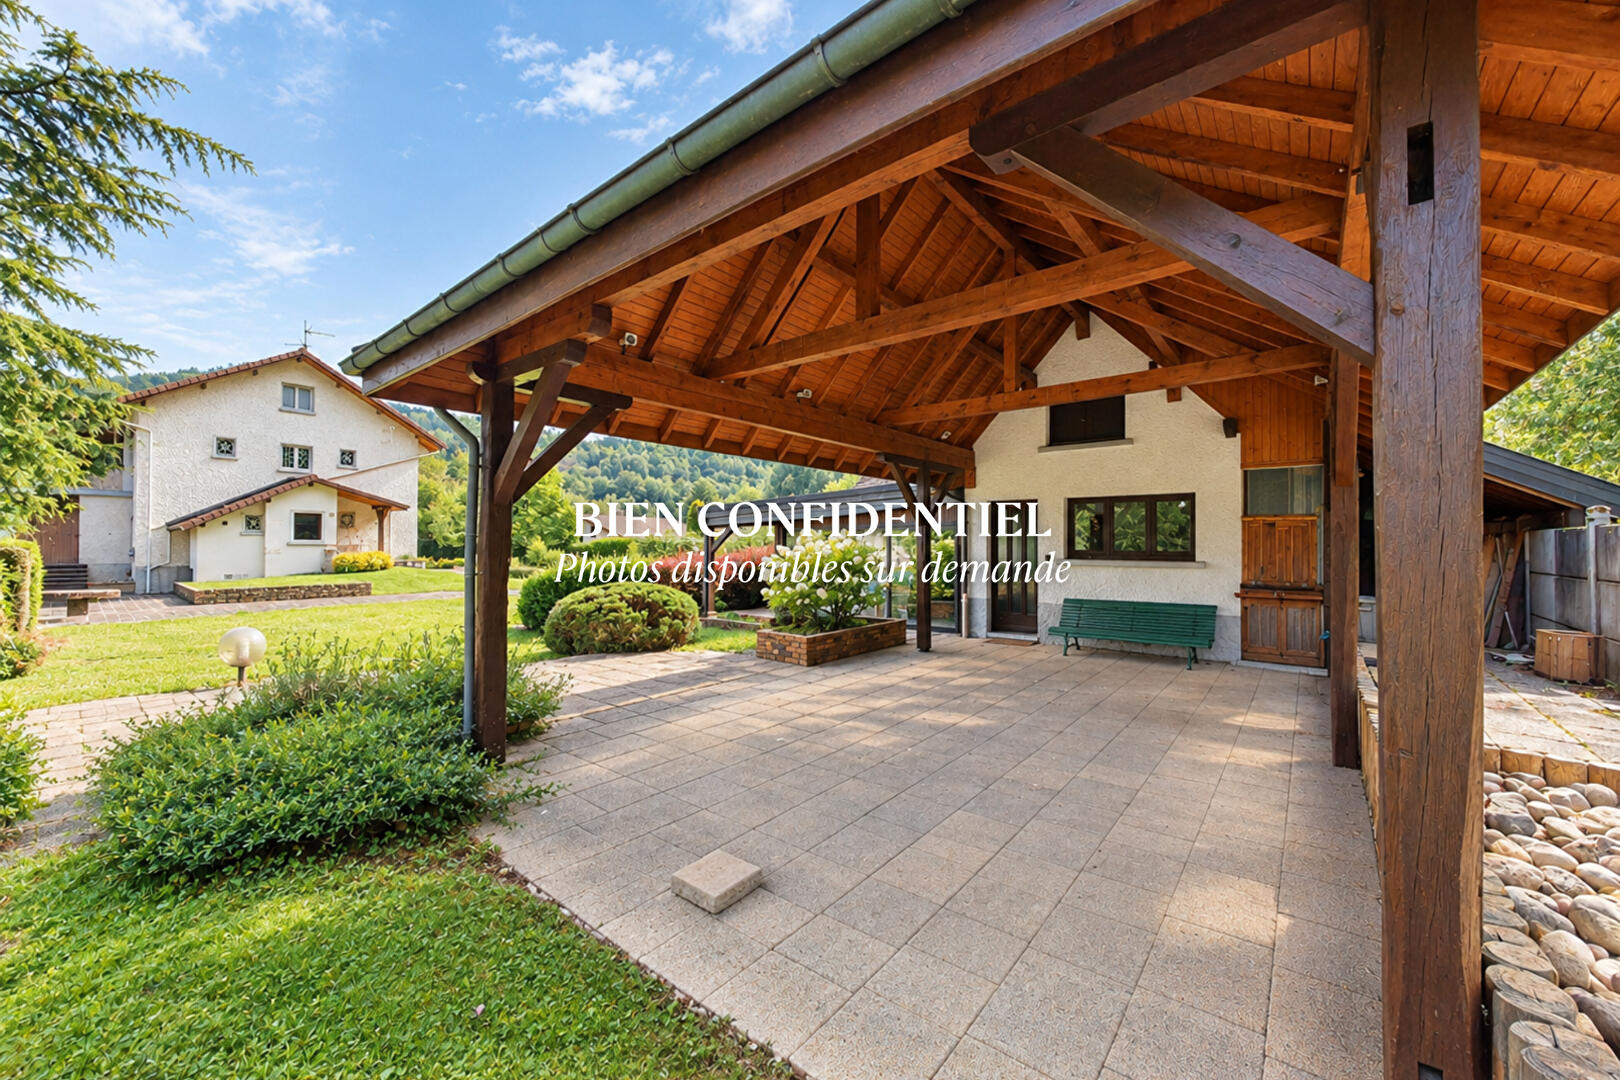
Family home with detached bungalow
In Pont-de-Roide-Vermondans, just 15 minutes from the Swiss border, this 265 m² family home offers generous proportions and great potential for those looking to breathe new life into a residence steeped in history. Located in a town bordered by the Doubs River?prized for its natural surroundings?the property is conveniently close to local shops and everyday amenities.
It is a comprehensive property, designed for family life, with potential just waiting to be unlocked.
On the raised ground floor, the layout is welcoming, centered around a dining room that extends into a veranda-style balcony, opening out to the outdoors. Adjoining this space is a living room, which could easily be converted into a bedroom if desired.
The separate kitchen connects directly to the dining room, while a shower room and a separate WC complete this level.
A staircase leads to the upper floor, passing by a beautiful stained-glass window that casts a warm, natural light and adds a touch of character to the space.
Upstairs, the home’s spaciousness truly shines, featuring four bedrooms, a dressing area, a bathroom, and a separate WC. This generous layout is perfect for a large family home, ensuring everyone has their own space.
Above, the attic provides additional, currently undeveloped space. Whether used for storage or transformed into a new living area, it offers exciting possibilities for future expansion, ready to adapt to the needs and projects of its new owners.
The full basement further enhances the property’s functionality, housing a laundry room, a boiler room, a cellar, and a garage.
Also on this level is a room currently used as an office, with direct ground-level access from the outside. It could remain as it is, serve as an independent workspace, or?with the necessary modifications?be incorporated into a self-contained studio or an additional garage.
Outside, a mature, tree-lined garden complements the house perfectly. In the spring, a magnificent magnolia tree punctuates the landscape with its blossoms, while a vegetable patch awaits those who wish to rediscover the joy of growing their own produce.
The property holds another delightful surprise: a detached pavilion featuring a covered patio and its own garage. Whether used as an artist’s studio, a summer kitchen, a workshop, or even as a separate living space, this building offers a wealth of possibilities, allowing for uses that complement the main residence.
With 265 m² of living space, various ancillary areas, and a garden, this property has all the makings of a substantial family home. It is a house with a rich history?retaining elements of its original charm?that now awaits a new vision to write the next chapter of its story, all within easy reach of Switzerland and the scenic Doubs Valley.
Energy Rating: E ??/ Climate Rating: E
Estimated annual energy costs: between €6,440 and €8,770 (based on average energy prices for the years 2021, 2022, and 2023).
Information regarding the risks to which this property is exposed is available on the Géorisques website: www.georisques.gouv.fr
Thibaut Boillot (RSAC: 884574492): +33 6 63 41 24 80
Additional information
- 9 rooms
- 5 bedrooms
- 1 bathroom
- 1 bathroom
- Outdoor space : 1860 SQM
- Property tax : 1 965 €
Energy Performance Certificate
- A
- B
- C
- D
- 301.9kWh/m².year50*kg CO2/m².yearE
- F
- G
- A
- B
- C
- D
- 50kg CO2/m².yearE
- F
- G
Estimated average annual energy costs for standard use, indexed to specific years 2021, 2022, 2023 : between 6460 € and 8760 € Subscription Included
Agency fees
-
The fees include VAT and are payable by the vendor
Mediator
Médiation Franchise-Consommateurs
29 Boulevard de Courcelles 75008 Paris
Estimate your financing
Information on the risks to which this property is exposed is available on the Geohazards website : www.georisques.gouv.fr