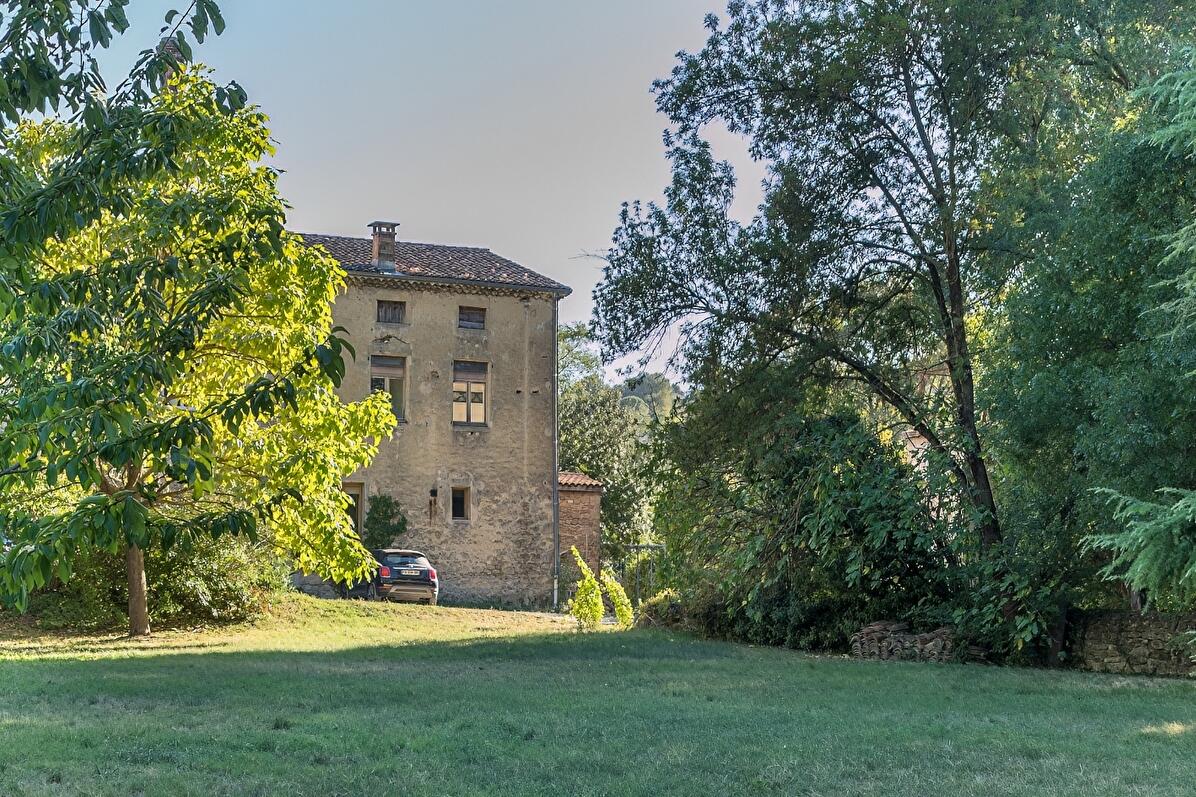
A former winding factory converted into an exceptional loft
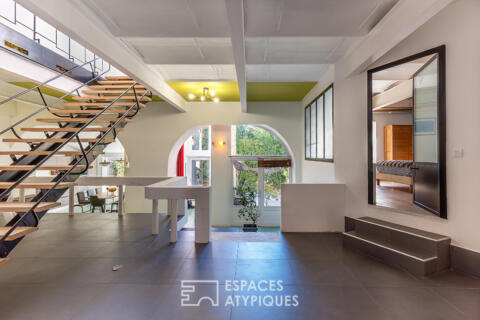
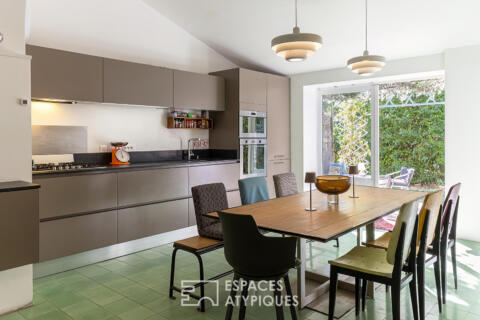
Distinctive industrial character and minimalist architecture
Set within a former winding factory dating from 1830, this remarkable loft offers approximately 180m² of living space (191 m² Carrez) within a small, intimate block of flats. Steeped in industrial history and restored to a rare architectural standard, this refurbished property boasts an excellent energy performance rating of DPE C.
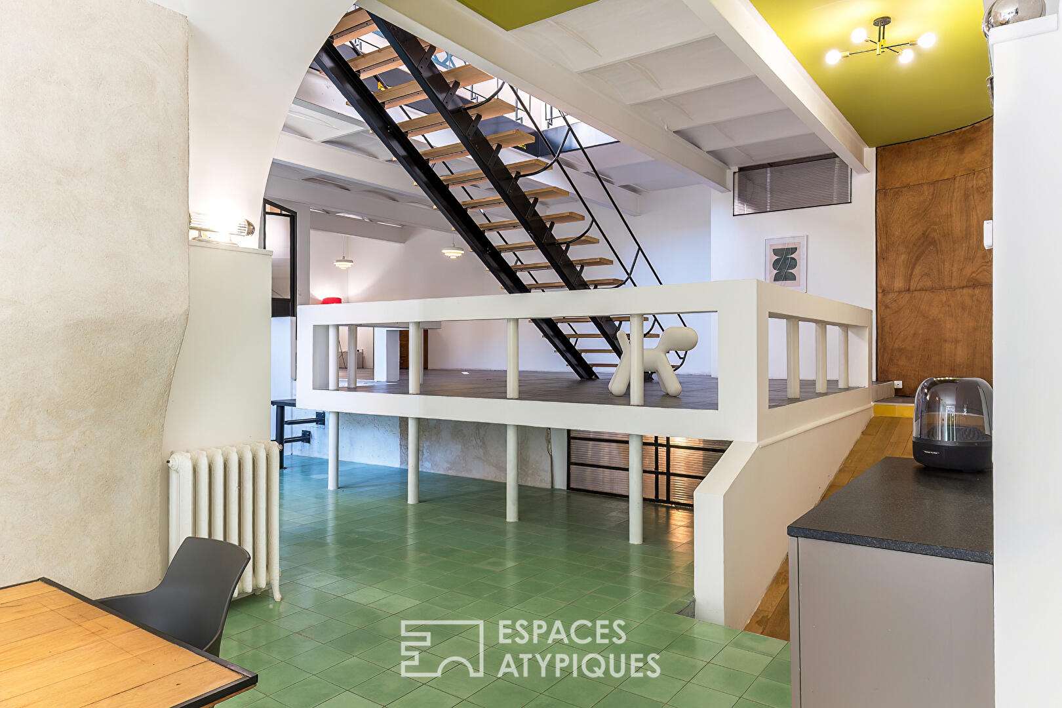
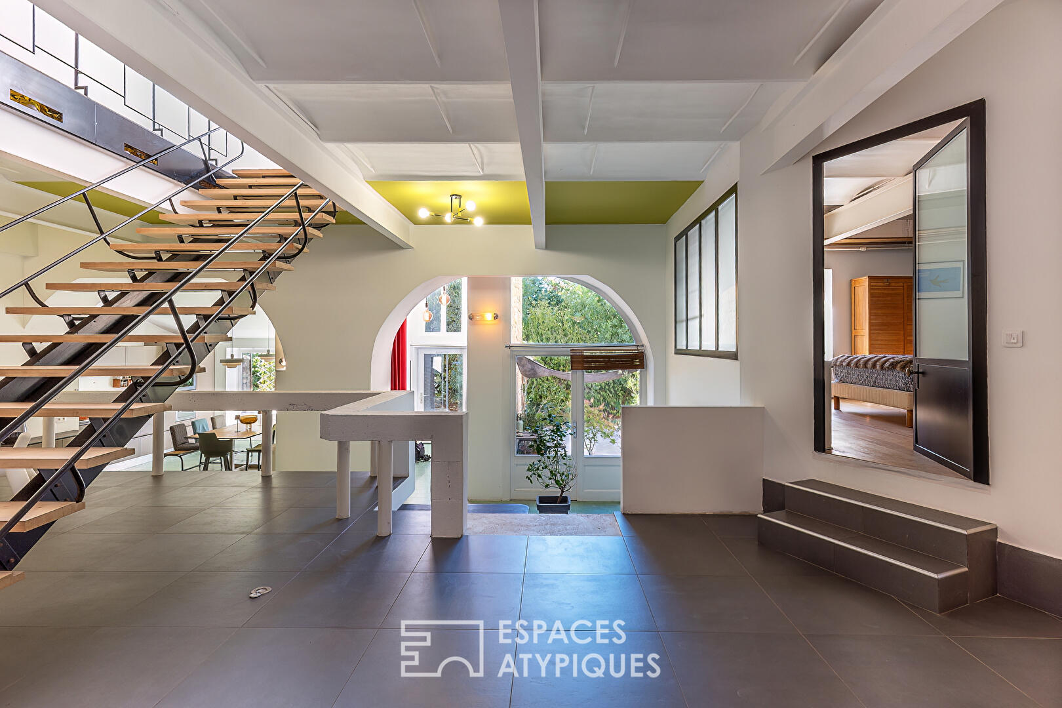
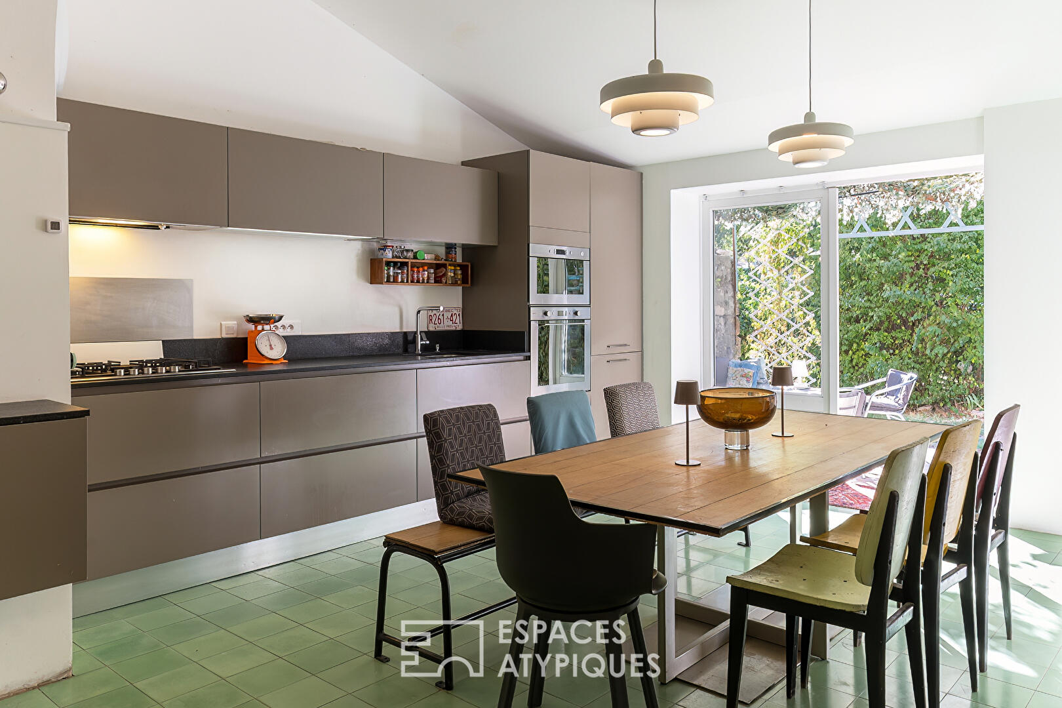
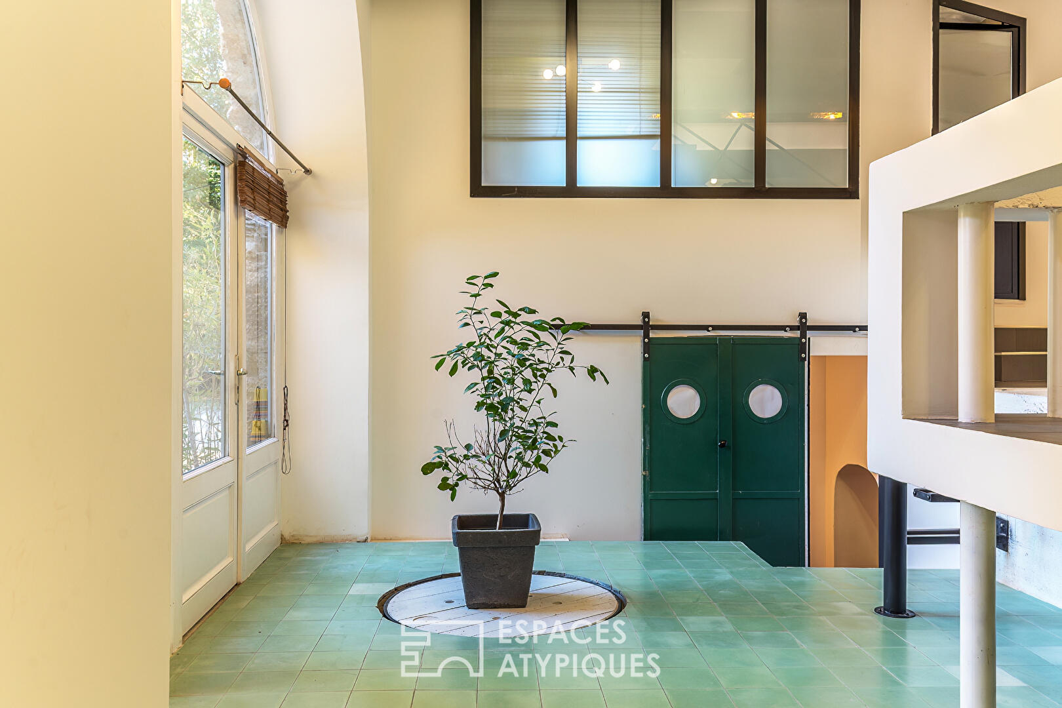
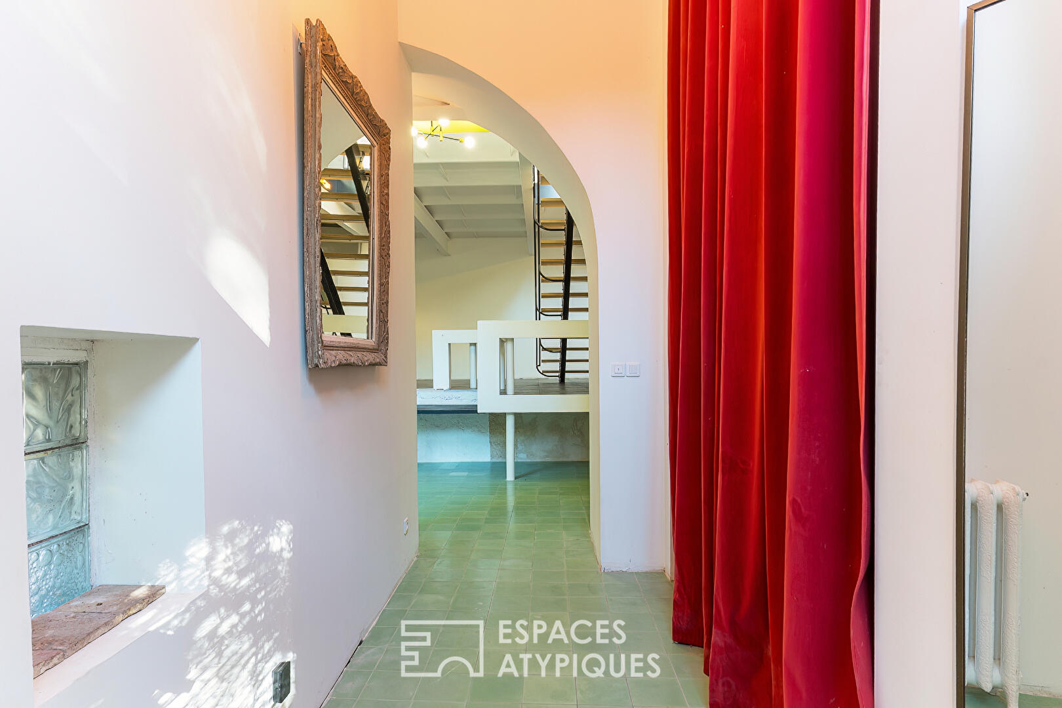
From the moment you step inside, this unique property reveals its character through its generous proportions and abundant natural light streaming through the space. The spacious living area of nearly 58 m² combines a living room with cathedral-like ceilings and a high-end contemporary kitchen, all set against a floor of vintage tiles. As unique reminders of the building’s industrial past, the living area features a well fed by a natural spring ? offering tremendous potential for a geothermal heating system ? as well as exclusive access to the original factory chimney flue, ideal for installing a custom-built stove or fireplace.
A bedroom with its own en-suite shower room and a separate toilet complete this ground floor.
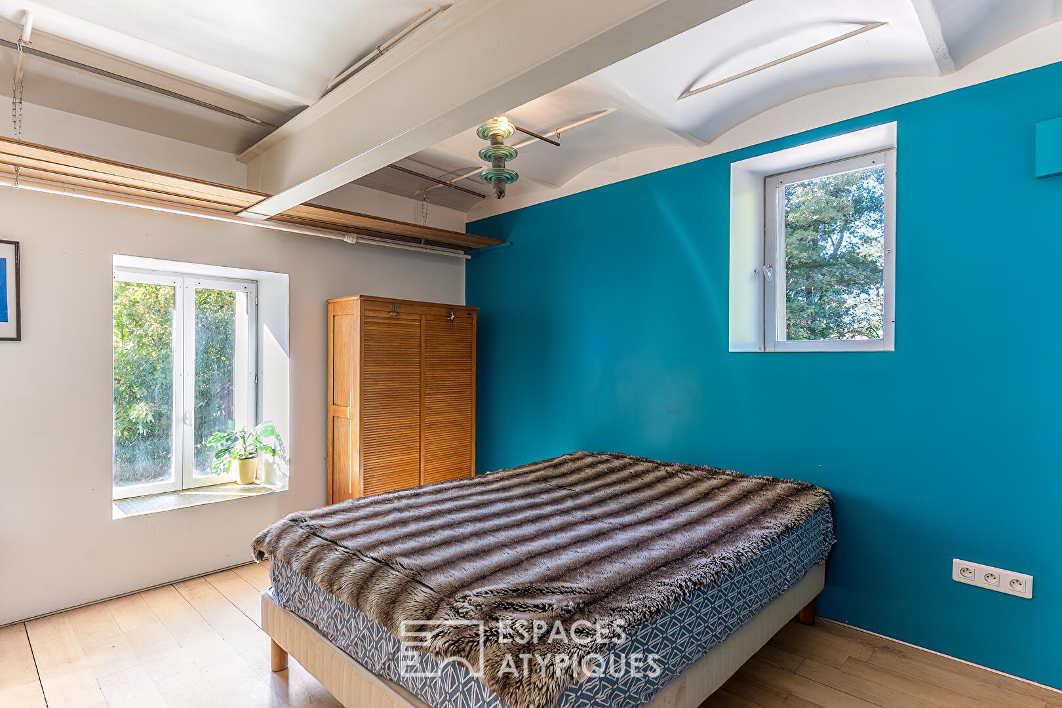
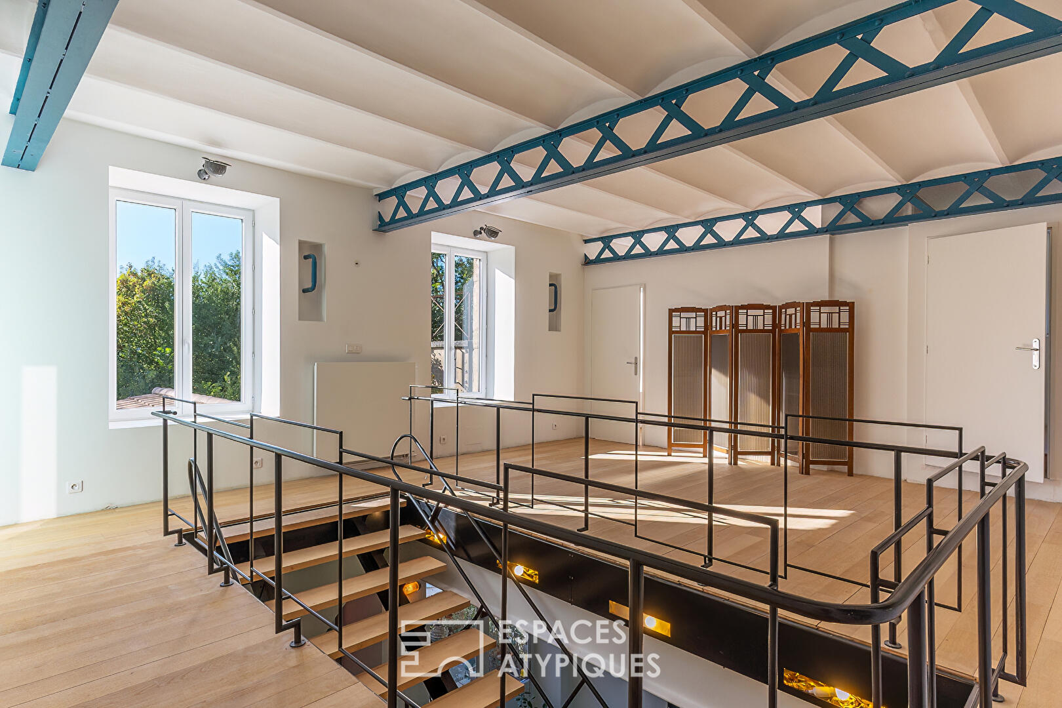
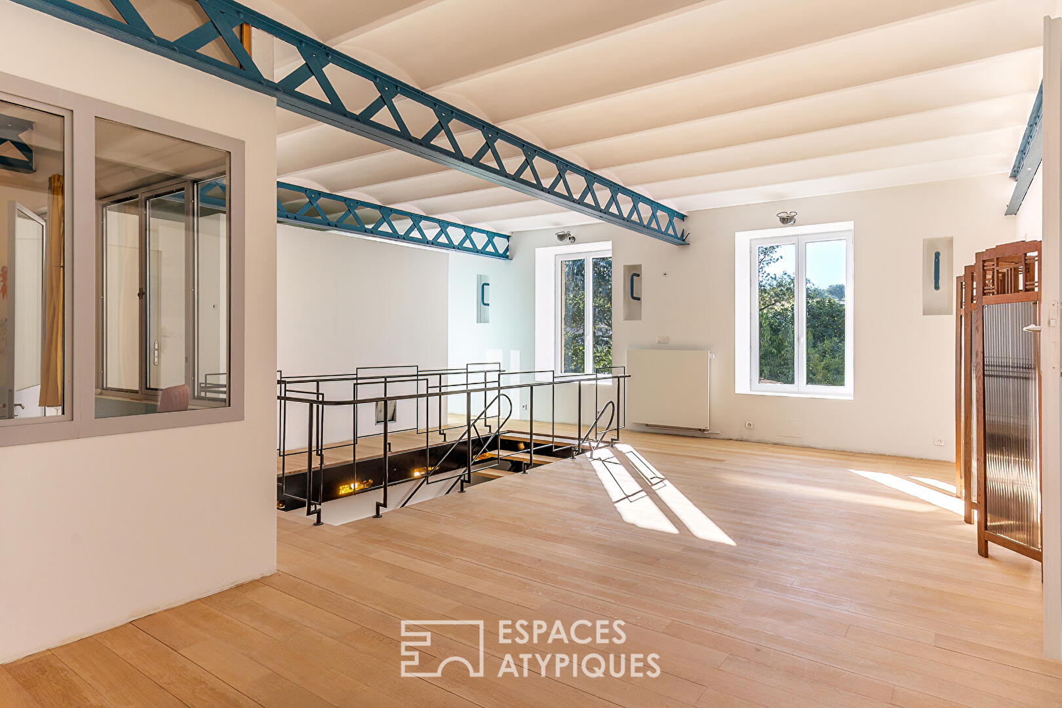
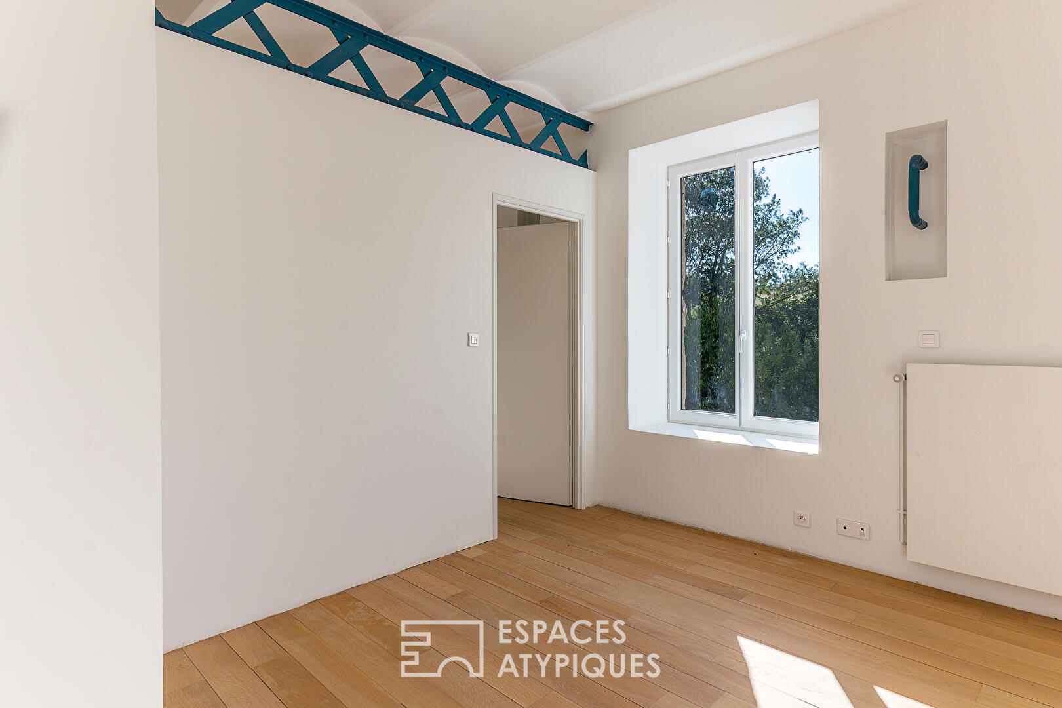
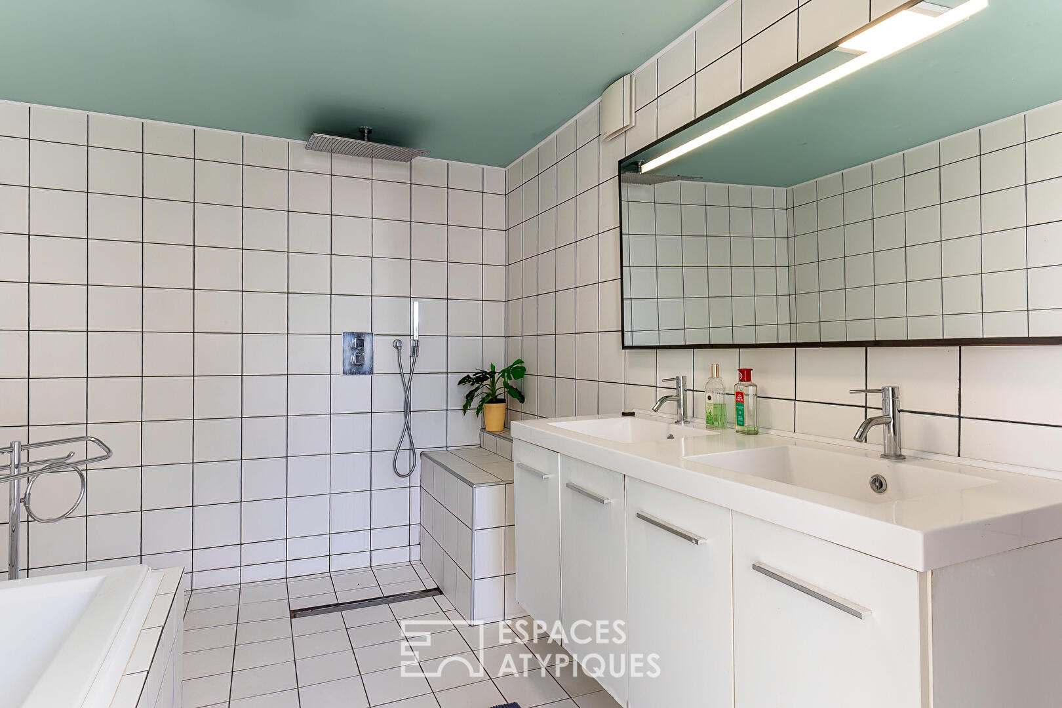
The centrepiece of the property is a spectacular openwork metal staircase ? an exact replica of the masterpiece at the Maison de Verre designed by Pierre Chareau in Paris ? which connects the levels and leads to the first floor. This consists of a large, light-filled central space with exposed Eiffel girders, which could serve as an office or lounge, three bedrooms and a large bathroom.
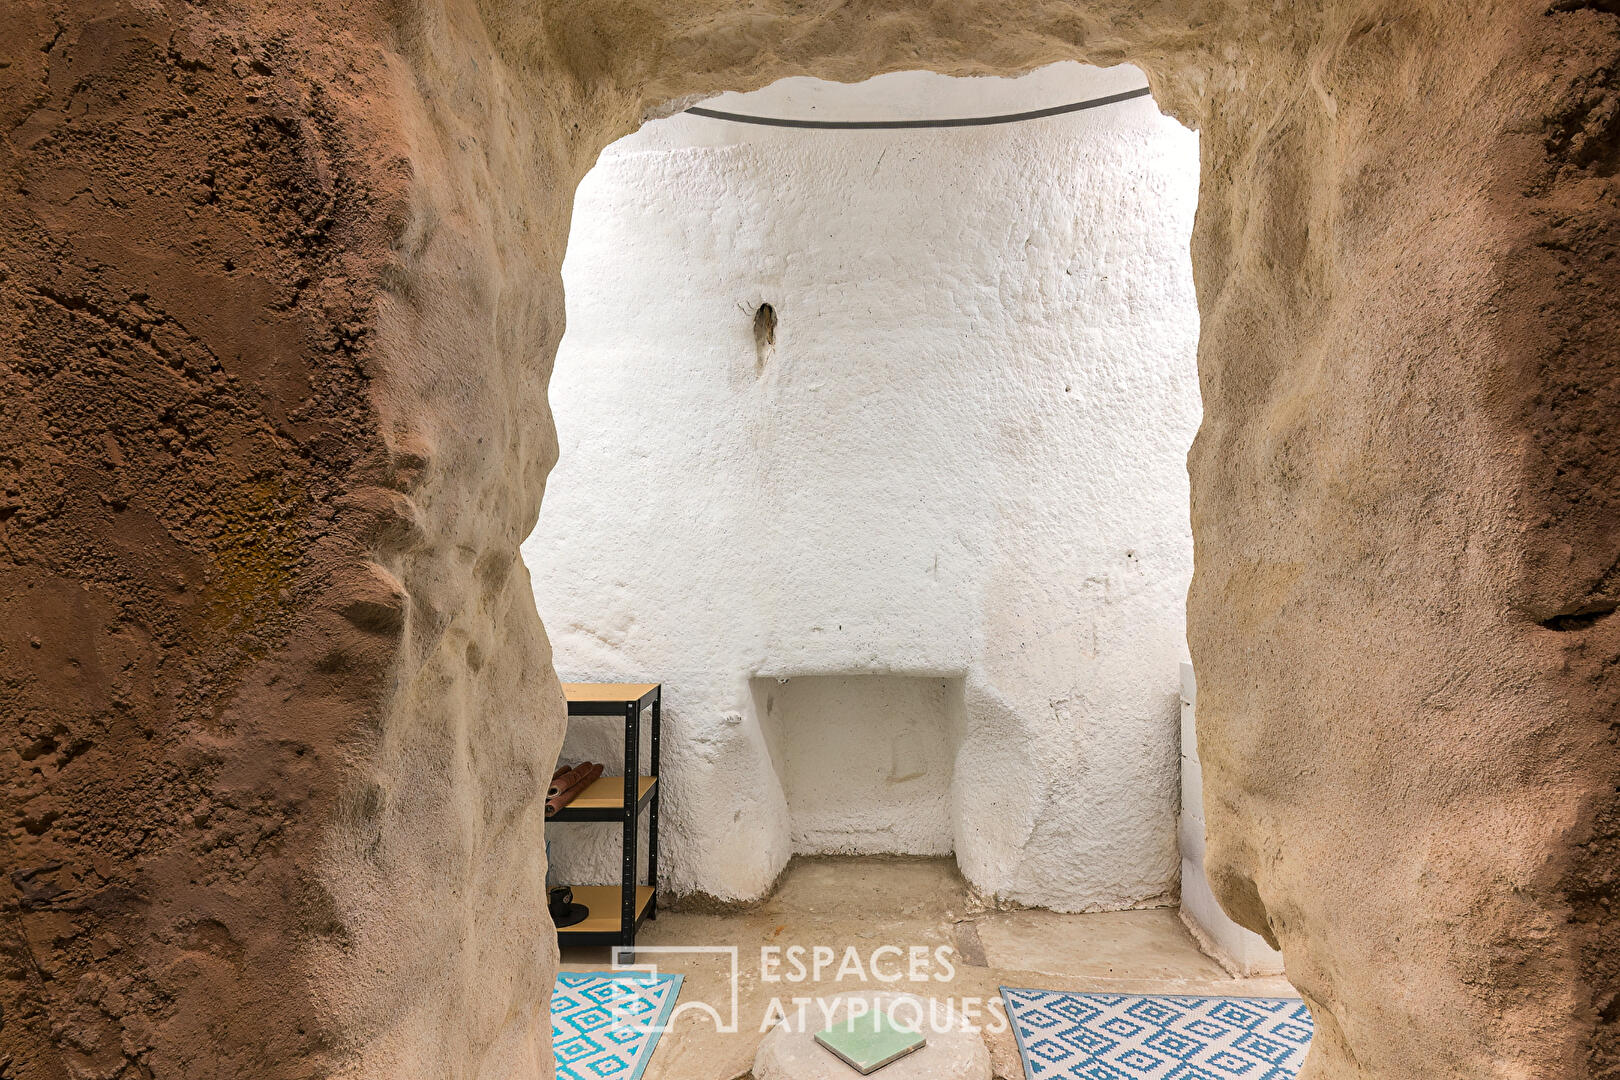
In addition, a private cellar provides further storage space, whilst a private car park easily accommodates two vehicles.
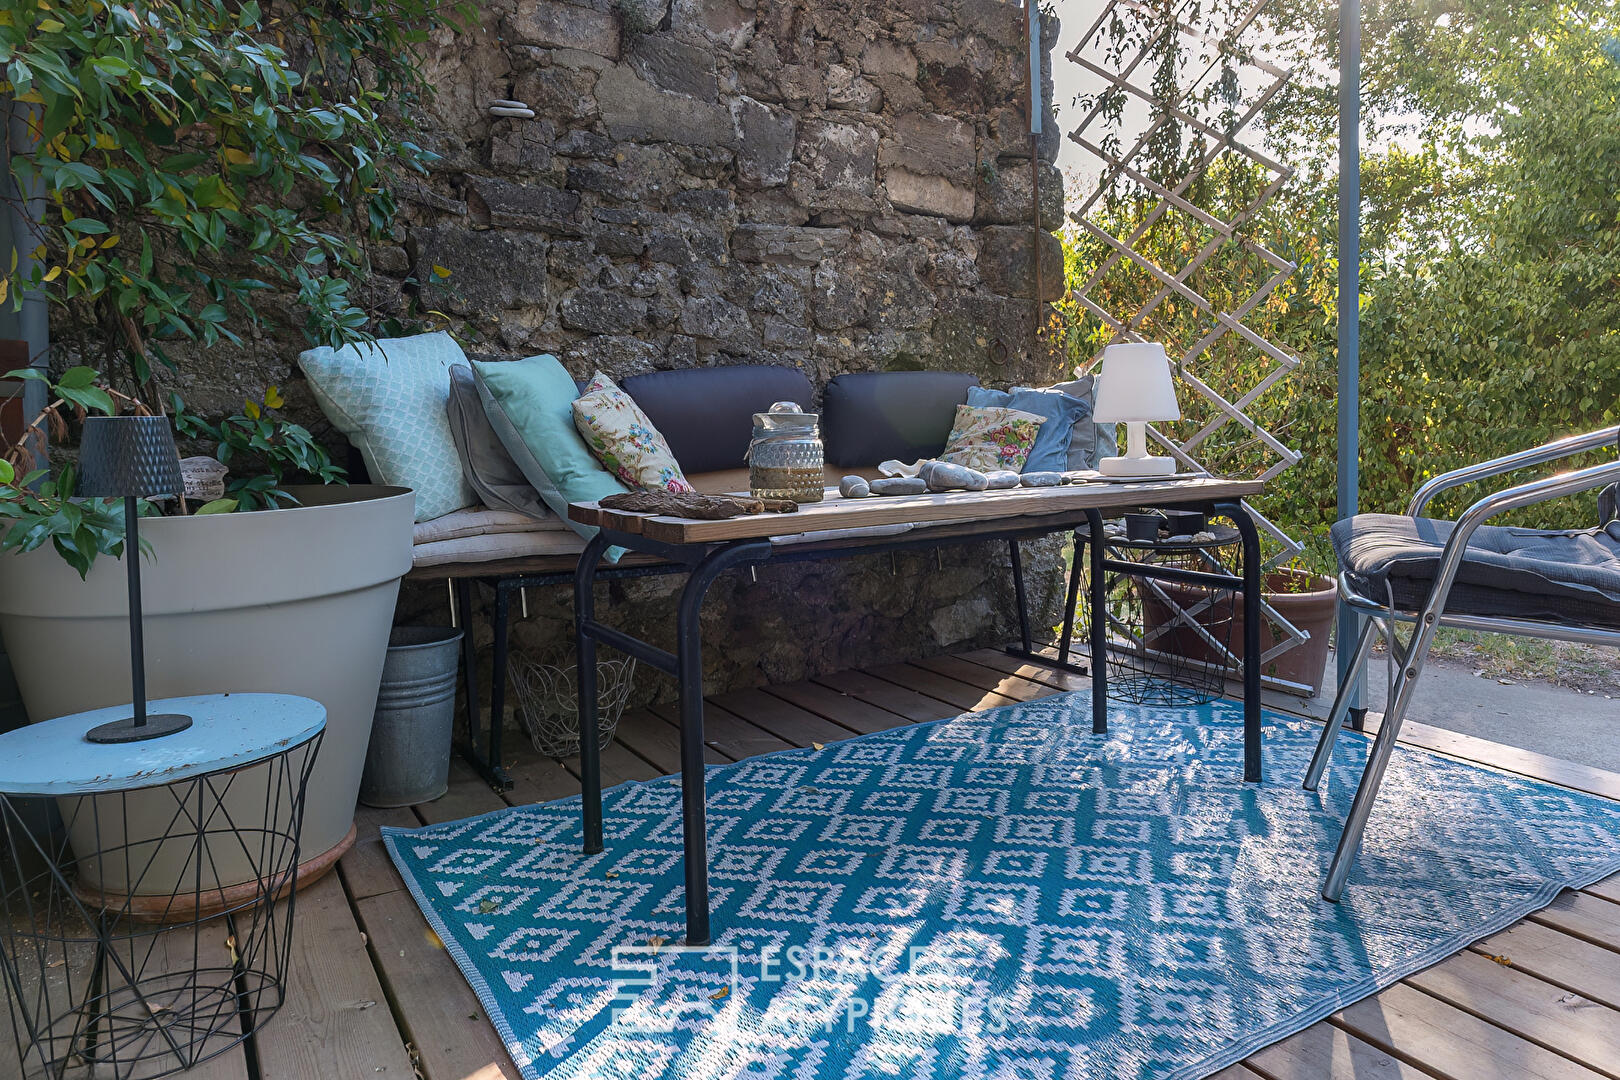
Nestled in the heart of the village of Grâne, a stone’s throw from the shops, the property benefits from the tranquil surroundings and the soothing presence of the river running alongside the development.
A unique home with a distinct character.
Contact our team to arrange a viewing of this exceptional loft.
Energy Performance Certificate: C
Greenhouse Gas Emissions: C
Additional information
- 6 rooms
- 4 bedrooms
- 1 bathroom
- 1 bathroom
- Outdoor space : 1000 SQM
- Parking : 2 parking spaces
- 15 co-ownership lots
- Annual co-ownership fees : 1 200 €
- Property tax : 1 141 €
- Proceeding : Non
Energy Performance Certificate
- A
- B
- 101.5kWh/m².year22*kg CO2/m².yearC
- D
- E
- F
- G
- A
- B
- 22kg CO2/m².yearC
- D
- E
- F
- G
Estimated average annual energy costs for standard use, indexed to specific years 2021, 2022, 2023 : between 1700 € and 2320 € Subscription Included
Agency fees
-
The fees include VAT and are payable by the vendor
Mediator
Médiation Franchise-Consommateurs
29 Boulevard de Courcelles 75008 Paris
Estimate your financing
Information on the risks to which this property is exposed is available on the Geohazards website : www.georisques.gouv.fr