Carefully renovated 1950s architecture: two houses and a workshop
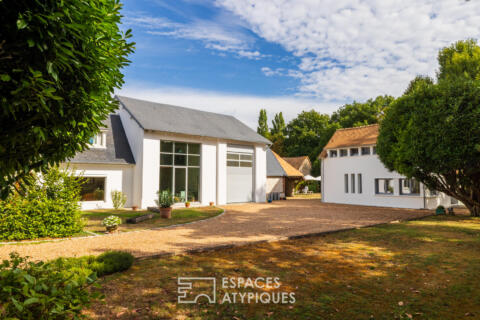
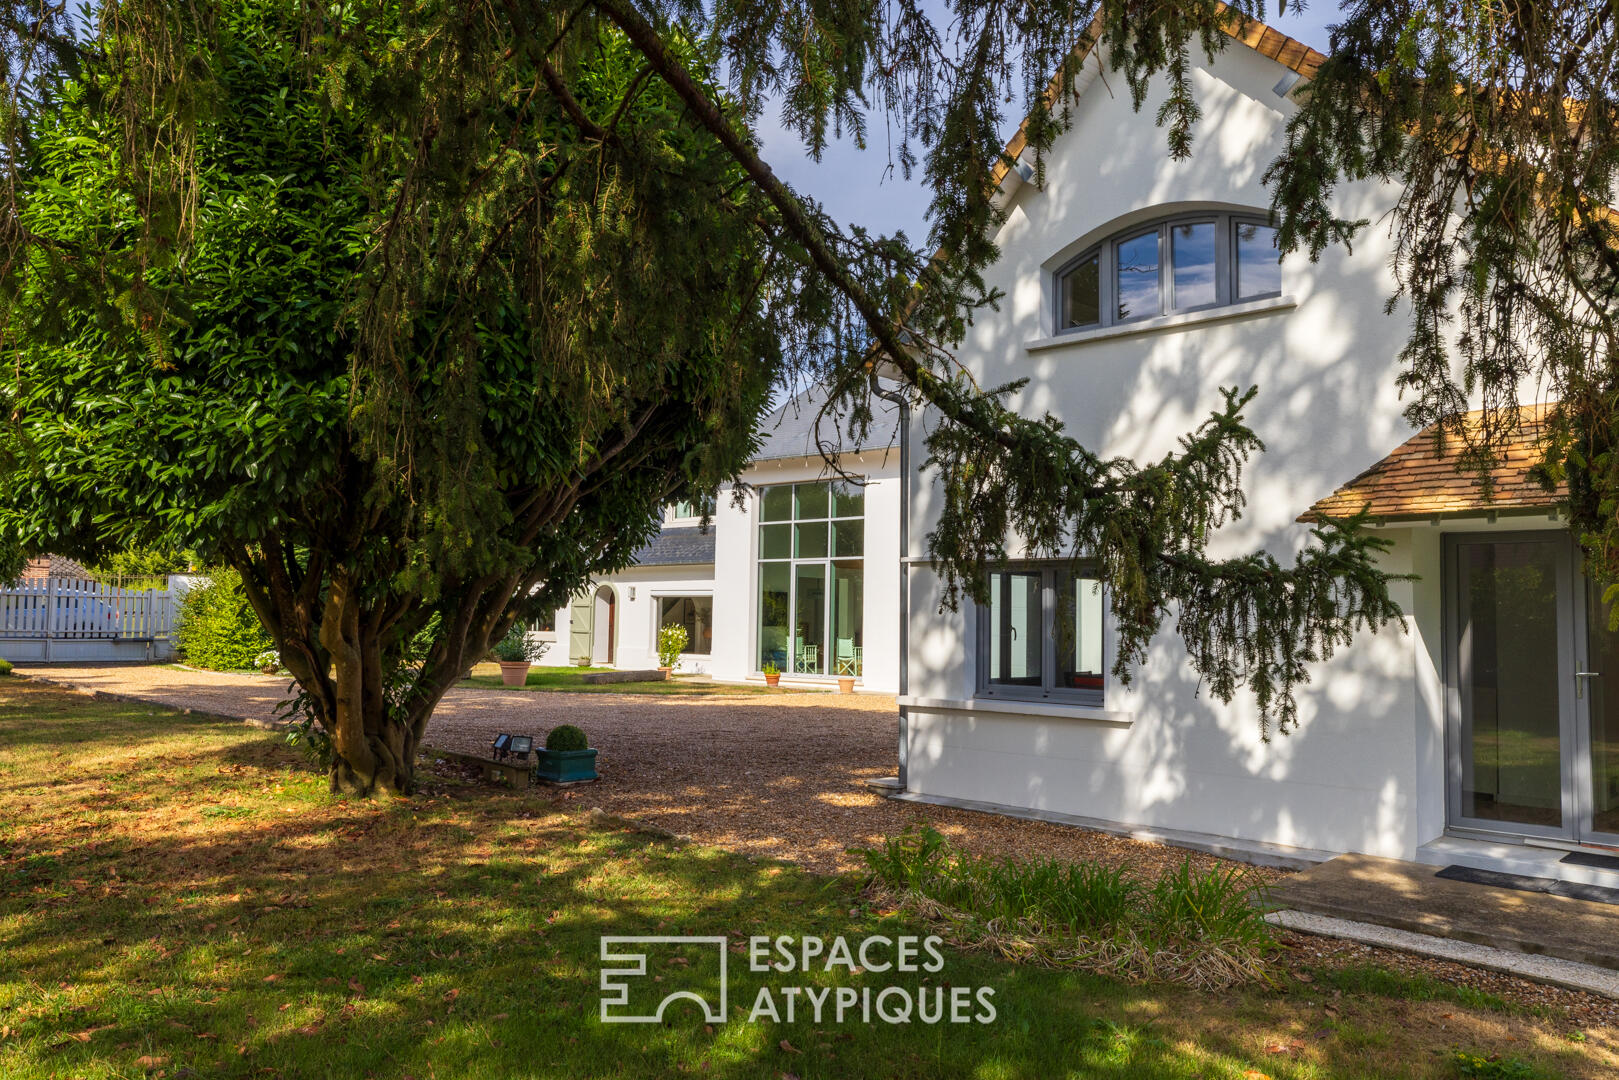
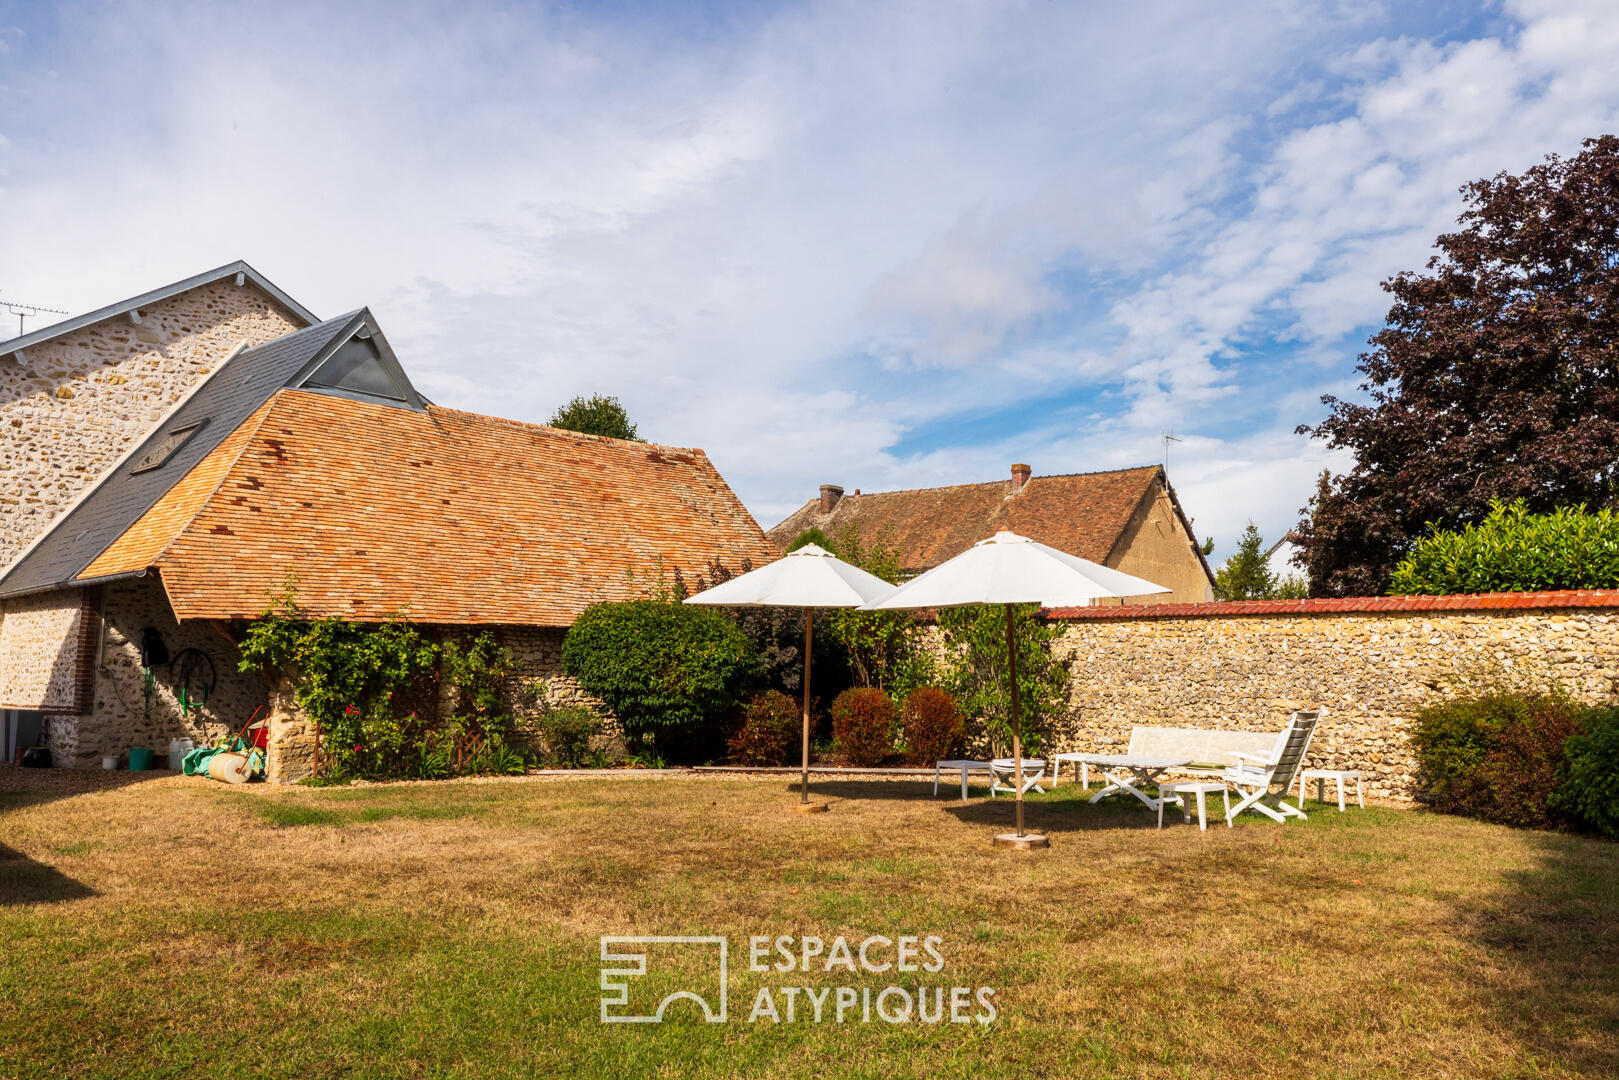
Located in Fains?an authentic, unspoiled village bordering Pacy-sur-Eure in the heart of the Eure Valley?this exceptional property complex boasts unique architecture.
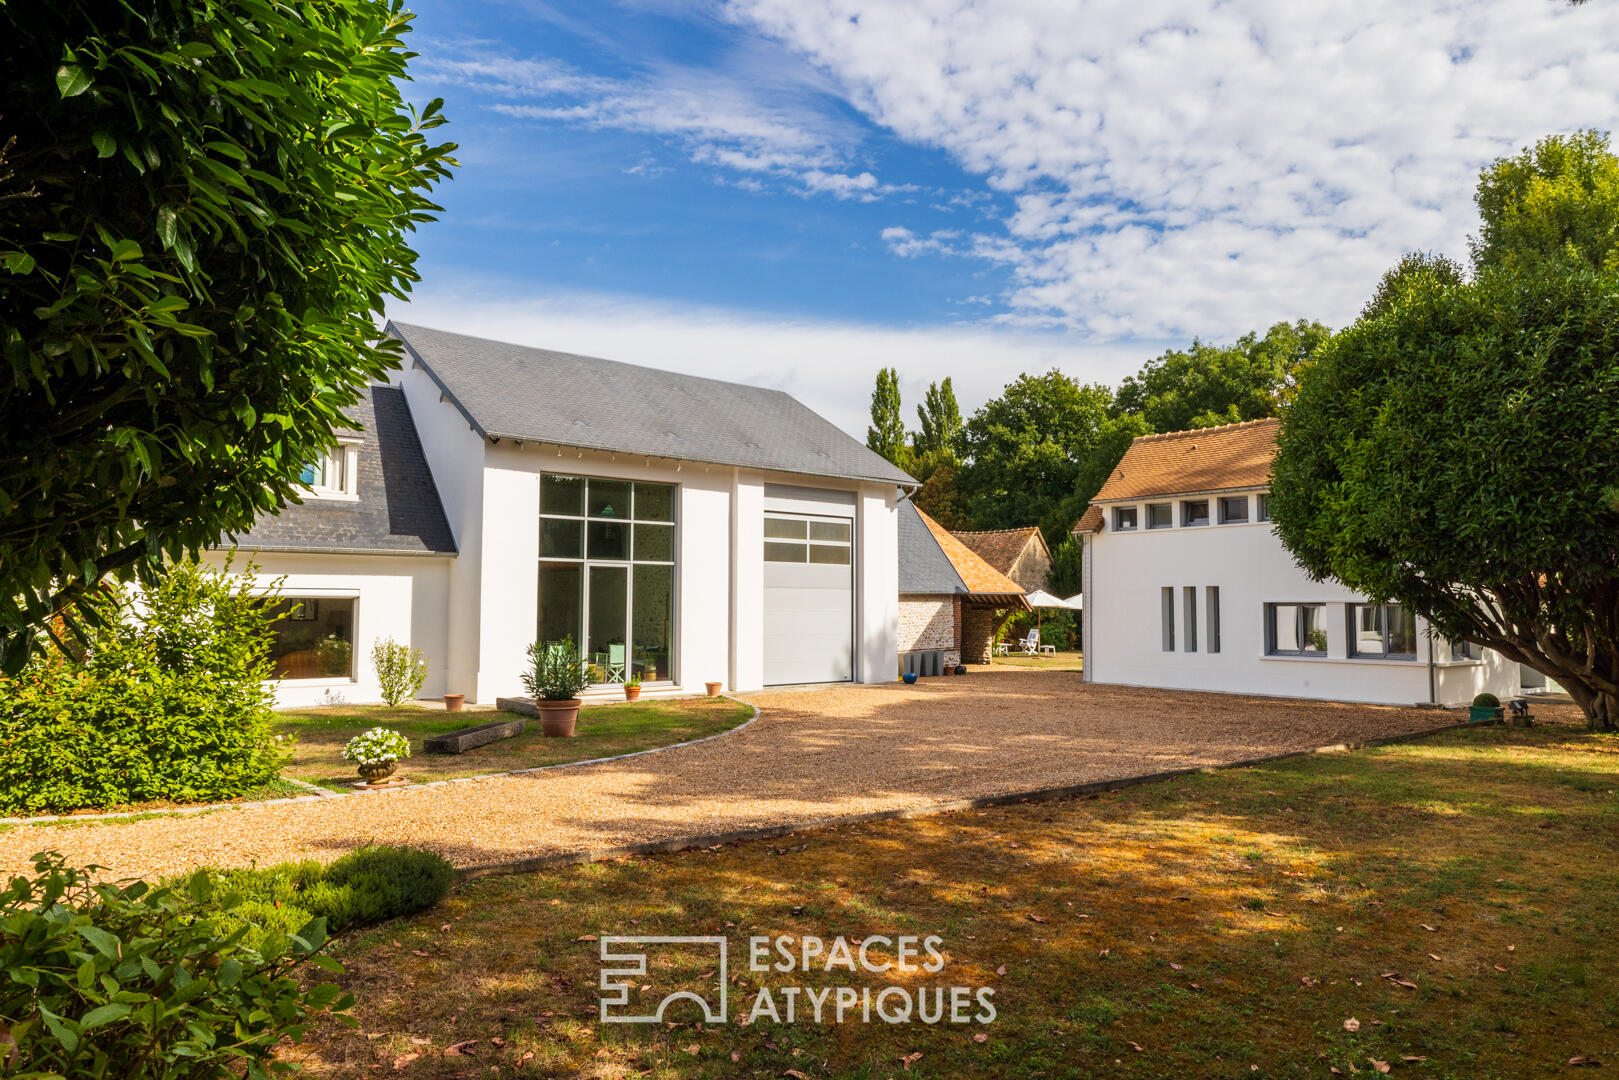
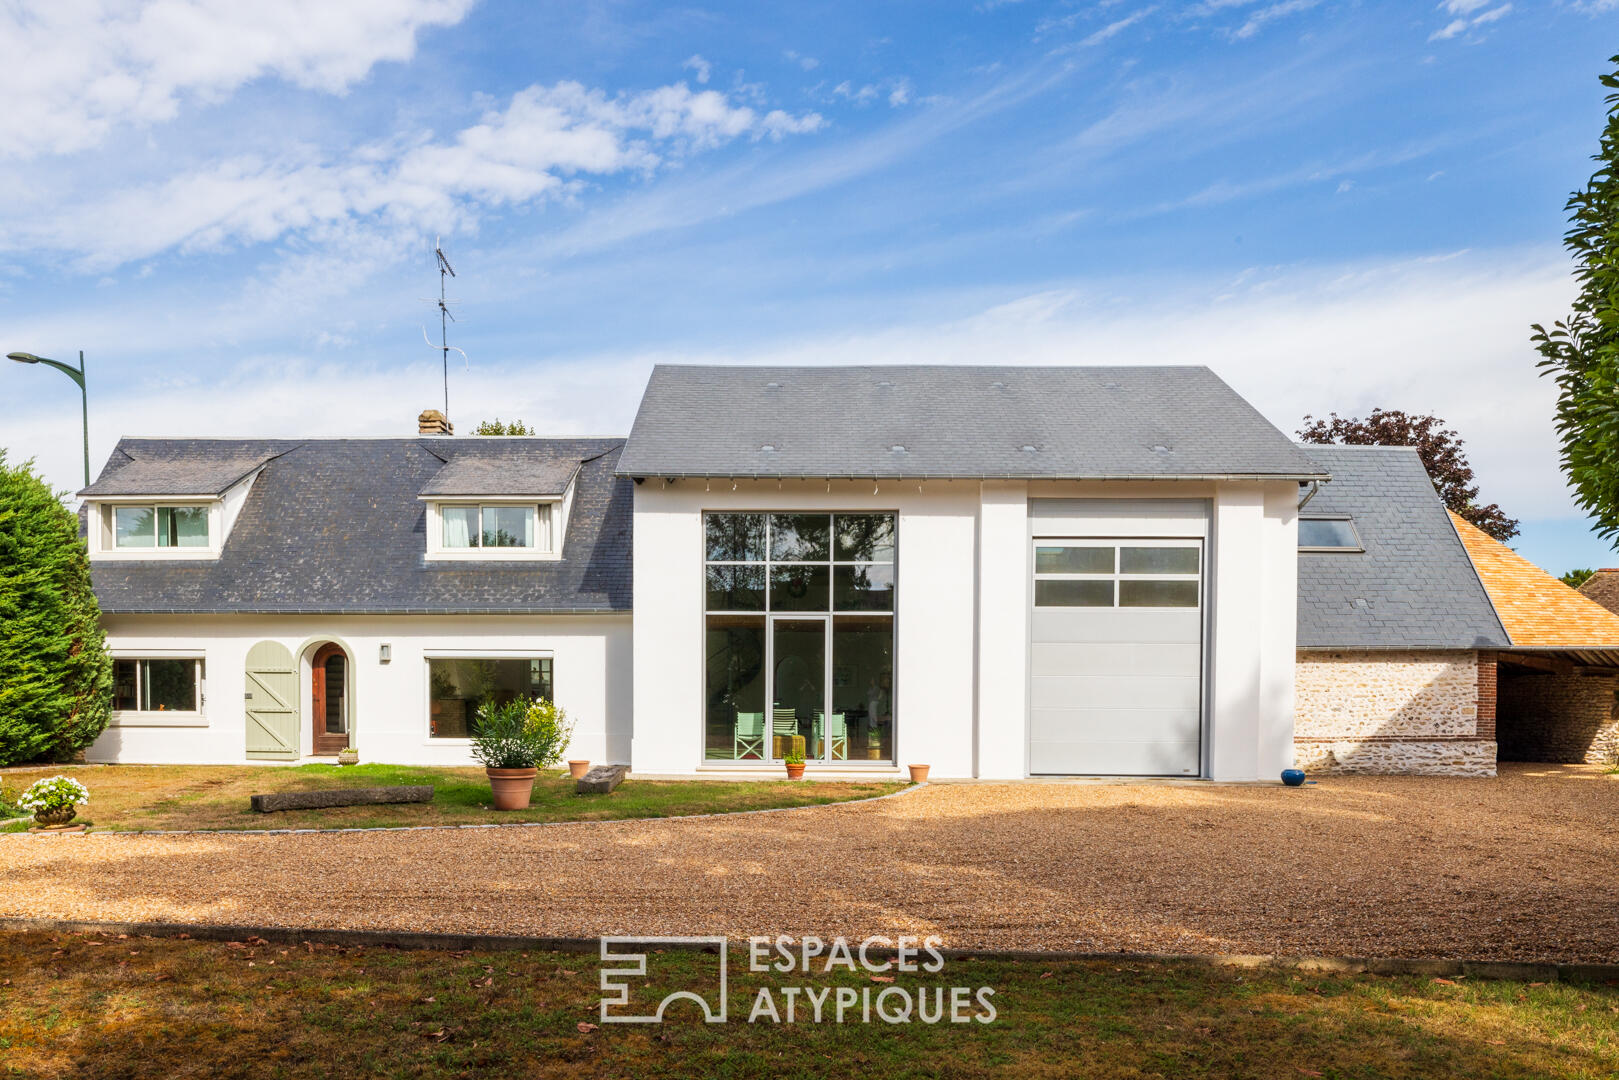
Originally built in the 1950s by stonemasons and subsequently meticulously renovated, these two distinctive properties offer a rare lifestyle, enhanced by impressive interior volumes and incredible overhead skylights, all set on a secluded plot.
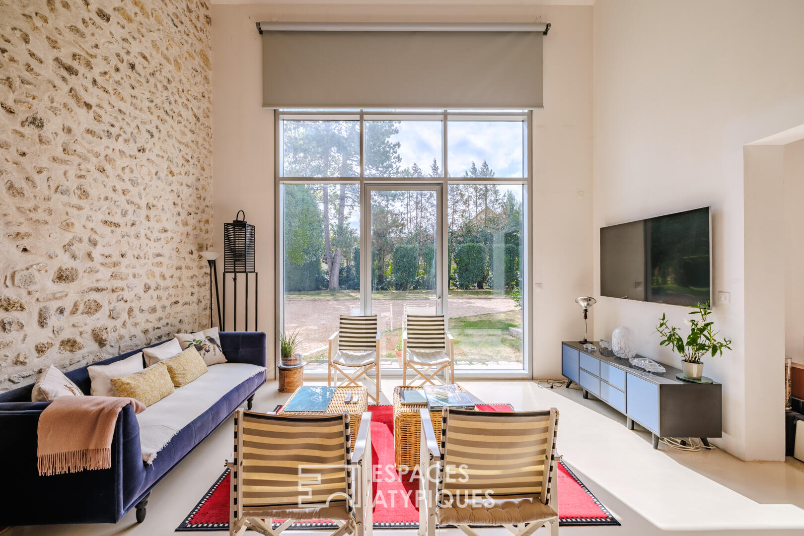
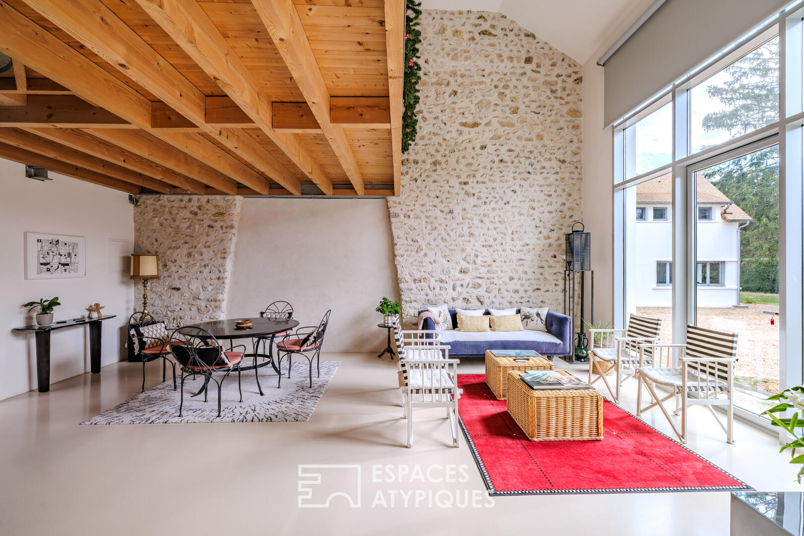
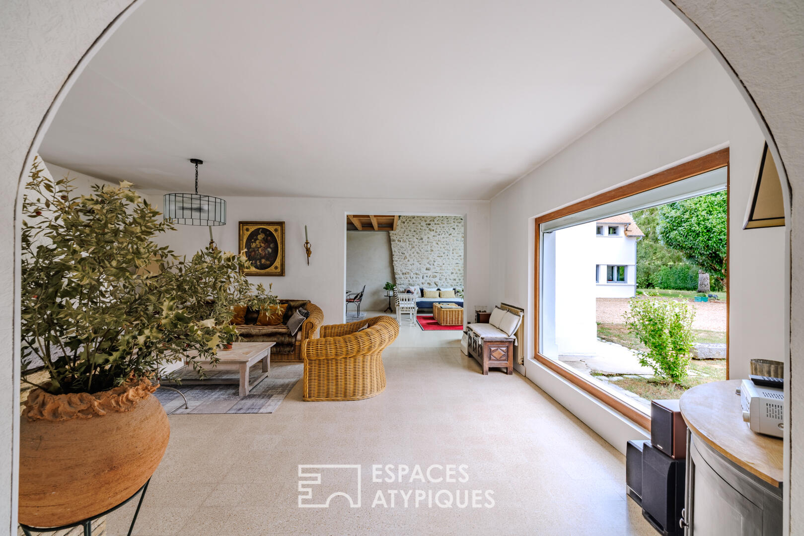
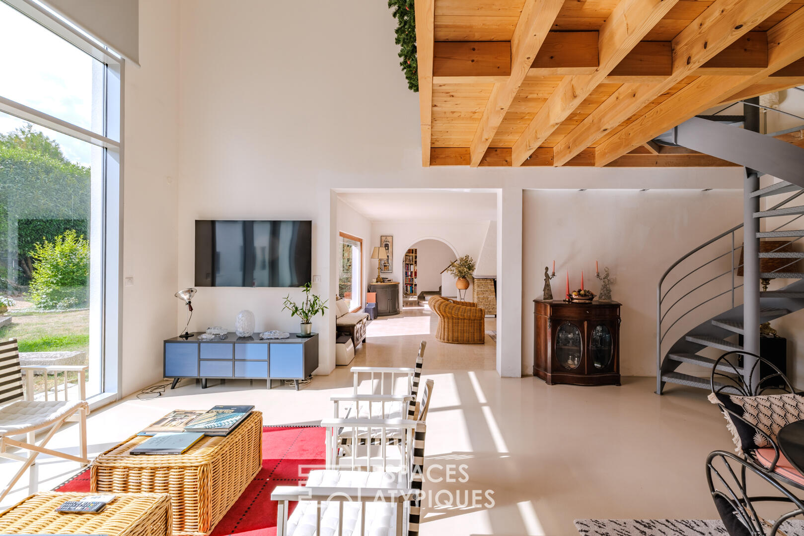
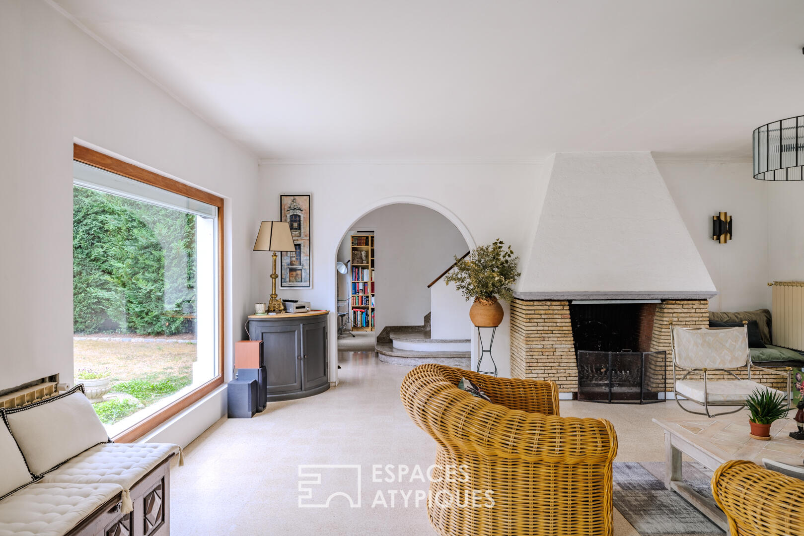
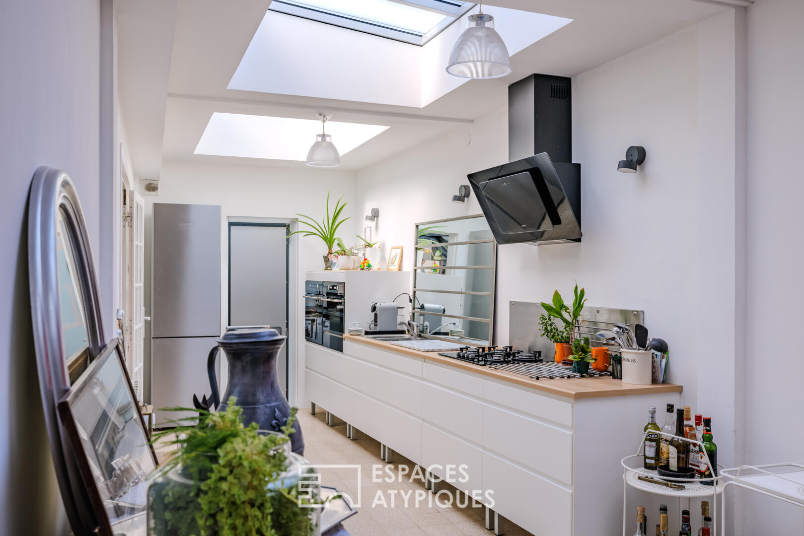
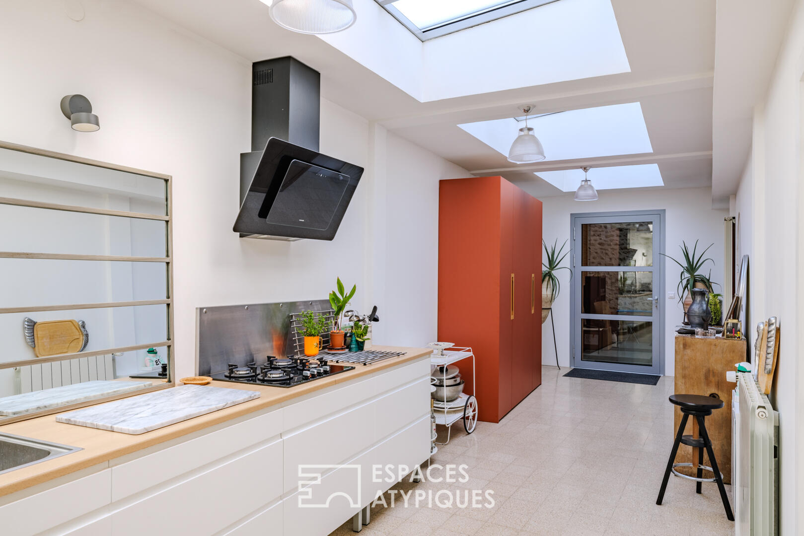
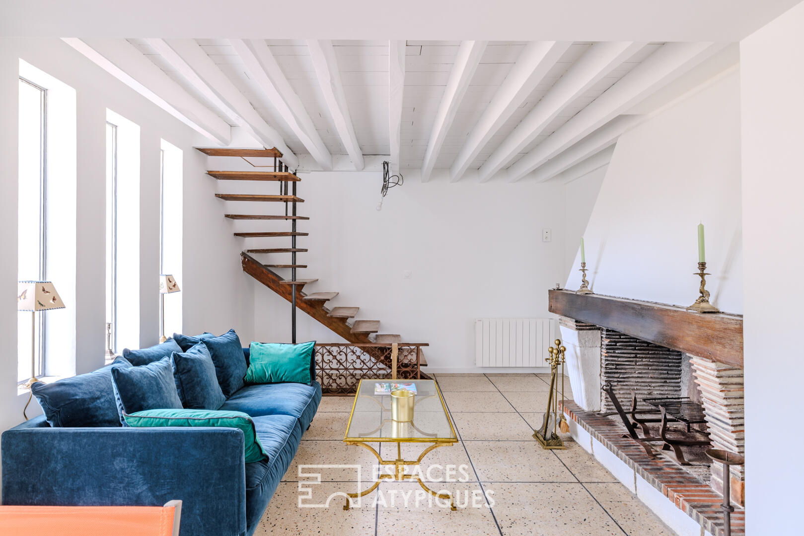
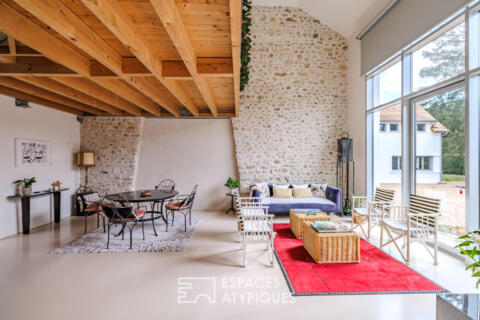
The main house (173 m²) is distinguished by an impressive floor-to-ceiling glass wall that floods the living area?with its exposed stonework?in remarkable natural light. A mezzanine bedroom overlooks this space, which is complemented by a kitchen illuminated by high-level skylights and a cozy lounge featuring an open fireplace.
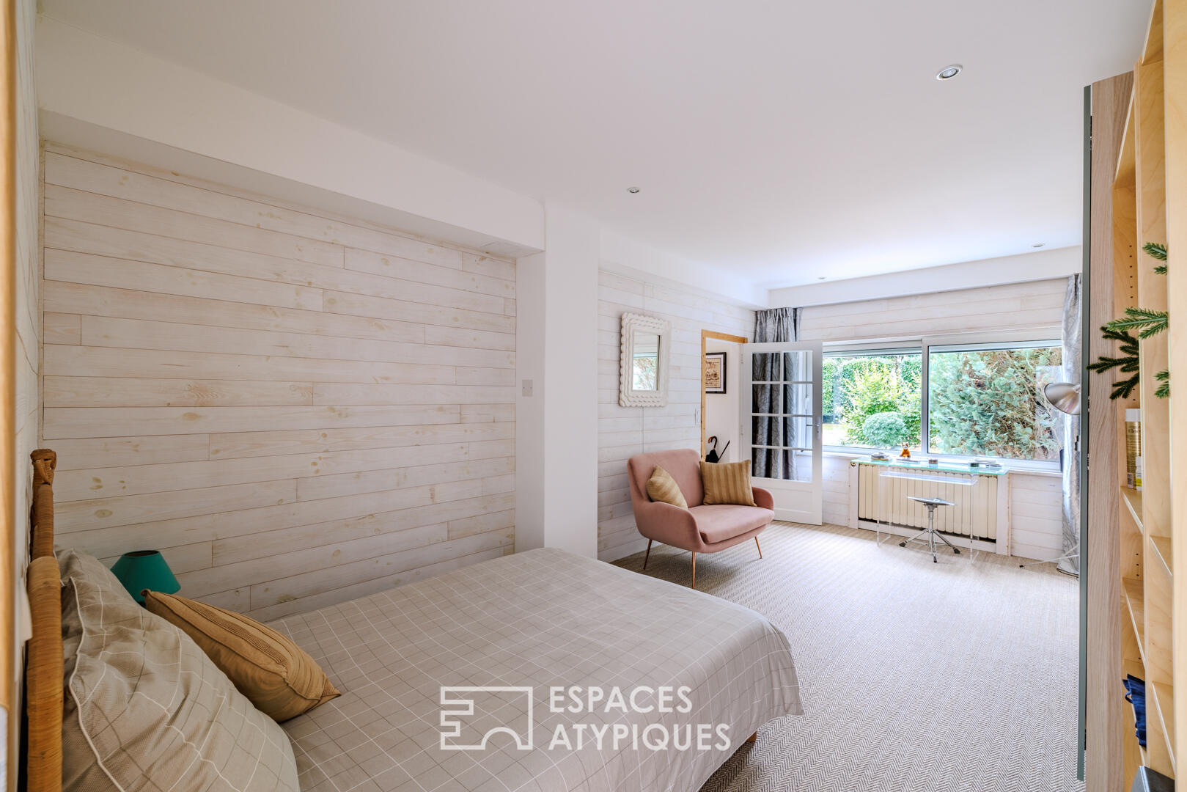
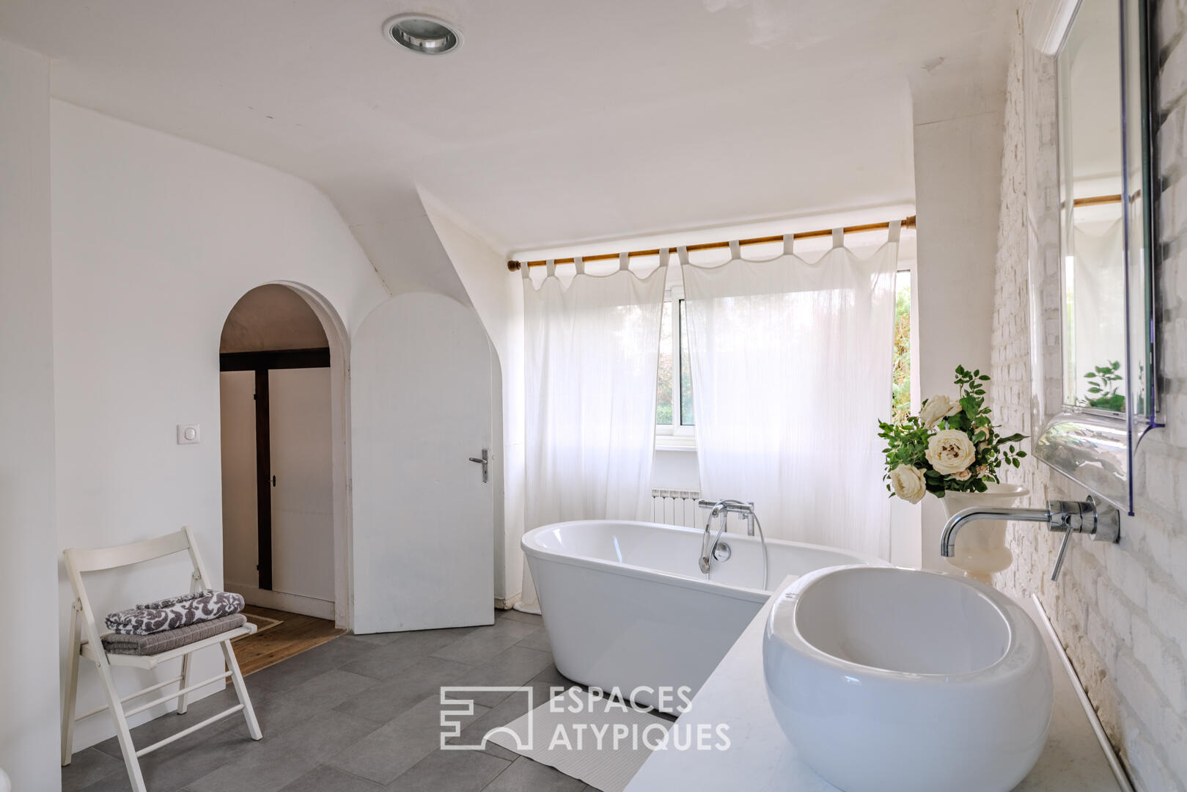
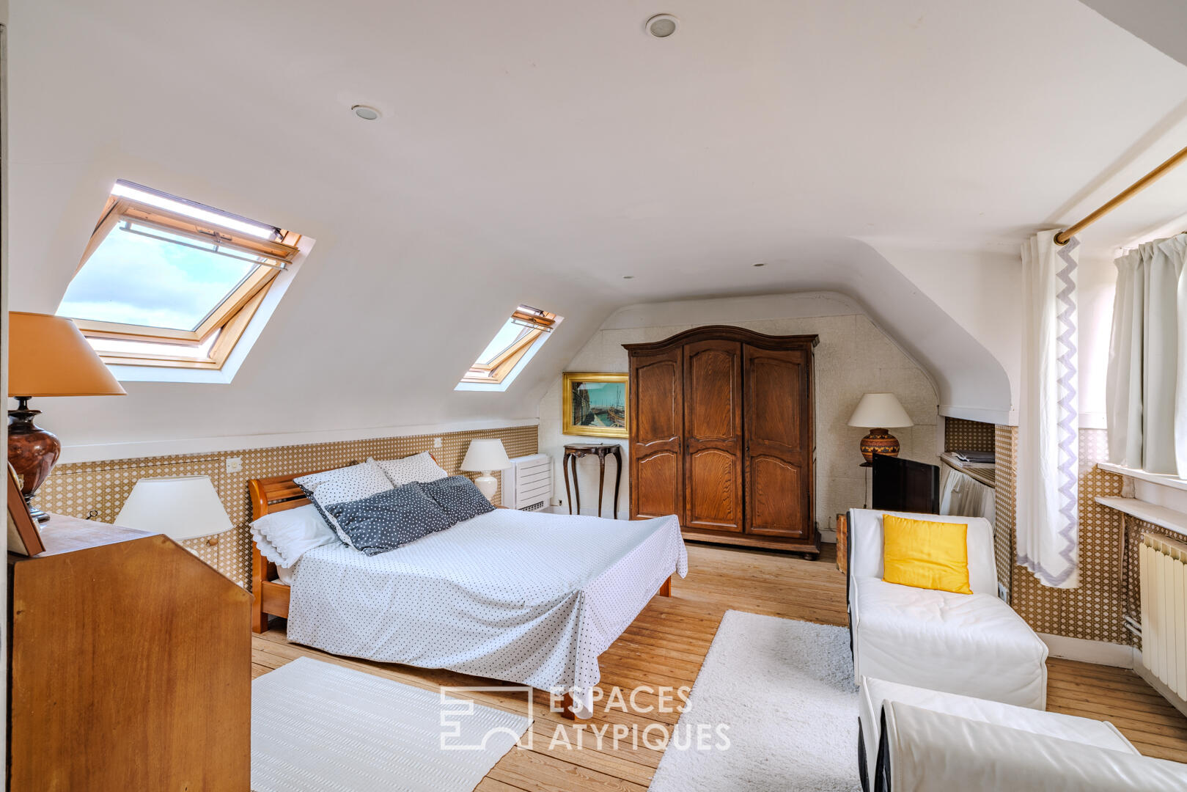
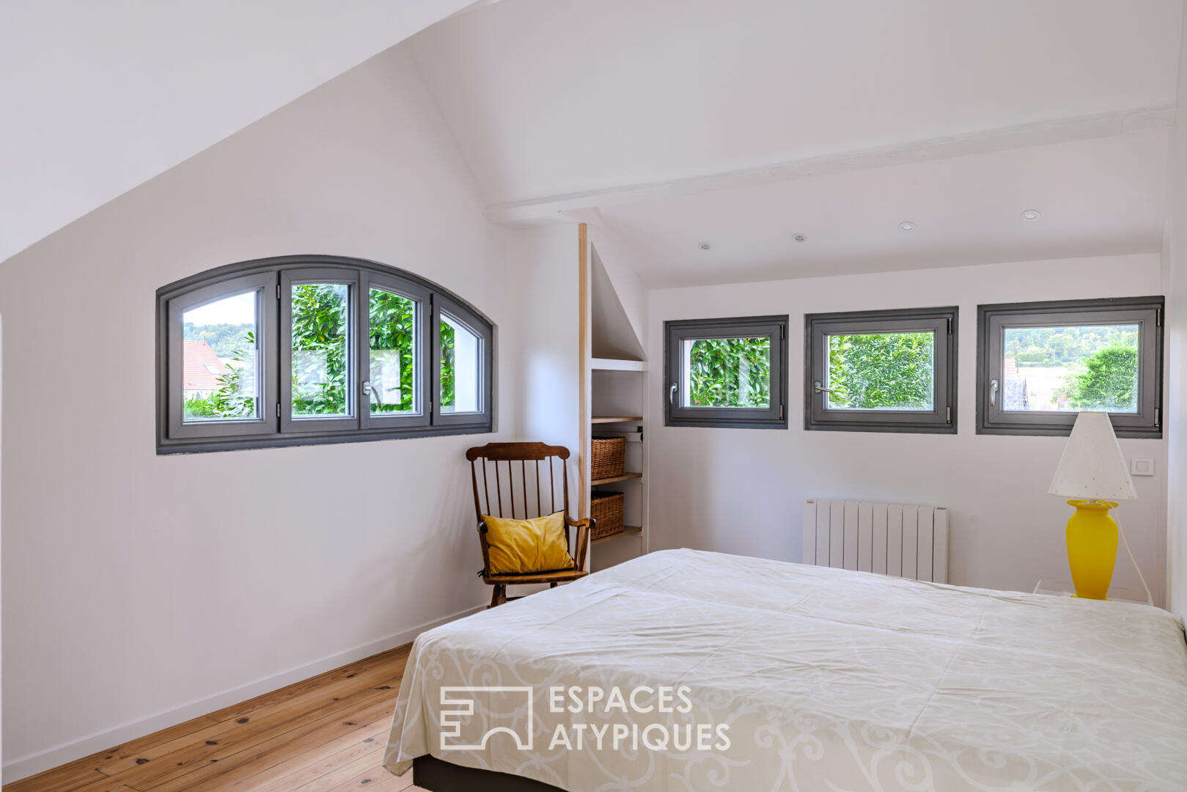
Each level includes a master suite, rounding out a refined interior characterized by geometric lines and distinctive arches.
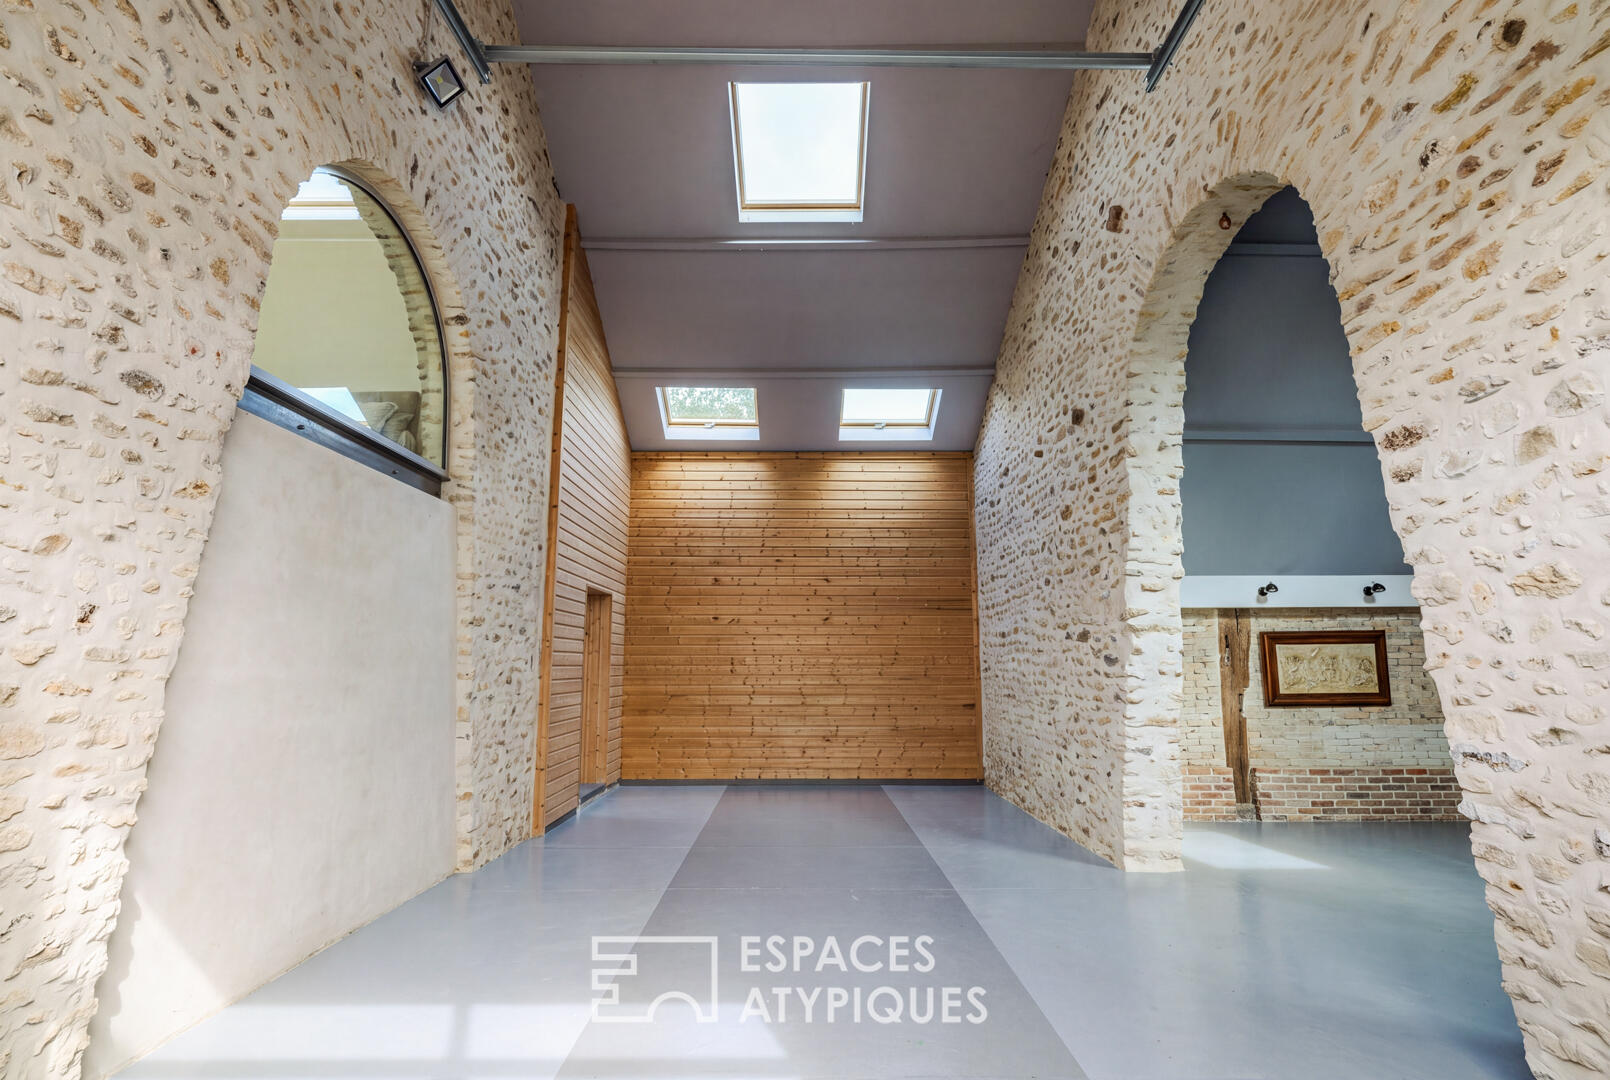
A standout feature of the property is the vast adjoining workshop-garage?accessible directly from the kitchen?whose soaring ceilings offer endless creative possibilities: a custom living space extension, a climbing wall, storage for a classic car collection, or even a tasting room. Extending from the main structure, a carport provides additional storage space.
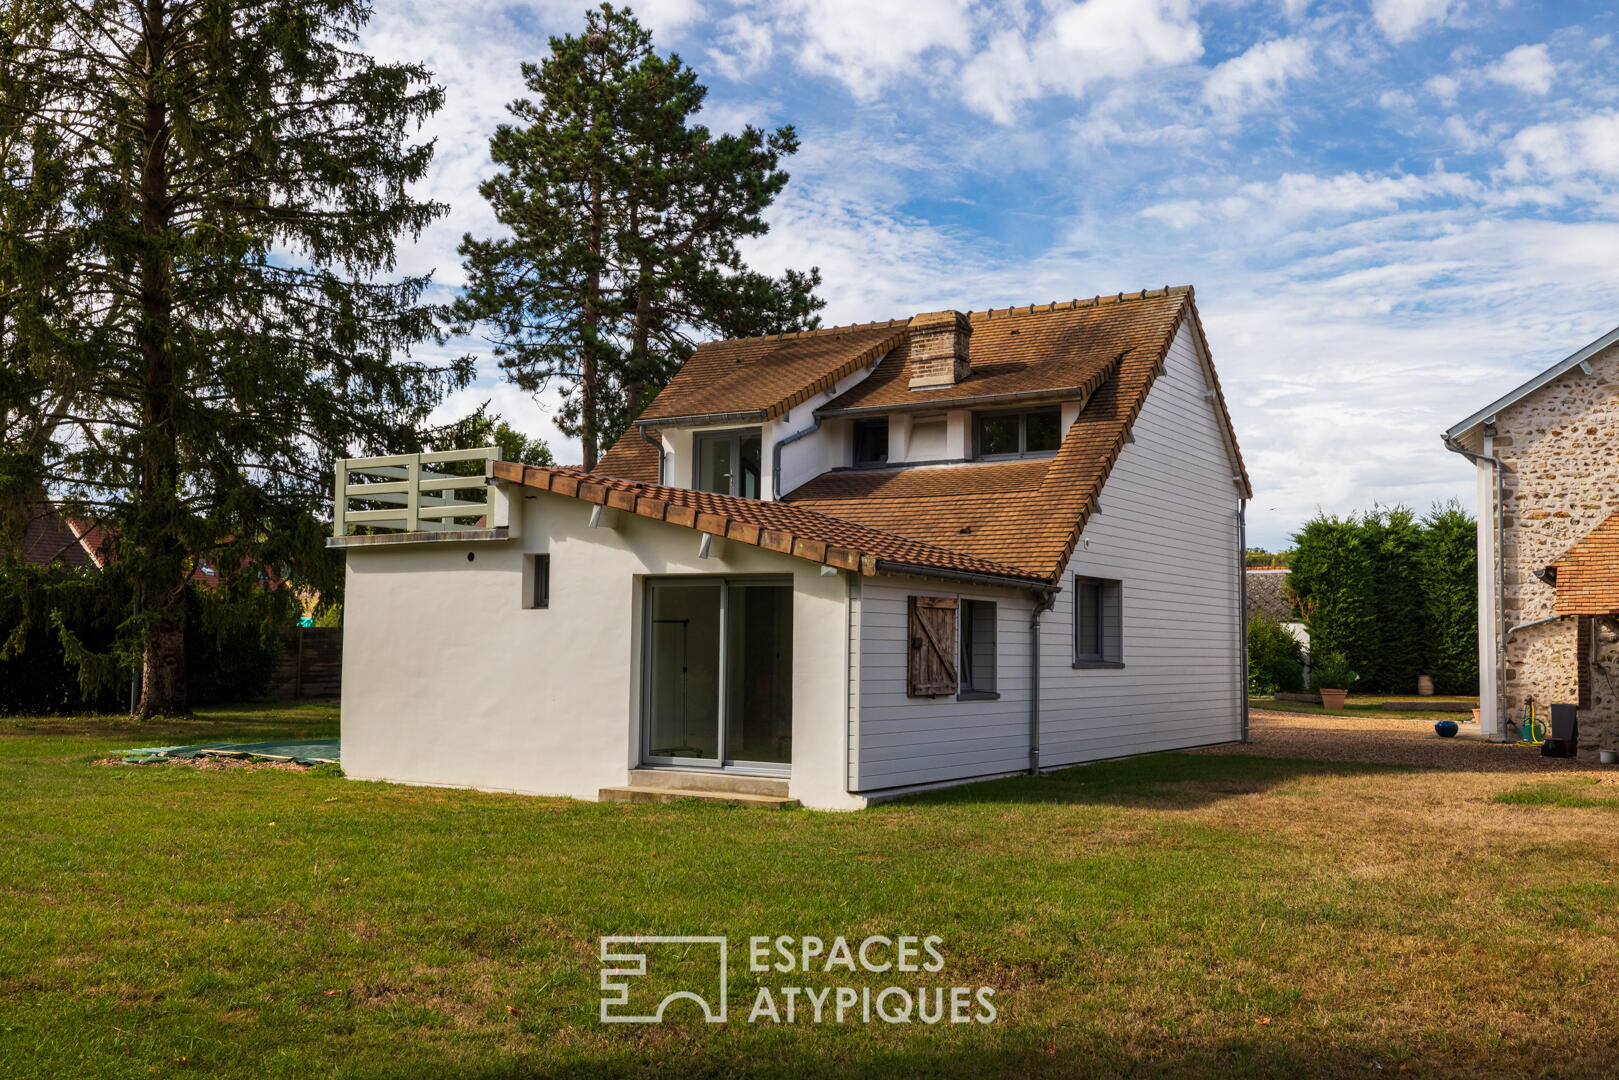
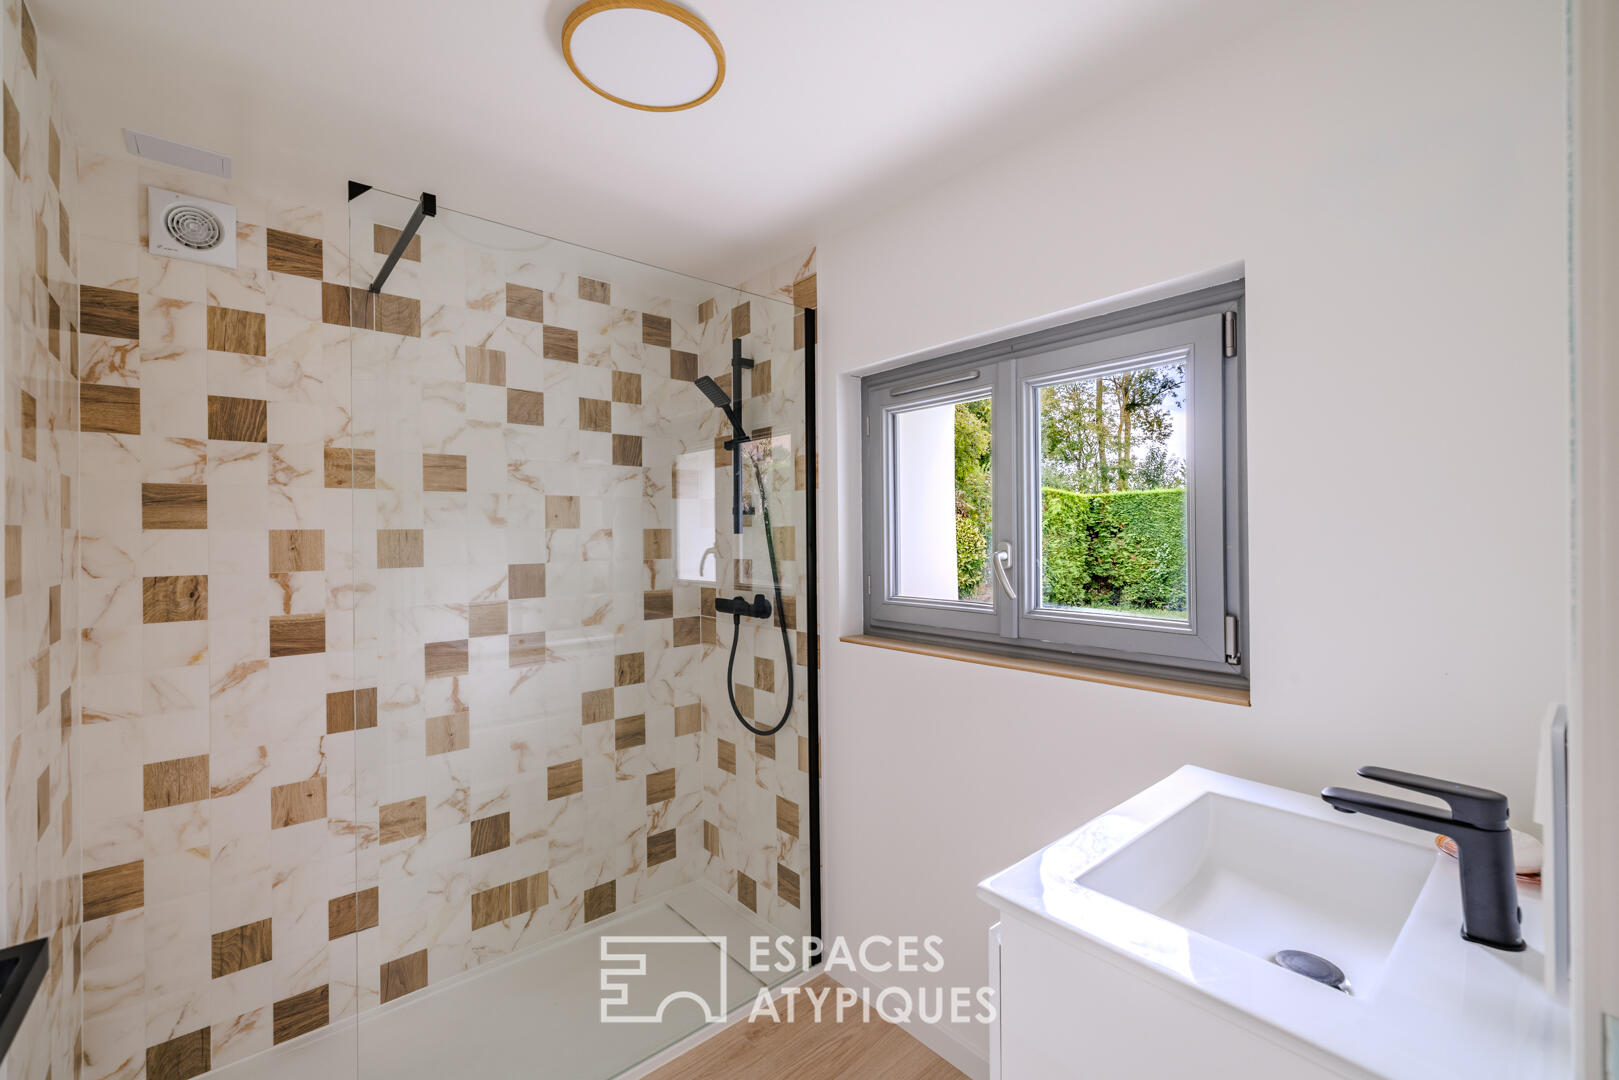
The second house (89 m²) features a ground-floor entrance hall leading to a bedroom, shower room, and toilet on one side, and a living room with a handsome fireplace plus a room ready to be fitted out as a kitchen on the other. The upper floor houses two additional bedrooms, a second shower room with a toilet, and a balcony terrace offering a privileged view of the church steeple.
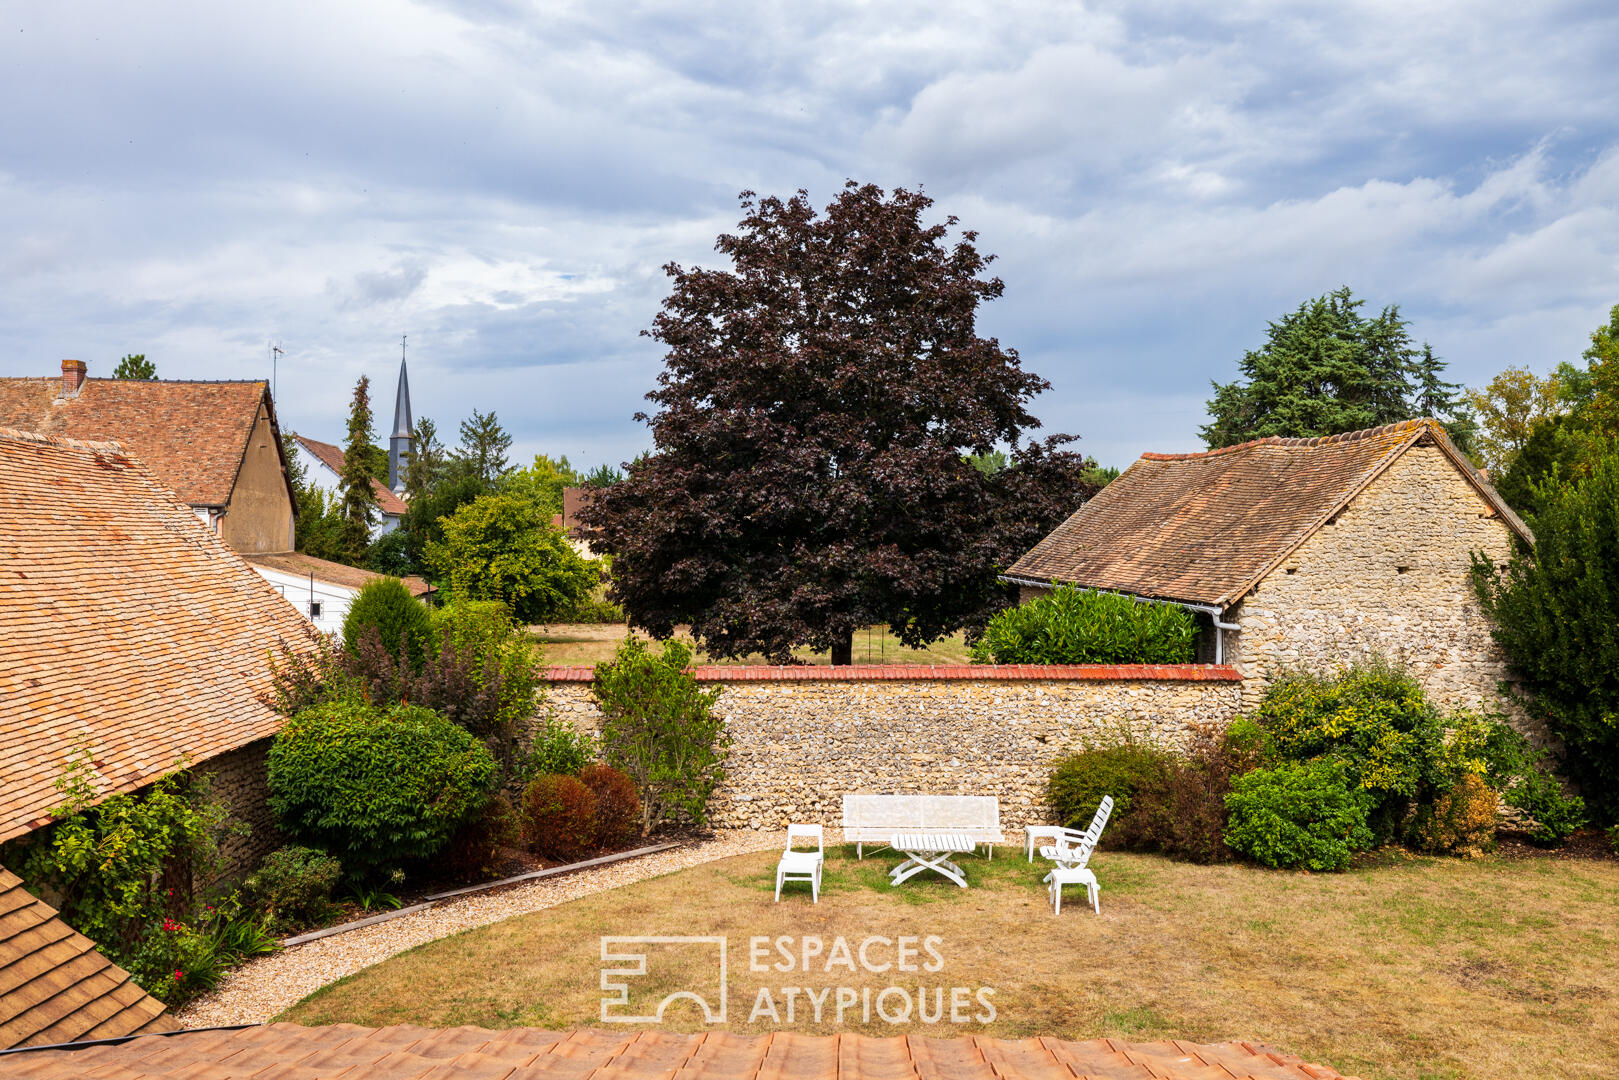
Outside, the wooded 2,060 m² garden?private, secluded, and suitable for a swimming pool?ensures absolute tranquility. A second, independent entrance gives the second dwelling complete autonomy?ideal for hosting family and friends or considering a rental opportunity.
This unique property in Fains appeals with its successful blend of cut stone and modern style; it is conveniently located near the shops of Pacy-sur-Eure, as well as Paris and the Normandy coast. A private viewing is highly recommended. Additional photos available upon request.
House 1
ENERGY RATING: C / CLIMATE RATING: C
Average annual energy expenditure for standard use, based on energy prices from 2021, 2022, and 2023: between €1,982 and €2,682.
House 2
ENERGY RATING: D / CLIMATE RATING: B
Average annual energy expenditure for standard use, based on energy prices from 2021, 2022, and 2023: between €1,810 and €2,448.
Information regarding the risks to which this property is exposed is available on the Géorisques website: www.georisque.gouv.fr
Additional information
- 10 rooms
- 5 bedrooms
- 1 bathroom
- 3 shower rooms
- 1 floor in the building
- Outdoor space : 2060 SQM
- Parking : 6 parking spaces
- Property tax : 1 920 €
Energy Performance Certificate
- A
- B
- 119.9kWh/m².year21.4*kg CO2/m².yearC
- D
- E
- F
- G
- A
- B
- 21.4kg CO2/m².yearC
- D
- E
- F
- G
Estimated average annual energy costs for standard use, indexed to specific years 2021, 2022, 2023 : between 1980 € and 2690 € Subscription Included
Agency fees
-
The fees include VAT and are payable by the vendor
Mediator
Médiation Franchise-Consommateurs
29 Boulevard de Courcelles 75008 Paris
Estimate your financing
Information on the risks to which this property is exposed is available on the Geohazards website : www.georisques.gouv.fr