A bright and welcoming house, between the town and the coast
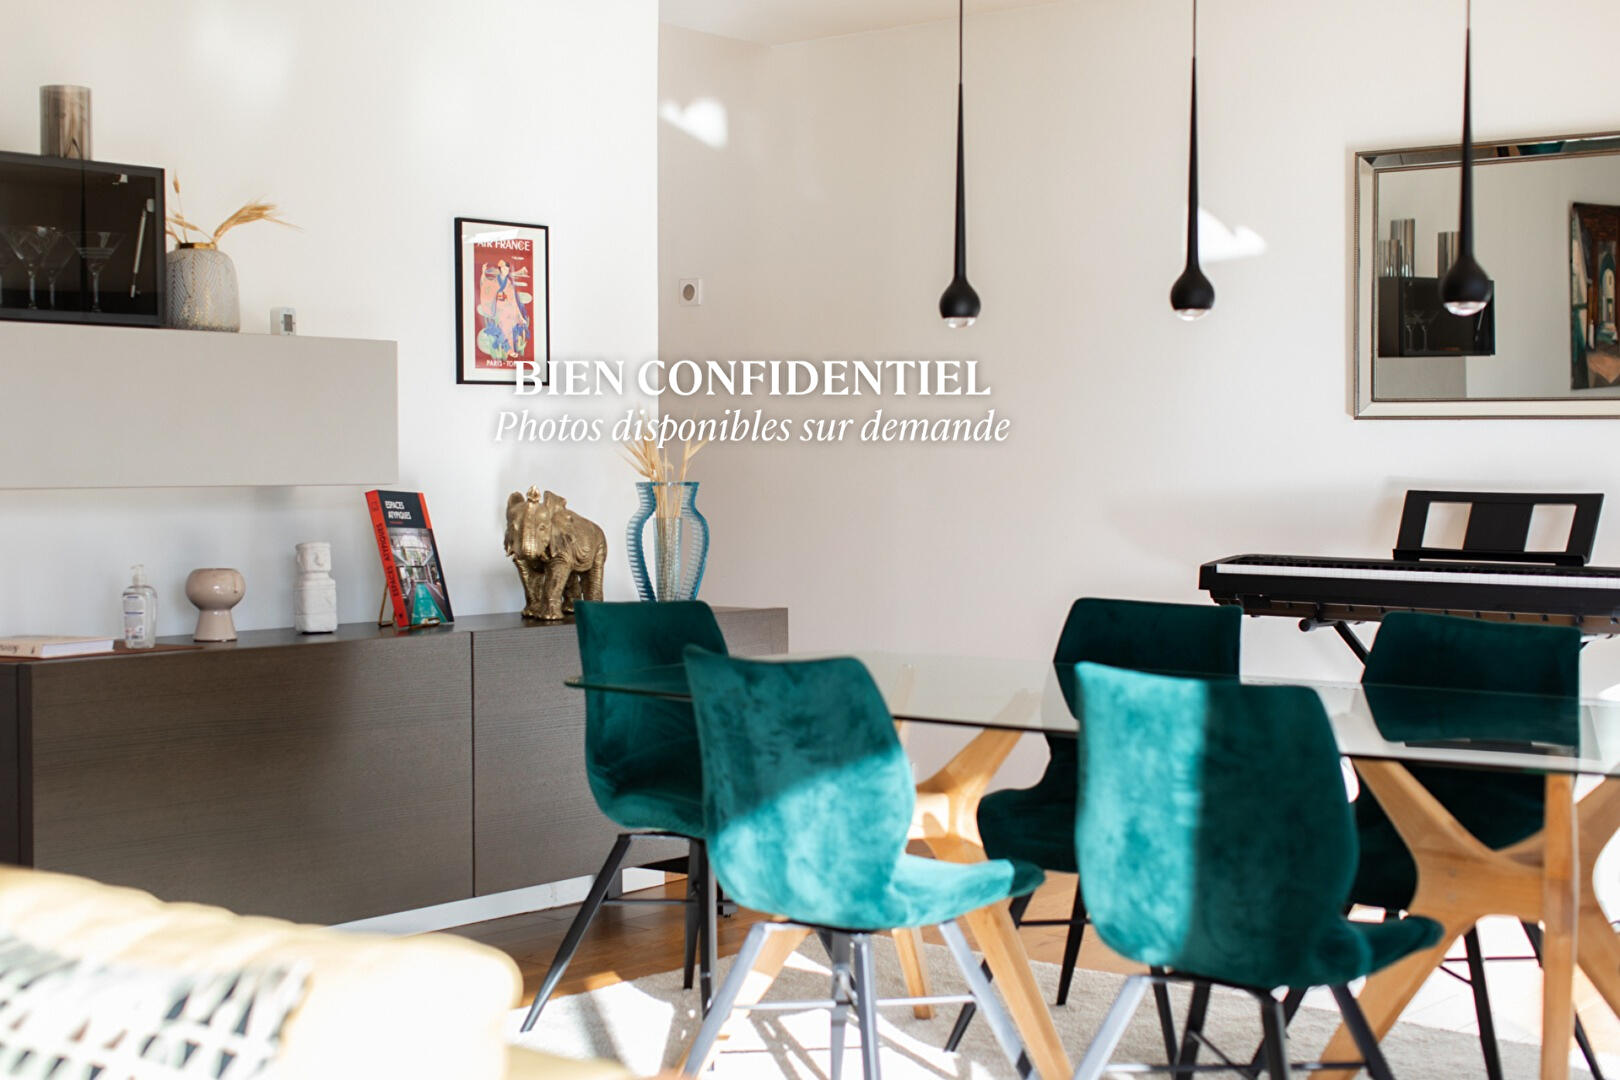
Living in Plougonvelin means embracing coastal excursions while enjoying the tranquility of home. Set on over 1,000 sqm of land, this 184 sqm house combines clean lines, warm materials, and abundant natural light. Built to respect the contours of the land, its volumes follow the slope, creating a sunny south-facing terrace. The exposed stone adds its patina to this property, where contemporary style meets timeless character. Just steps from the GR34 coastal path, the beaches of Trez-Hir, and the coves of Pointe Saint-Mathieu, days are filled with simple pleasures: walking amidst the natural elements, gliding on the water at sunrise, or returning from Le Conquet with lunch. Here, the seaside is experienced according to your desires and the seasons. The entrance is nestled among the trees, leading to a courtyard that is privately gated. Discreetly integrated into the facade, the double garage complements this welcoming atmosphere. Inside, the golden-hued parquet flooring and fireplace immediately create a feeling of comfort. Light floods the living room, revealing the textures and drawing the eye outwards. It’s easy to imagine evenings by the fire or days spent enjoying the garden. The living area flows into a clean-lined kitchen, seamlessly integrated into the heart of the home. Framed by its bay window, a palm tree catches the eye and brings greenery into the room. A few steps define the layout, giving each space its place without disrupting the flow between them. A large, level-accessible terrace extends the interior spaces, framed by ancient stone walls and carefully tended vegetation. On the bedroom side, three bedrooms benefit from natural light and views of the garden. They share a bathroom with a double vanity. The master suite occupies a more secluded position: bathed in light from east to west, it includes a built-in dressing room and a private bathroom. This space offers privacy, away from the hustle and bustle of the house. The separate office provides a calm setting for working remotely or entertaining guests. A staircase in the entrance hall leads down to the courtyard level. The cellar, laundry room, and double garage are located here, preserving the tranquility of the living areas. These additional spaces accommodate everyday needs, from storage to maintenance, with a practical yet discreet layout. The garden is then revealed by gently descending from one level to the next. The south-facing terrace, the outdoor living area, and the planted spaces offer various ways to enjoy the grounds. The entire property maintains a balance between landscaped design and natural elements, sheltered by magnificent old stone walls. Their texture, presence, and history lend the garden a unique depth. As soon as the weather warms up, life here unfolds spontaneously, from shared meals to quieter moments. The house offers that rare feeling of simply being able to unpack and settle in. Its charm lies in the materials, the view of the garden, and the light at different times of day. Space to gather, places to retreat to, and the proximity of the coast for getaways: all these are reasons to write a new chapter in your life’s story. Energy rating: D / Climate rating: B. Estimated annual energy costs for standard use: between EUR3,010 and EUR4,130 per year. Average energy prices indexed as of January 1, 2021 (including subscriptions). Information on the risks to which this property is exposed is available on the Géorisques website: https://www.georisques.gouv.fr Contact: Laurent 33 6 62 33 89 91 RSAC: 852199579 BREST Agency fees: 5% including VAT, payable by the seller for properties over EUR200,000. Flat fee of EUR10,000 including VAT, payable by the seller for properties under EUR200,000.
Additional information
- 7 rooms
- 4 bedrooms
- 2 shower rooms
- 1 floor in the building
- Outdoor space : 1115 SQM
- Parking : 4 parking spaces
- Property tax : 1 480 €
Energy Performance Certificate
- A
- B
- C
- 238kWh/m².year7*kg CO2/m².yearD
- E
- F
- G
- A
- 7kg CO2/m².yearB
- C
- D
- E
- F
- G
Estimated average annual energy costs for standard use, indexed to specific years 2021, 2022, 2023 : between 3010 € and 4130 € Subscription Included
Agency fees
-
The fees include VAT and are payable by the vendor
Mediator
Médiation Franchise-Consommateurs
29 Boulevard de Courcelles 75008 Paris
Estimate your financing
Information on the risks to which this property is exposed is available on the Geohazards website : www.georisques.gouv.fr