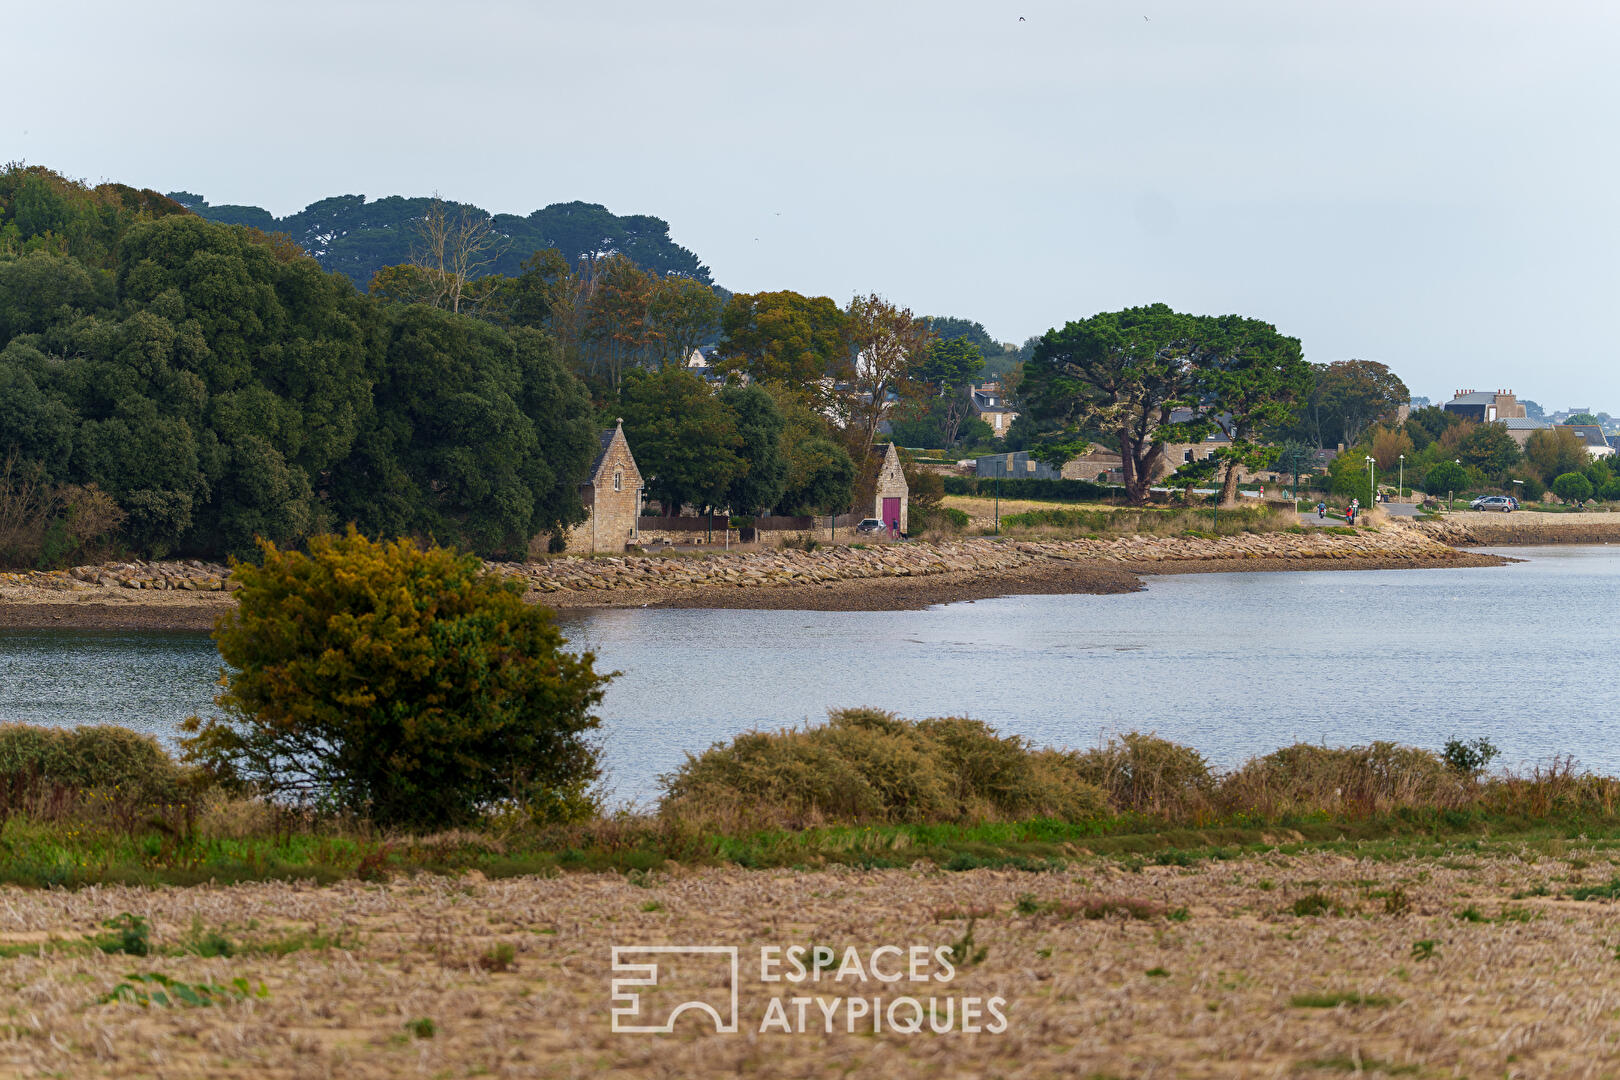
Characterful residence facing the sea
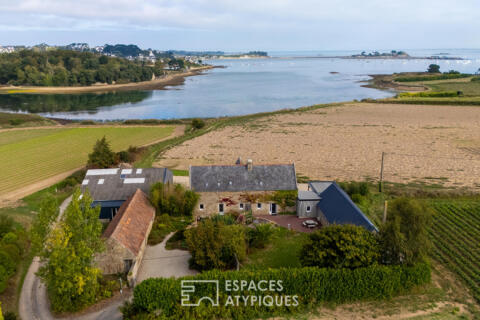
“The Finest View” – An Espaces Atypiques Exclusive
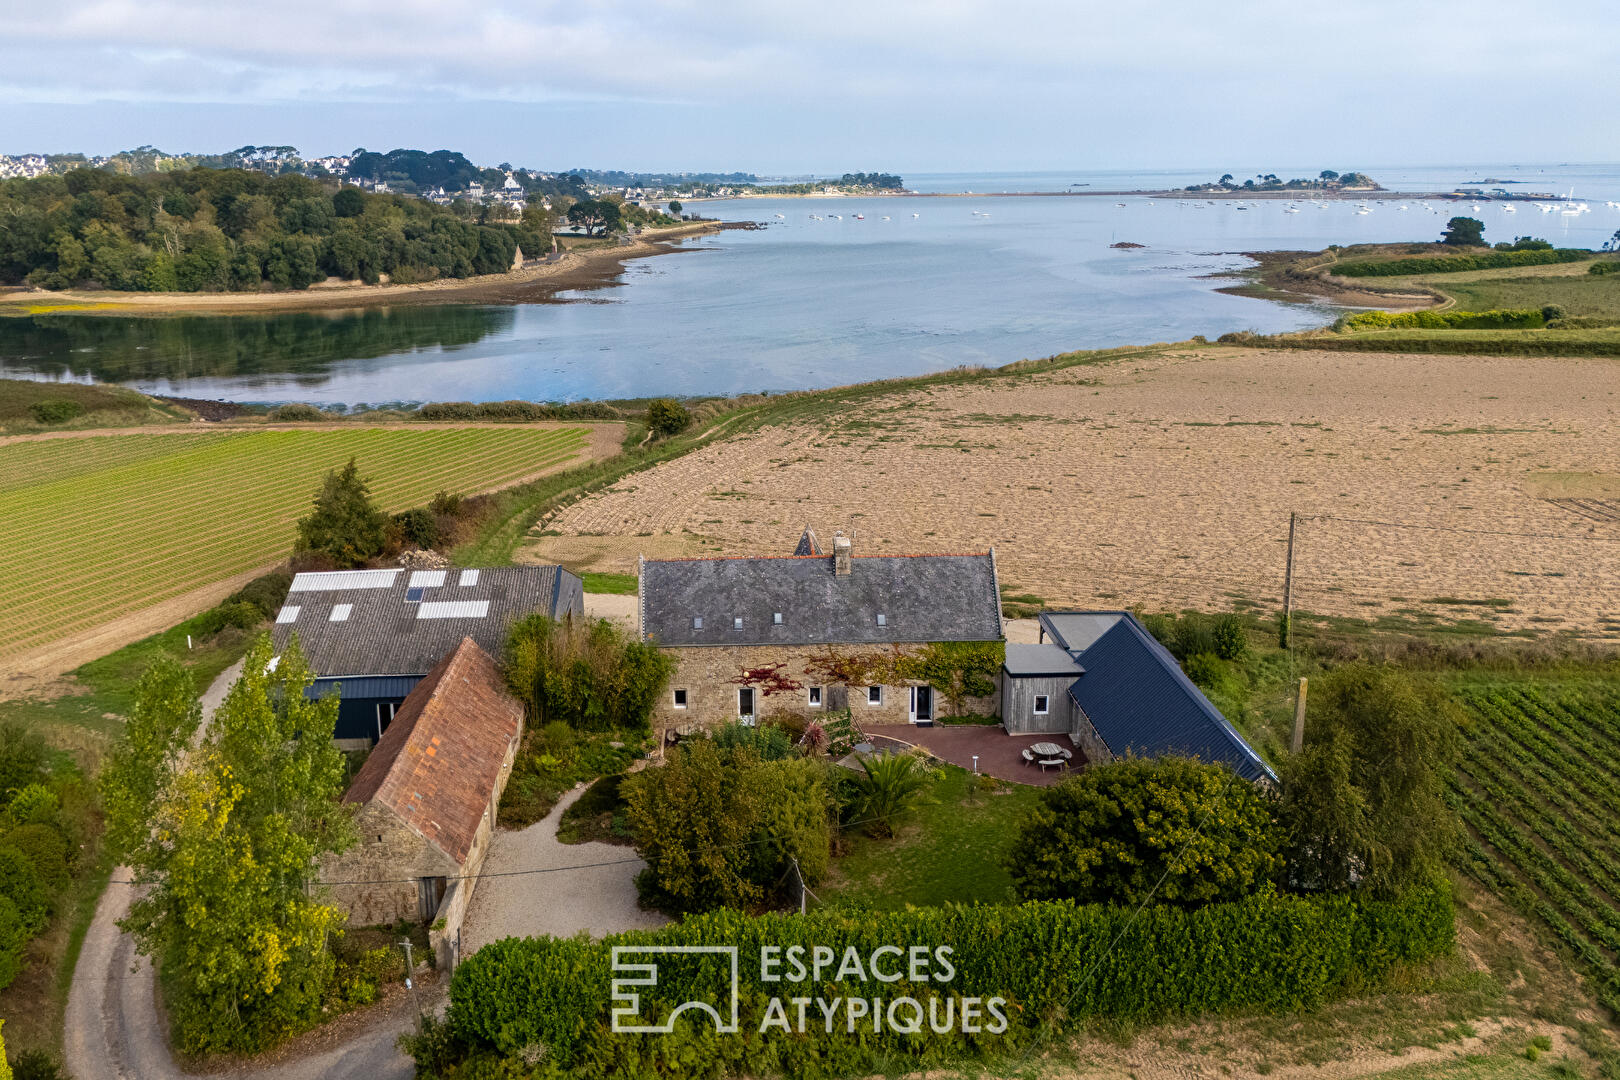
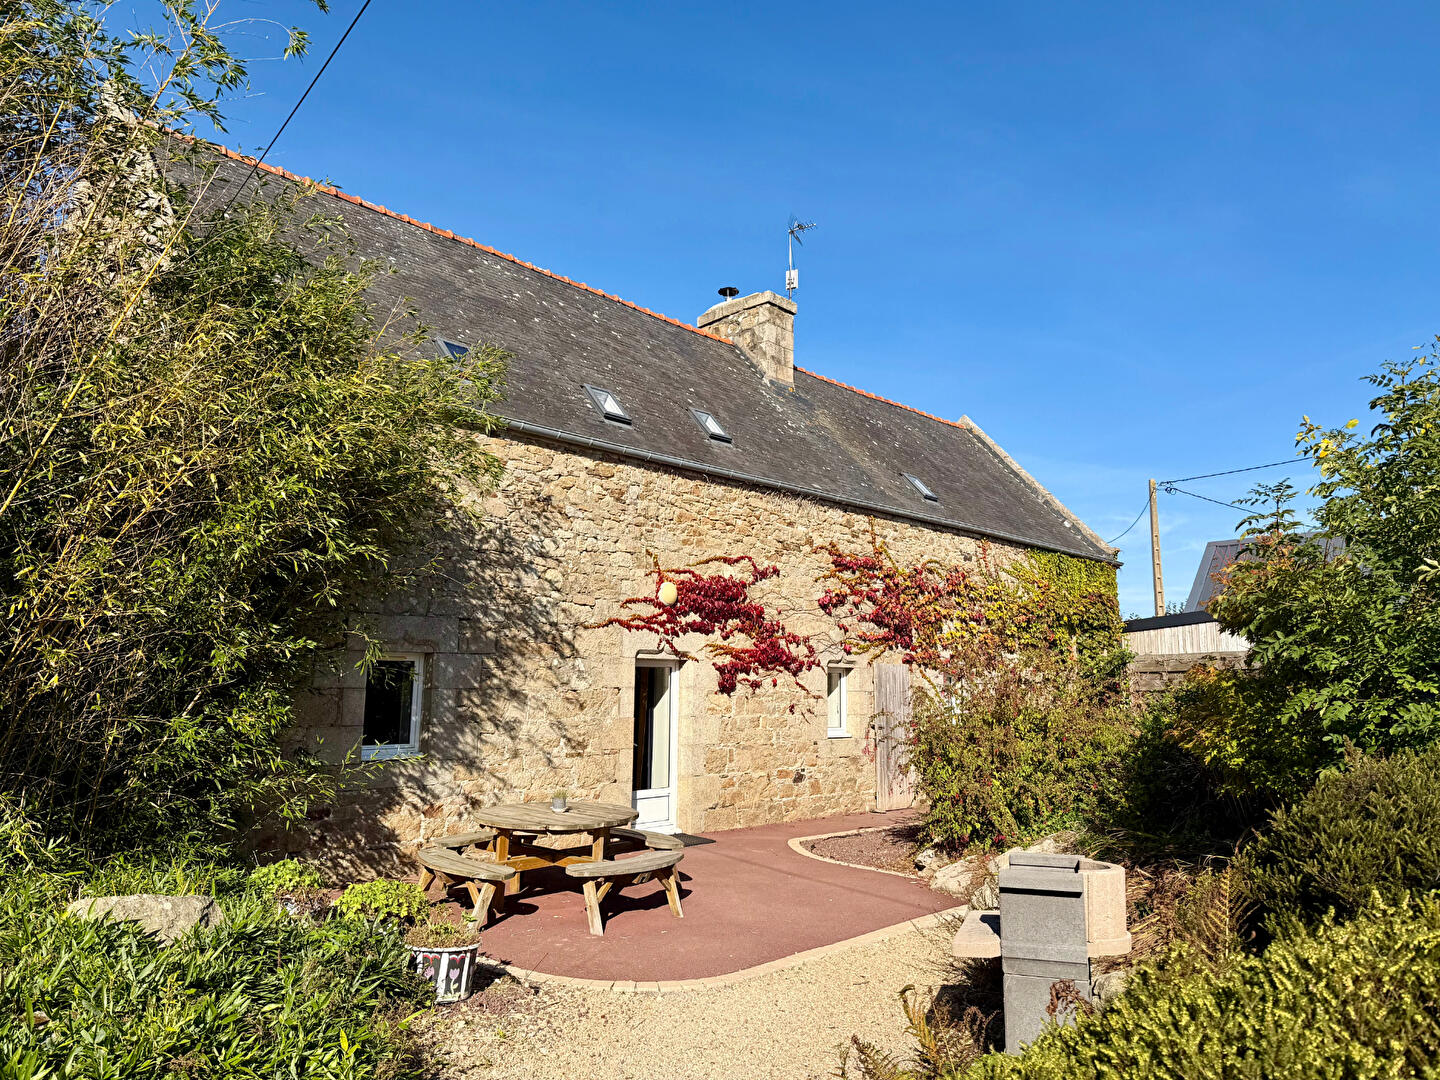
Built in 1870, this characterful stone property enjoys a beautifully preserved setting, just 2 km from the centre of Saint-Pol-de-Léon and its shops, services and amenities. Here, countryside meets coastline and tranquillity comes naturally – a peaceful retreat away from the bustle of everyday life.
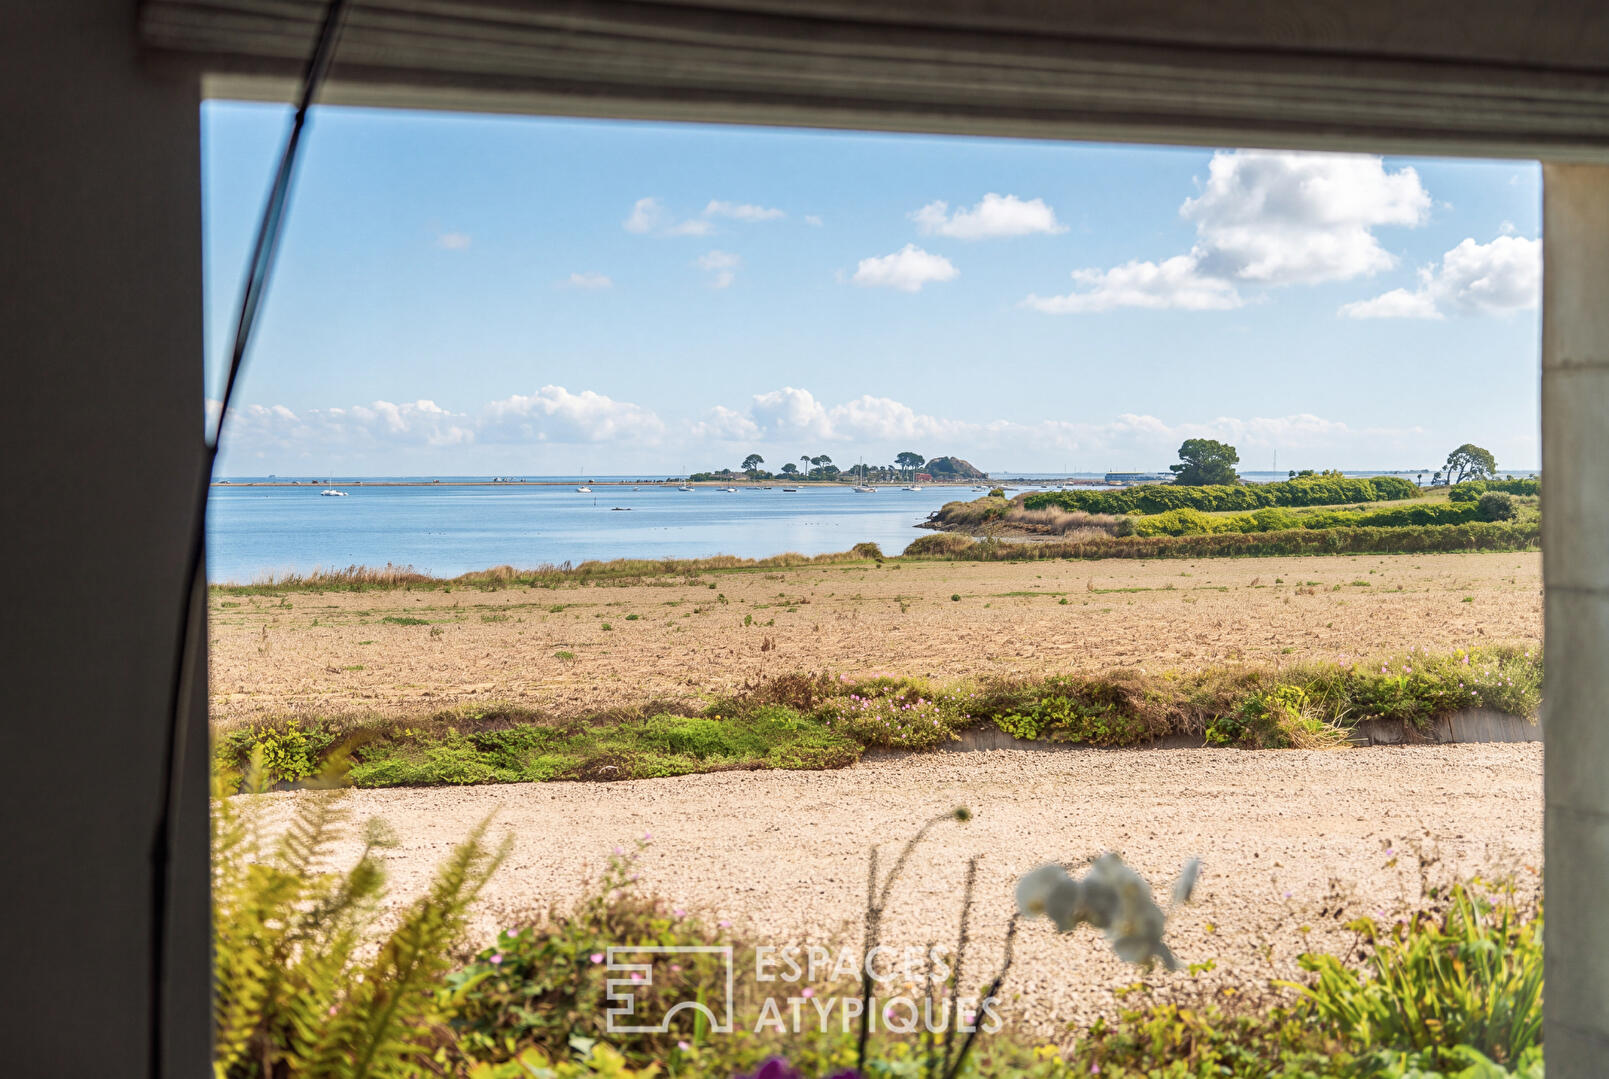
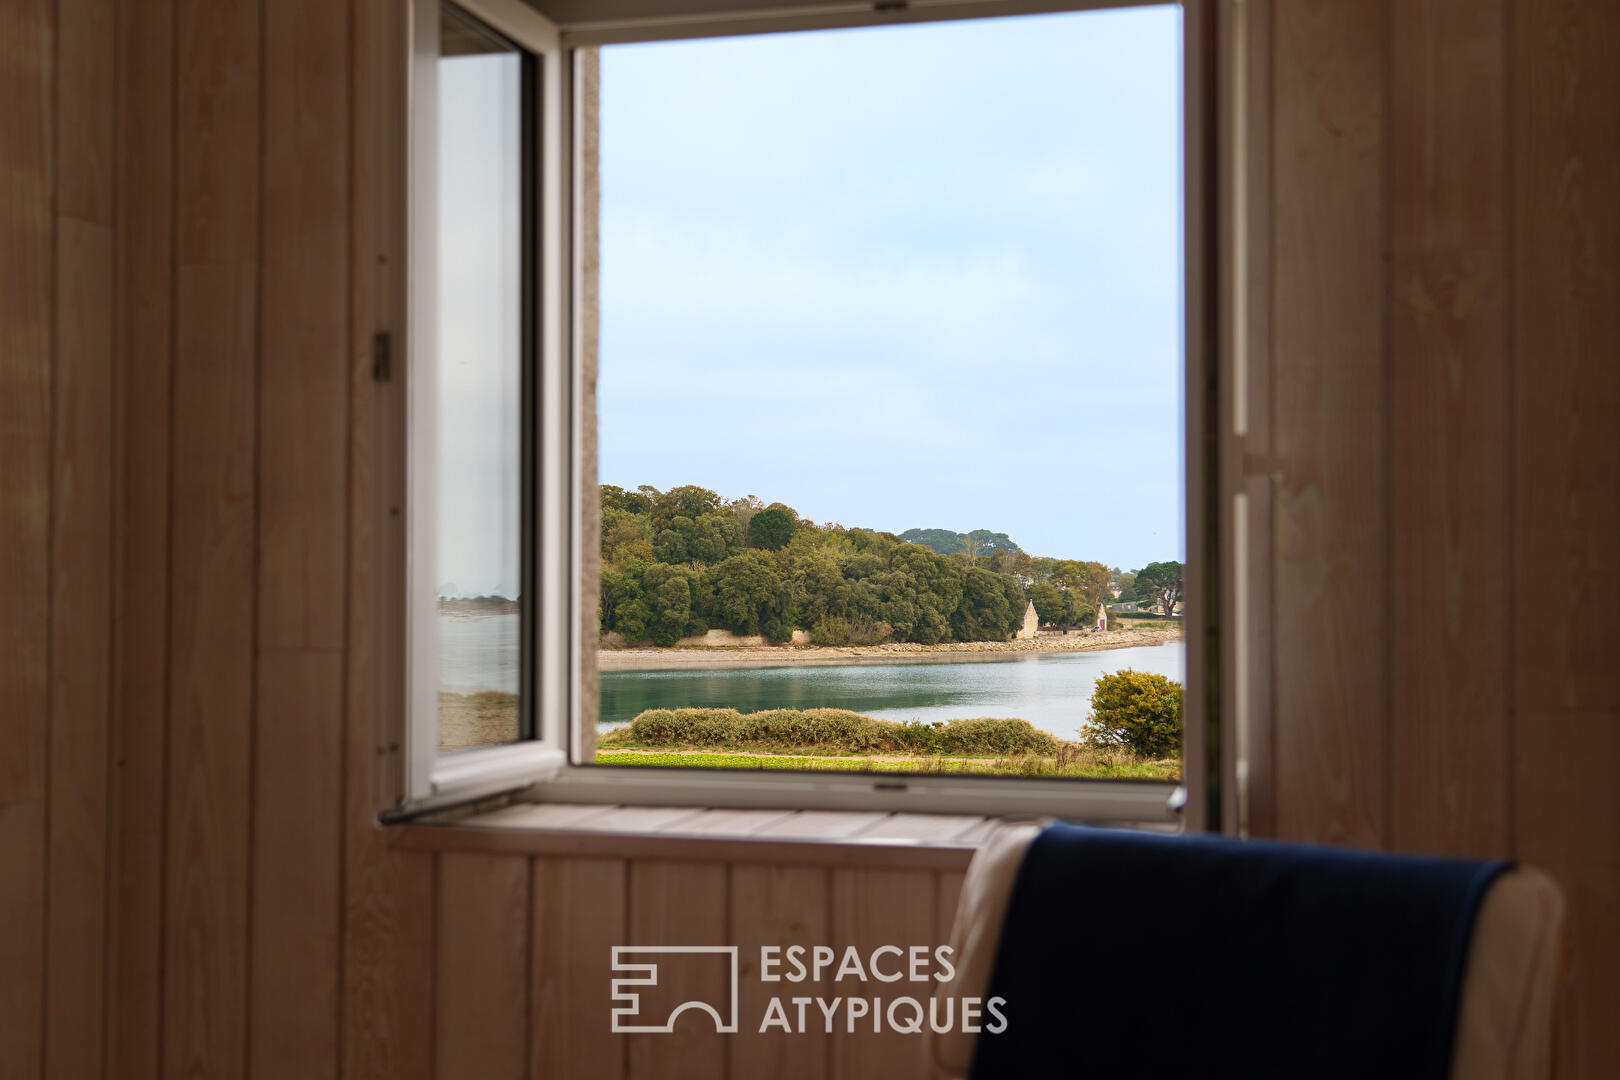
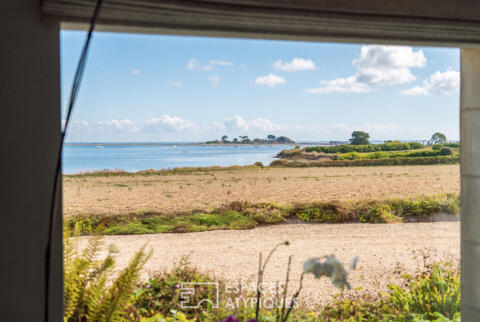
On the seaward side, the view is truly breathtaking. The property commands a sweeping 180° panorama across the Saint-Pol-de-Léon coastline. Coves and inlets shape the shoreline, while the eye is drawn towards Petit Nice, the beach and Sainte-Anne islet before reaching out across the open sea. The Château de Kernévez can also be glimpsed within this remarkable landscape, forever changing with the tides and the light.
Just 50 metres from the property, the GR34 coastal path provides access to beaches and secluded coves within around ten minutes on foot. An exceptional location from which to enjoy the coastline while retaining all the peace and privacy of the countryside.
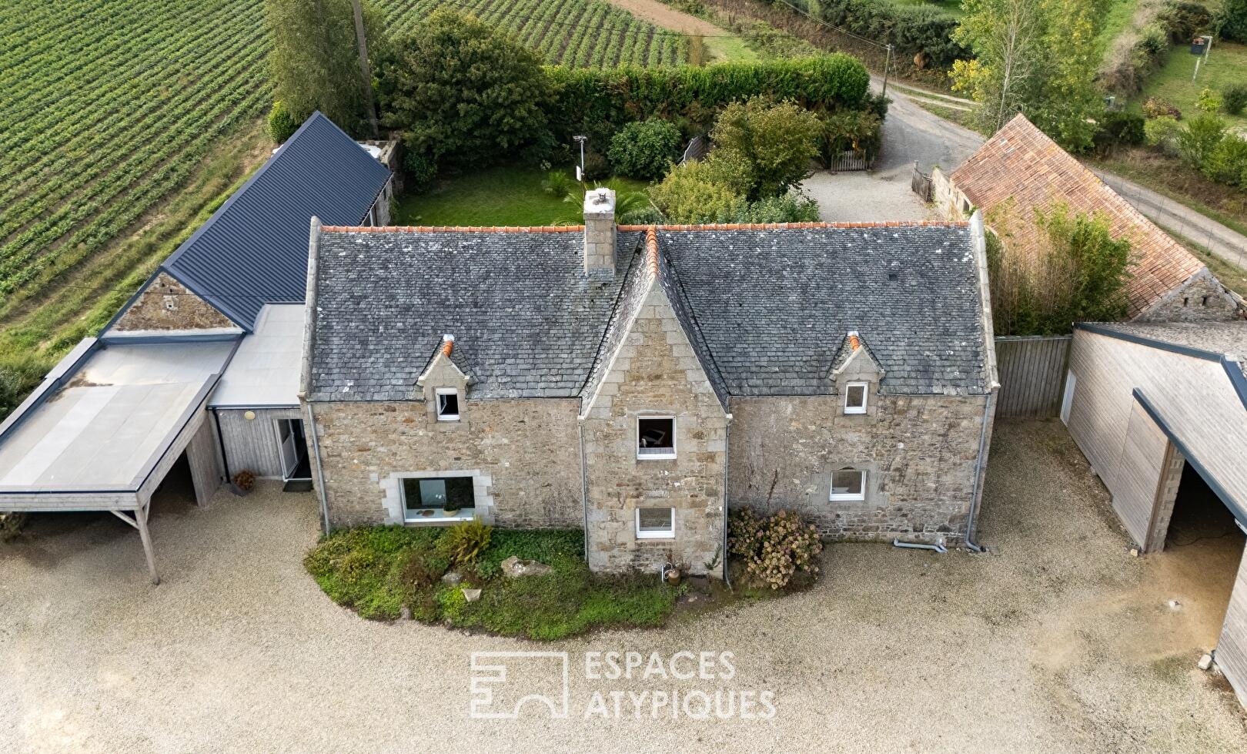
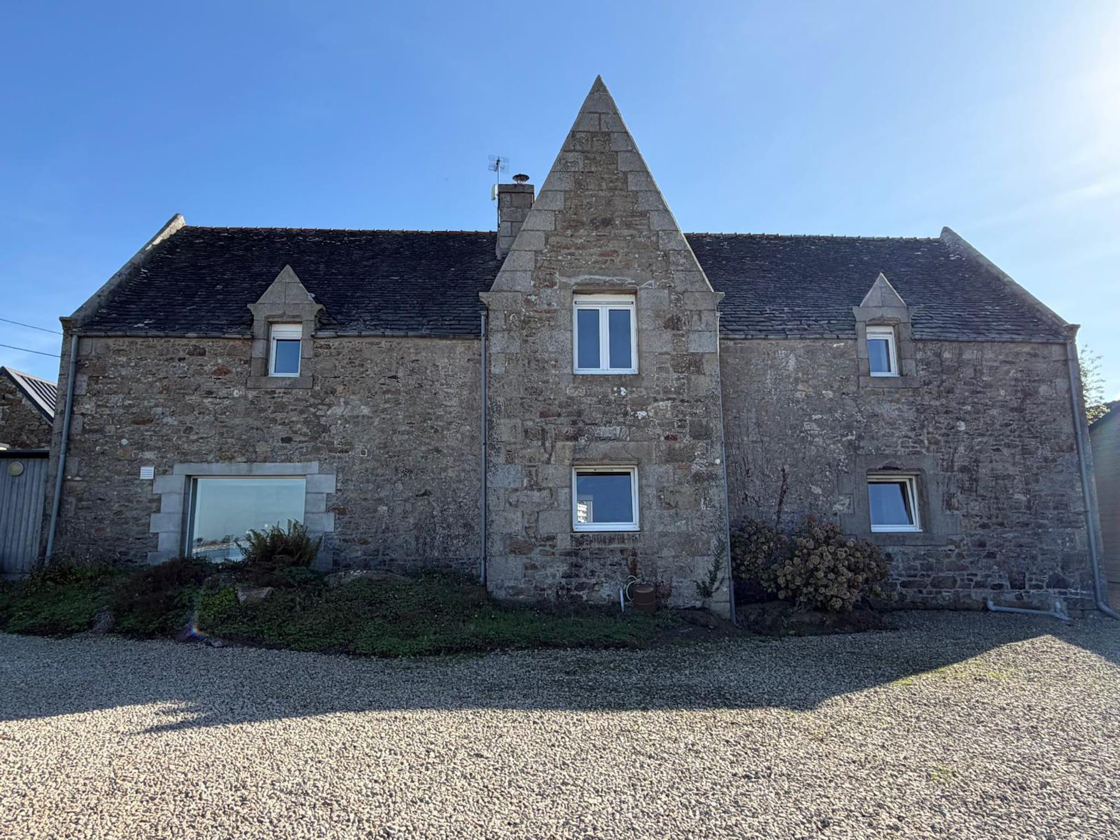
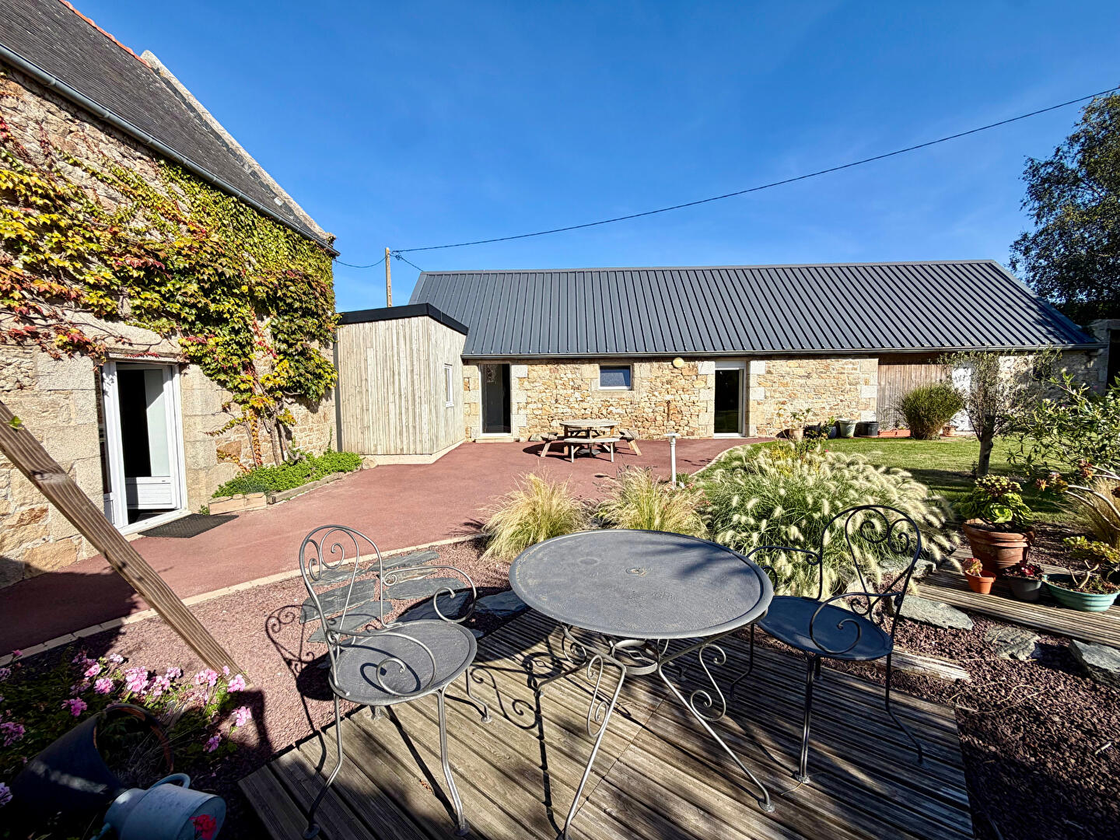
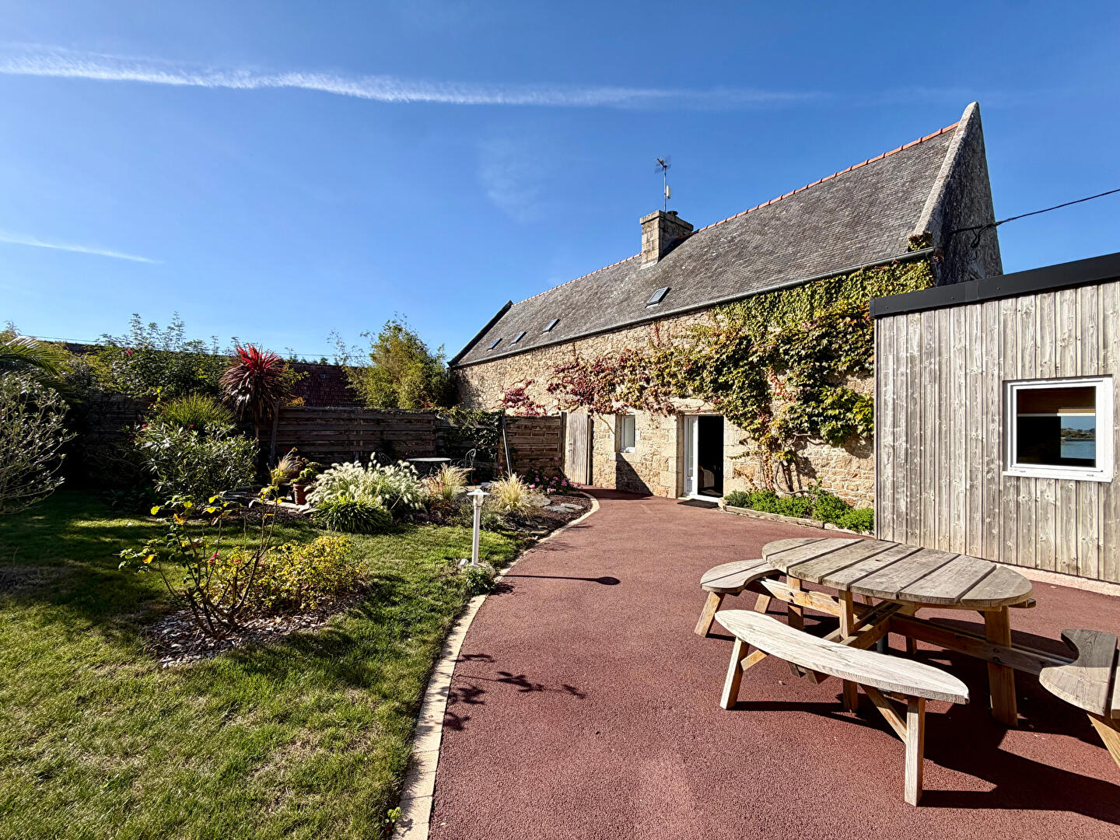
With its stone façades and proportions typical of the late 19th century, the house has retained the strength and authenticity of its original architecture, now enhanced by a more contemporary renovation. Its various volumes come together harmoniously, combining character, natural light and an ever-present connection with the surrounding landscape.
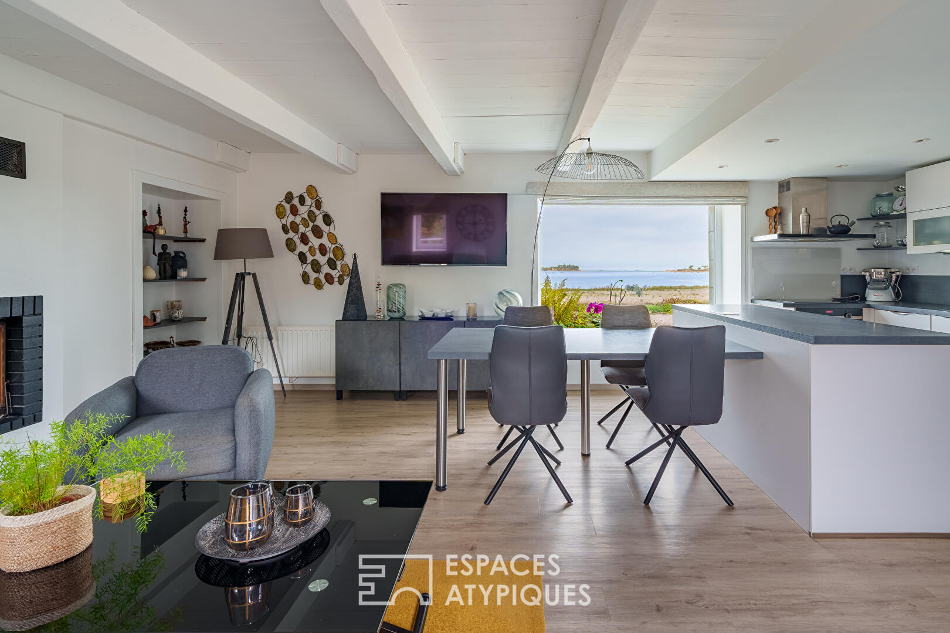
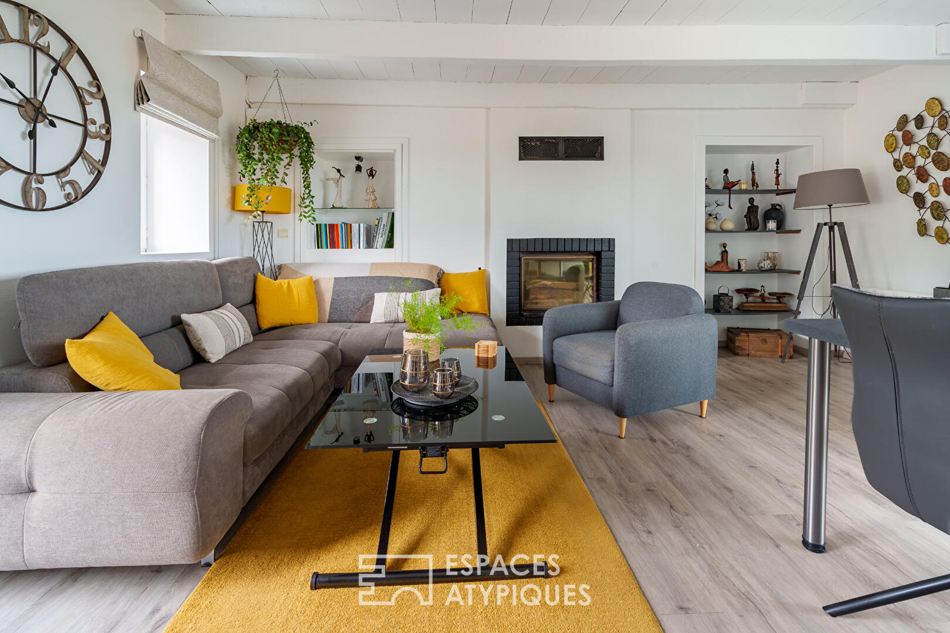
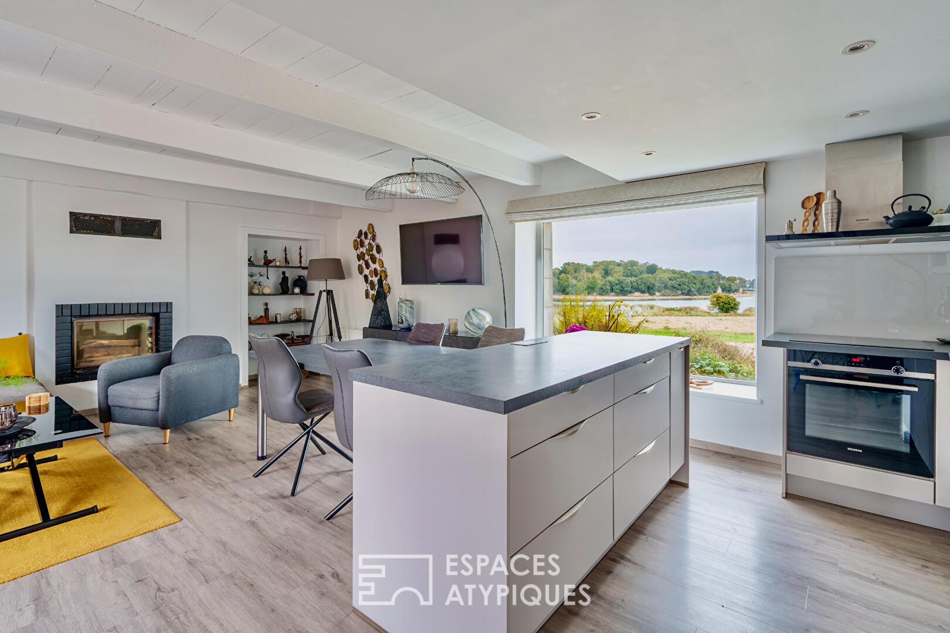
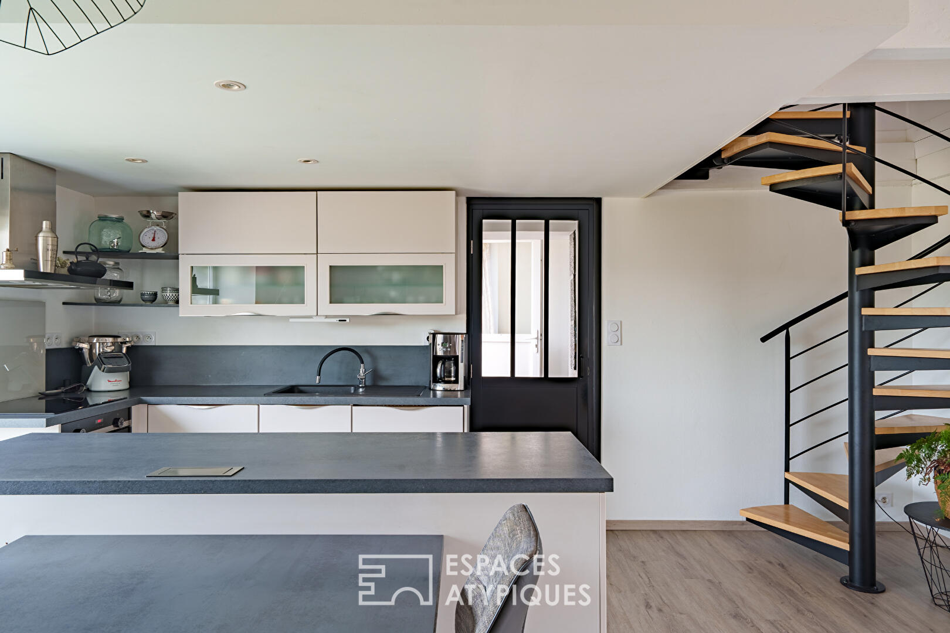
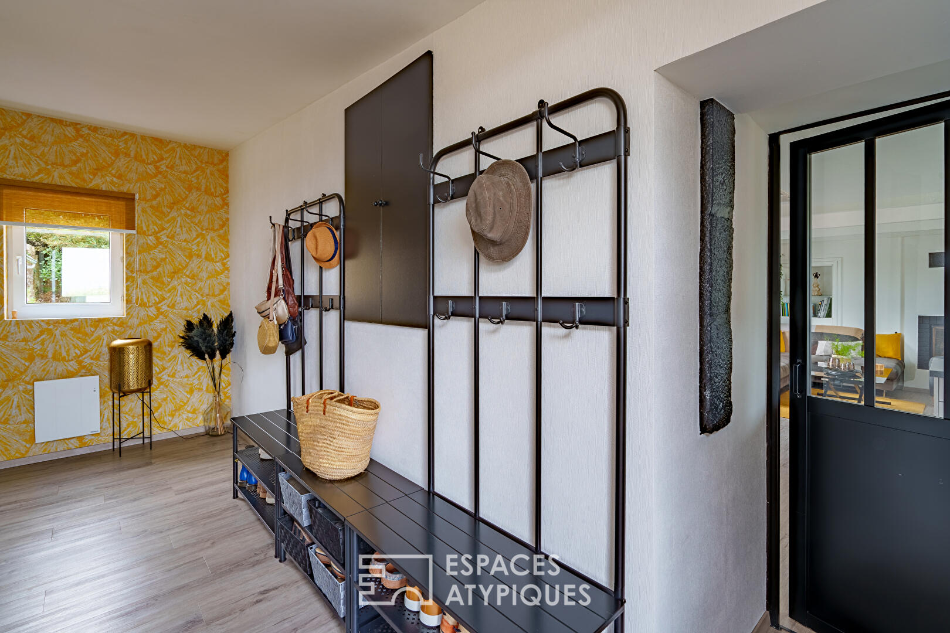
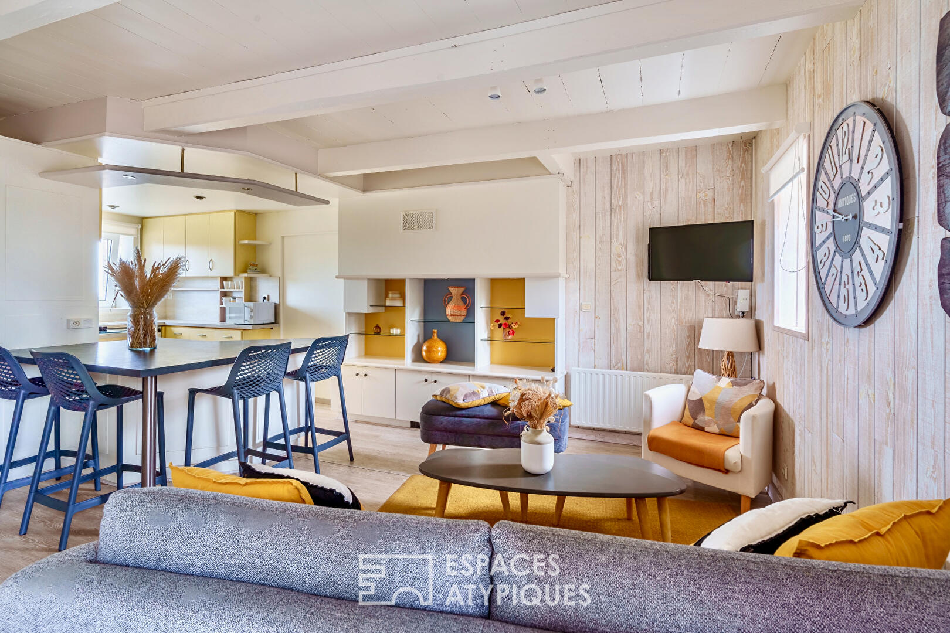
From the moment you enter, the main house reveals a warm and distinctive atmosphere. At its heart lies a generous open-plan living area bringing together the lounge, dining room and kitchen with central island. Arranged around the fireplace, the sitting area feels intimate and inviting, while the kitchen and dining space flow naturally within the open-plan layout. Original stonework and carefully preserved period features are paired with contemporary lines, creating a successful balance between heritage and modern living.
The sea lies directly ahead. A wide picture window frames the landscape like a living work of art and floods the room with natural light. Visible throughout the main living areas, the sea becomes part of everyday life and gives this space a truly special character.
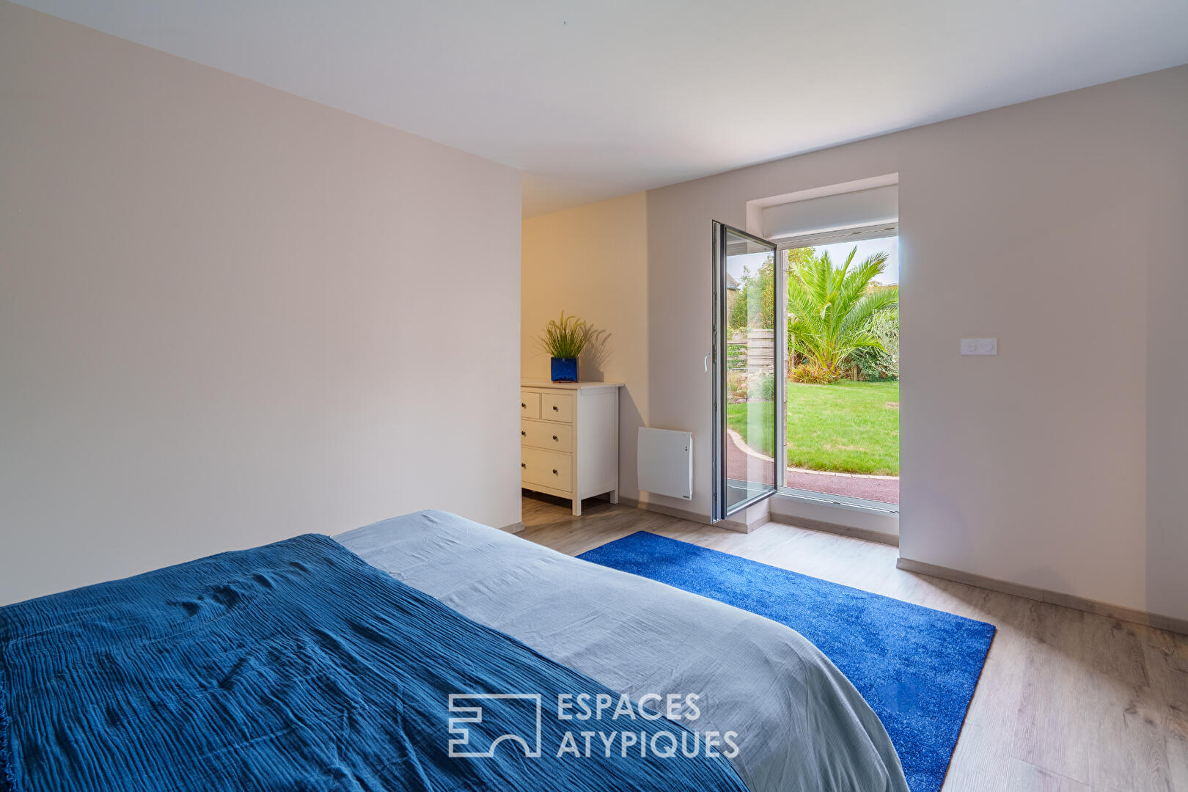
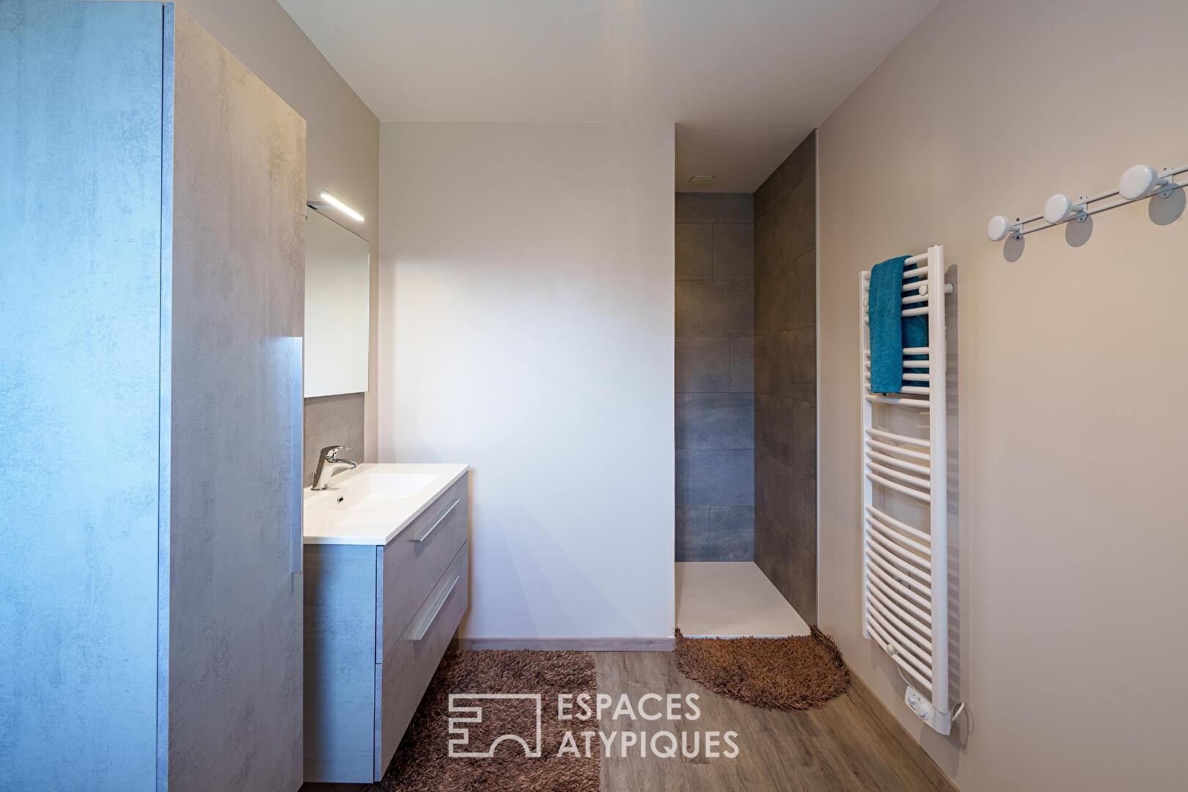
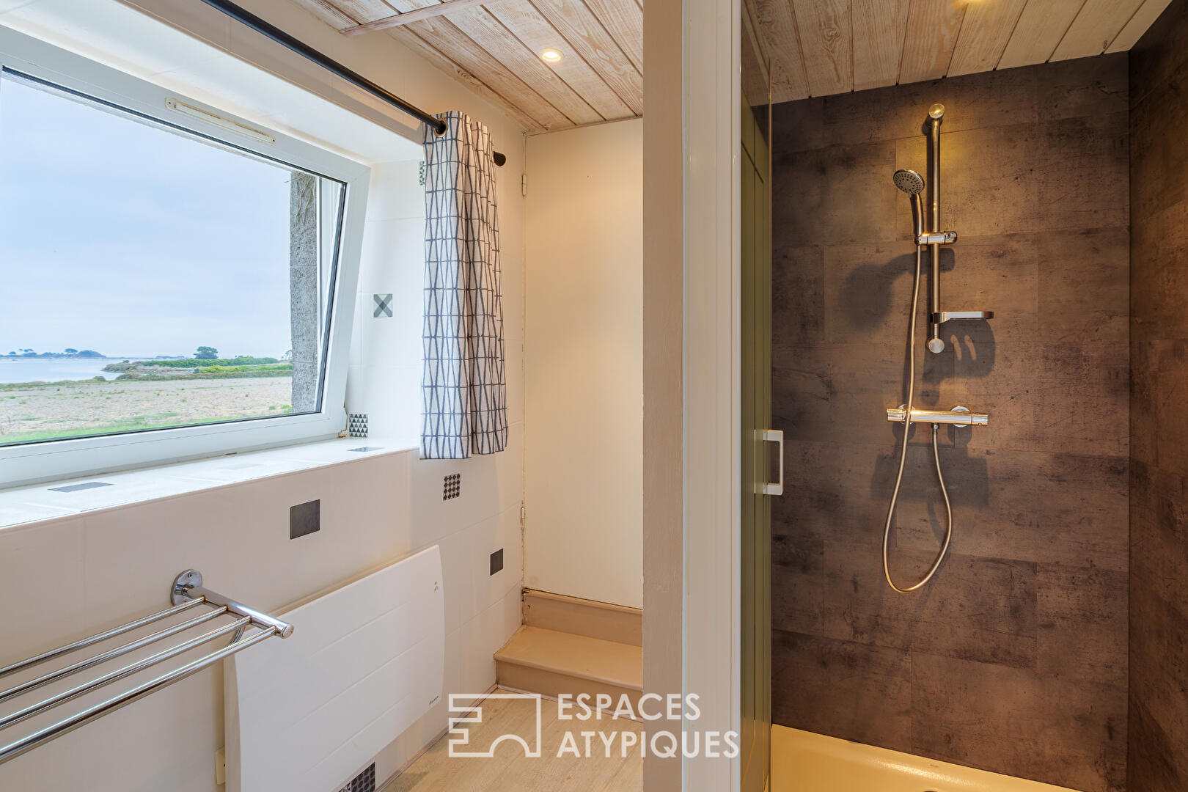
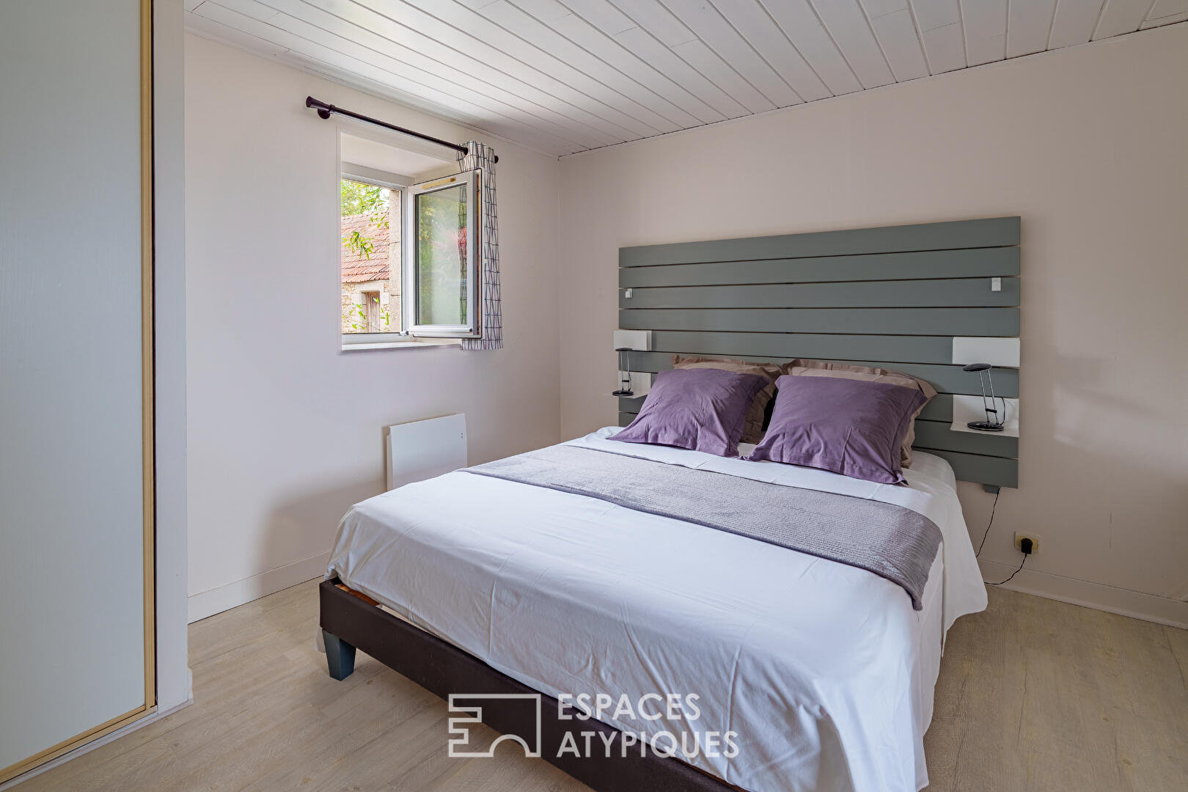
In one wing of the house, the ground floor features a recently created, spacious principal suite comprising a bedroom, dressing room and shower room. A large utility room completes this level.
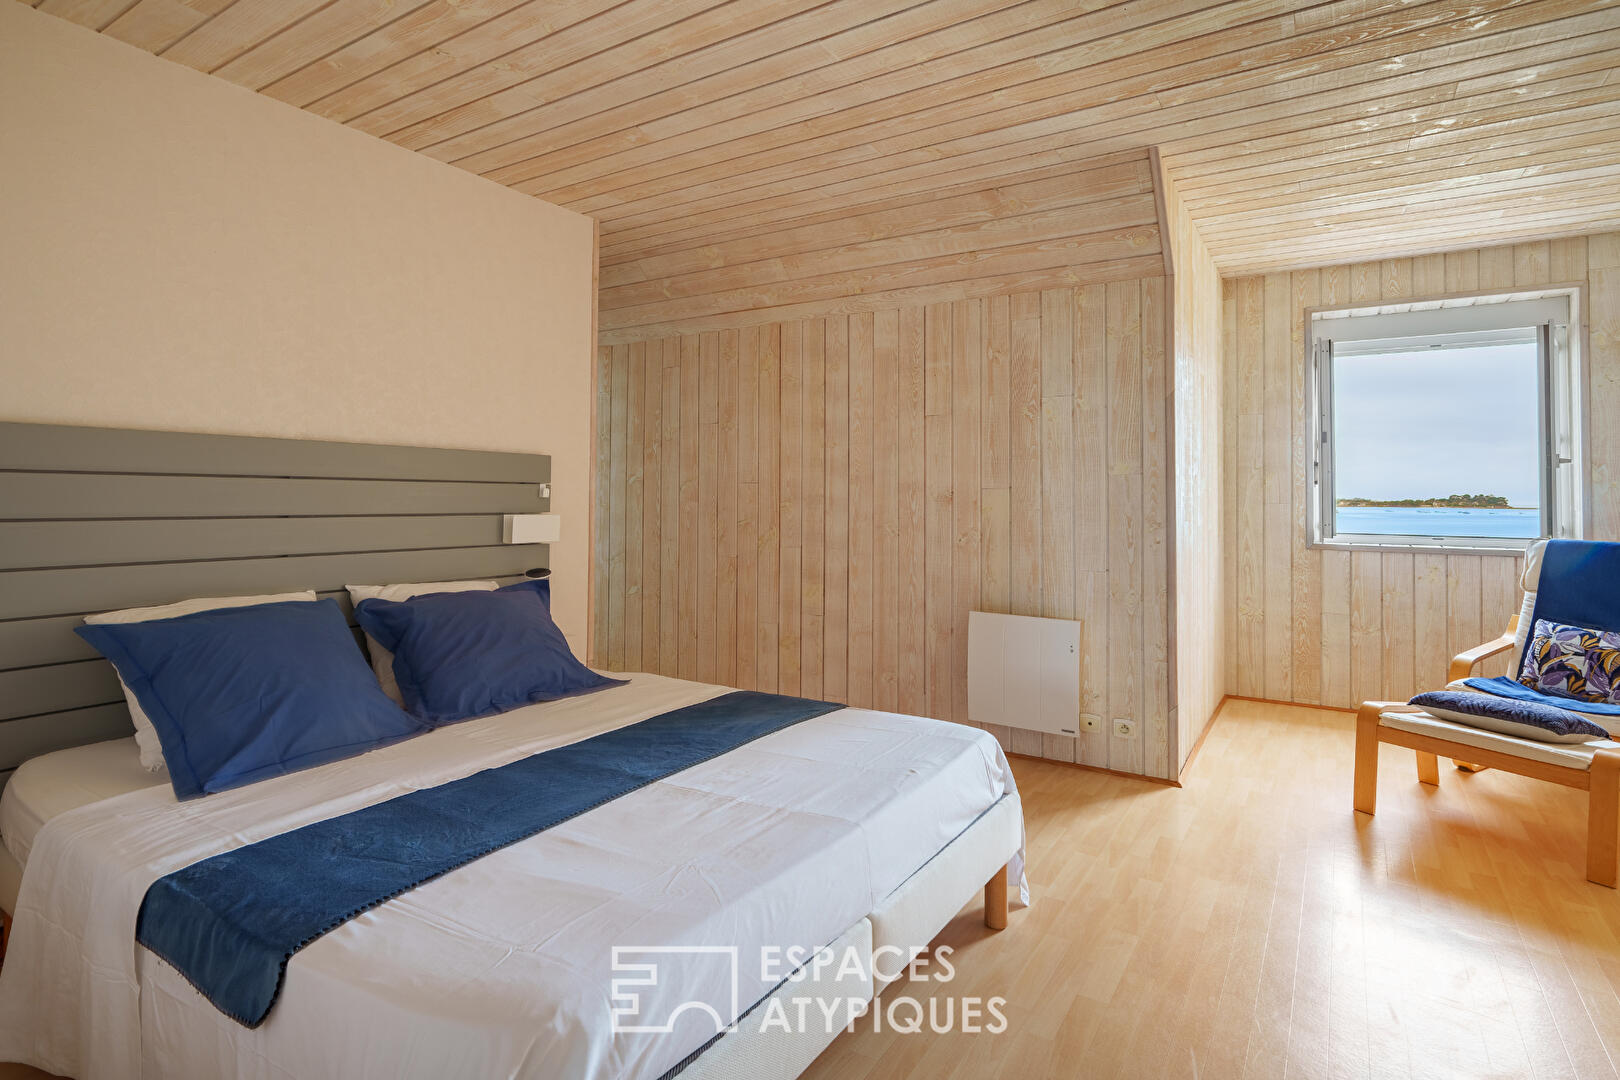
The striking spiral staircase, combining metal and timber, is an architectural feature in its own right. It leads upstairs to a generous mezzanine currently used as an office, which in turn gives access to a spacious bedroom enjoying beautiful sea views.
Adjoining the main house, the section currently arranged as a self-contained holiday cottage provides a genuine second living space while offering excellent flexibility for future use. The present separation consists simply of plasterboard and insulation, meaning the two areas could easily be reunited to create one substantial family home. Alternatively, retaining the independent accommodation provides an ideal setting for welcoming family and friends or continuing a holiday rental activity.
Here too, the sea is ever-present, with every room in the cottage enjoying a view of the water. On the ground floor, the living space combines a sitting room and fitted kitchen, together with a bedroom, shower room and WC. Upstairs, a landing leads to two further bedrooms and a second shower room with WC.
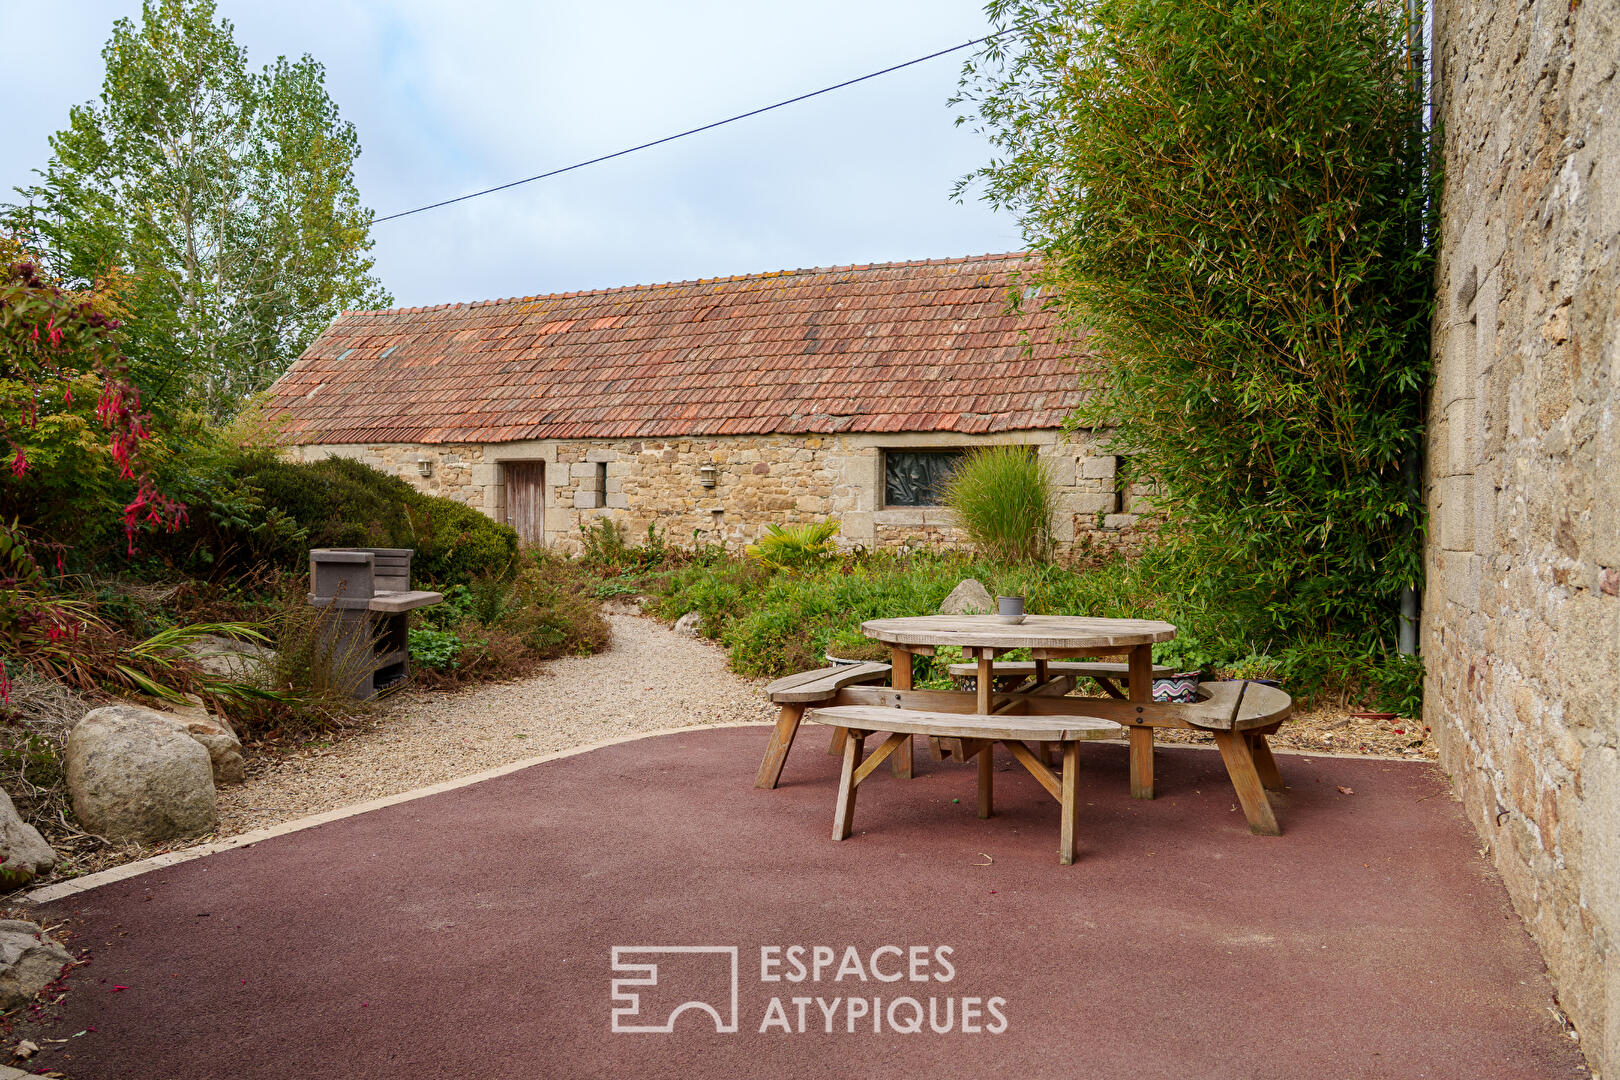
Surrounding the house, the landscaped garden creates a series of distinct atmospheres that complement the buildings beautifully. Lawns, ornamental grasses, bamboo, shrubs and planted borders structure the grounds, while several terraces provide inviting spaces for outdoor dining, entertaining or simply taking in the view. Stone façades partially softened by vegetation and winding pathways enhance the feeling of a secluded property evolving naturally with the seasons.
The outbuildings add yet another dimension to the estate. A substantial hangar of more than 250 sqm, with impressive ceiling height, provides particularly versatile space for cars, boats, motorhomes, a workshop, storage or a variety of other uses.
A stone barn of approximately 80 sqm completes the ensemble. A change of use is identified as possible under the local planning regulations (PLU), opening up further development opportunities, subject to obtaining the necessary planning permissions. A carport and several additional outbuildings further enhance the potential of this highly versatile property.
Yet beyond its generous proportions, its history and its many possibilities, it is perhaps the property’s extraordinary relationship with the landscape that makes it truly unique. From both the garden and the living spaces, the coves, inlets and sea form a permanent backdrop, while the nearby coastal path offers the freedom to reach the shoreline on foot.
Just 15 minutes from Roscoff and the Île de Batz, as well as Carantec and the Île Callot peninsula, the property enjoys a privileged position at the heart of the Léon coastline in northern Finistère.
A home for those drawn to the timeless character of stone, generous living spaces and, above all, an increasingly rare privilege: living in complete tranquillity, with your gaze turned towards the sea.
Contact: Sandrine – +33 (0)6 22 26 84 76
Additional information
- 8 rooms
- 5 bedrooms
- 3 shower rooms
- Floor : 1
- Outdoor space : 2340 SQM
- Parking : 10 parking spaces
- Property tax : 2 270 €
- Bail en cours : Non
Energy Performance Certificate
- A
- B
- C
- 206kWh/m².year7*kg CO2/m².yearD
- E
- F
- G
- A
- 7kg CO2/m².yearB
- C
- D
- E
- F
- G
Agency fees
-
The fees include VAT and are payable by the vendor
Mediator
Médiation Franchise-Consommateurs
29 Boulevard de Courcelles 75008 Paris
Estimate your financing
Information on the risks to which this property is exposed is available on the Geohazards website : www.georisques.gouv.fr