A sumptuous, characterful residence nestled in a verdant setting.
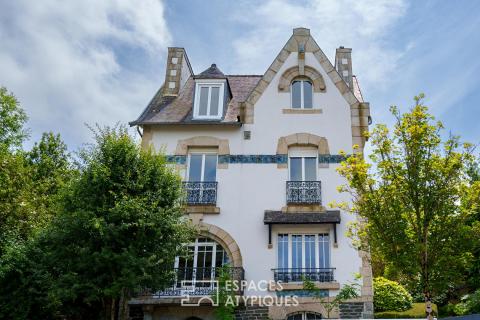
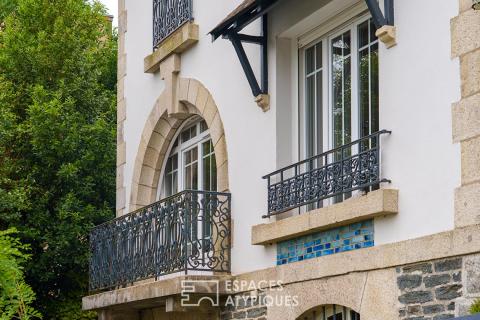
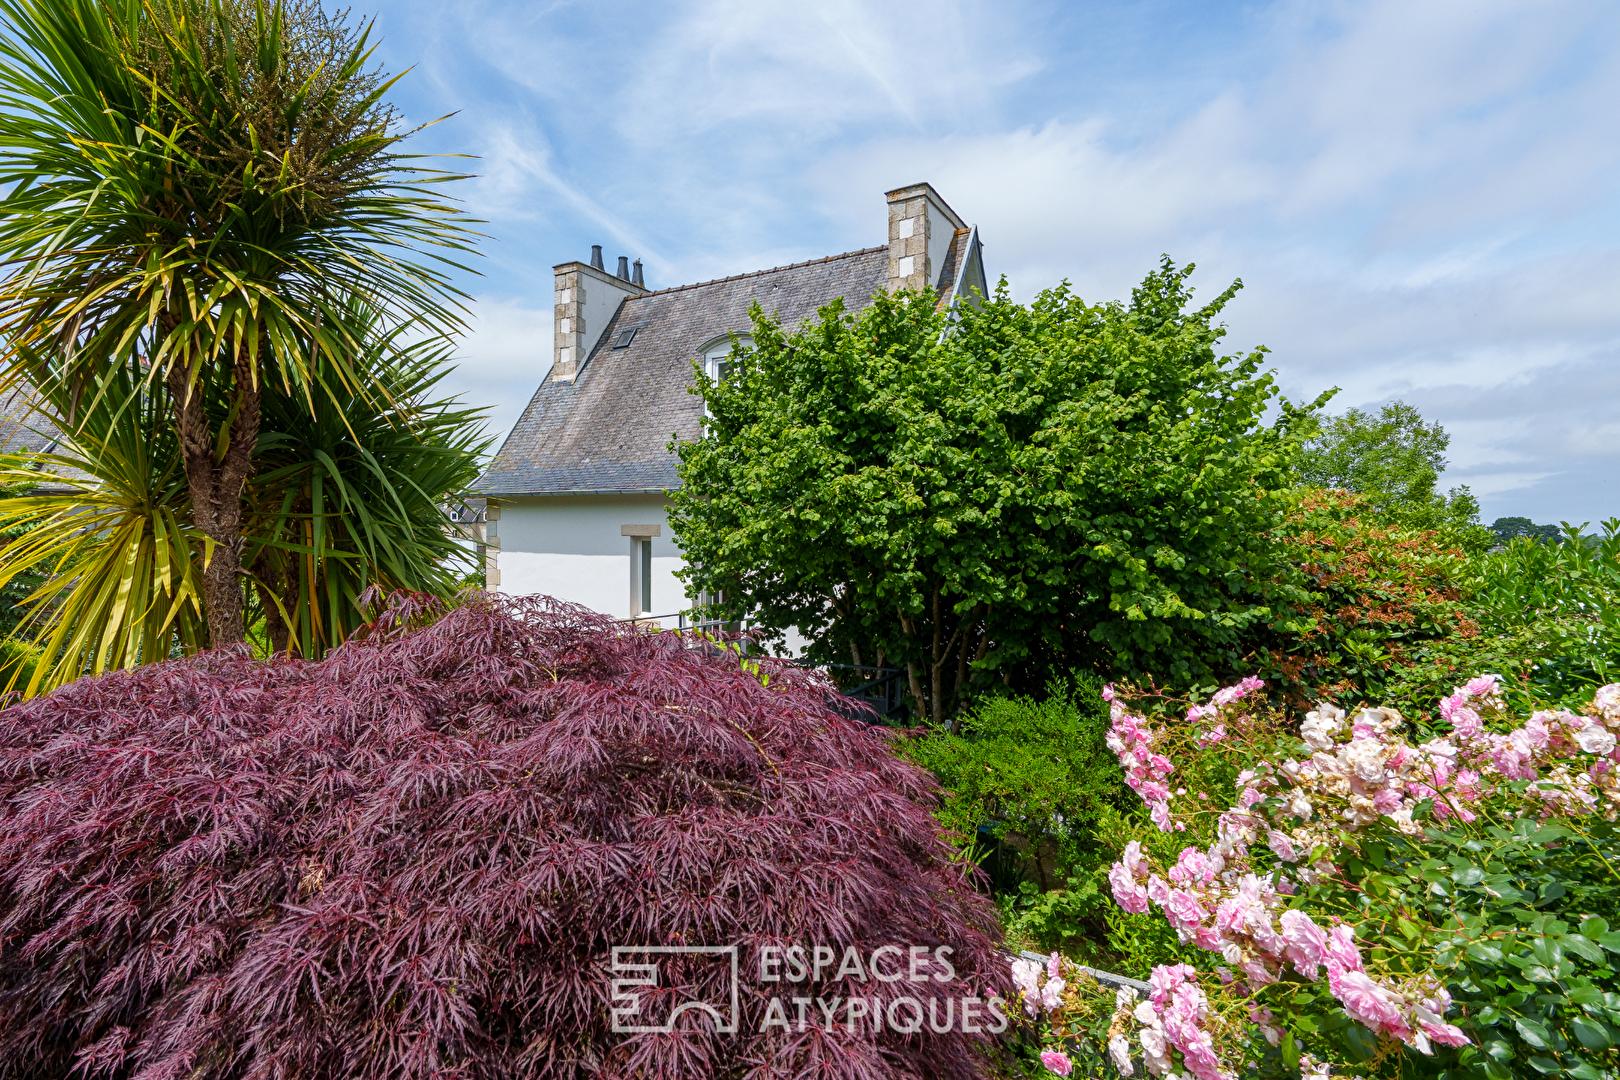
Just a short stroll from the heart of Morlaix, this elegant 1930s bourgeois residence offers the rare privilege of enjoying immediate access to shops, schools and everyday amenities while benefiting from an unexpectedly peaceful setting. Sheltered from the bustle of the town centre, it enjoys a serene atmosphere where landscaped gardens and mature vegetation create a true sanctuary of tranquillity.
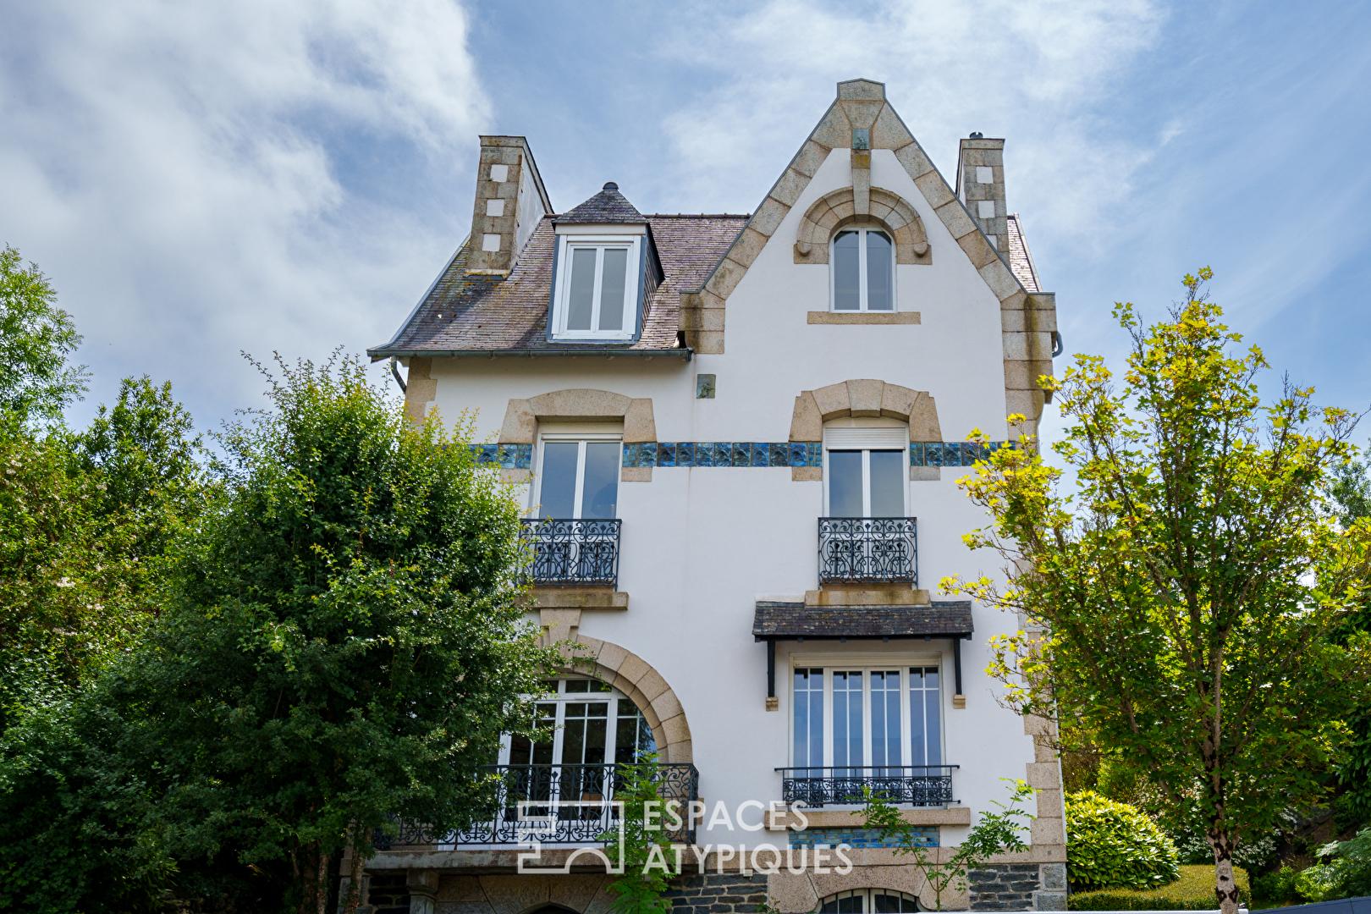
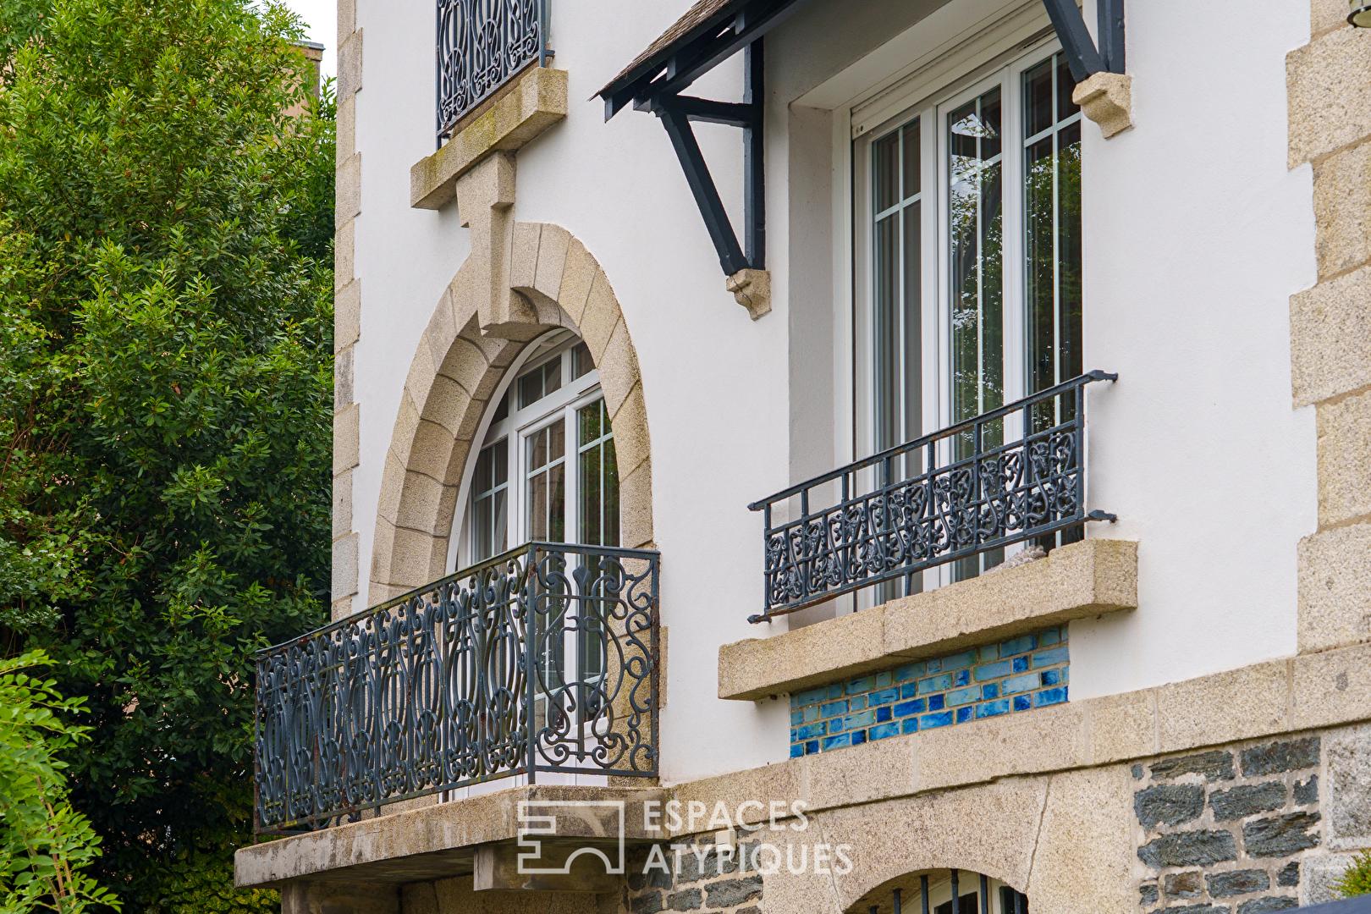
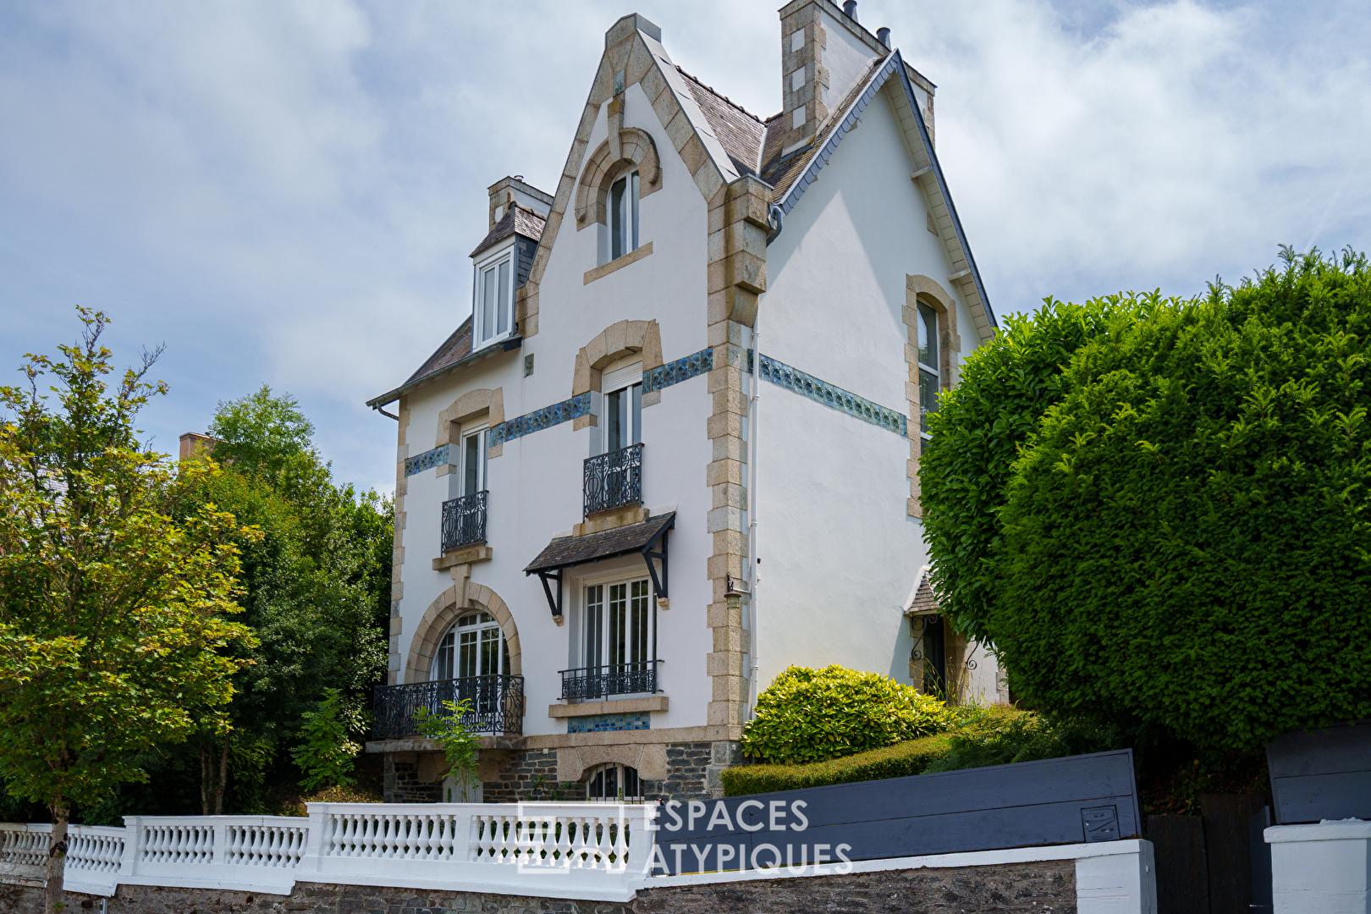
From the very first glance, this remarkable residence commands attention with its striking presence. Built with exceptional attention to detail, its refined architecture showcases beautifully dressed stonework complemented by delicate bands of blue ceramic tiles encircling the façades. Ornate wrought-iron balconies, finely crafted stone window surrounds, the majestic central gable and generous openings all contribute to the timeless elegance that defines the finest bourgeois homes of the 1930s. Every architectural feature reflects a property of outstanding character, carefully preserved over time and forming a distinctive landmark within Morlaix’s architectural heritage.
Behind its impressive façade lies a more intimate and confidential setting. A second entrance opens onto beautifully landscaped gardens where ornamental trees, a rich variety of plant species and carefully designed flowerbeds create a lush, private environment completely sheltered from view. A true green haven in the heart of the town, the garden evolves gracefully with the seasons and offers a succession of peaceful spaces ideal for outdoor dining, relaxation or quiet contemplation.
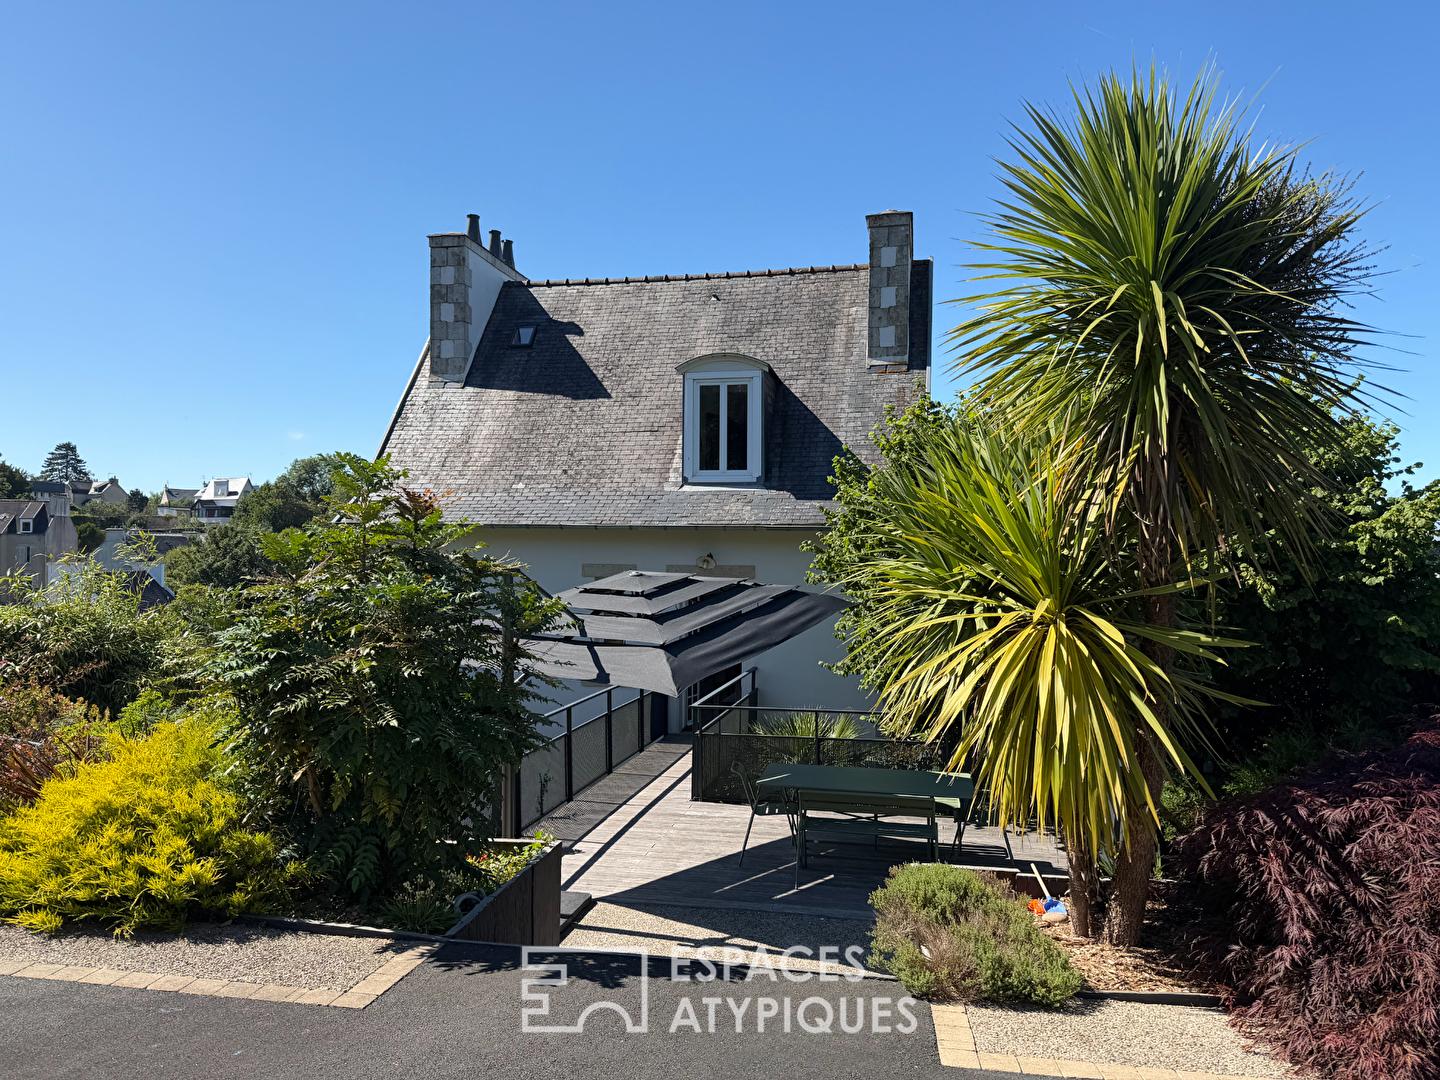
An elegant footbridge connects the gardens to the main living level, creating a unique arrival where architecture and landscape blend seamlessly. Approaching the house through the garden offers a different perspective, revealing a more intimate side of the property where the outdoor spaces become the perfect prelude to the interior.
Before even stepping inside, a generous south-facing terrace extends this exceptional lifestyle. A true outdoor living space overlooking the landscaped gardens, it invites you to enjoy sunny days surrounded by preserved greenery, where the eye naturally wanders through the mature treetops.
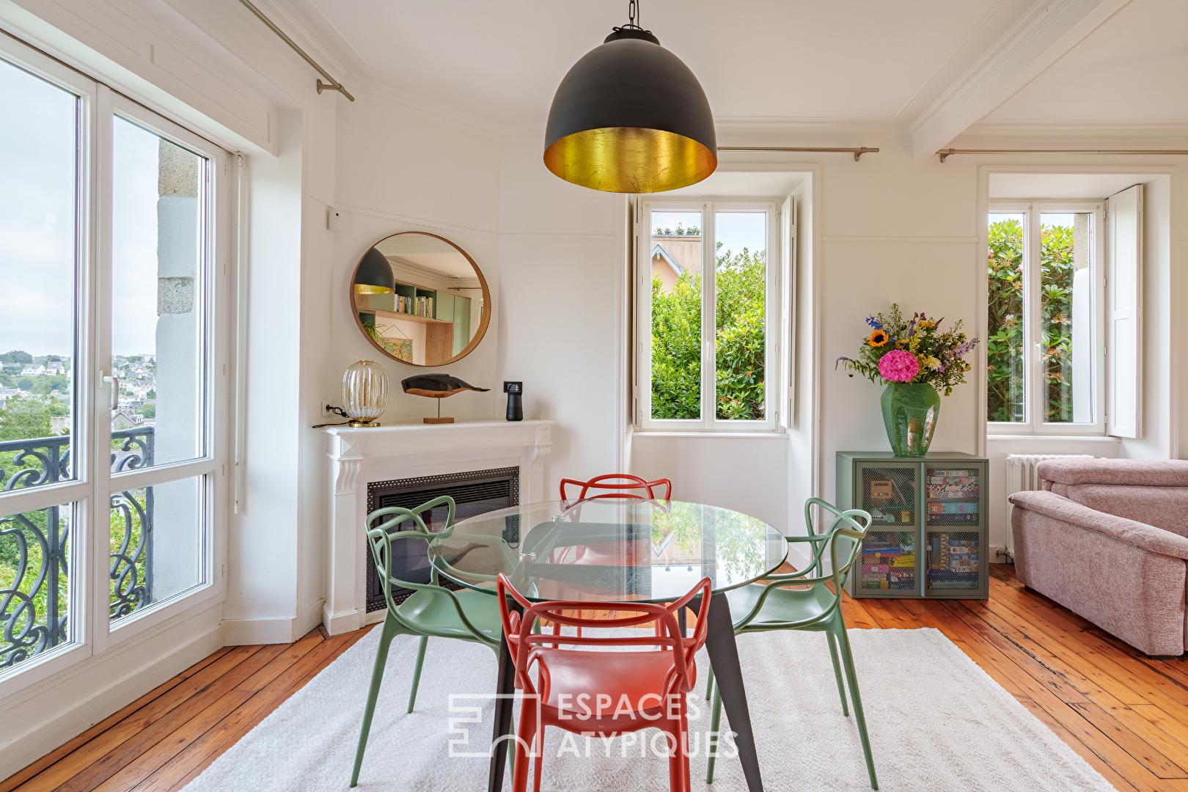
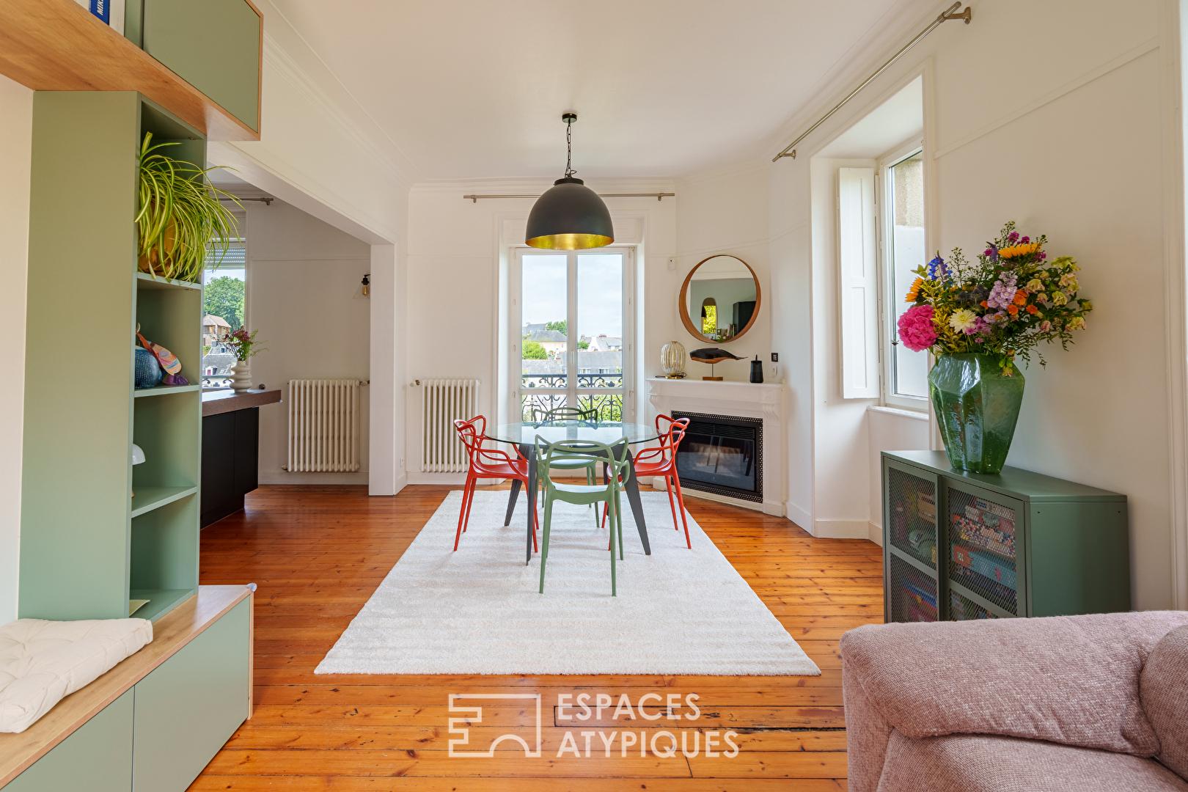
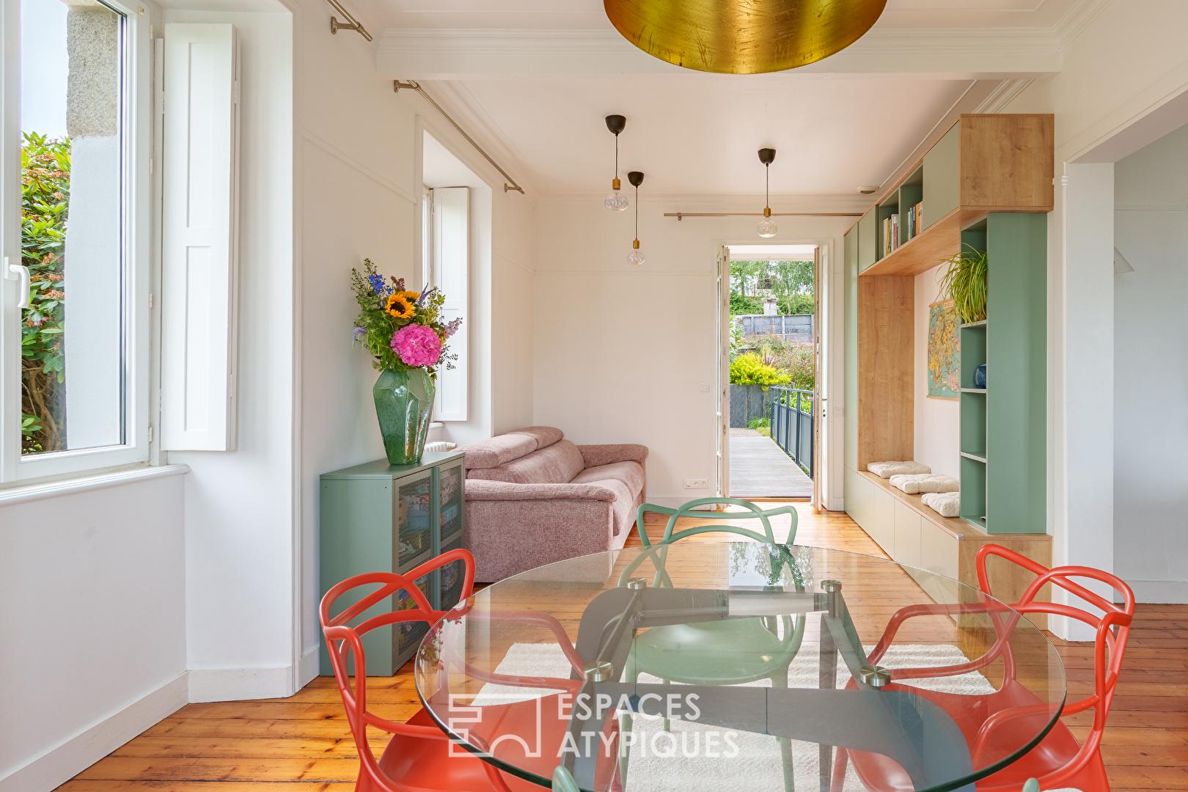
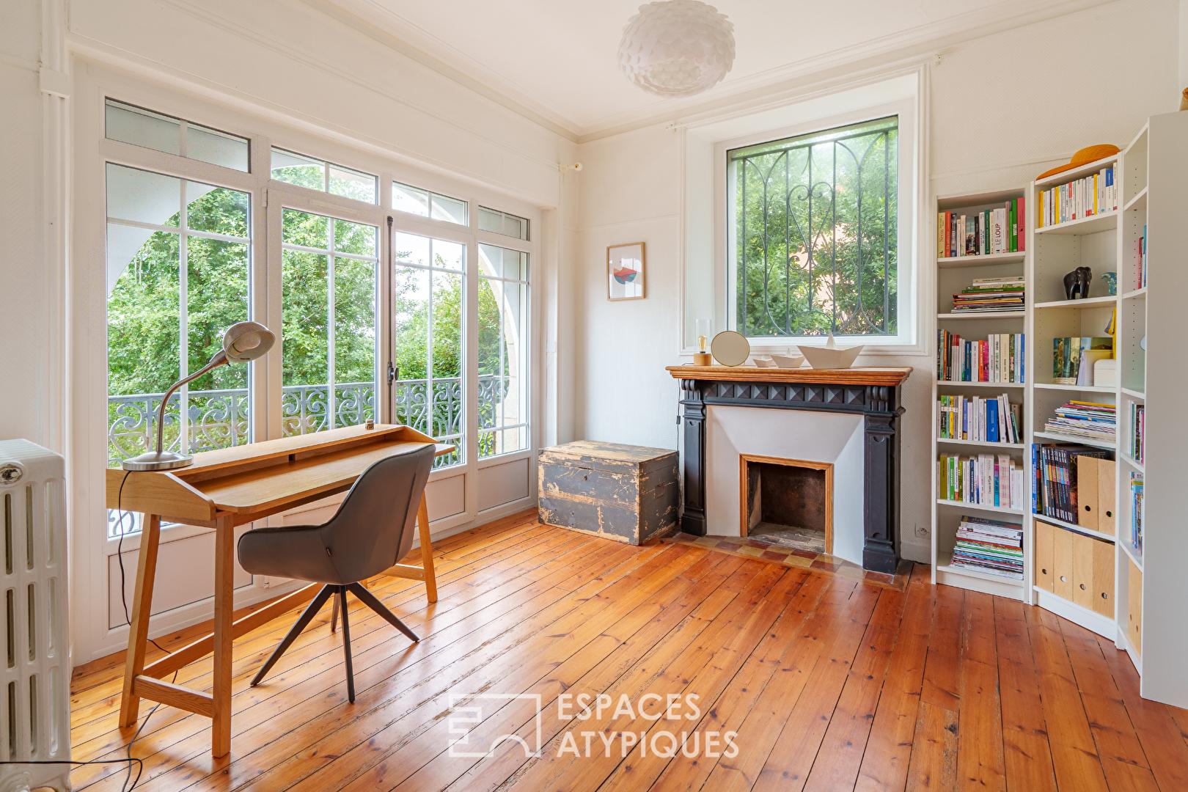
Upon entering, the reception rooms reveal a warm and inviting atmosphere where original timber floors blend harmoniously with a beautifully executed contemporary renovation. Large windows flood the interiors with natural light while framing delightful views over the gardens. A discreet pellet stove enhances the comfort of this elegant living space, designed to be enjoyed throughout the year.
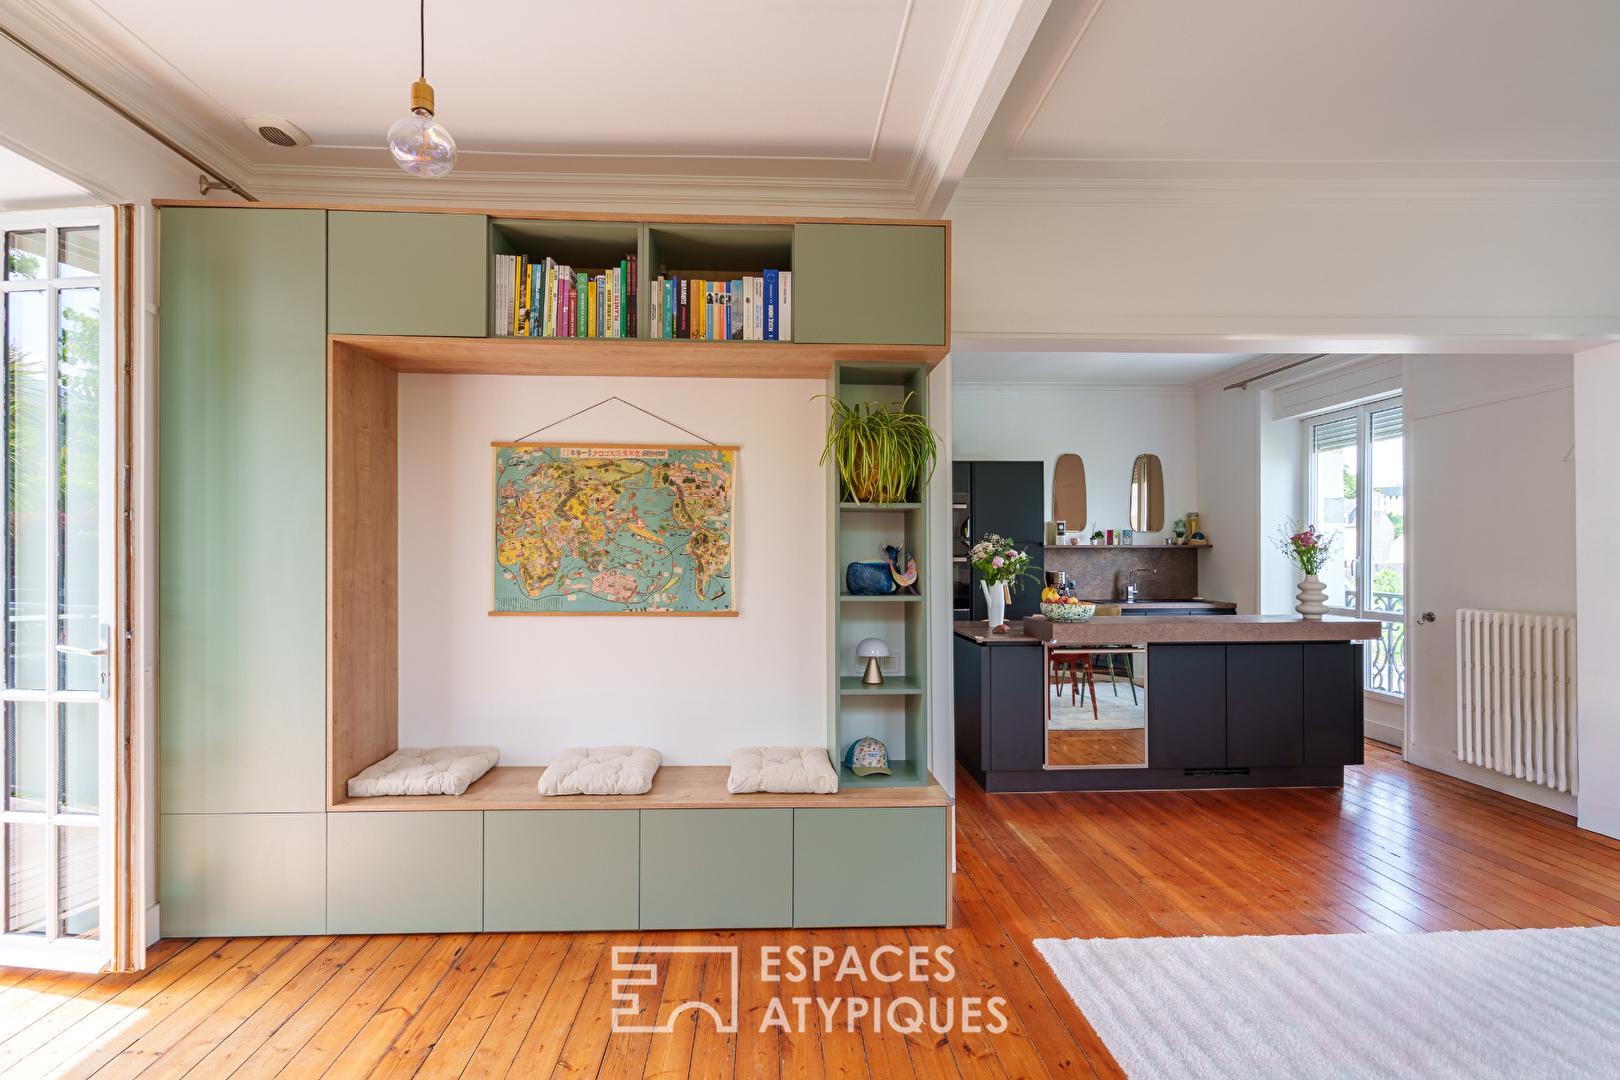
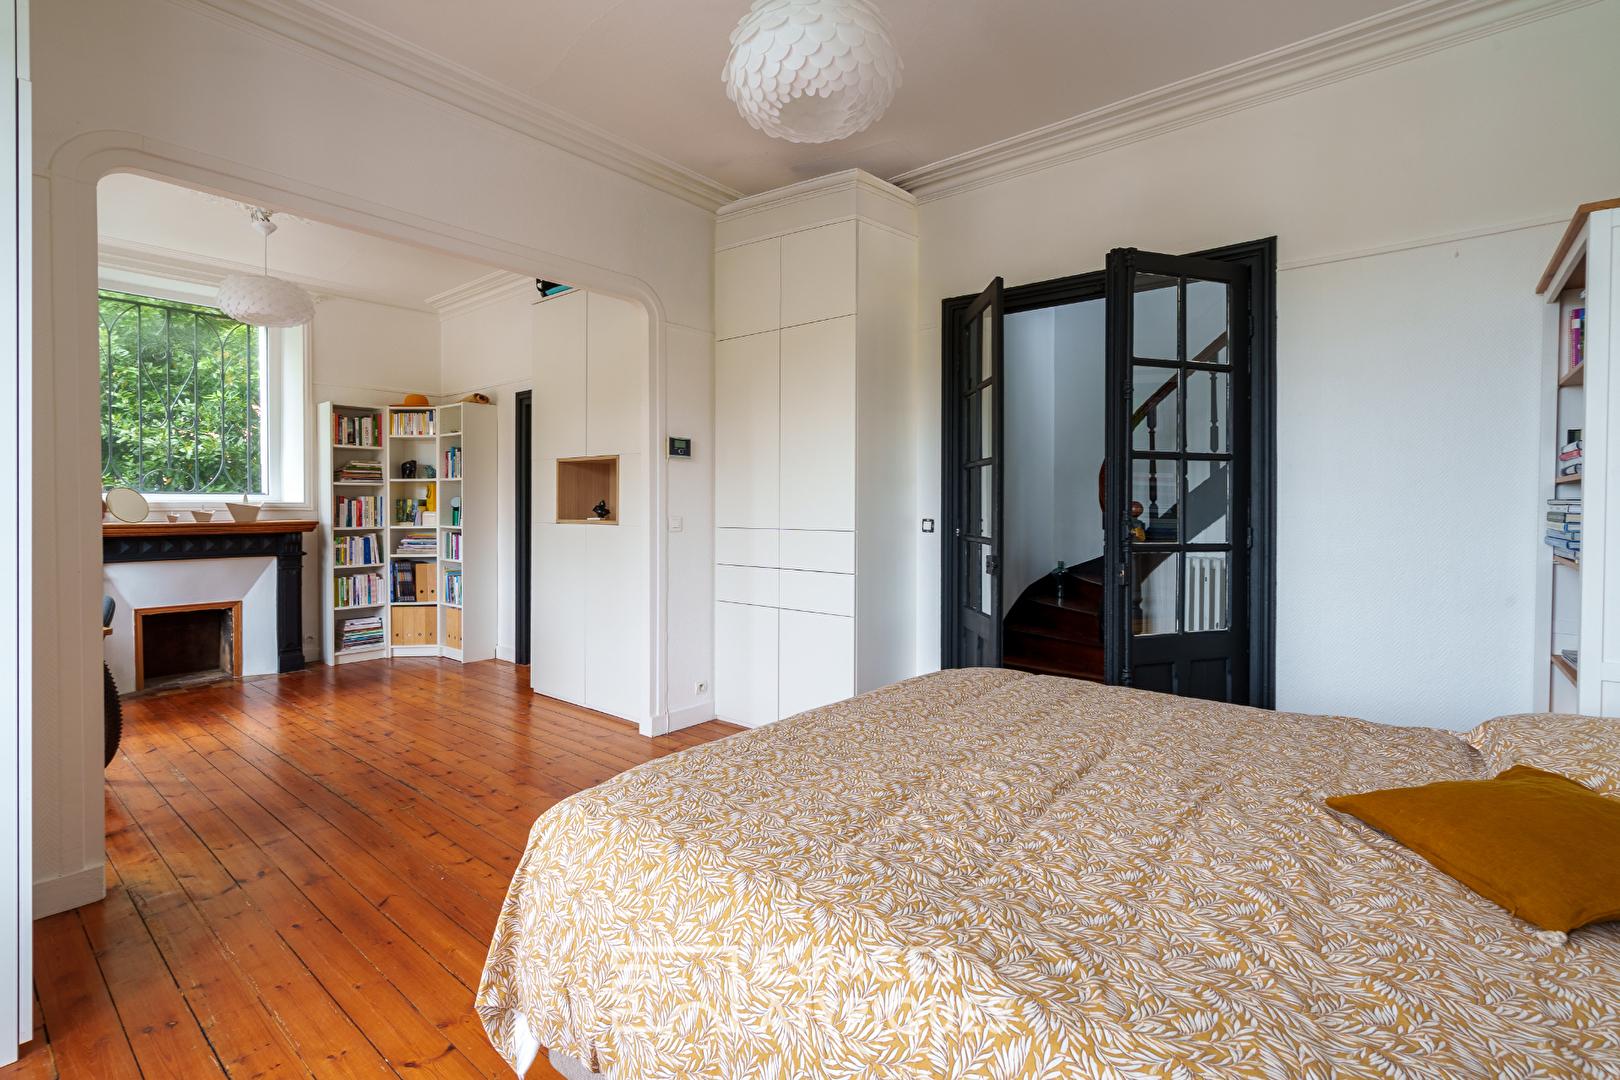
A bespoke built-in installation has been thoughtfully designed to incorporate a library, a reading area and extensive integrated storage.
From the living room, the footbridge naturally extends the interior towards the terrace, creating a seamless transition between indoor and outdoor living.
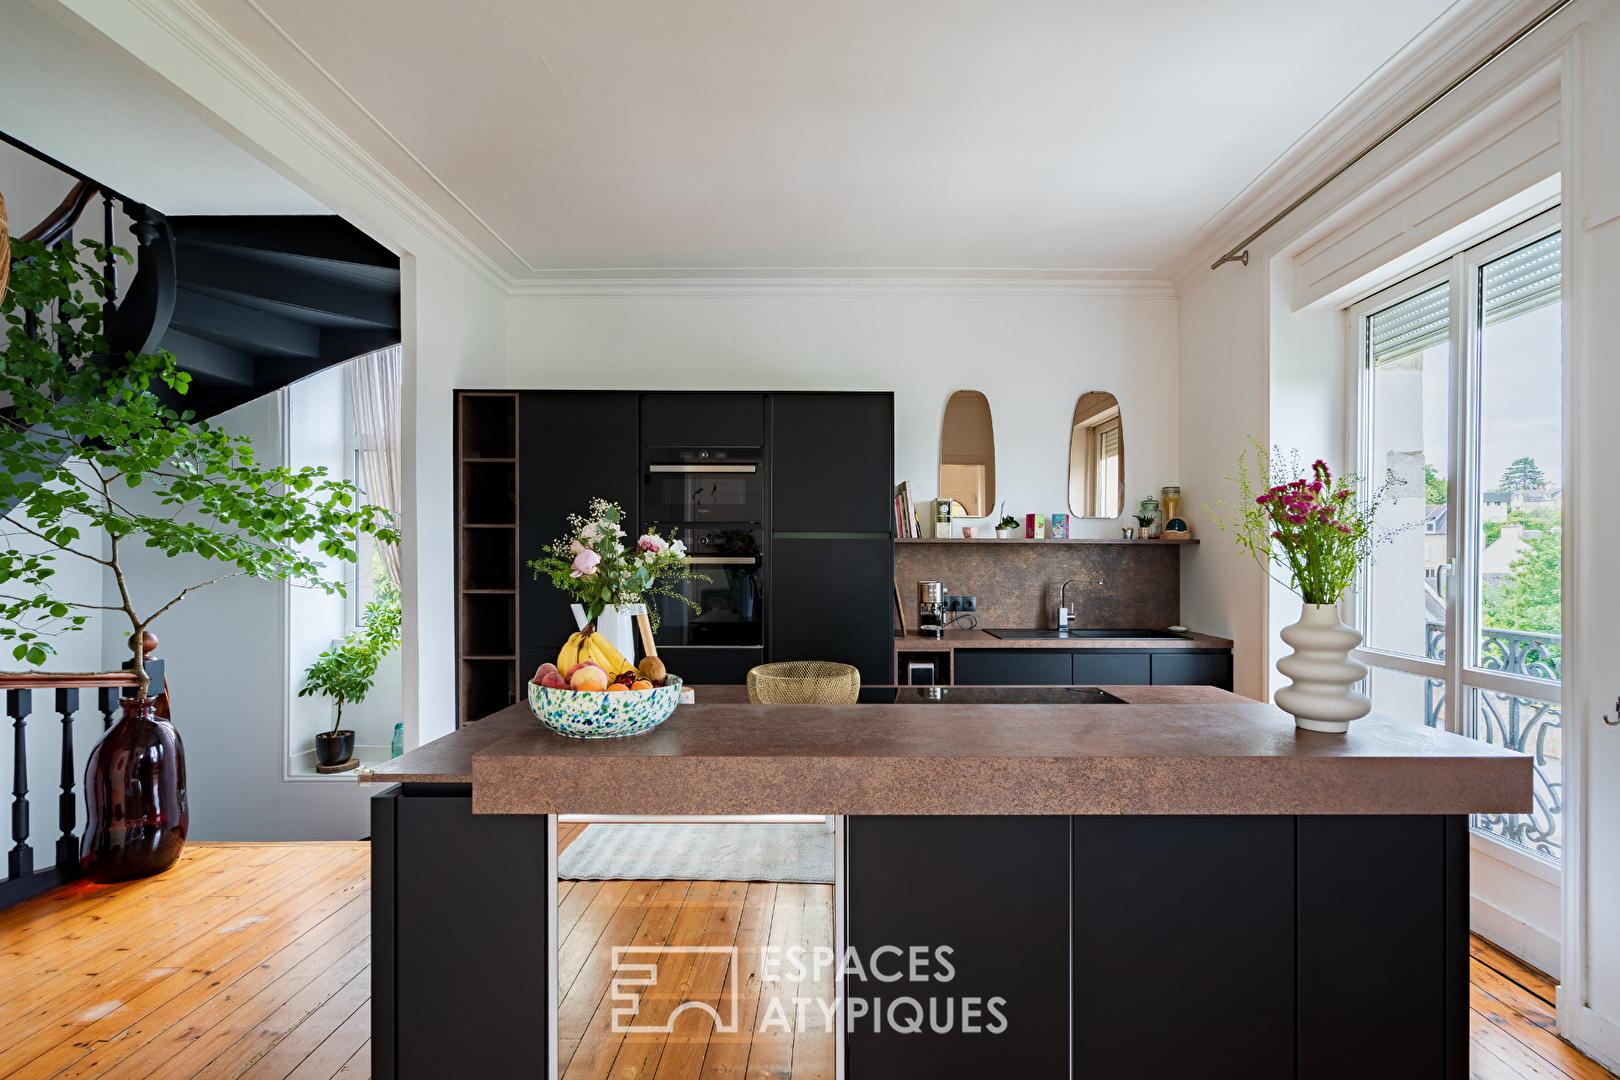
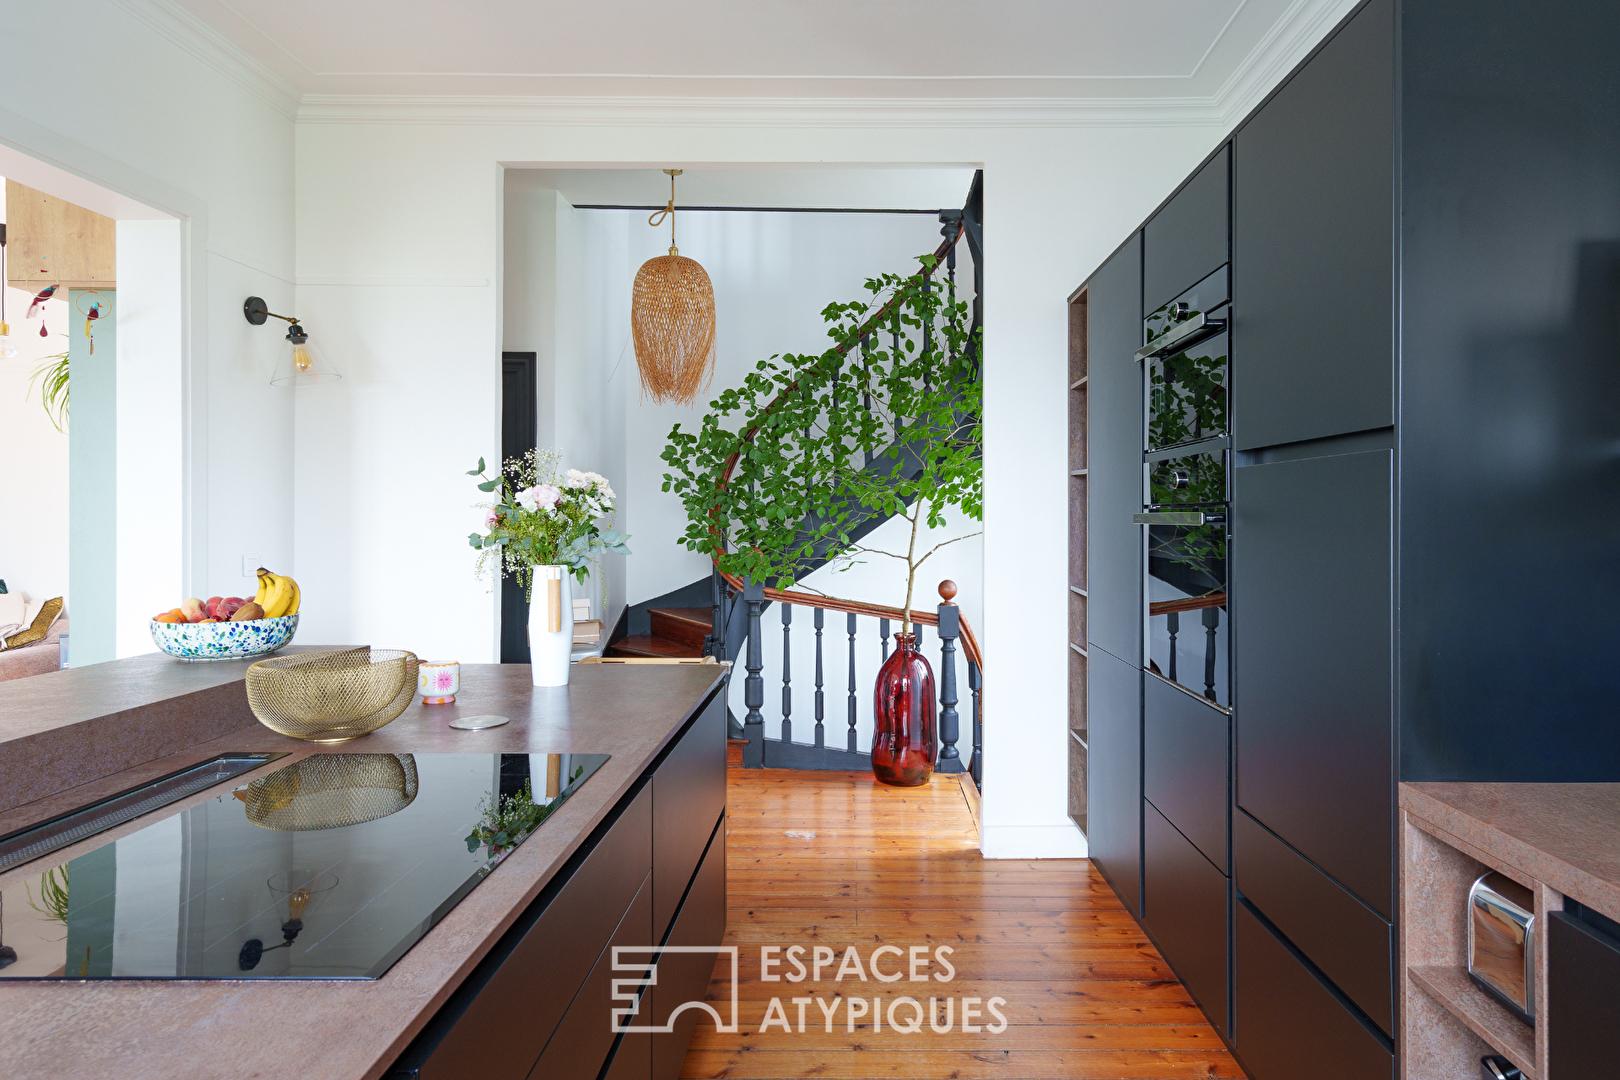
The spacious, fully fitted and equipped kitchen embraces a distinctly contemporary design. Organised around a generous central island, it combines clean architectural lines, generous proportions and carefully selected materials to create a welcoming space designed for everyday living and entertaining.
The original staircase forms the true backbone of the home, unfolding with remarkable character and sculptural elegance. Bathed in natural light from the tall windows that accompany its ascent, it beautifully connects each level of the house while highlighting the timeless craftsmanship of the period.
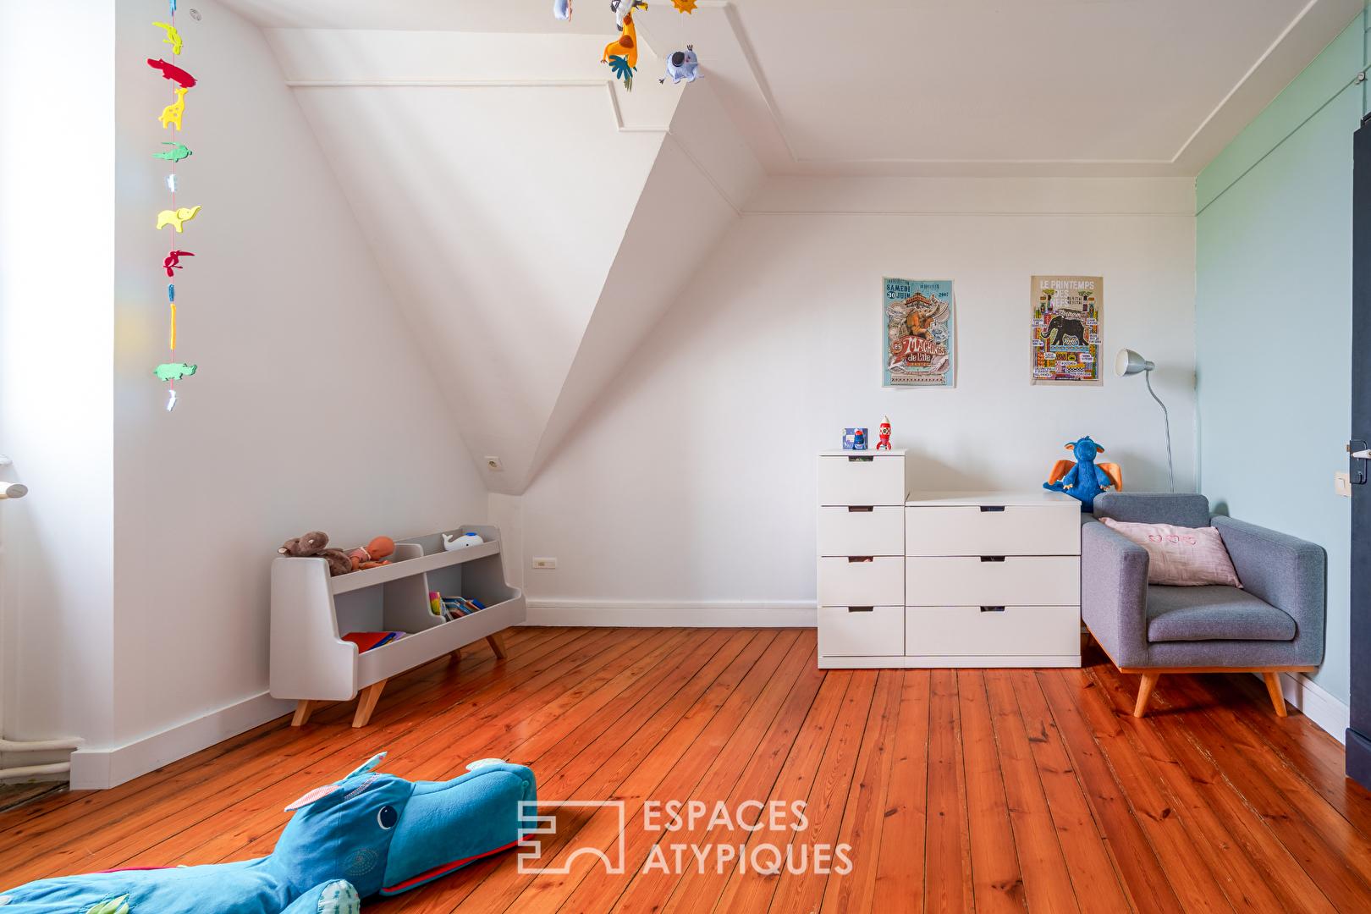
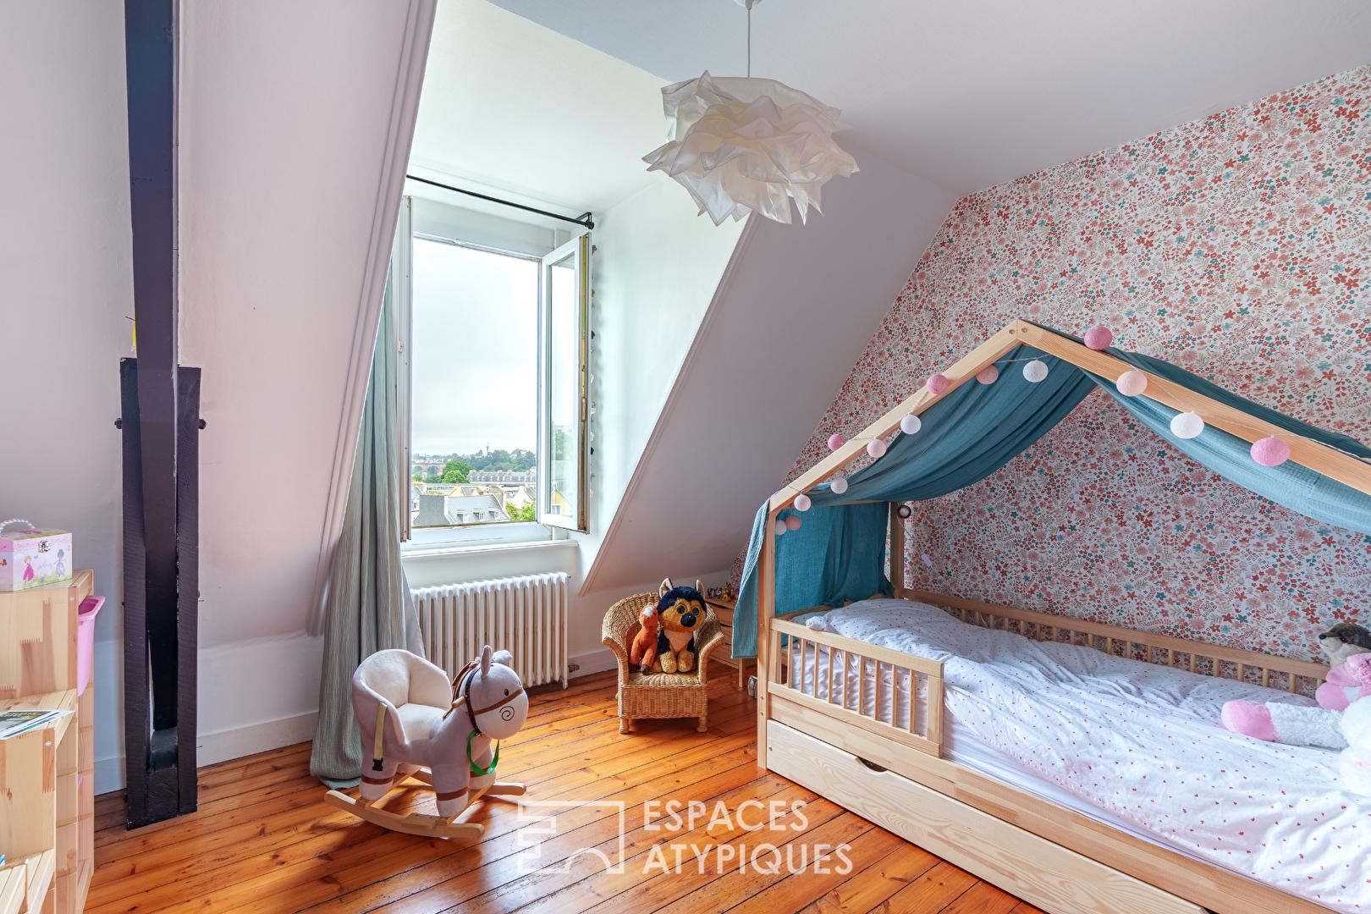
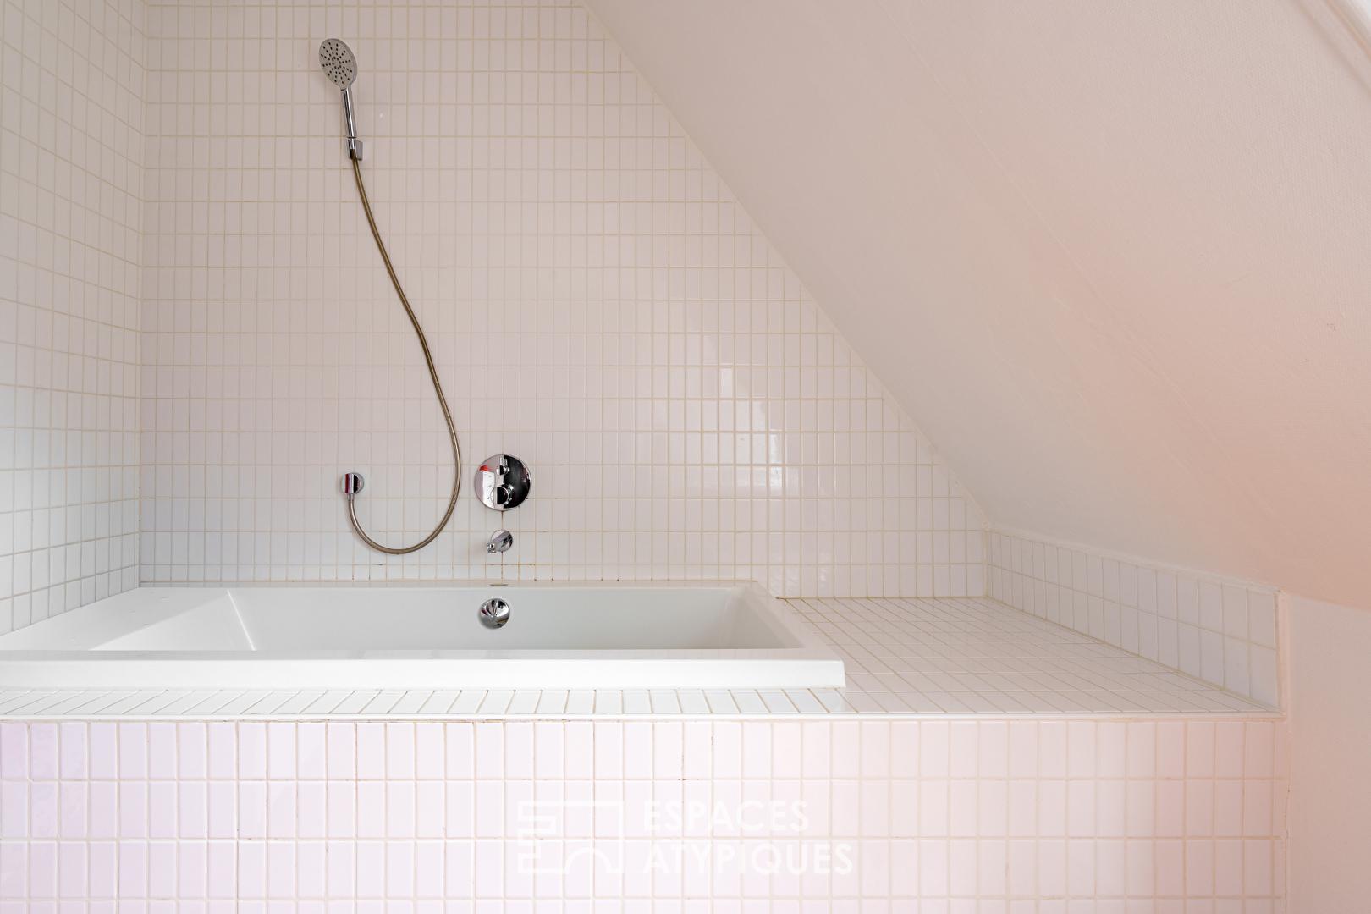
The first floor accommodates two generously proportioned bedrooms, enhanced by their original wooden floors. Their windows enjoy open views across the rooftops of Morlaix, with the town’s iconic viaduct providing a striking backdrop. A spacious family bathroom completes this level.
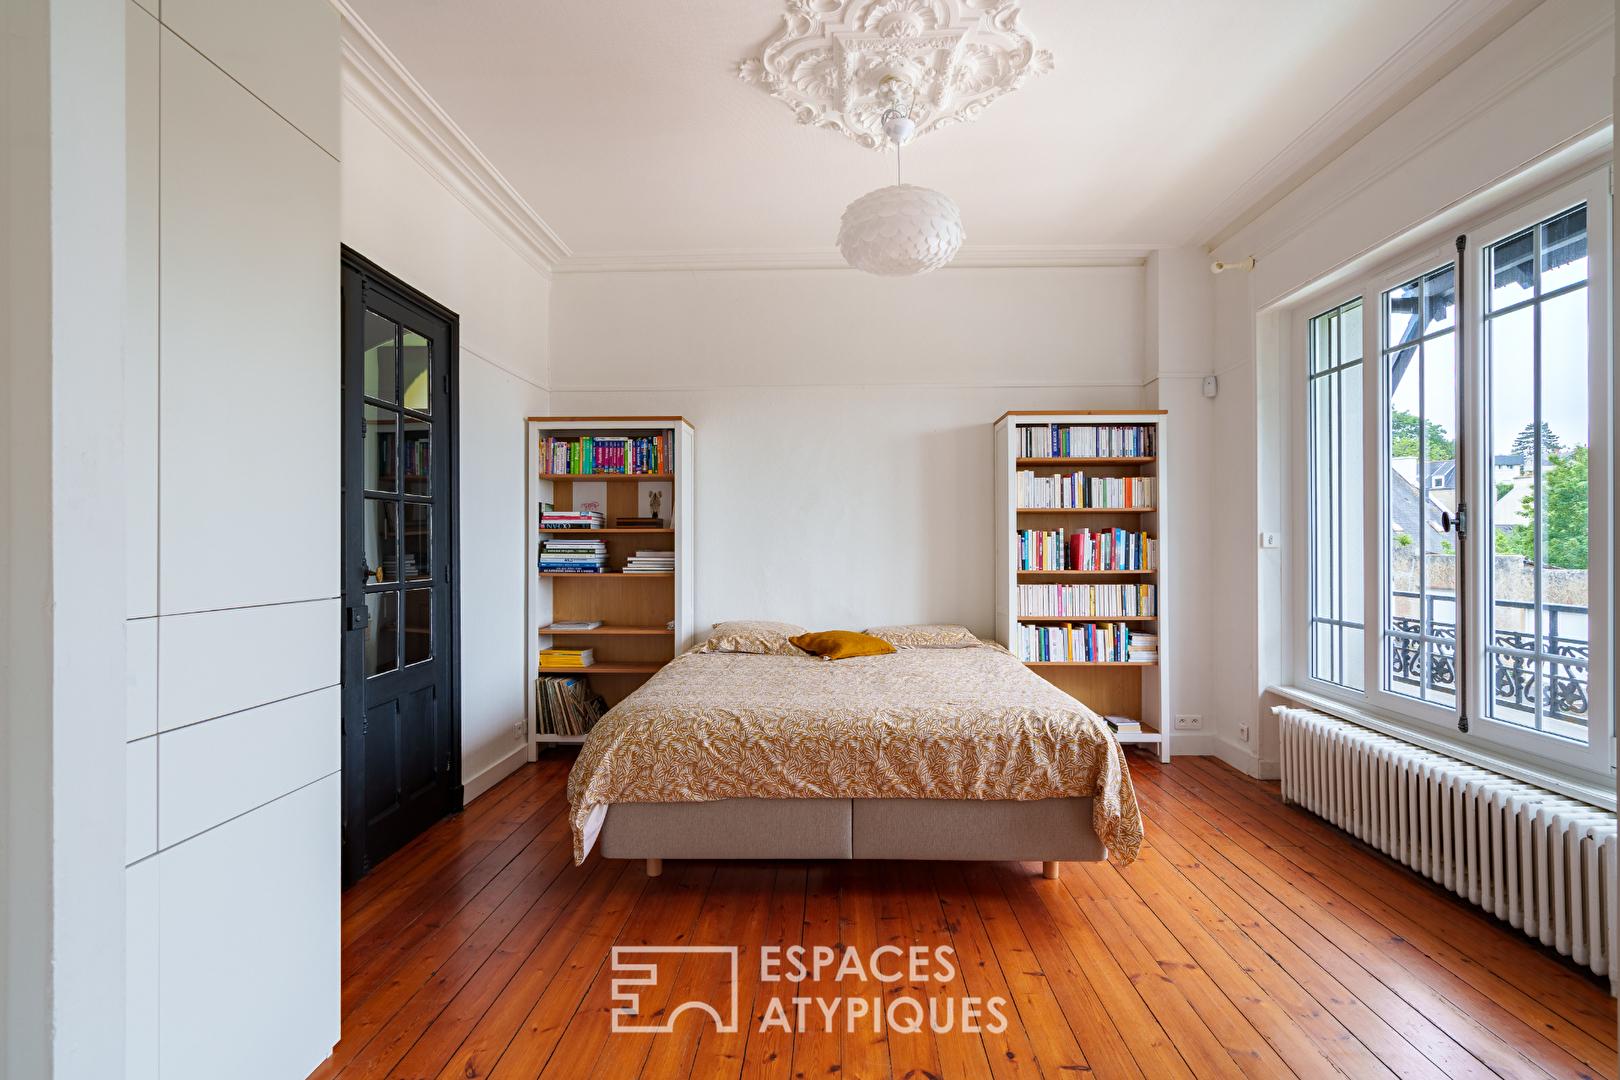
On the lower level, an entire floor has been dedicated to the owners’ private suite, further reinforcing the generous proportions found throughout the property. The spacious bedroom features bespoke fitted wardrobes, while the original timber floors, high ceilings and period joinery preserve the authentic character of the residence.
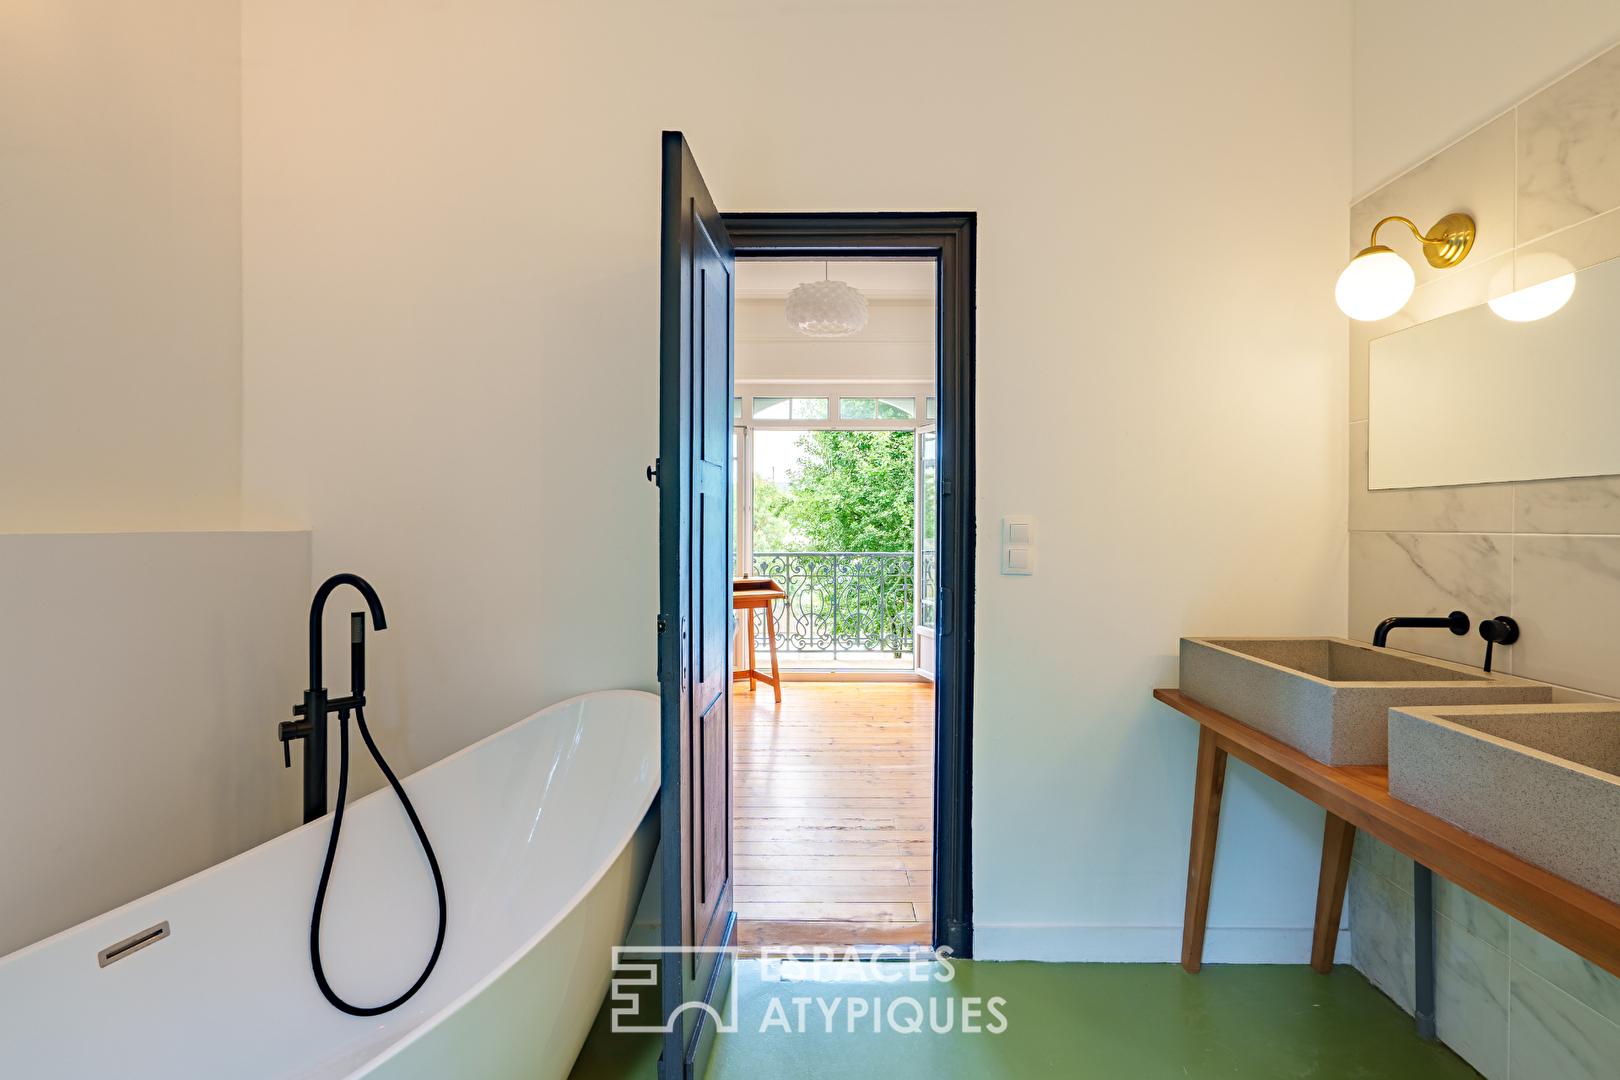
Adjacent to the bedroom, a bright office enjoys abundant natural light and opens onto a balcony overlooking the gardens. This versatile space could equally serve as a reading lounge or an elegant home office.
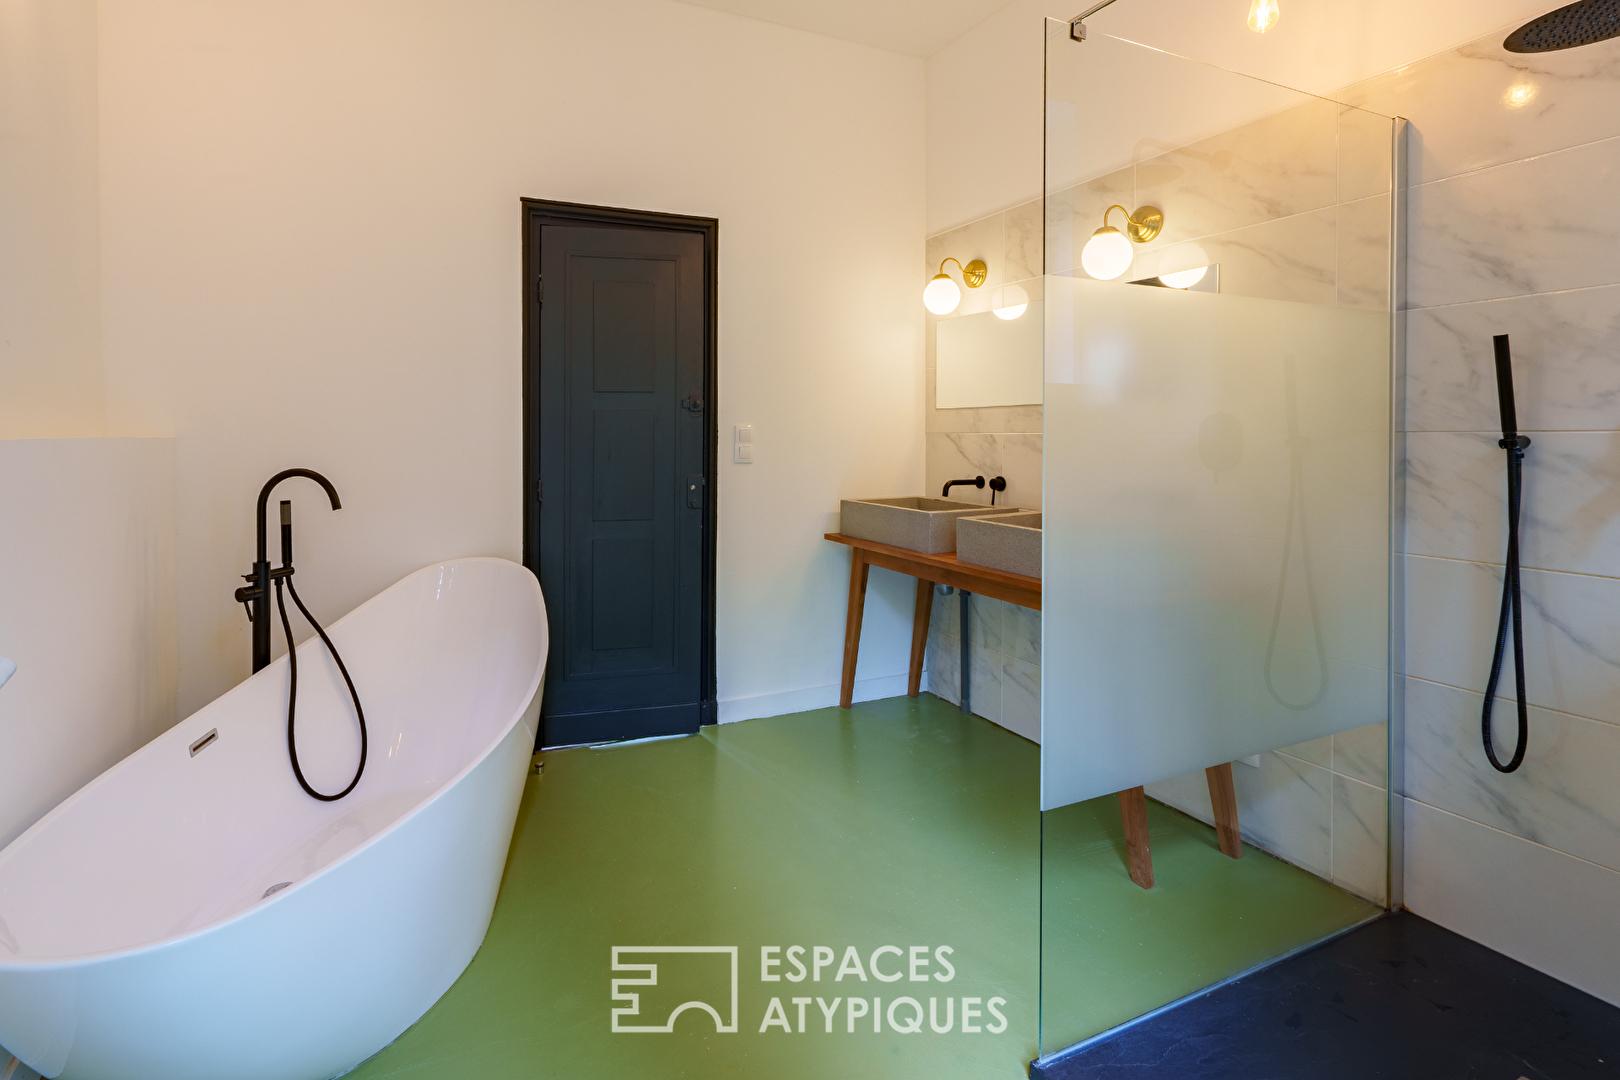
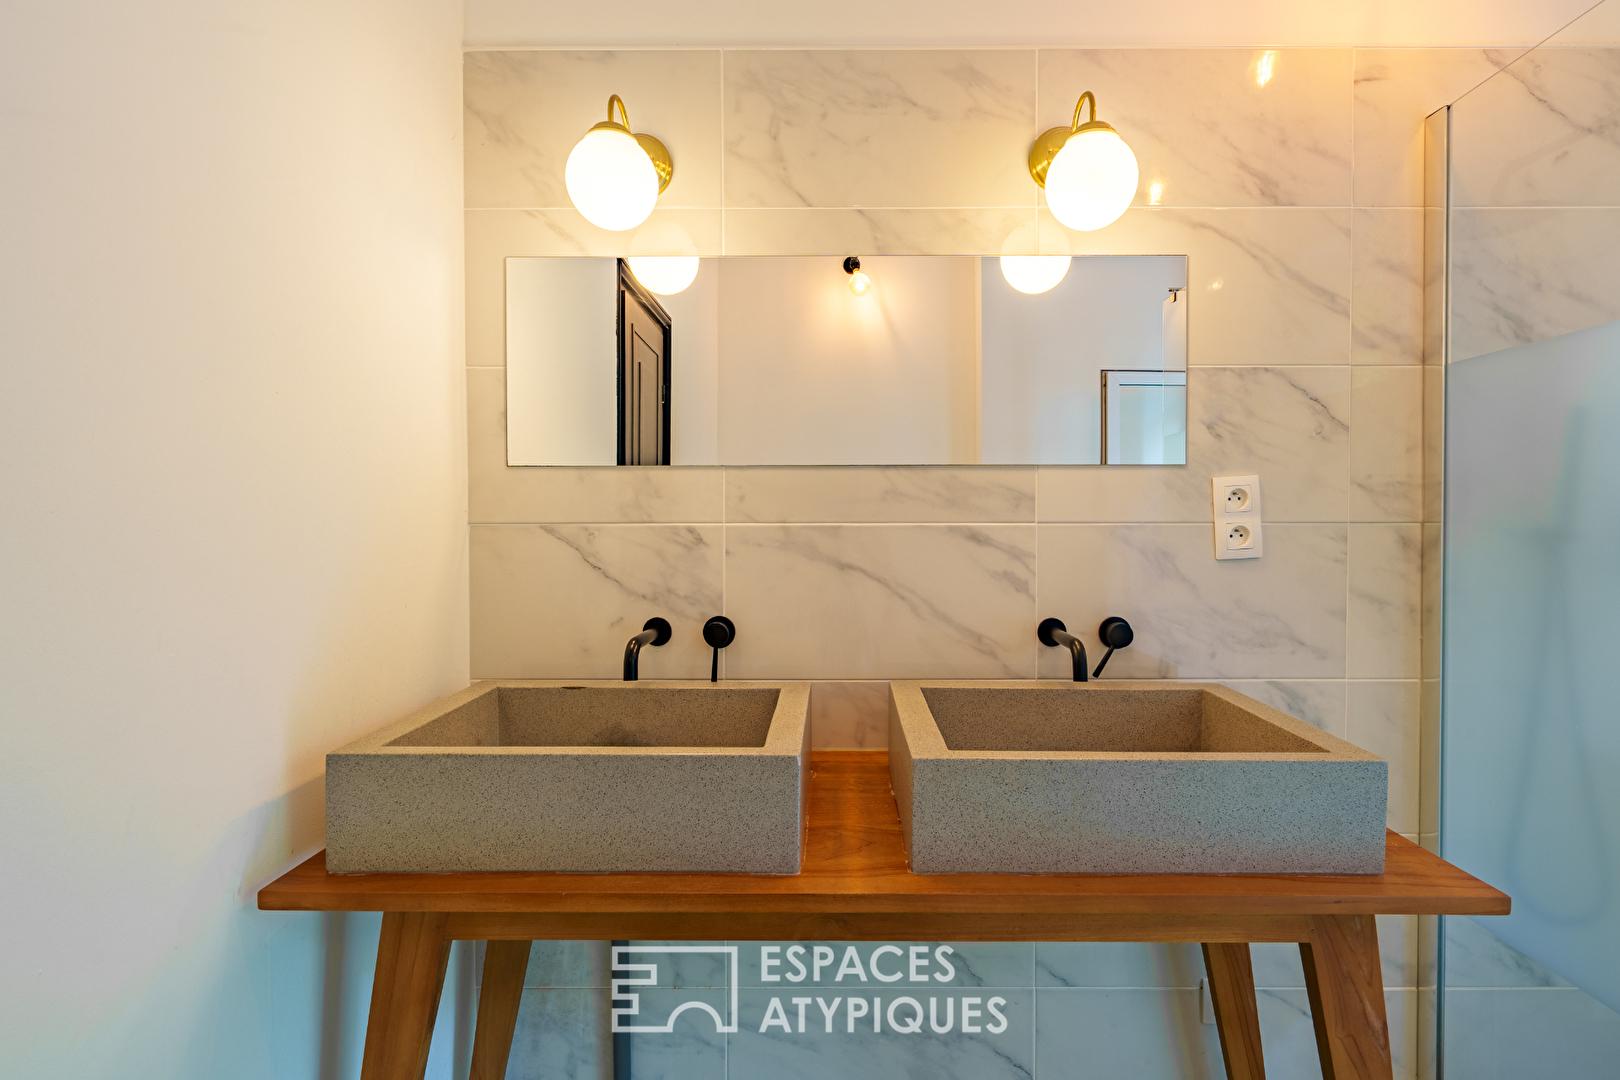
The suite is completed by a beautifully appointed contemporary bathroom featuring a freestanding bathtub, walk-in shower and double vanity, creating a refined space dedicated to relaxation and well-being. Direct access to the garden further enhances the privacy and exclusivity of this floor, entirely devoted to the owners.
The lower ground floor offers additional practical amenities including a cellar, wine cellar, laundry room and several storage areas, notably for gardening equipment. An independent garage completes the property, which also benefits from high-speed fibre-optic internet.
A rare combination of architectural heritage, meticulous contemporary r
Additional information
- 5 rooms
- 3 bedrooms
- 2 bathrooms
- Floor : 3
- Outdoor space : 663 SQM
- Parking : 2 parking spaces
- Property tax : 1 582 €
Energy Performance Certificate
- A
- B
- C
- 246kWh/m².year41*kg CO2/m².yearD
- E
- F
- G
- A
- B
- C
- 41kg CO2/m².yearD
- E
- F
- G
Estimated average annual energy costs for standard use, indexed to specific years 2021, 2022, 2023 : between 2620 € and 3560 € Subscription Included
Agency fees
-
The fees include VAT and are payable by the vendor
Mediator
Médiation Franchise-Consommateurs
29 Boulevard de Courcelles 75008 Paris
Estimate your financing
Information on the risks to which this property is exposed is available on the Geohazards website : www.georisques.gouv.fr