Townhouse in the heart of the city with garden
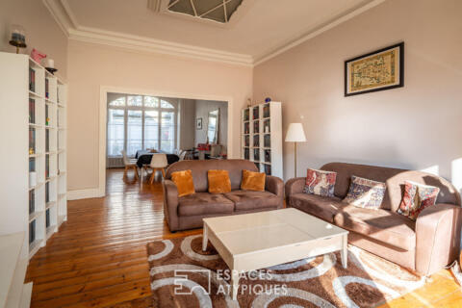
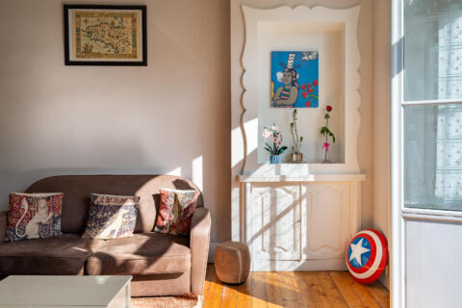
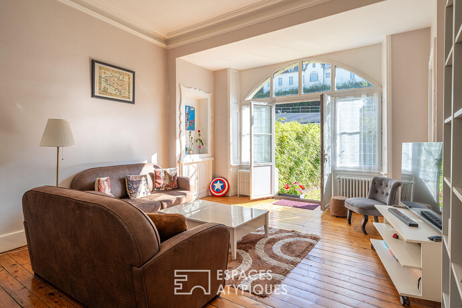
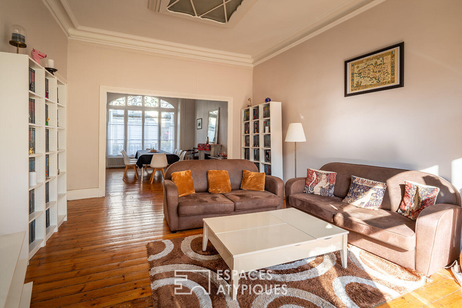
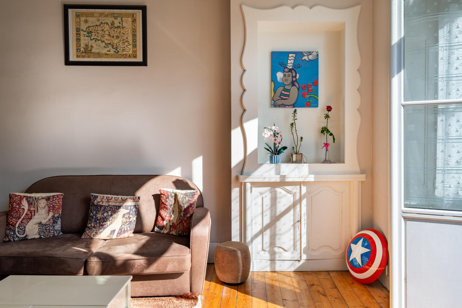
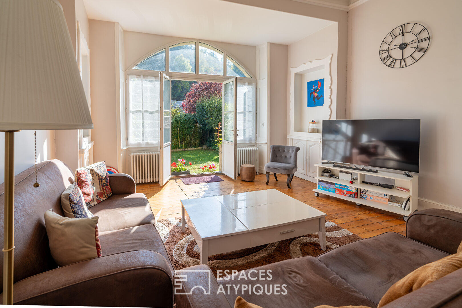
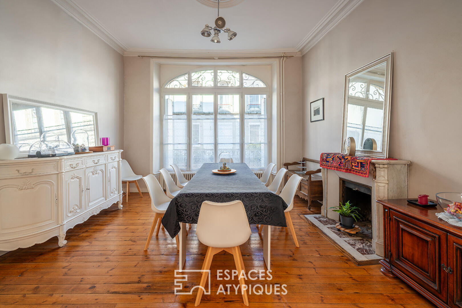
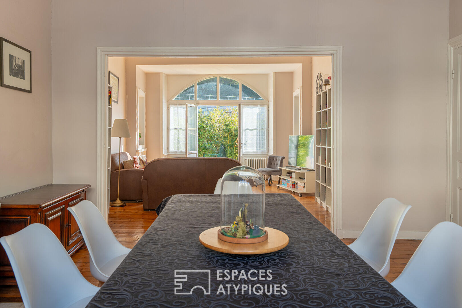
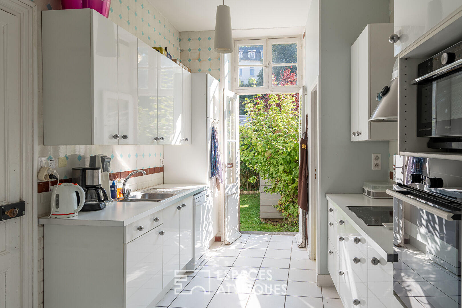
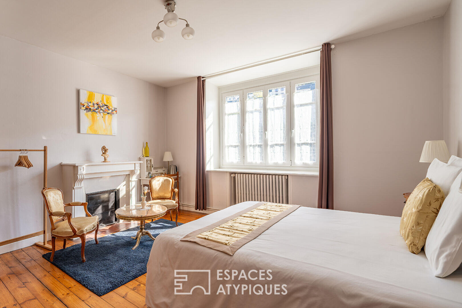
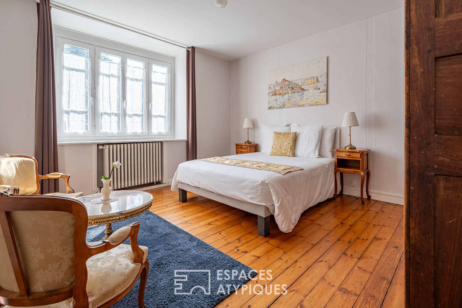
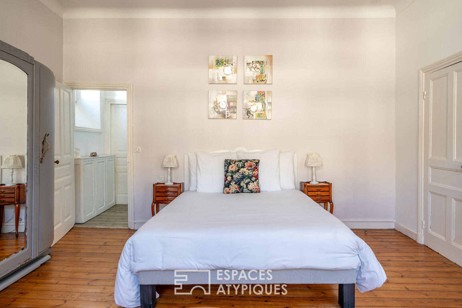
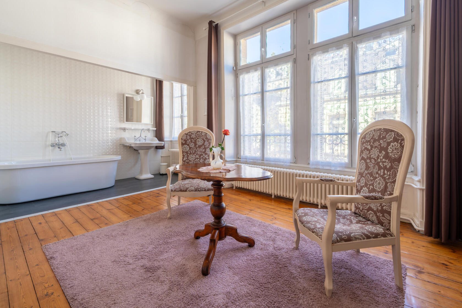
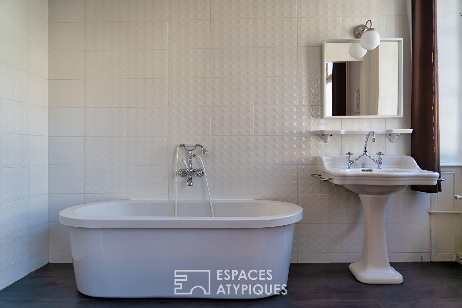
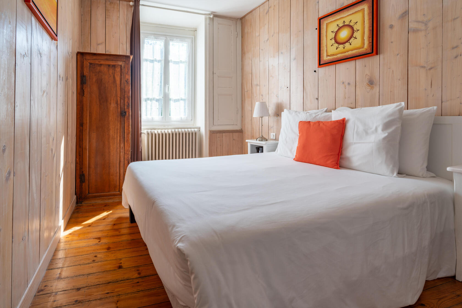
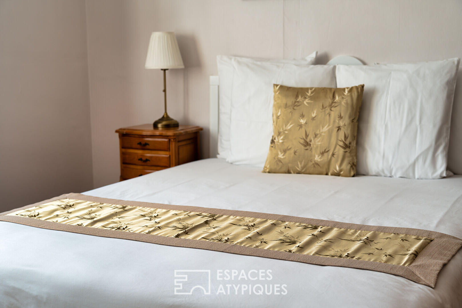
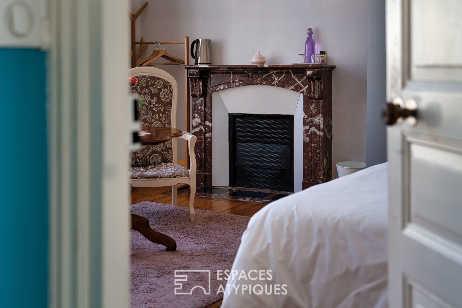
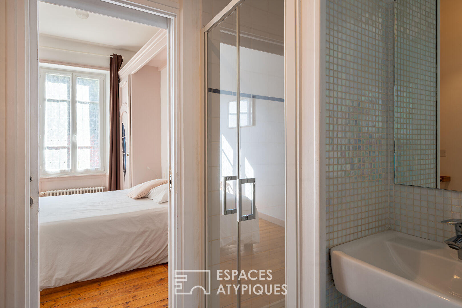
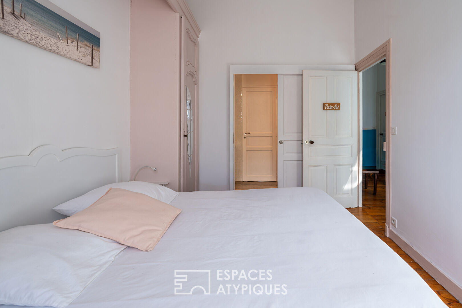
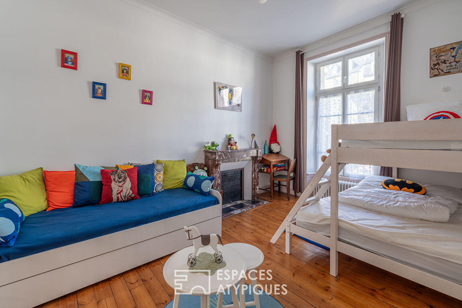
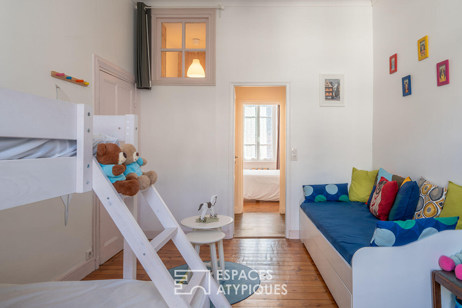
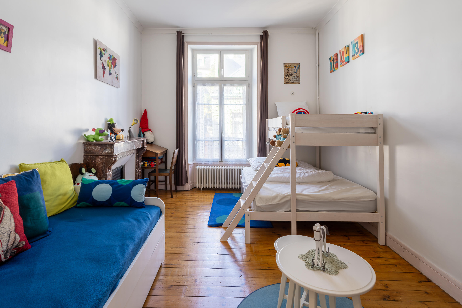
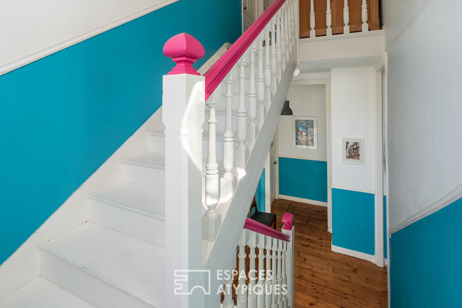
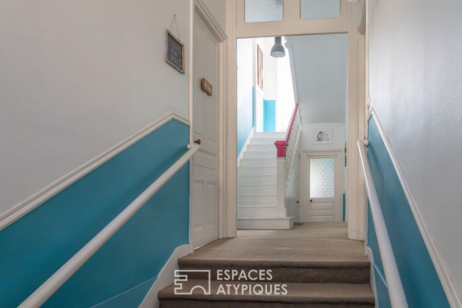
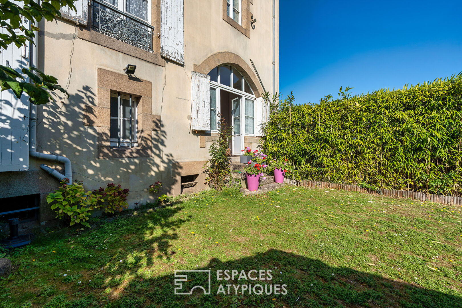
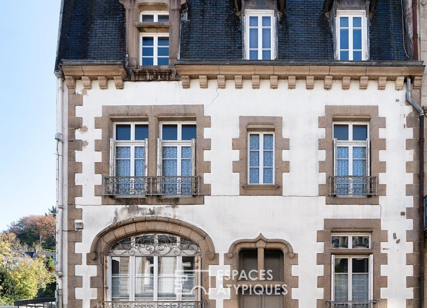
In the heart of the city, this elegant townhouse blends old-world charm with modern urban living. Behind its typical historic facade, it offers 246 square meters of light-filled living space, extending into a southwest-facing enclosed garden. Its stone silhouette, punctuated by granite window and door surrounds and tall, symmetrical windows, asserts a bourgeois architectural style. At the rear, a large arched bay window opens the house onto the enclosed garden, bringing both light and continuity between indoors and outdoors, a perfect balance between architectural presence and the tranquility of city living. From the moment you enter, the bourgeois character is evident: high ceilings, antique parquet floors, moldings, and fireplaces define the spaces. The 55-square-meter living room, which flows into the dining room, offers a welcoming and soothing atmosphere. Light, captured by the large south-facing windows with their elegant arches, flows seamlessly from one room to the next. The generous proportions and fluid layout reinforce the impression of an interior open to the garden. The elegant dining room, with its marble fireplace, invites shared moments around a large table, in a setting where the charm of the old blends with the soft light. The separate, fitted and equipped kitchen flows seamlessly from the reception rooms. Bathed in light, it offers a functional and welcoming space, open to the garden. An adjoining room provides space for everyday meals or can be used as a bright office nook. With its direct connection to the outdoors, the kitchen encourages indoor-outdoor living as soon as the weather warms up. The original wooden staircase, punctuated with colorful accents, leads to the light-filled upper floors. The fluid layout allows everyone to move easily between the sleeping areas, spread over several levels, in a spirit that is both family-friendly and welcoming. The upper floors offer seven bedrooms with en-suite bathrooms, all bathed in light, featuring original parquet flooring and generous proportions. Among them, an elegant suite with a freestanding bathtub opens beneath tall, lace-trimmed windows, creating a peaceful and hushed atmosphere. The other bedrooms, decorated in soft or bolder tones, each offer a unique character: a cozy ambiance, bourgeois charm, or a contemporary touch, depending on the floor. Above, an attic completes the property and offers excellent potential for conversion. Facing southwest, the enclosed garden provides an unexpected green oasis in the heart of the city. Bordered by greenery and punctuated by flowerbeds, it offers a tranquil spot for summer meals or moments of relaxation. A cellar completes the house, while a stone shed extends its charm outdoors, ideal for a workshop, tools, or garden treasures. With its generous proportions, layout, and central location, the house is also well-suited for a bed and breakfast business, complementing a family home. Ready to write a new chapter in its family history, this house offers a bright and vibrant living environment, just steps from all amenities. The actual annual gas and electricity consumption is EUR3,574, including subscriptions. Sale price: EUR383,000, including agency fees. Information on the risks to which this property is exposed is available on the Géorisques website: www.georisques.gouv.fr. Contact: Sandrine at 33 6 22 26 84 76. RSAC: 852 199 579 BREST. ENERGY RATING: D / 219 kWh/sqm/year. CLIMATE RATING: D / 48 kg CO?/sqm/year.
Additional information
- 9 rooms
- 7 bedrooms
- 2 bathrooms
- 4 shower rooms
- Floor : 3
- Outdoor space : 278 SQM
- Property tax : 2 806 €
- Bail en cours : Non
Energy Performance Certificate
- A
- B
- C
- 228kWh/m².year48*kg CO2/m².yearD
- E
- F
- G
- A
- B
- C
- 48kg CO2/m².yearD
- E
- F
- G
Estimated average annual energy costs for standard use, indexed to specific years 2021, 2022, 2023 : between 3420 € and 4630 € Subscription Included
Agency fees
-
The fees include VAT and are payable by the vendor
Mediator
Médiation Franchise-Consommateurs
29 Boulevard de Courcelles 75008 Paris
Estimate your financing
Information on the risks to which this property is exposed is available on the Geohazards website : www.georisques.gouv.fr