Scandinavian-inspired home with a soft, timeless atmosphere
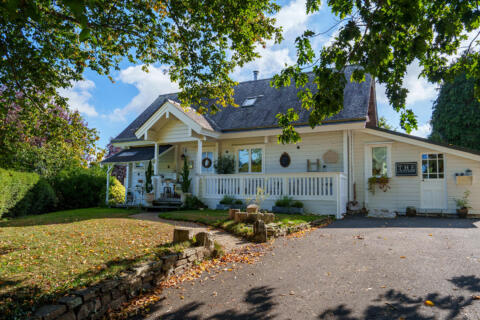
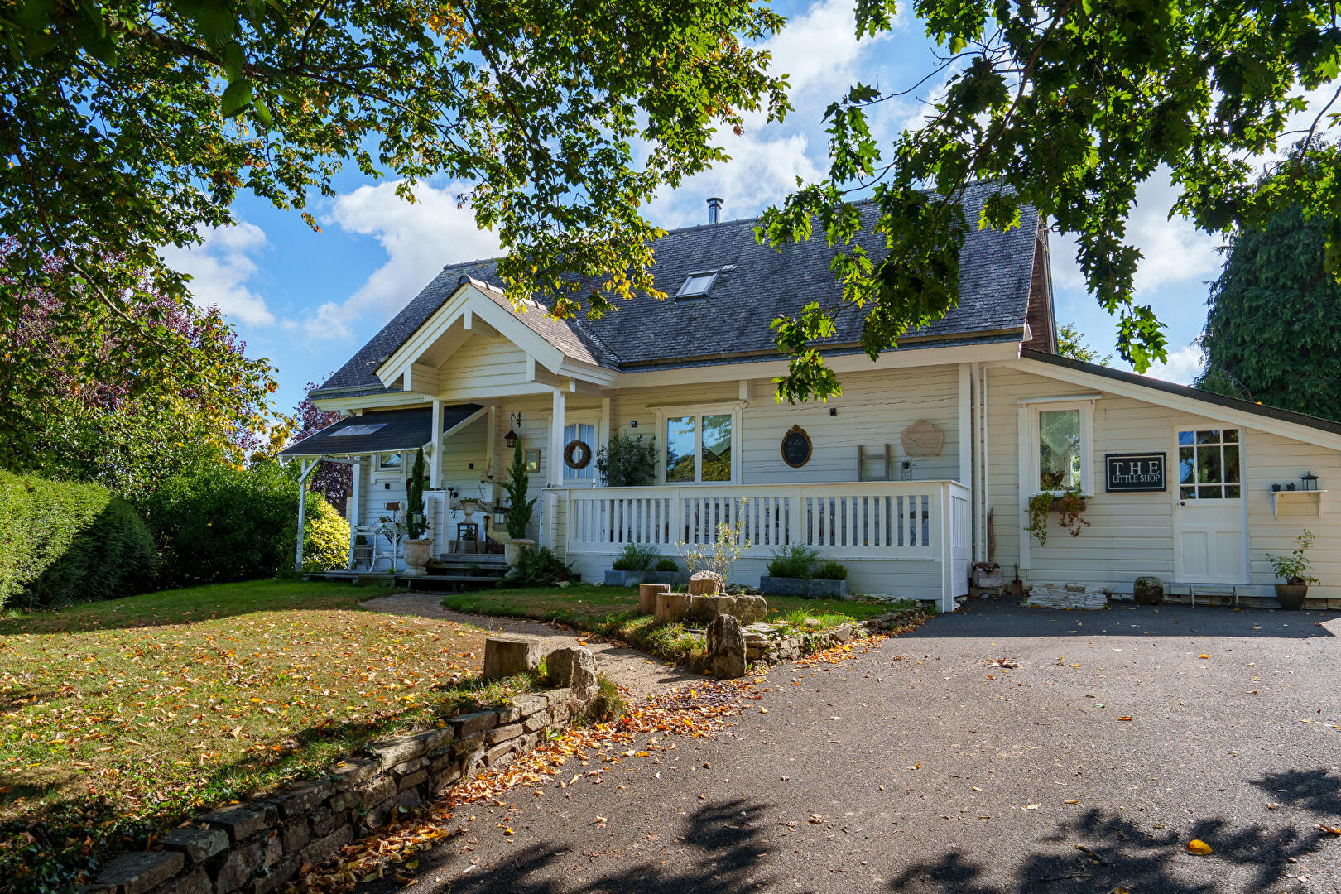
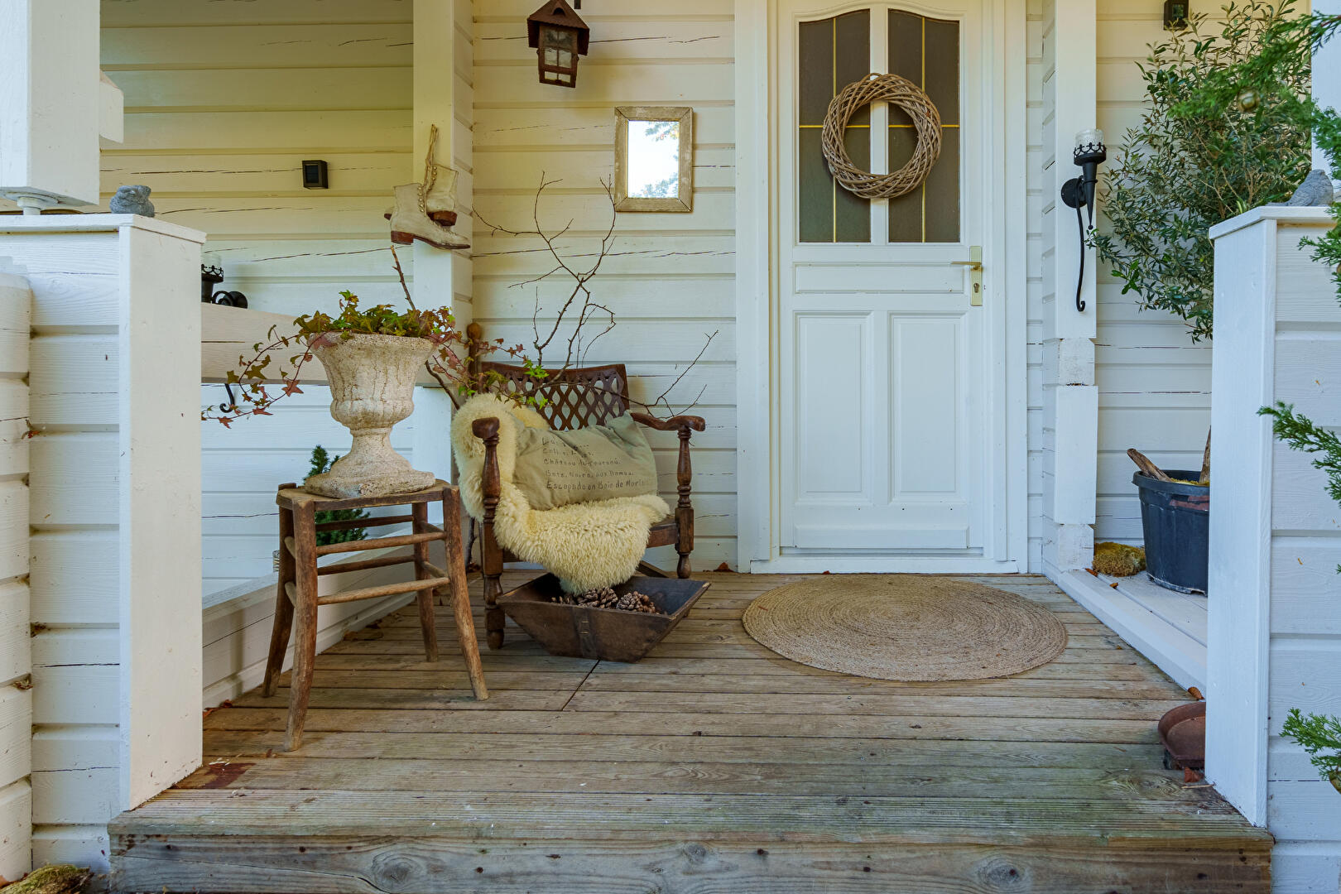
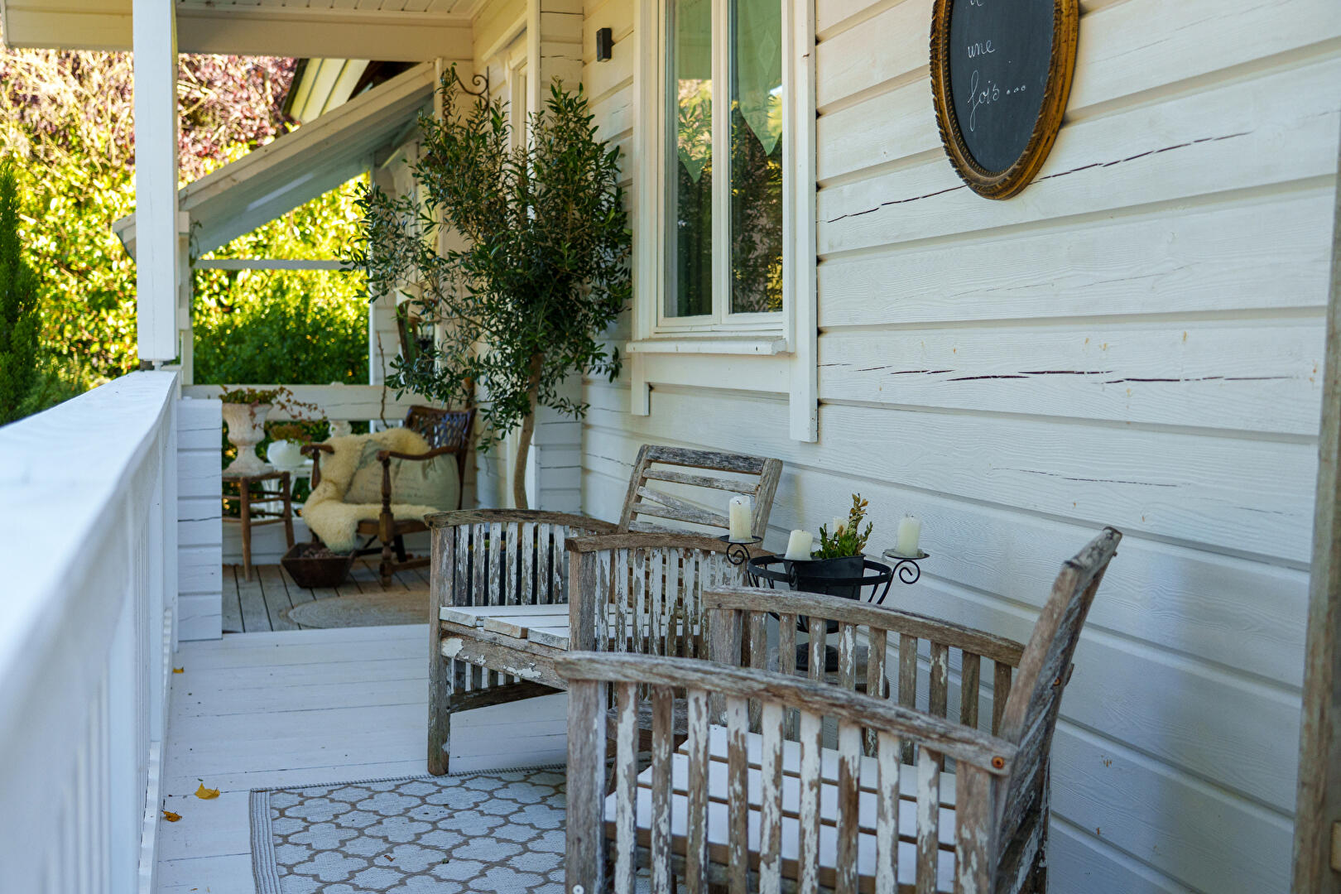
In the charming village of Lanleya, part of the commune of Plouigneau, this Scandinavian-inspired house, built in 2008 and offering approximately 127 sqm of floor space, enjoys a particularly peaceful setting. Just 10 minutes from the town of Morlaix and 15 minutes from the beaches of Locquirec, it offers a privileged lifestyle between countryside and coast.From the moment you arrive, the distinctive character of the property is immediately apparent. Nestled within its verdant surroundings, the house reveals an architectural style that stands out beautifully against the Breton landscape. Its white silhouette topped with a slate roof, distinctive lines and two covered terraces framing the entrance give it an immediate presence and a rare sense of personality.
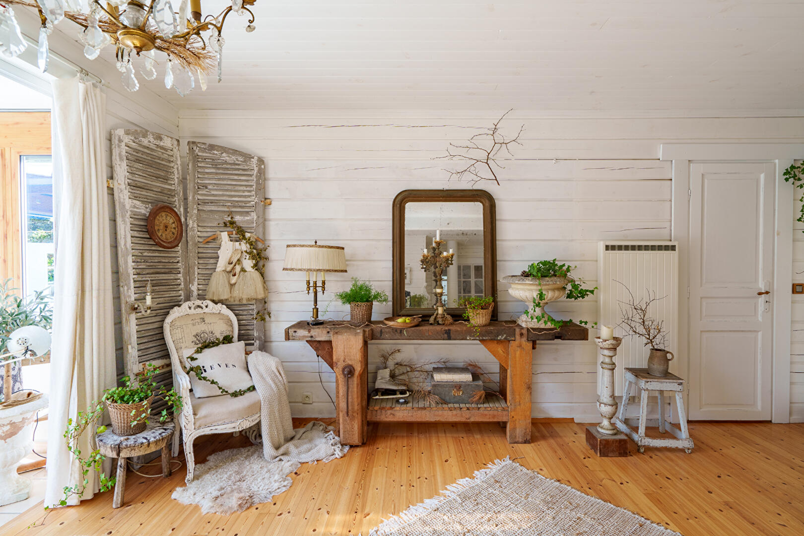
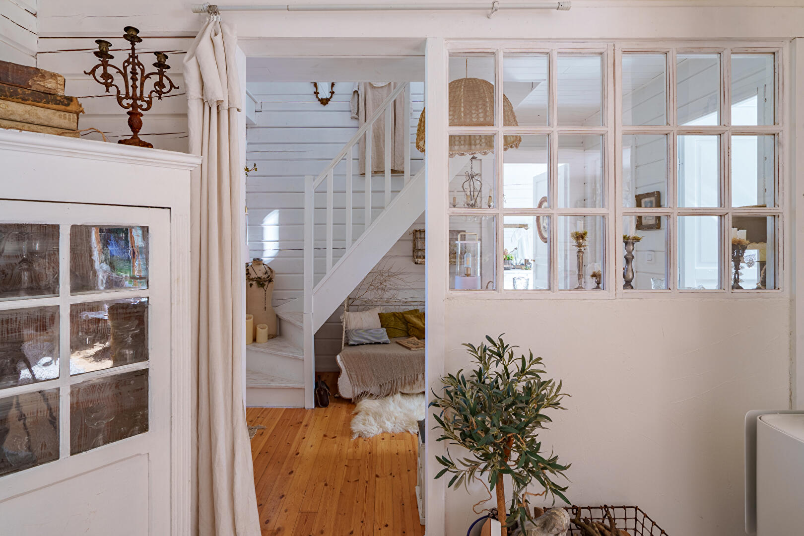
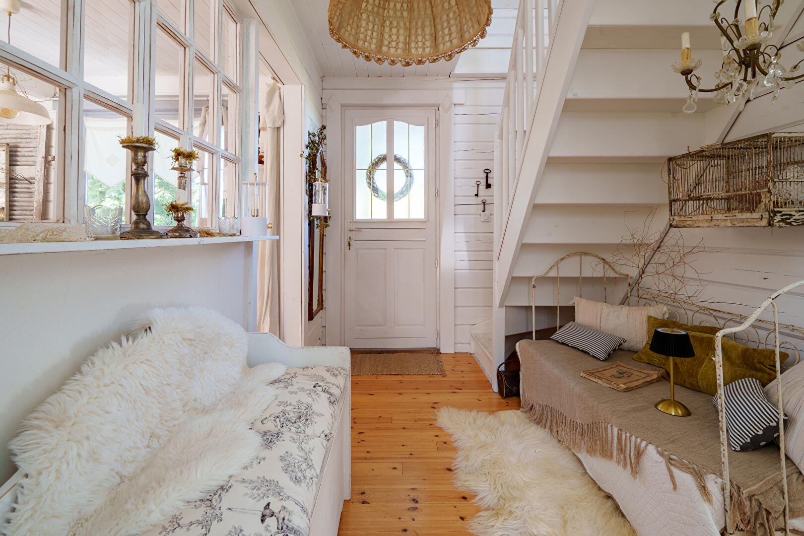
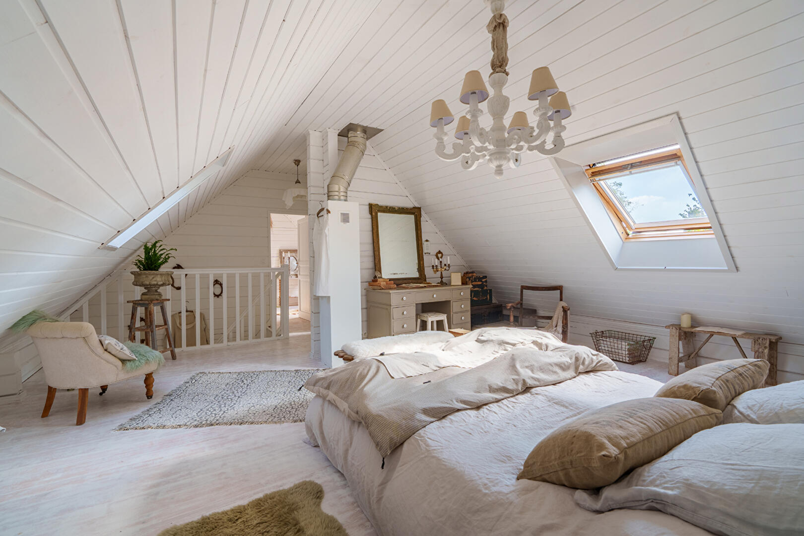
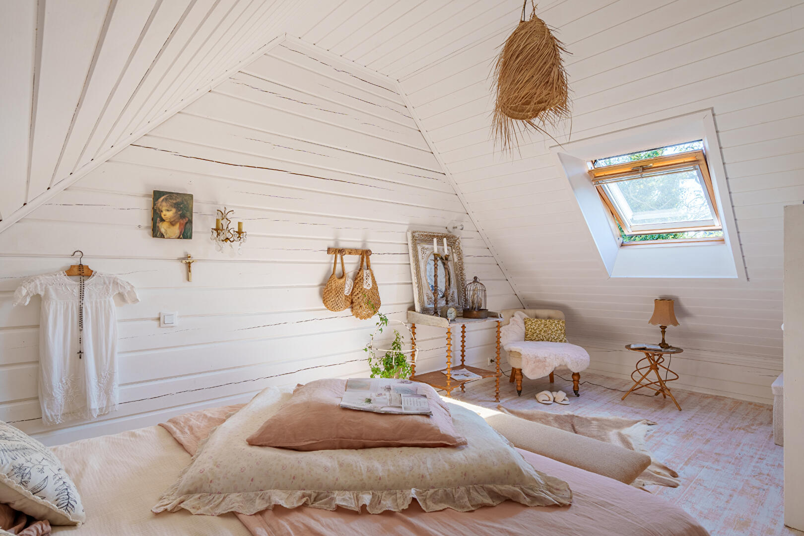
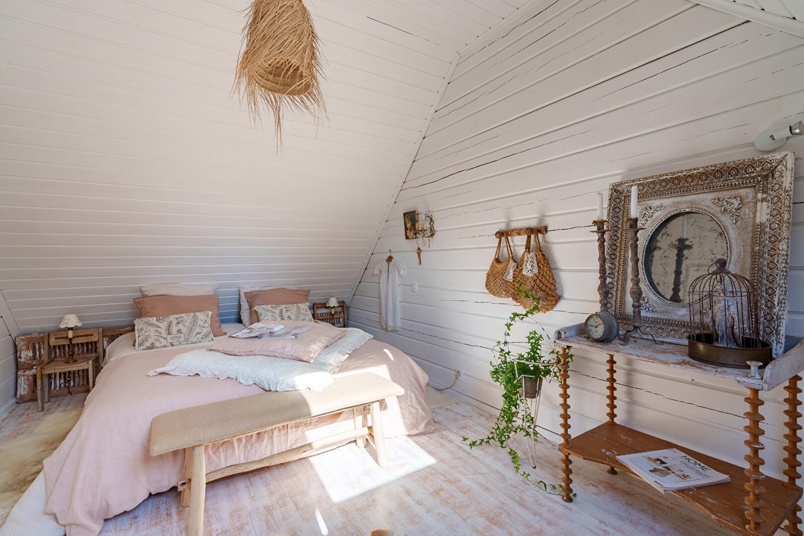
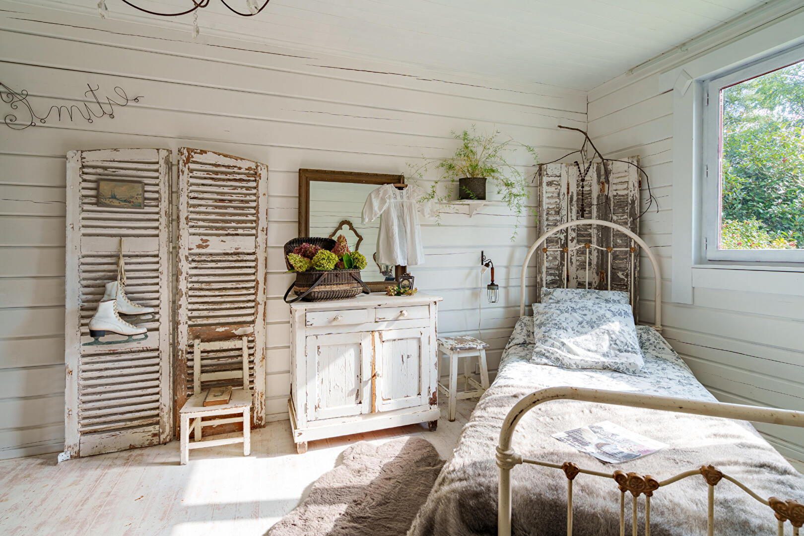
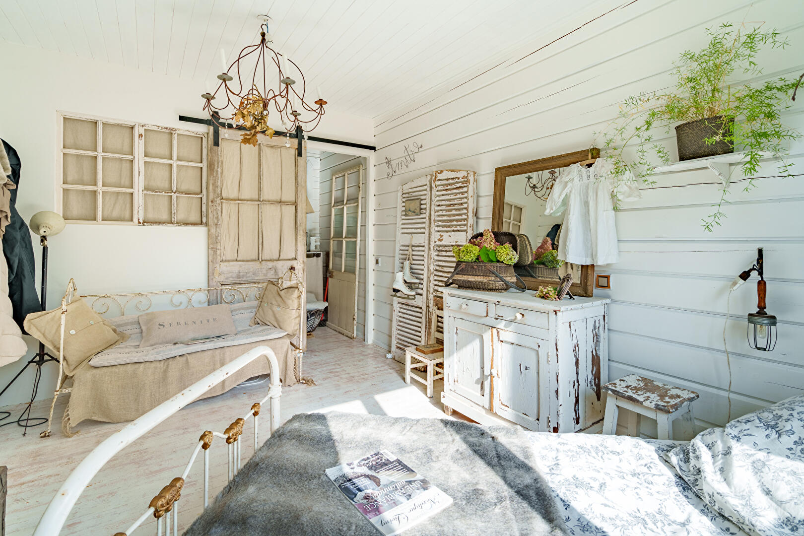
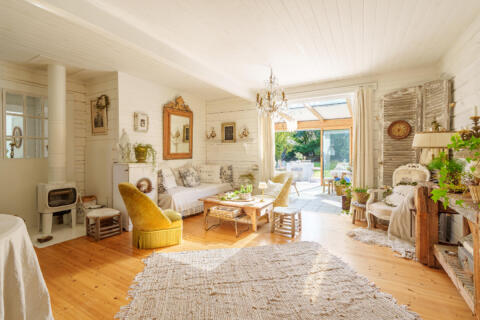
Beyond the threshold, this first impression continues into an equally unexpected interior. White, omnipresent throughout the house, captures the light and combines beautifully with wood and natural materials. The Scandinavian identity of the property blends with a highly personal decorative style, punctuated by an eclectic collection of carefully sourced objects that contribute fully to the soul of the home.Here, the decoration is an integral part of the interior architecture. Far removed from standardised interiors, every detail seems to have found its place naturally over time, highlighting the volumes and perspectives while giving the house its particularly gentle atmosphere.
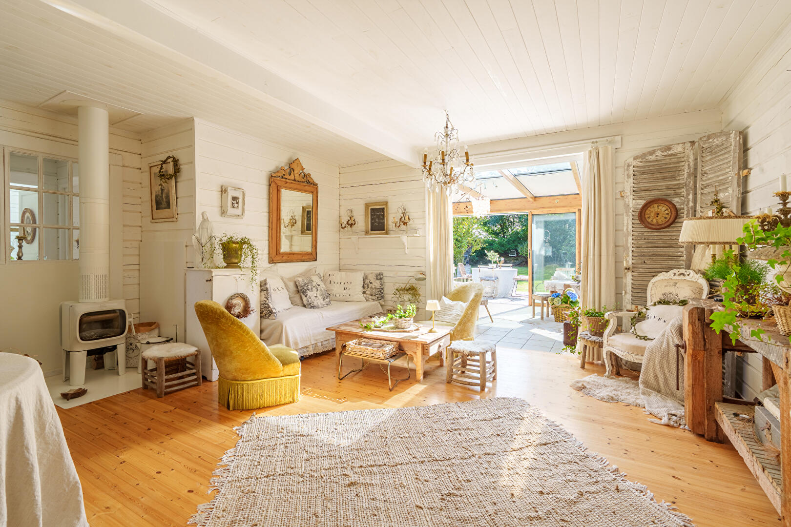
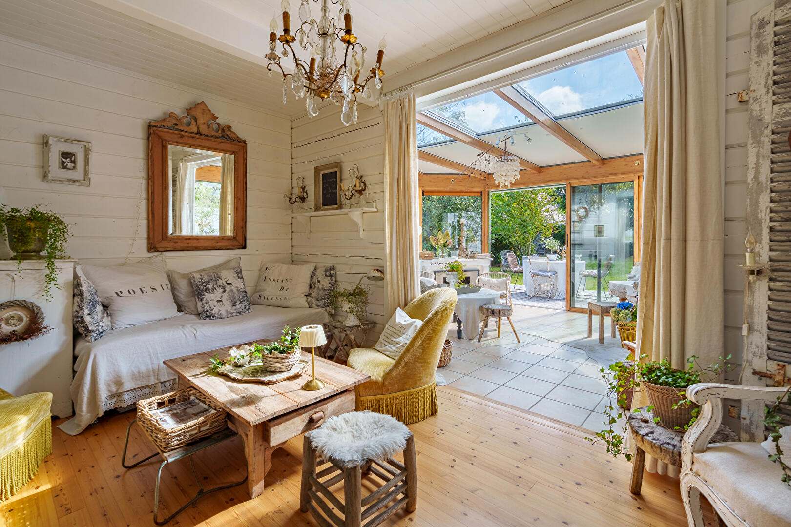
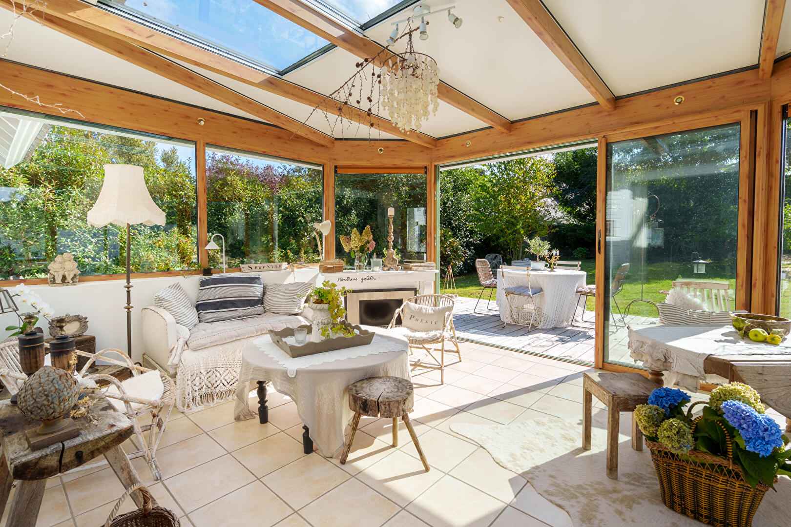
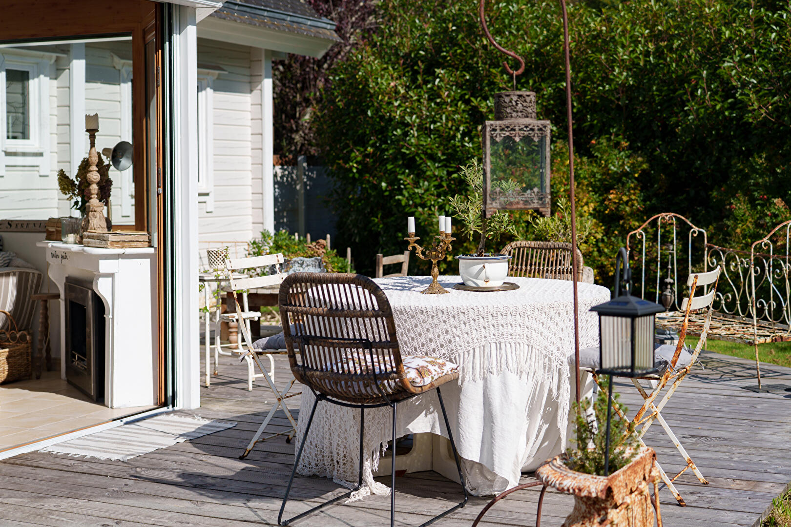
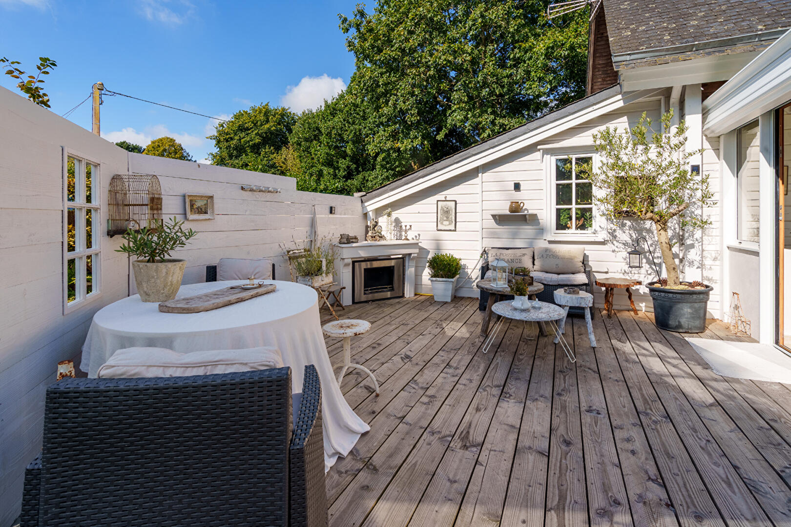
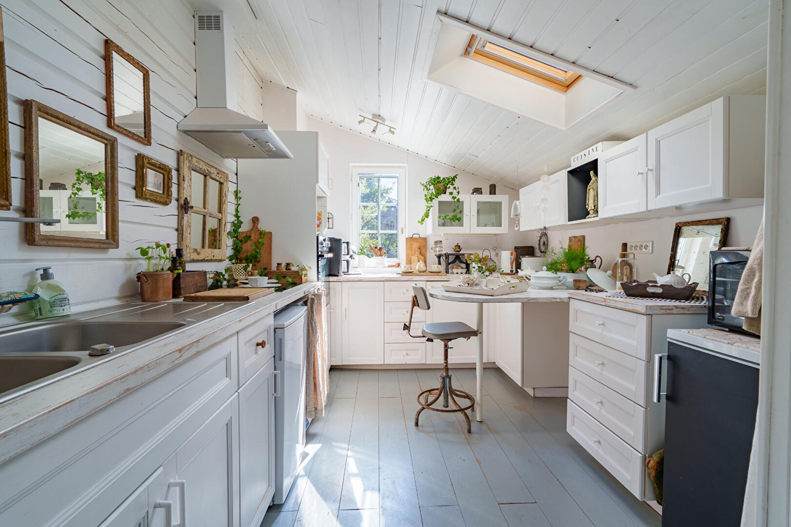
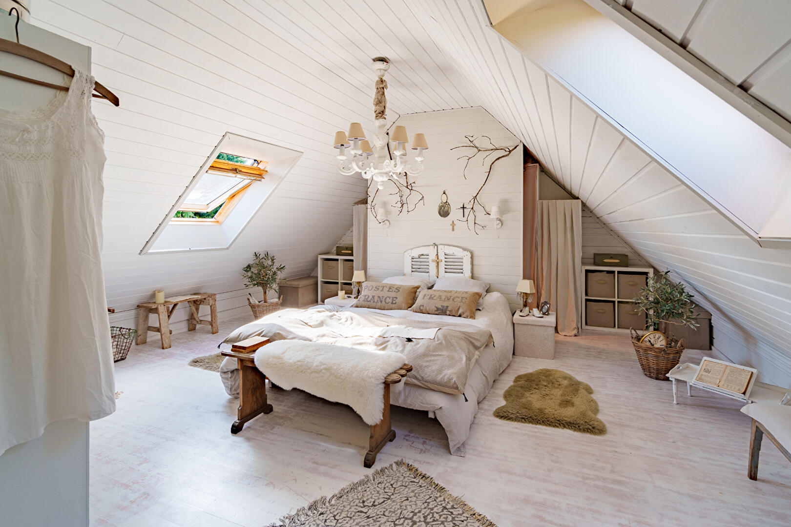
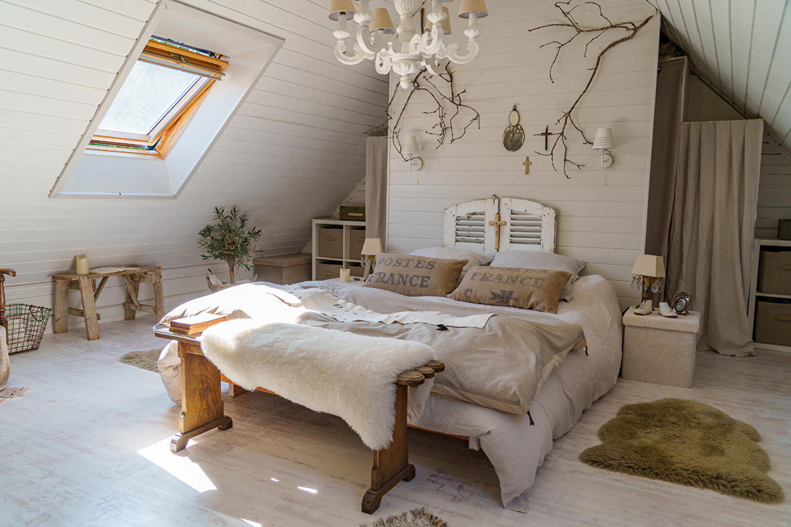
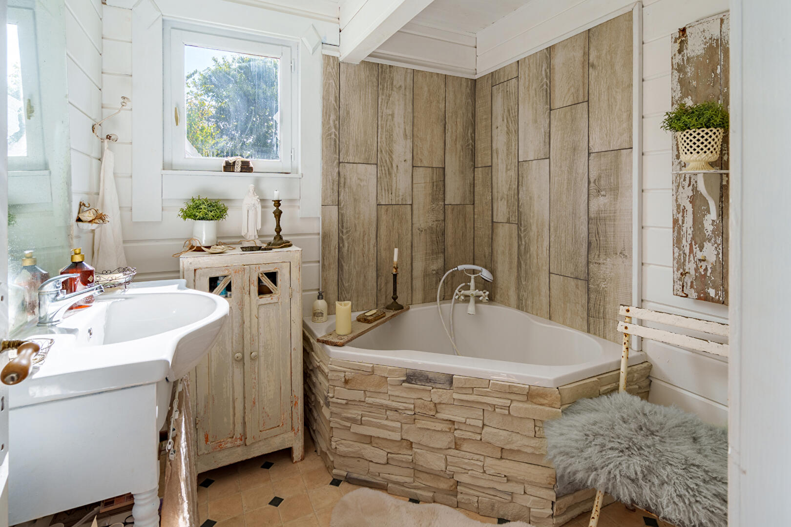
Bright and welcoming, the main living area brings together the lounge and dining room around a JØTUL wood-burning stove, a further nod to the house’s Nordic origins. Extending from this space, the generously glazed conservatory provides a genuine additional living area. Its timber structure and large windows allow natural light to flood in and create a seamless transition towards the expansive terraces and garden, allowing indoor and outdoor spaces to flow effortlessly into one another during the warmer months.The fitted kitchen, in keeping with the home’s white and timber palette, also benefits from excellent natural light, enhanced by a roof window. Functional without ever compromising the overall aesthetic, it is complemented by a practical utility room/pantry, particularly useful for everyday living.The ground floor also features a first bedroom with its own dressing area, as well as a bathroom with a corner bath. Once again, timber, soft tones and natural materials create a soothing and peaceful atmosphere, with the feeling of a holiday home designed to be enjoyed all year round.Upstairs, a further bright and comfortable bedroom provides additional sleeping accommodation. Separately, a WC with washbasin has the necessary plumbing connections to allow for the installation of a shower.The spacious principal suite offers particularly generous proportions. Illuminated by several roof windows, it is complemented by a dressing area. The sloping ceilings and natural light give the room the feel of a Nordic retreat, creating an intimate and exceptionally comfortable private space.To the rear, the property opens onto expansive terraces overlooking a large, mature garden. Ideally positioned, peaceful and completely private, this green haven offers a particularly welcome sense of seclusion. Mature planting protects the property from view, while the distant outlook towards the chapel adds yet another charming feature to the setting.A garden shed and log store complete the outdoor spaces.Both inside and out, this property confidently embraces its distinctive identity. It is a house that stands apart within the Finistère property market. Its architecture, its free-spirited approach to interior design and its constant connection with nature combine to create a deeply personal home.
Sensitive and singular, imbued with a genuine Scandinavian art of living, this is an atypical property where architecture, interior design and nature come together to create a home with a truly distinctive and confidently expressed identity.
Additional information
- 5 rooms
- 3 bedrooms
- 1 bathroom
- Floor : 1
- Outdoor space : 985 SQM
- Parking : 3 parking spaces
- Property tax : 1 138 €
- Bail en cours : Non
Energy Performance Certificate
- A
- B
- C
- 218kWh/m².year6*kg CO2/m².yearD
- E
- F
- G
- A
- 6kg CO2/m².yearB
- C
- D
- E
- F
- G
Estimated average annual energy costs for standard use, indexed to specific years 2021, 2022, 2023 : between 1010 € and 1410 € Subscription Included
Agency fees
-
The fees include VAT and are payable by the vendor
Mediator
Médiation Franchise-Consommateurs
29 Boulevard de Courcelles 75008 Paris
Estimate your financing
Information on the risks to which this property is exposed is available on the Geohazards website : www.georisques.gouv.fr