Renovated former farmhouse in the heart of the Monts d’Arrée
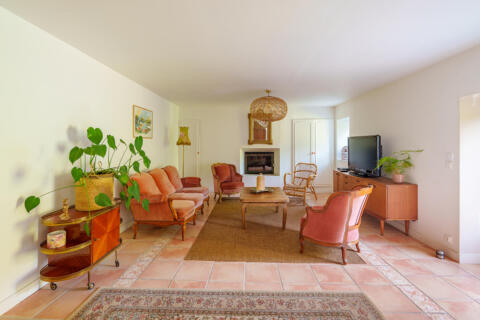
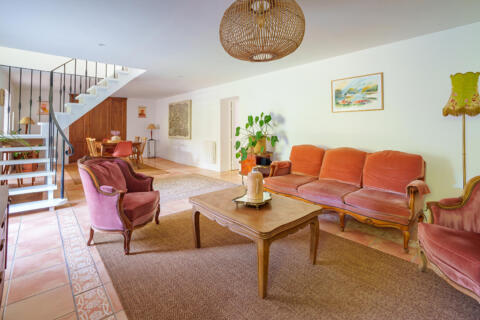
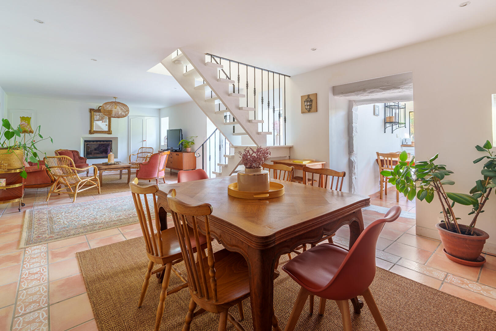
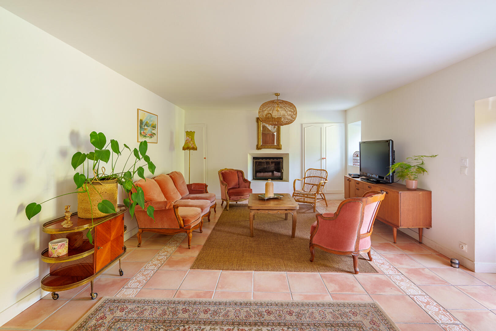
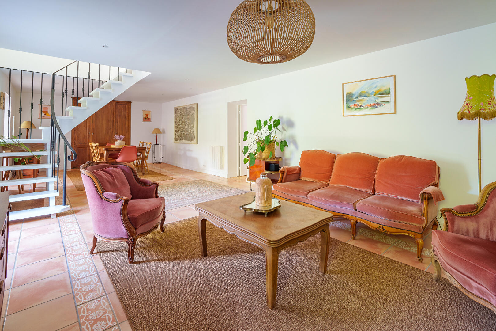
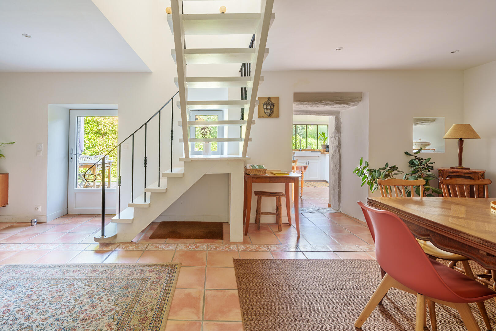
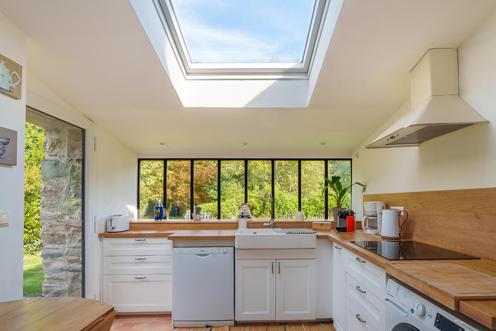
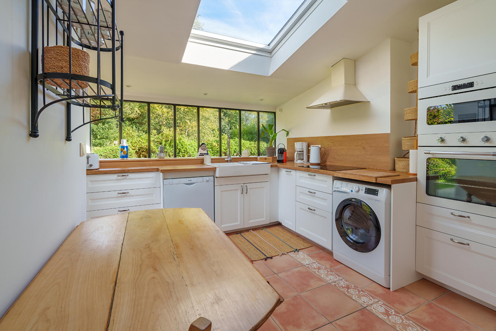
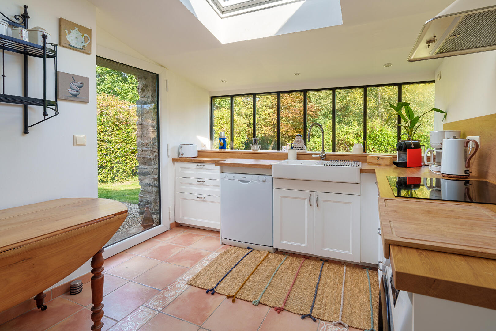
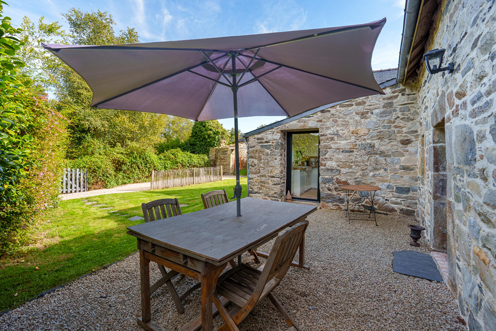
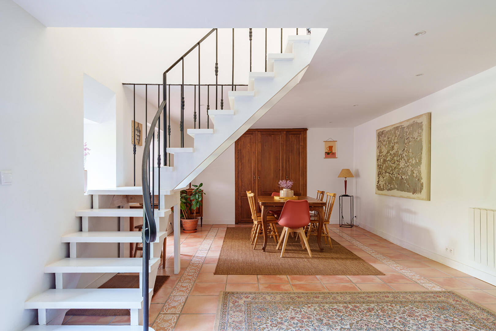
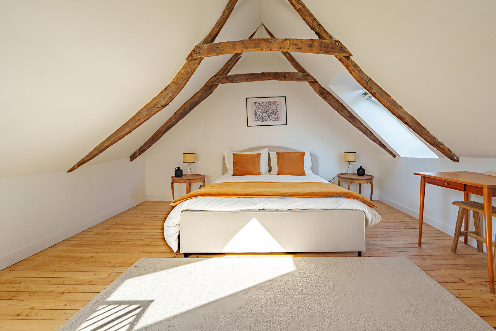
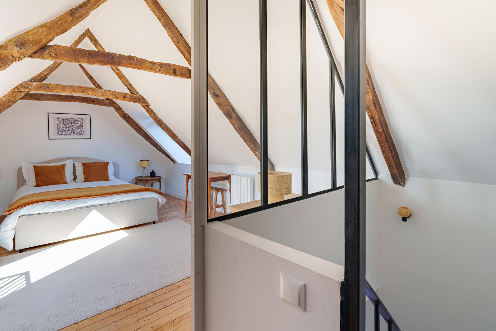
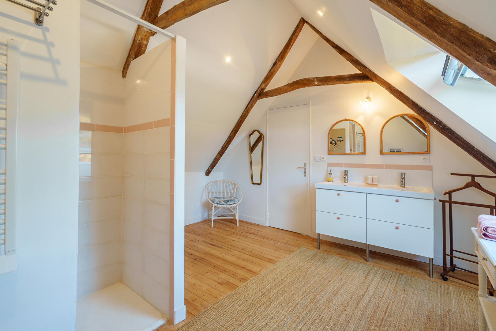
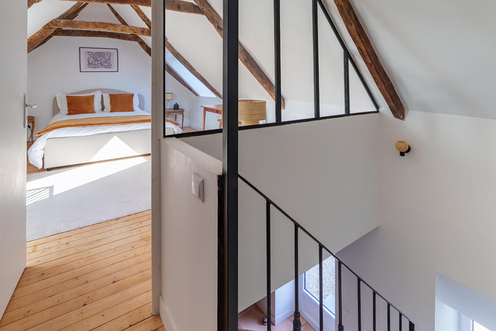
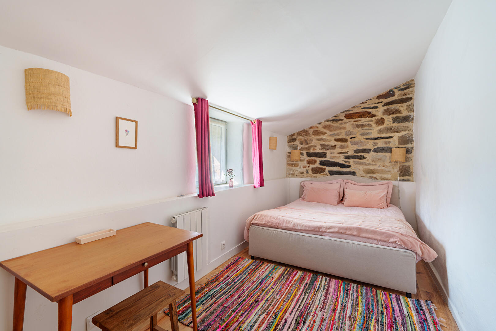
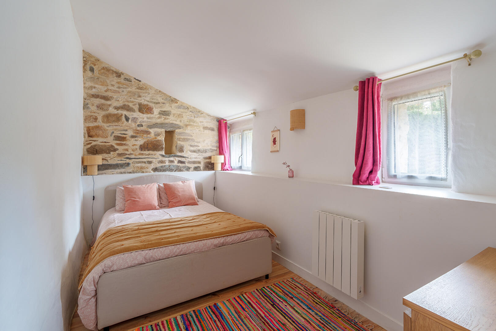
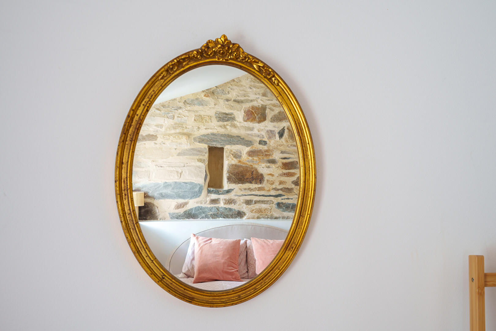
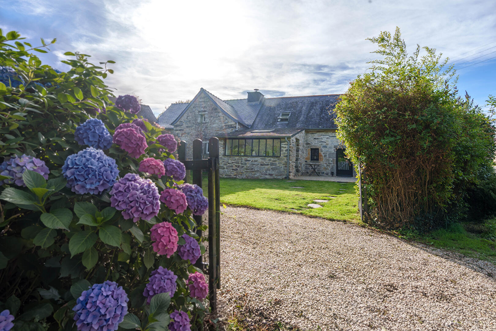
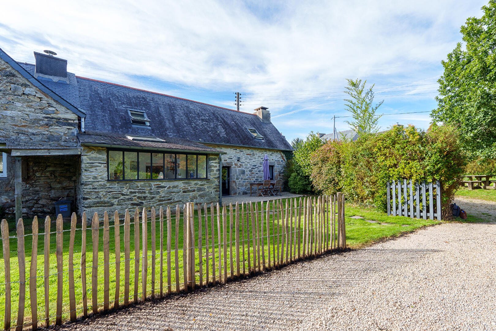
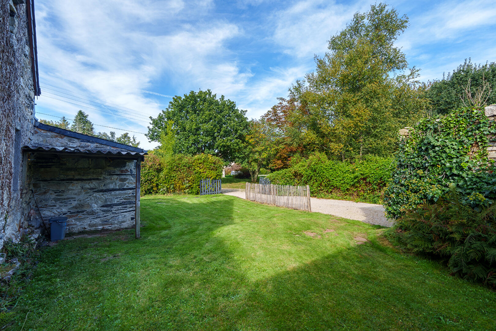
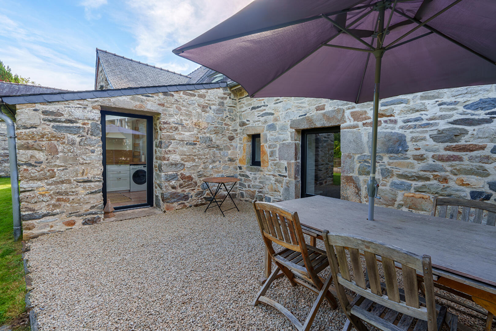
“What charm!” An exclusive listing from Espaces Atypiques. In Botmeur, in the heart of the Monts d’Arrée, this former farmhouse, dating back to 1854, sits in a small, peaceful hamlet within a protected environment. Renovated in 2020, the property strikes a particularly successful balance between its original character and contemporary comfort, enhanced by tasteful and sophisticated décor. Beyond the gate, a gravel driveway lined with hydrangeas and other greenery crosses the garden and leads to the stone building, immediately revealing the property’s intimate and tranquil atmosphere. From the moment you enter, the charm takes hold. The exposed stone walls immediately set the tone. The renovation has preserved the original architectural features while offering a more modern interpretation of the spaces. The 38 sqm living area encompasses the lounge and dining room in a warm and inviting atmosphere. The exposed stonework complements the wood, while the wood-burning insert enhances the authentic character of the space. Continuing the theme, the fitted and equipped kitchen occupies an extension built in 2003, lending a more contemporary feel to the overall design. A true room in its own right, it impresses with its generous glass roof and skylights that flood the space with light. Facing the garden, it offers beautiful views of the surrounding greenery, almost giving the impression of cooking in the heart of nature. Direct access to the terrace naturally extends the room outdoors on sunny days. The contrast between the stone of the original building and this largely glazed extension contributes significantly to the unique character of the property. The ground floor also houses two charming bedrooms, where exposed stone is combined with solid wood flooring. Between them is a shower room with WC, providing a comfortable, ground-floor sleeping area. A beautiful staircase leads to the upper floor. Its contemporary railing and interior glass partition create a graphic transition with the house’s older elements while allowing light to flow freely. Upon arrival, the original timber frame, pegged using traditional techniques, is fully revealed. A generous bedroom unfolds, enhanced by its beautiful original parquet flooring, exposed beams, and high ceilings. Skylights provide natural light that emphasizes the volume and character of this space. The upper floor is completed by a spacious bathroom with a shower, double vanity, and toilet. Here again, the exposed pegged timber frame and parquet flooring reinforce this blend of authenticity and modern comfort. Outside, the terrace extends into a lawned garden, a true haven of greenery, sheltered from view. Surrounded by lush vegetation, this intimate space offers a natural extension of the living areas and enhances the sense of tranquility that characterizes the property. The stone remains of a former pigsty, testaments to the site’s rural past, constitute an additional outbuilding that could be used for storage, a workshop, or renovated according to your wishes and subject to obtaining the necessary permits. Connected to fiber optic internet and benefiting from underground electrical wiring, the property thus combines the charm of a historic building with modern amenities. Near Lake Saint-Michel and the numerous hiking trails that crisscross the Monts d’Arrée, this home is ideal for nature lovers seeking a unique place where calm, light, and traces of the past create a distinctive atmosphere. Whether as a primary residence, a country retreat, or a tourist rental, the property lends itself to various uses in the heart of a region particularly conducive to getting away from it all.
Additional information
- 5 rooms
- 3 bedrooms
- 2 shower rooms
- Floor : 1
- Outdoor space : 292 SQM
- Parking : 3 parking spaces
- Property tax : 388 €
- Bail en cours : Non
Energy Performance Certificate
- A
- B
- C
- 227kWh/m².year8*kg CO2/m².yearD
- E
- F
- G
- A
- 8kg CO2/m².yearB
- C
- D
- E
- F
- G
Estimated average annual energy costs for standard use, indexed to specific years 2021, 2022, 2023 : between 1710 € and 2370 € Subscription Included
Agency fees
-
The fees include VAT and are payable by the vendor
Mediator
Médiation Franchise-Consommateurs
29 Boulevard de Courcelles 75008 Paris
Estimate your financing
Information on the risks to which this property is exposed is available on the Geohazards website : www.georisques.gouv.fr