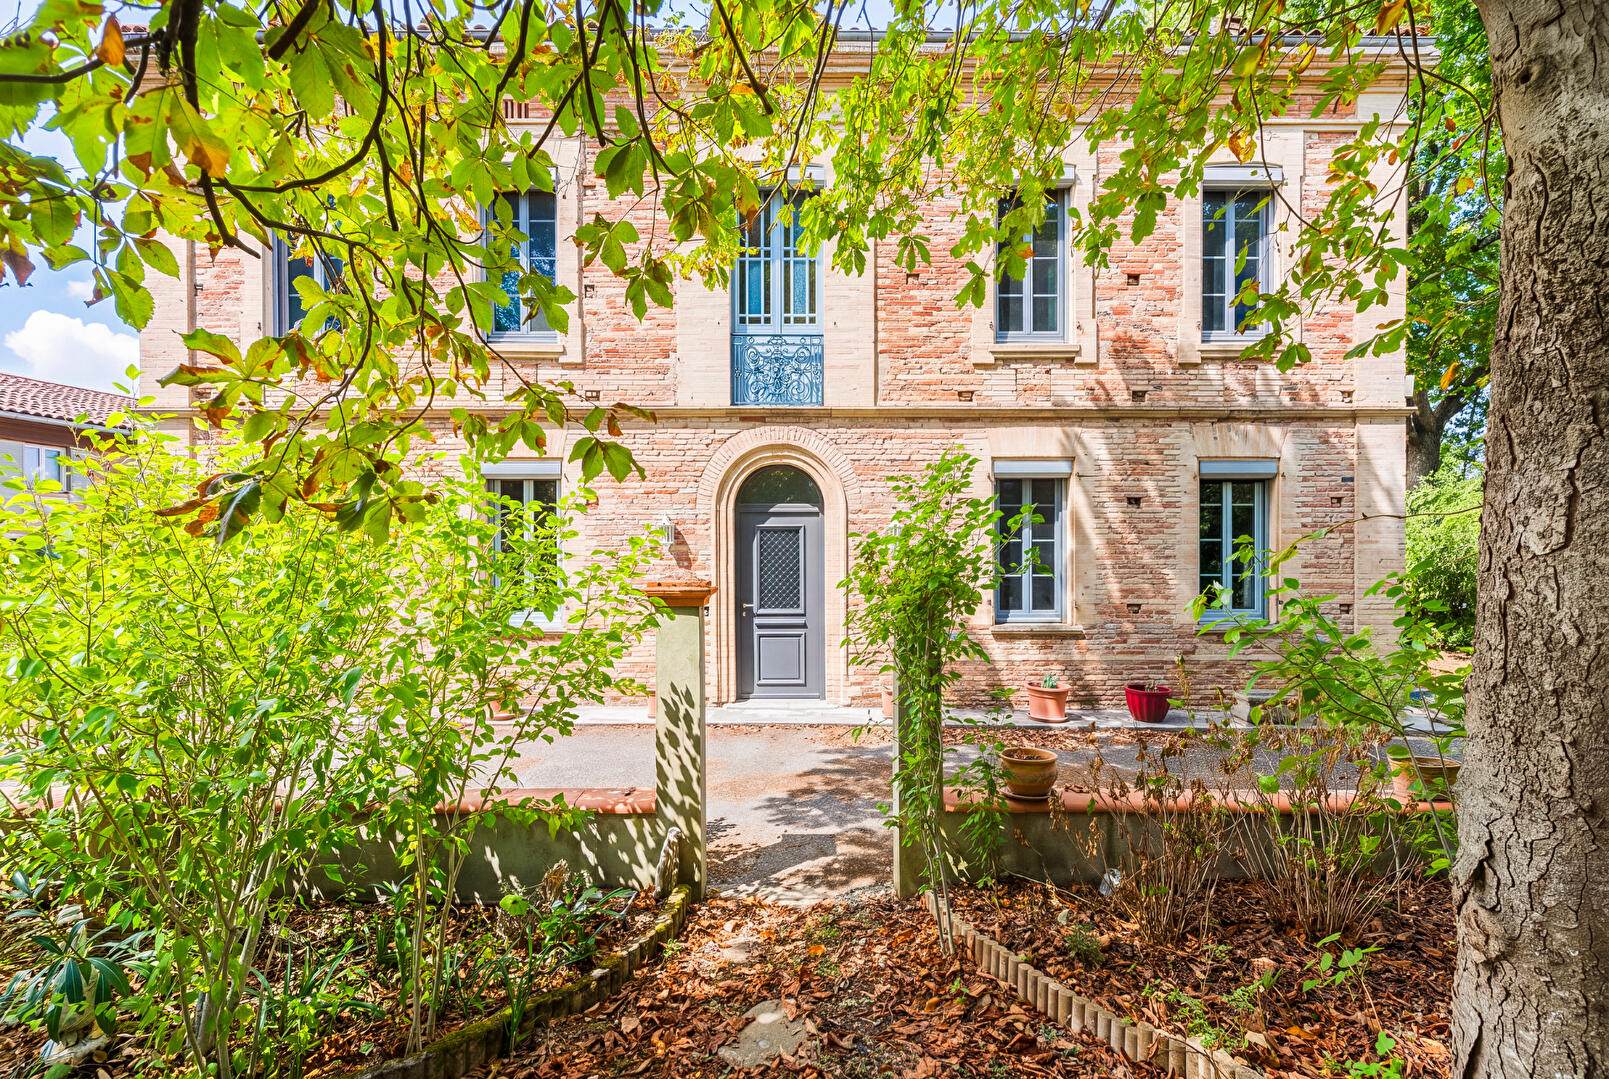
Late 19th century bourgeois house in the town center of Montberon
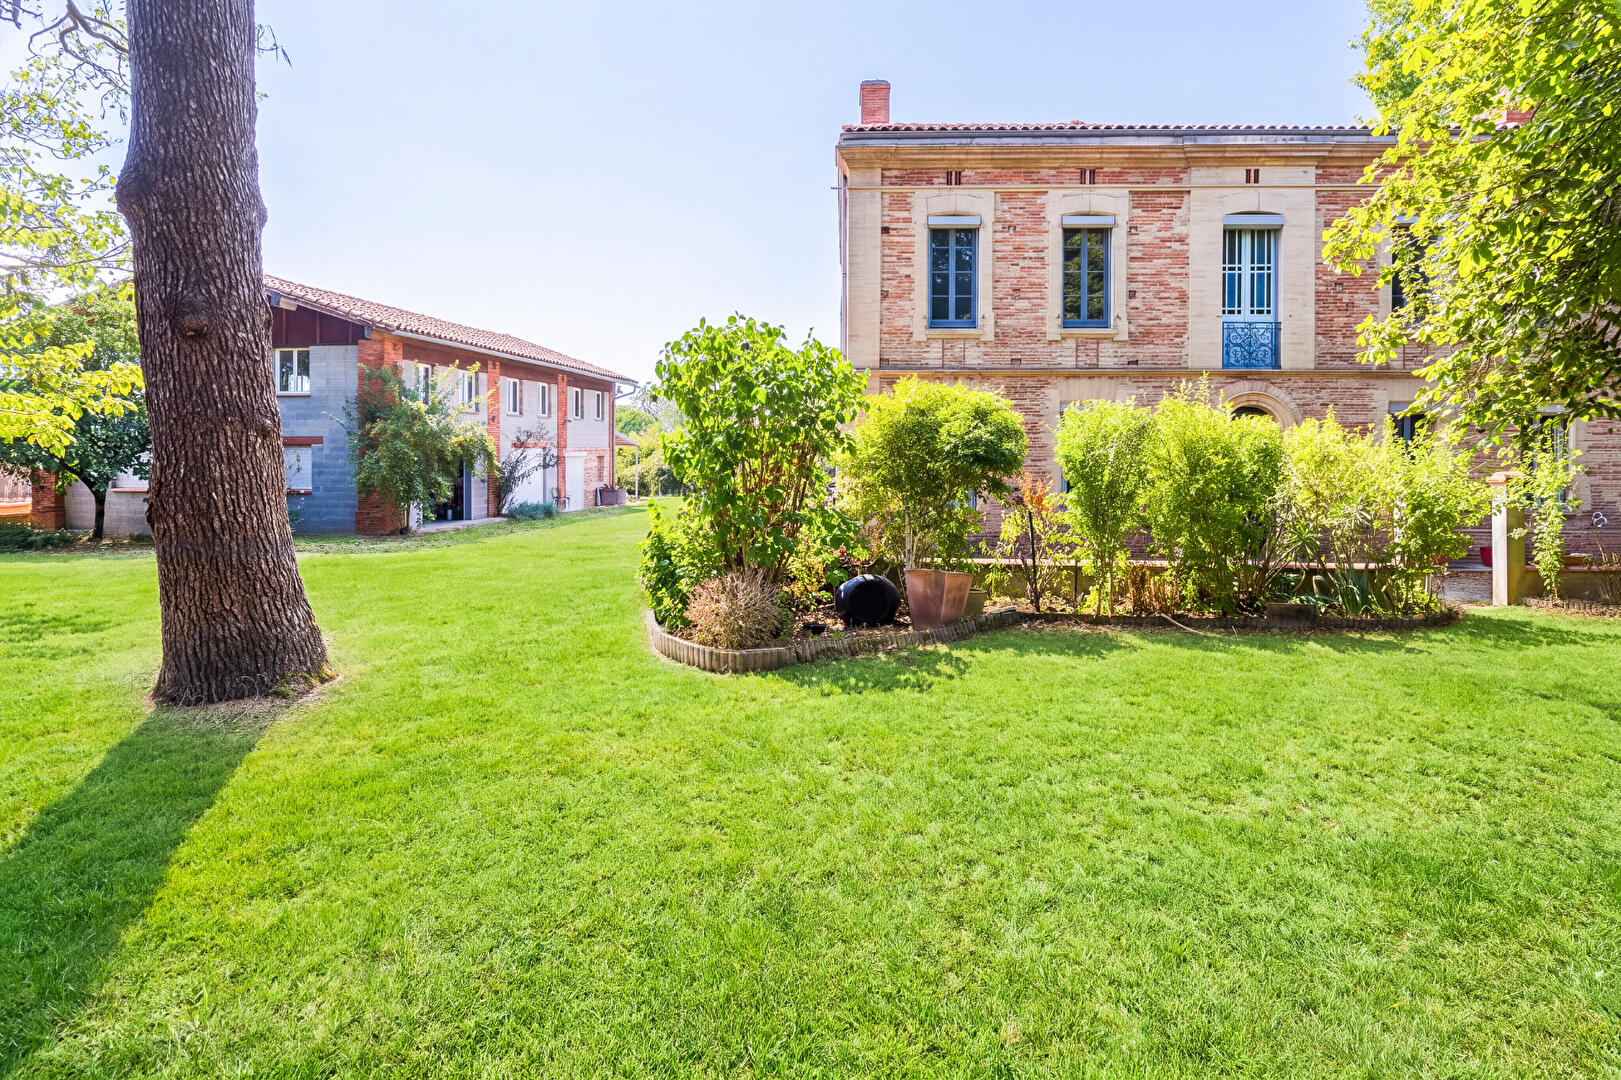
Located in the town of Montberon, just a stone’s throw from the town center and local amenities, this authentic home dating from 1875 offers approximately 280 m² of living space on a spacious, tree-lined lot of nearly 2,500 m².
A true haven of peace, this family home offers a privileged living environment and numerous possibilities for renovation thanks to its spacious outbuildings.
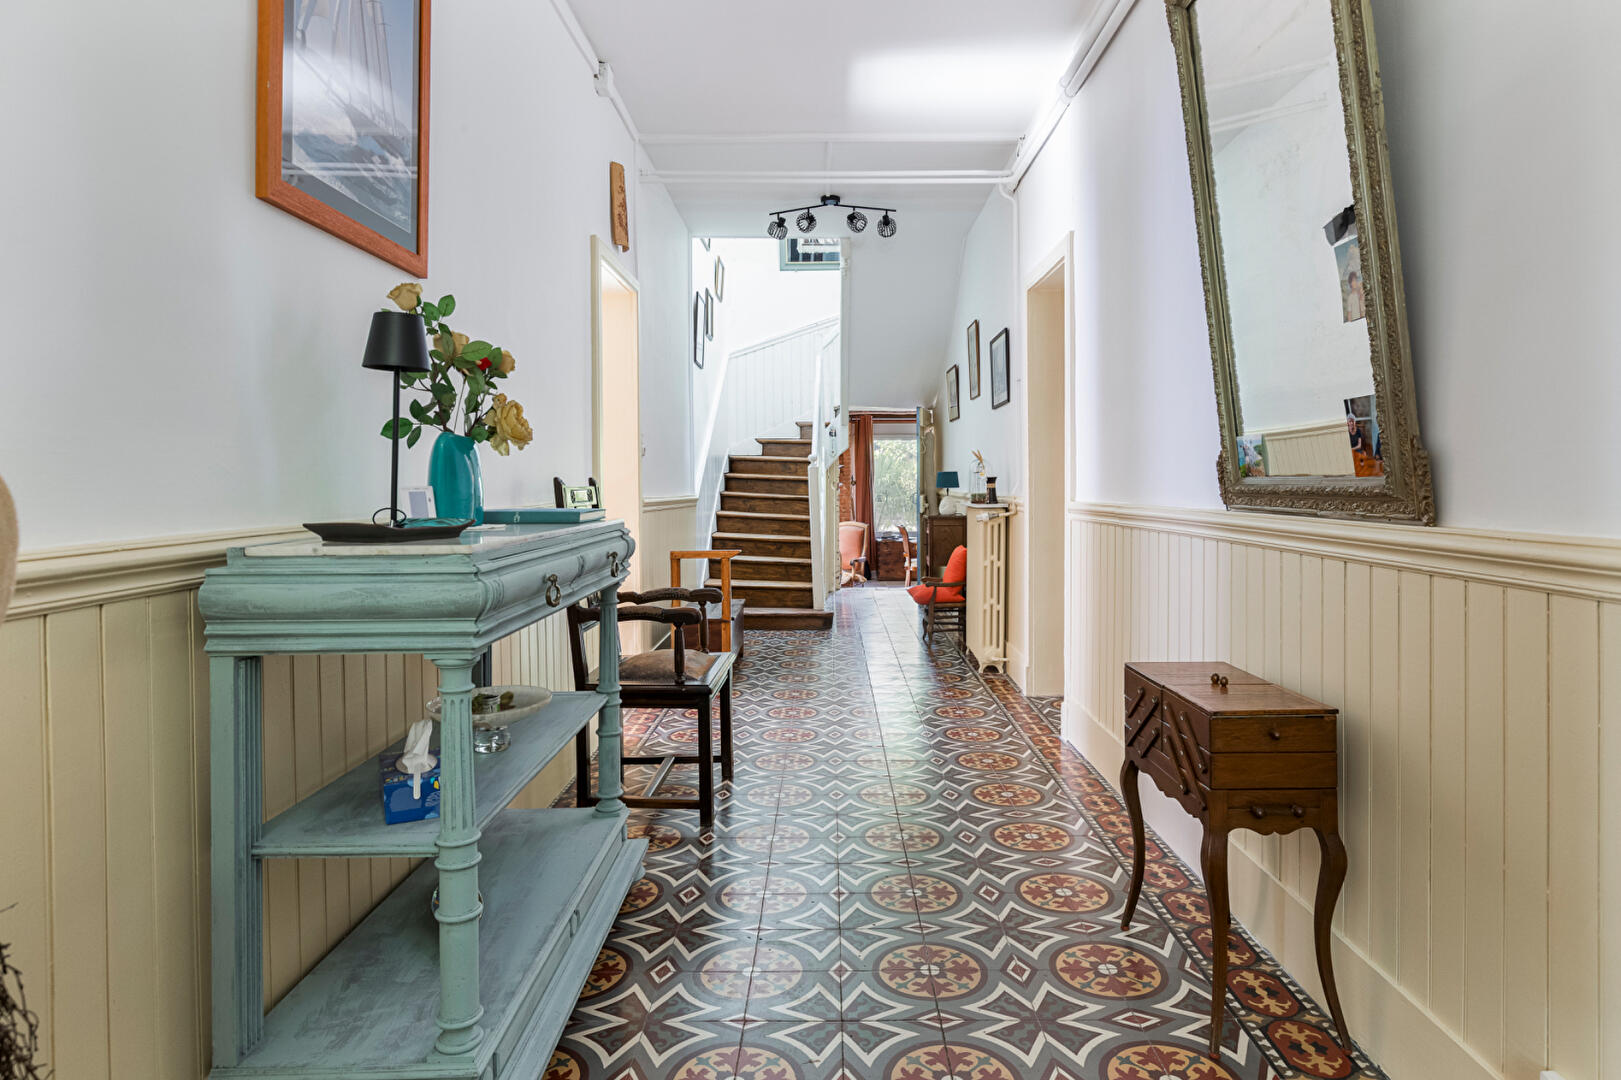
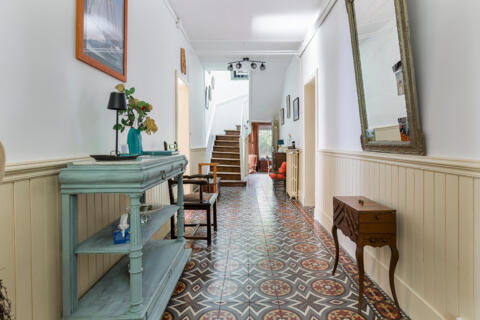
The entryway, enhanced by elegant original cement tiles, leads to living spaces where the charm of the past is immediately apparent.
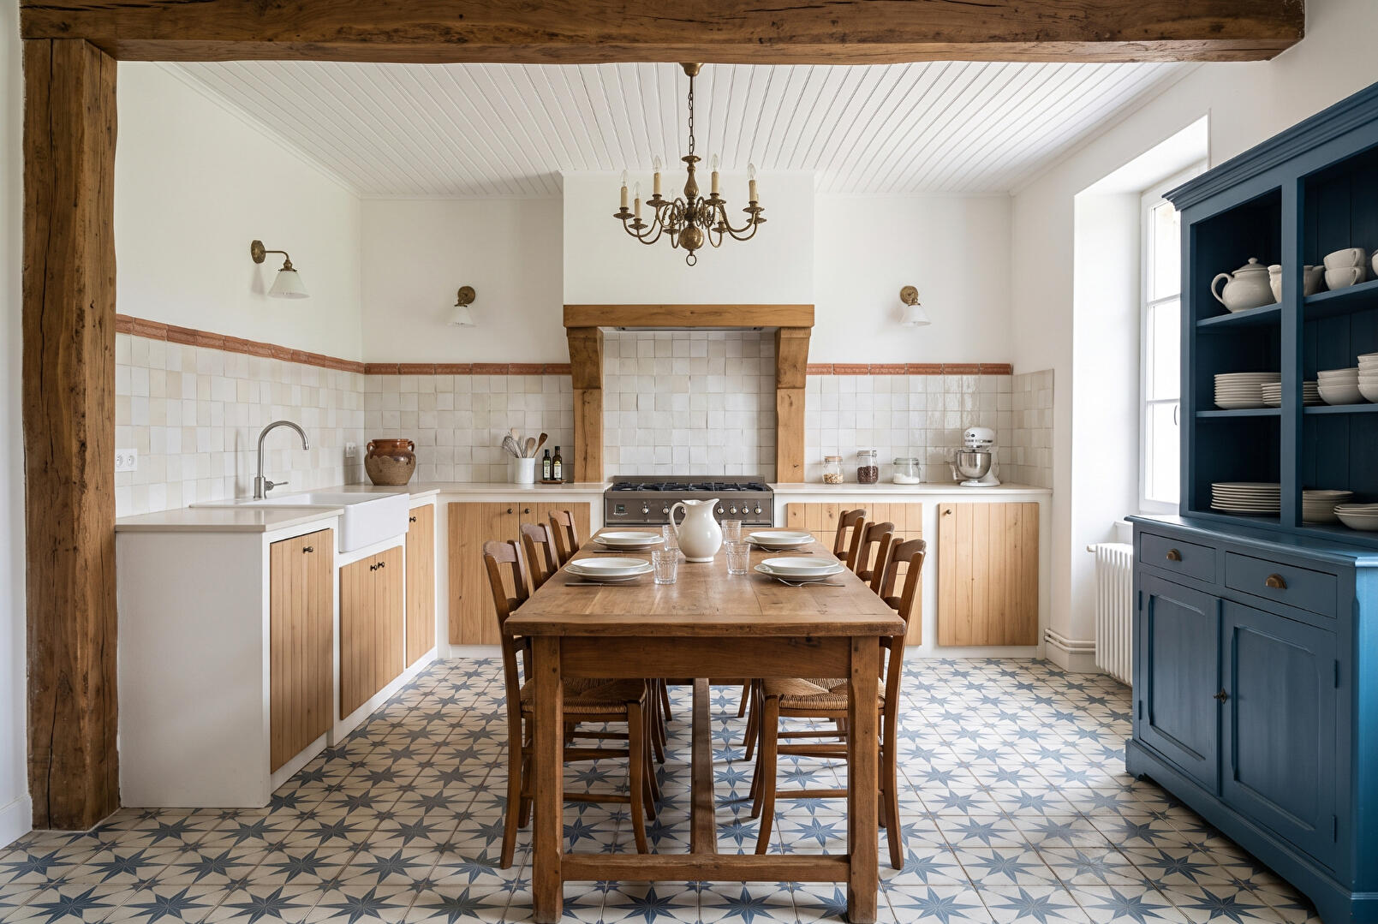
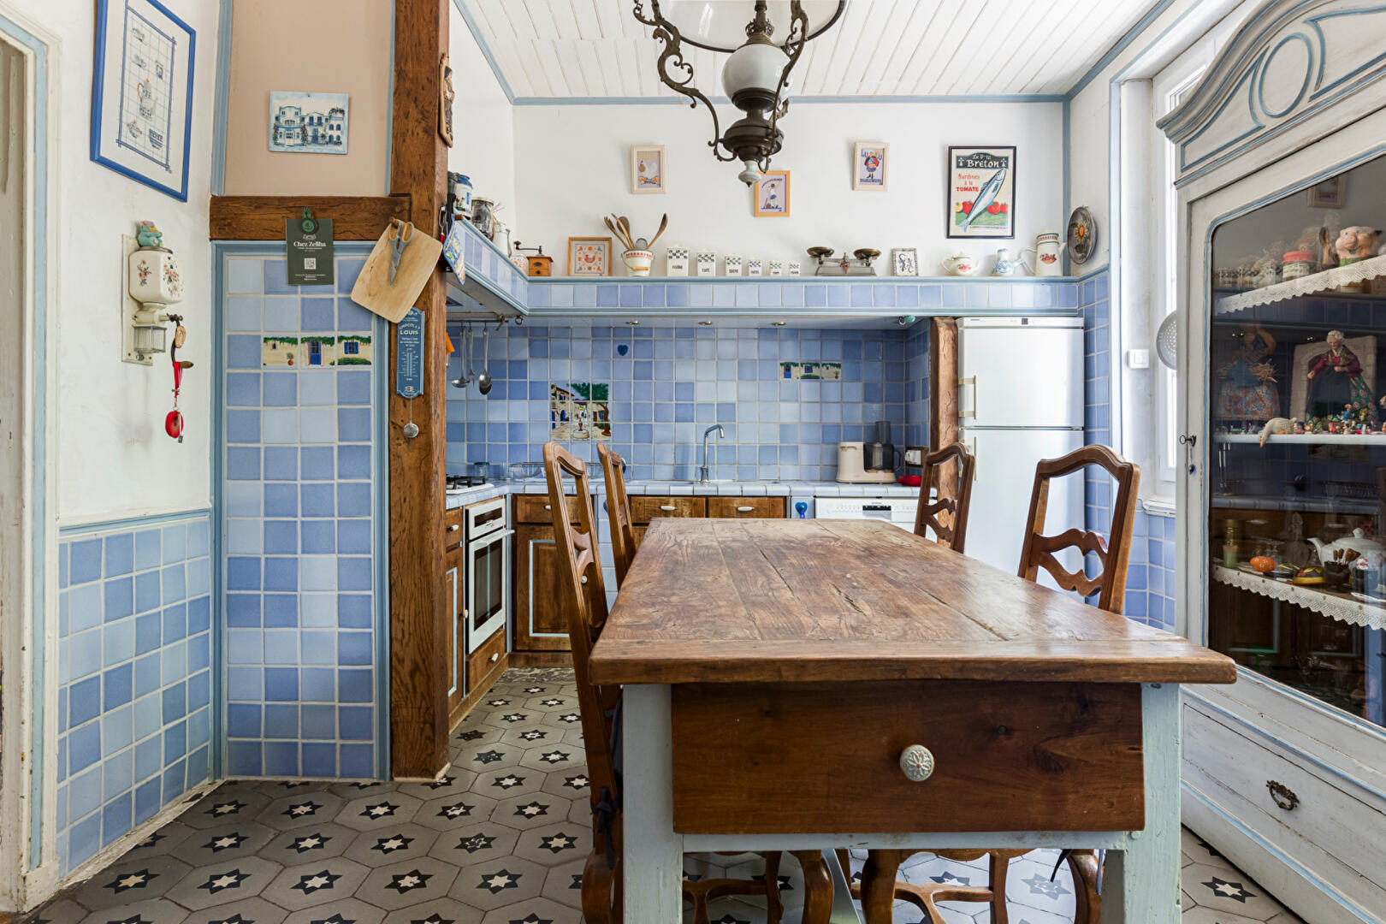
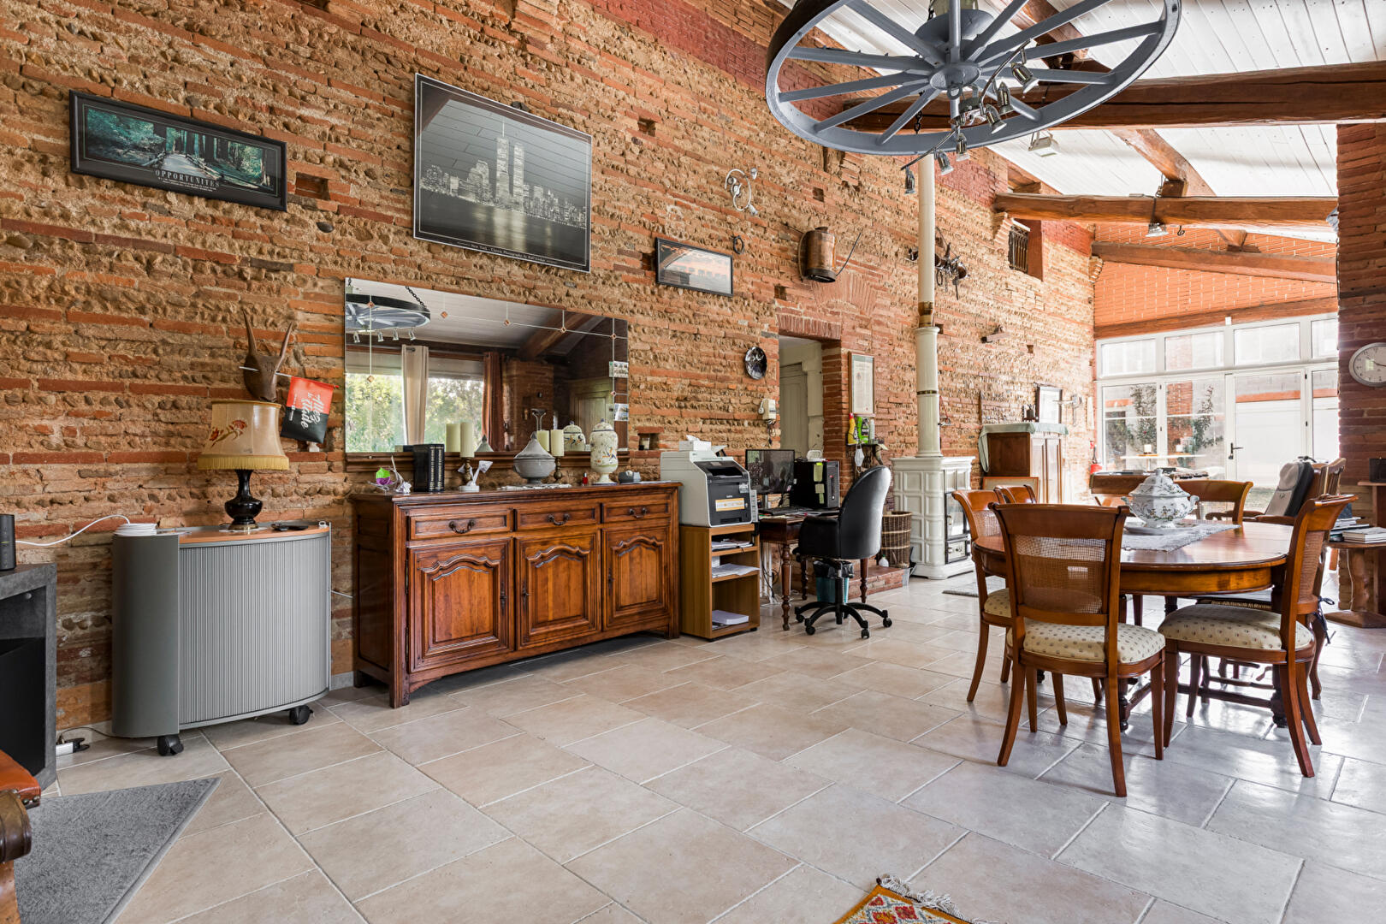
A first living room with rustic charm, highlighted by Toulouse bricks and a period fireplace, adjoins an authentic, separate kitchen and a pantry.
A second living room, paneled in wood and bathed in light, offers a true oasis of serenity perfect for unwinding?ideal for retreating into absolute calm and losing oneself in a book.
Right next to the staircase leading to the sleeping area, a spacious 75 m² room reveals tremendous potential: its layout makes it suitable for running an independent business or creating a beautiful additional living space.
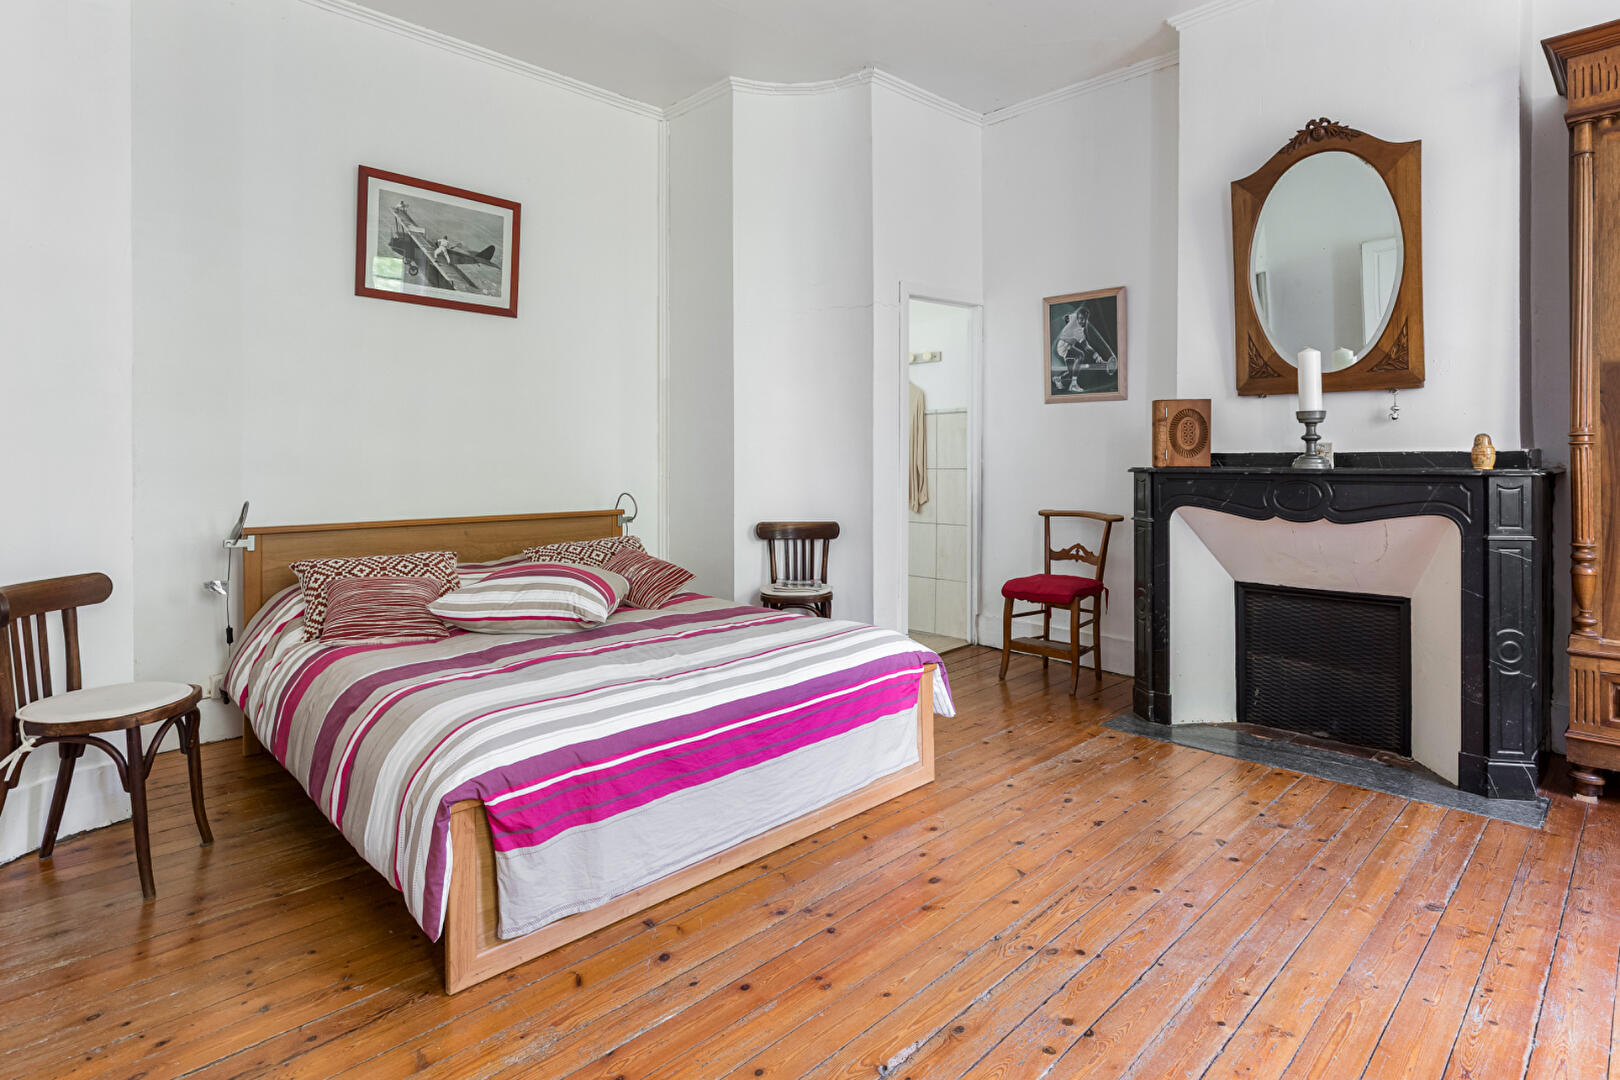
The sleeping area, accessible via a beautiful wooden staircase, features three spacious bedrooms with original hardwood floors, each adorned with marble fireplaces, as well as powder rooms that could be converted into a full bathroom.
On the same floor, a separate bathroom, a separate toilet, and an adjoining room that serves as a walk-in closet round out the layout.
From this sleeping area, a door opens onto a staircase leading directly to a partially converted attic, further expanding the possibilities for the building’s future development.
The layout hints at tremendous potential for reimagining the spaces to suit your lifestyle, while preserving the property’s undeniable historic charm.
Outside, the large landscaped garden invites tranquility in the shade of nearly century-old trees.
This lush setting, dotted with numerous fruit trees of various varieties, poetically reveals a well and an old washhouse?true relics of the past that enhance the bucolic charm of the property.
The property also includes a 140 m² outbuilding, offering immense potential: it could be converted into a guest house, a workspace, vacation rentals, or artist studios.
The property enjoys a sought-after location, combining absolute tranquility with immediate proximity to amenities, schools, and major roads connecting to the vibrant city center.
With its unique architecture, authentic materials, and potential for development, this property fits perfectly into the area’s market for distinctive and luxury real estate.
A place steeped in history, just waiting to reveal its potential during a visit.
Access: Town center, shops, and schools are a 2-minute walk away. The highway is a 10-minute drive away.
Information on the risks associated with this property is available on the Géorisques website: http://www.georisques.gouv.fr
Some images in this listing are 3D renderings. Images are for illustrative purposes only.
Additional information
- 9 rooms
- 4 bedrooms
- 2 bathrooms
- Floor : 2
- 2 floors in the building
- Outdoor space : 2400 SQM
- Property tax : 2 878 €
- Bail en cours : Non
Energy Performance Certificate
- A
- B
- C
- 175kWh/m².year34*kg CO2/m².yearD
- E
- F
- G
- A
- B
- C
- 34kg CO2/m².yearD
- E
- F
- G
Estimated average annual energy costs for standard use, indexed to specific years 2021, 2022, 2023 : between 4400 € and 6020 € Subscription Included
Agency fees
-
The fees include VAT and are payable by the vendor
Mediator
Médiation Franchise-Consommateurs
29 Boulevard de Courcelles 75008 Paris
Estimate your financing
Information on the risks to which this property is exposed is available on the Geohazards website : www.georisques.gouv.fr