The Lords’ Jewel Box: Historic residence with panoramic rooftop terrace
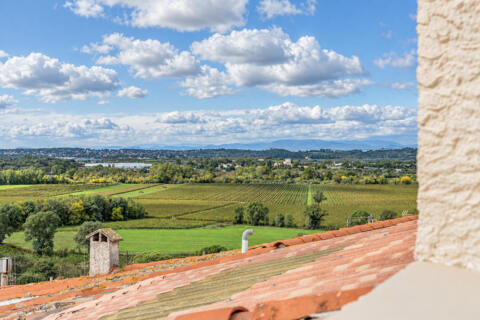
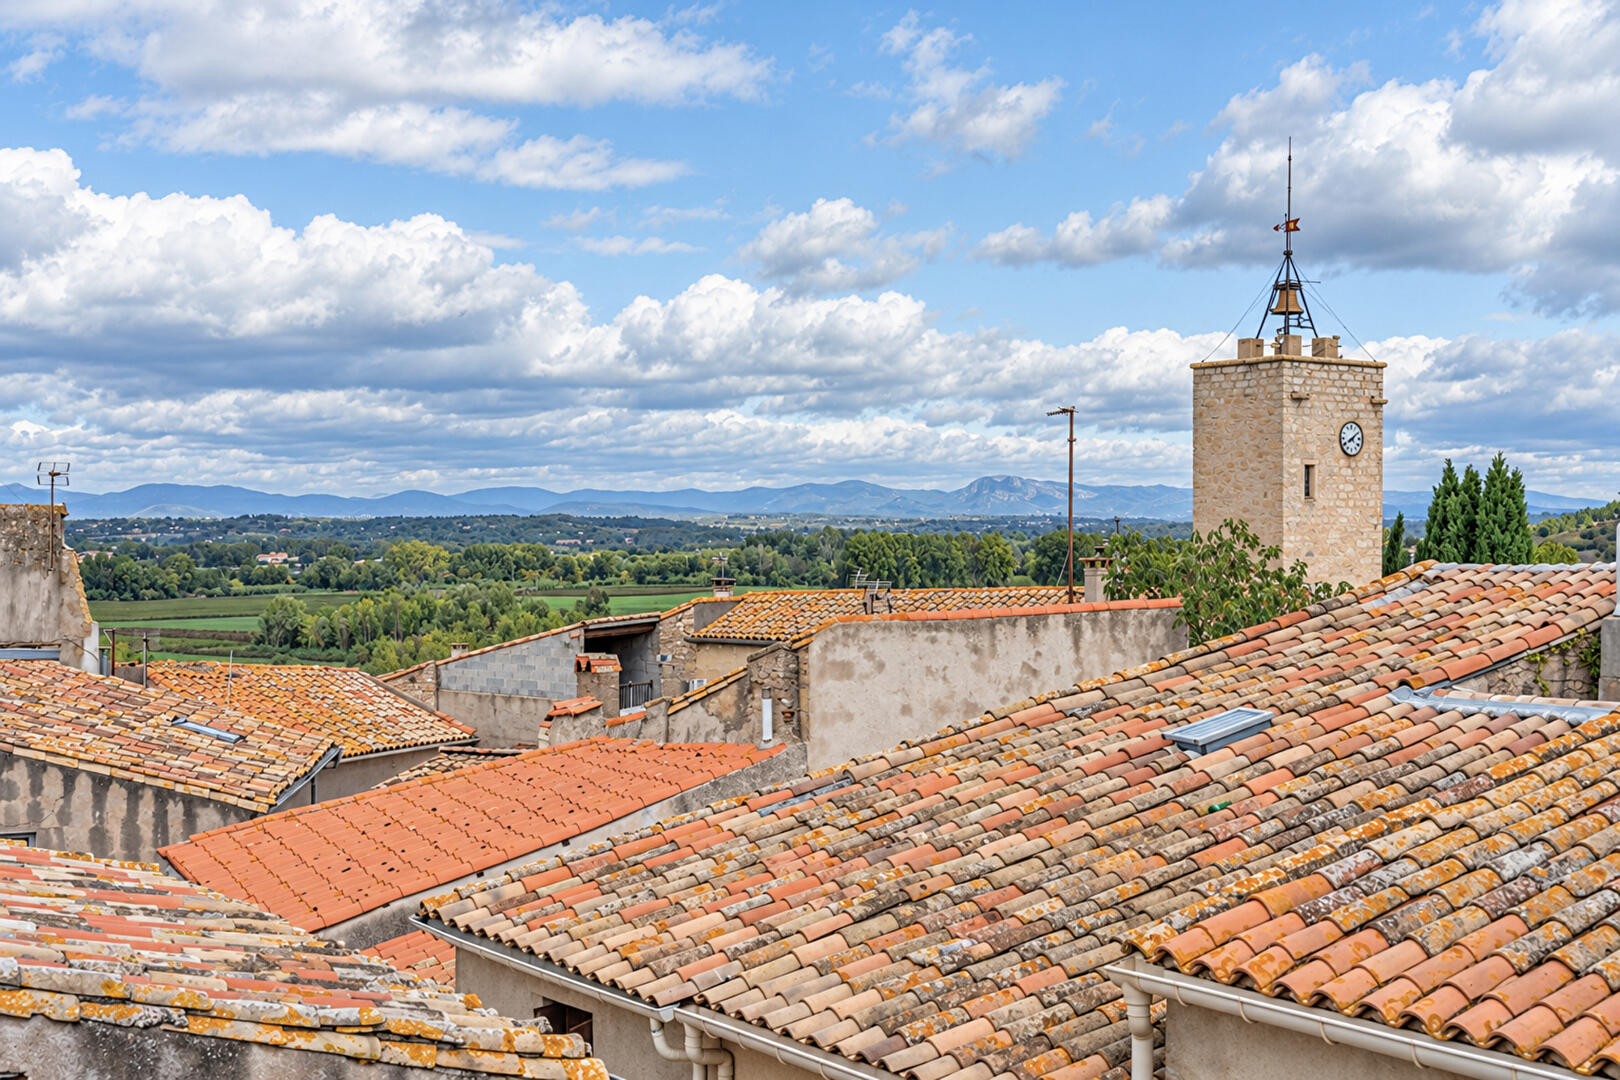
Perched on its rocky outcrop in the heart of Languedoc, Castelnau-de-Guers enjoys a privileged geographical location, combining the tranquility of the Mediterranean countryside with the allure of the coast.
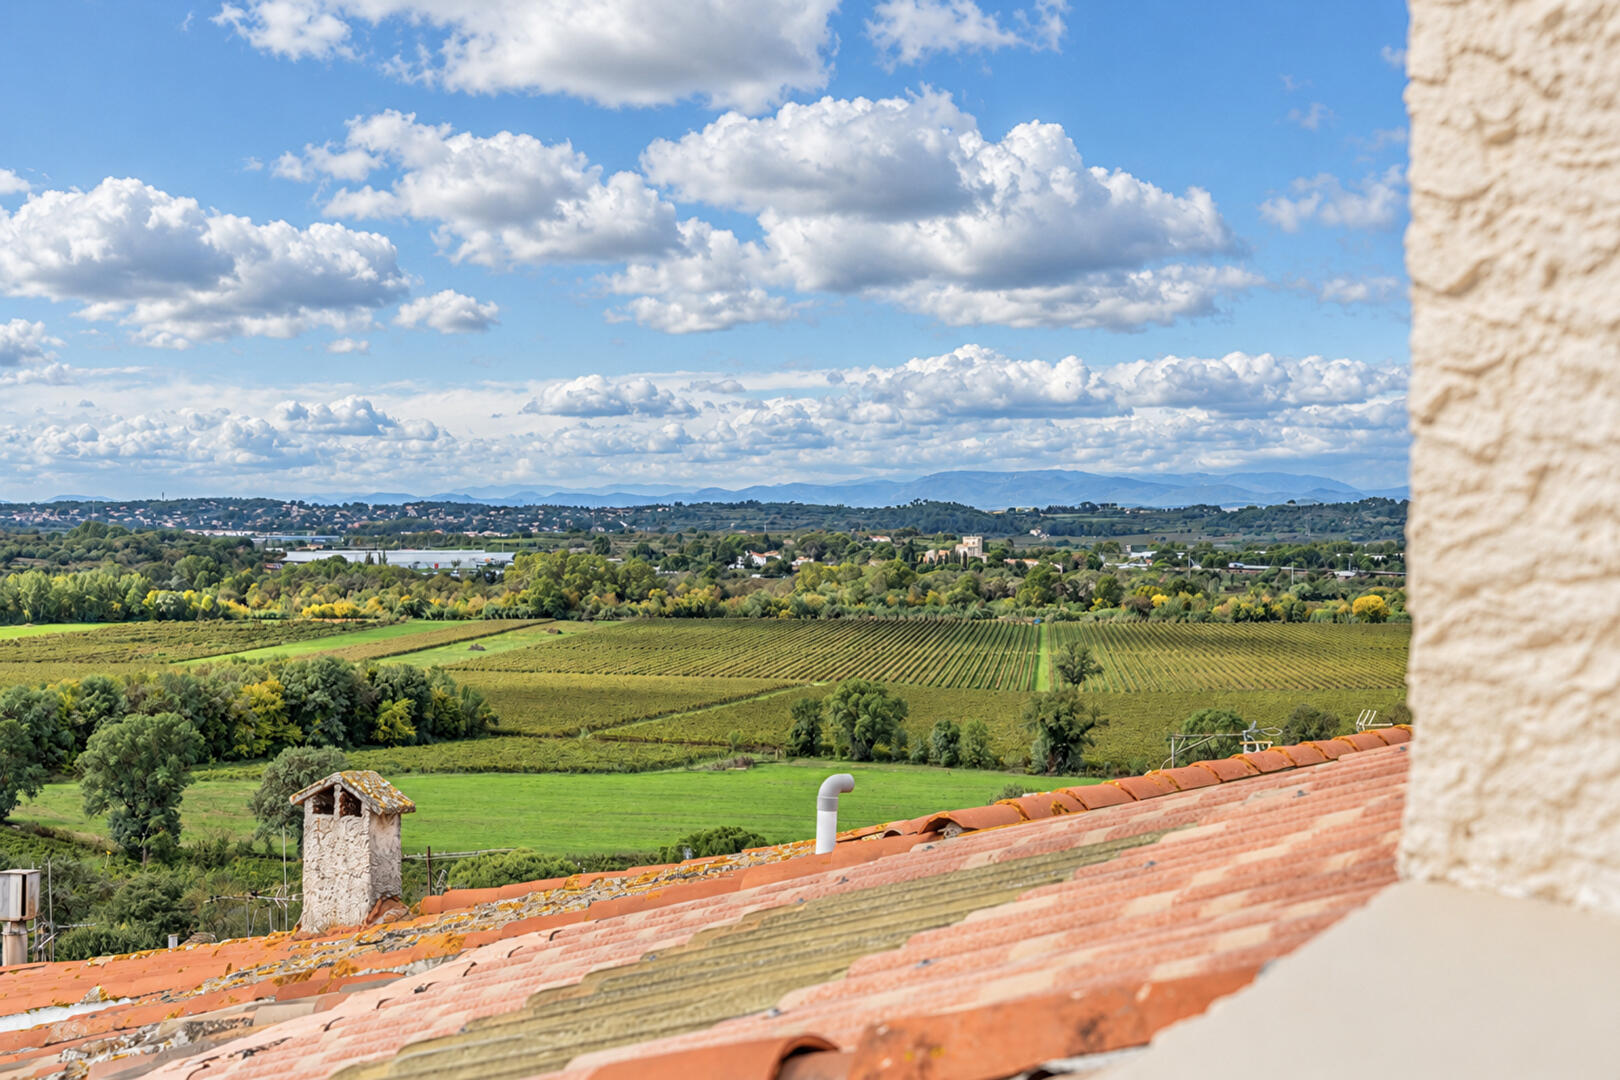
Overlooking the Hérault Valley and the centuries-old vineyards of Picpoul de Pinet, the village stands as a true vantage point overlooking unspoiled nature. Its immediate proximity to the town of Pézenas, a designated City of Art and History, located just a few minutes away, provides it with valuable cultural and commercial influence.
The Mediterranean beaches and the Thau Lagoon are just twenty minutes away, allowing visitors to alternate effortlessly between the relaxed pace of life on the mainland and maritime excursions.
Easily accessible thanks to the quick connection of the A75 and A9 motorways, Castelnau-de-Guers remains an exceptional haven, perfectly connected to the dynamism of Montpellier and Béziers.
Nestled in the cobbled streets of the village, this former manor house rises majestically, revealing a rare art of living where the grandeur of the past meets the demands of contemporary comfort.
Completely preserved, the building unfolds across four levels, creating a hushed and poetic atmosphere, enhanced by the warmth of raw materials, the nobility of the stone, and the beauty of the woodwork.
On the ground floor, an intimate entrance welcomes visitors and leads to two multi-purpose spaces: a bedroom and a dressing room, as well as a first bathroom. The double-door entrance is ideal for bicycles and storage.
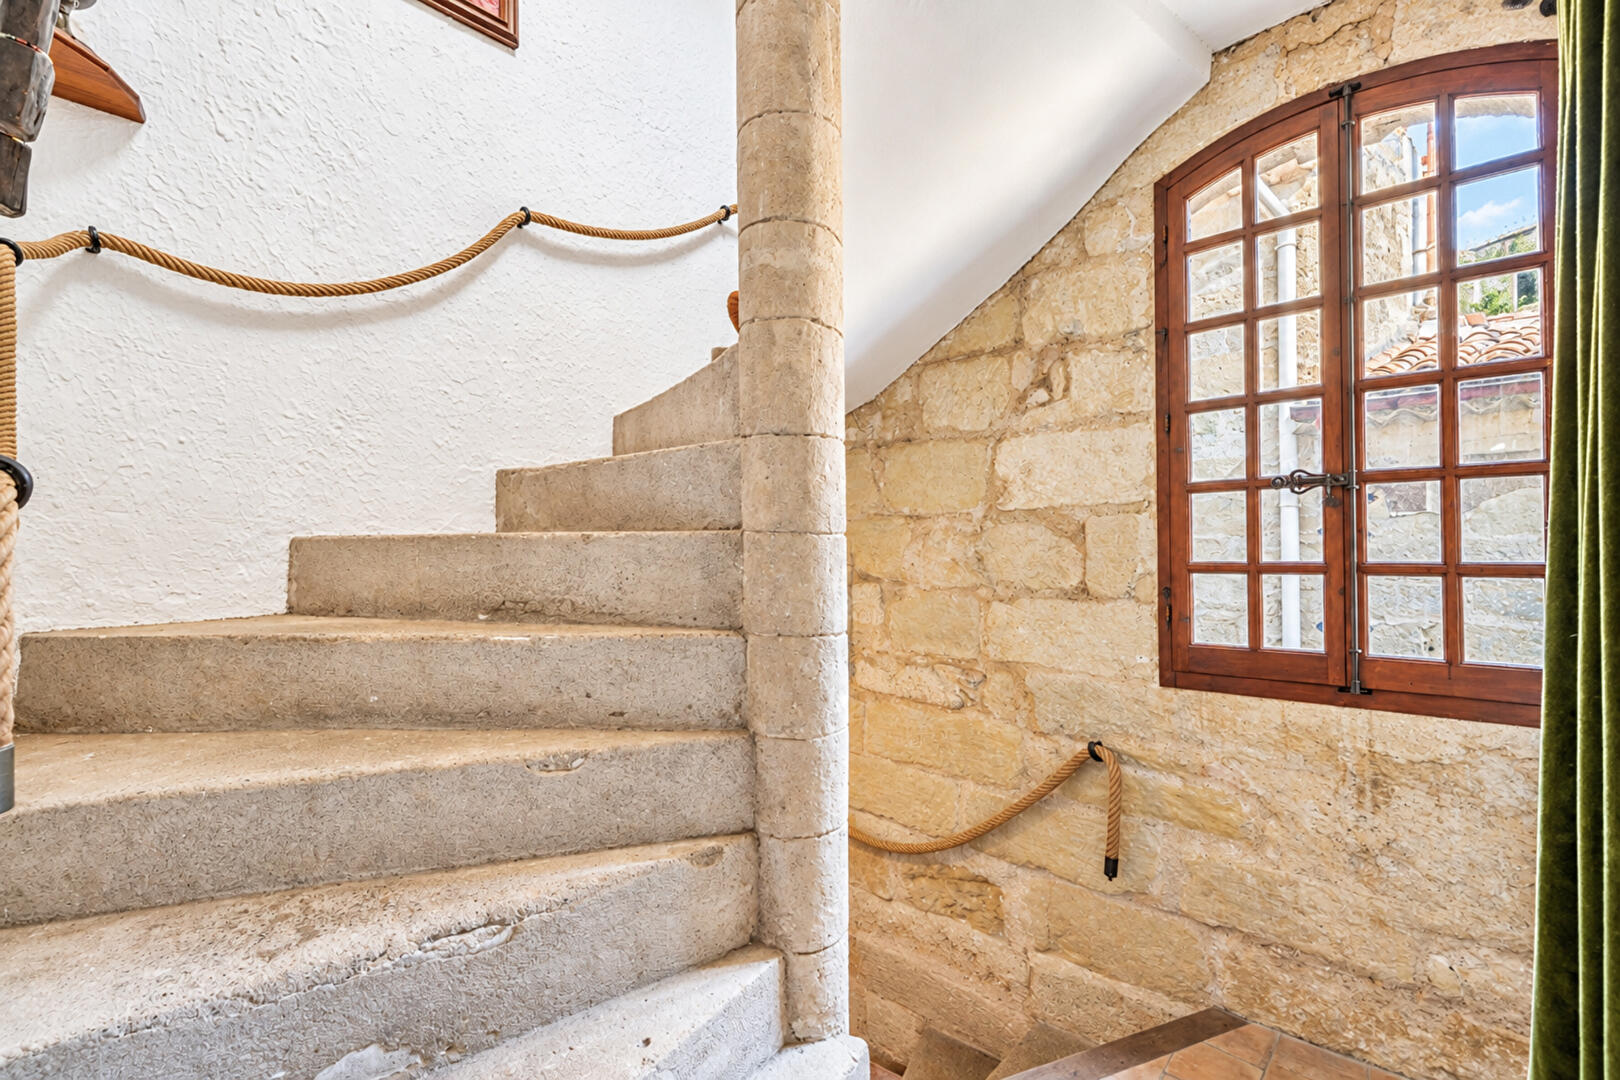
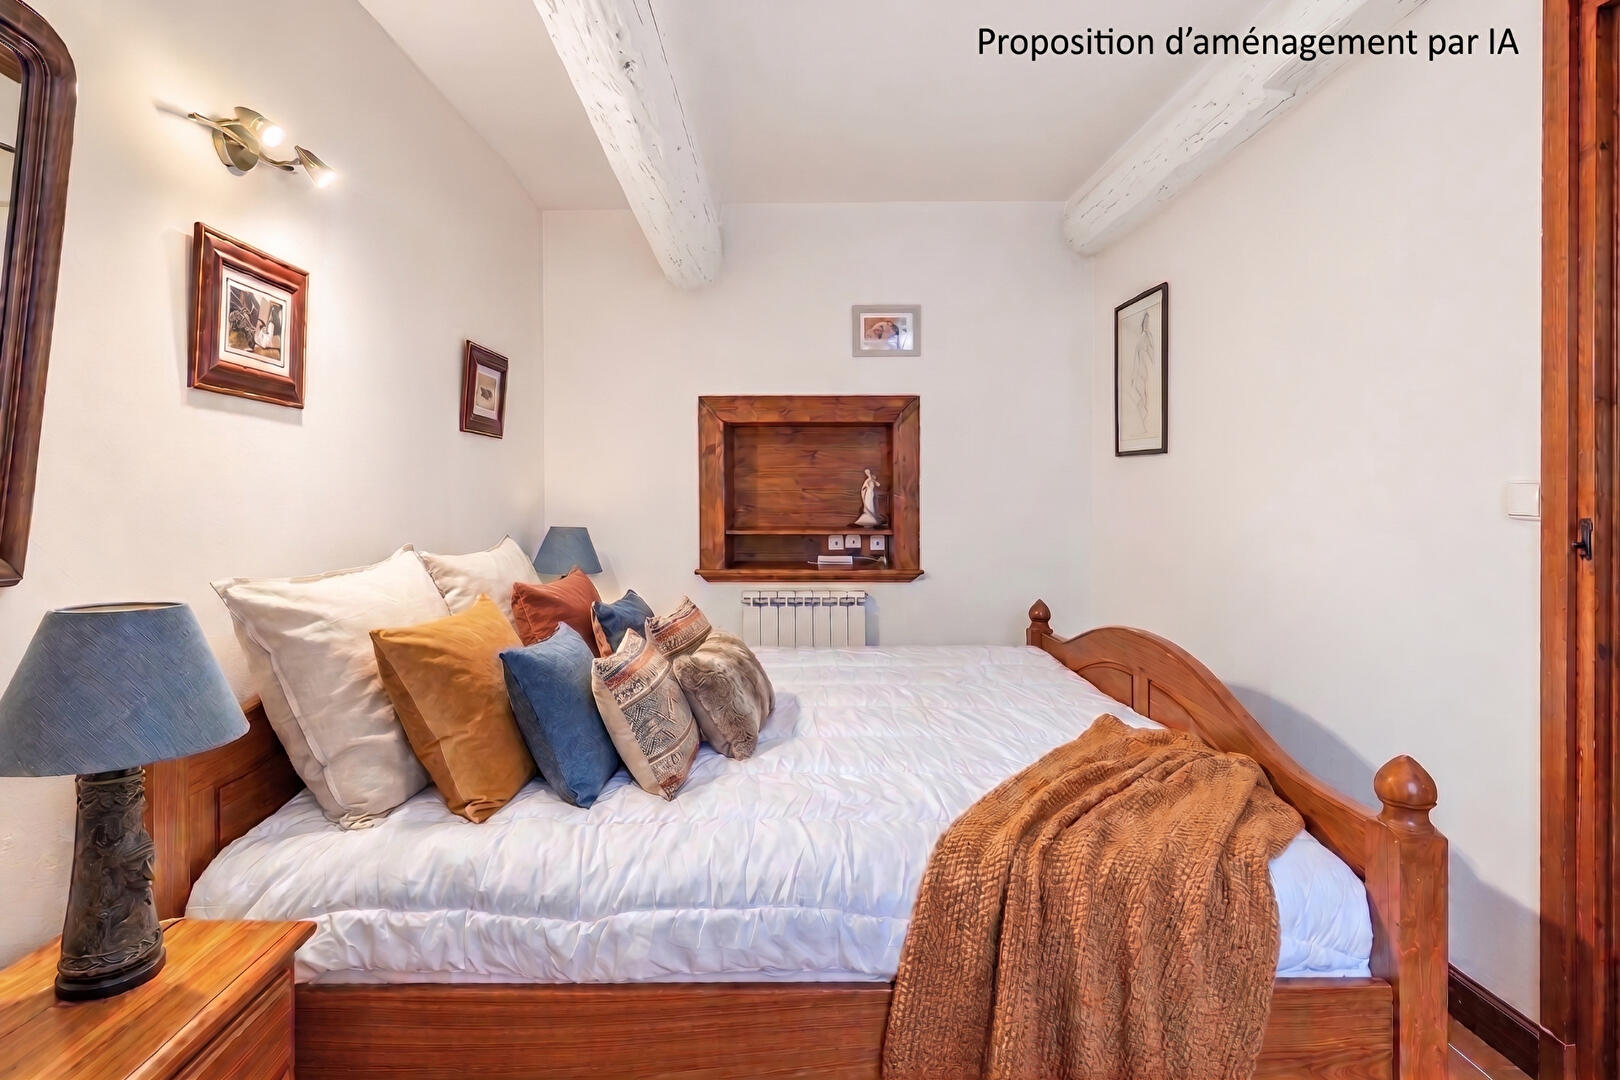
Ascending the stone staircases, the house gradually reveals its history and light. The first level is dedicated to rest, housing a soothing bedroom, a second adjoining bedroom that could also serve as a dressing room, and a large, separate bathroom.
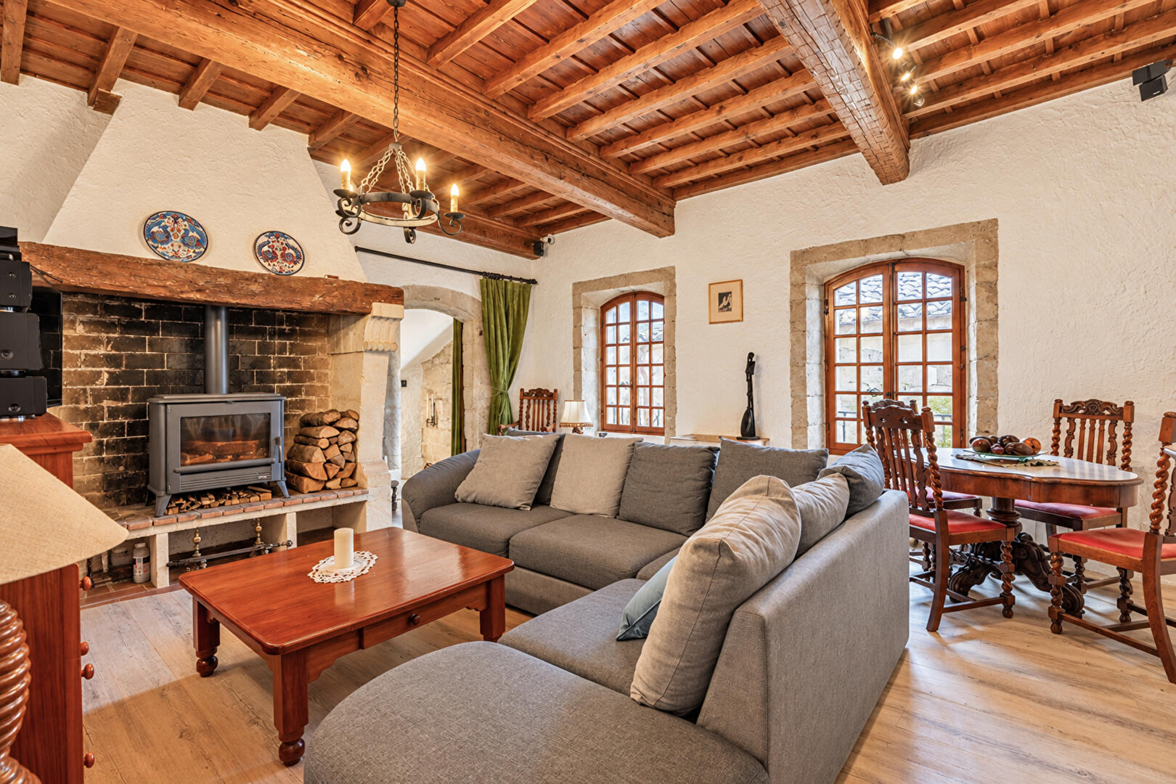
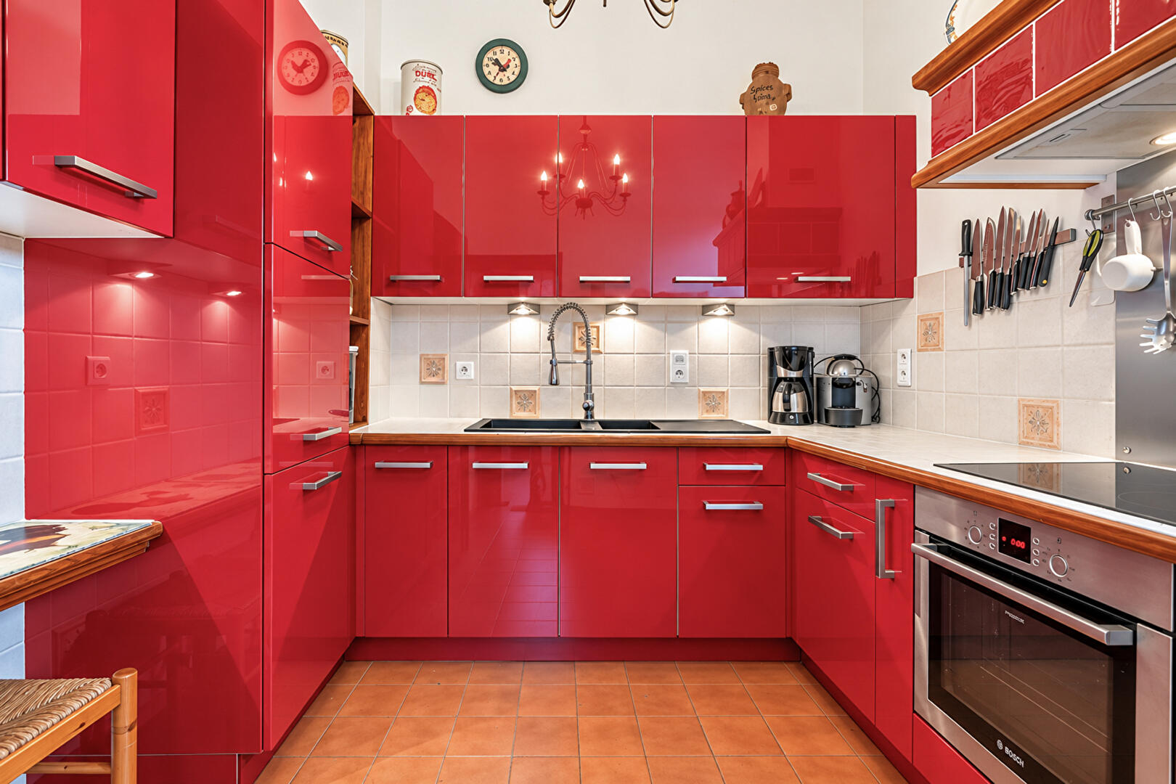
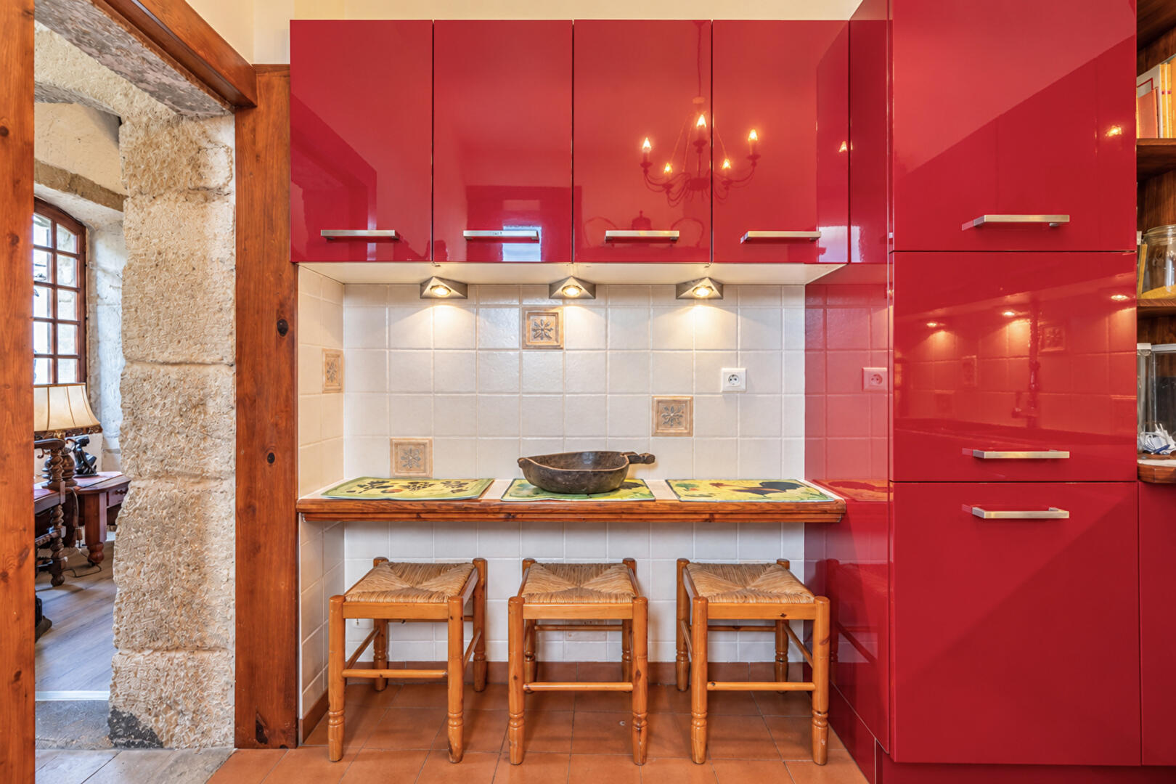
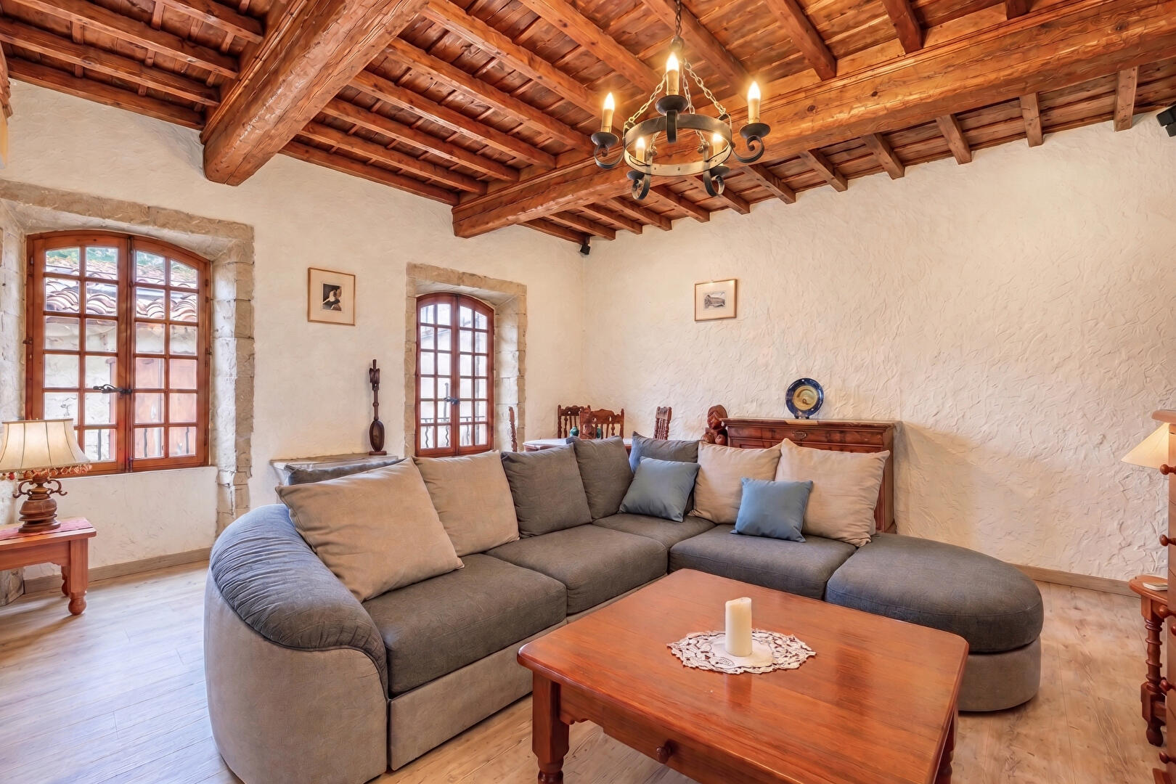
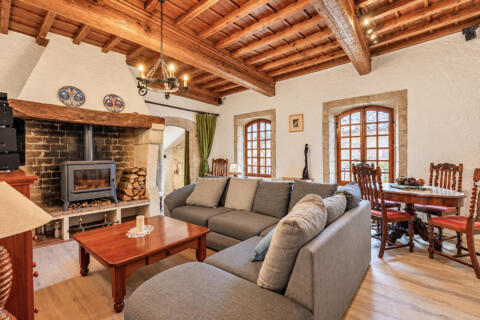
On the second level, the spacious living room with its vaulted ceiling stands as the heart of the home. Bathed in soft light, this theatrical space is enhanced by a medieval fireplace and a high-performance wood-burning stove, alongside a perfectly arranged, fully equipped kitchen.
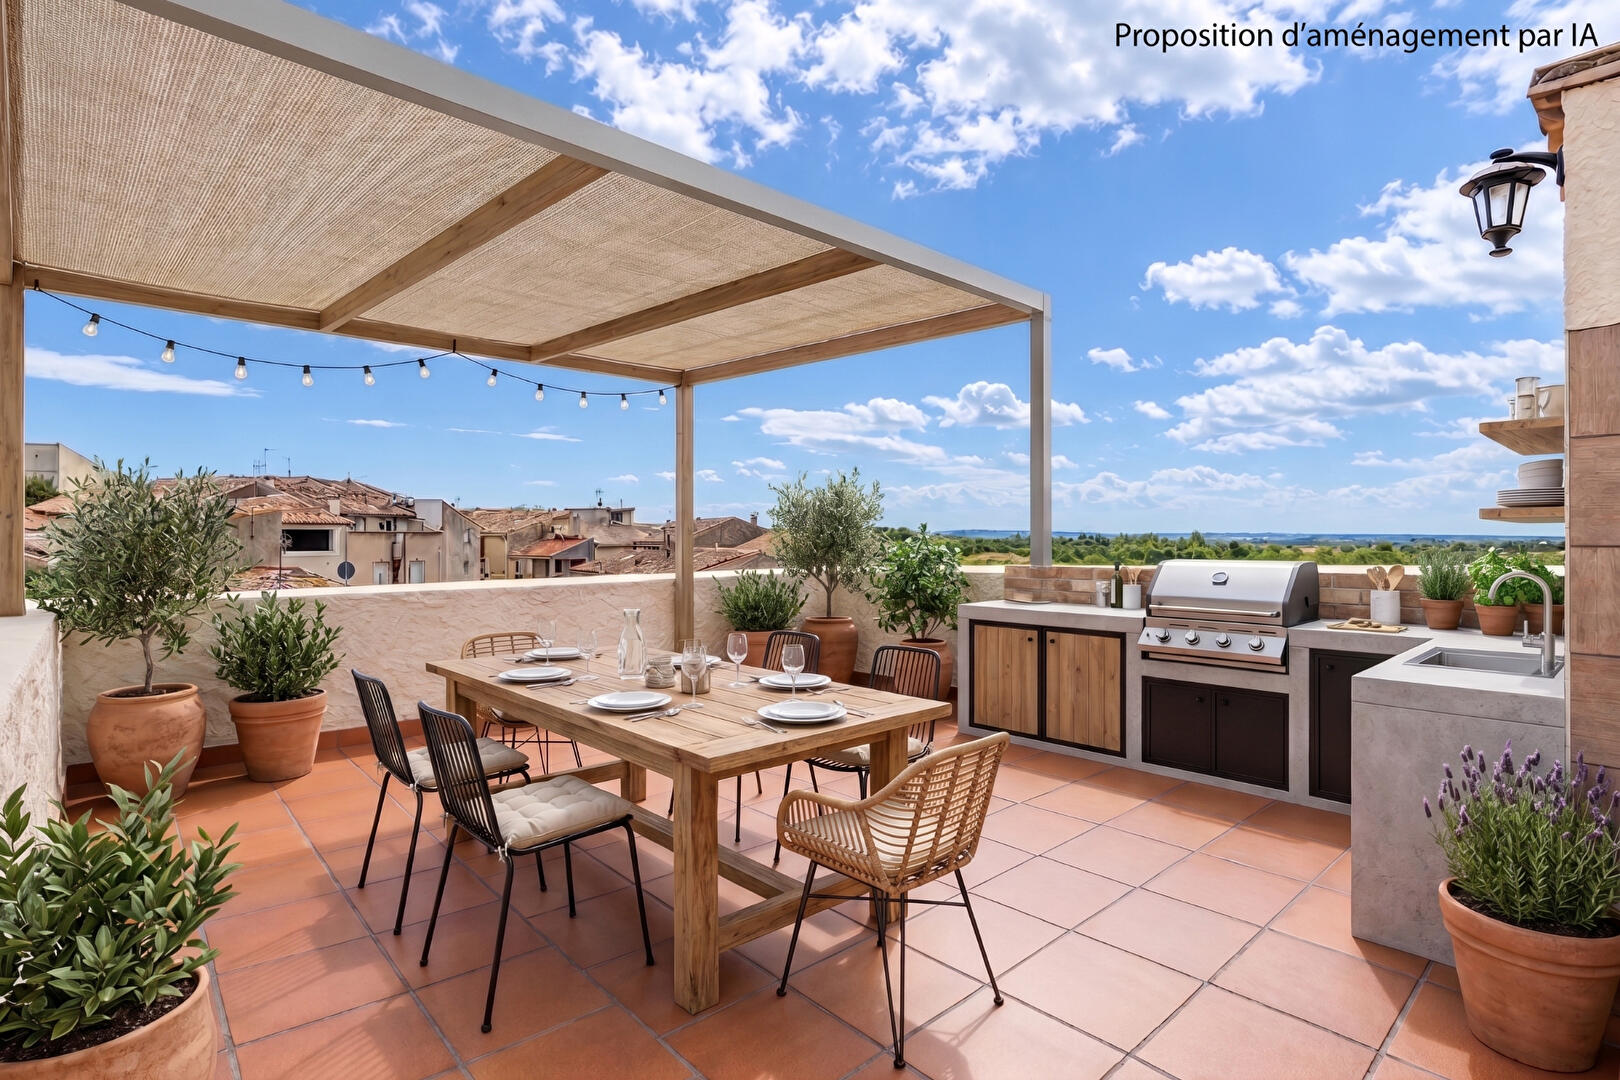
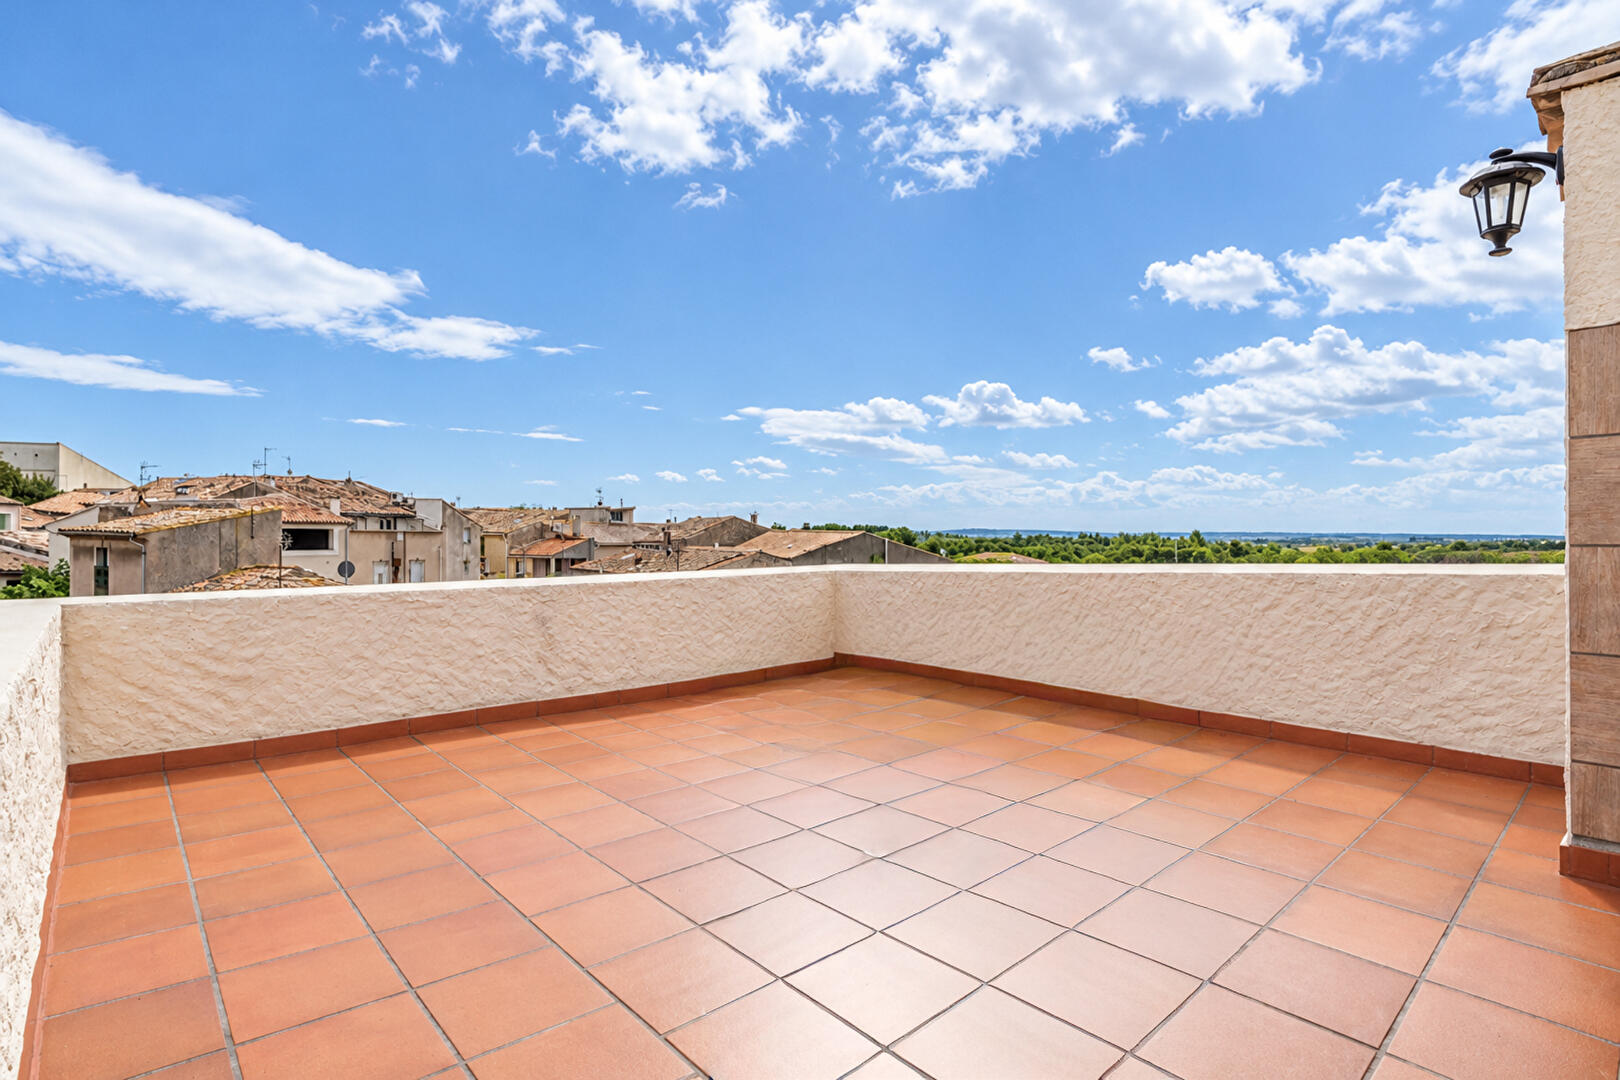
The top floor truly reaches for the stars: an office, with a breathtaking view, is flooded with natural light and opens onto the true masterpiece of the property, a superb 360° panoramic terrace.
Suspended above the village rooftops, this outdoor space offers a view of the surrounding garrigue, guaranteeing absolute privacy for moments of pure tranquility.
A rare blend of authenticity and serenity, comfort and meticulous attention to detail, this property has been renovated with respect for its original structure.
For any information or to schedule an exclusive visit, please contact Valérie FORME at 33 6 24 96 46 52 or valerie.forme@espaces-atypiques.com.
ENERGY RATING: D / CLIMATE RATING: B. Estimated average annual energy costs for standard use are between EUR1,610 and EUR2,220 per year.
Information on the risks to which this property is exposed is available on the Géorisques website: www.georisques.gouv.fr.
The property benefits from excellent overall energy efficiency (DPE D / GES B), mains drainage connection, and fiber optic internet.
Additional information
- 5 rooms
- 3 bedrooms
- 2 shower rooms
- 2 floors in the building
- Property tax : 984 €
- Bail en cours : Non
Energy Performance Certificate
- A
- B
- C
- 220kWh/m².year7*kg CO2/m².yearD
- E
- F
- G
- A
- 7kg CO2/m².yearB
- C
- D
- E
- F
- G
Estimated average annual energy costs for standard use, indexed to specific years 2021, 2022, 2023 : between 1610 € and 2220 € Subscription Included
Agency fees
-
The fees include VAT and are payable by the vendor
Mediator
Médiation Franchise-Consommateurs
29 Boulevard de Courcelles 75008 Paris
Estimate your financing
Information on the risks to which this property is exposed is available on the Geohazards website : www.georisques.gouv.fr