Renovated family villa with south-facing terrace and outbuilding
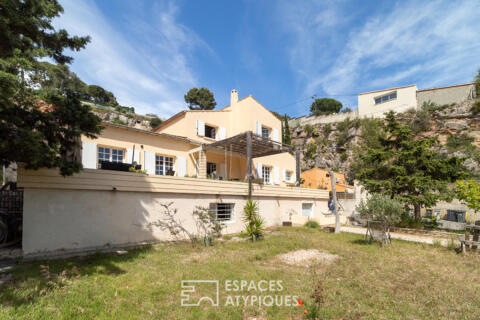
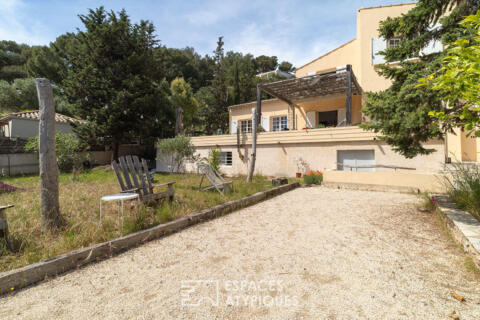
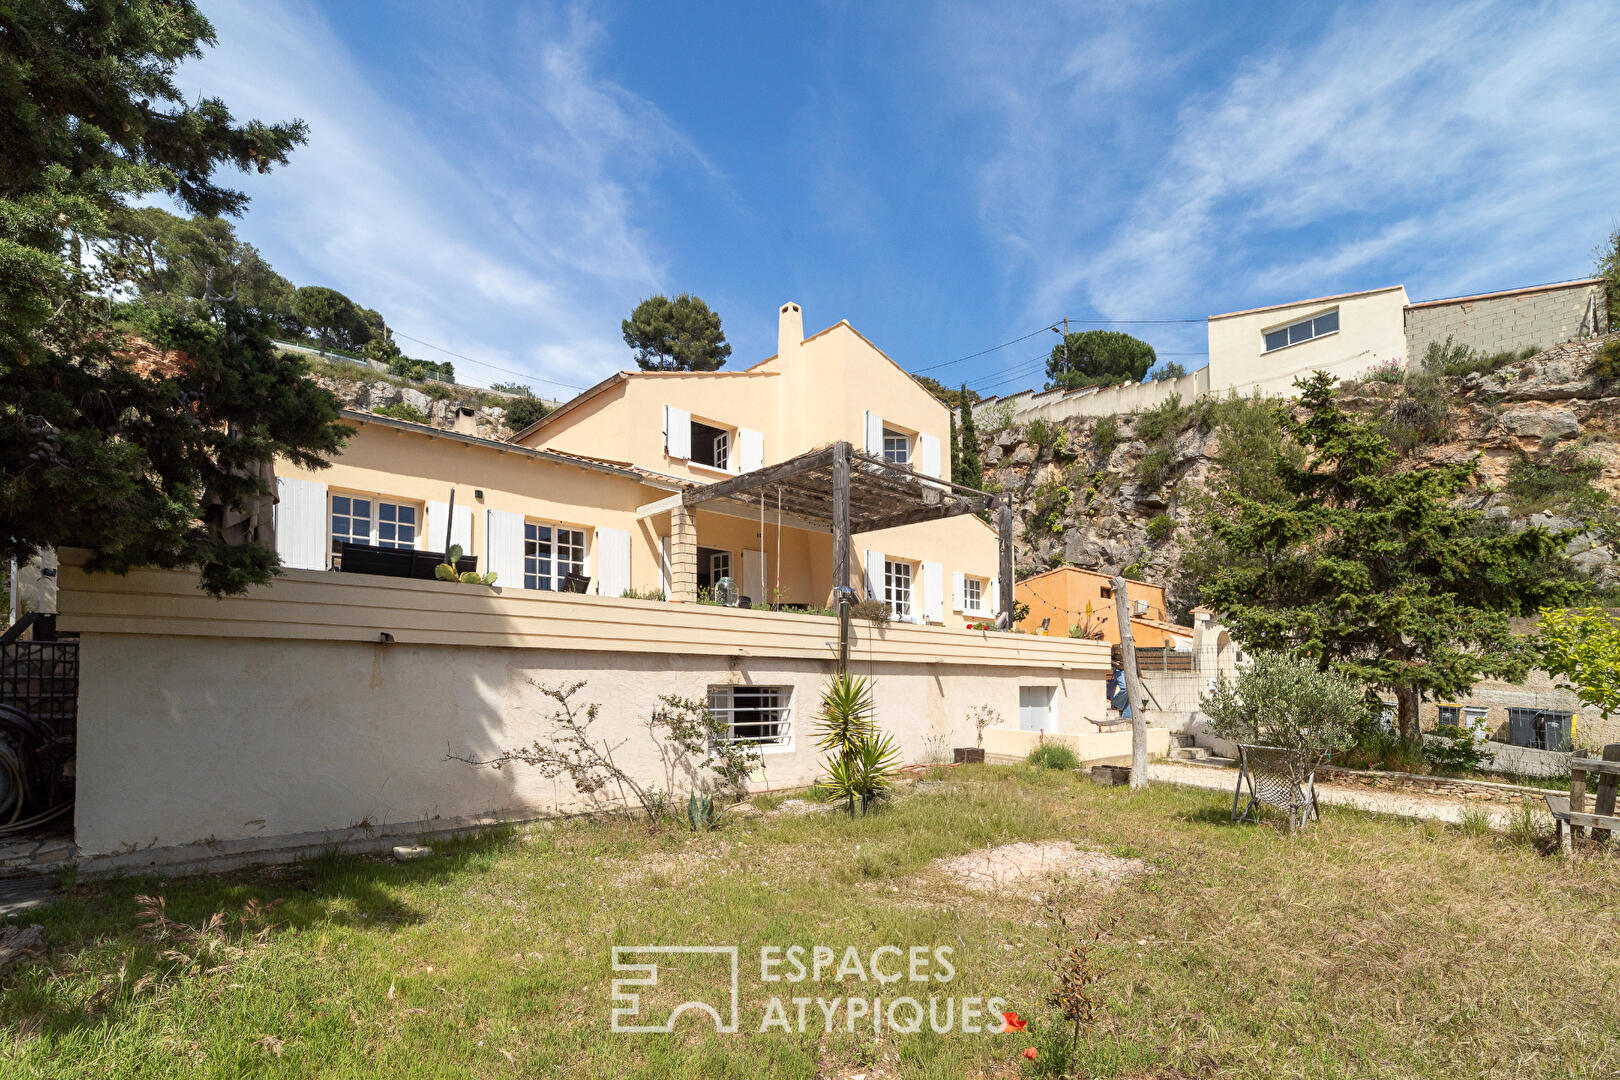
Perched on the heights of Mont Saint-Clair, in a peaceful and unspoiled setting, this villa of approximately 170 sq m sits at the heart of a property spanning over 1,000 sq m.
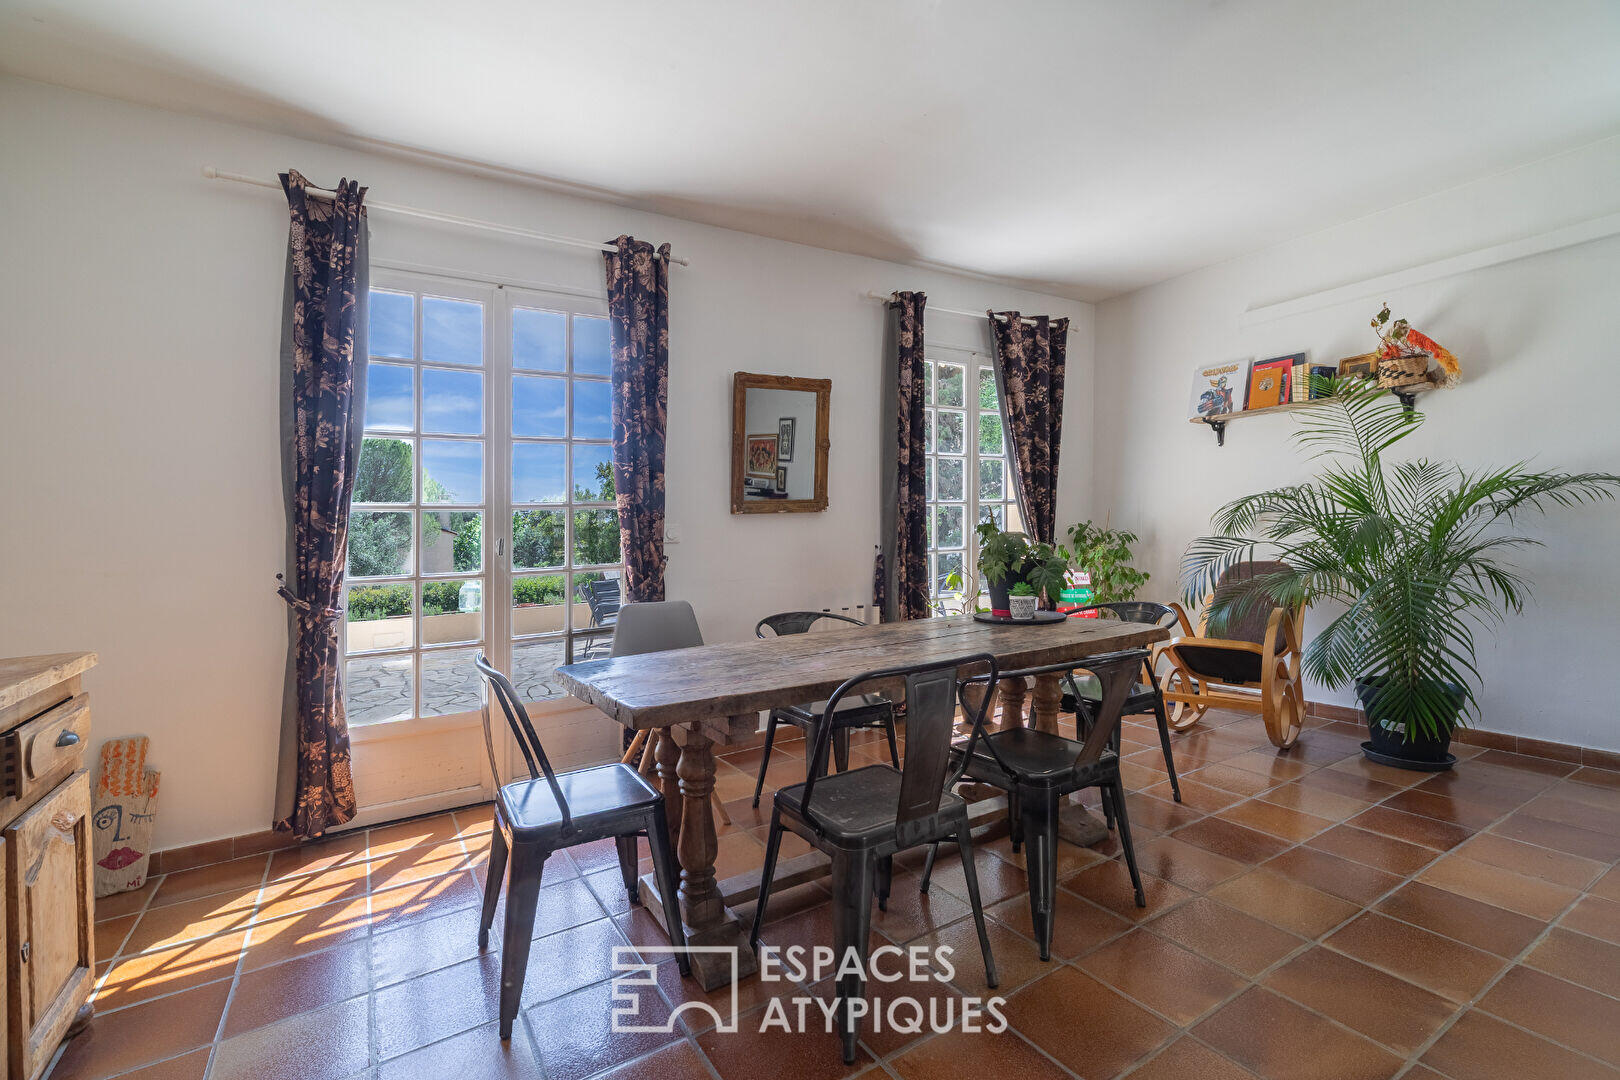
The renovation has successfully preserved the original proportions while imbuing each space with its own distinct character through carefully chosen materials, colors, and details.
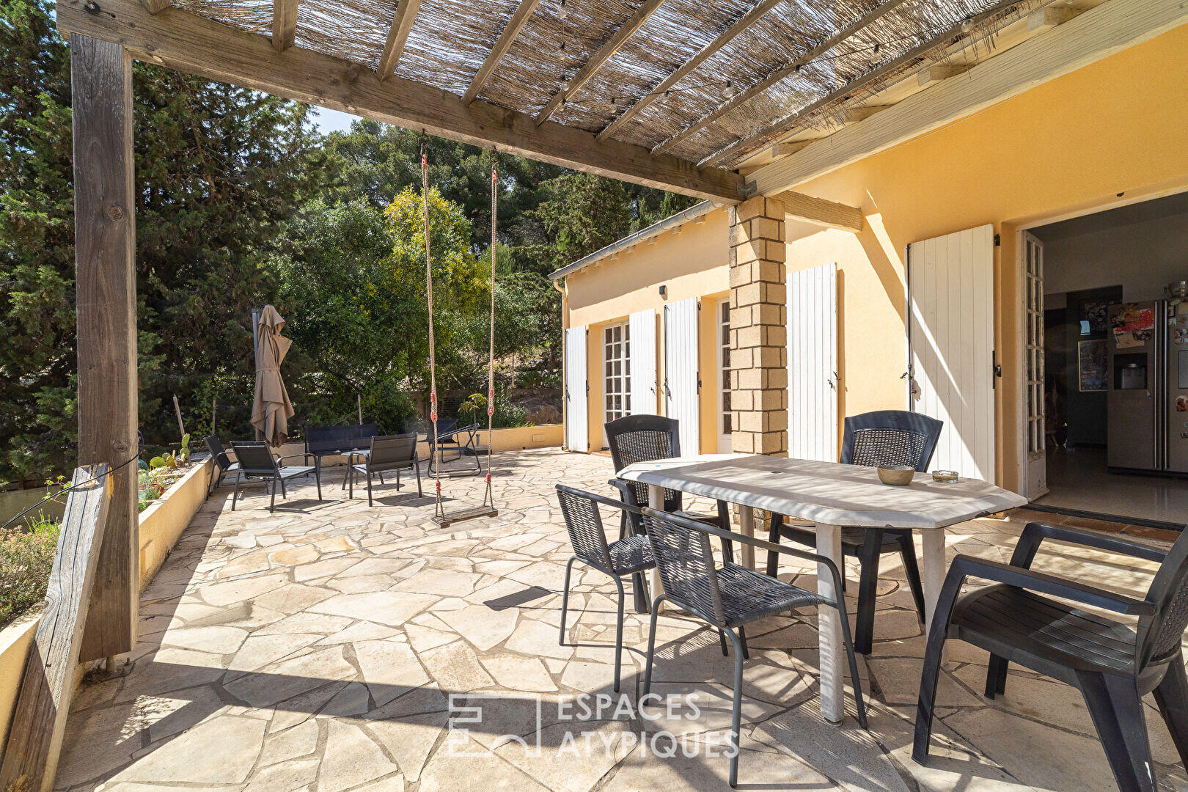
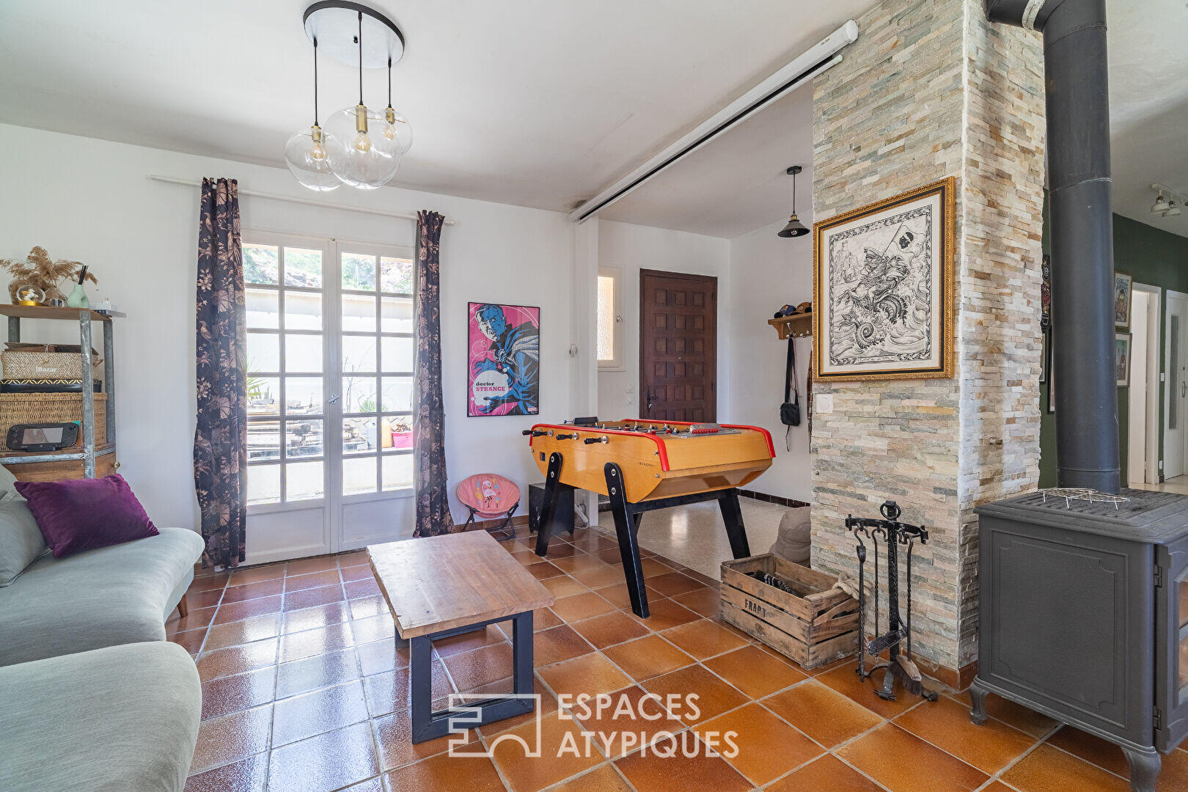
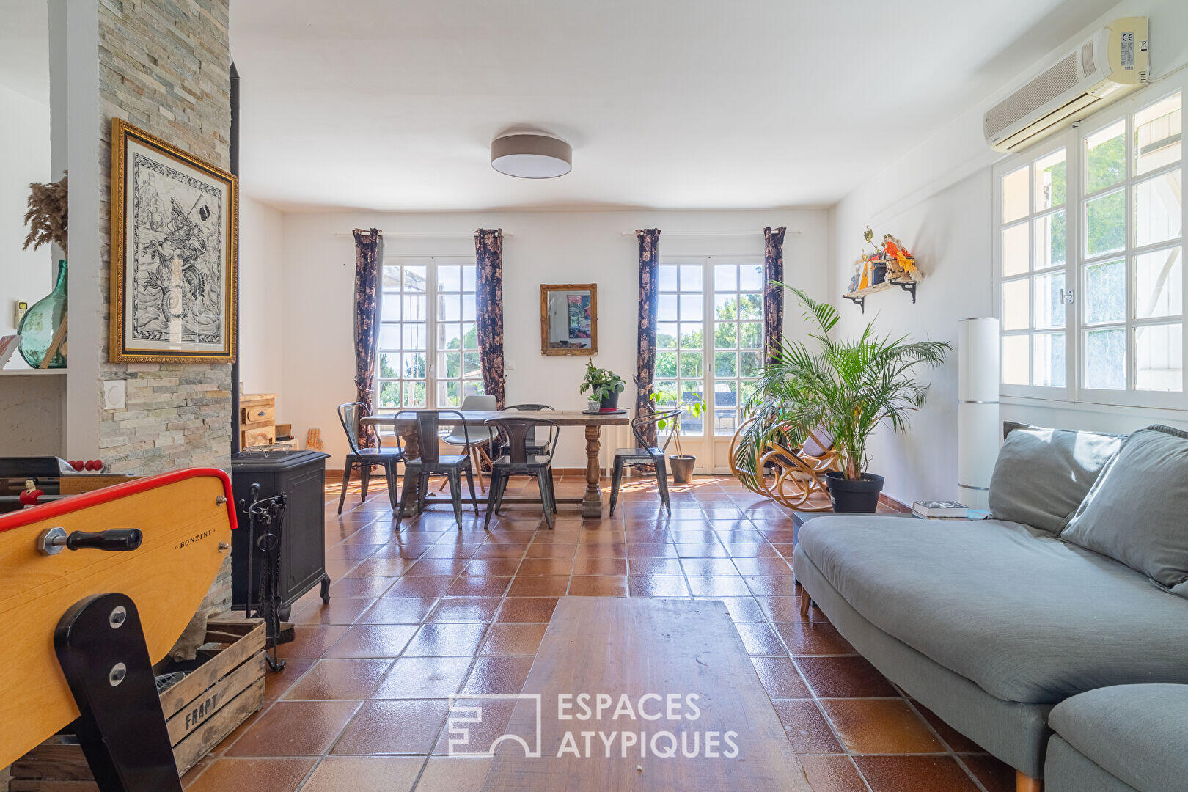
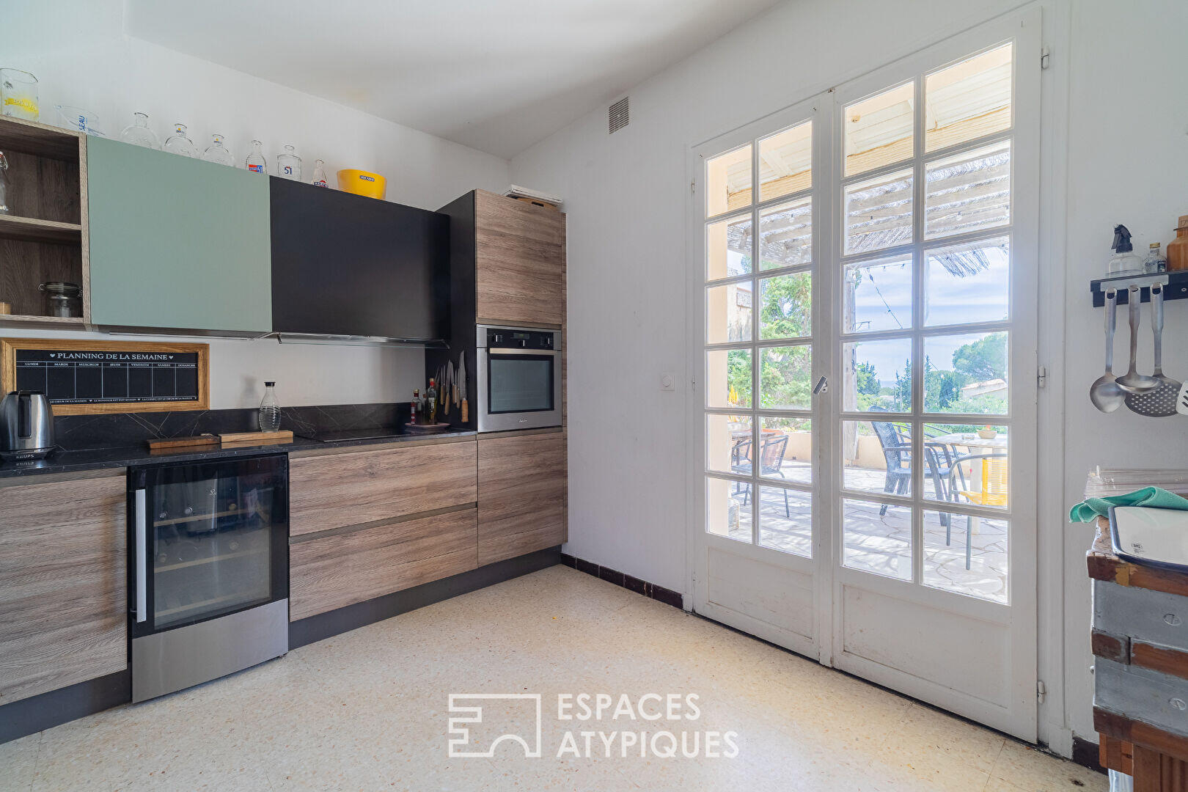
The house is particularly appealing thanks to its layout, which allows for family living largely on one level. The light-filled main level opens onto a spacious south-facing terrace, accessible from the living room and kitchen.
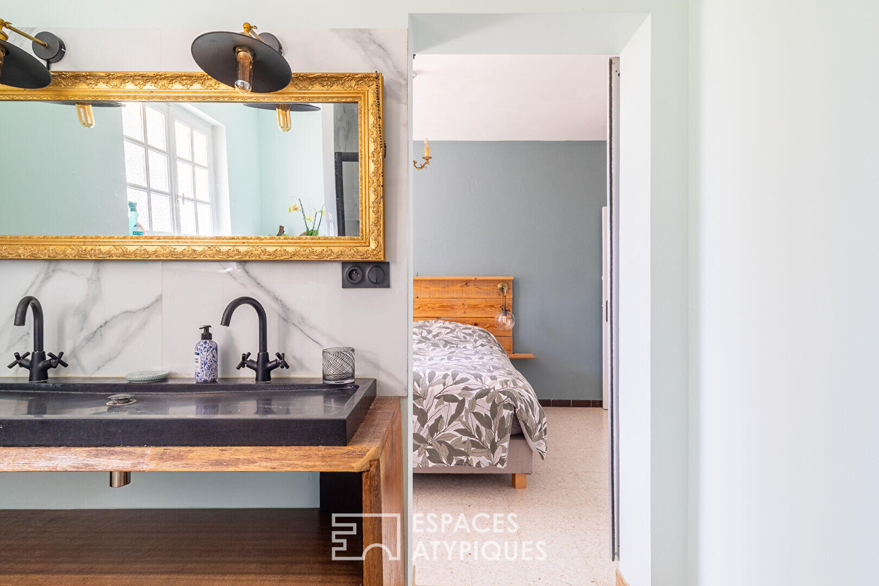
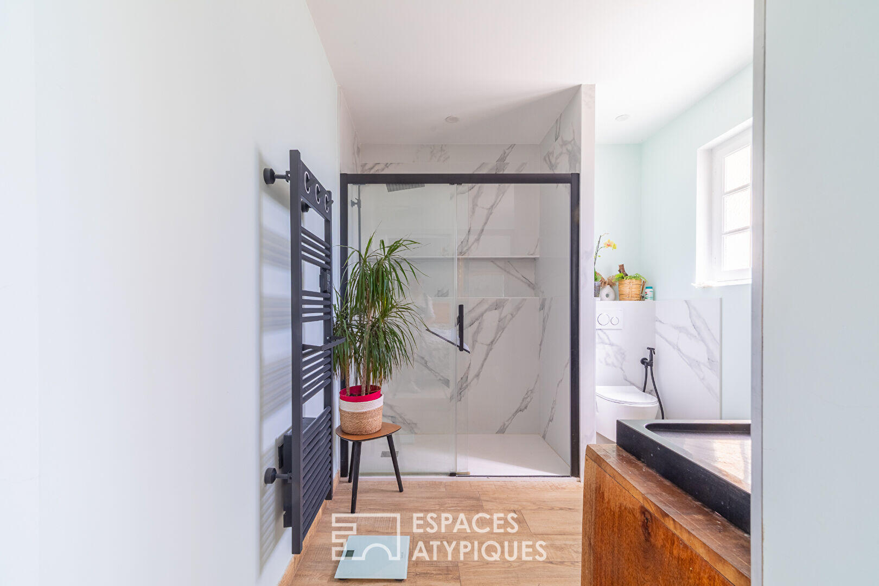
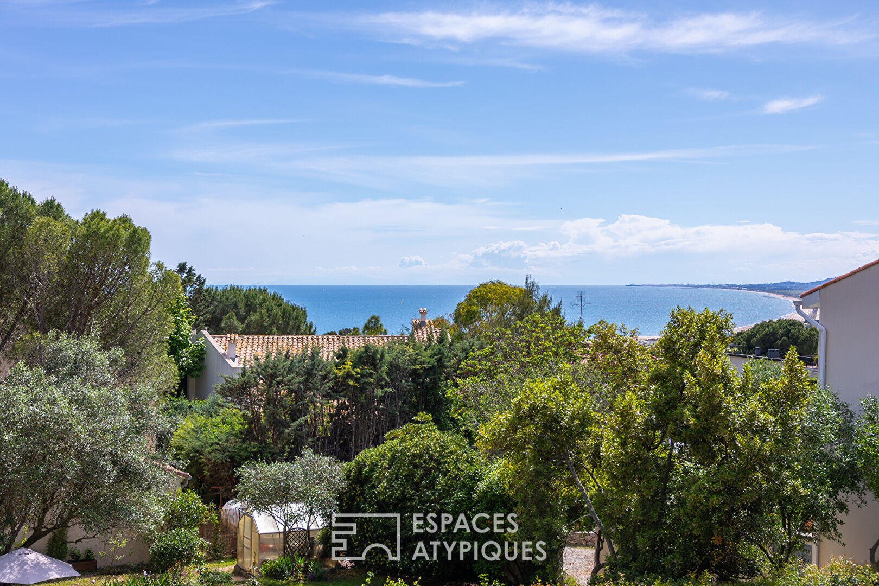
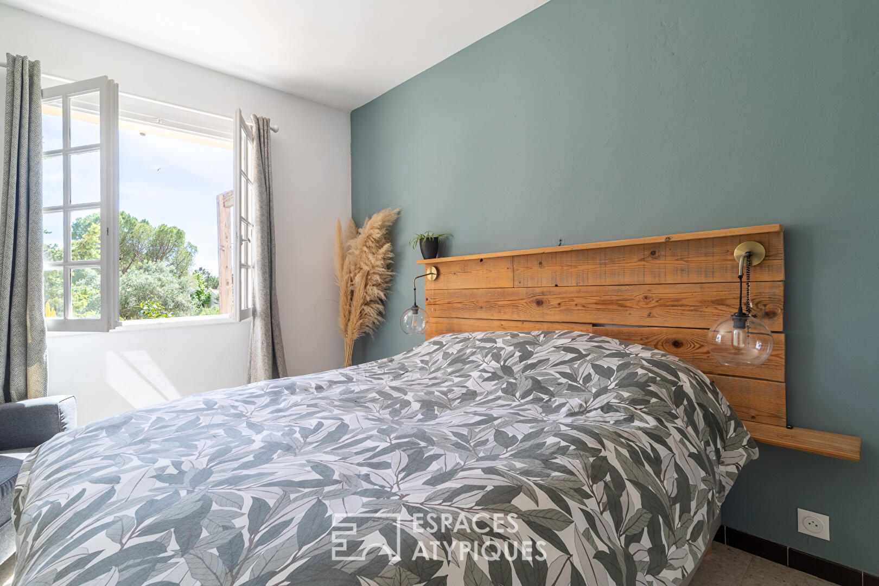
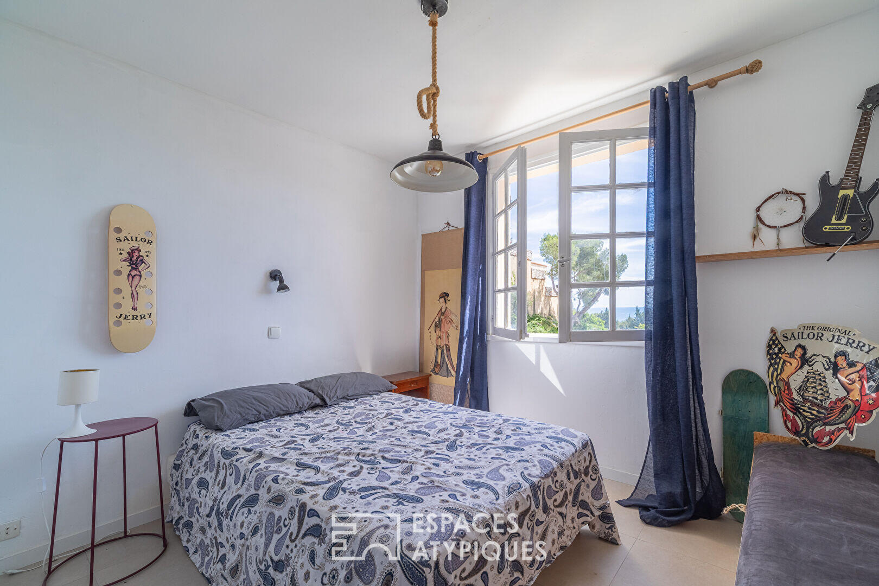
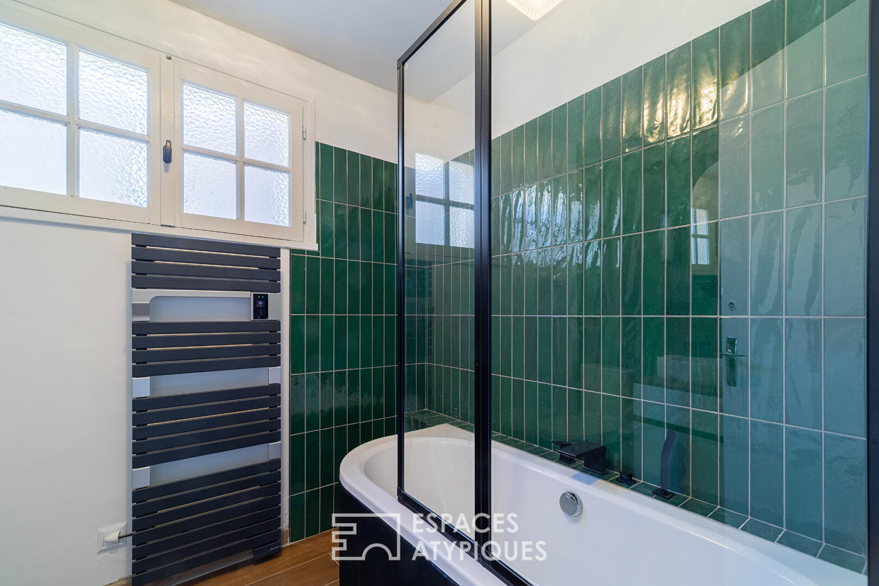
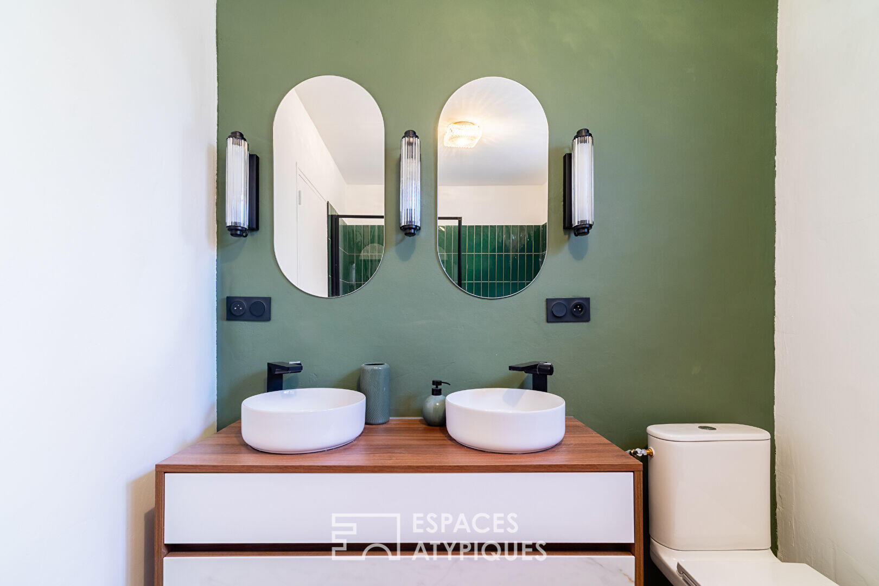
Secluded and private, it enjoys unobstructed views. A master suite with a recently renovated bathroom, two further bedrooms each with its own washbasin, and a separate WC complete this level. A wood-burning stove, strategically placed in the living room, heats the entire ground floor.
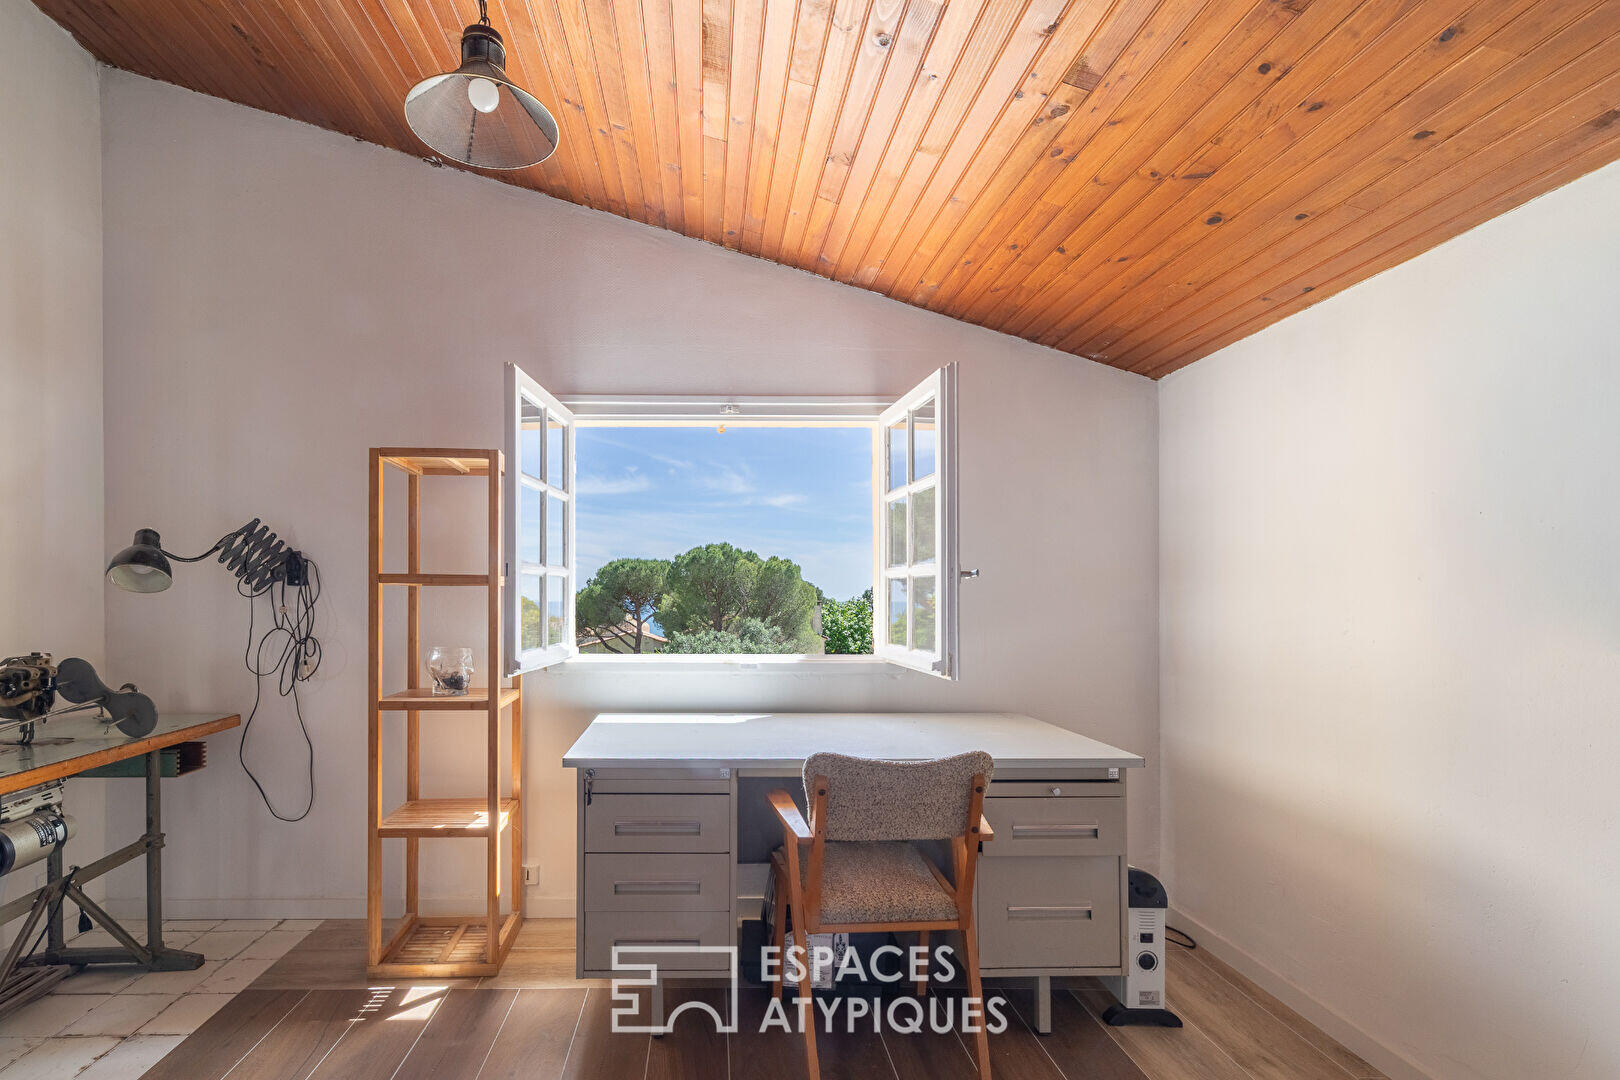
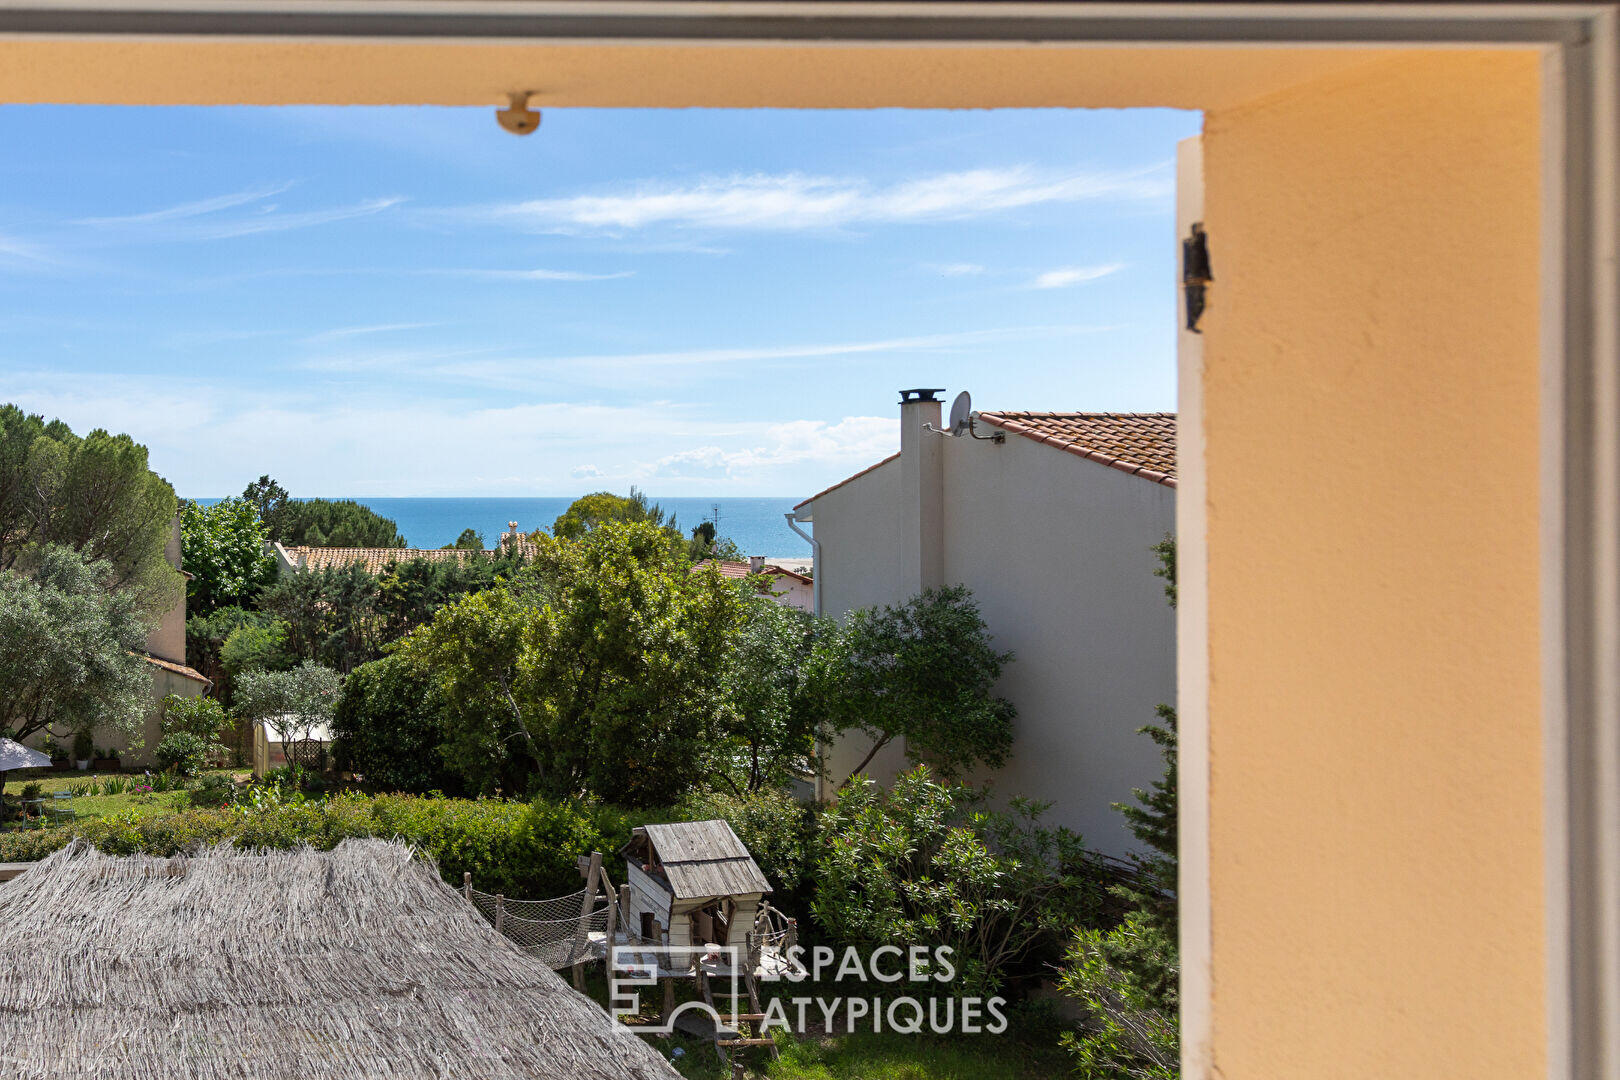
Upstairs, the fully renovated landing, opening onto the sea, can accommodate an office, a reading nook, or any other use. Three large bedrooms, one of which also boasts a sea view, and a bathroom with WC comprise this living space. Reversible air conditioning ensures year-round comfort throughout the house.
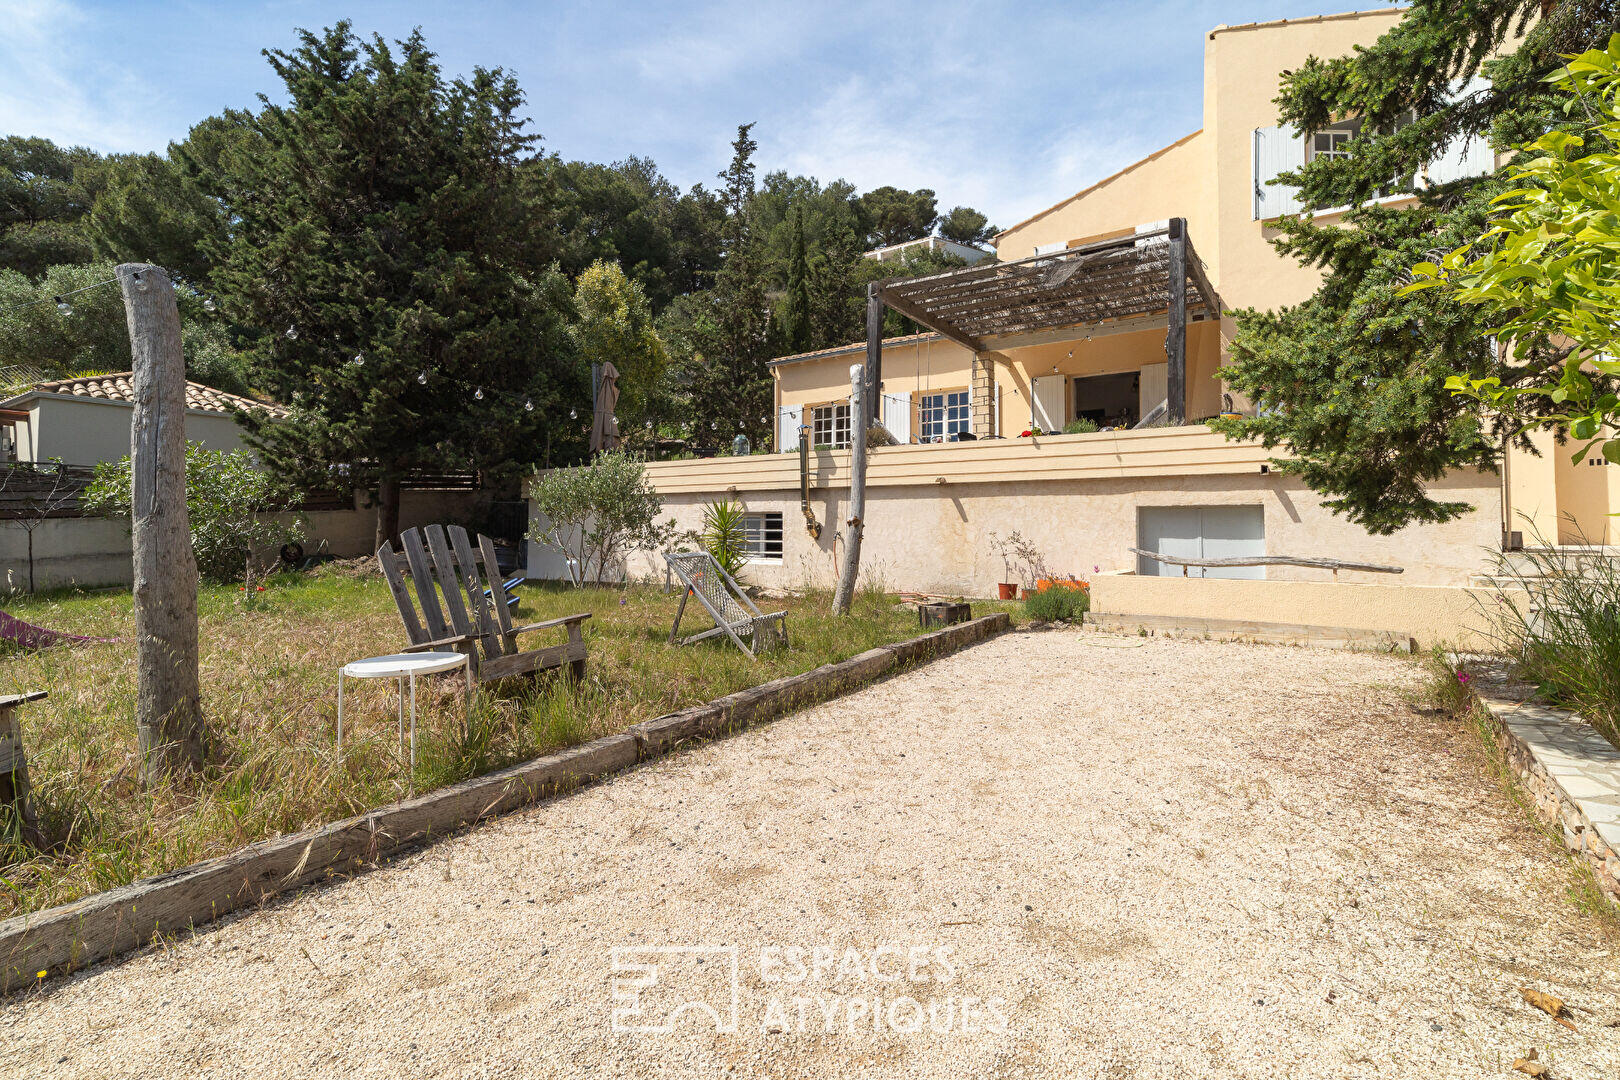
The grounds are divided into two sections by a driveway that provides access to several properties set back from the road. The villa and its grounds occupy one section, while the annex has its own garden and terrace, offering complete privacy.
A garage and a spacious basement with WC complete the property. This generously proportioned house has been tastefully renovated, where light, greenery, and architecture combine to create a privileged living environment overlooking Mont Saint-Clair.
ENERGY RATING: D / CLIMATE RATING: B.
Estimated annual energy costs for standard use: between EUR2,500 and EUR3,470 (based on 2021, 2022, and 2023 data). Information on the risks to which this property is exposed is available on the Géorisques website for the relevant areas.
Contact: Réjane, 33 6 32 93 25 00
rejane.valette@espaces-atypiques.com
Additional information
- 8 rooms
- 5 bedrooms
- 2 bathrooms
- 1 floor in the building
- Outdoor space : 1148 SQM
- Property tax : 3 620 €
Energy Performance Certificate
- A
- B
- C
- 146kWh/m².year7*kg CO2/m².yearD
- E
- F
- G
- A
- 7kg CO2/m².yearB
- C
- D
- E
- F
- G
Estimated average annual energy costs for standard use, indexed to specific years 2021, 2022, 2023 : between 2500 € and 3470 € Subscription Included
Agency fees
-
The fees include VAT and are payable by the vendor
Mediator
Médiation Franchise-Consommateurs
29 Boulevard de Courcelles 75008 Paris
Estimate your financing
Information on the risks to which this property is exposed is available on the Geohazards website : www.georisques.gouv.fr