An exclusive estate : architect-designed loft, stately home, swimming pool, and secret garden
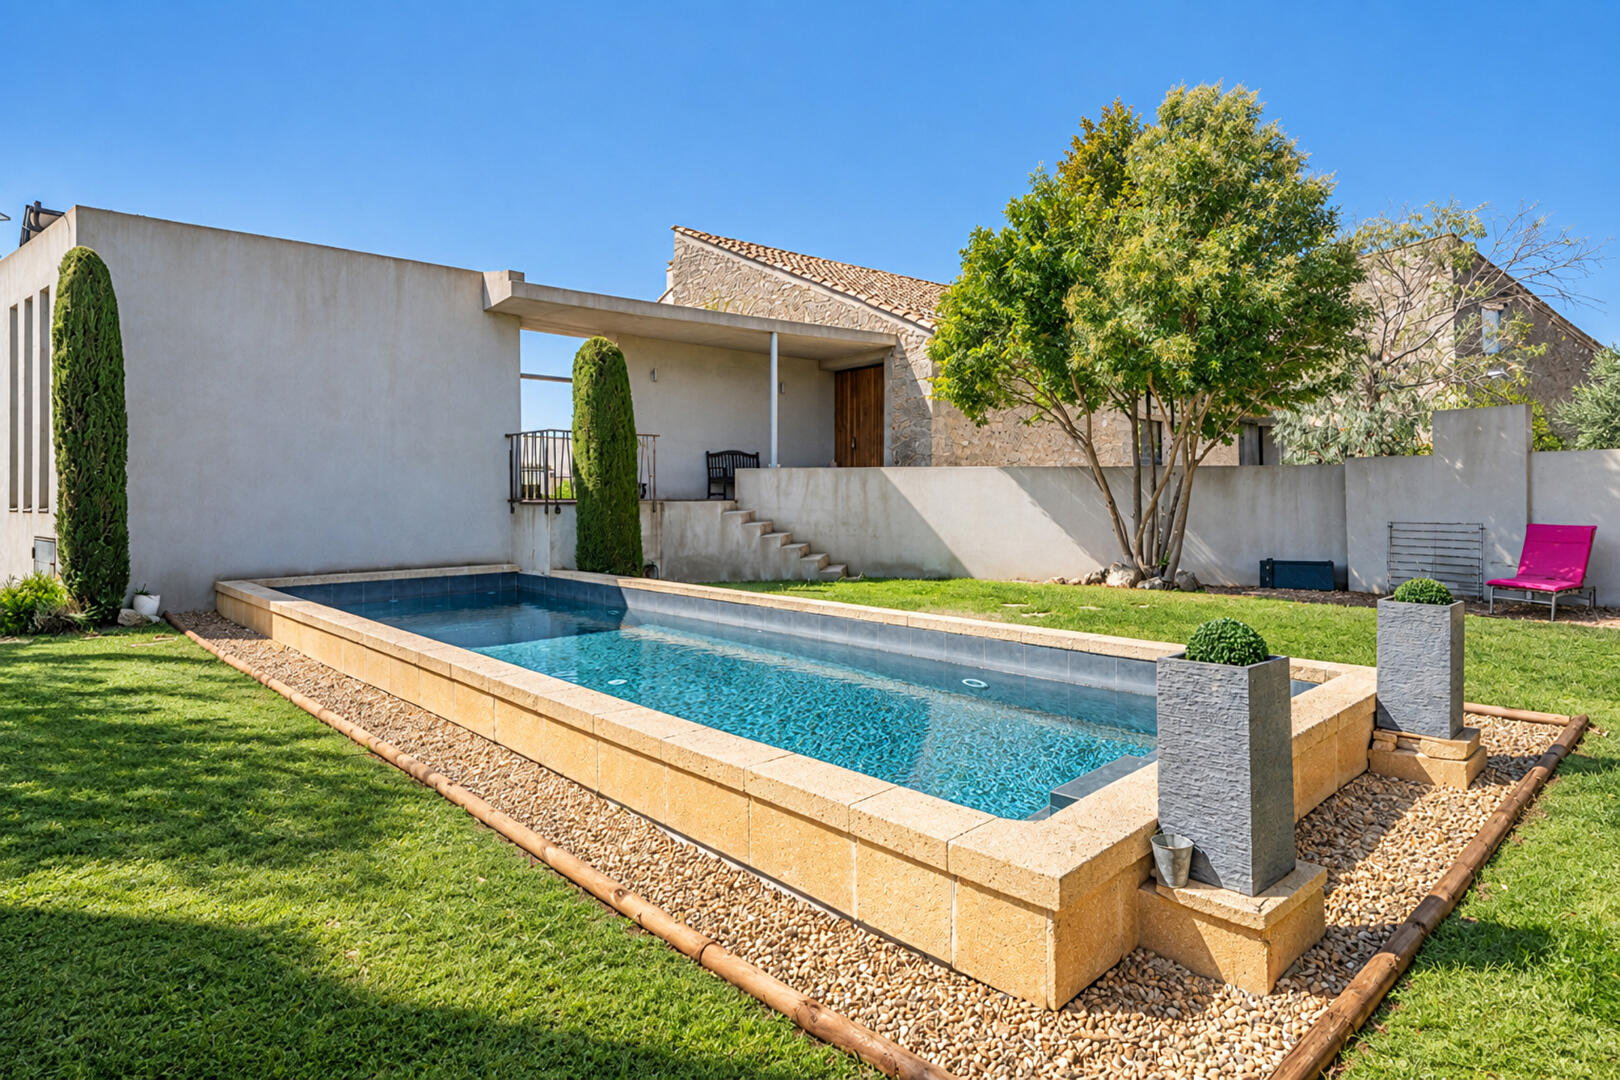
Situated on a rare, elevated 1,076 m² plot offering scenic views in the heart of the village, this property forms a private, secluded estate. Perfectly blending a lifestyle where everything is within walking distance with a peaceful atmosphere, it represents an exceptional real estate investment.
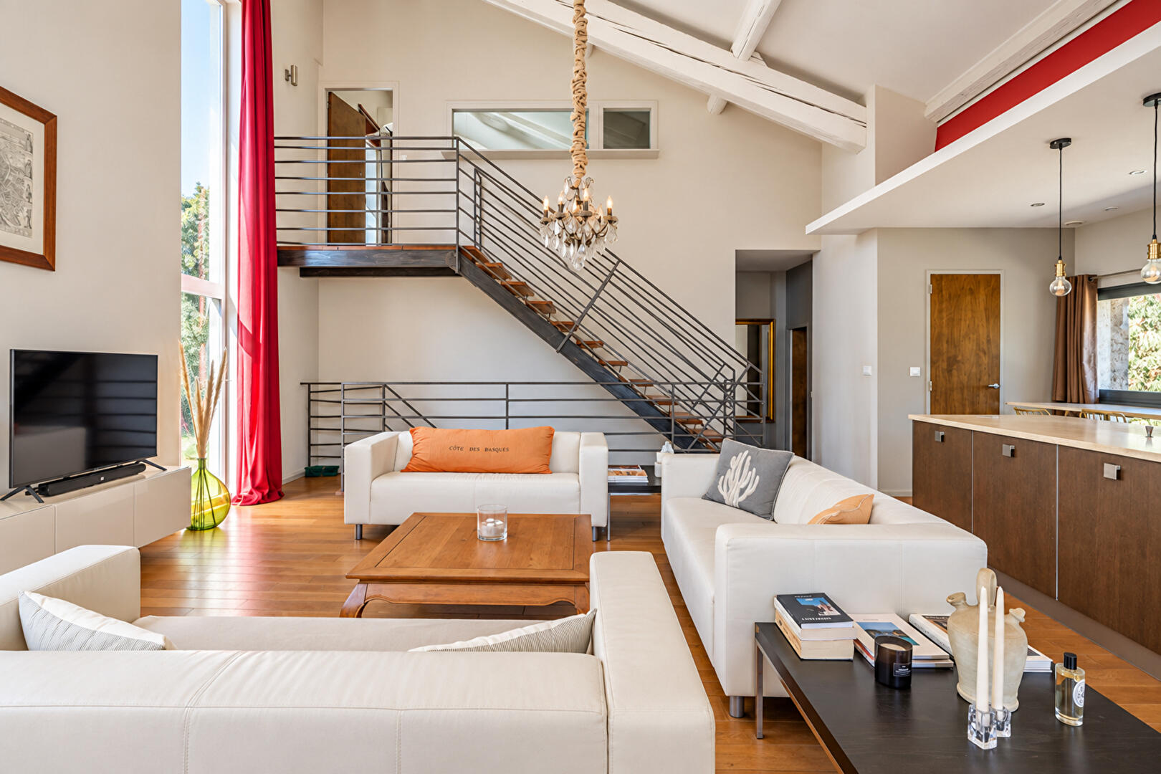
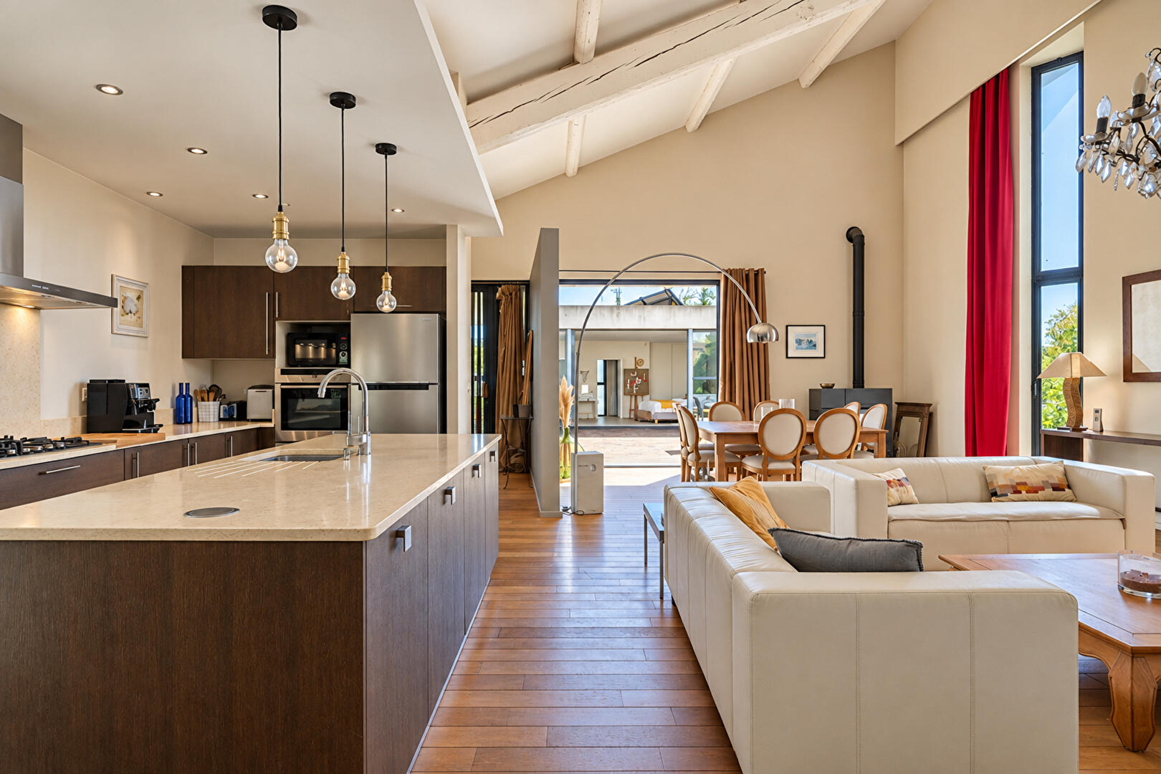
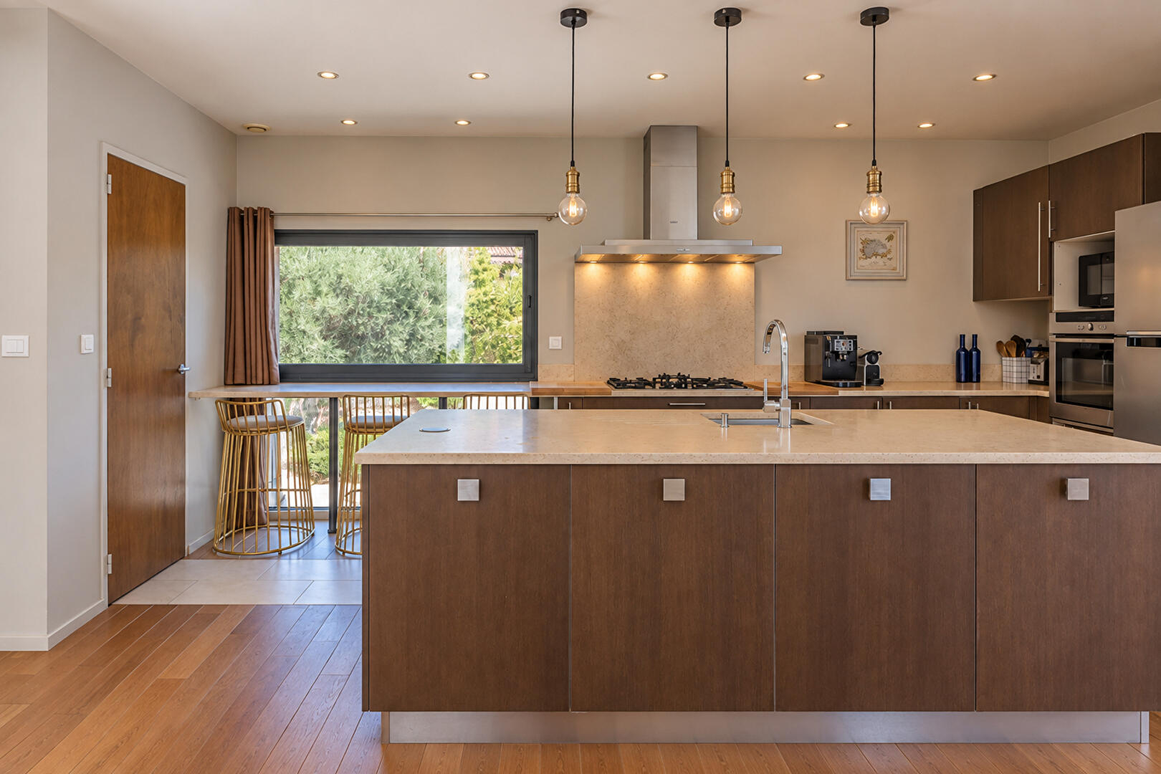
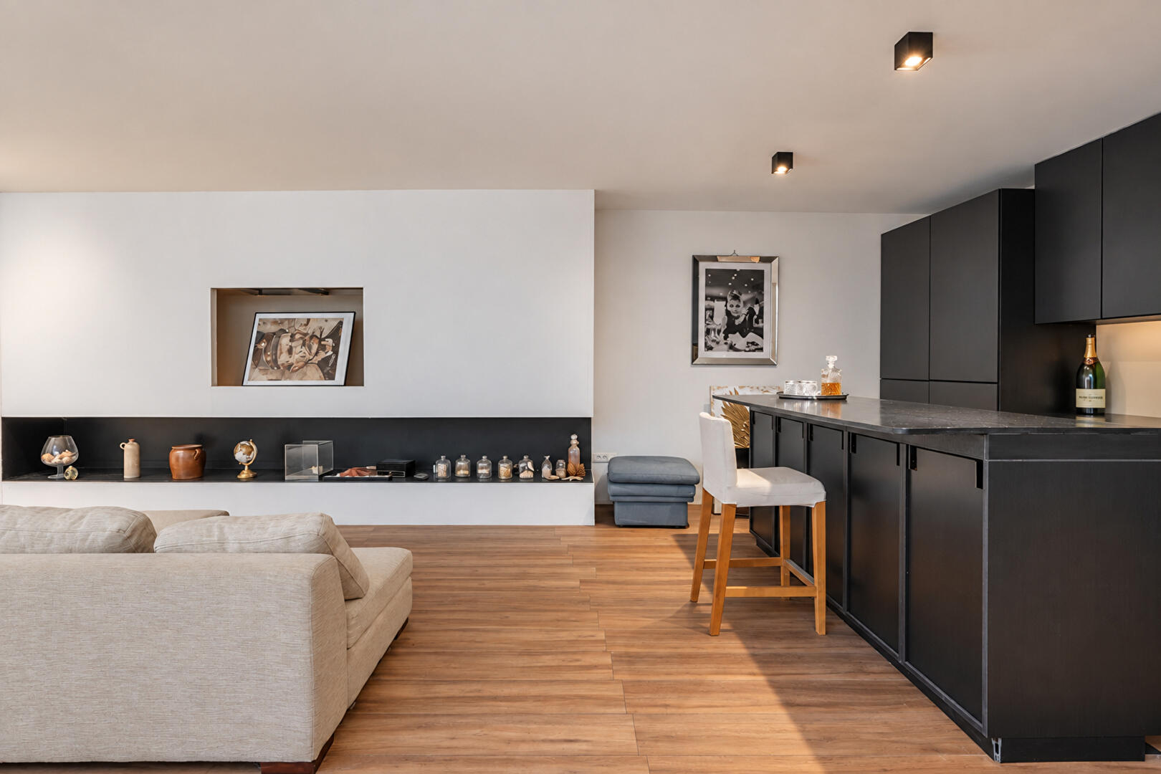
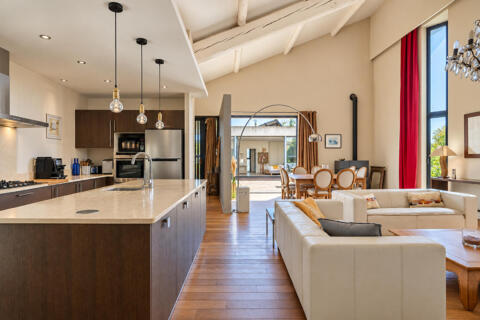
Upon entering the loft, one is immediately captivated by a spectacular 58 m² open-plan living area, bathed in light and enhanced by impressive ceiling heights. This airy space features a spacious living and dining room with a pellet stove, as well as an open kitchen with an island?highlighted by marble countertops?and a pantry.
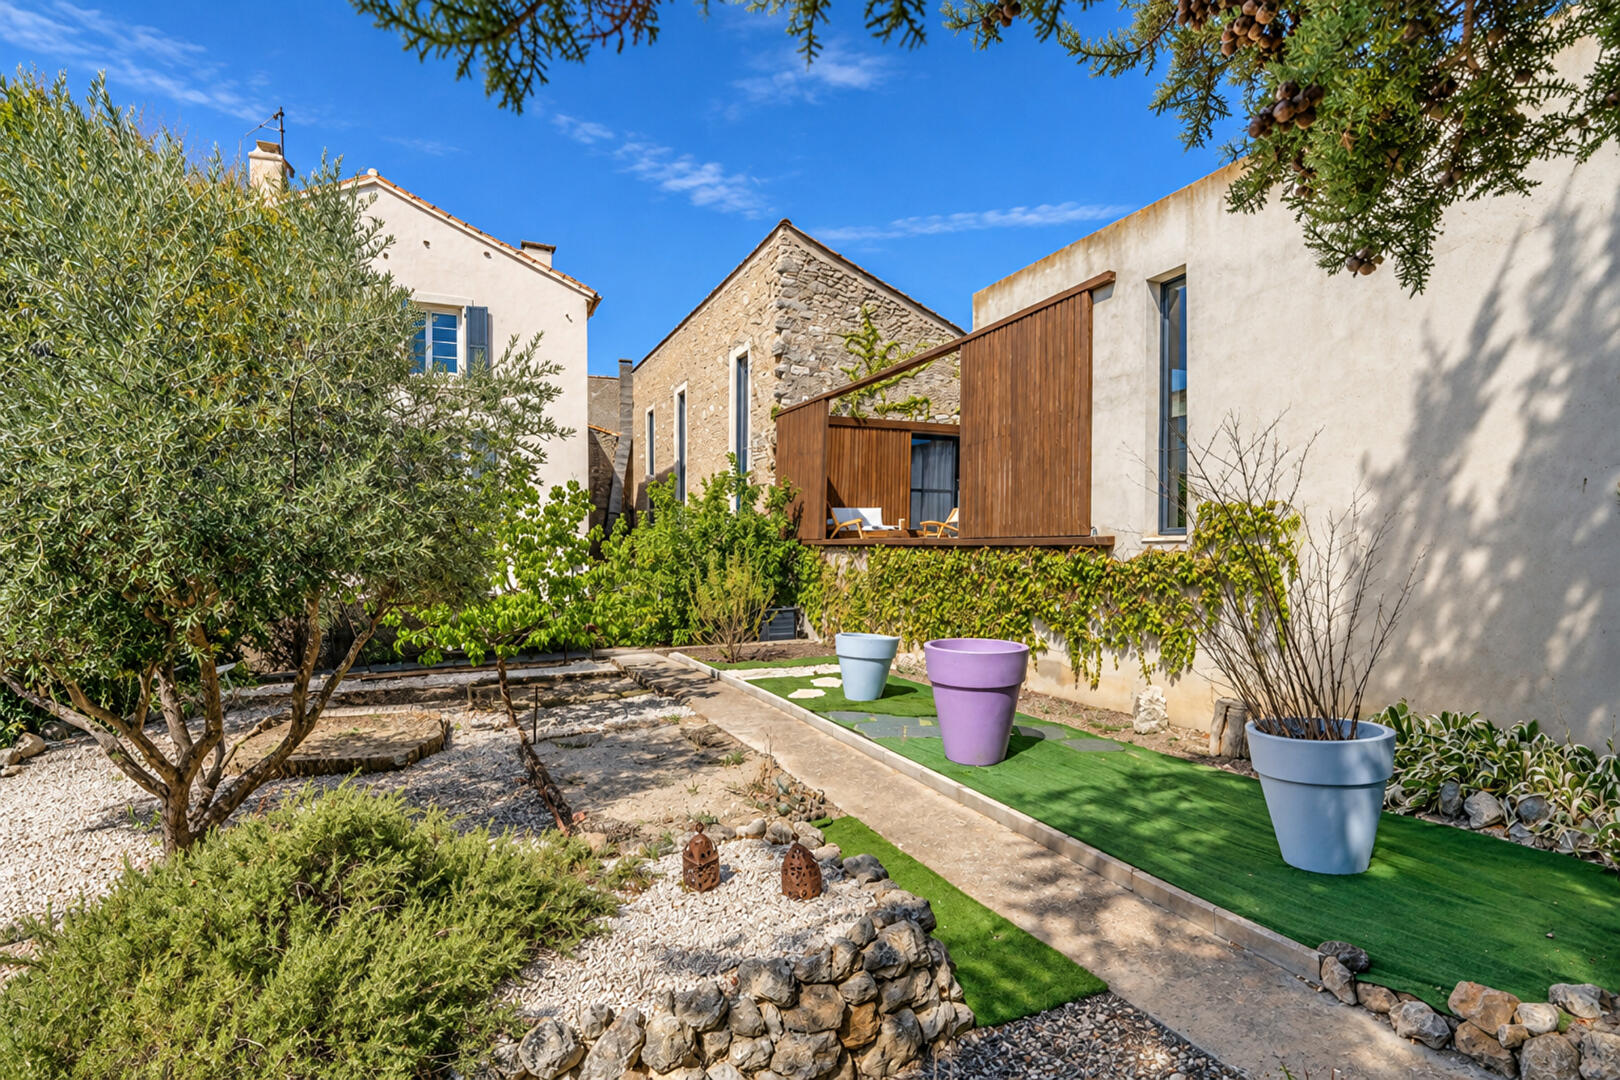
Set on a rare 1,076 m² plot in the heart of the village, the property features a secluded, private garden. Perfectly blending a walkable lifestyle with tranquility, this estate represents an exceptional investment opportunity.
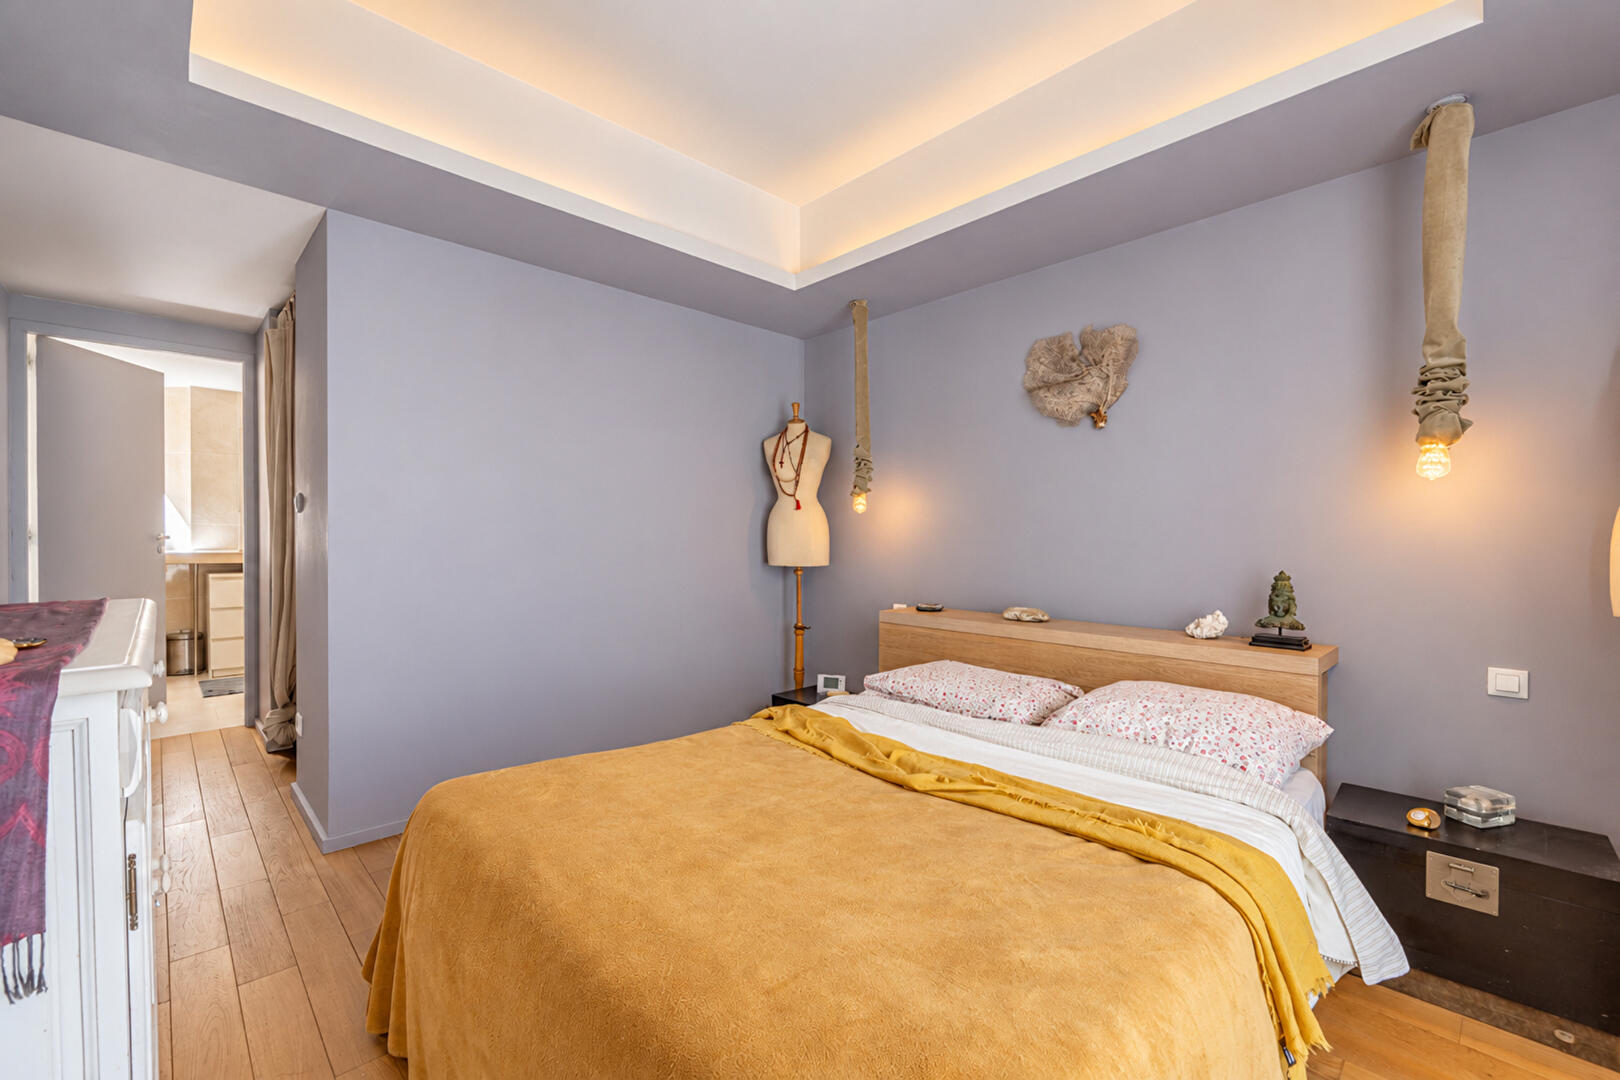
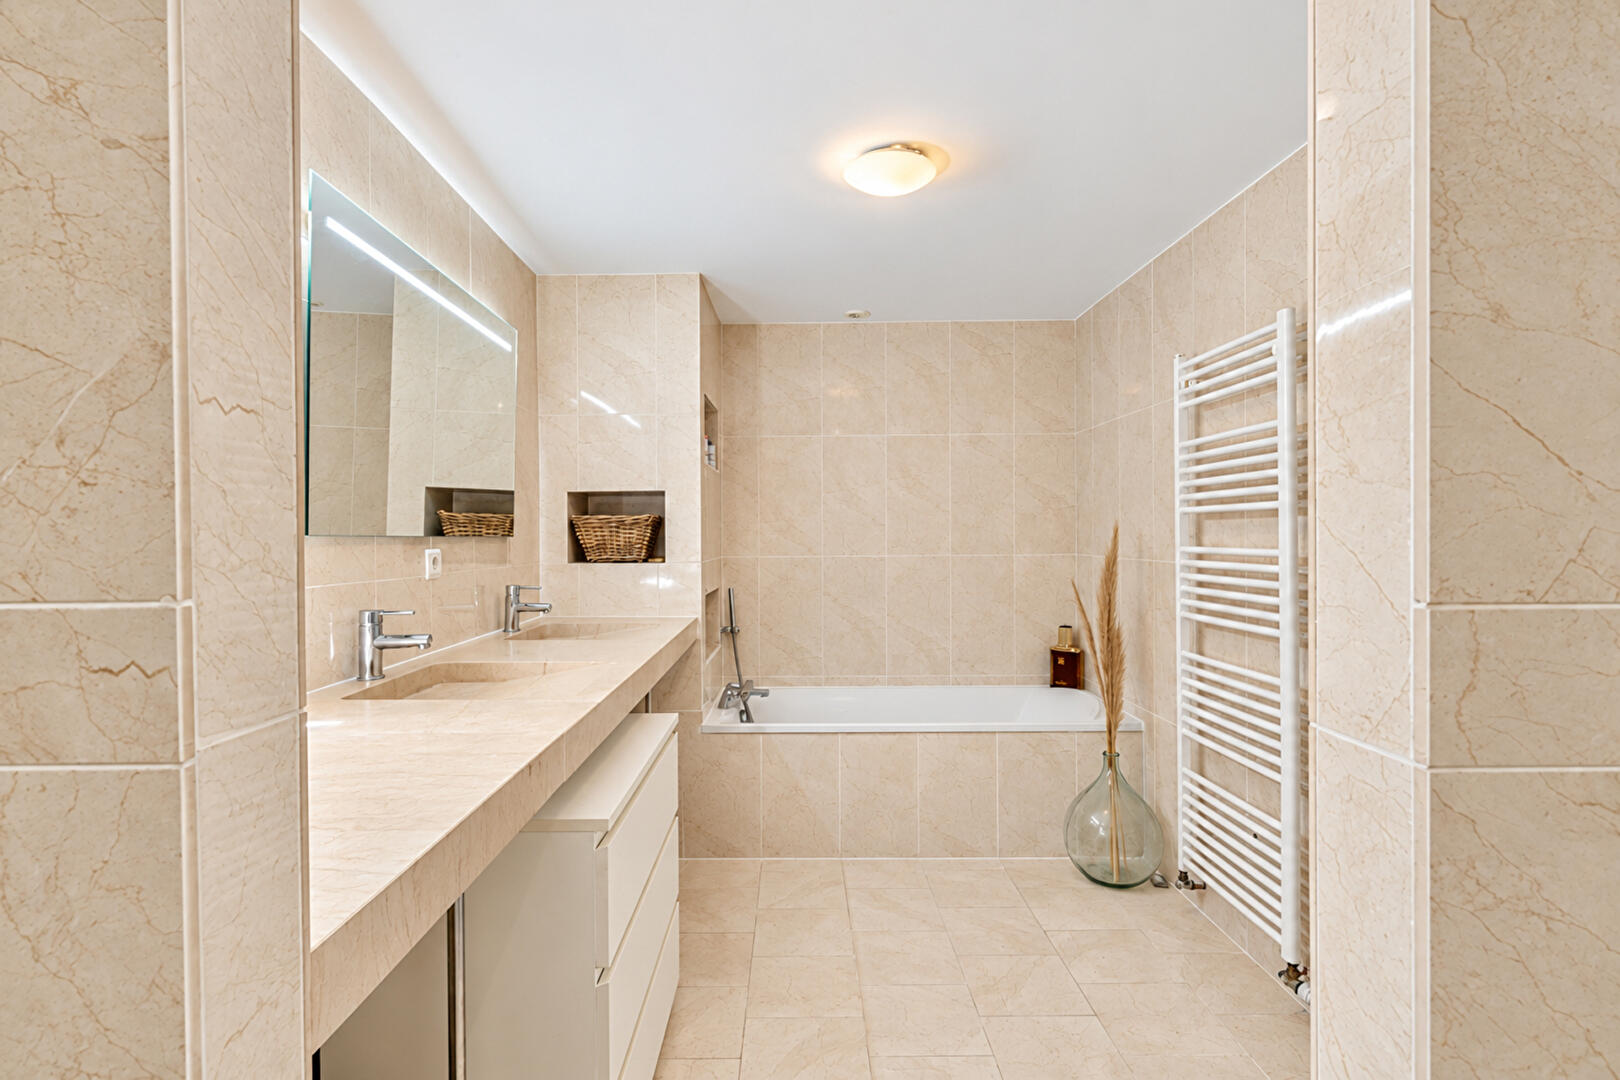
The ground floor also features a 30 m² master suite complete with a dressing room and a bathroom enhanced by a custom-made double vanity carved from a solid block of marble, plus a separate wall-hung toilet.
The lower level offers a spacious 45 m² area, currently set up as an intimate lounge perfect for billiards and entertaining?or a home gym.
The upper floor, accessed via a custom staircase blending steel and wood, leads to a second full suite (20 m²) comprising a bedroom, dressing room, shower room, and separate toilet.
A subtle blend of premium materials stone, metal, and wood?this rare property offers a unique living environment that combines period charm with high-end contemporary features.
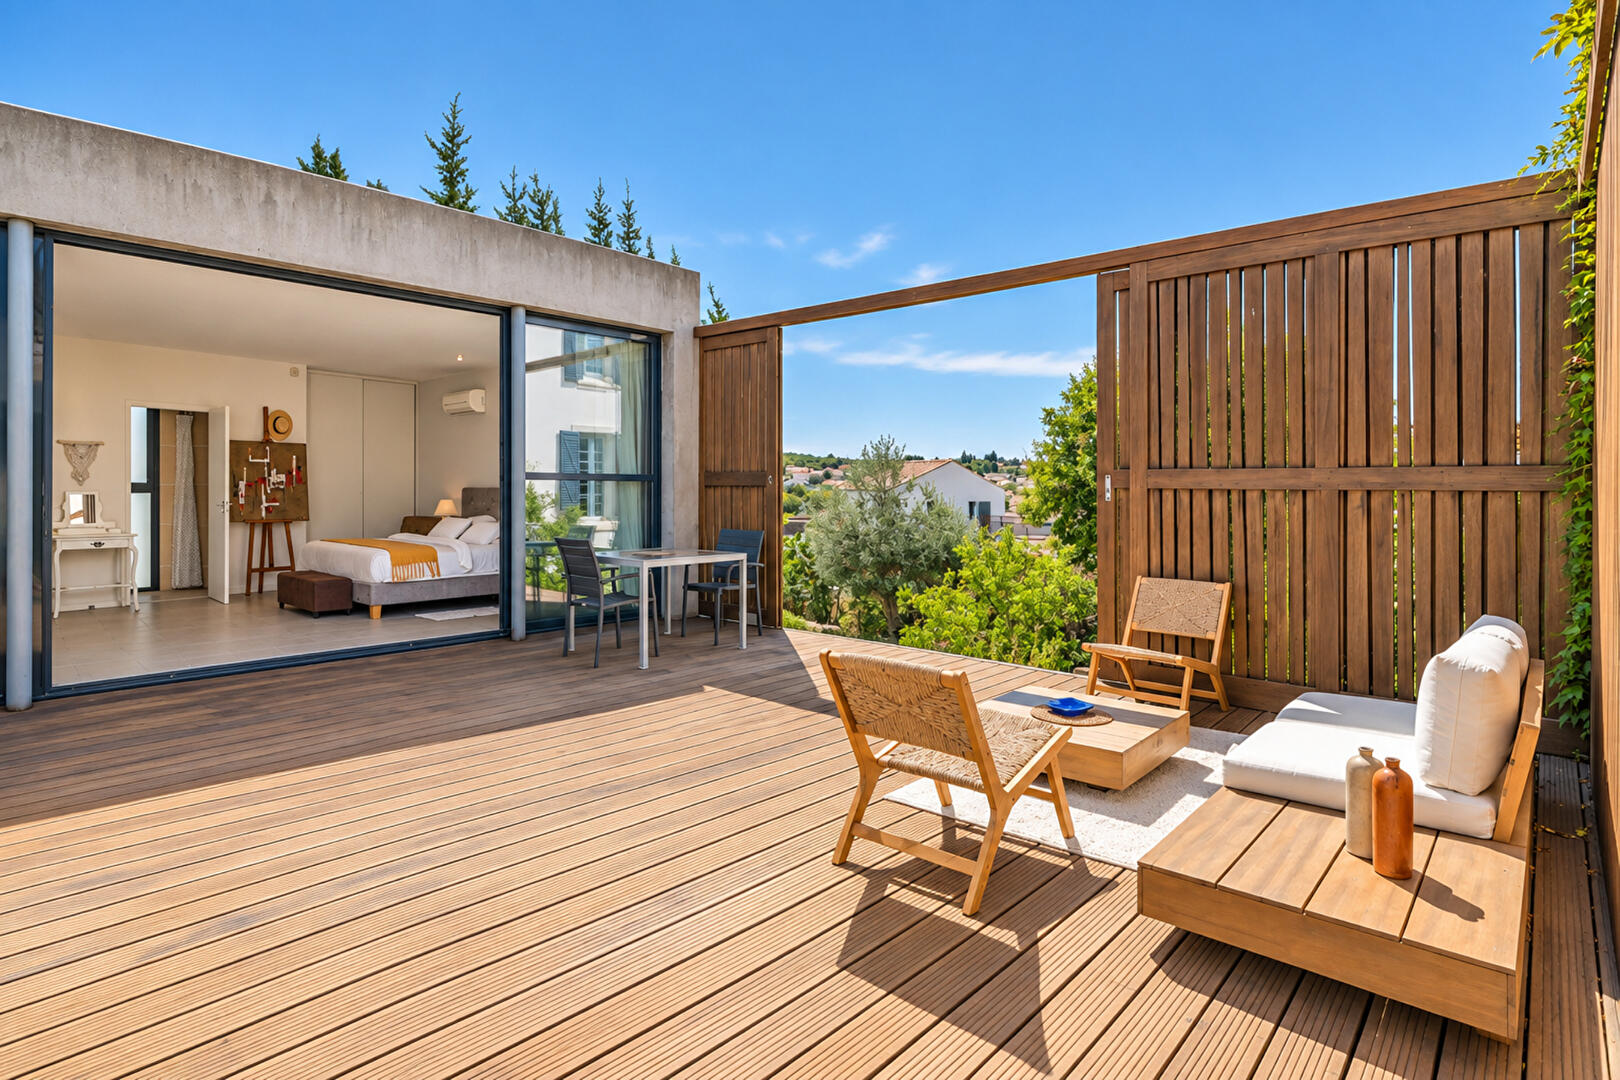
There is also a 35 m² extension?an ideal outbuilding for hosting guests in privacy or generating rental income fully equipped with a kitchenette area, shower room, and separate toilet.
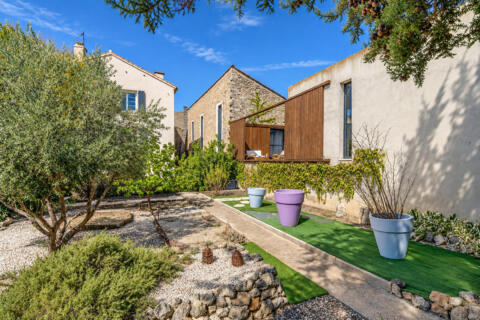
This secluded gem centers around a patio-style wooden deck (over 40 m²) that extends the living areas and offers panoramic views of the town’s three windmills, as well as a private garden with a well and an 11×3 meter swimming pool finished in Gard stone.
Offering an exceptional living environment, the property enjoys a strategic location close to shops and schools, halfway between Béziers (10 km) and Narbonne (15 km), and just fifteen minutes from Mediterranean beaches.
In addition to the main loft and its private outdoor areas, the property includes a second village house measuring 122 m². Ready for updating to suit your plans, this independent four-bedroom house represents a genuine asset: it is equally suitable for use as a holiday rental (gîte), guest accommodation for family and friends, or for future independent resale.
A newly installed gas boiler powers the underfloor heating, while reversible air conditioning in every suite contributes to energy ratings of C (Energy Performance) and C (Greenhouse Gas Emissions).
To top it all off, a large 65 m² garage directly accessible from the house offers the kind of convenient parking that is rare and highly prized in the town center.
Further details available upon request from Aurélie PELLION at 06 38 42 37 99 or aurelie.pellion@espaces-atypiques.com.
Actual annual energy costs (electricity and gas) for the period from September 2025 to August 2026 range between €1,900 and €2,200.
Information regarding the risks to which this property is exposed is available on the Géorisques website: www.georisques.gouv.fr
Additional information
- 6 rooms
- 7 bedrooms
- 1 bathroom
- 3 shower rooms
- 2 floors in the building
- Outdoor space : 1076 SQM
- Property tax : 4 000 €
- Bail en cours : Non
Energy Performance Certificate
- A
- B
- 136kWh/m².year21*kg CO2/m².yearC
- D
- E
- F
- G
- A
- B
- 21kg CO2/m².yearC
- D
- E
- F
- G
Estimated average annual energy costs for standard use, indexed to specific years 2021, 2022, 2023 : between 2860 € and 3940 € Subscription Included
Agency fees
-
The fees include VAT and are payable by the vendor
Mediator
Médiation Franchise-Consommateurs
29 Boulevard de Courcelles 75008 Paris
Estimate your financing
Information on the risks to which this property is exposed is available on the Geohazards website : www.georisques.gouv.fr