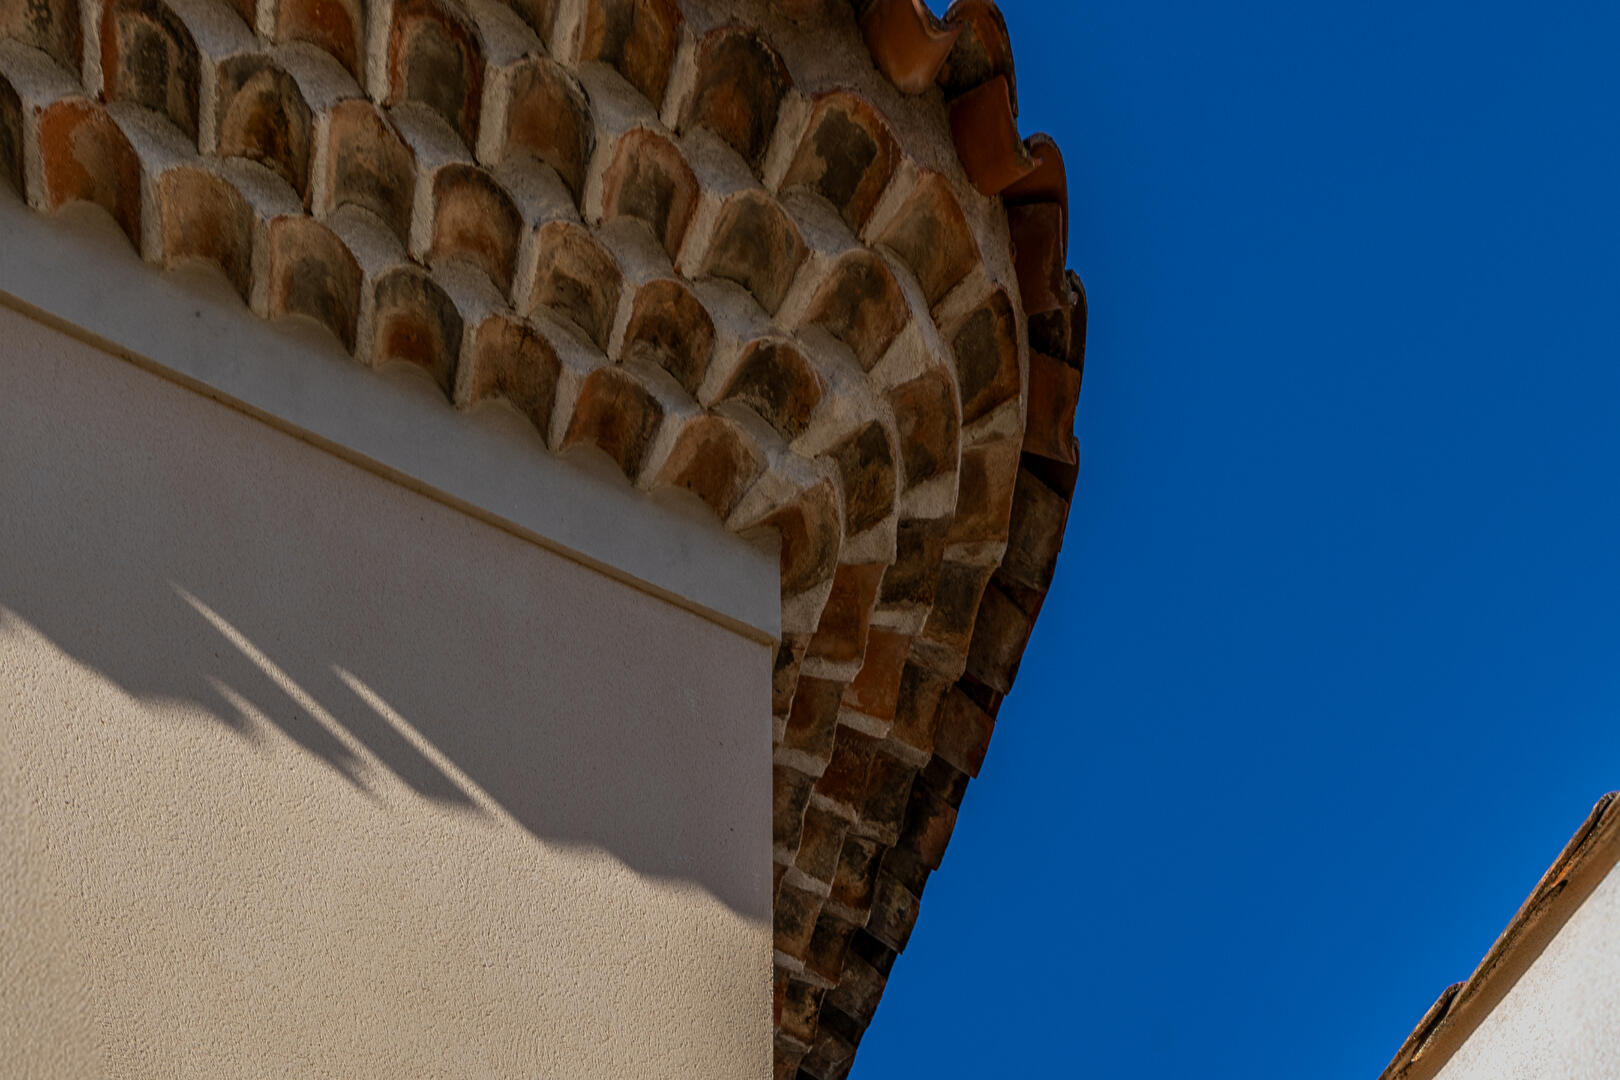
Exceptional 18th-Century Mas with Five-Tiered Génoise Cornice, Between Art and Nature
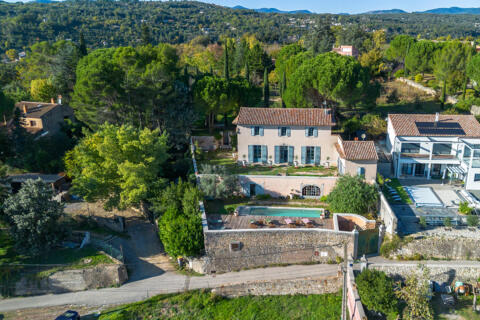
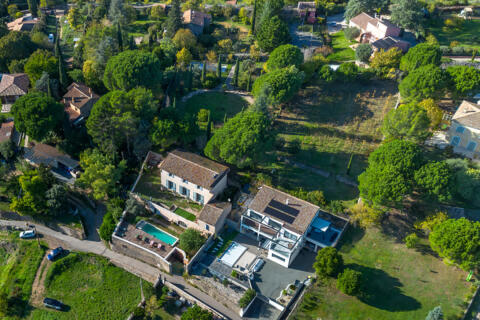
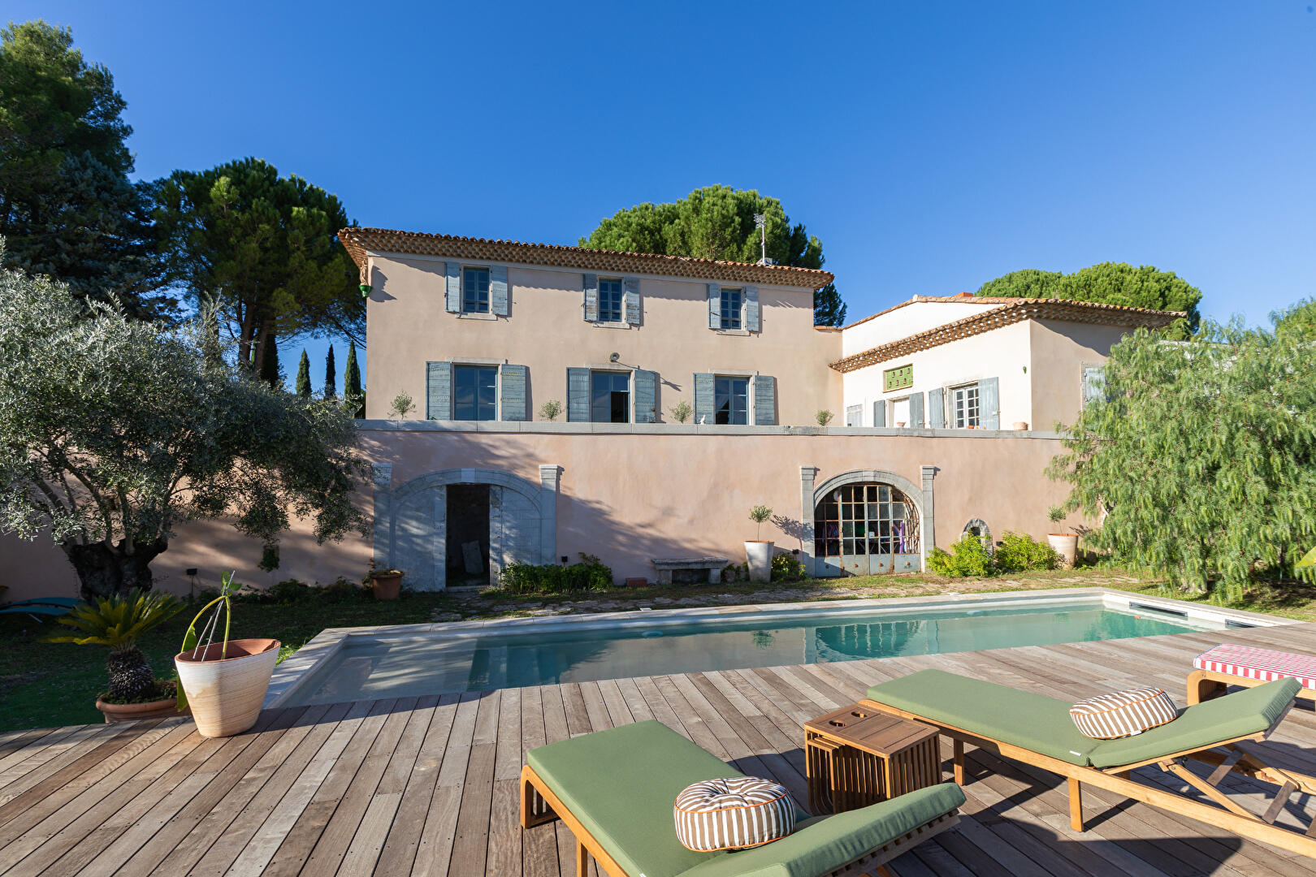
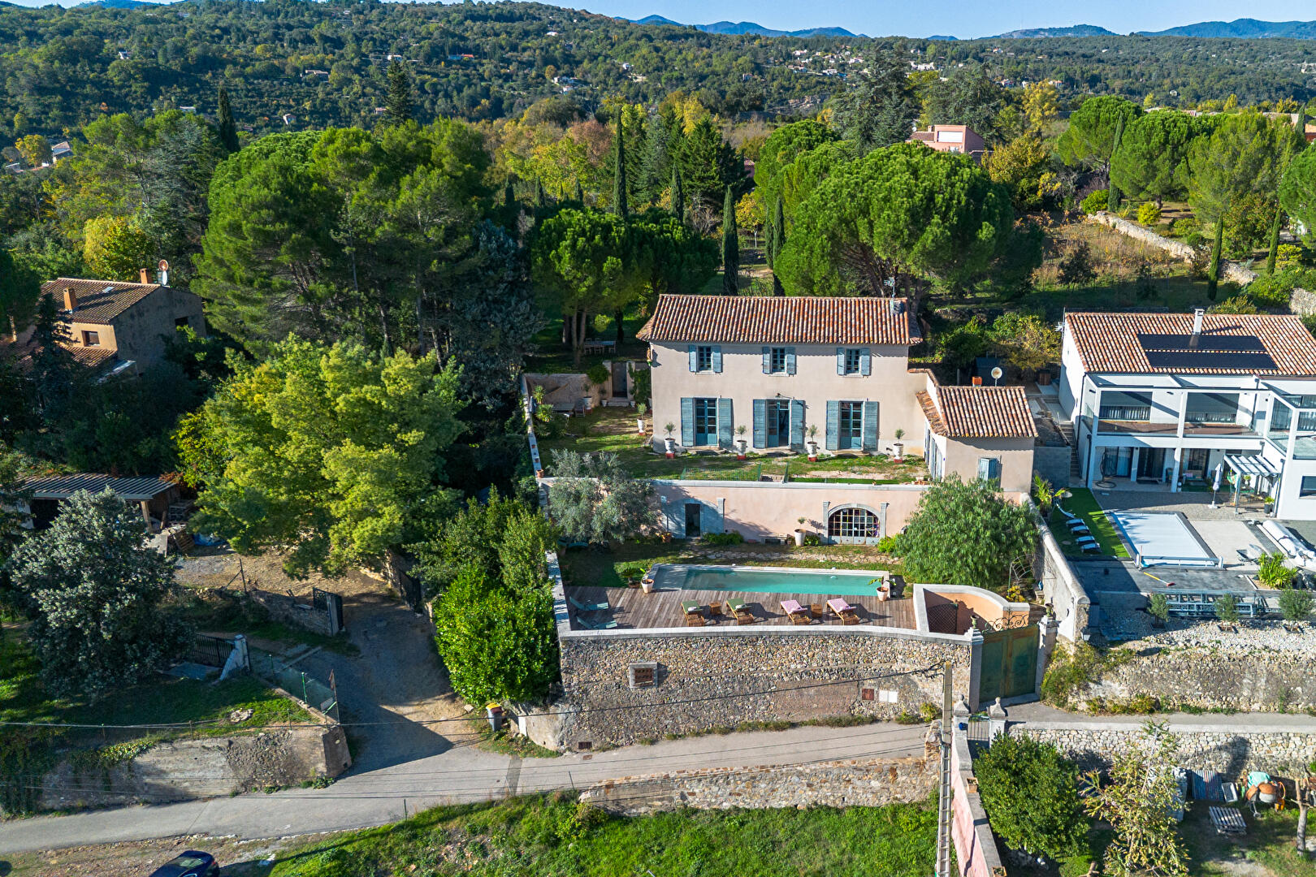
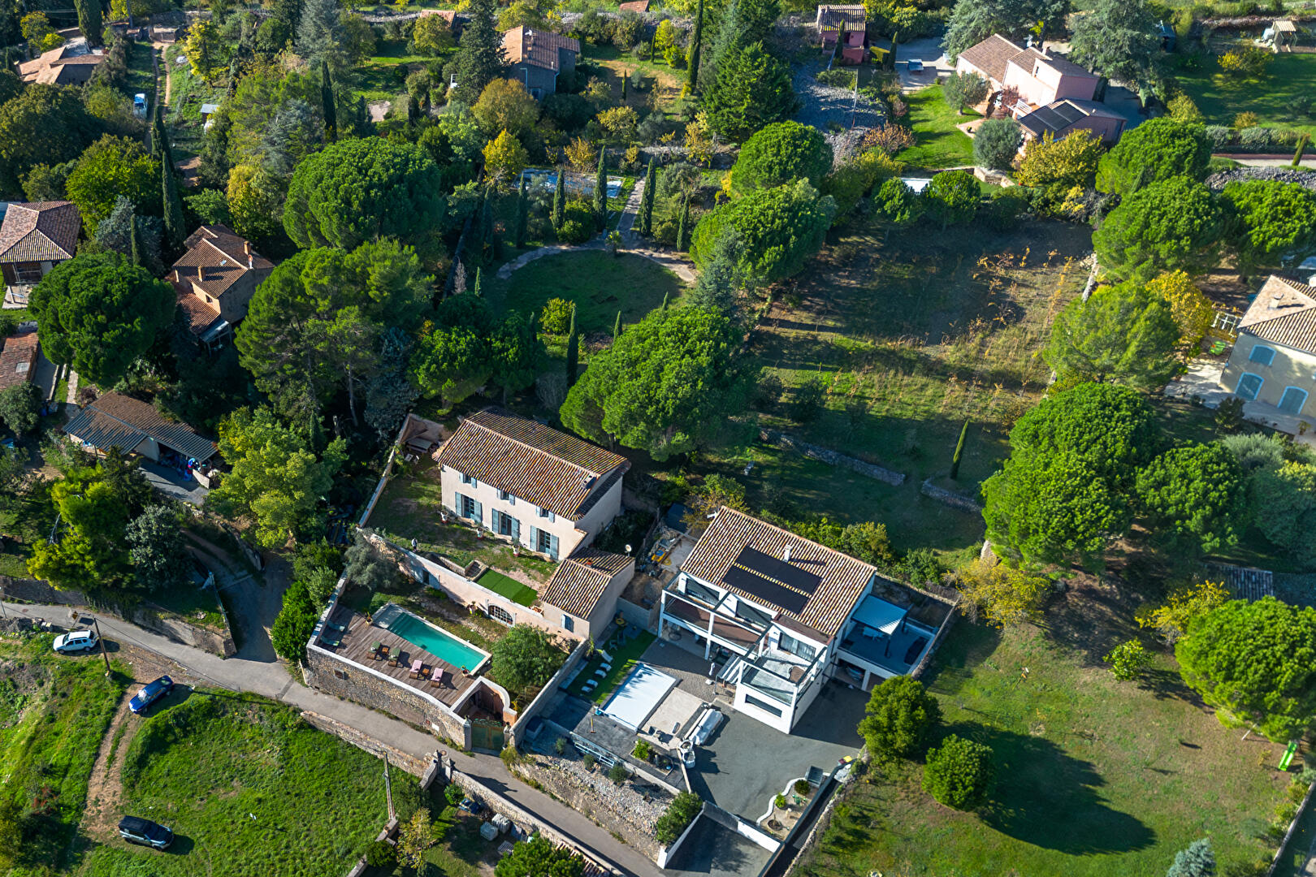
Set on the sought-after heights of Bédarieux, this 18th-century Provençal mas offers 185 sqm of living space within a natural, tree-lined setting of 2,650 sqm.
Recently enhanced by a newly completed, meticulous, haute-couture restoration, this property seamlessly blends the nobility of period features with remarkable energy performance.
The facade showcases a five-tiered canal-tile génoise cornice, a historic architectural emblem of opulence and seigneurial nobility in Provence and Languedoc.
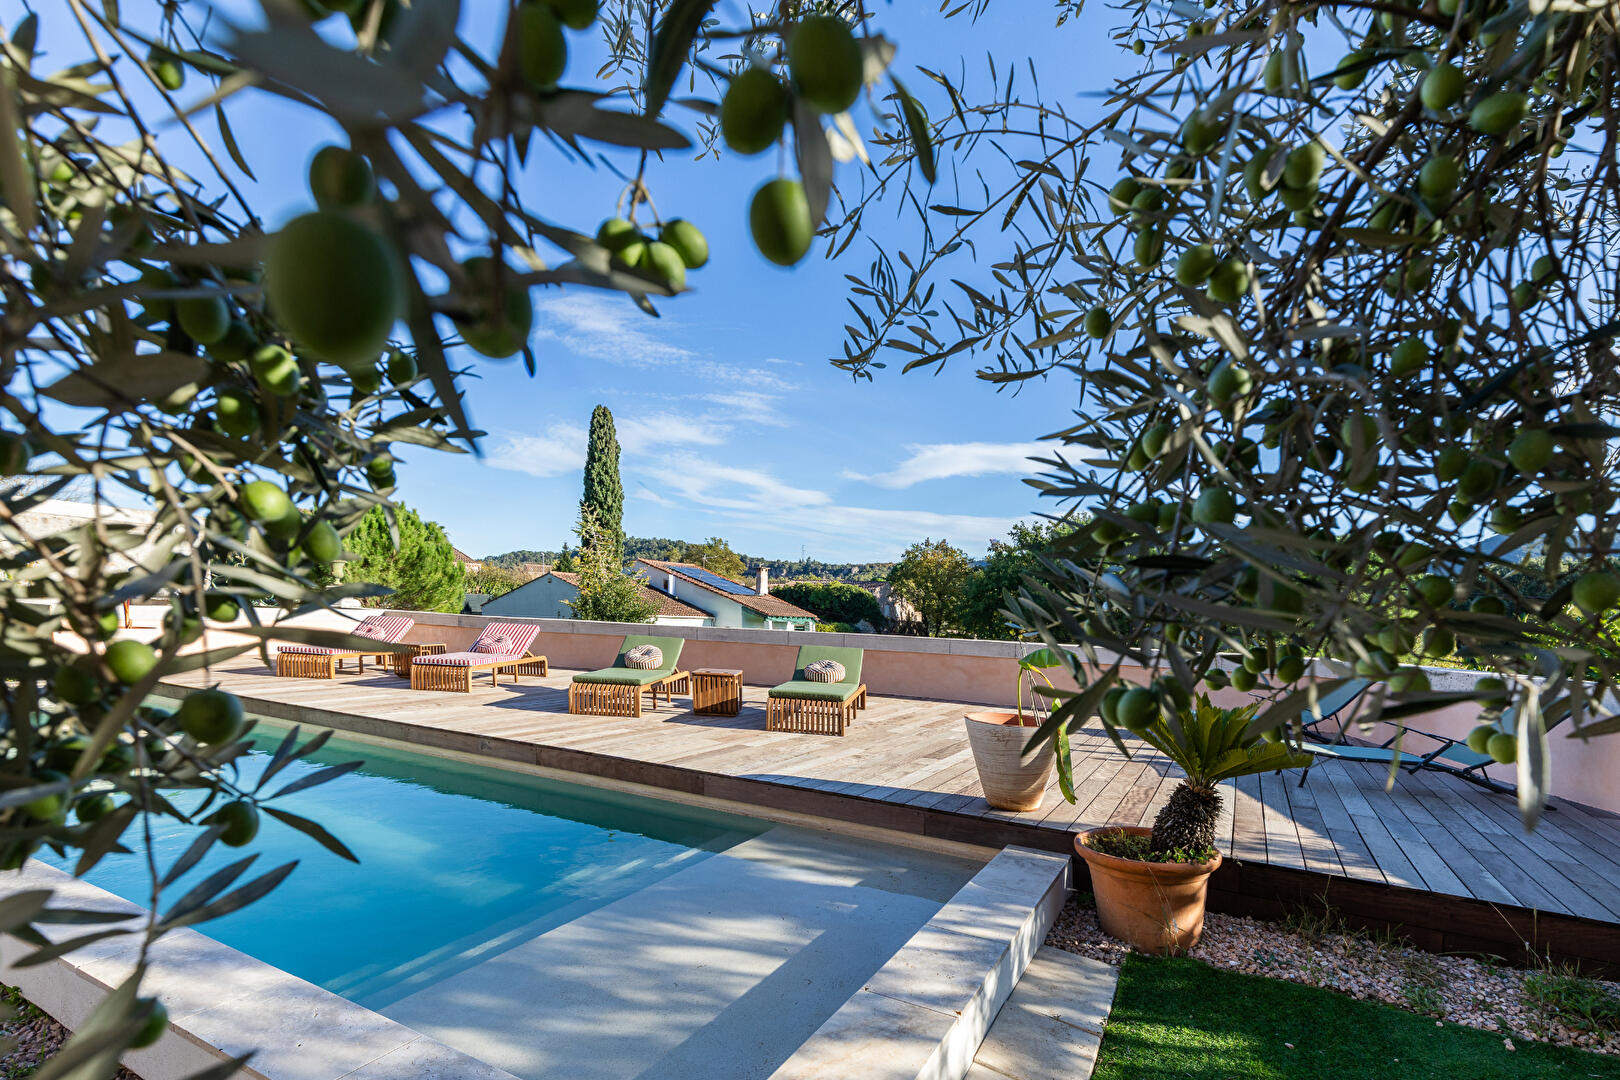
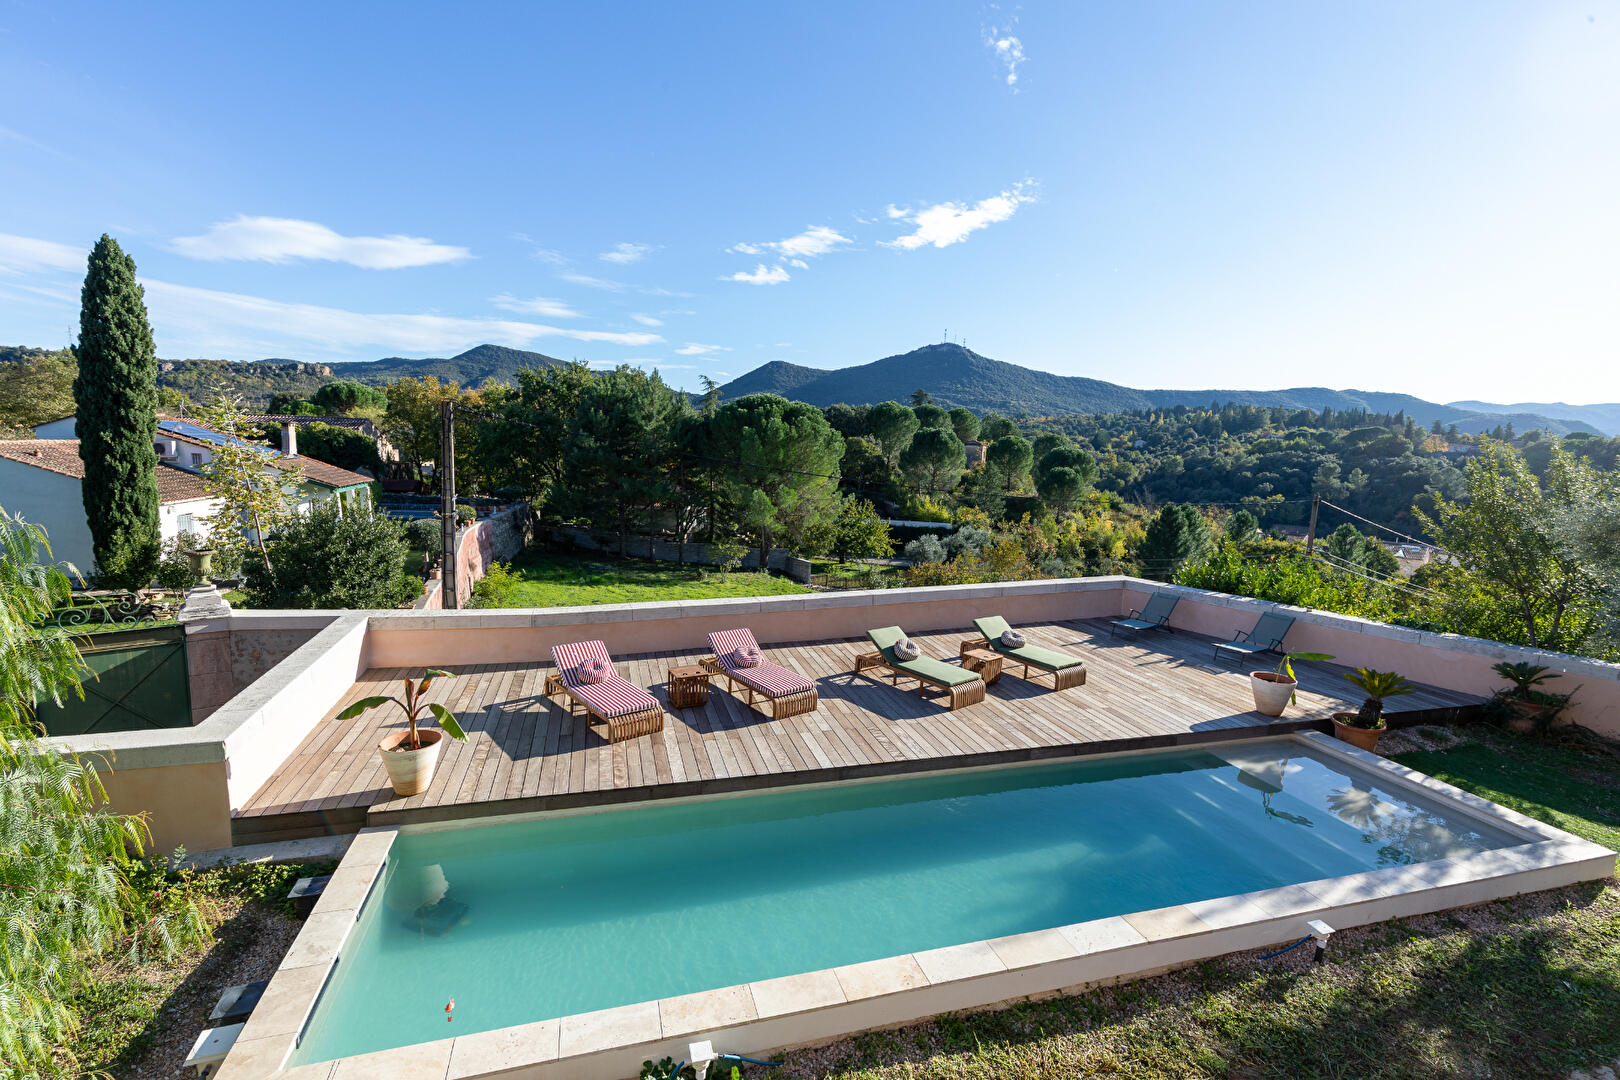
Combining heritage authenticity with contemporary comfort, the mas boasts an 11m x 3m saltwater lap pool with a spacious sun deck, 50 sqm of exceptional outbuildings?including an orangery, a wine cellar, a summer kitchen, and a pantry?as well as sweeping panoramic views over the surrounding hills.
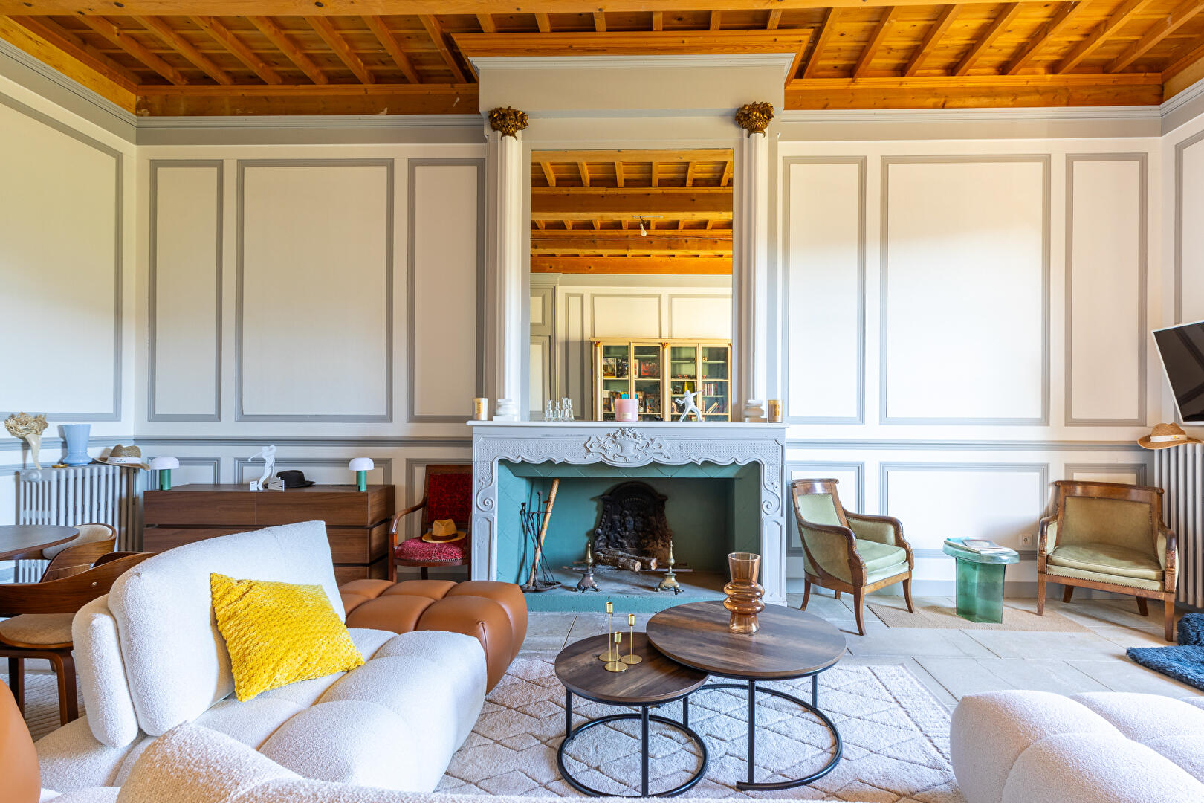
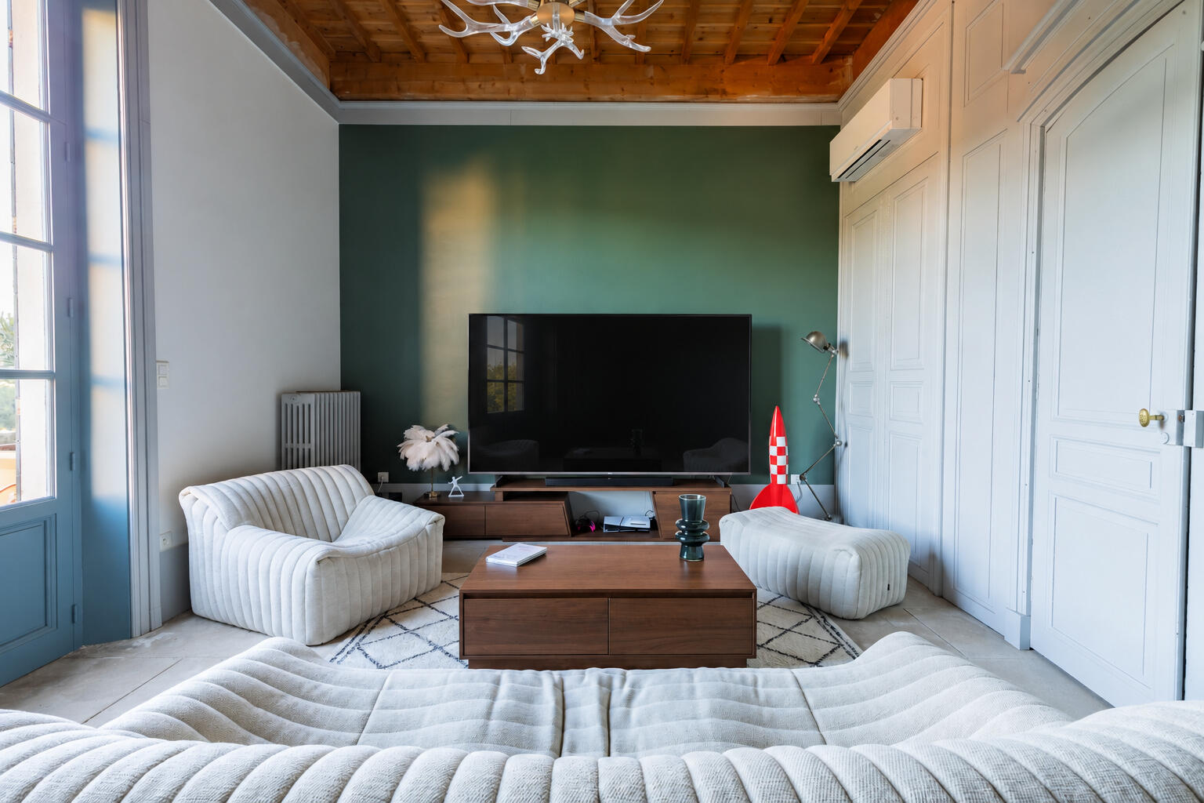
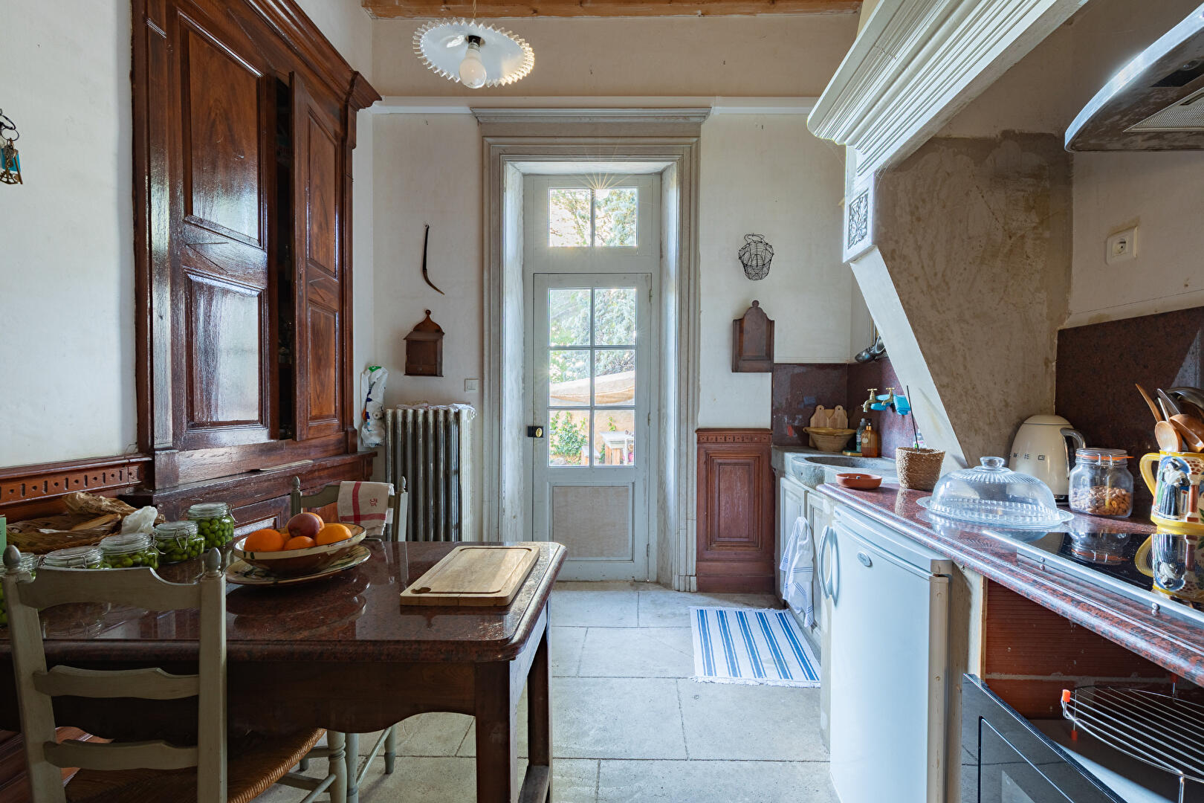
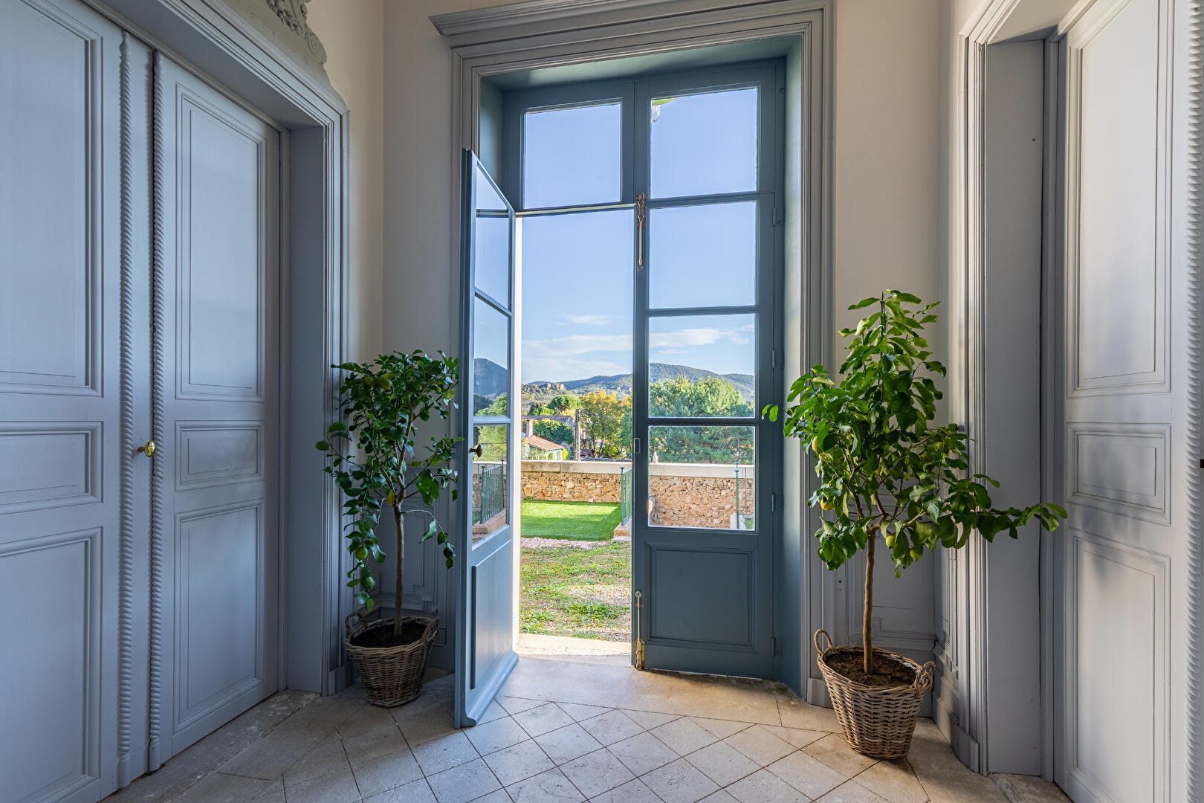
Beneath a French-style timber ceiling and set on natural stone paving, the ground floor of approximately 100 sqm revolves around a vast 40 sqm living room adorned with wood paneling and a period fireplace, a cozy lounge, an independent kitchen opening onto a south/southeast-facing terrace, a shower room, and a separate toilet.
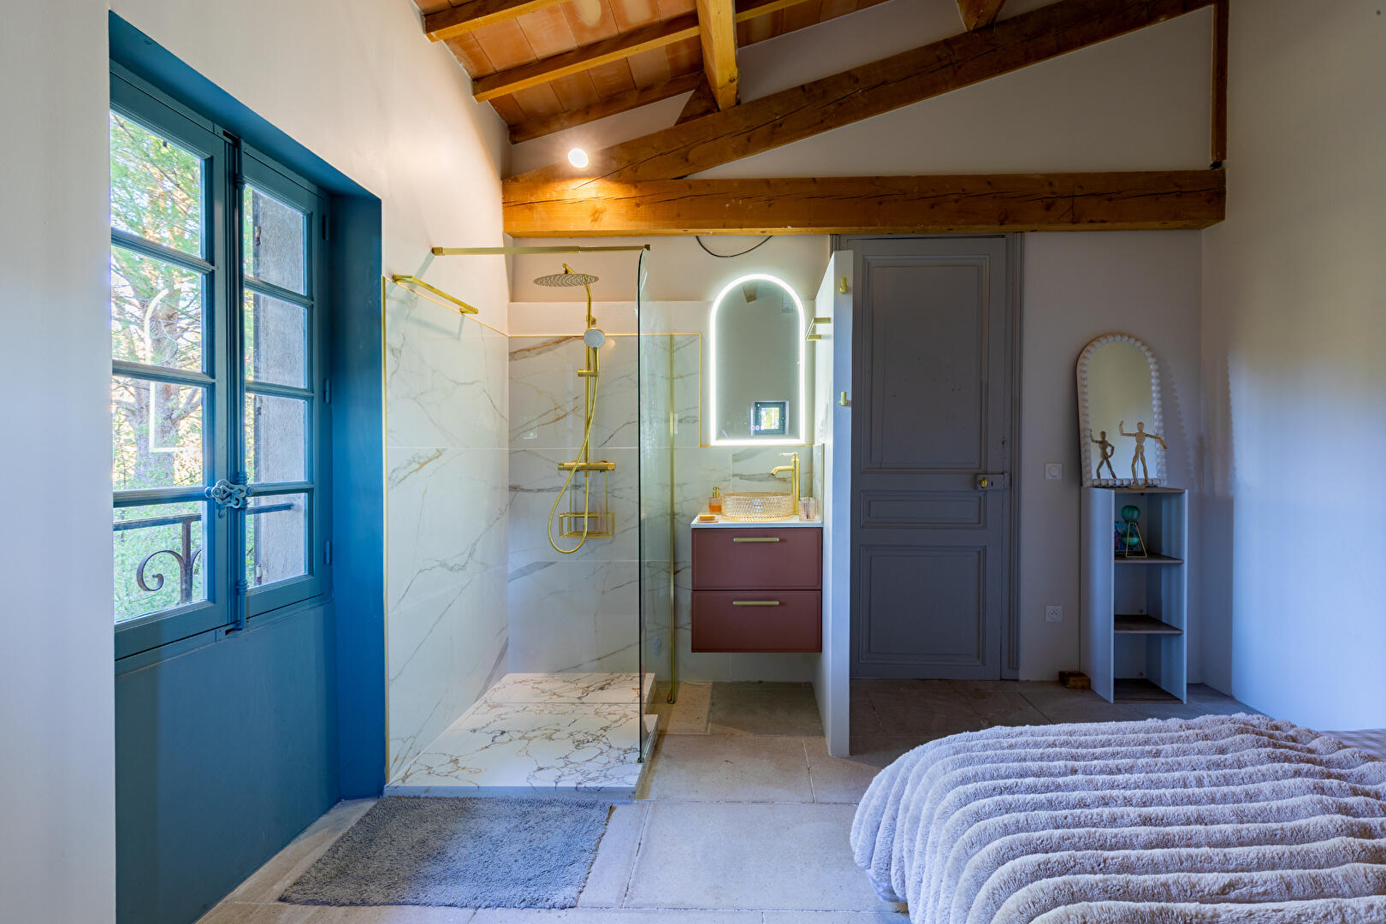
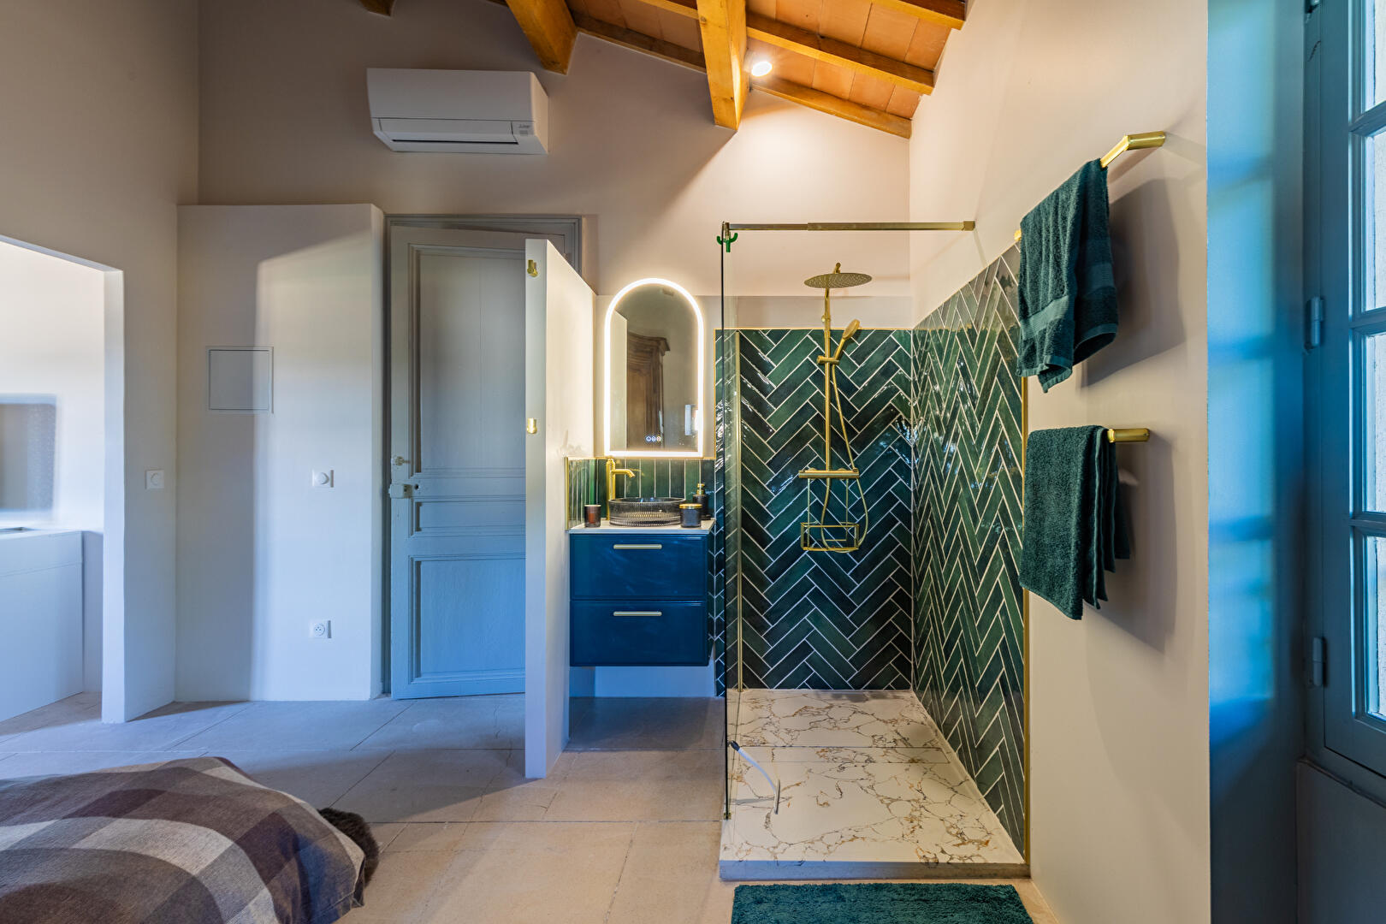
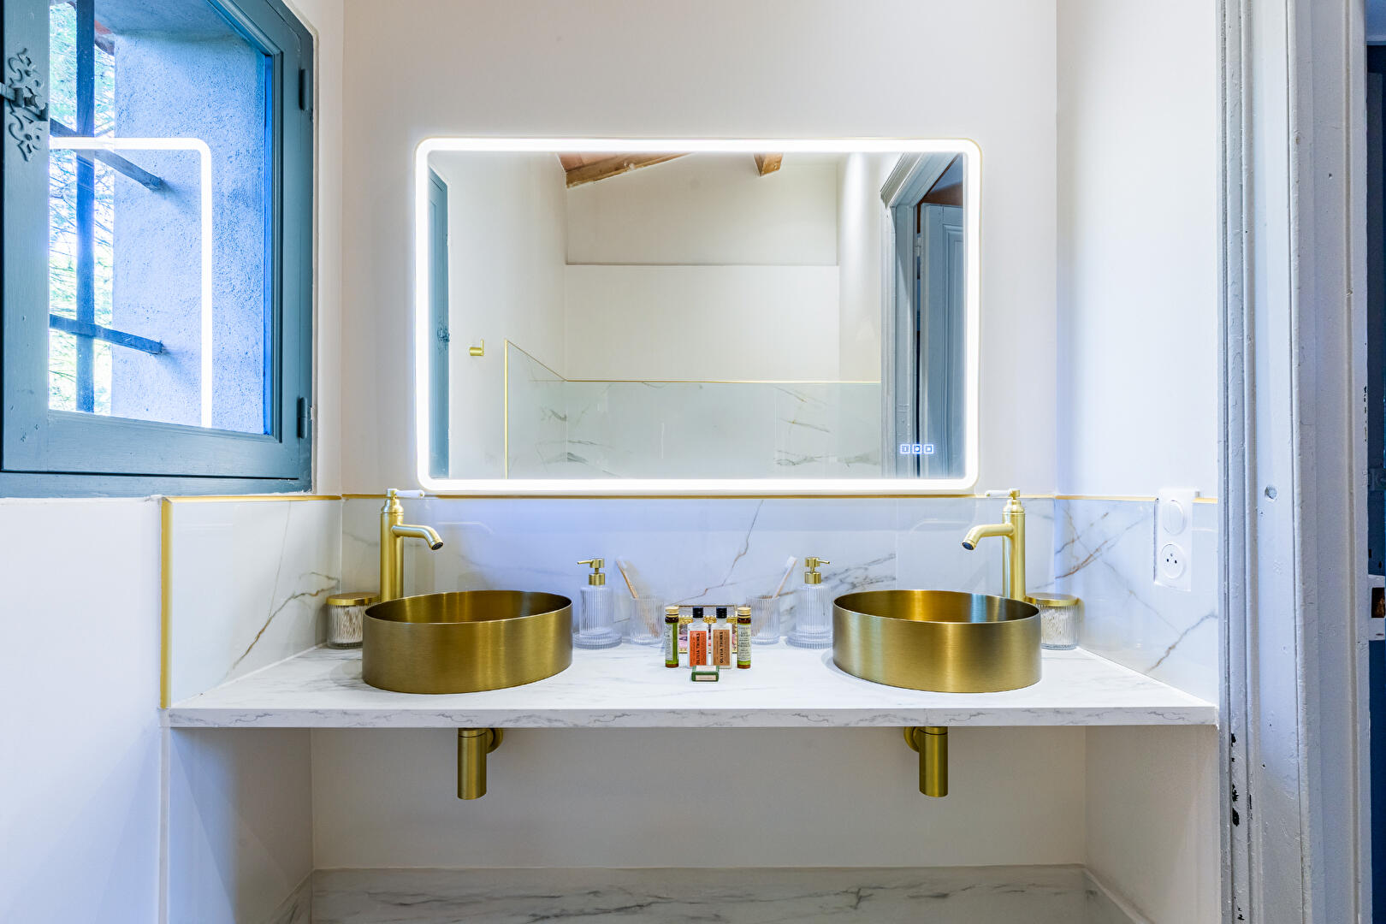
The upper floor, also featuring natural stone flooring, leads to a sleeping area comprising four spacious, air-conditioned bedrooms, including two master suites with en-suite shower rooms.
This level also includes a family bathroom and a separate toilet.
Fully furnished in a high-end spirit, the residence incorporates creations by Murano master glassmakers alongside Italian designer furniture.
The grounds offer a lush green haven complemented by a south-facing terrace framing a contemporary swimming pool.
To complete this exceptional setting, a garage of approximately 60 sqm adds further convenience to the mas.
This privileged setting offers easy access to schools and town-center shops, all located just a few minutes’ walk away.
A rare alliance of historic prestige and modernity, this singular mas stands as an exceptional architectural signature
.For further information or to arrange a viewing, please contact Aurélie PELLION at +33 (0)6 38 42 37 99 or aurelie.pellion@espaces-atypiques.com
EPC (DPE): Class B (80 kWh/sqm/year) ? GHG (GES): Class A (3 kg CO?/sqm/year)
Estimated annual energy expenditure: between €1,370 and €1,910.
Information on the risks to which this property is exposed is available on the Géorisques website: www.georisques.gouv.fr
Additional information
- 7 rooms
- 4 bedrooms
- 1 bathroom
- 3 shower rooms
- Outdoor space : 2650 SQM
- Property tax : 2 947 €
- Bail en cours : Non
Energy Performance Certificate
- A
- 80kWh/m².year3*kg CO2/m².yearB
- C
- D
- E
- F
- G
- 3kg CO2/m².yearA
- B
- C
- D
- E
- F
- G
Estimated average annual energy costs for standard use, indexed to specific years 2021, 2022, 2023 : between 1370 € and 1910 € Subscription Included
Agency fees
-
The fees include VAT and are payable by the vendor
Mediator
Médiation Franchise-Consommateurs
29 Boulevard de Courcelles 75008 Paris
Estimate your financing
Information on the risks to which this property is exposed is available on the Geohazards website : www.georisques.gouv.fr