Stone-built winemaker’s farmhouse and its Mediterranean-inspired garden
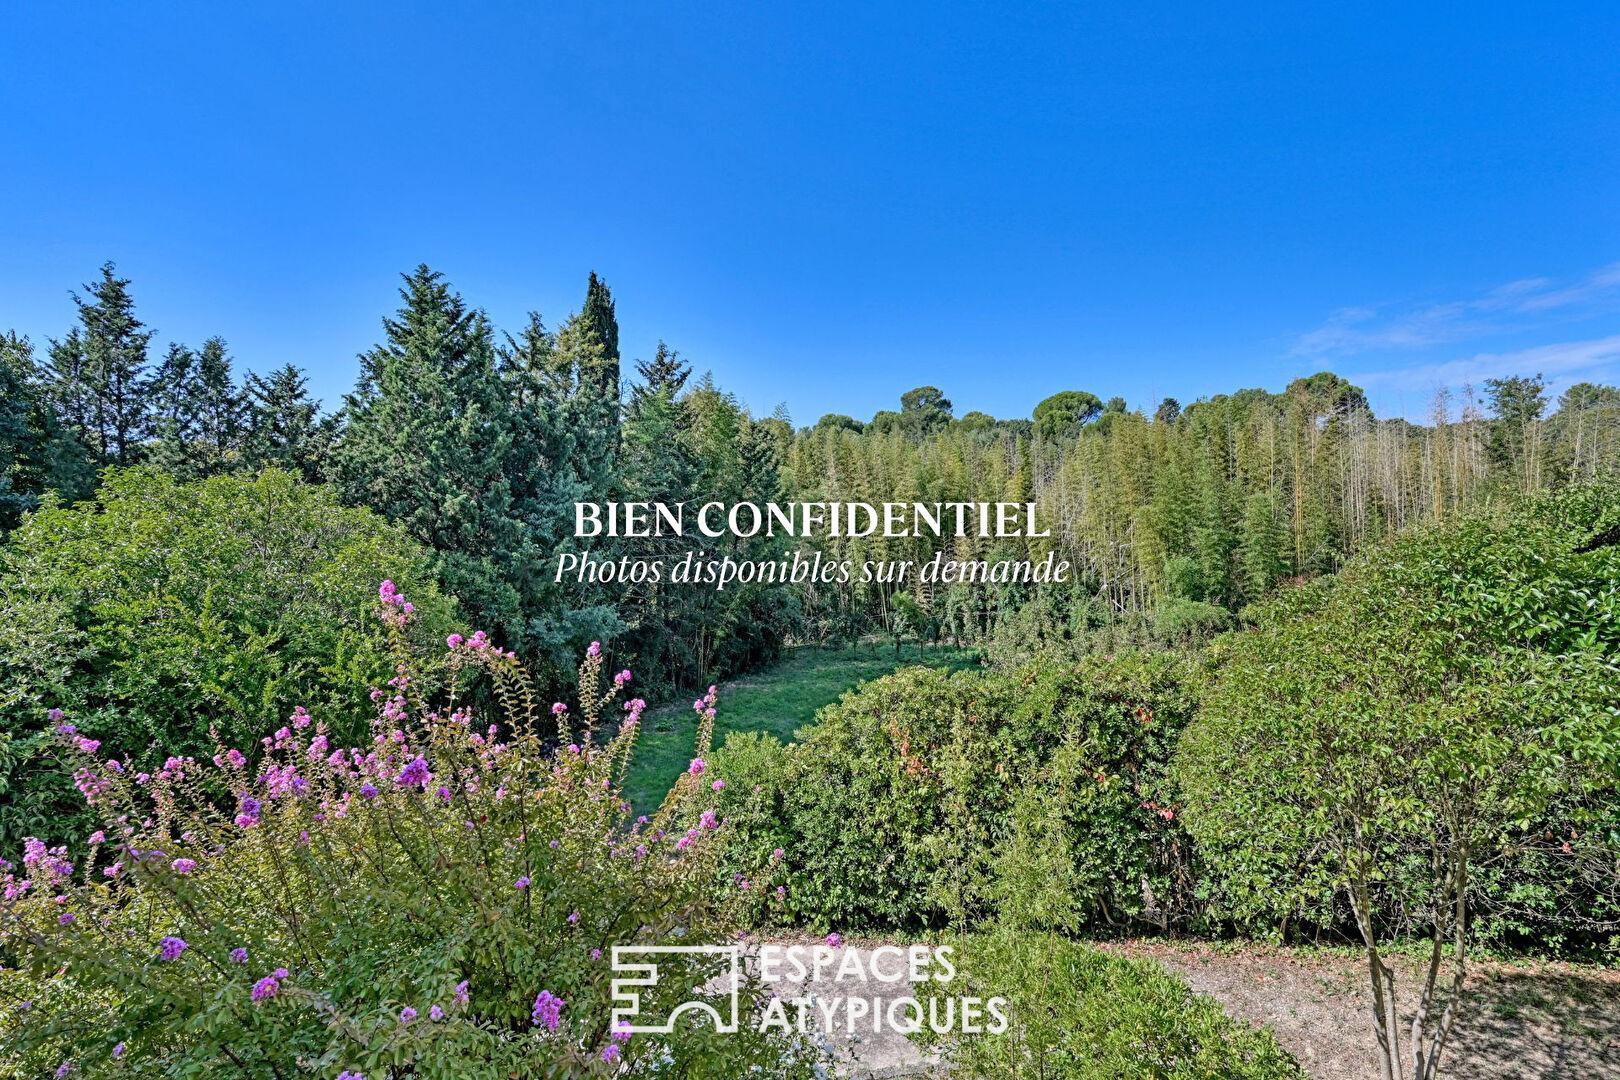
In Gigean, this stone-built winemaker’s farmhouse sits on a plot of approximately 2,500 square meters, where the exterior seems designed to showcase the architecture of the property. From the moment you pass through the gate, a unique atmosphere takes hold.
The stone farmhouse naturally commands attention. The mineral landscape interacts with the vegetation and trees, creating a structured garden where everyday life seems already a distant memory. The 12 x 6 meter swimming pool finds its place seamlessly within this landscaped composition, before the garden extends into a more wooded area, offering different living spaces throughout the day.
The exploration continues inside. The cathedral-ceilinged living room, organized around a remarkable period stone fireplace, is the heart of the house. The terracotta floors, the Andalusian-inspired kitchen, and the decorative paintings adorning some of the doors remind us that this home has retained its character over the years.
The farmhouse offers over 200 square meters of living space and is organized around a main section comprising a spacious living room, two bedrooms, and an additional room that can easily be adapted to individual needs, serving as a third bedroom, office, or activity space.
A second section of over 80 square meters, with its own entrance and a pleasant terrace, functions as a self-contained apartment, offering complete independence for hosting family and friends or fulfilling other lifestyle projects.
An outbuilding completes the property and opens up numerous possibilities for development, according to the needs and desires of its future owners, while respecting planning permissions. Some renovation work will reveal the full potential of this property.
Its architecture, proportions, exterior spaces, and various layouts make it a place capable of evolving with the projects of its future owners, without losing the authenticity that defines its character.
ENERGY RATING: D / CLIMATE RATING: D.
Estimated annual energy costs for standard use: between EUR4,130 and EUR5,670 (based on 2021, 2022, and 2023 figures).
Information on the risks to which this property is exposed is available on the Géorisques website for the relevant areas.
Additional information
- 8 rooms
- 4 bedrooms
- 1 bathroom
- 3 shower rooms
- Floor : 2
- 2 floors in the building
- Outdoor space : 2573 SQM
- Parking : 2 parking spaces
- Property tax : 2 269 €
Energy Performance Certificate
- A
- B
- C
- 175kWh/m².year32*kg CO2/m².yearD
- E
- F
- G
- A
- B
- C
- 32kg CO2/m².yearD
- E
- F
- G
Estimated average annual energy costs for standard use, indexed to specific years 2021, 2022, 2023 : between 4130 € and 5670 € Subscription Included
Agency fees
-
The fees include VAT and are payable by the vendor
Mediator
Médiation Franchise-Consommateurs
29 Boulevard de Courcelles 75008 Paris
Estimate your financing
Information on the risks to which this property is exposed is available on the Geohazards website : www.georisques.gouv.fr