Bioclimatic and eco-responsible architect-designed villa in St Gély du Fesc
Nestled in the heart of a magnificent 2,280 sqm wooded park with potential for further development, this architect-designed villa guarantees absolute tranquility, with no overlooking neighbors, just steps from shops, schools, and the outskirts of Montpellier.
Conceived by a visionary duo of architect and thermal engineer, this bioclimatic home of 150 sqm stands out as a true “ecological paradise,” designed for natural thermal comfort in every season.
A genuine gem of eco-construction, the house maximizes passive and active solar energy thanks to its south-facing orientation, over 25 sqm of windows protected by overhanging eaves, high-performance insulation, a double-flow ventilation system, a heat pump, and 20 sqm of income-generating photovoltaic panels.
Upon entering, the welcoming atmosphere is organized around a thermal buffer vestibule directly connected to the garage.
This level houses a separate WC and a first master bedroom with its own private bathroom and a secluded terrace overlooking the greenery.
On the garden level, a separate office offers an ideal setting for a professional practice or remote working. The kitchen, complete with a pantry, opens onto a covered terrace sheltered from the prevailing winds.
A true haven of light, the cathedral-ceilinged living room is centered around a custom-built boiler fireplace, separating the lounge area from the reading nook. It extends onto a beautiful circular terrace that follows the lines of the villa.
The upper floor features a mezzanine suspended above the living room, perfect for a relaxation or creative space.
It accommodates three further bedrooms: a spacious bedroom with an adjoining office area, two bedrooms with exotic wood balconies, and a renovated shower room.
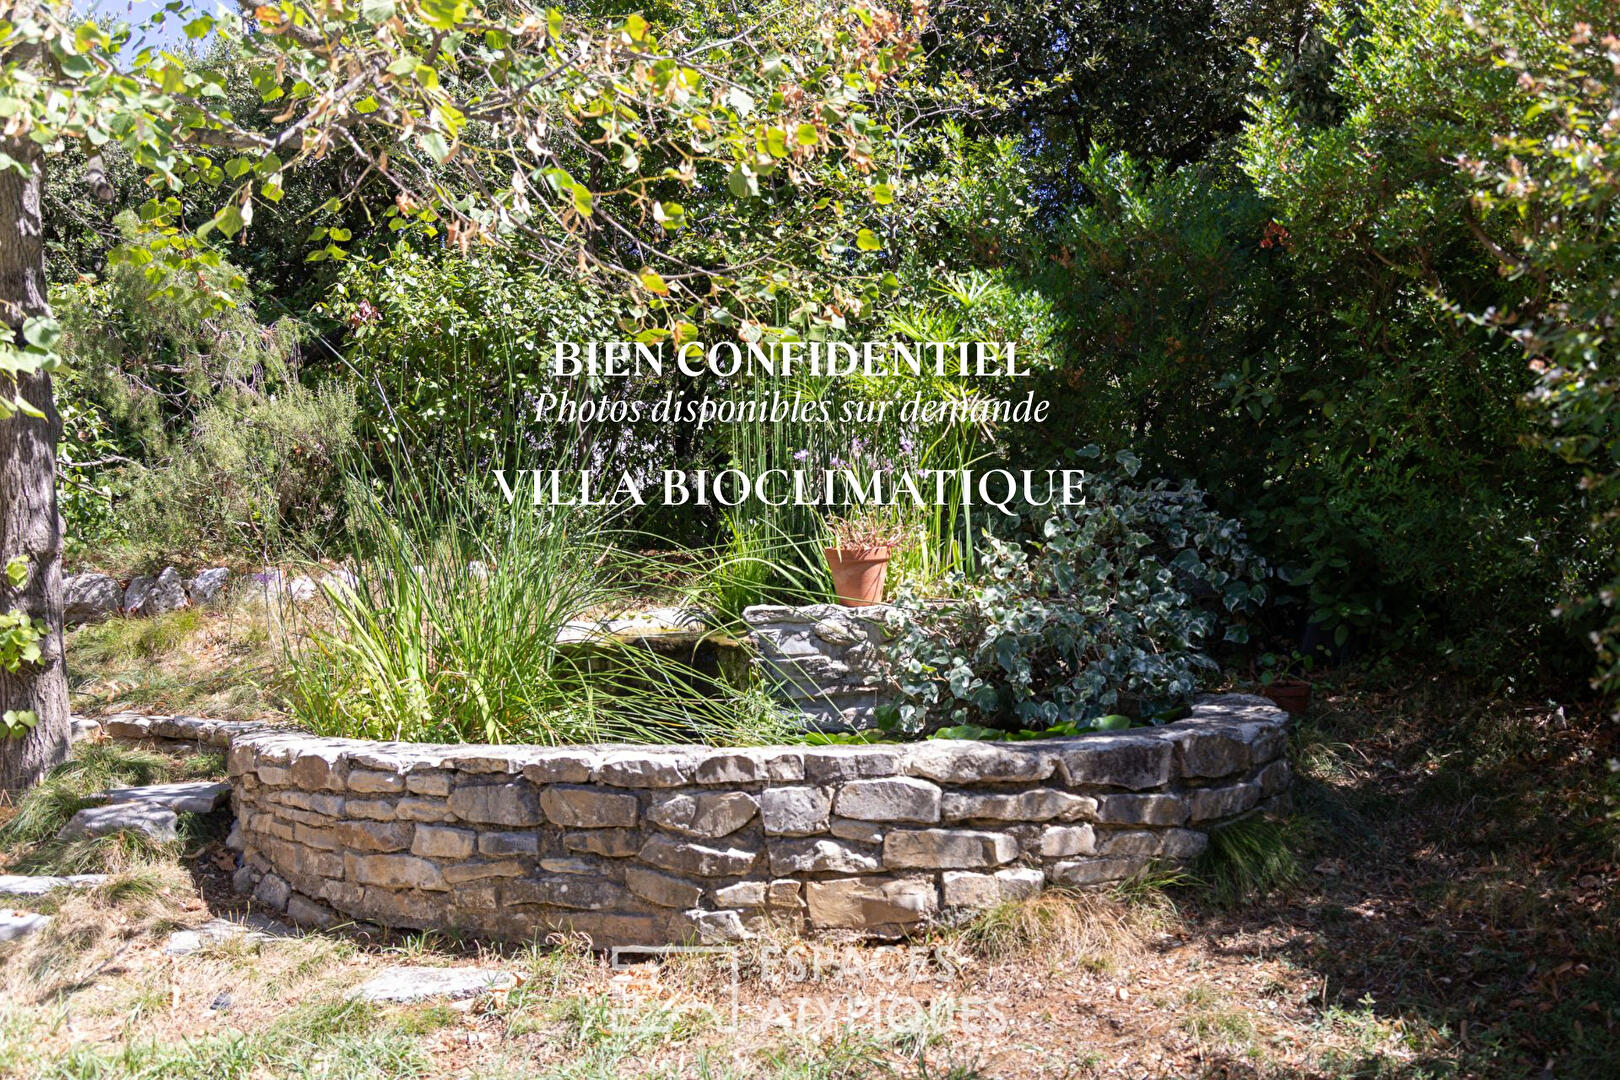
Outside, the landscaped garden offers enchanting living spaces: a natural pond with an Andalusian feel, an unusual, secluded wooden retreat converted into a guest bedroom in the heart of the woods, a swimming pool with a gradual slope and counter-current system, a large garage with a 2.30-meter high doorway, ideal for housing a van, and an insulated cellar.
This rare property boasts high-quality features: an alarm system, insulated electric roller shutters with solar panels, automatic watering system, and elegant Niangon wood joinery.
A unique, well-maintained, energy-efficient, and adaptable architect-designed villa to discover with Vanessa at 33 6 64 03 13 94 or vanessa.cacace@espaces-atypiques.com.
ENERGY RATING: A-61 / CLIMATE RATING A-2
Estimated average annual energy costs for standard use, 2021, 2022, 2023: between 1210 EUR and 1710 EUR/year.
Information on the risks to which this property is exposed is available on the Géorisques website for the areas concerned. https://www.georisques.gouv.fr/
Additional information
- 6 rooms
- 4 bedrooms
- 1 bathroom
- 1 bathroom
- Floor : 2
- 2 floors in the building
- Outdoor space : 2280 SQM
- Parking : 3 parking spaces
- Property tax : 2 599 €
- Bail en cours : Non
Energy Performance Certificate
- 61kWh/m².year2*kg CO2/m².yearA
- B
- C
- D
- E
- F
- G
- 2kg CO2/m².yearA
- B
- C
- D
- E
- F
- G
Estimated average annual energy costs for standard use, indexed to specific years 2021, 2022, 2023 : between 1210 € and 1710 € Subscription Included
Agency fees
-
The fees include VAT and are payable by the vendor
Mediator
Médiation Franchise-Consommateurs
29 Boulevard de Courcelles 75008 Paris
Estimate your financing
Information on the risks to which this property is exposed is available on the Geohazards website : www.georisques.gouv.fr