Architect-designed villa with indoor pool on the outskirts of Rennes
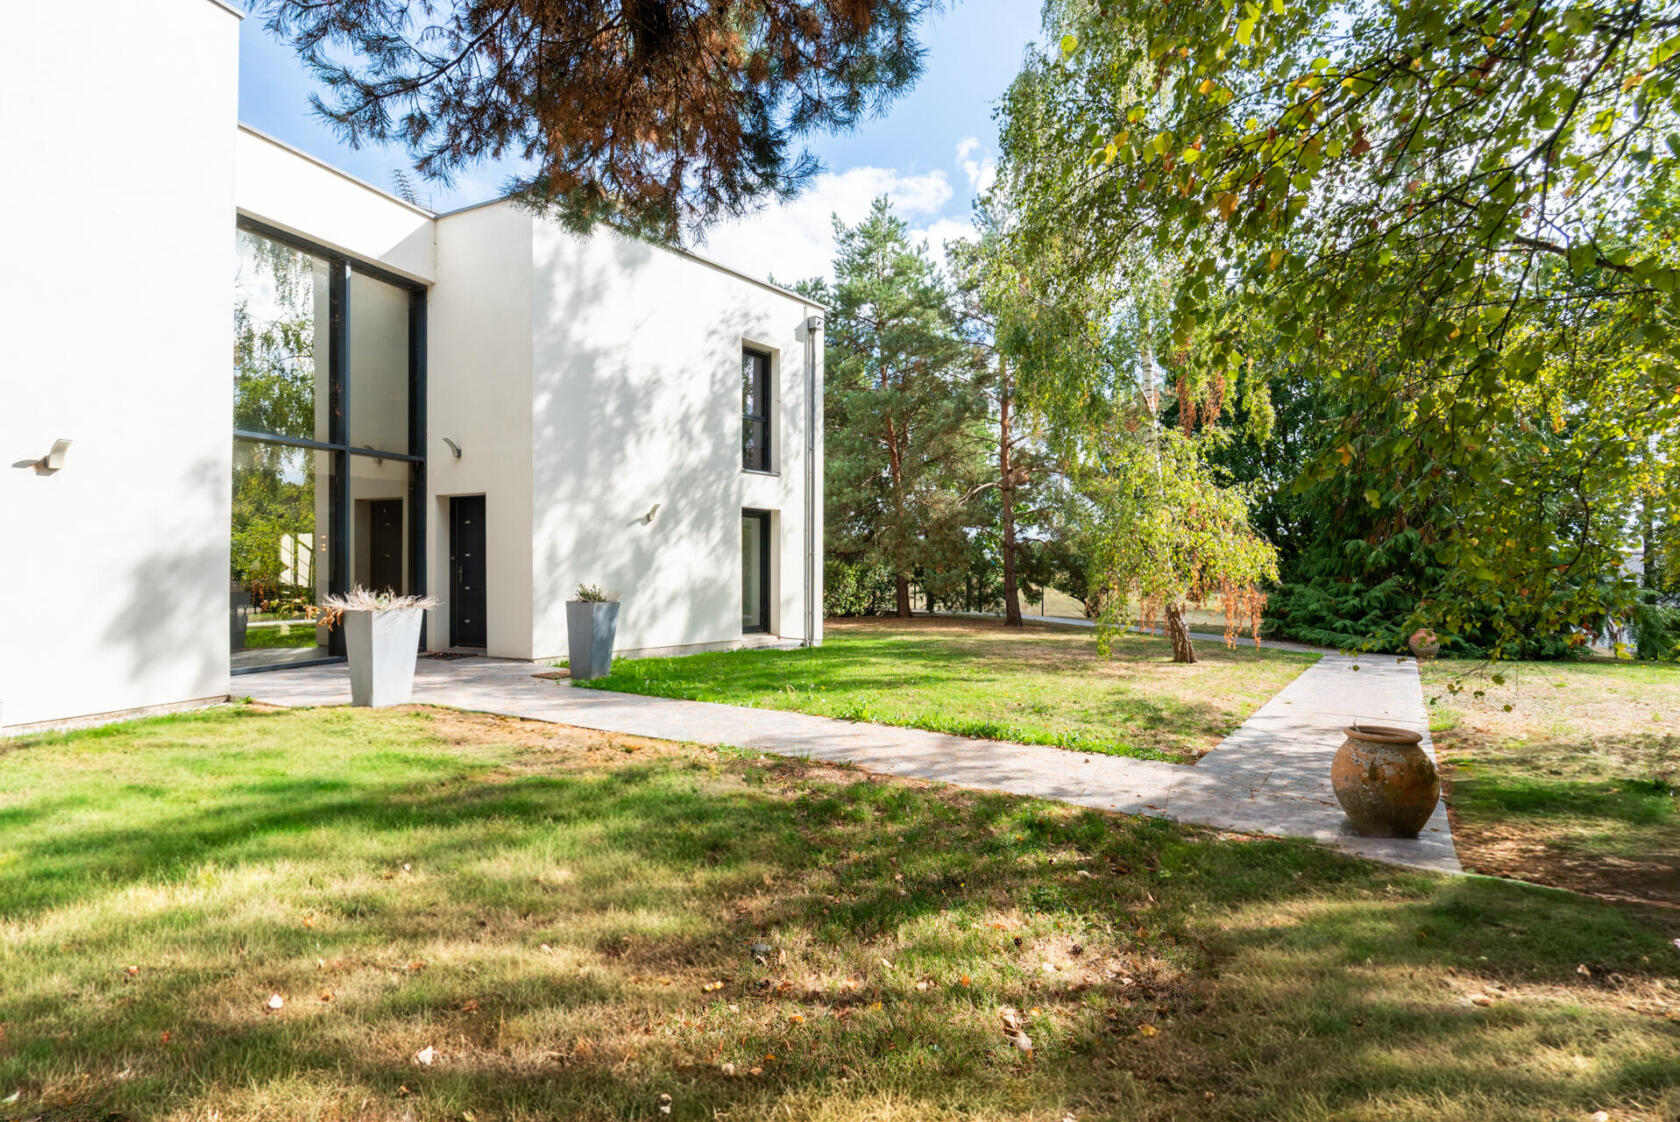
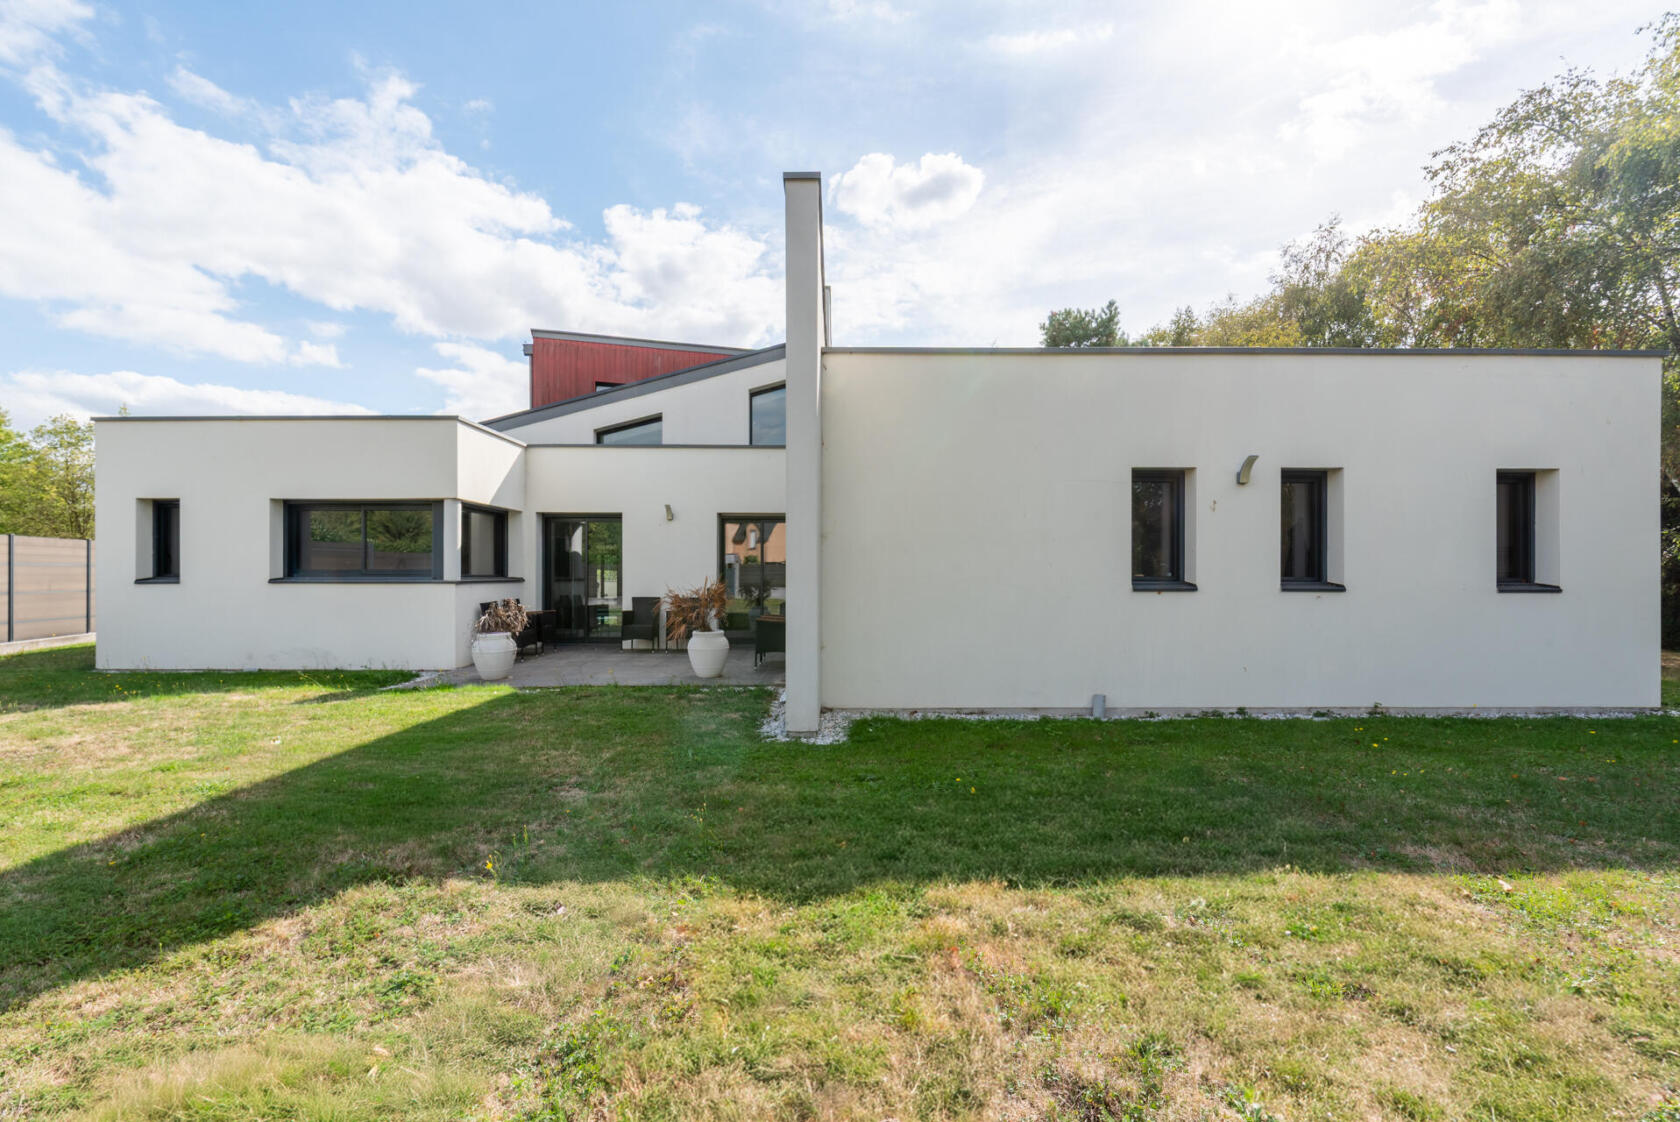
Just ten minutes from the outskirts of Rennes, in a peaceful and private setting, this contemporary architect-designed villa, situated on a beautiful plot of approximately 2,500 sqm, offers a generous living space of around 450 sqm. Its bold and unique architecture, subtly blending original forms and clean lines, challenges conventional housing norms and provides a truly singular living environment.
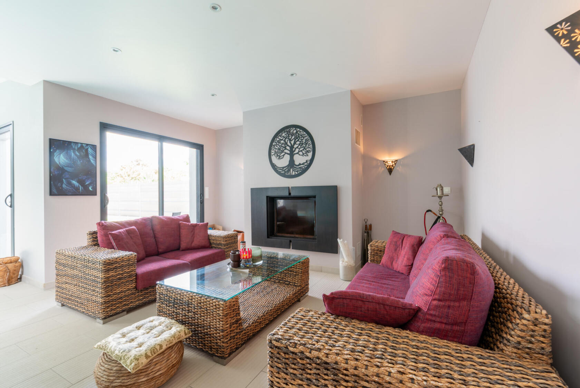
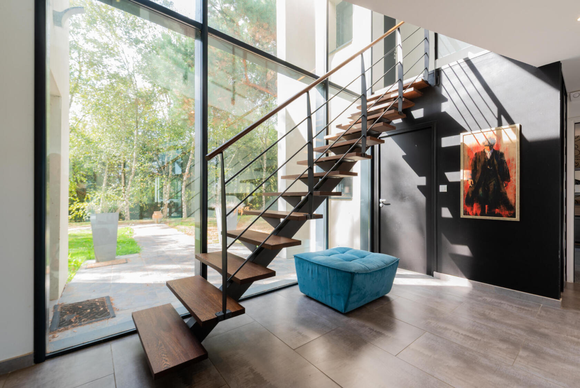
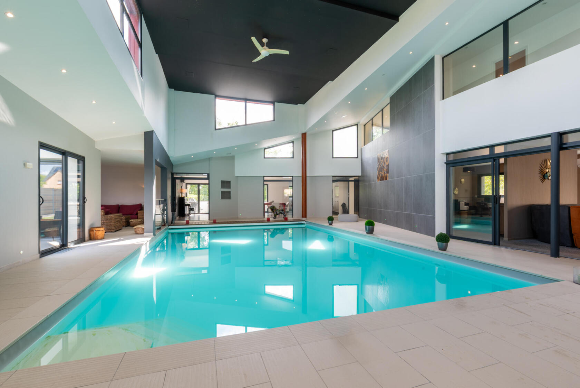
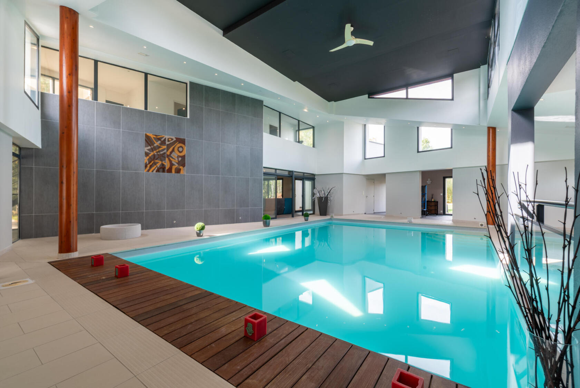
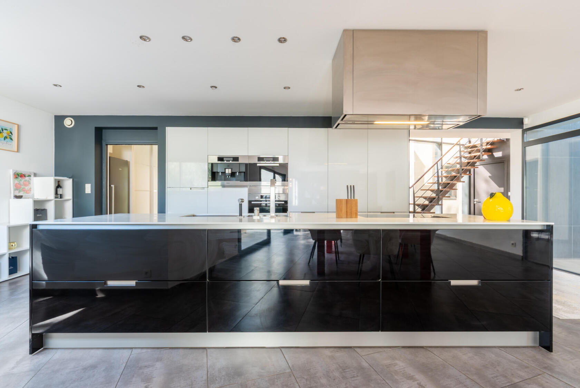
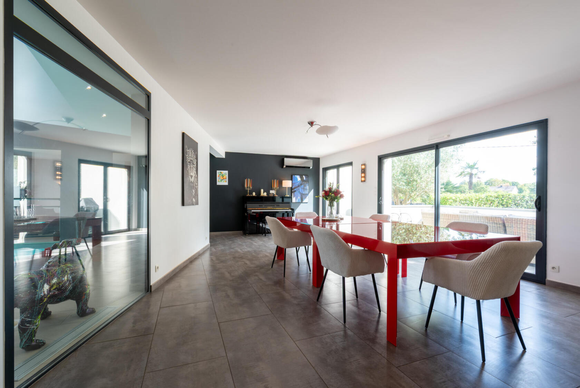
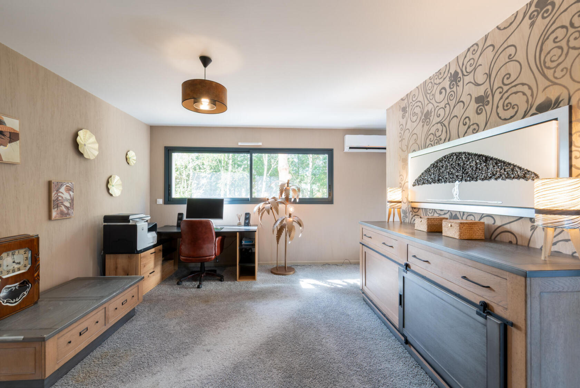
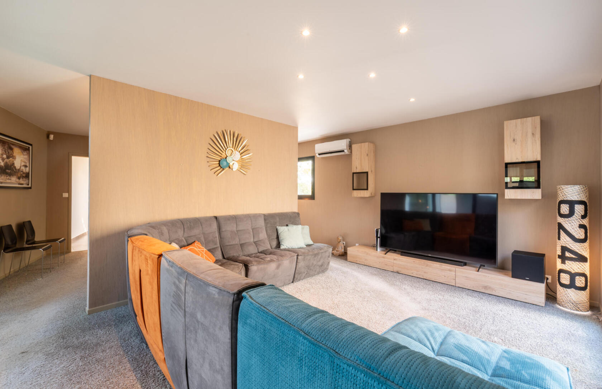
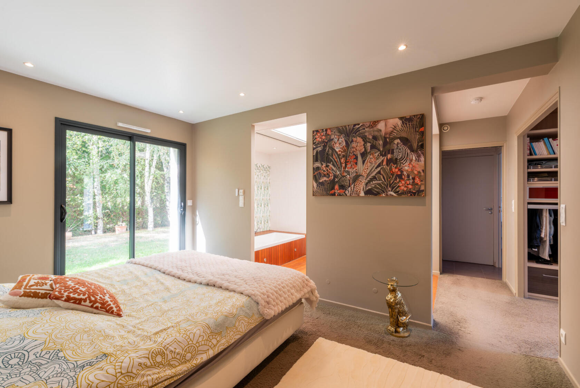
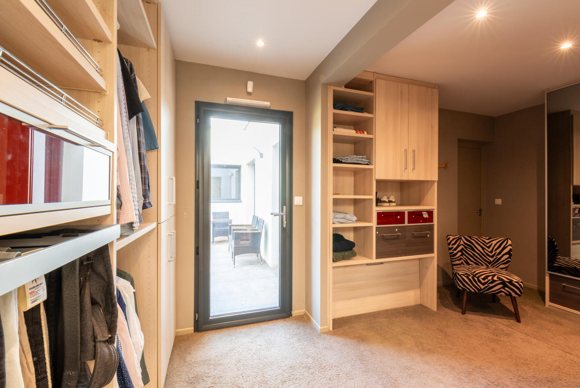
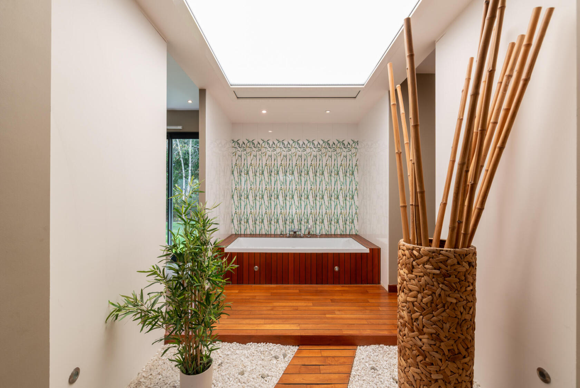
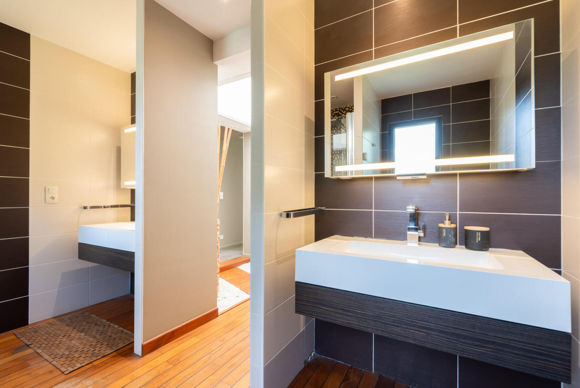
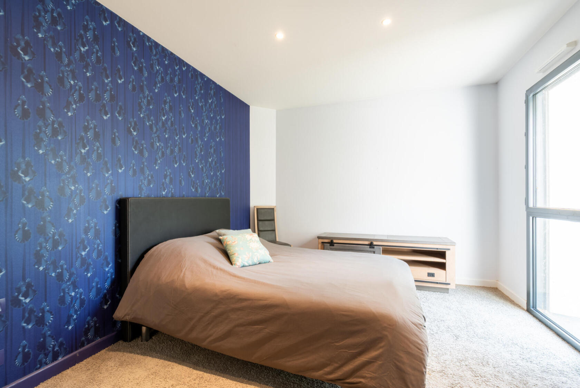
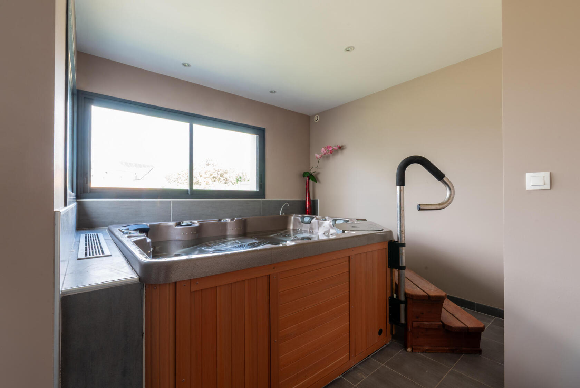
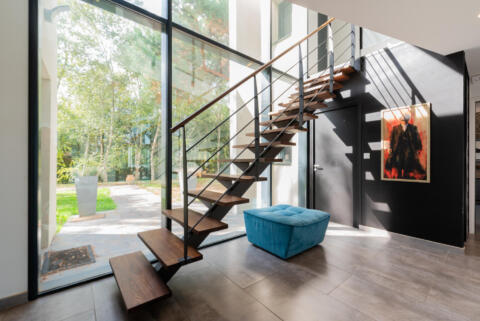
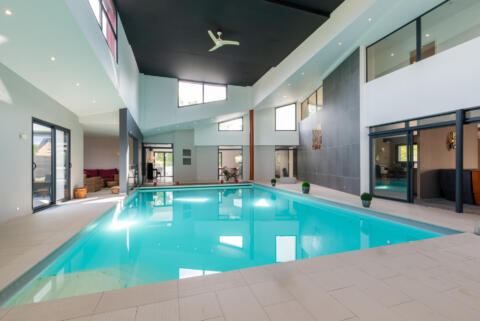
From the moment you enter, transparency is the guiding principle. Admirable and accessible from the main garden level areas, the vast indoor swimming pool orchestrates the layout of the house and naturally stands out as the true centerpiece of the interior design. A simple yet bright entrance hall, opening onto the exterior through an impressive curtain wall, leads to a beautifully appointed, fully fitted and equipped extra-large kitchen, which opens onto a dining room, a living room, an office space, and then a master suite comprising a bedroom, a bathroom, and a walk-in closet. A junior suite comprising a bedroom and a shower room completes this level. At the heart of the house, the pool area becomes a true living space. Around the pool are a second living room with a fireplace, a gym, a jacuzzi, a hammam, and a shower room.
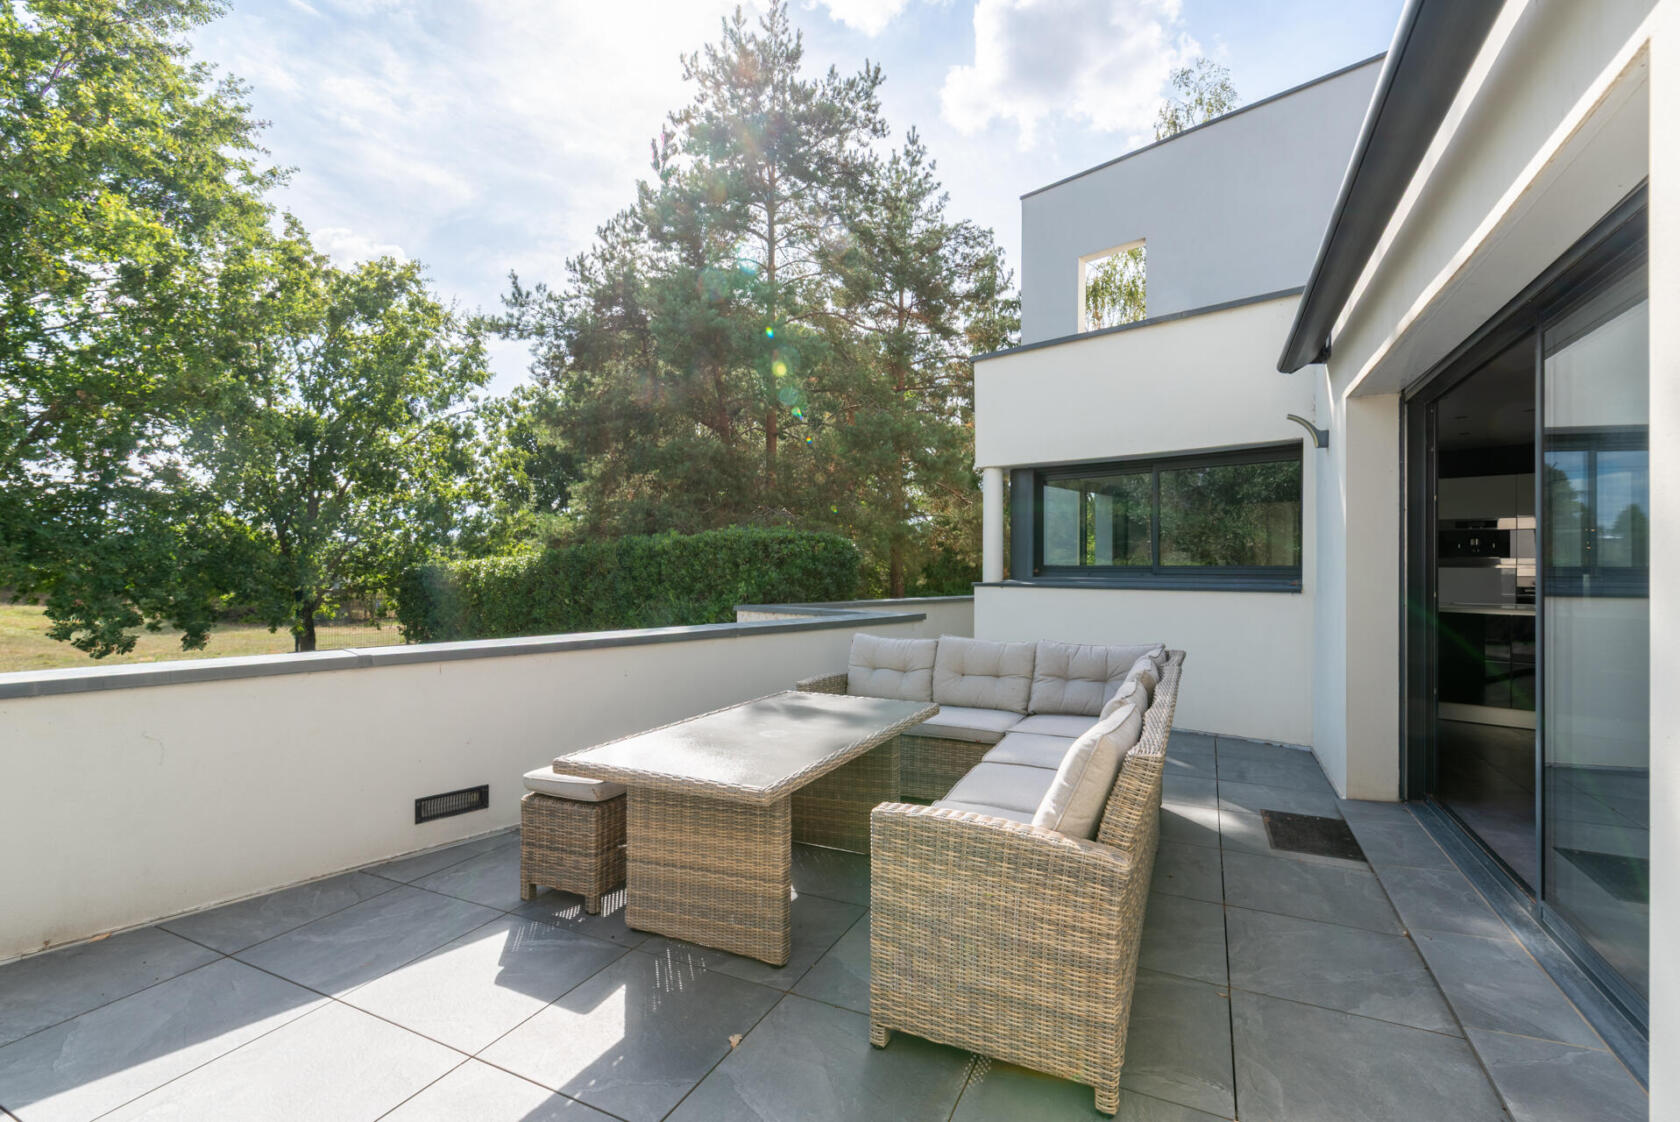
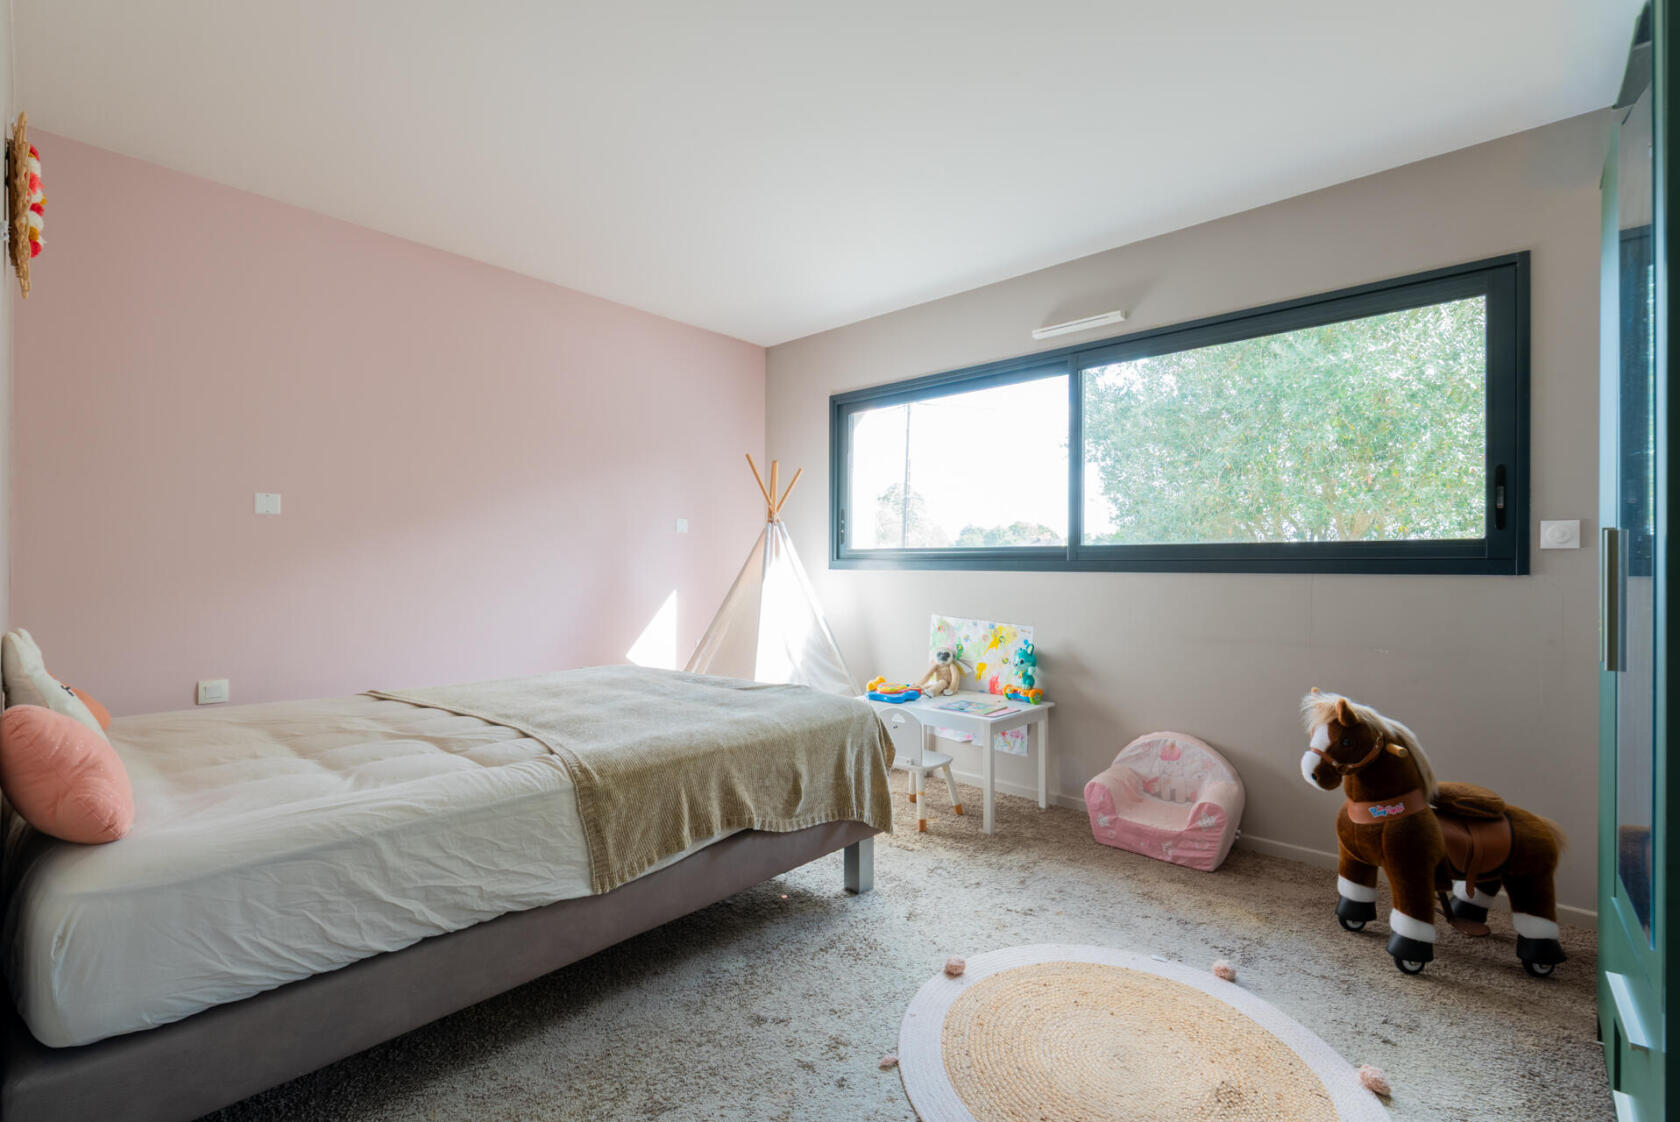
The generous proportions, the interplay of light, and the perspectives create an extraordinary atmosphere. On the more intimate upper floor, a landing overlooks the pool and leads to three bedrooms and a shower room. Outside, the garden accentuates the clean lines of this exceptional villa. Four discreet terraces, perfectly integrated into the architecture, punctuate the house’s surroundings and allow residents to fully enjoy the different aspects throughout the day. Other ancillary and technical features include a utility room with storage, a laundry room, and a full basement comprising a double garage with motorized doors, a wine cellar, a pool equipment room, and a boiler room.
The property also features a geothermal heating system, air conditioning, a motorized awning, a fenced garden, and a motorized gate. La Poterie metro station and its park-and-ride are ten minutes away*, and Saint-Armel SNCF train station is five minutes away* (*by car).
Additional information
- 8 rooms
- 5 bedrooms
- 4 bathrooms
- 2 floors in the building
- Outdoor space : 2500 SQM
- Parking : 4 parking spaces
- Property tax : 4 734 €
- Bail en cours : Non
Energy Performance Certificate
- A
- 80kWh/m².year4*kg CO2/m².yearB
- C
- D
- E
- F
- G
- 4kg CO2/m².yearA
- B
- C
- D
- E
- F
- G
Estimated average annual energy costs for standard use, indexed to specific years 2021, 2022, 2023 : between 3000 € and 4100 € Subscription Included
Agency fees
-
The fees include VAT and are payable by the vendor
Mediator
Médiation Franchise-Consommateurs
29 Boulevard de Courcelles 75008 Paris
Estimate your financing
Information on the risks to which this property is exposed is available on the Geohazards website : www.georisques.gouv.fr