Bright family home with swimming pool
EXCLUSIVE TO ESPACES ATYPIQUES.
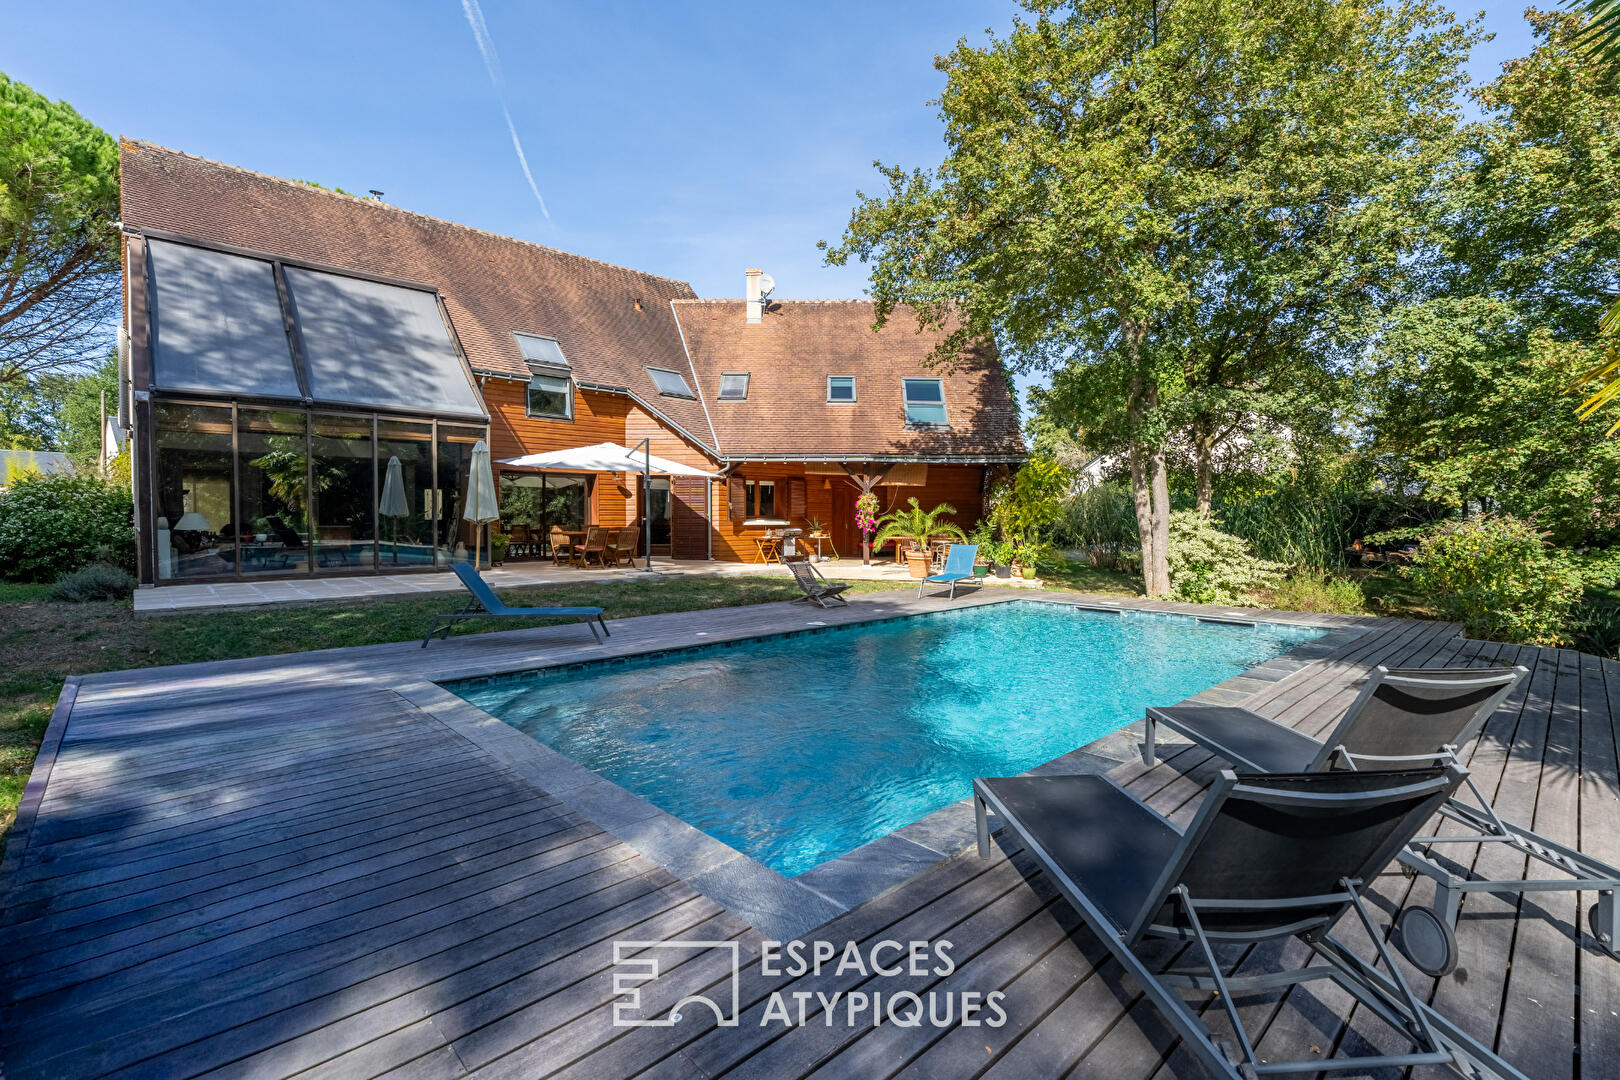
Nestled in the tranquility of a hamlet in Esvres, this architect-designed house, built in 1997, offers approximately 278 sq m of living space on a plot of over 2,000 sq m.
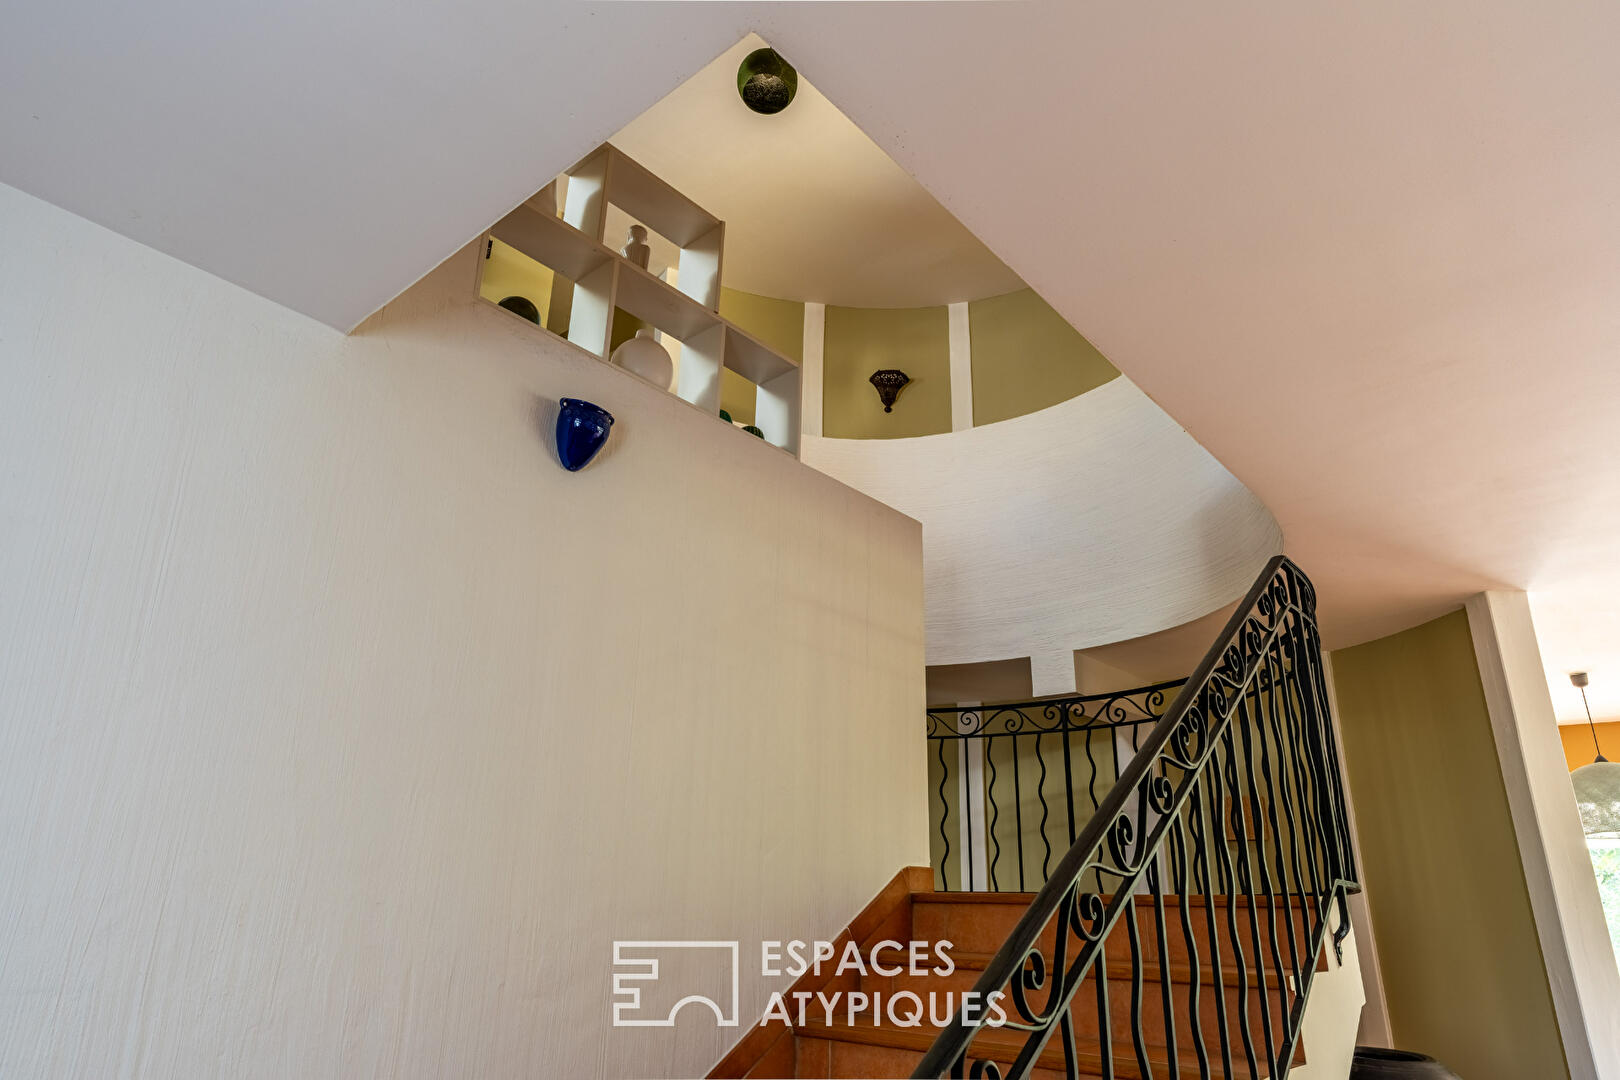
Conceived around light, volume, and its connection to the natural surroundings, it boasts a unique and welcoming architecture. Upon entering, the eye is immediately drawn to an elegant, curved staircase, the house’s first distinctive feature.
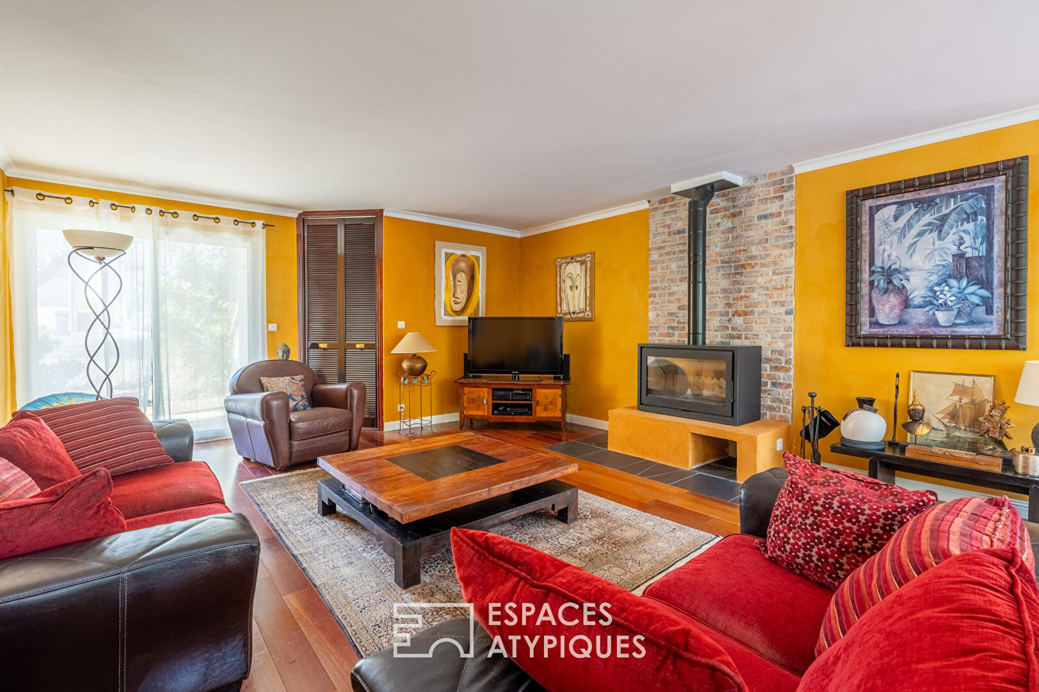
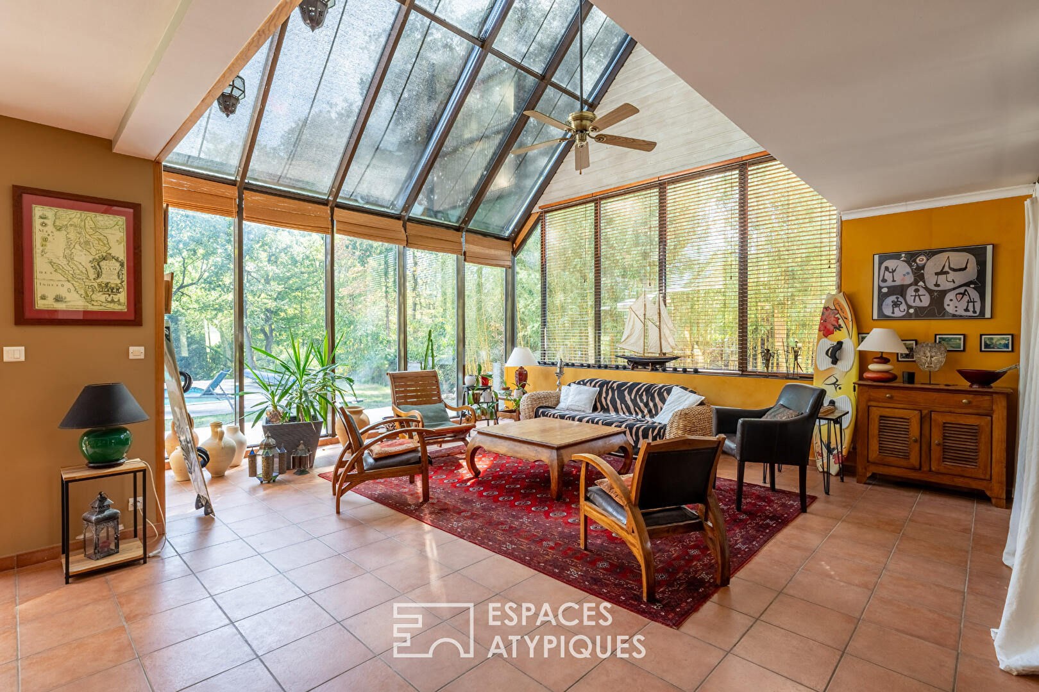
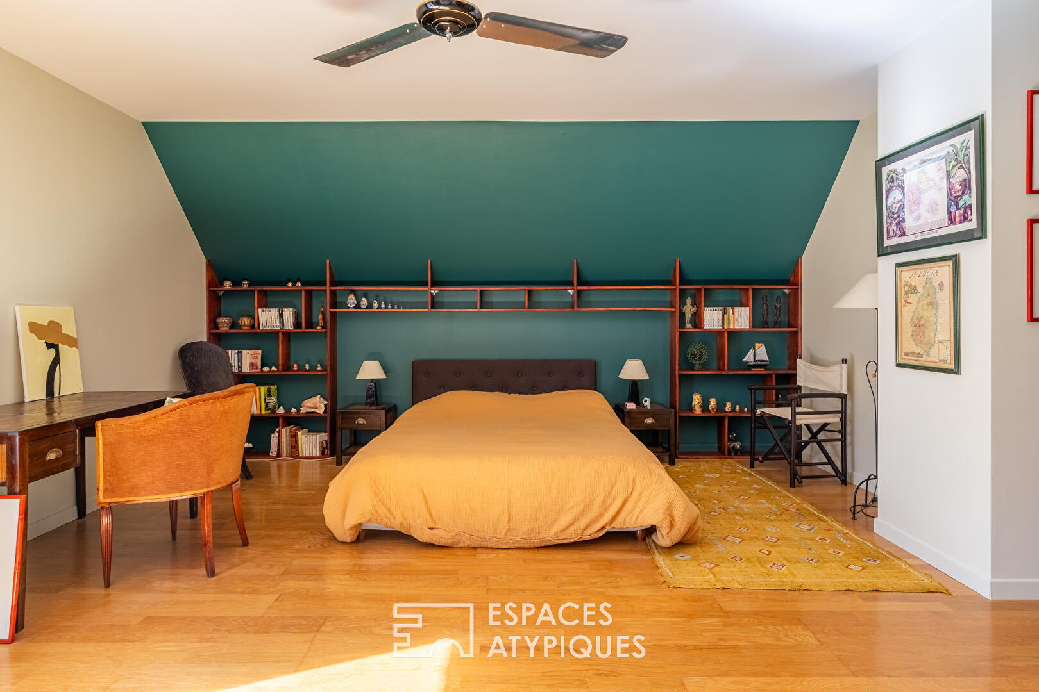
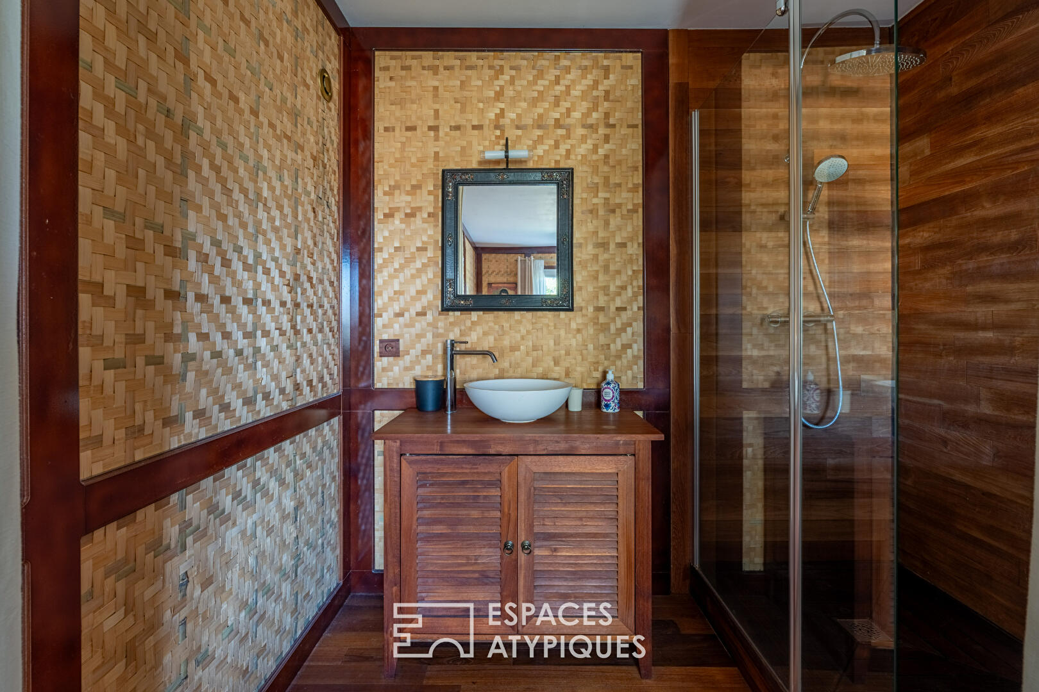
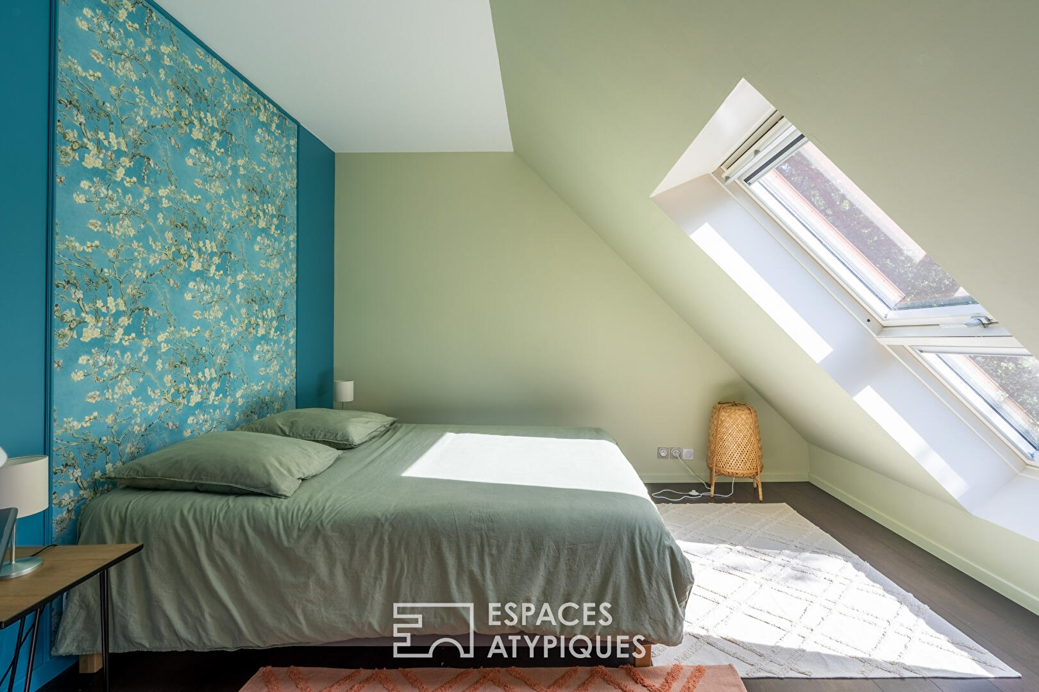
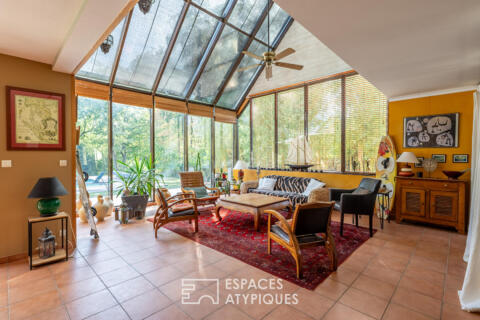
The spacious living area is organized around a large glass roof that floods the spaces with light and offers beautiful views of the garden, swimming pool, and surrounding greenery. The living room, under the glass roof, benefits from a generous ceiling height and a pleasant connection to the outdoors, while a second, more intimate space features a fireplace for a cozier atmosphere. The Asian-inspired décor lends the entire house a unique identity, blending natural materials, exotic touches, and a soothing ambiance. The open-plan kitchen blends seamlessly into the living space. It benefits from a functional utility room and direct access to the garage, naturally facilitating movement and daily life. Single-level living is possible thanks to a lovely bedroom with its own shower room on the ground floor. A discreet office near the living room completes this level. The elegant staircase leads to a spacious landing serving a bathroom and five bedrooms. One of these opens onto the living room through attractive wooden shutters. Another has its own en-suite shower room, while the other three charm with their distinct layouts, sizes, and unique character.
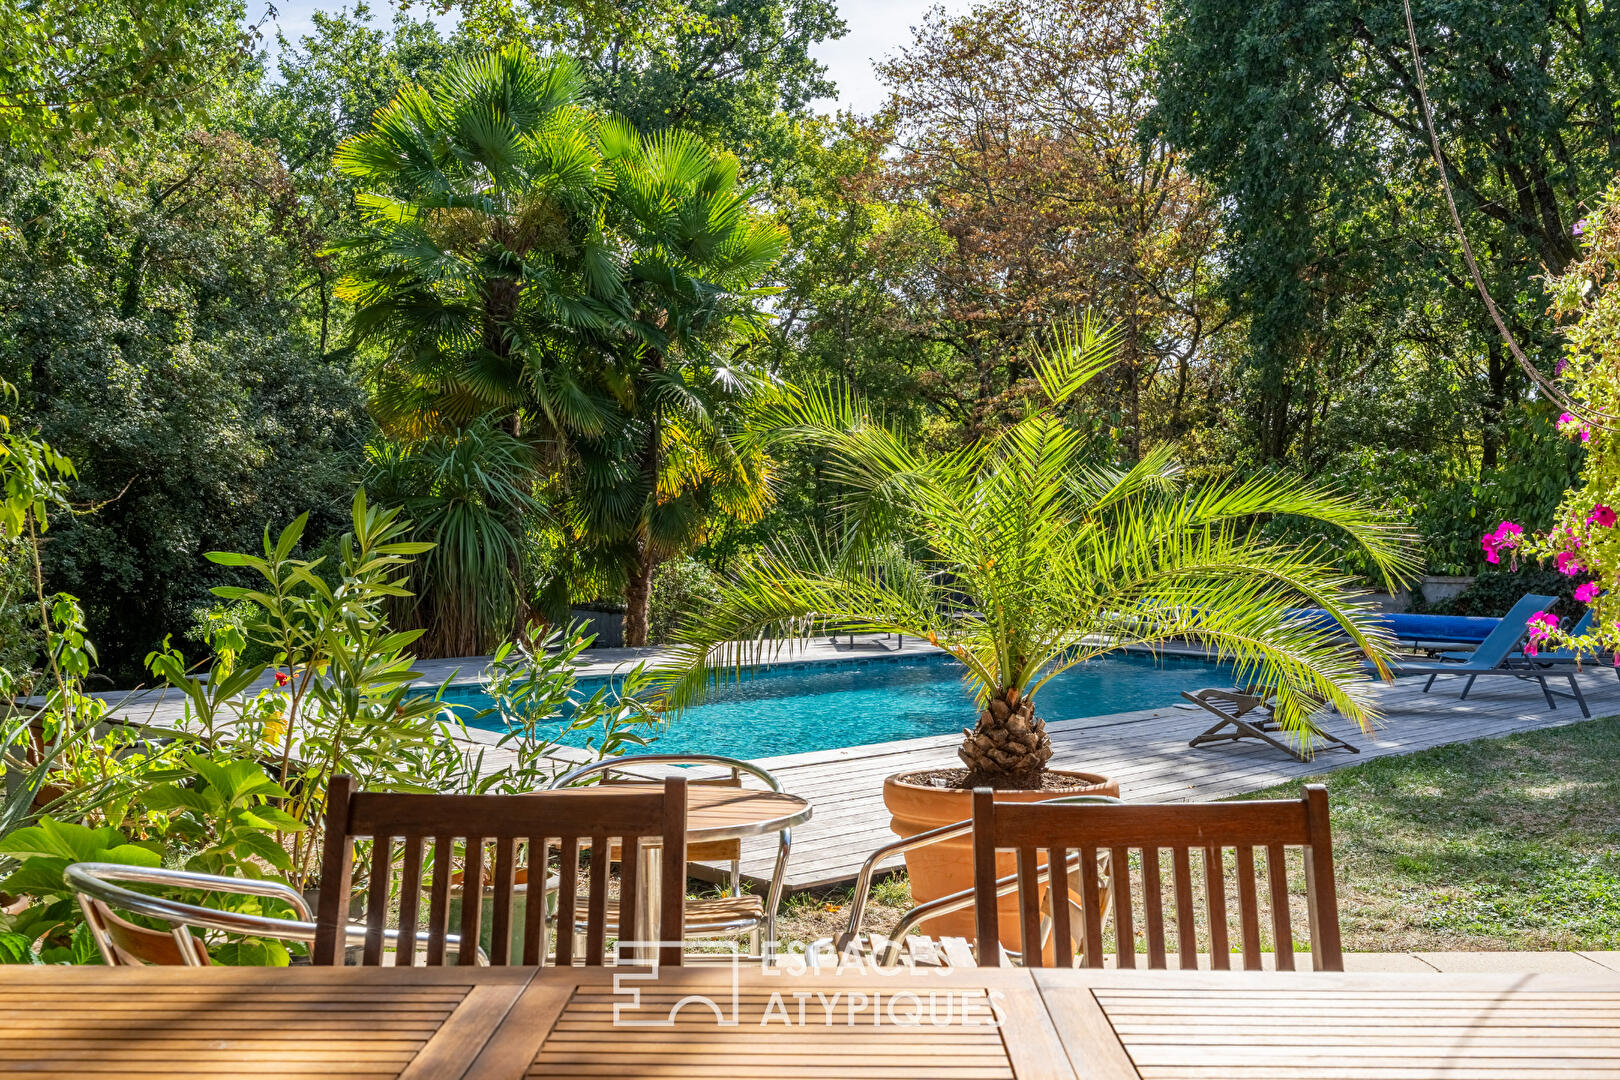
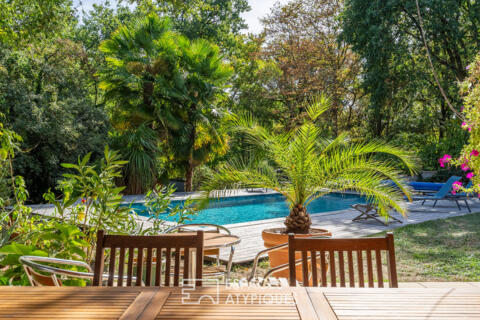
Outside, the house enjoys lush greenery and an unobstructed view of a wooded area behind the swimming pool. Several terraces allow for full enjoyment of the outdoors and offer different living spaces throughout the day. A double garage of over 50 sq m, complete with a workshop area, enhances the property.
Located near major highways and the town center, this property offers all the advantages of country living in a peaceful and unspoiled setting, without being isolated.
Additional information
- 10 rooms
- 6 bedrooms
- 1 bathroom
- 2 shower rooms
- Outdoor space : 2315 SQM
- Property tax : 3 430 €
Energy Performance Certificate
- A
- 83kWh/m².year3*kg CO2/m².yearB
- C
- D
- E
- F
- G
- 3kg CO2/m².yearA
- B
- C
- D
- E
- F
- G
Estimated average annual energy costs for standard use, indexed to specific years 2021, 2022, 2023 : between 1680 € and 2272 € Subscription Included
Agency fees
-
The fees include VAT and are payable by the vendor
Mediator
Médiation Franchise-Consommateurs
29 Boulevard de Courcelles 75008 Paris
Estimate your financing
Information on the risks to which this property is exposed is available on the Geohazards website : www.georisques.gouv.fr