In Nantes, an exceptional loft blending industrial architecture and contemporary living
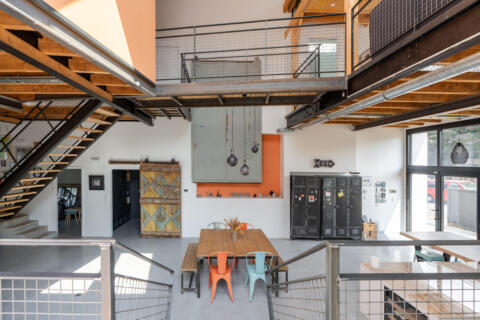
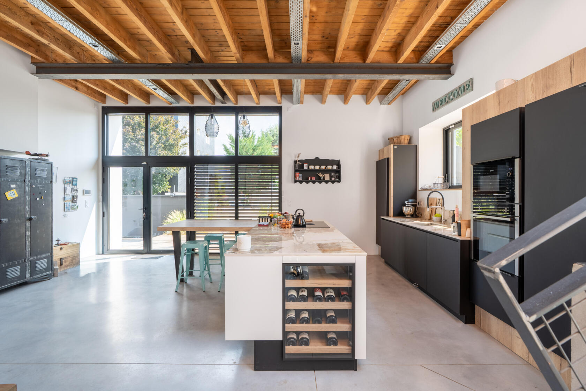
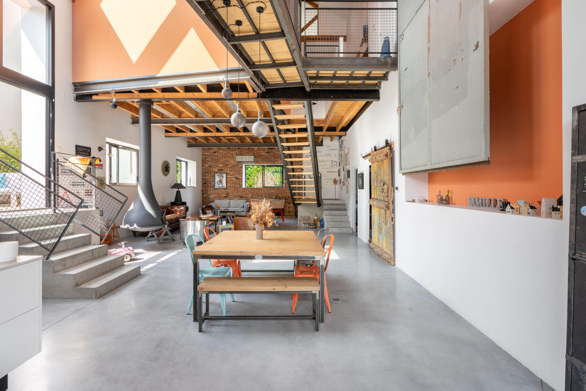
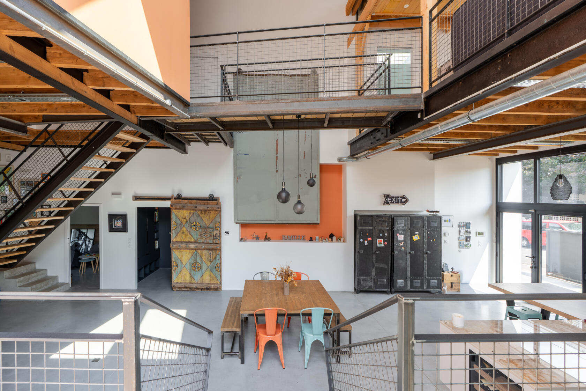
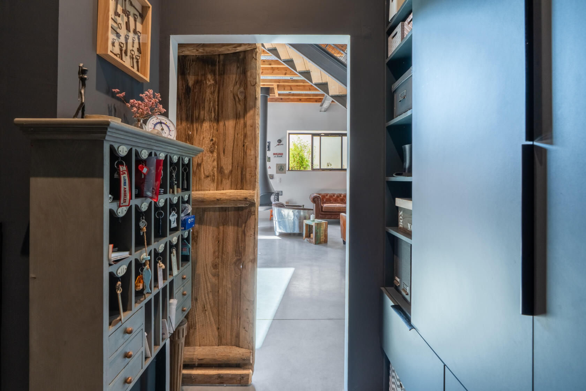
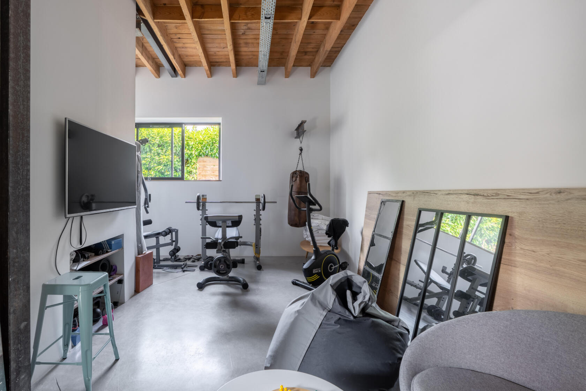
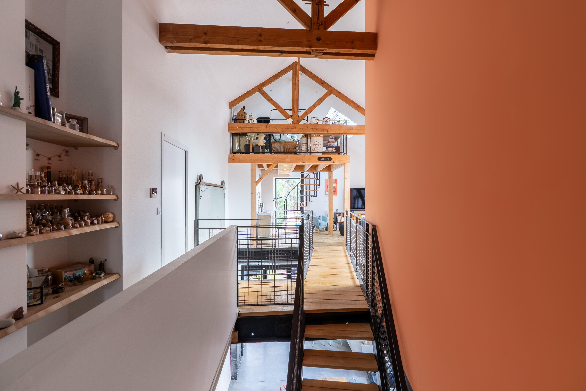
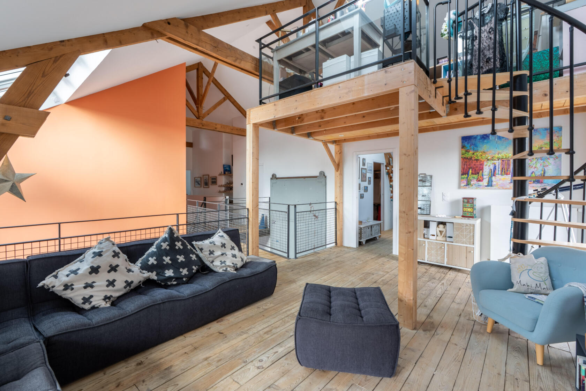
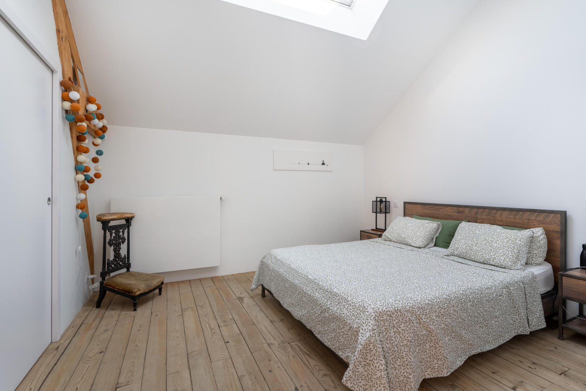
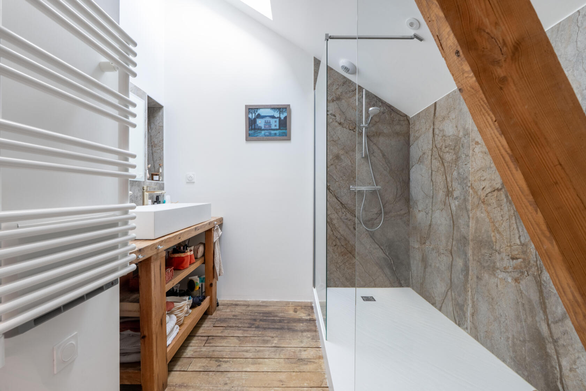
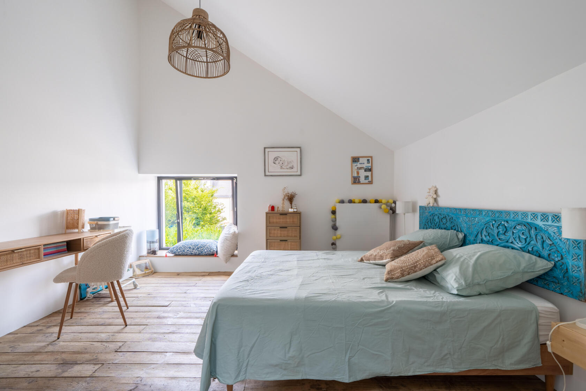
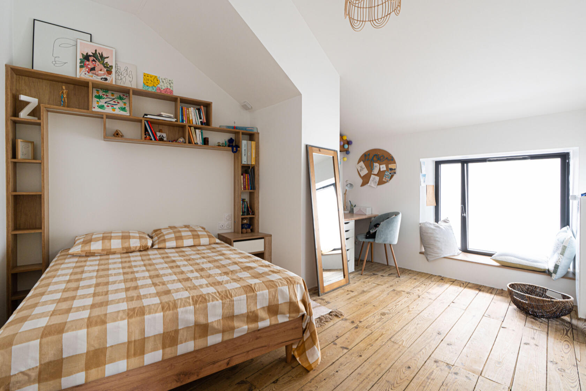
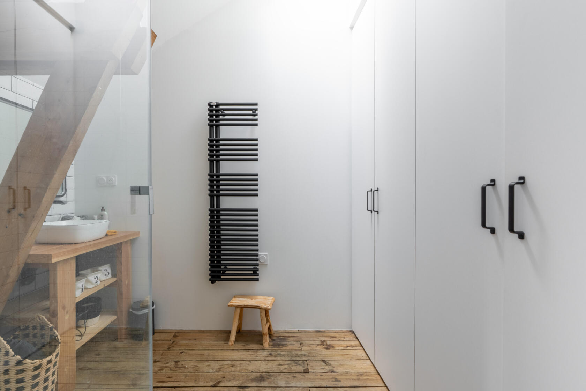
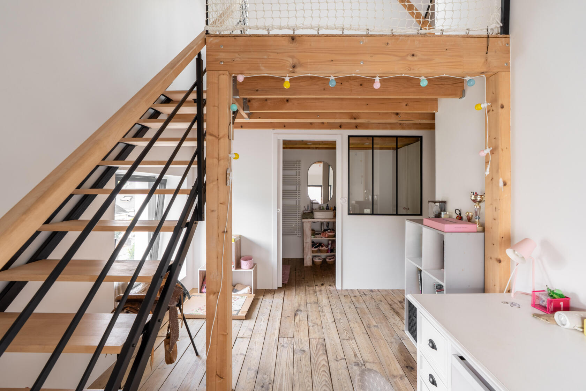
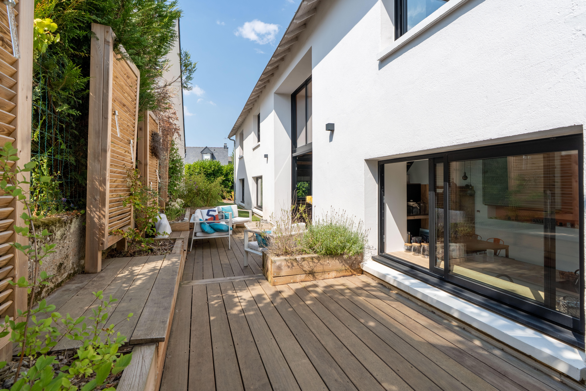
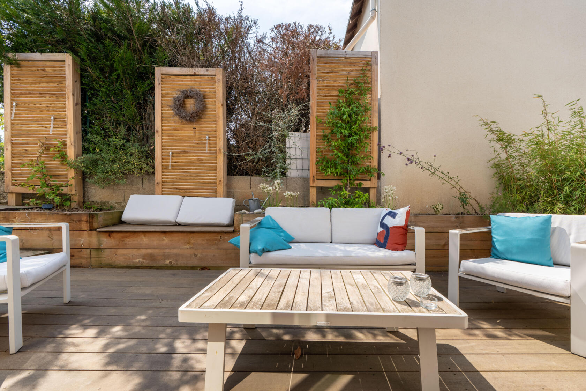
Just minutes from Nantes’ city center, within easy reach of shops and all amenities, lies a truly unique living space where the architecture, the proportions, and the building’s history combine to create a world apart. Completely renovated in 2022, this former garage has been transformed into a stunning triplex loft, offering a generous 285 square meters of living space. The current owners have carefully preserved the soul and character of the original building by retaining certain architectural features, including exposed beams and other distinctive elements, subtly blended with contemporary design. Upon entering, one’s gaze is immediately drawn to the living area, which spans nearly 100 square meters and boasts impressive ceiling heights. Bathed in natural light thanks to large windows, this spacious area features a fully fitted and equipped open-plan kitchen and a large, inviting living room, around which the entire household revolves. A suspended fireplace completes this exceptionally proportioned room, lending a warm atmosphere to this space where industrial style meets resolutely contemporary comfort. Extending from the living area, a large room is currently used as a gym. Thanks to its layout, it offers particularly interesting potential for conversion into a master suite, according to the needs and desires of its future occupants. A vestibule with a toilet, a laundry room, and a garage complete this level. From the living room, a staircase extends naturally into a suspended walkway that seems to float above the living area. This walkway leads to the first floor and its mezzanine, harmoniously providing access to the various sleeping areas. On this level, four bedrooms comprise the sleeping quarters. The master bedroom features a dressing room and its own bathroom. Three other bedrooms complete this floor, each also having its own bathroom. One of them also benefits from a mezzanine. This open-plan architecture, punctuated by views into the living area, reinforces the loft’s unique character. A staircase then leads to the third level, currently configured as a workshop. This open space offers excellent potential for development and can be adapted to suit various projects: an open office or a creative studio, depending on the needs. Outside, a garden terrace pleasantly extends the interior spaces and offers a true haven in the heart of the city. The quality of the recent renovation, the excellent energy rating, the generous volumes, and the distinctive architecture make this property a particularly rare find in Nantes. Blending industrial heritage with contemporary comfort, this loft offers a different way of living in the city. Information on the risks to which this property is exposed is available on the Géorisques website: https://www.georisques.gouv.fr. Energy rating: A, Climate rating: A. Estimated average annual energy costs for standard use, based on energy prices for 2021, 2022, and 2023: between EUR1,280 and EUR1,790. To view this property, please contact: Karine Chevestrier (EI) – 33 7 89 68 79 54 karine.chevestrier@espaces-atypiques.com Sales Agent – RSAC: 2020AC00199 – Nantes
Additional information
- 7 rooms
- 4 bedrooms
- 1 bathroom
- 3 shower rooms
- Floor : 3
- 3 floors in the building
- Outdoor space : 354 SQM
- Property tax : 4 312 €
Energy Performance Certificate
- 53kWh/m².year2*kg CO2/m².yearA
- B
- C
- D
- E
- F
- G
- 2kg CO2/m².yearA
- B
- C
- D
- E
- F
- G
Estimated average annual energy costs for standard use, indexed to specific years 2021, 2022, 2023 : between 1280 € and 1790 € Subscription Included
Agency fees
-
The fees include VAT and are payable by the vendor
Mediator
Médiation Franchise-Consommateurs
29 Boulevard de Courcelles 75008 Paris
Estimate your financing
Information on the risks to which this property is exposed is available on the Geohazards website : www.georisques.gouv.fr