Family home in a cul-de-sac with garden – Orvault La Cholière
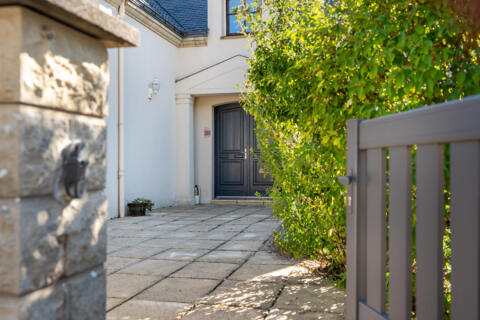
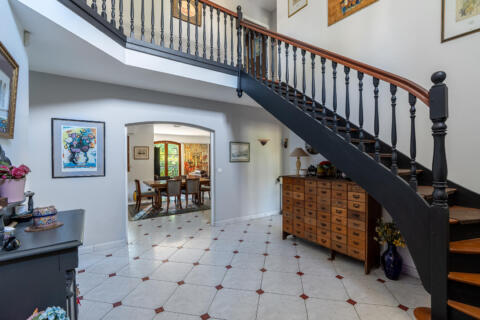
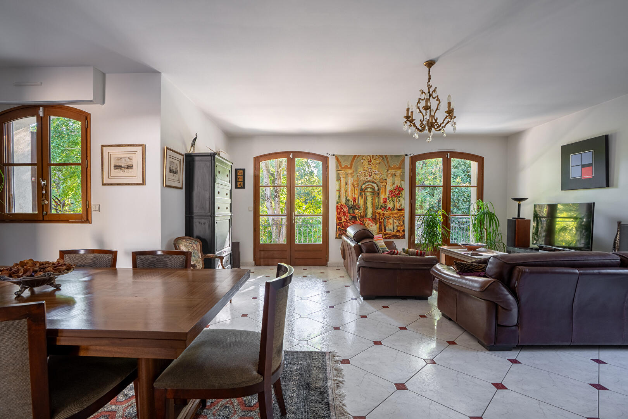
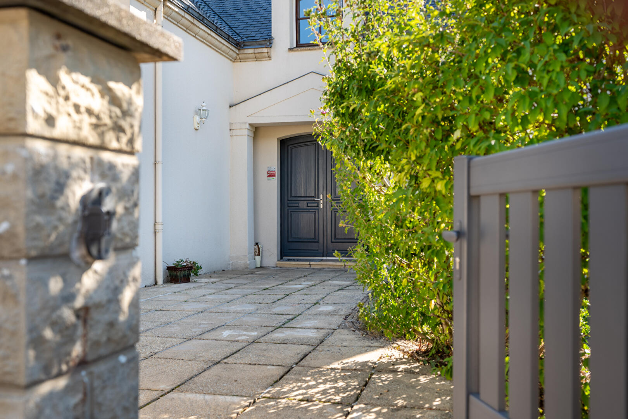
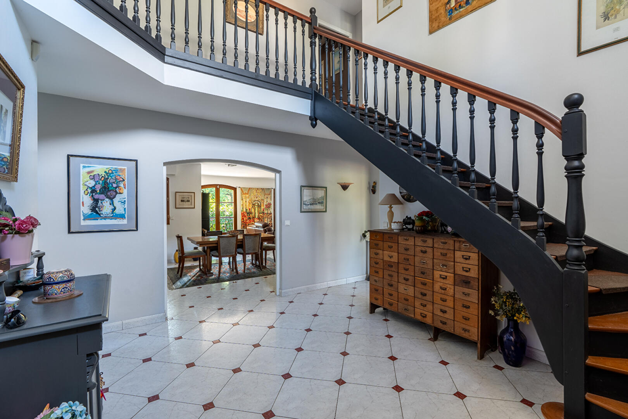
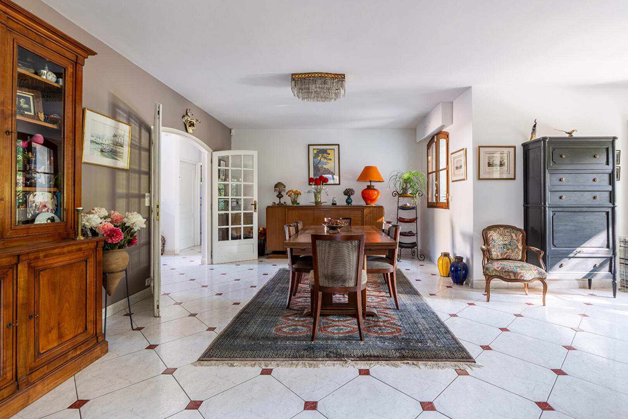
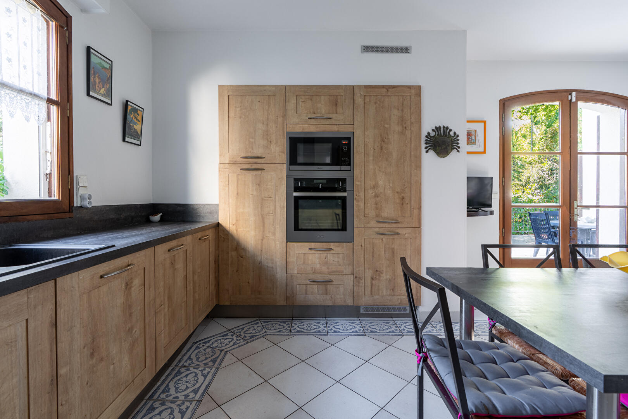
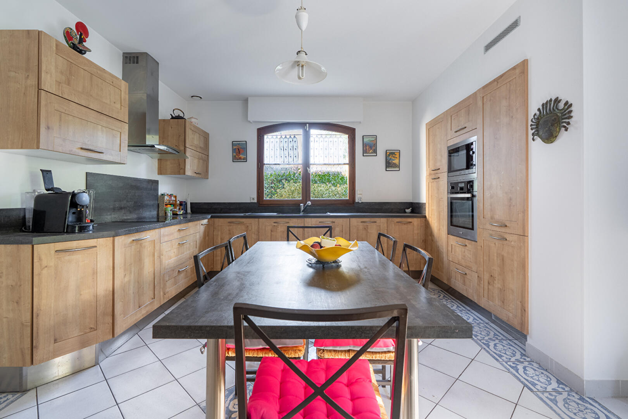
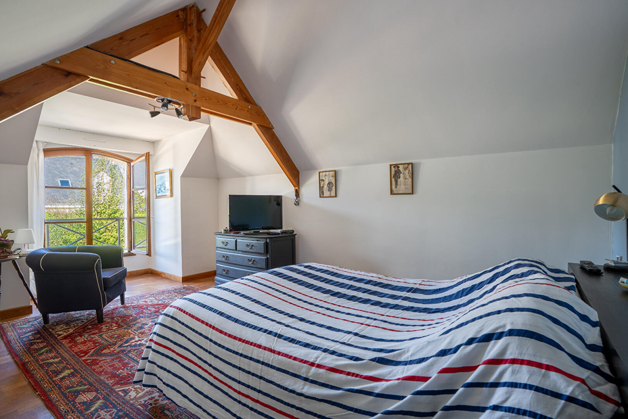
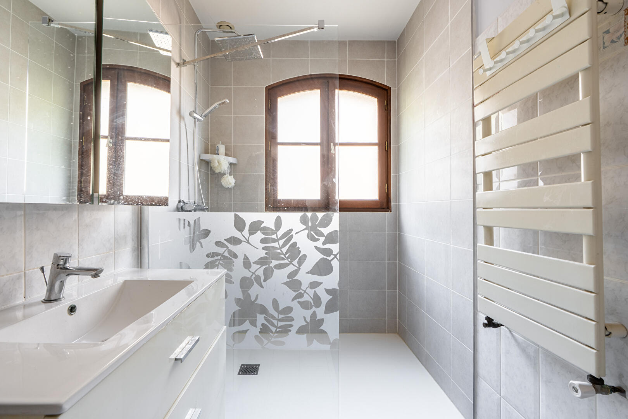
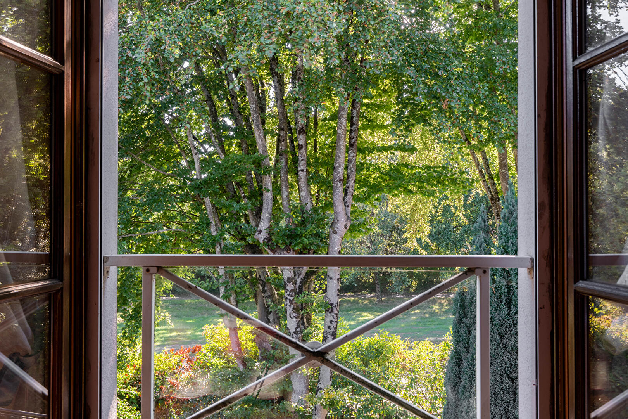
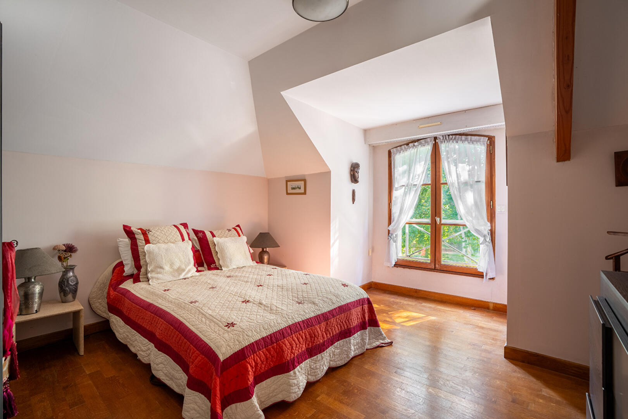
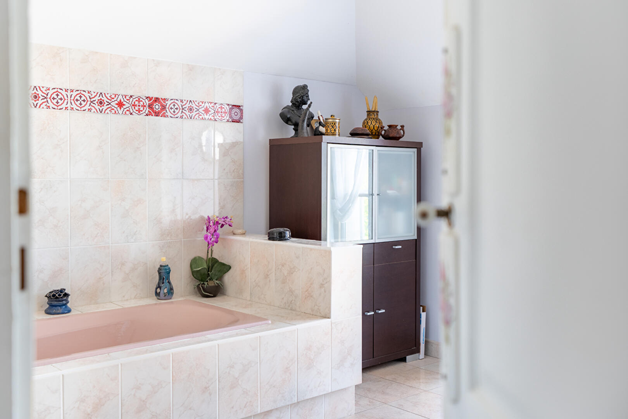
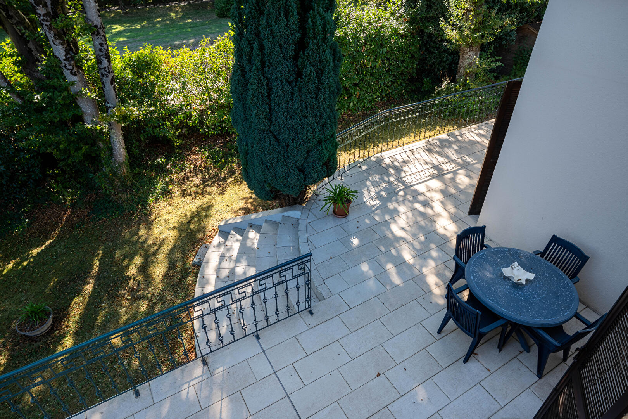
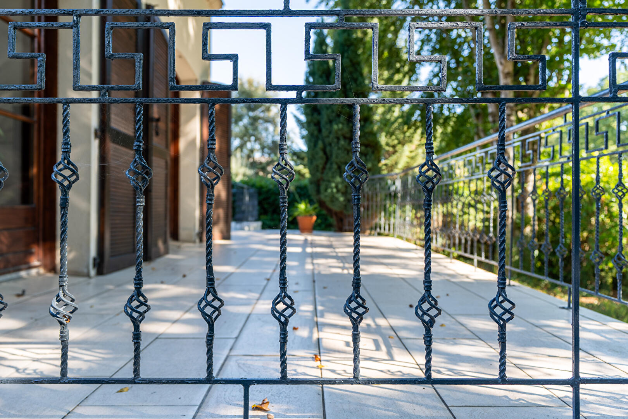
Located in Orvault, in the sought-after La Cholière neighborhood, this detached house, built in 1994, offers 198.5 sqm of floor space (187.5 sqm of living space) on a 654 sqm plot with mature trees. Situated in a quiet cul-de-sac, this family home benefits from an ideal southwest orientation. Upon entering, a majestic reception hall with a cathedral ceiling highlights the spaciousness. This area leads to a large, open-plan living room of nearly 50 sqm, featuring arched wooden French doors and a cabochon floor. The living area, comprising a lounge, dining room, and office space, enjoys abundant natural light and direct access to the terrace and garden. The ground floor also includes a separate, fully fitted and equipped kitchen opening onto the outside, a bedroom with an en-suite bathroom, a separate WC, and a laundry room. Upstairs, a landing leads to three bright bedrooms, one with a dressing room, a bathroom, a separate toilet, and a converted attic. This space can be configured to suit your needs: office, playroom, music room, or bedroom. Technical features include a new Viessmann boiler, new air conditioning, and ample custom-built storage. The exterior boasts a beautiful raised terrace offering unobstructed views of a meticulously maintained garden, guaranteed to be completely private. A double garage and two additional parking spaces complete the property. The house’s architecture, with its arched windows, the elegance of its cathedral-ceilinged entrance hall, and the balanced layout of its rooms, gives this Orvault property a decidedly refined character. To view this property: Thomas Chanut at 33 6 22 27 10 43 or thomas.chanut@espaces-atypiques.com. Commercial Agent RSAC 2022AC00017 NANTES. ENERGY RATING: D / CLIMATE RATING: D. Estimated average annual energy costs for standard use, based on 2021 energy prices: between EUR1,970 and EUR2,710. Information on the risks to which this property is exposed is available on the Géorisques website: www.georisques.gouv.fr
Additional information
- 7 rooms
- 4 bedrooms
- 2 bathrooms
- Floor : 1
- Outdoor space : 654 SQM
- Parking : 3 parking spaces
- Property tax : 2 760 €
- Bail en cours : Non
Energy Performance Certificate
- A
- B
- C
- 160kWh/m².year33*kg CO2/m².yearD
- E
- F
- G
- A
- B
- C
- 33kg CO2/m².yearD
- E
- F
- G
Estimated average annual energy costs for standard use, indexed to specific years 2021, 2022, 2023 : between 1970 € and 2710 € Subscription Included
Agency fees
-
The fees include VAT and are payable by the vendor
Mediator
Médiation Franchise-Consommateurs
29 Boulevard de Courcelles 75008 Paris
Estimate your financing
Information on the risks to which this property is exposed is available on the Geohazards website : www.georisques.gouv.fr