Brutalist-style architect-designed home with a panoramic terrace on the hillside
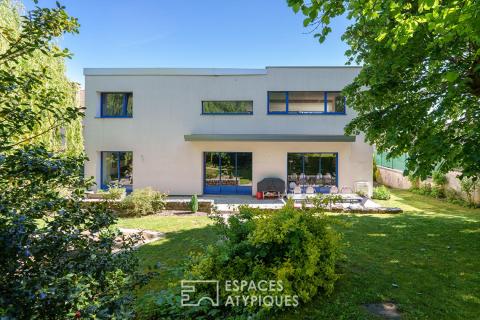
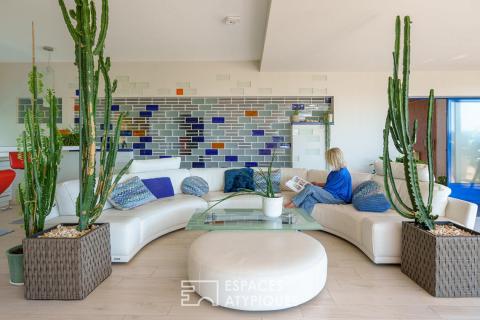
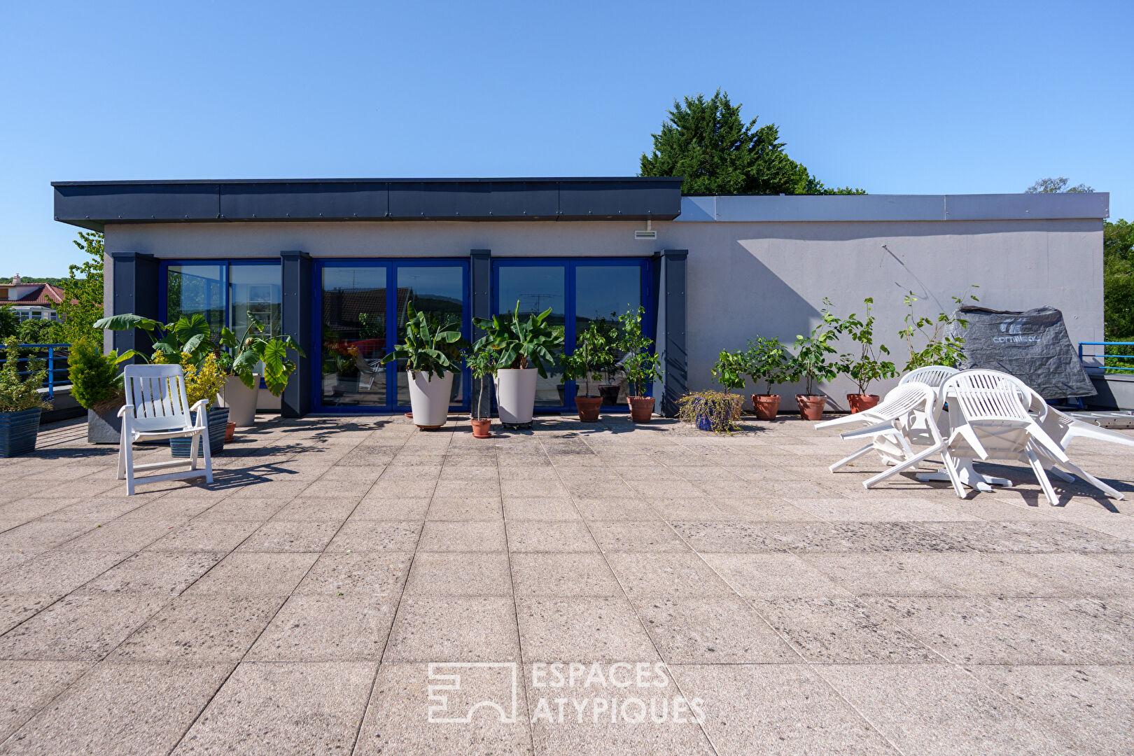
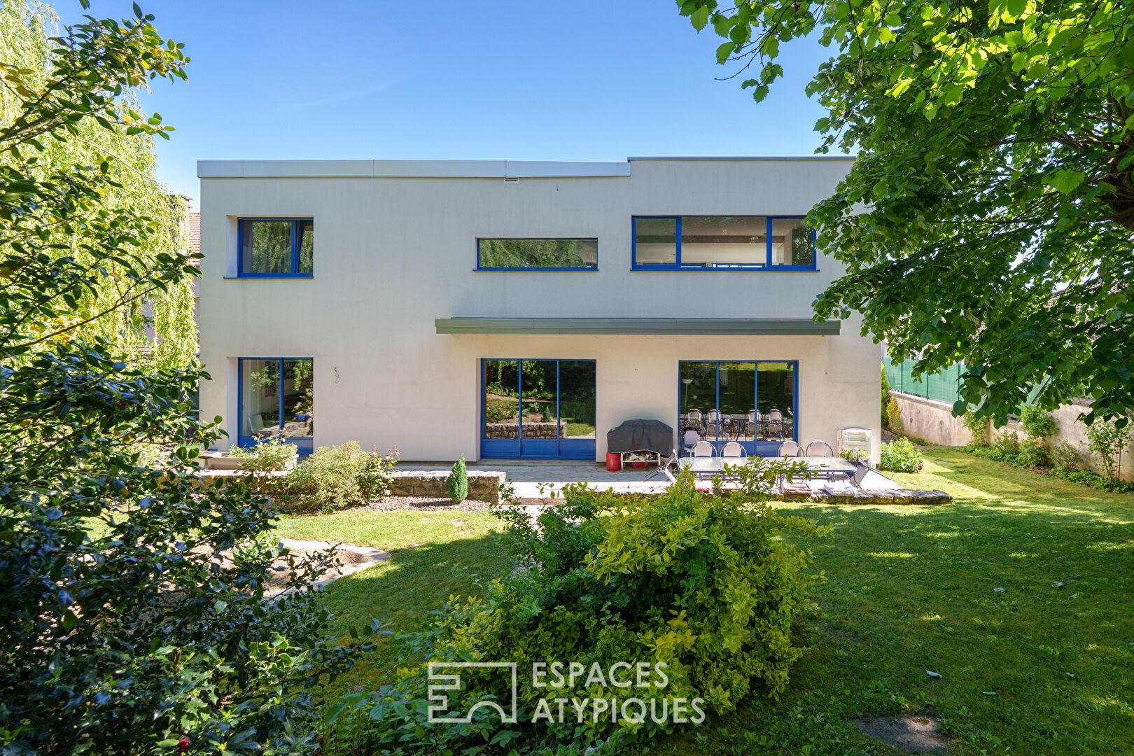
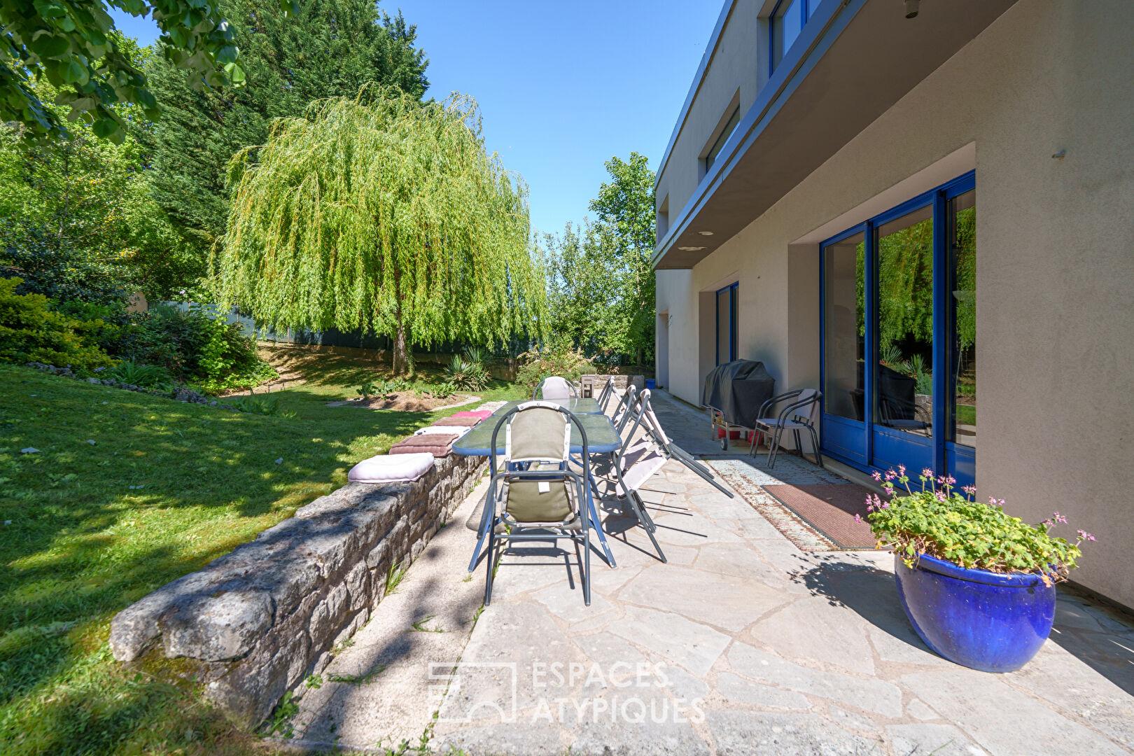
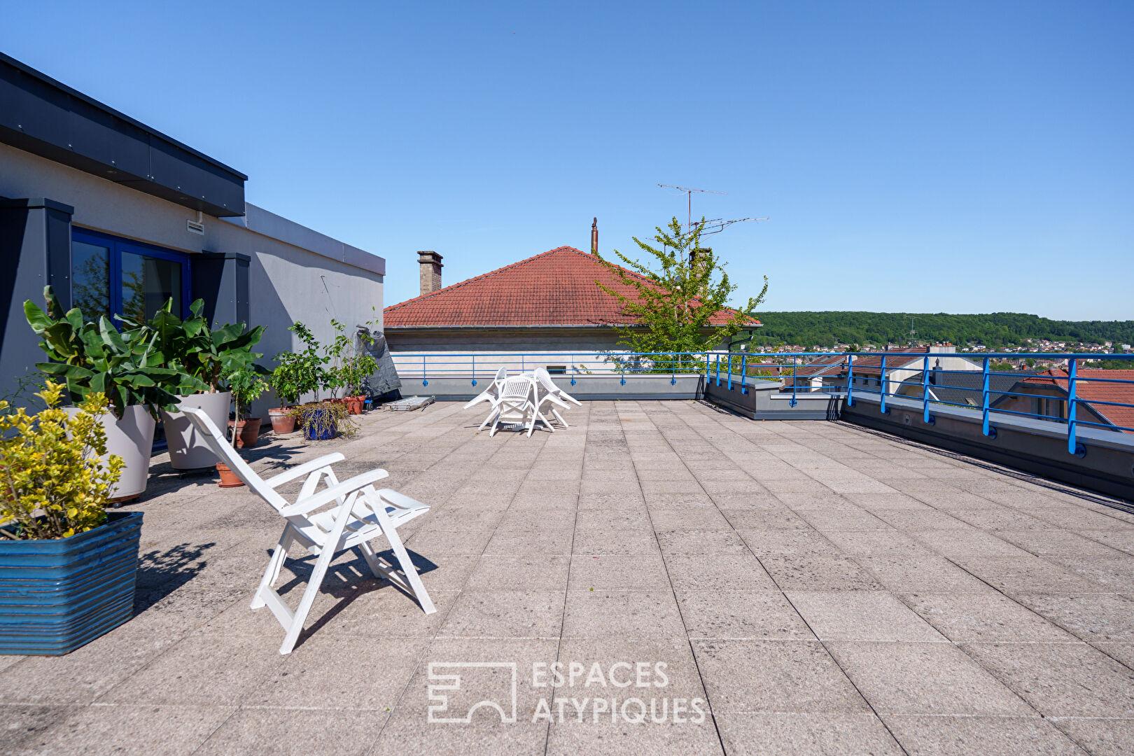
This architect-designed home, with its distinctive Brutalist style, offers 475 m² of living space on a landscaped 980 m² lot. Fully re-insulated and technically upgraded in 2013, this unique property stands out for its extraordinary proportions, its spectacular 80 m² terrace overlooking the horizon, and its versatile layout, which includes a separate professional space as well as two separate entrances to the upper levels.
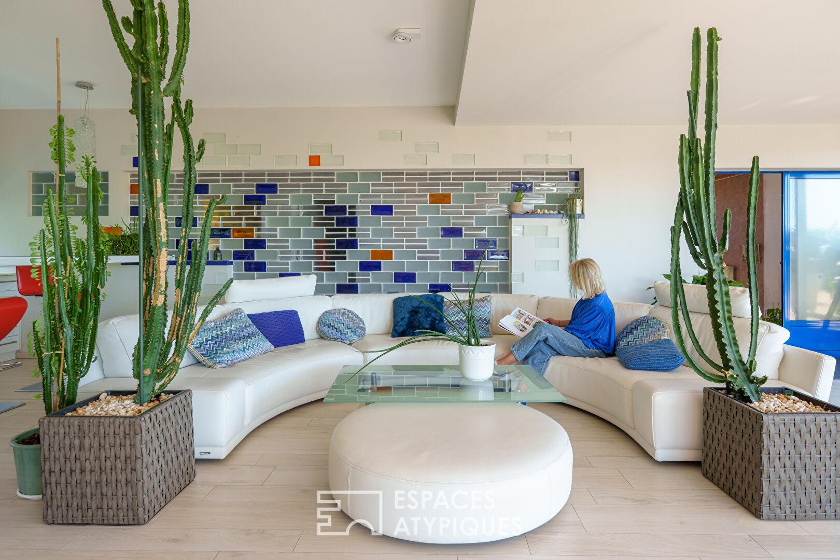
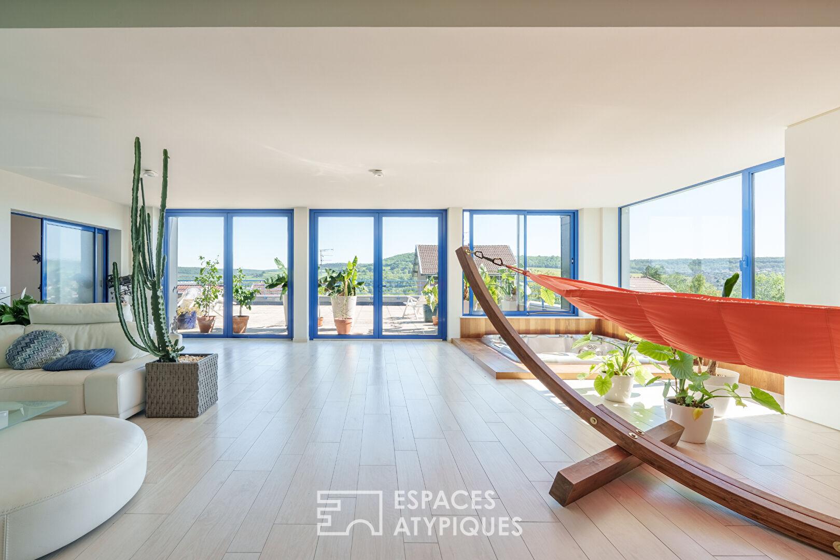
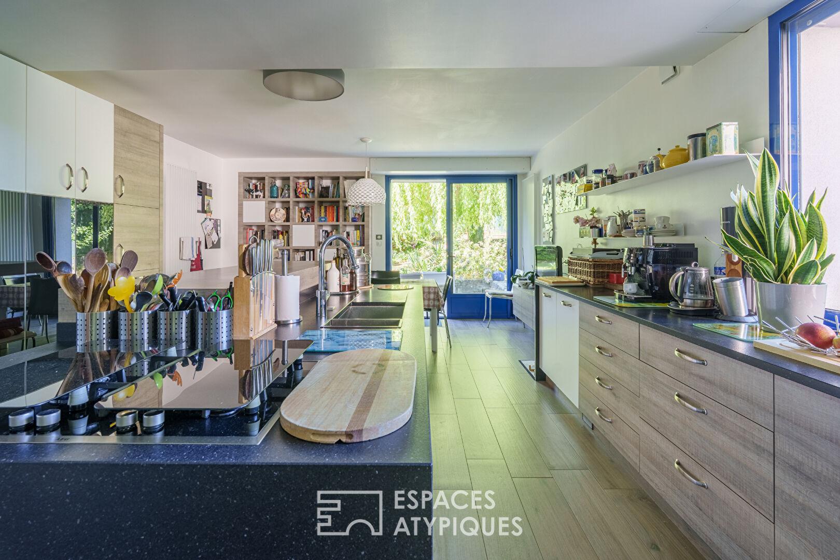
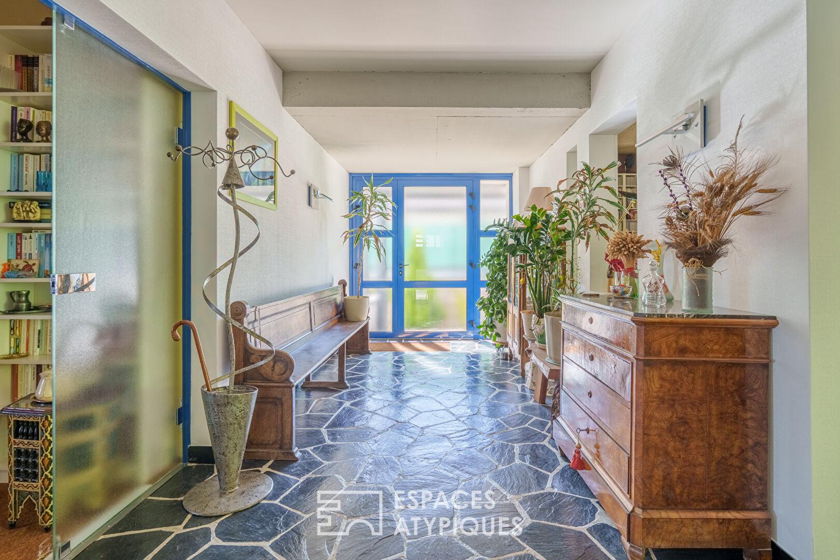
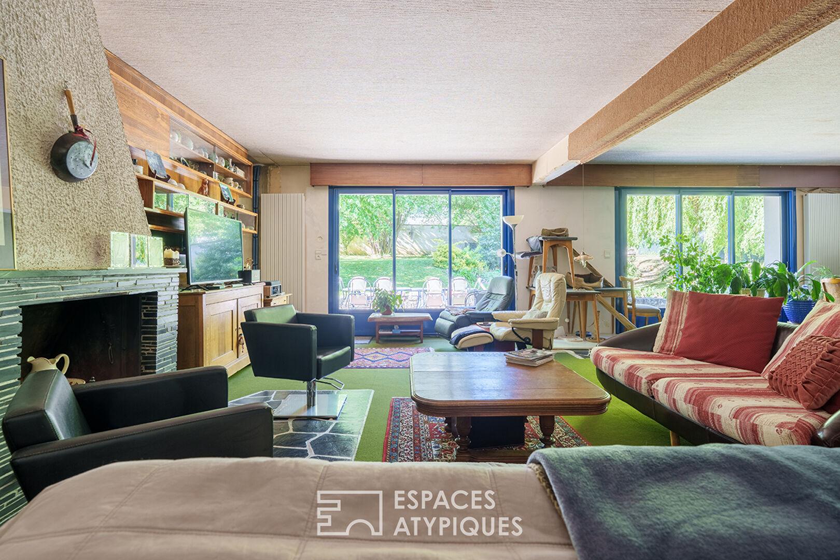
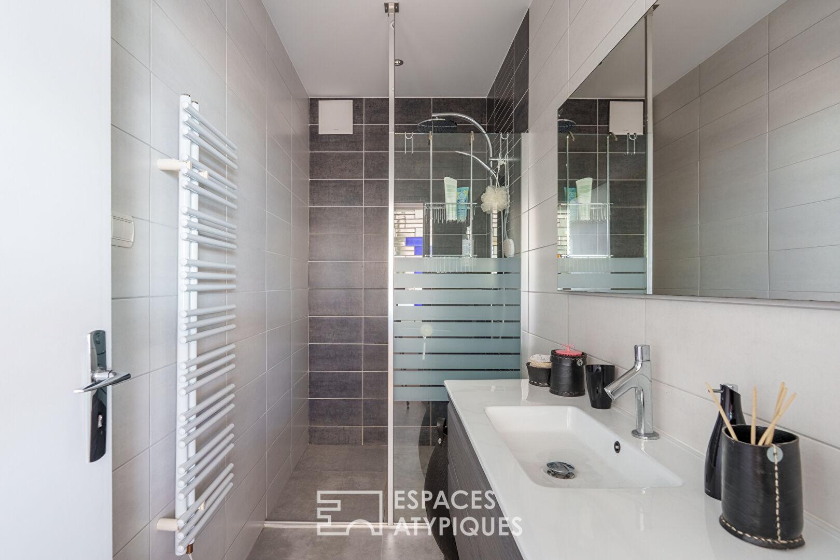
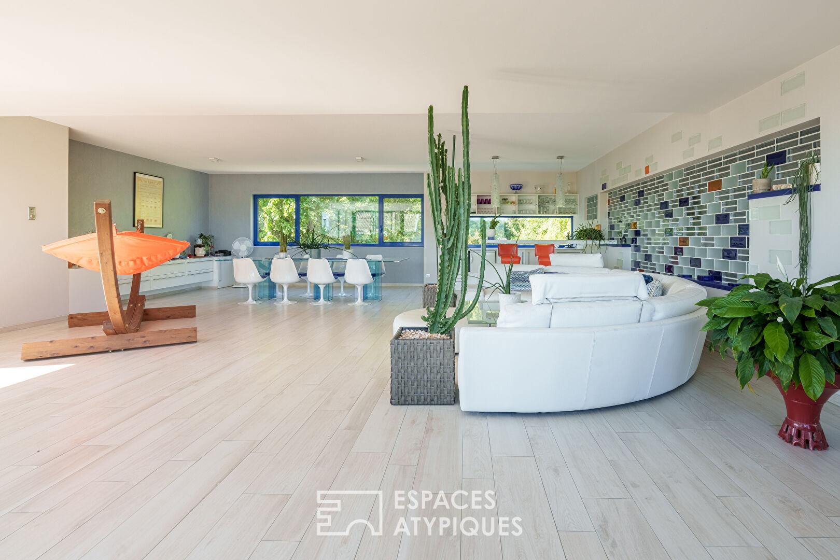
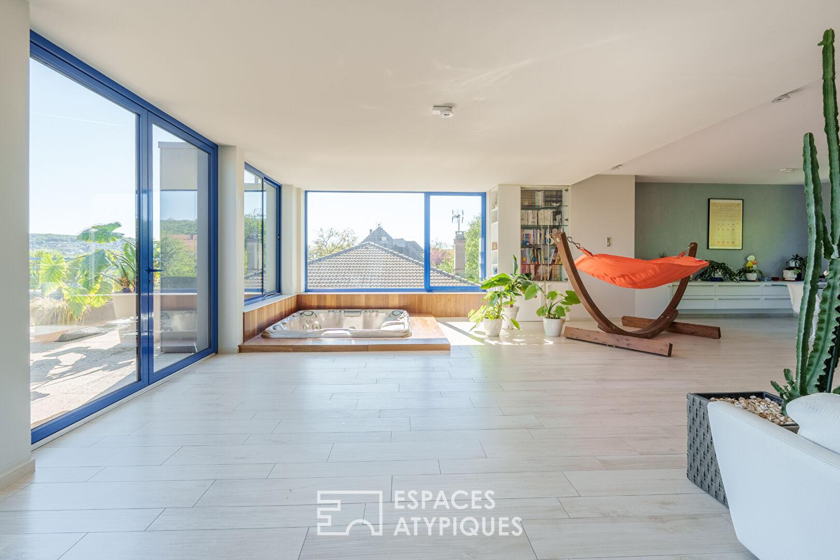
The tour begins with a functional ground floor housing a spacious three-car garage, a laundry room, a workshop, and a cellar. This level also includes an 80-square-meter commercial space currently leased, ideal for a professional practice or independent business. The first floor, dedicated to relaxation and socializing, features a monumental kitchen and a double living room with a fireplace offering an unobstructed view of Nancy. These living areas open directly onto the enclosed garden and a first terrace facing due south. Five bedrooms, a bathroom, and a shower room complete this level. The top floor offers a floating living experience with a vast, light-filled living area, a relaxation space with a jacuzzi, two additional bedrooms, and a powder room. This top level culminates in a panoramic terrace offering breathtaking views of the neighborhood and the surrounding nature.
The landscaped garden, a true sanctuary sheltered from view, surrounds the property and enhances the sense of privacy. The outdoor spaces invite contemplation and summer gatherings thanks to their optimal exposure. Located in a quiet setting, the house benefits from remarkable accessibility, with schools, local shops, and public transportation all within a five-minute walk. The commercial district and the highways leading to Nancy or Metz are just a five-minute drive away, making daily commutes easy.
The raw concrete structure, the modularity of the spaces, and the high-quality technical renovation make this architectural gem a rare find on the market. This unique living space awaits its future owners for an immersive experience between sky and garden.
Additional information
- 13 rooms
- 7 bedrooms
- 3 bathrooms
- Floor : 2
- 2 floors in the building
- Outdoor space : 980 SQM
- Property tax : 5 458 €
Energy Performance Certificate
- A
- B
- 148kWh/m².year26*kg CO2/m².yearC
- D
- E
- F
- G
- A
- B
- 26kg CO2/m².yearC
- D
- E
- F
- G
Estimated average annual energy costs for standard use, indexed to specific years 2021, 2022, 2023 : between 6020 € and 8230 € Subscription Included
Agency fees
-
The fees include VAT and are payable by the vendor
Mediator
Médiation Franchise-Consommateurs
29 Boulevard de Courcelles 75008 Paris
Estimate your financing
Information on the risks to which this property is exposed is available on the Geohazards website : www.georisques.gouv.fr